

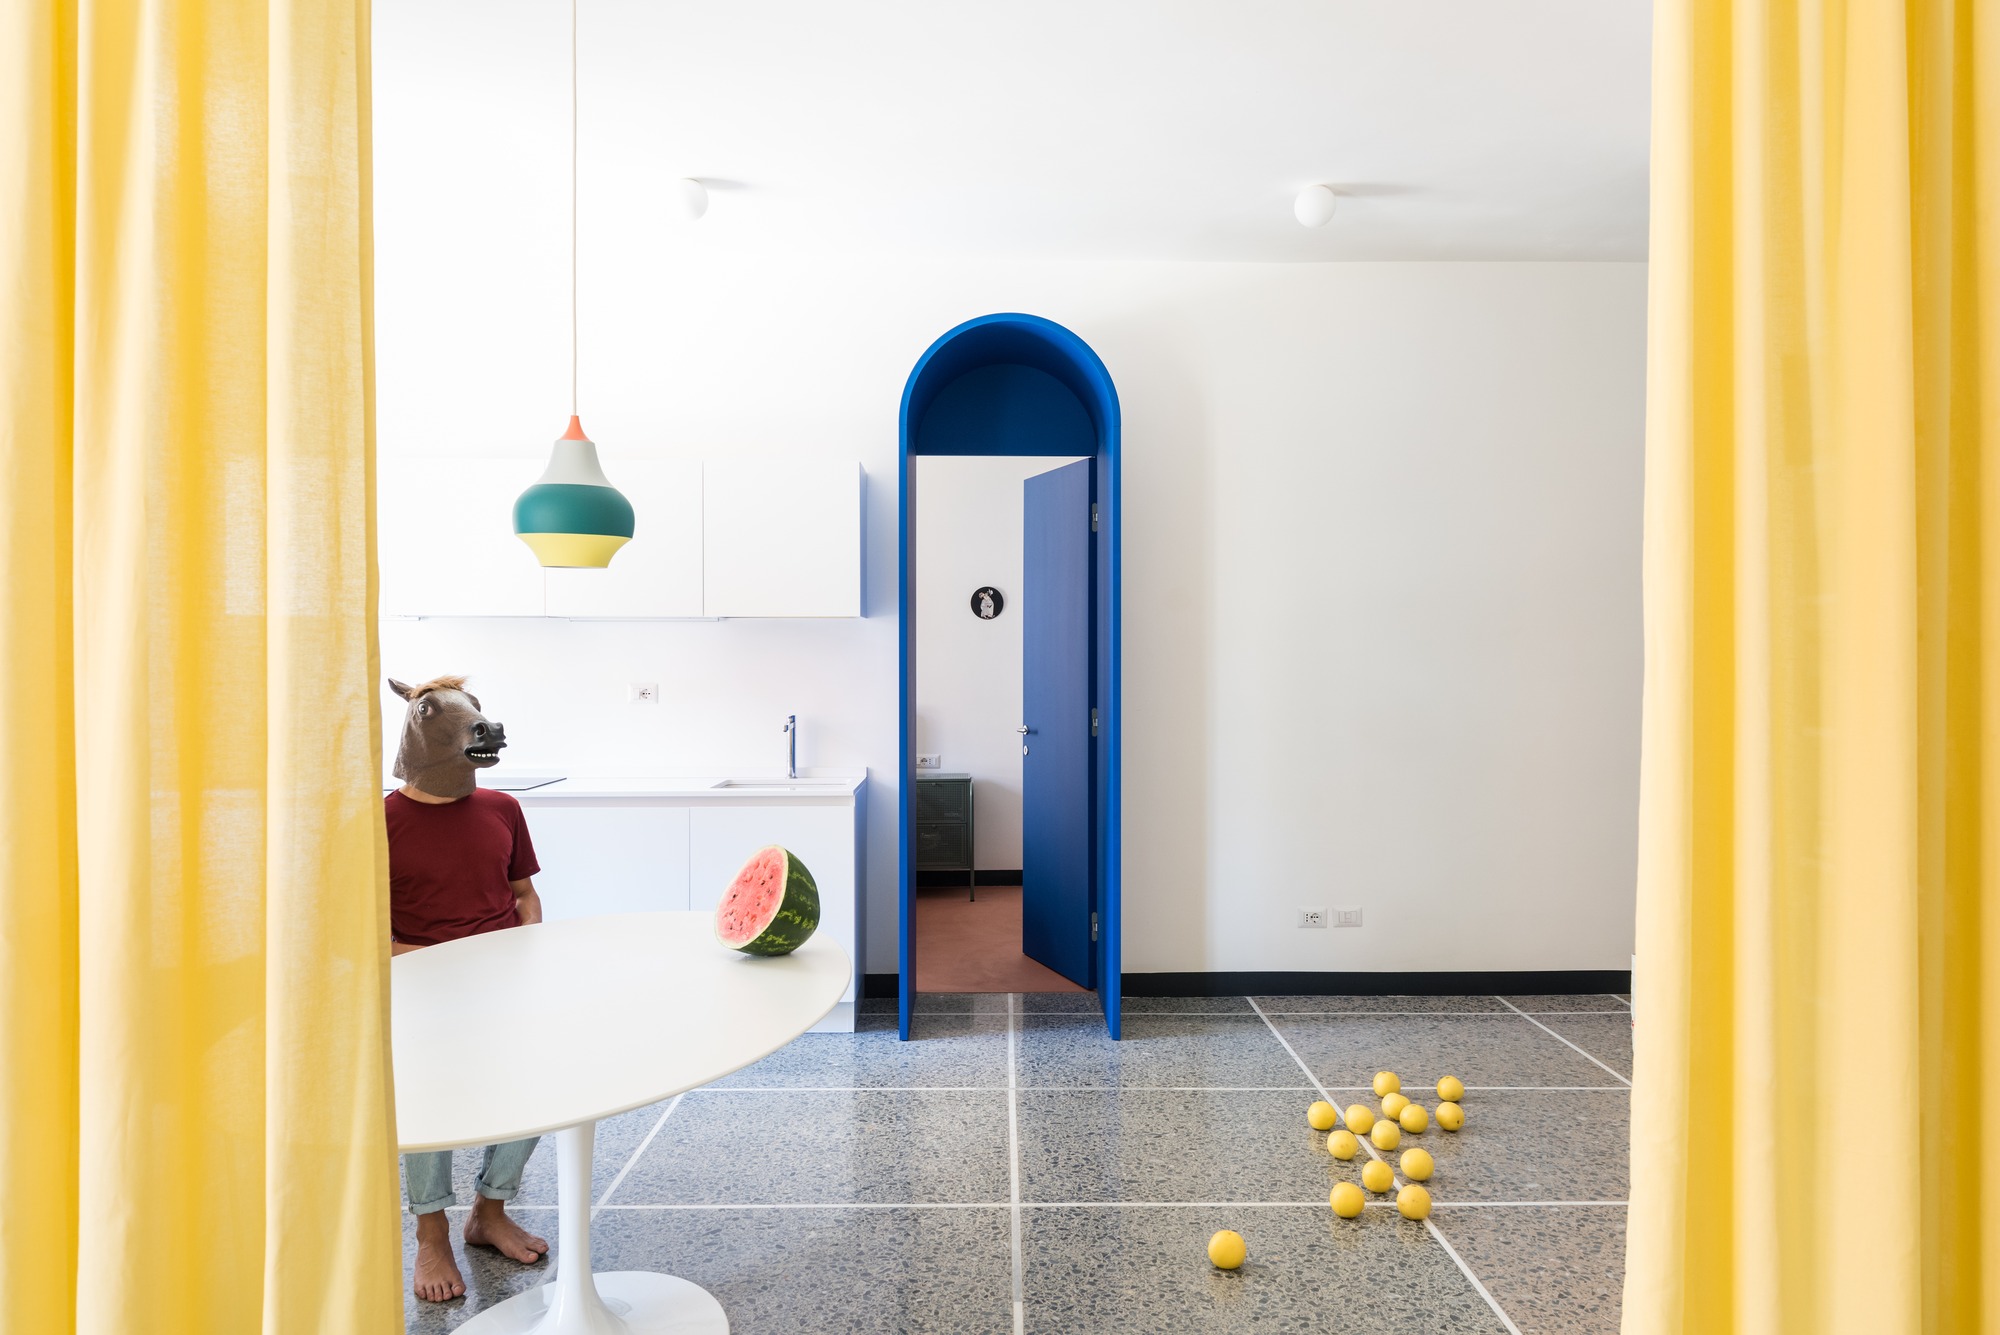
Retroscena Apartment transforms a 1950s apartment into a surreal set where reality and fiction coexist in a quasi-theatrical scene. Thanks to the multidisciplinary approach of its two founders, the studio celebrates the graphic sign, in a project that fuses architecture, theatre, music, and illustration.
© Paolo Fusco
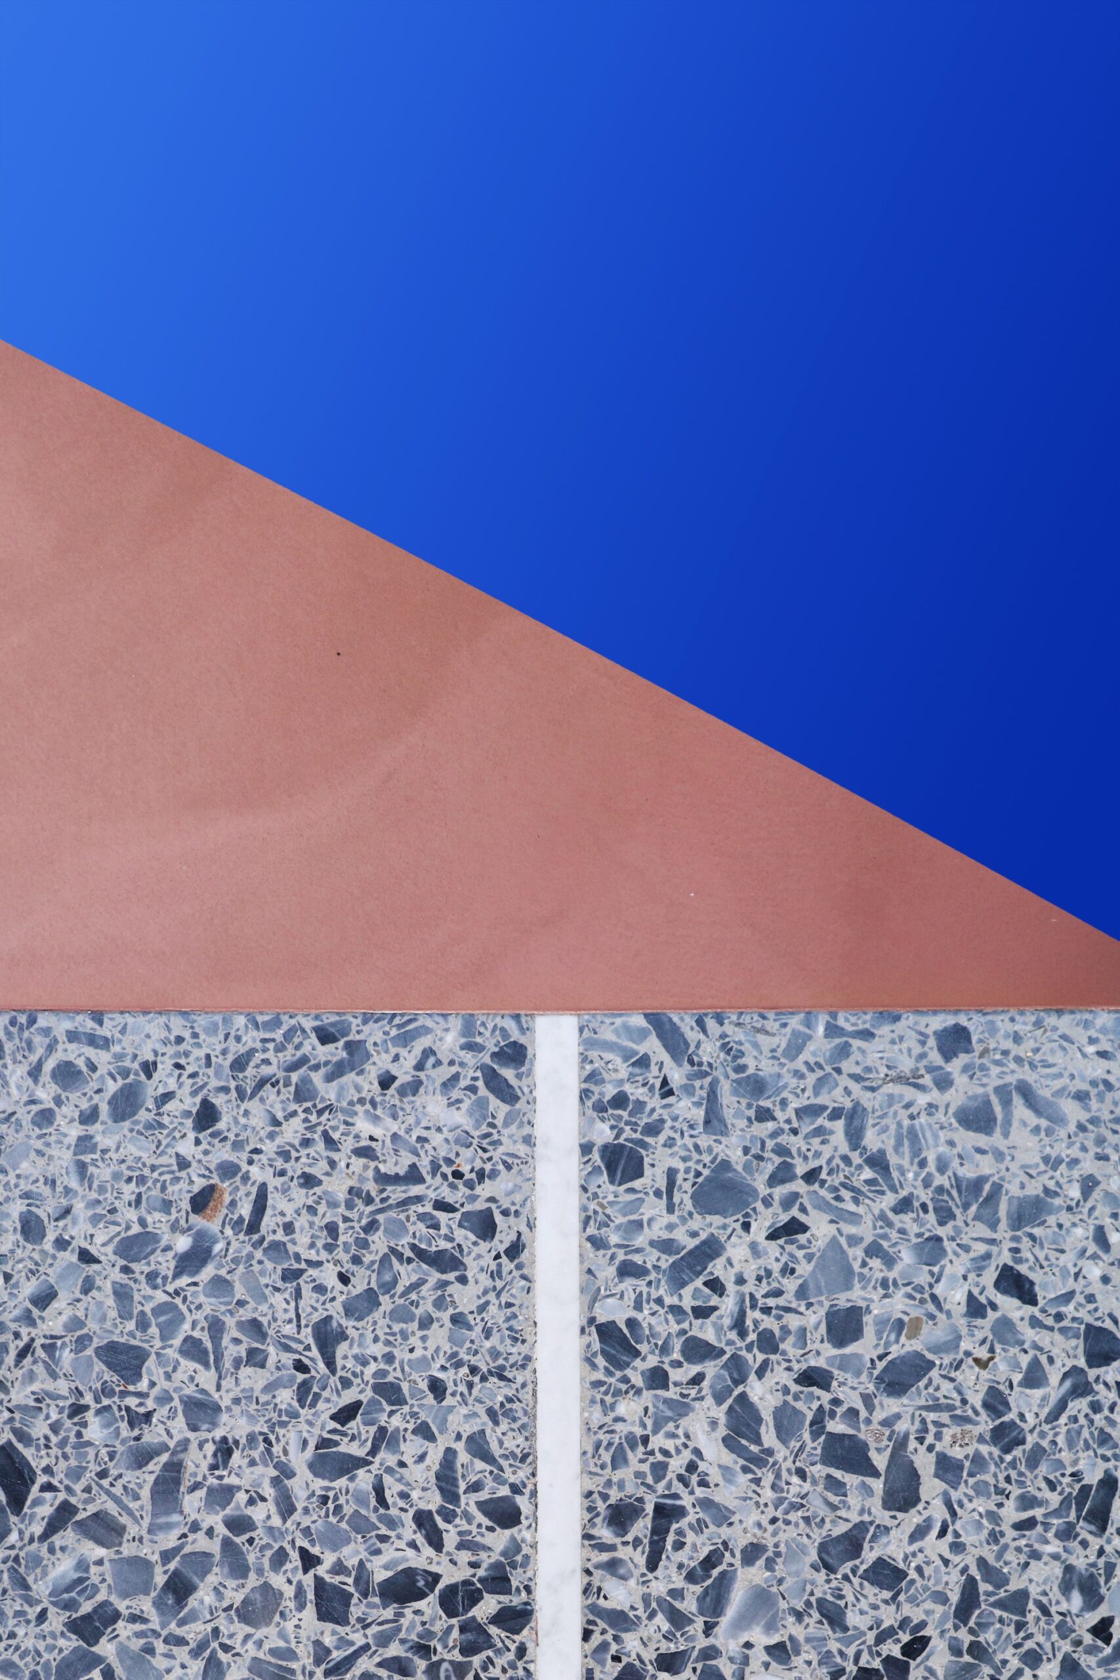
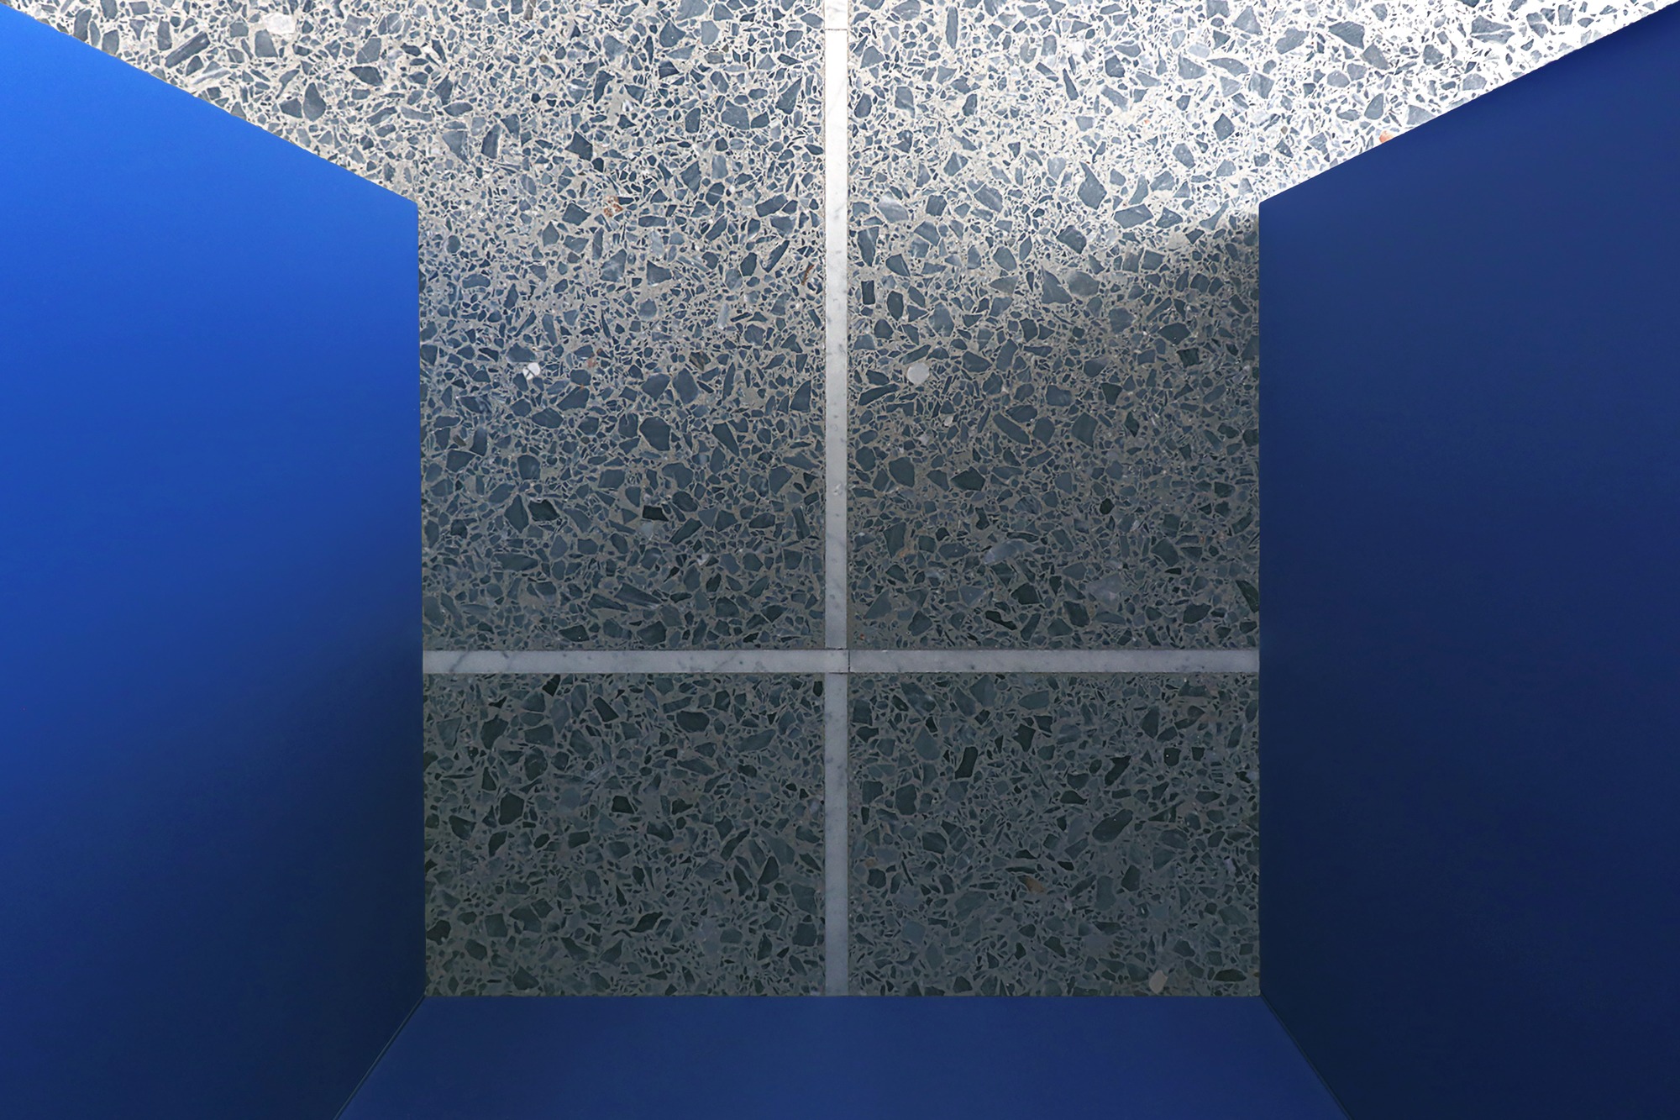
In alignment with the wishes of the clients – a young couple – the architects have, on the one hand with the help of local craftsmen, recovered the pre-existing Venetian terrazzo flooring, while on the other they have completely disrupted the internal distribution to give way to new storytelling.
© Paolo Fusco
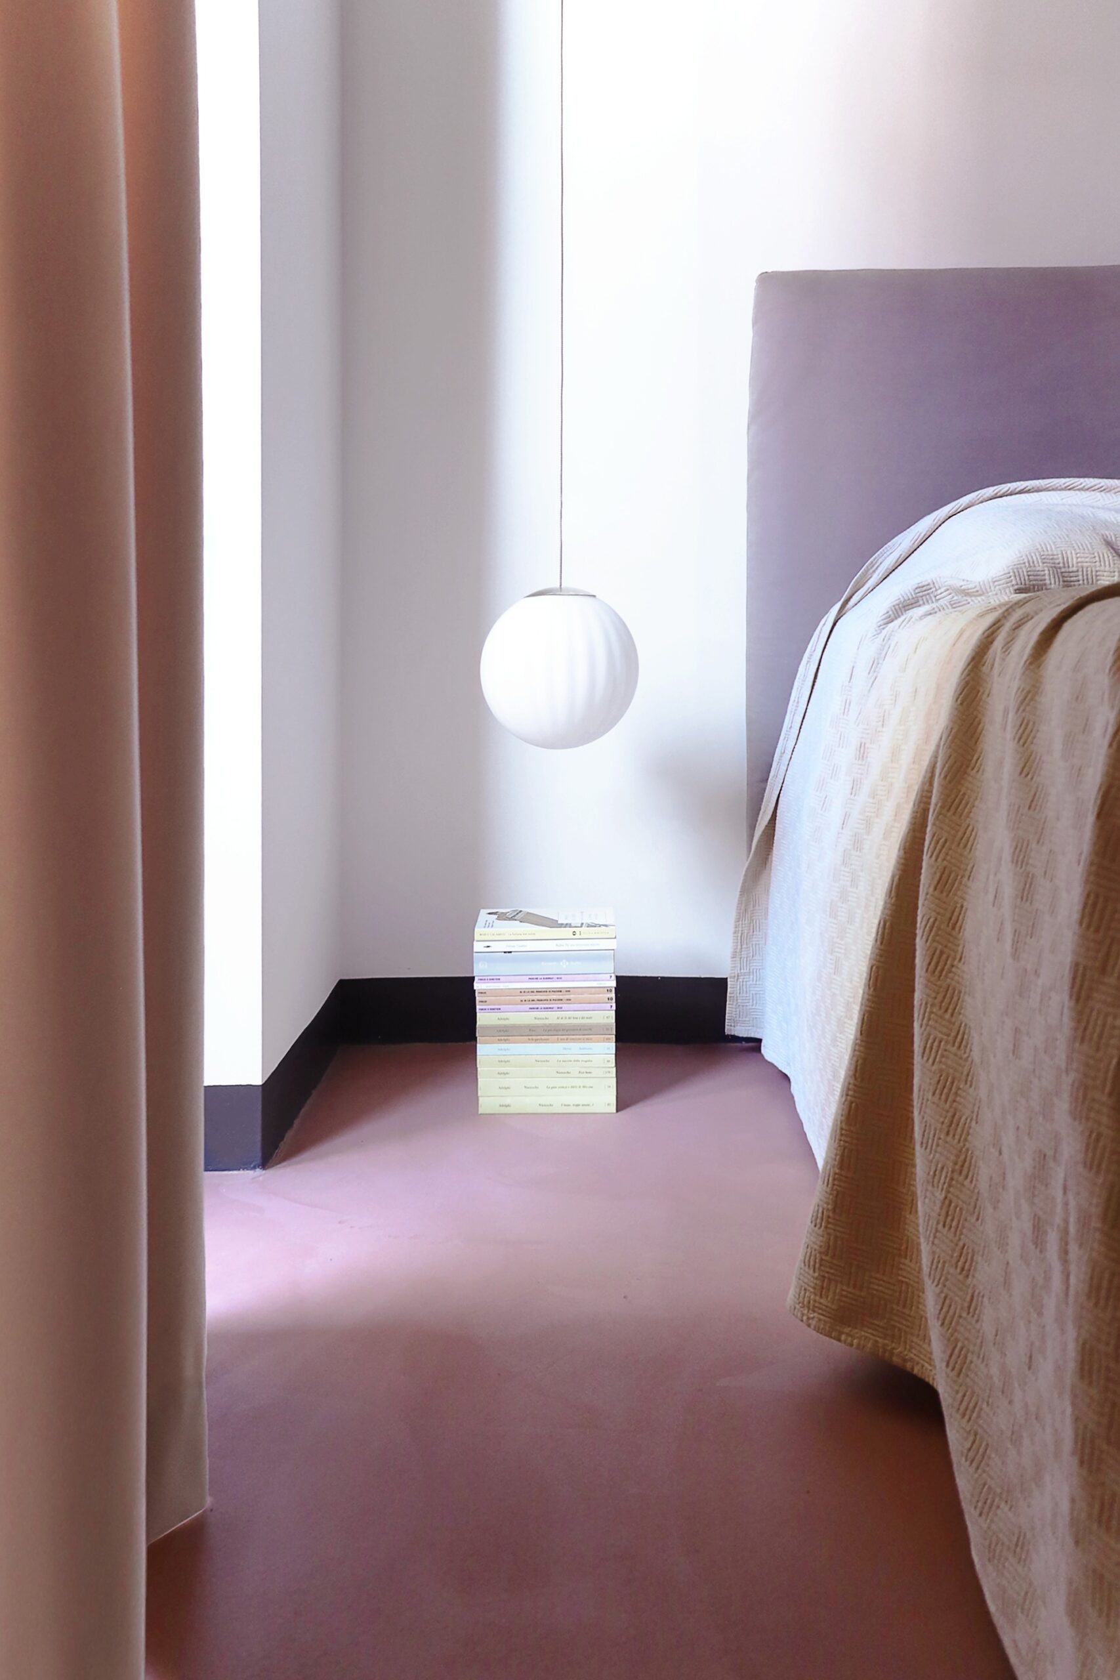
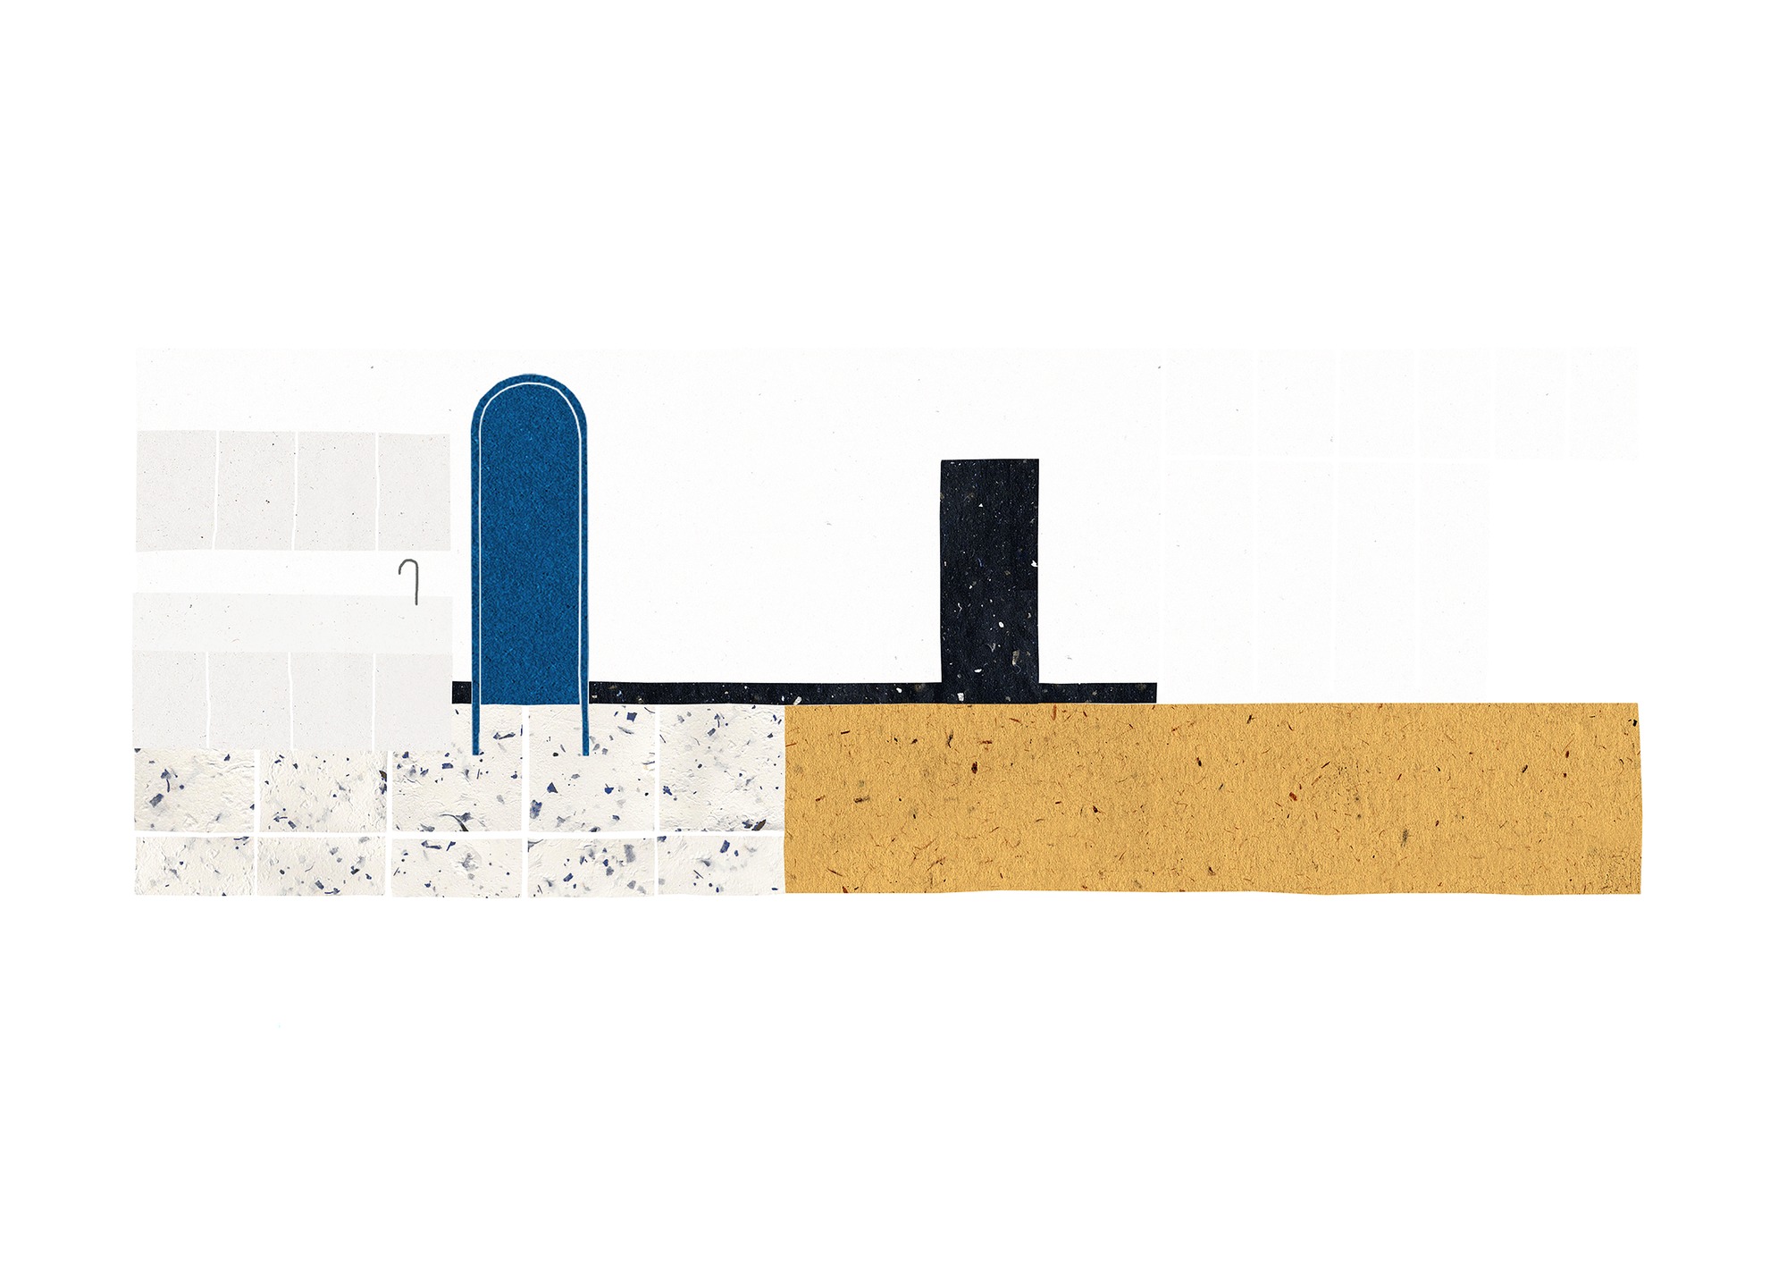
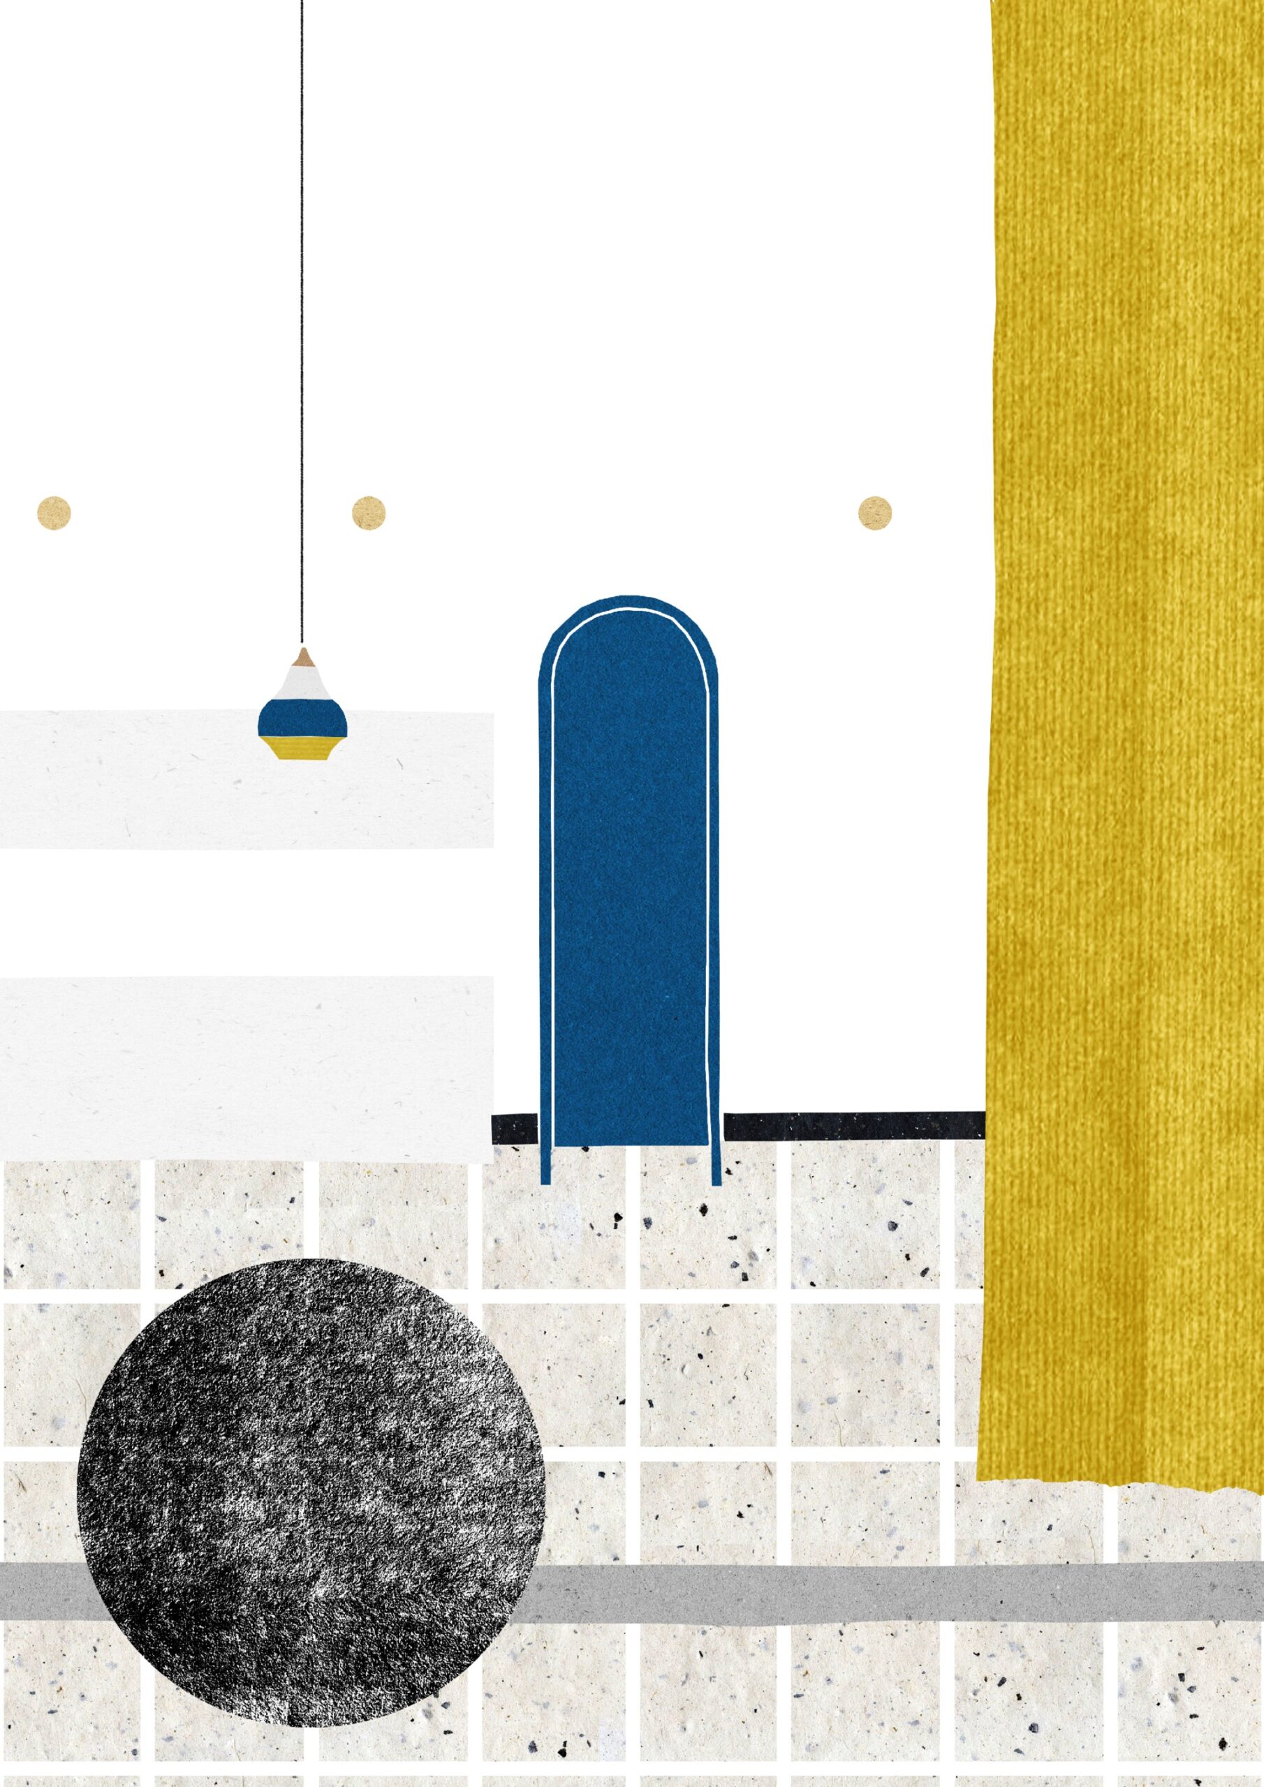
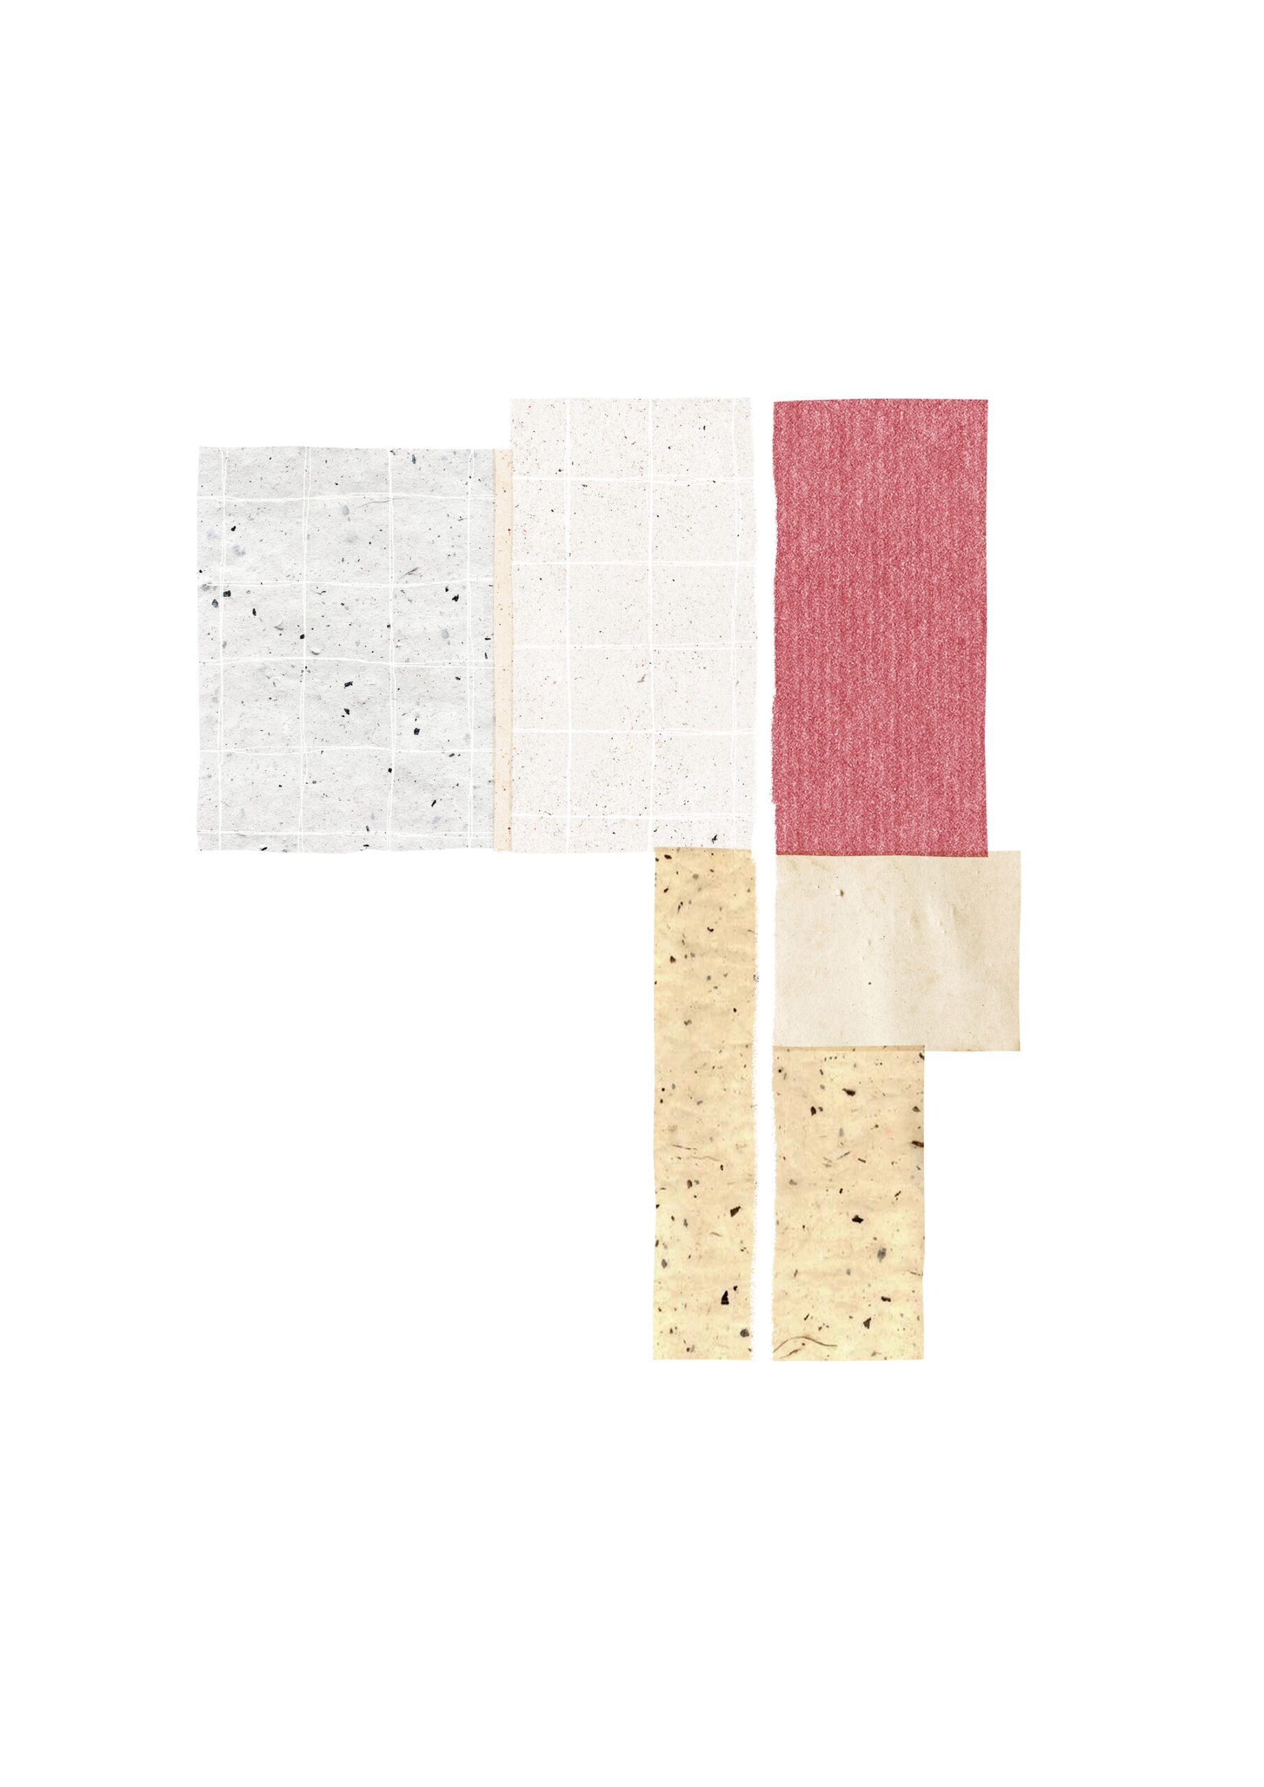
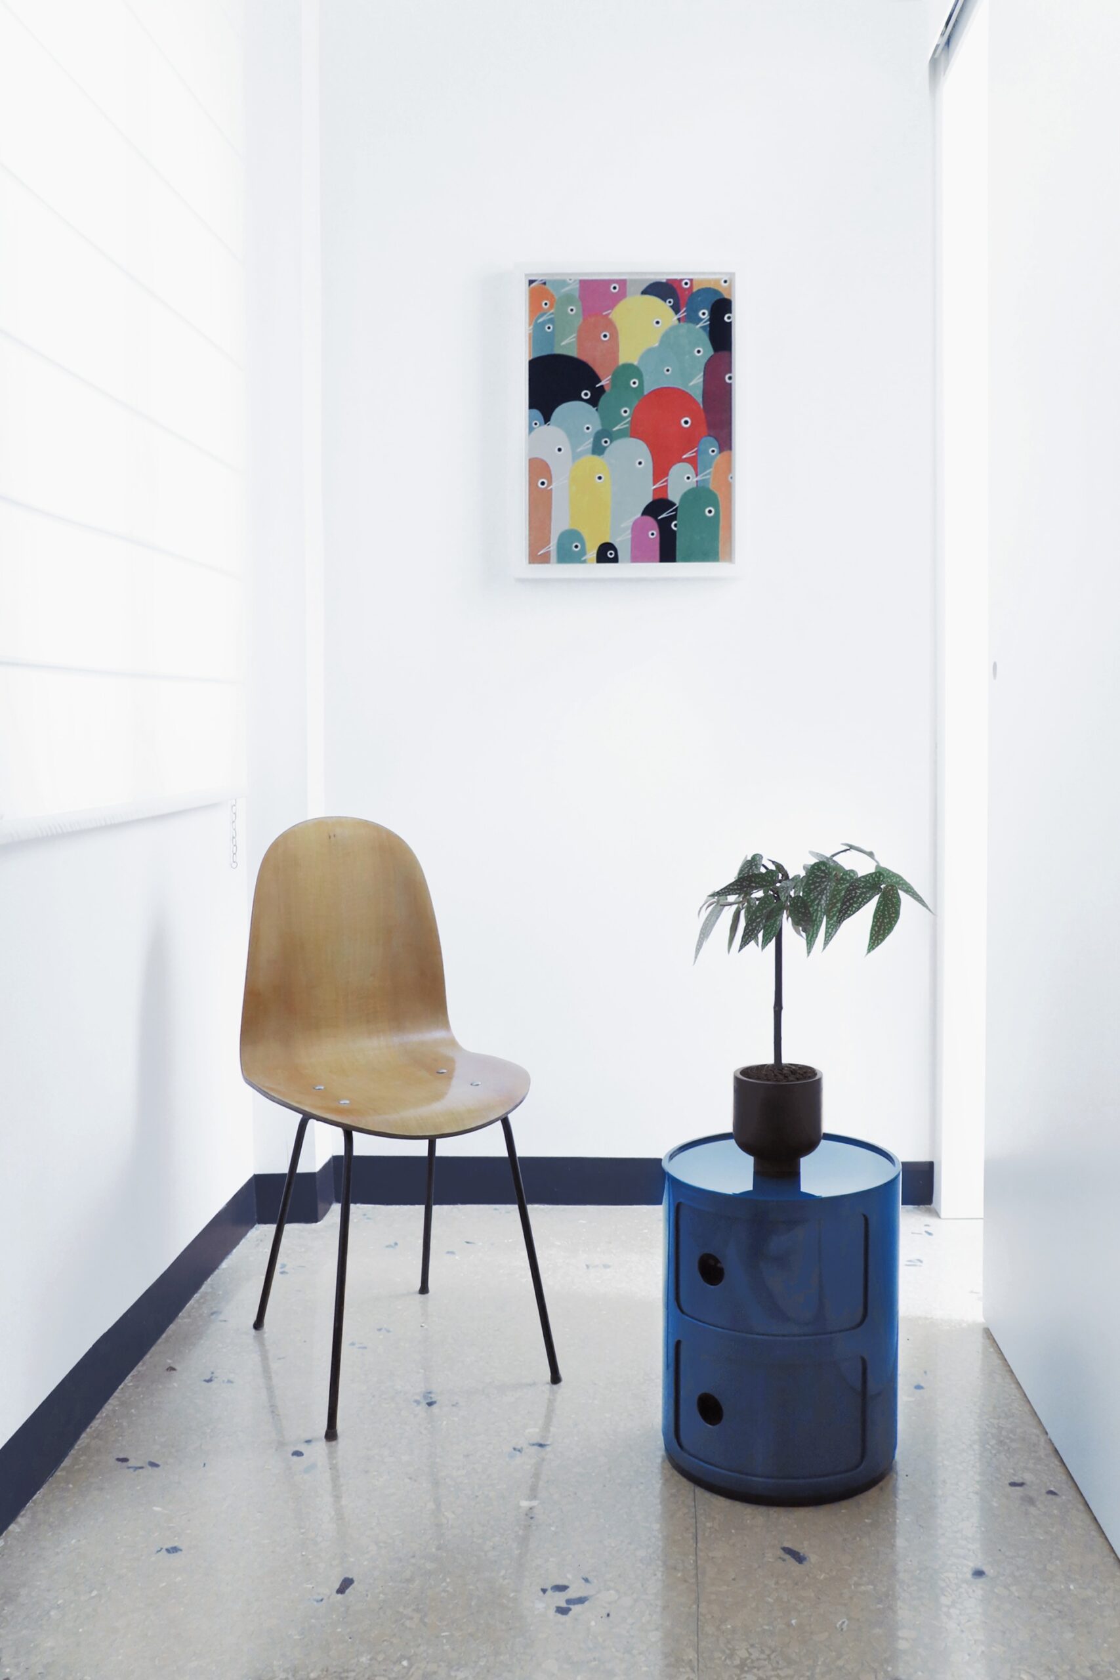
Kicking off with the insertion of new materials in correspondence with the traces of the original divisions, the living area is defined by a clear band in black and Botticino marble. The area along the corridor takes up the original design of the flooring with a pinkish binder with pozzolan powder, while the bedroom is tinged with the warm nuances of brick red micro cement. The result is a combination of designs in different grains and colours that creates a “collage” effect, in contrast with the absolute white of the plastered walls.
© Paolo Fusco
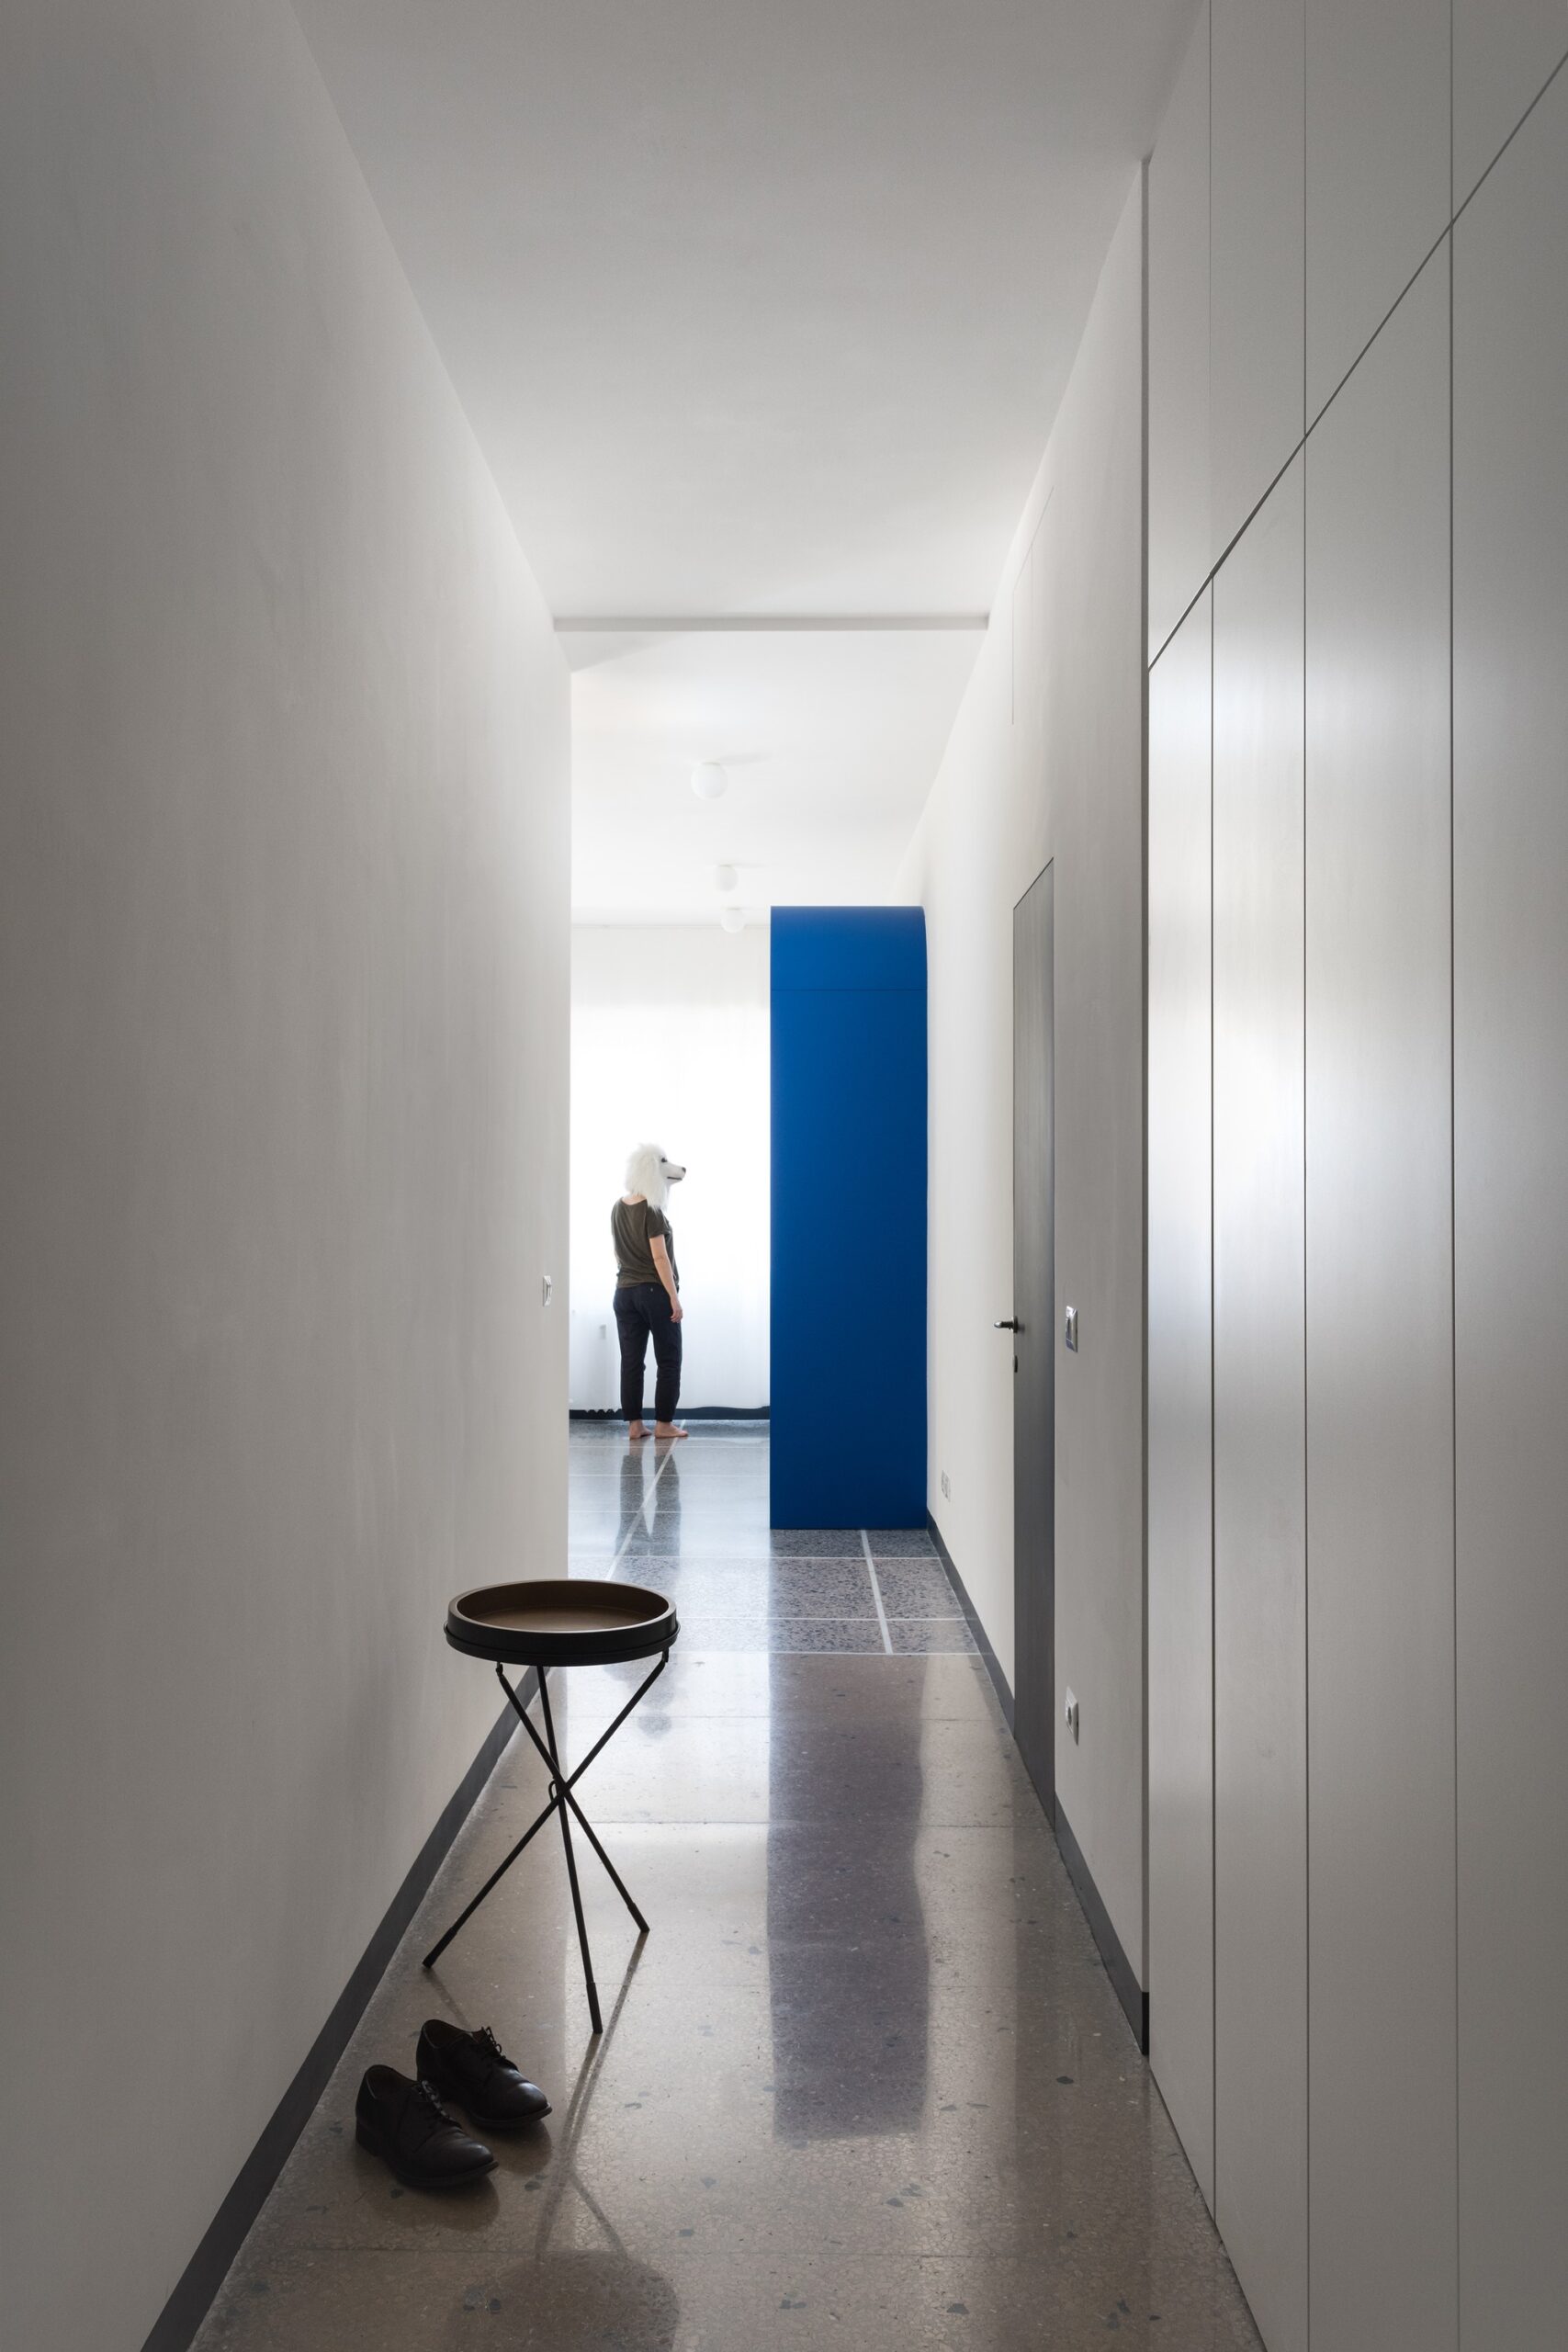
The apartment reveals itself longitudinally along the main wall, which represents the limit between private and representative space and creates a landscape punctuated by three different elements.
© Paolo Fusco
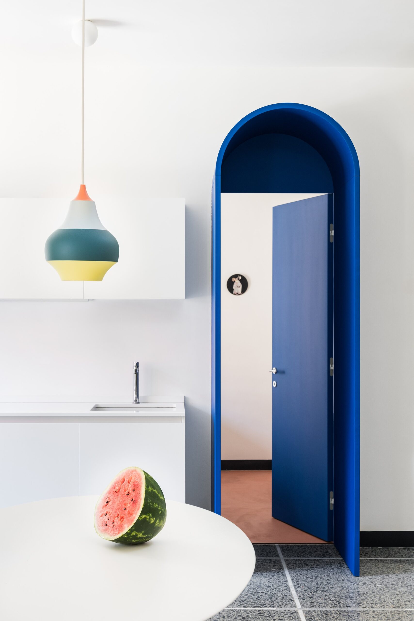
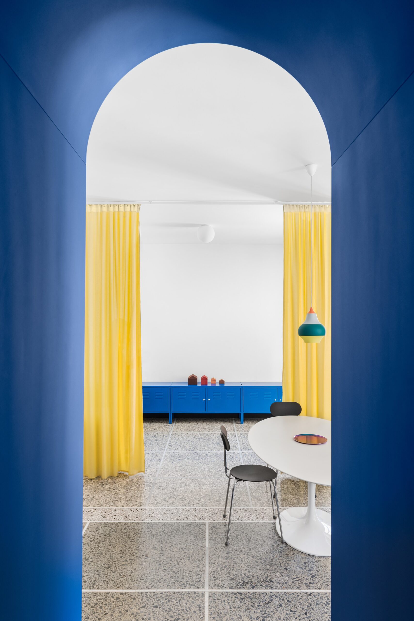
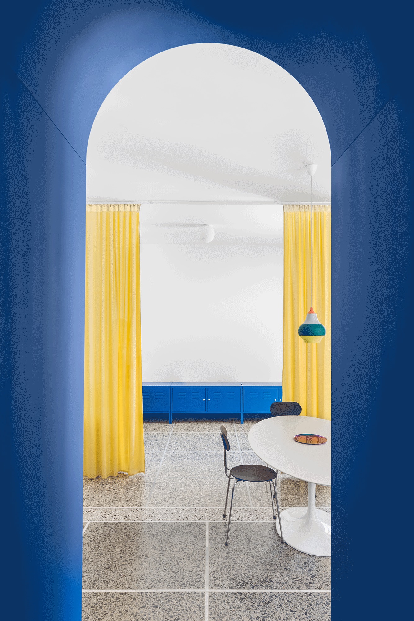
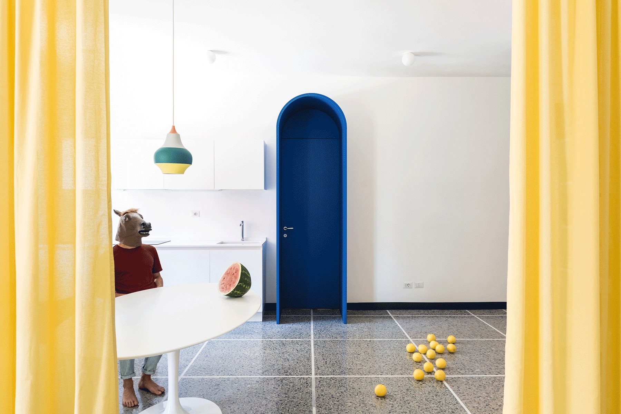
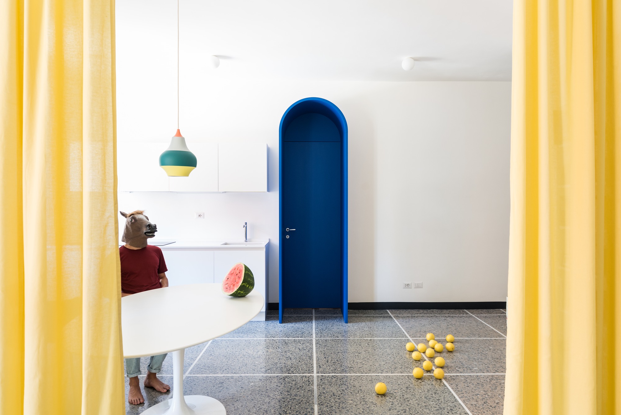
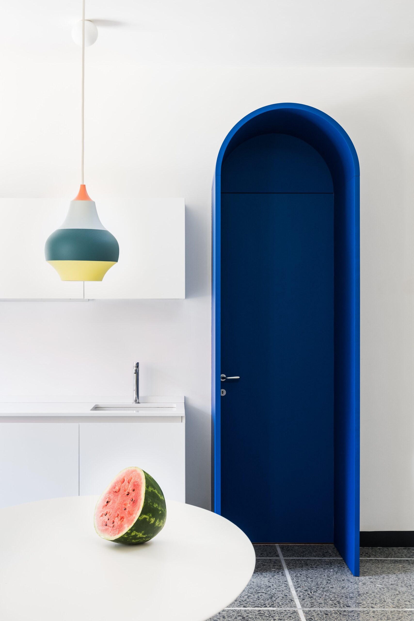
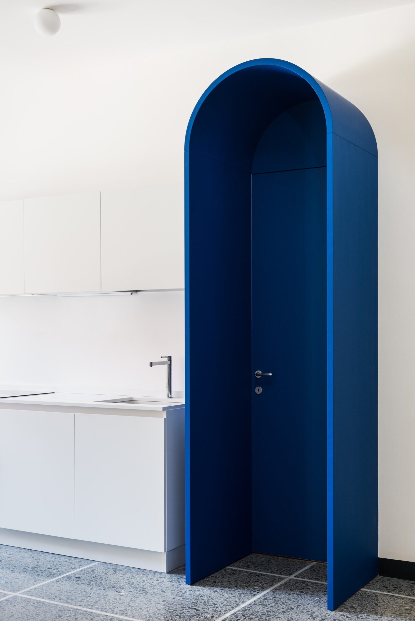
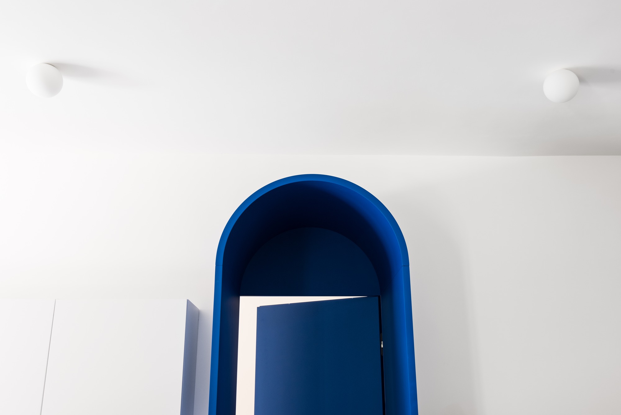
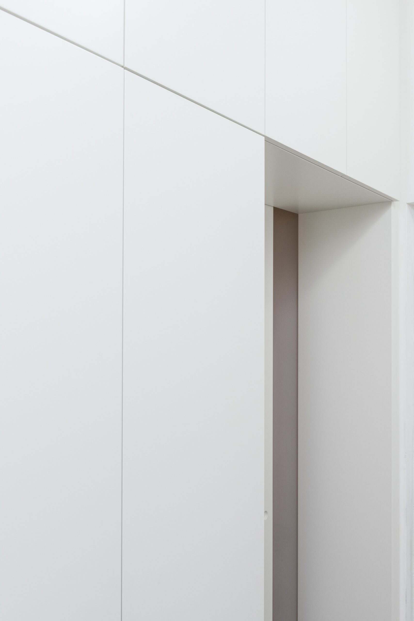
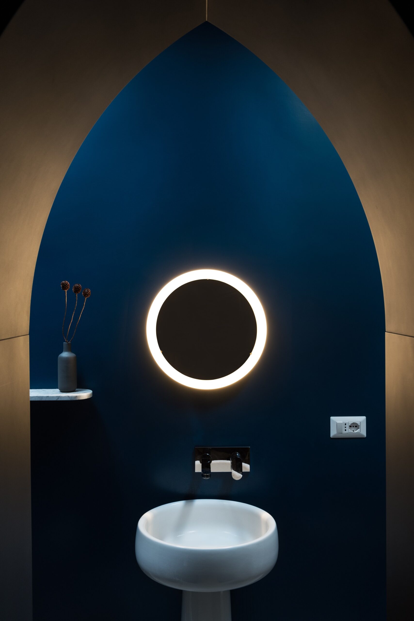
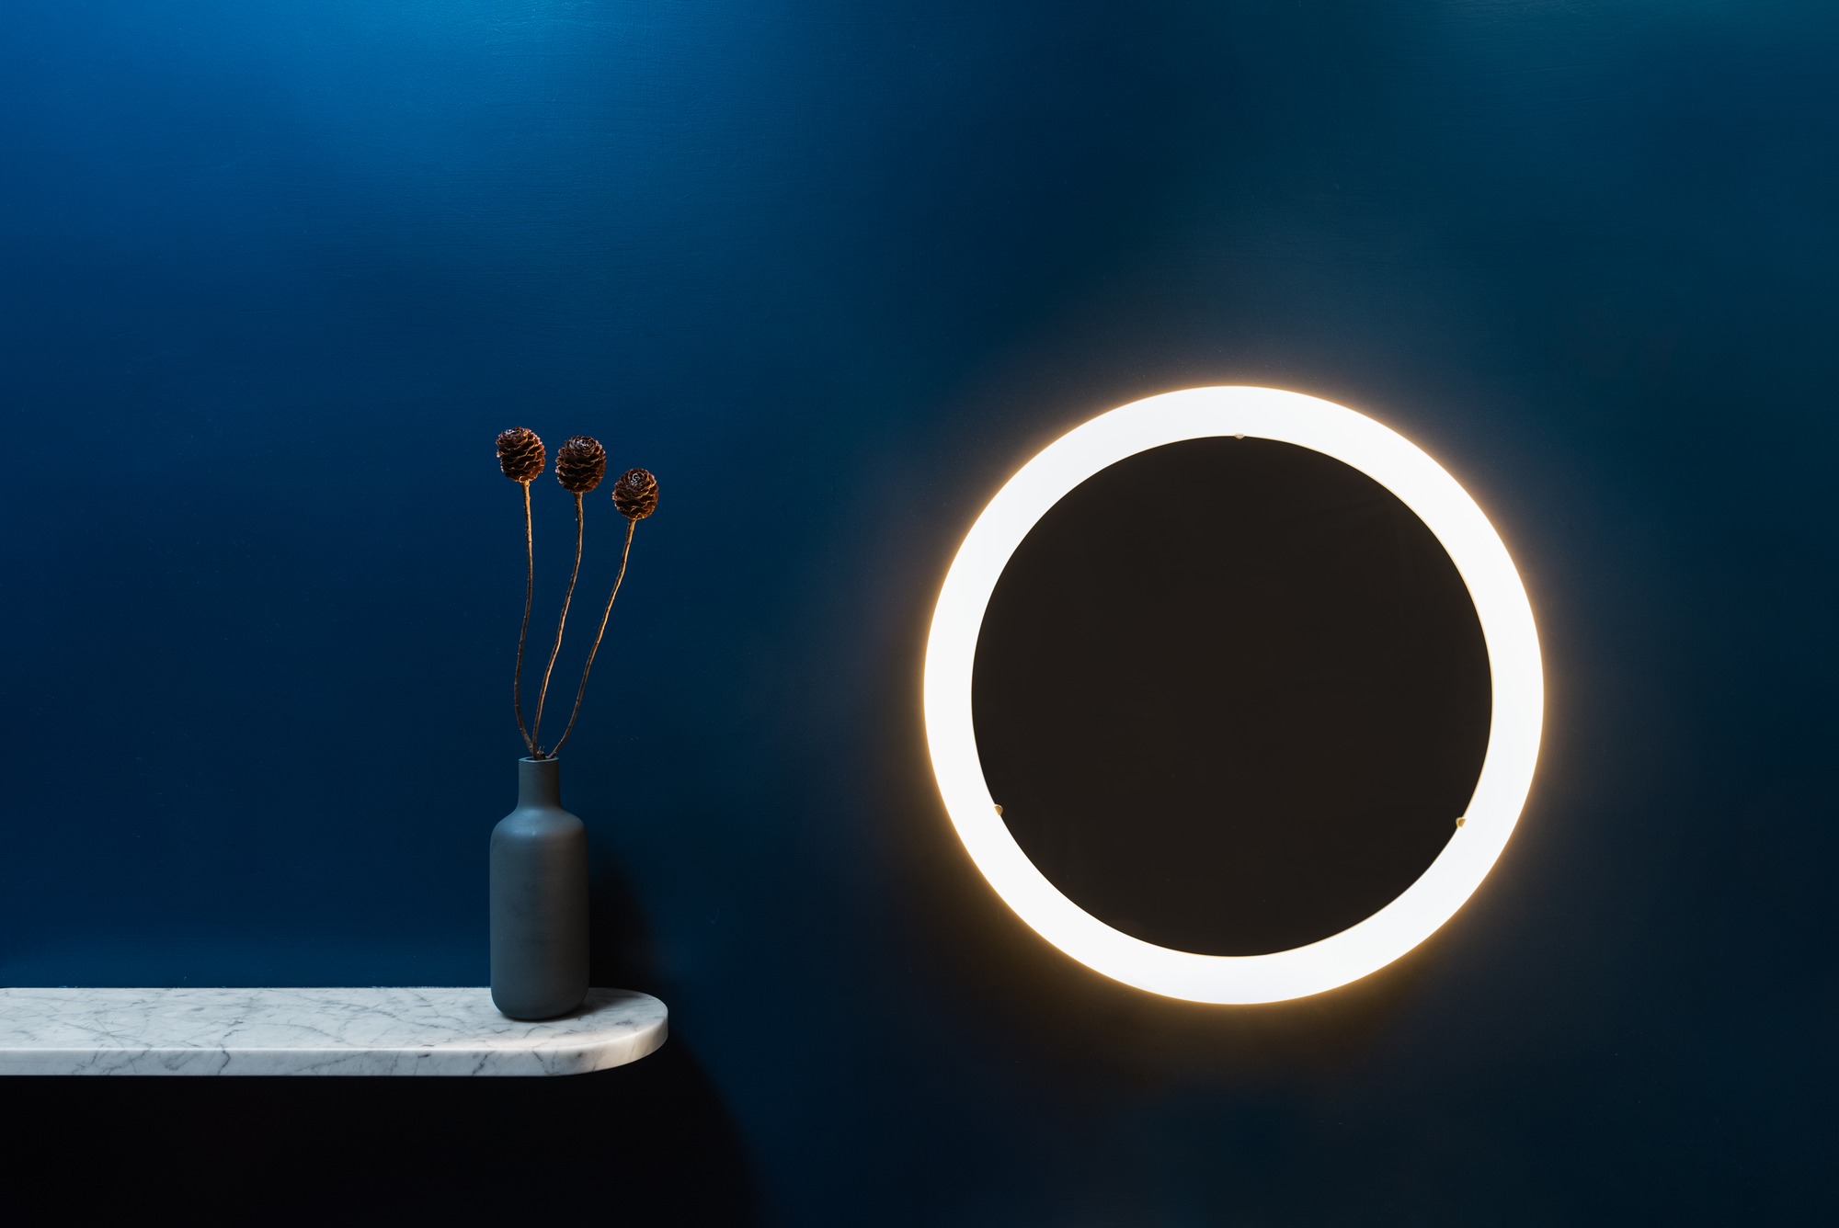
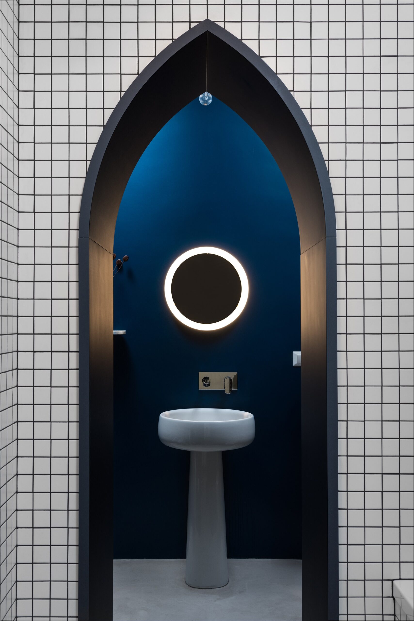
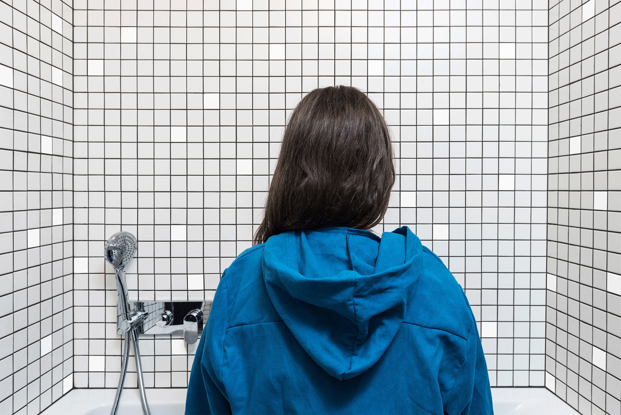
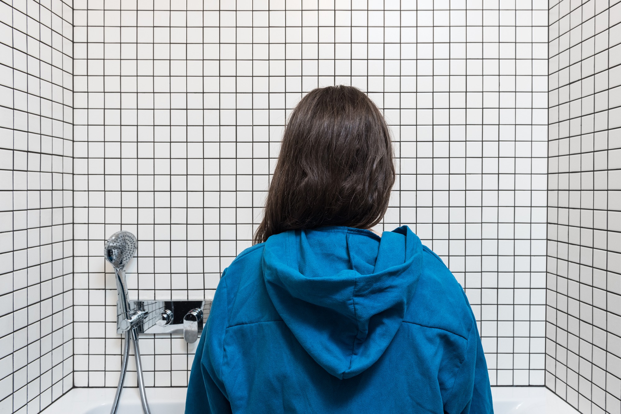
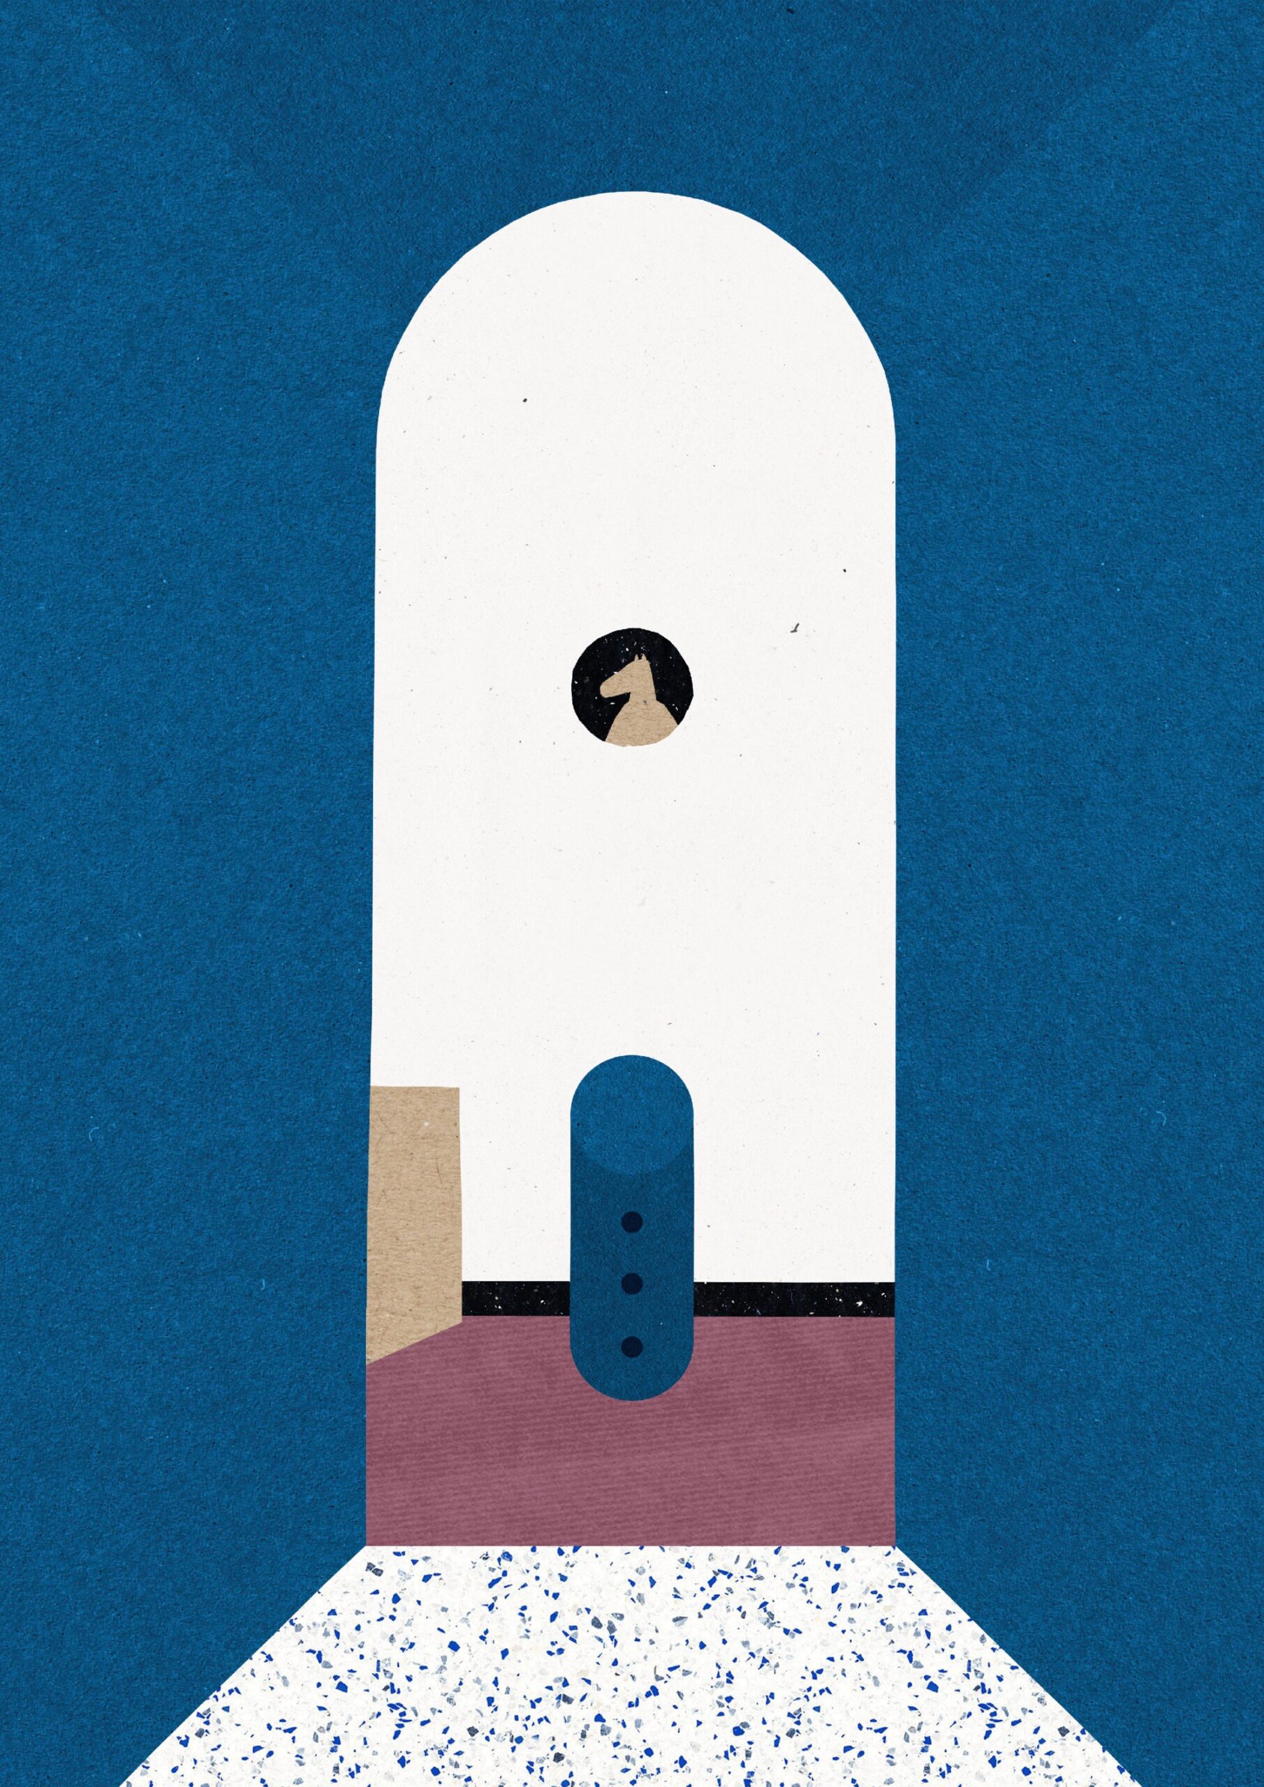
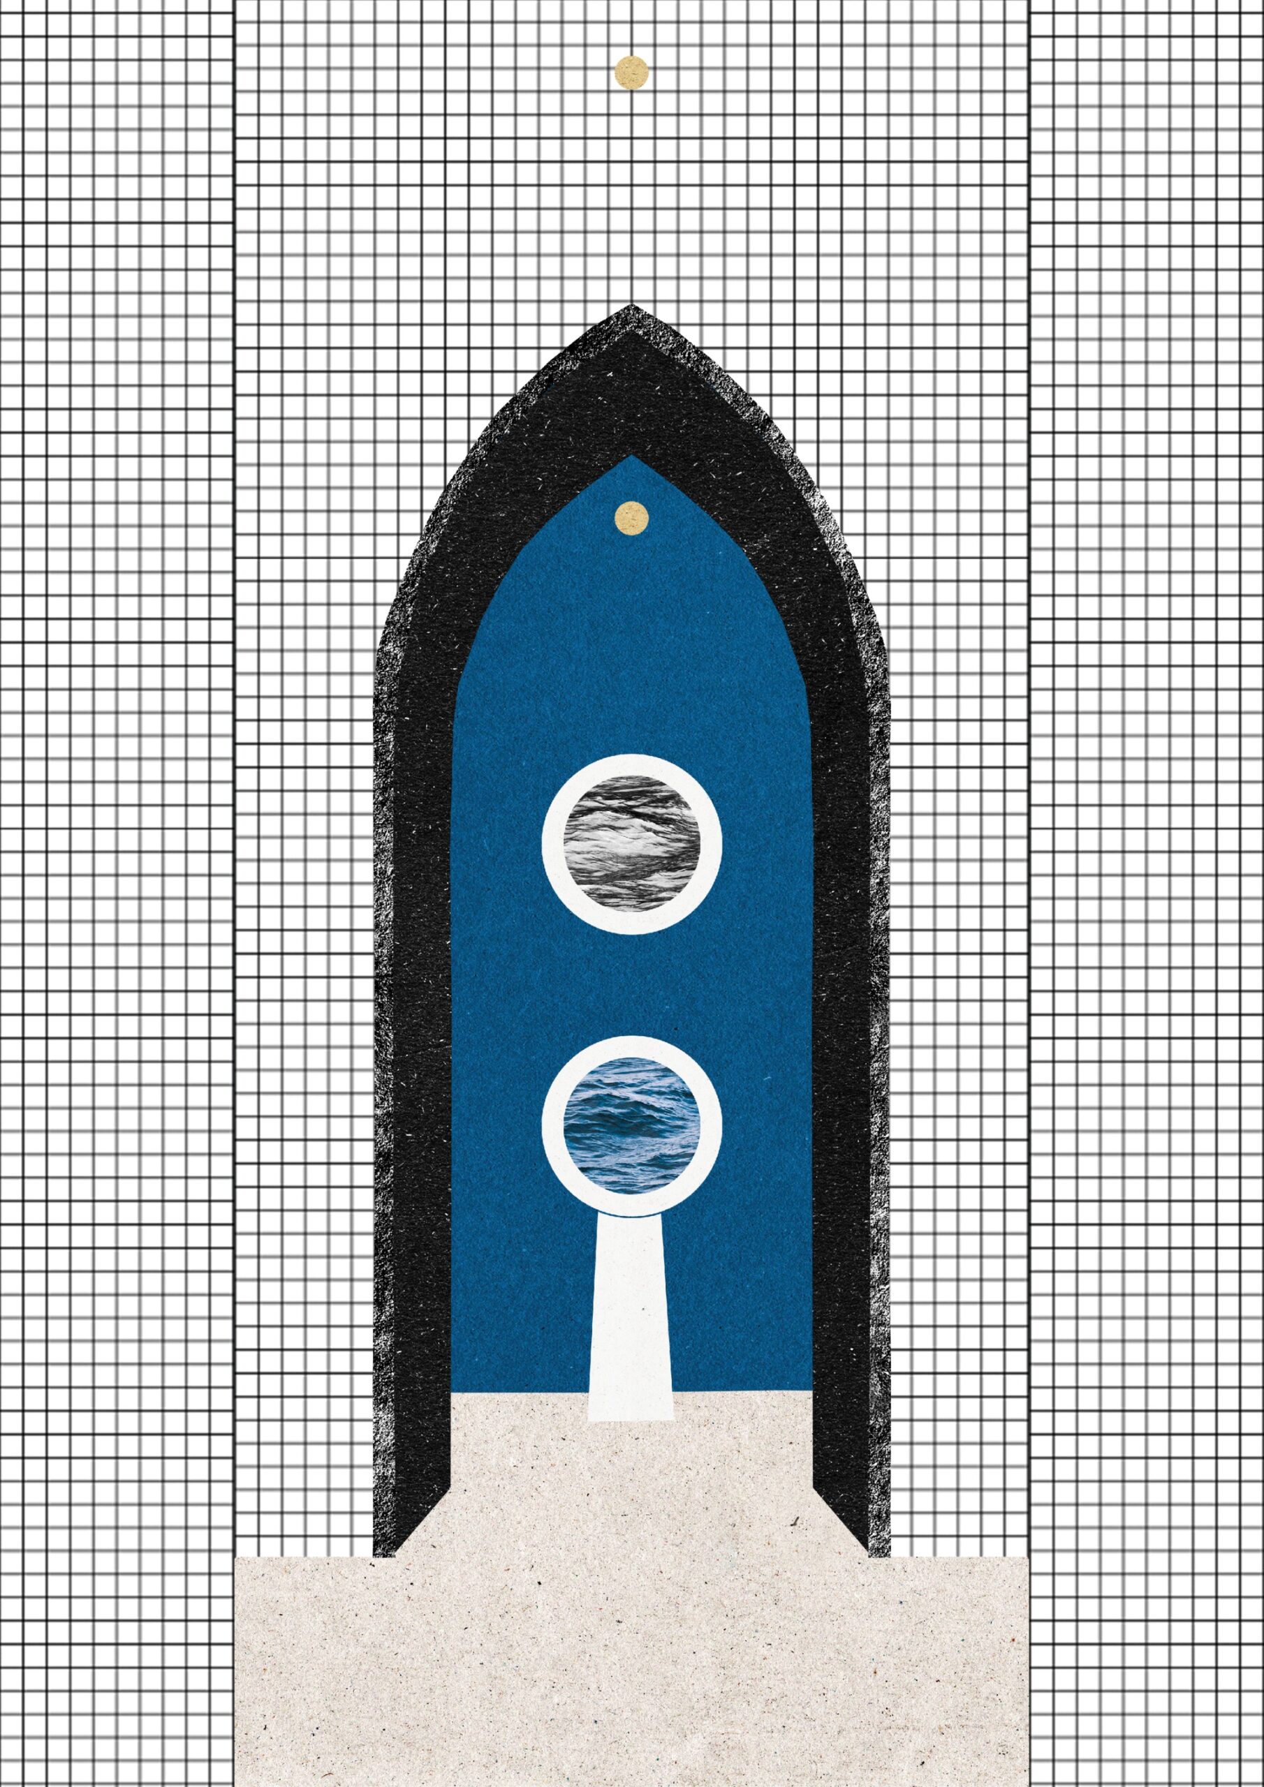
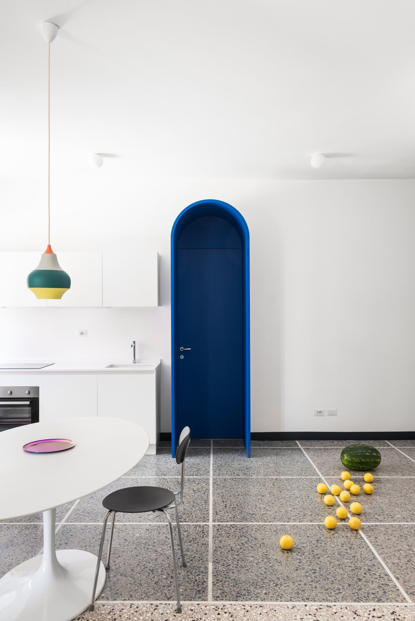
A white lacquered bridge wardrobe hides a small study: the reader’s refuge, an intimate, silent space, isolated from the rest of the home. A grey-blue flush-to-the-wall door that seems drawn on, gives access to the salle de bain covered in white mosaic with contrasting joints, cut by an ogival passage which gives a glimpse the back wall in peacock-colored enamel and the free washbasin standing. Finally, an arched door in classic blue lacquered wood leads to the sleeping area with clear lines and a welcoming atmosphere. The door, with its wooden profile that juts out 70cm towards the dining room, is the centerpiece of the living area and hides the kitchen furniture from view.
© Paolo Fusco
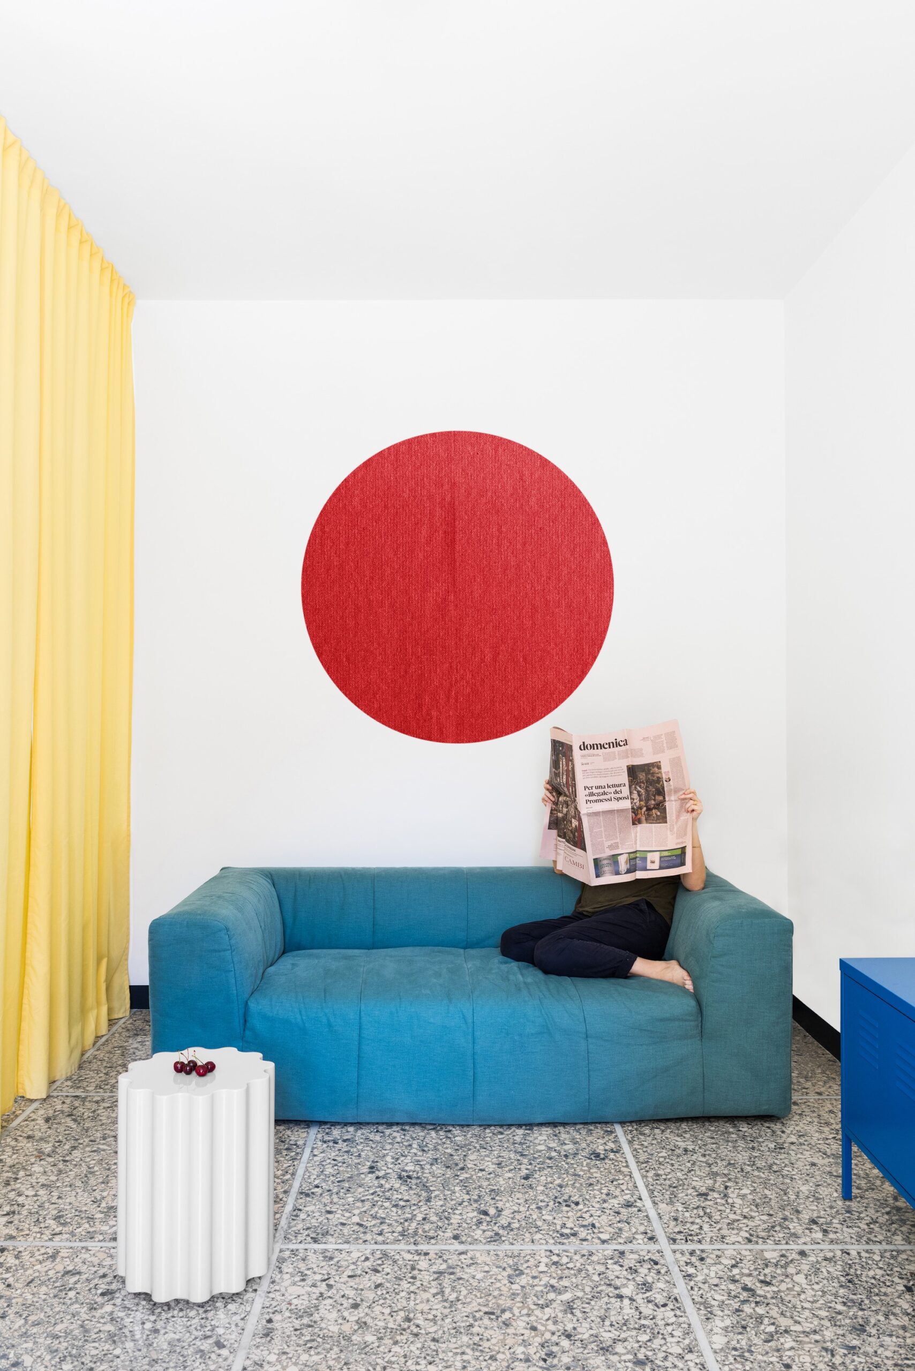
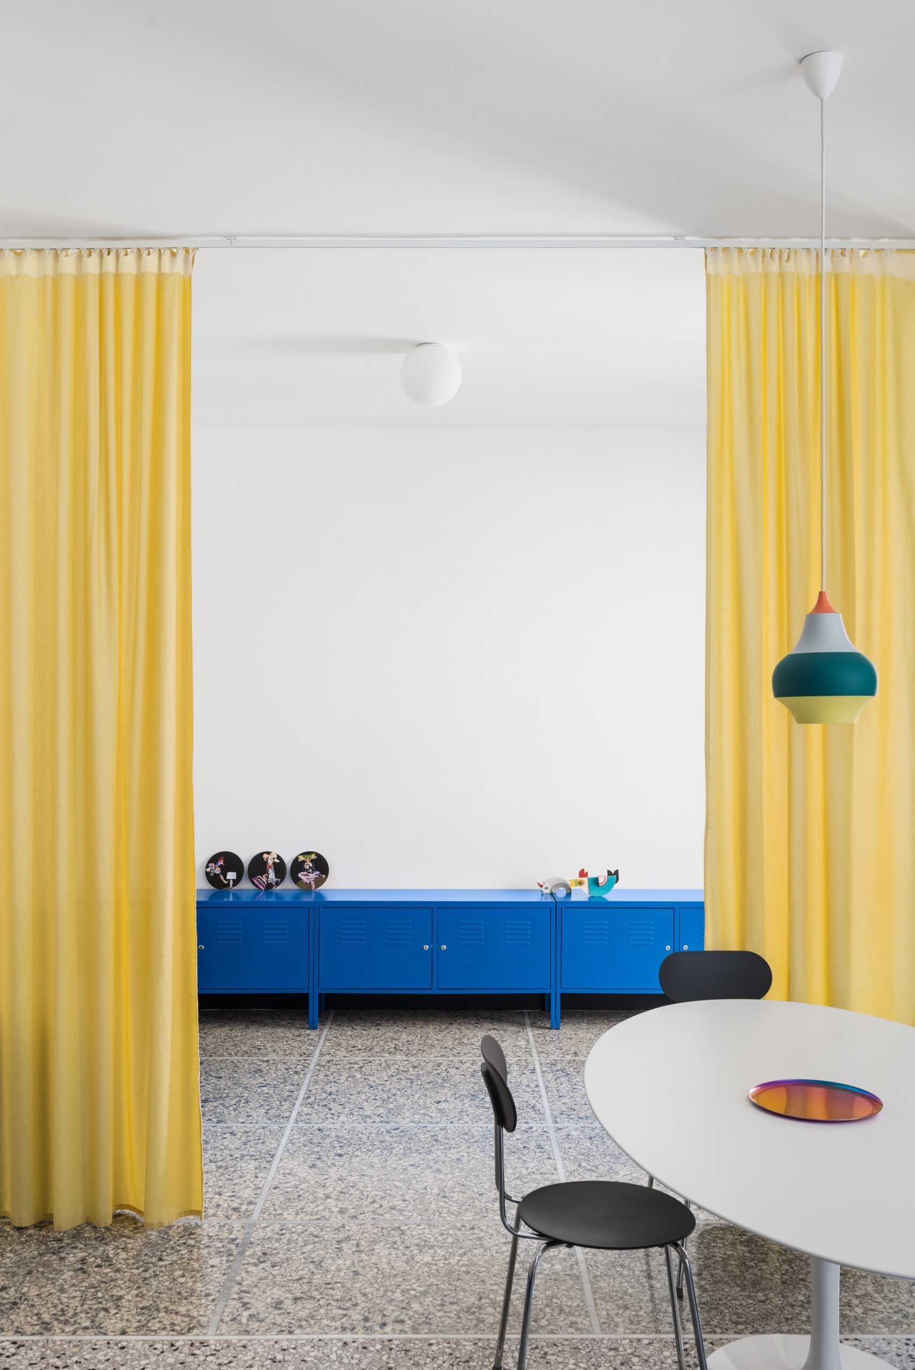
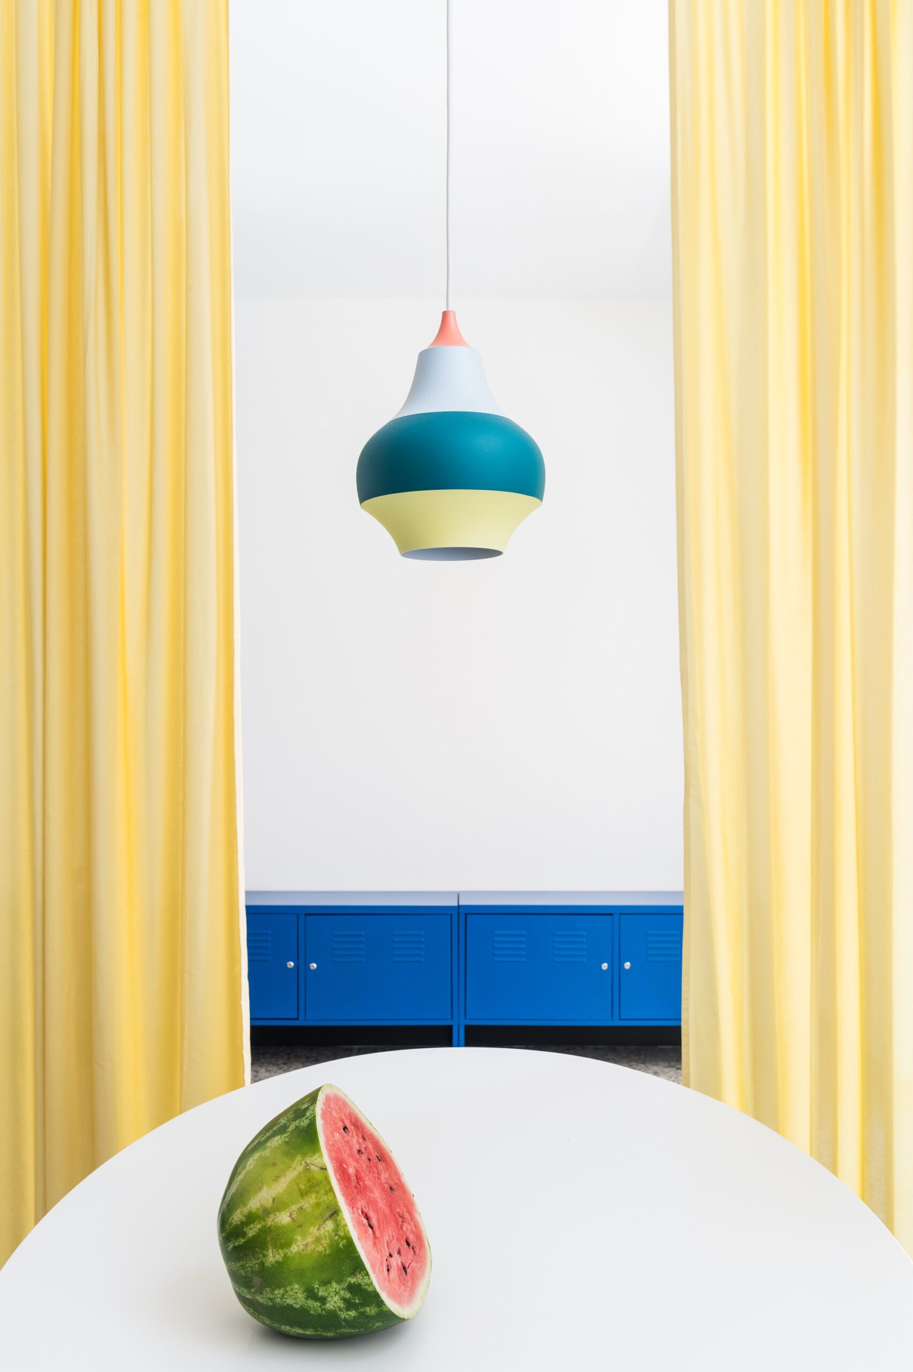
The living room is the largest space in the house: a yellow curtain runs along with the demolished partition, outlining the areas and drawing a soft border between the different functions.
© Paolo Fusco
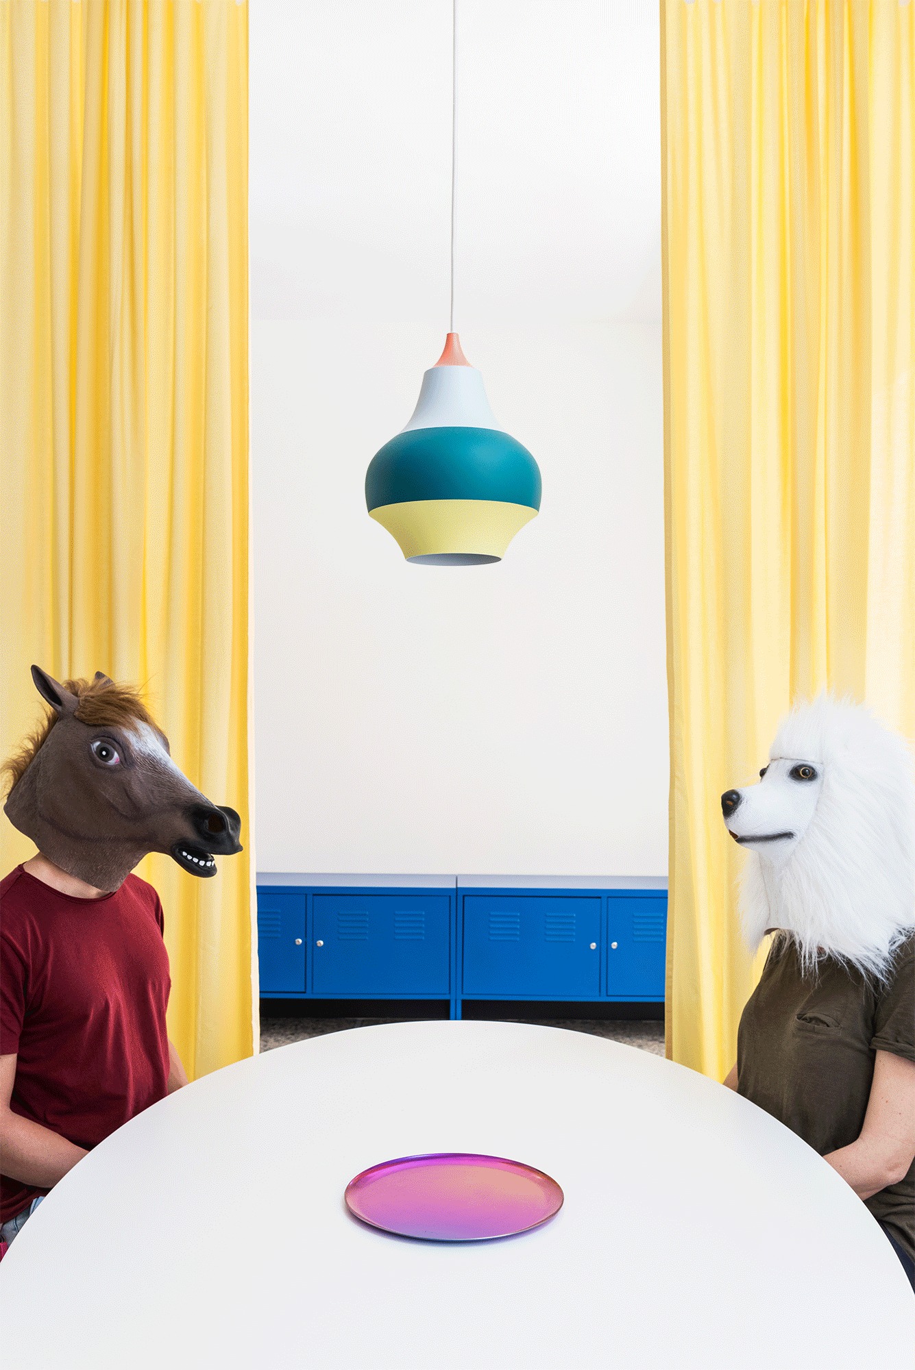
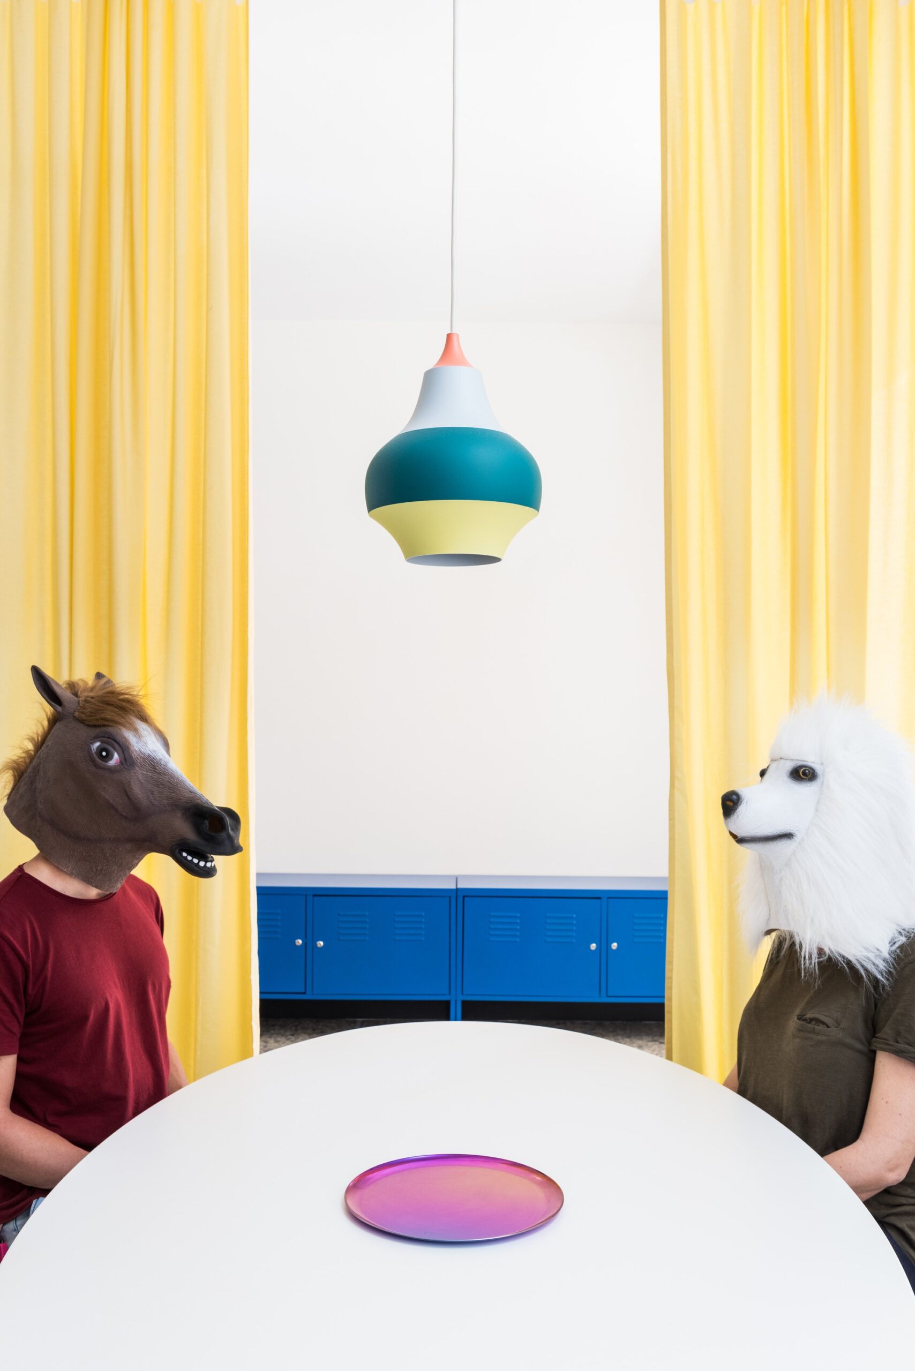
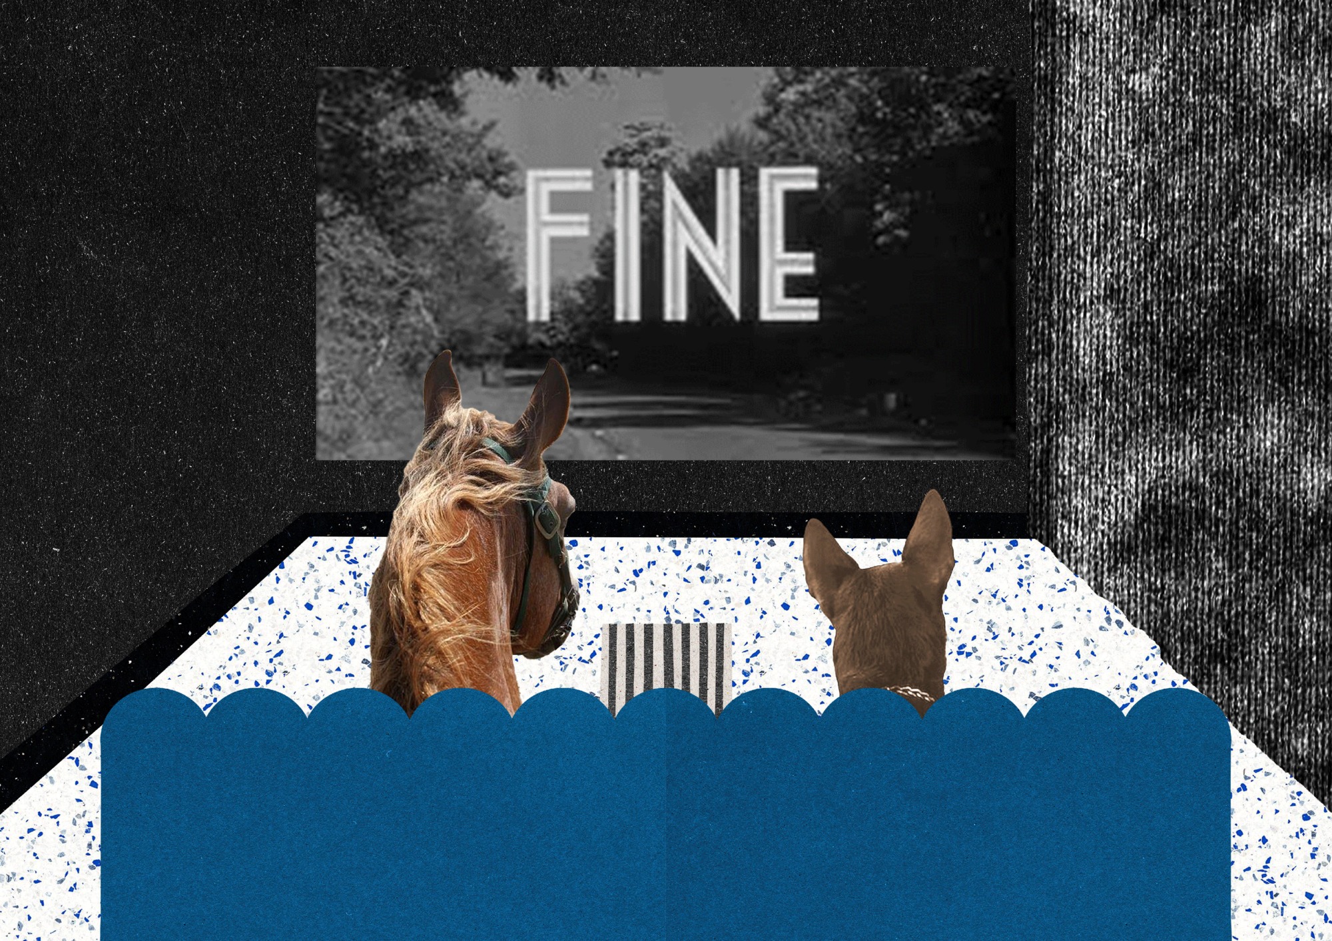
Retroscena offers a playful and fantastic vision of the house. Bold color choices and savvy design tricks give personality to the interiors, turning the spotlight on the inhabitants, protagonists of a theatrical – and architectural – piéce full of surprises.
Courtesy of La Macchina Studio
Courtesy of La Macchina Studio
Project Info
Architects: La Macchina Studio
Area: 75 m²
Year: 2020
Country: Roma, Italy
Photographs: Paolo Fusco
Manufacturers: Louis Poulsen
Design Team: Gianni Puri, Enrica Siracusa

Ruba Ahmed, a senior project editor at Arch2O and an Alexandria University graduate, has reviewed hundreds of architectural projects with precision and insight. Specializing in architecture and urban design, she excels in project curation, topic selection, and interdepartmental collaboration. Her dedication and expertise make her a pivotal asset to Arch2O.