

Flat in Zverynas | HEIMA architects
A home for a large family was designed in Zverynas – the greenest district of Vilnius. The building has an interesting history – in 1860 it was the first brick building in a district that was entirely consisting of wooden architecture. The building was originally built as a factory, after that, it changed to use a couple of times to host a co-living space, cinema studio, archive and was later abandoned. In 2018 it was renovated and some new construction was added to create a luxury apartment complex in the green center of Vilnius.
© Norbert Tukaj
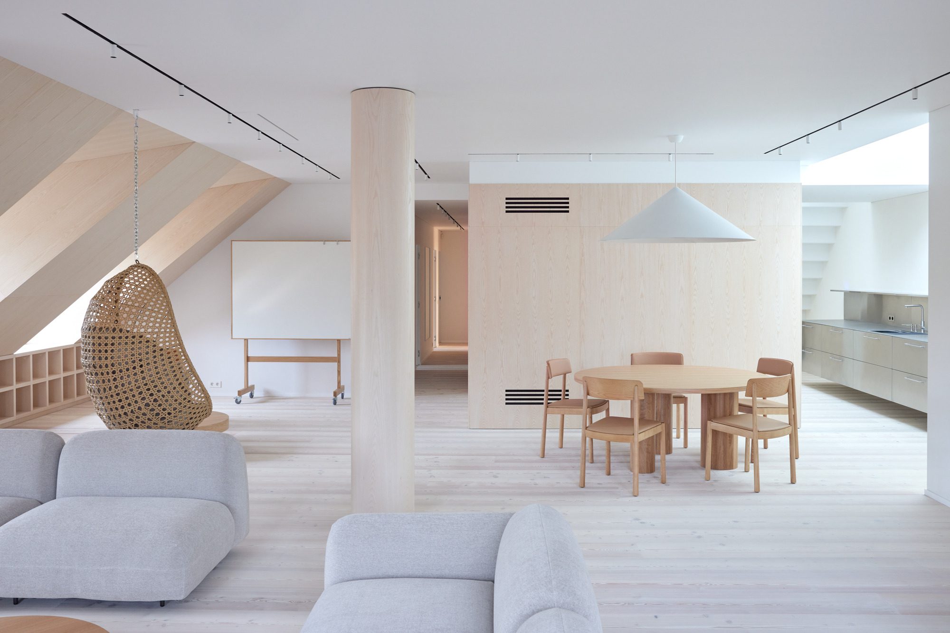
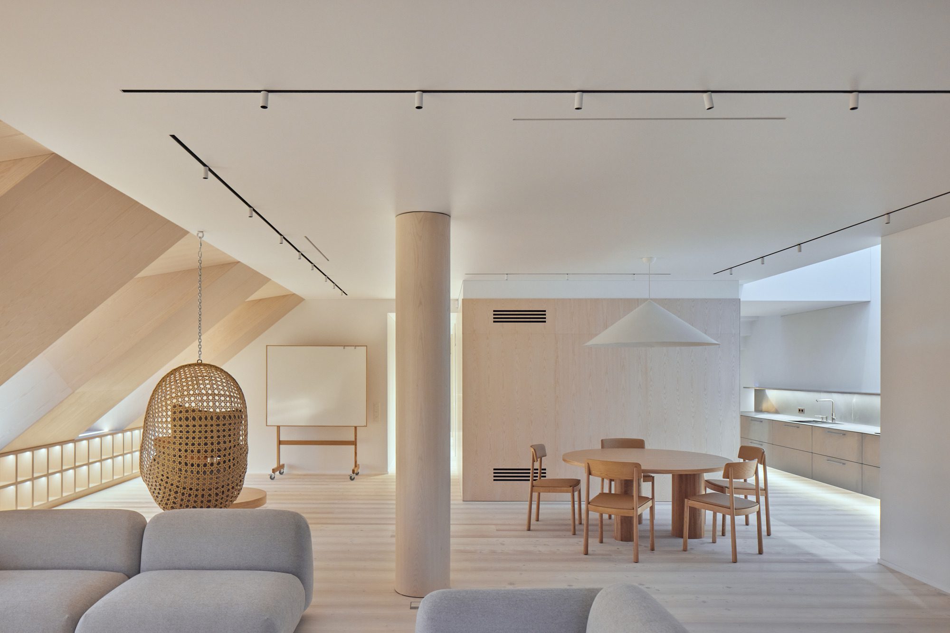
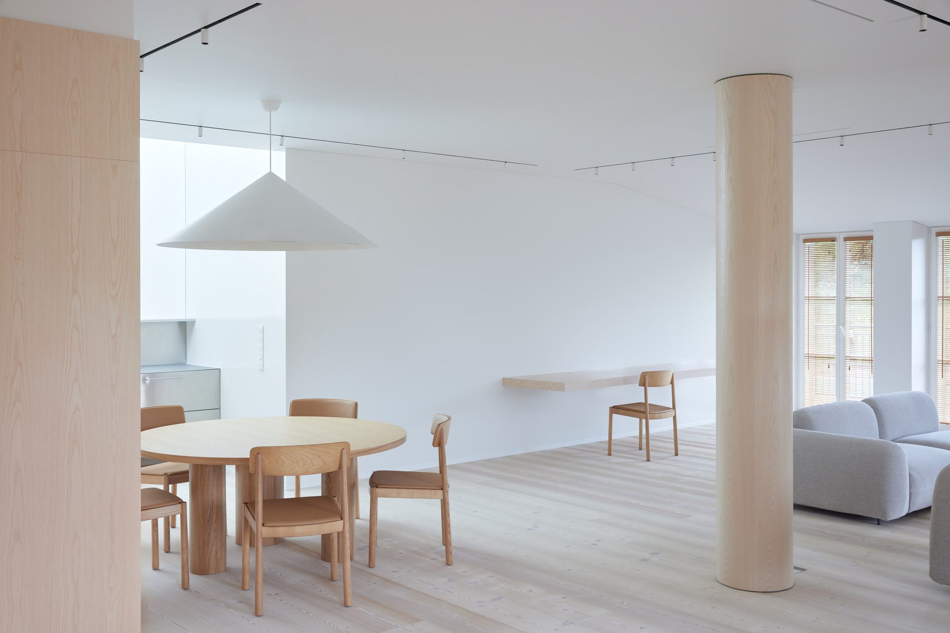
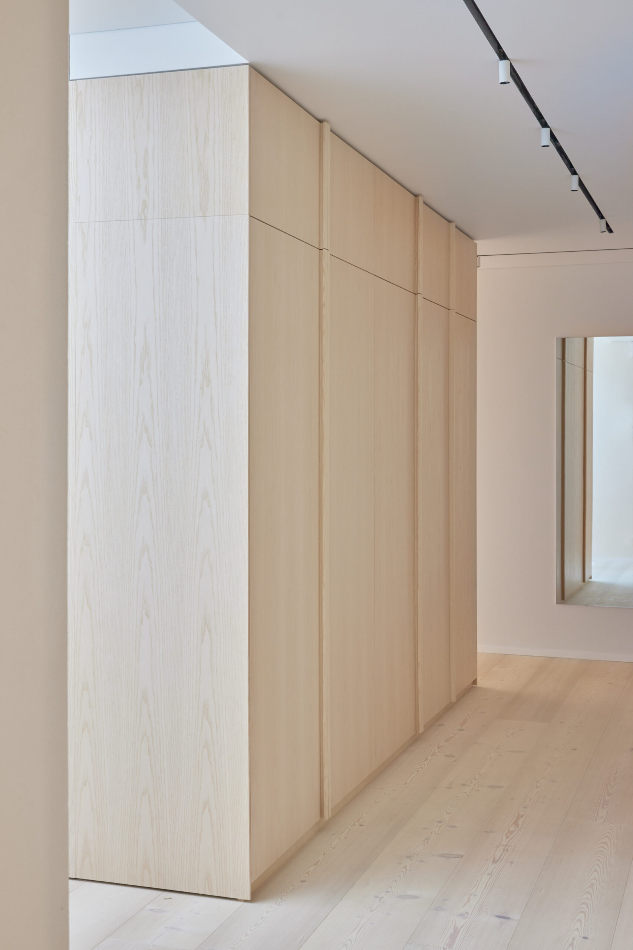
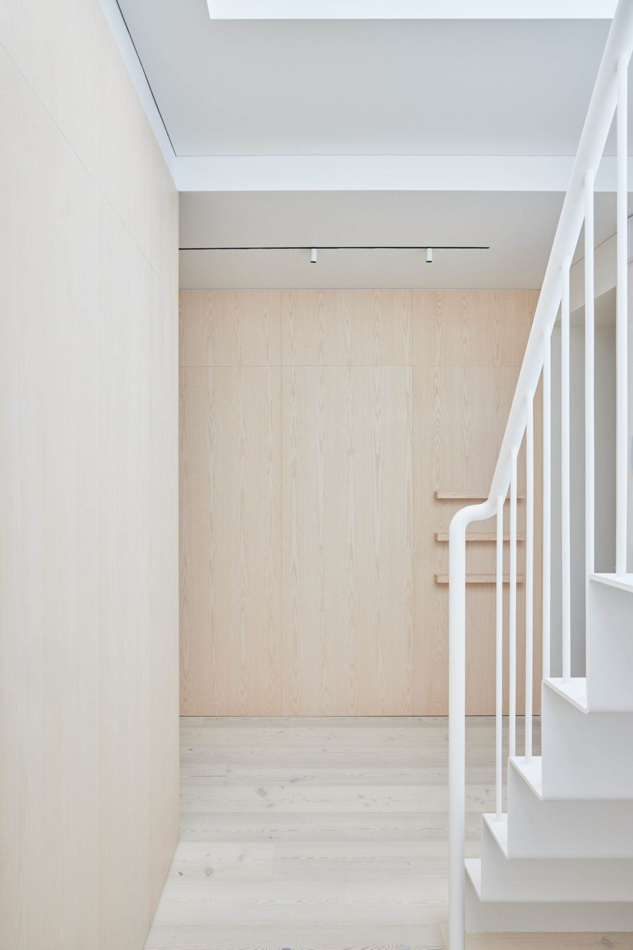
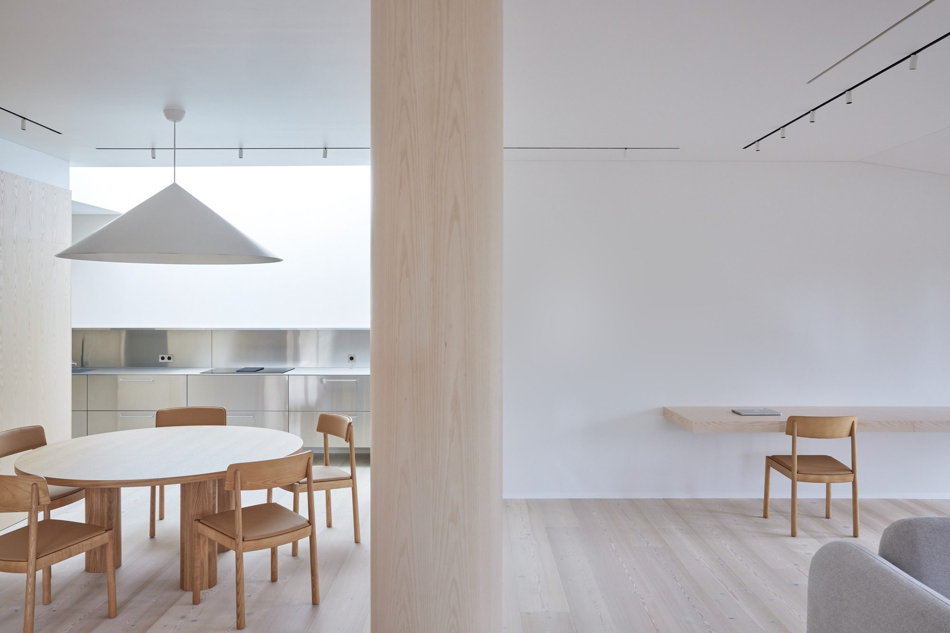
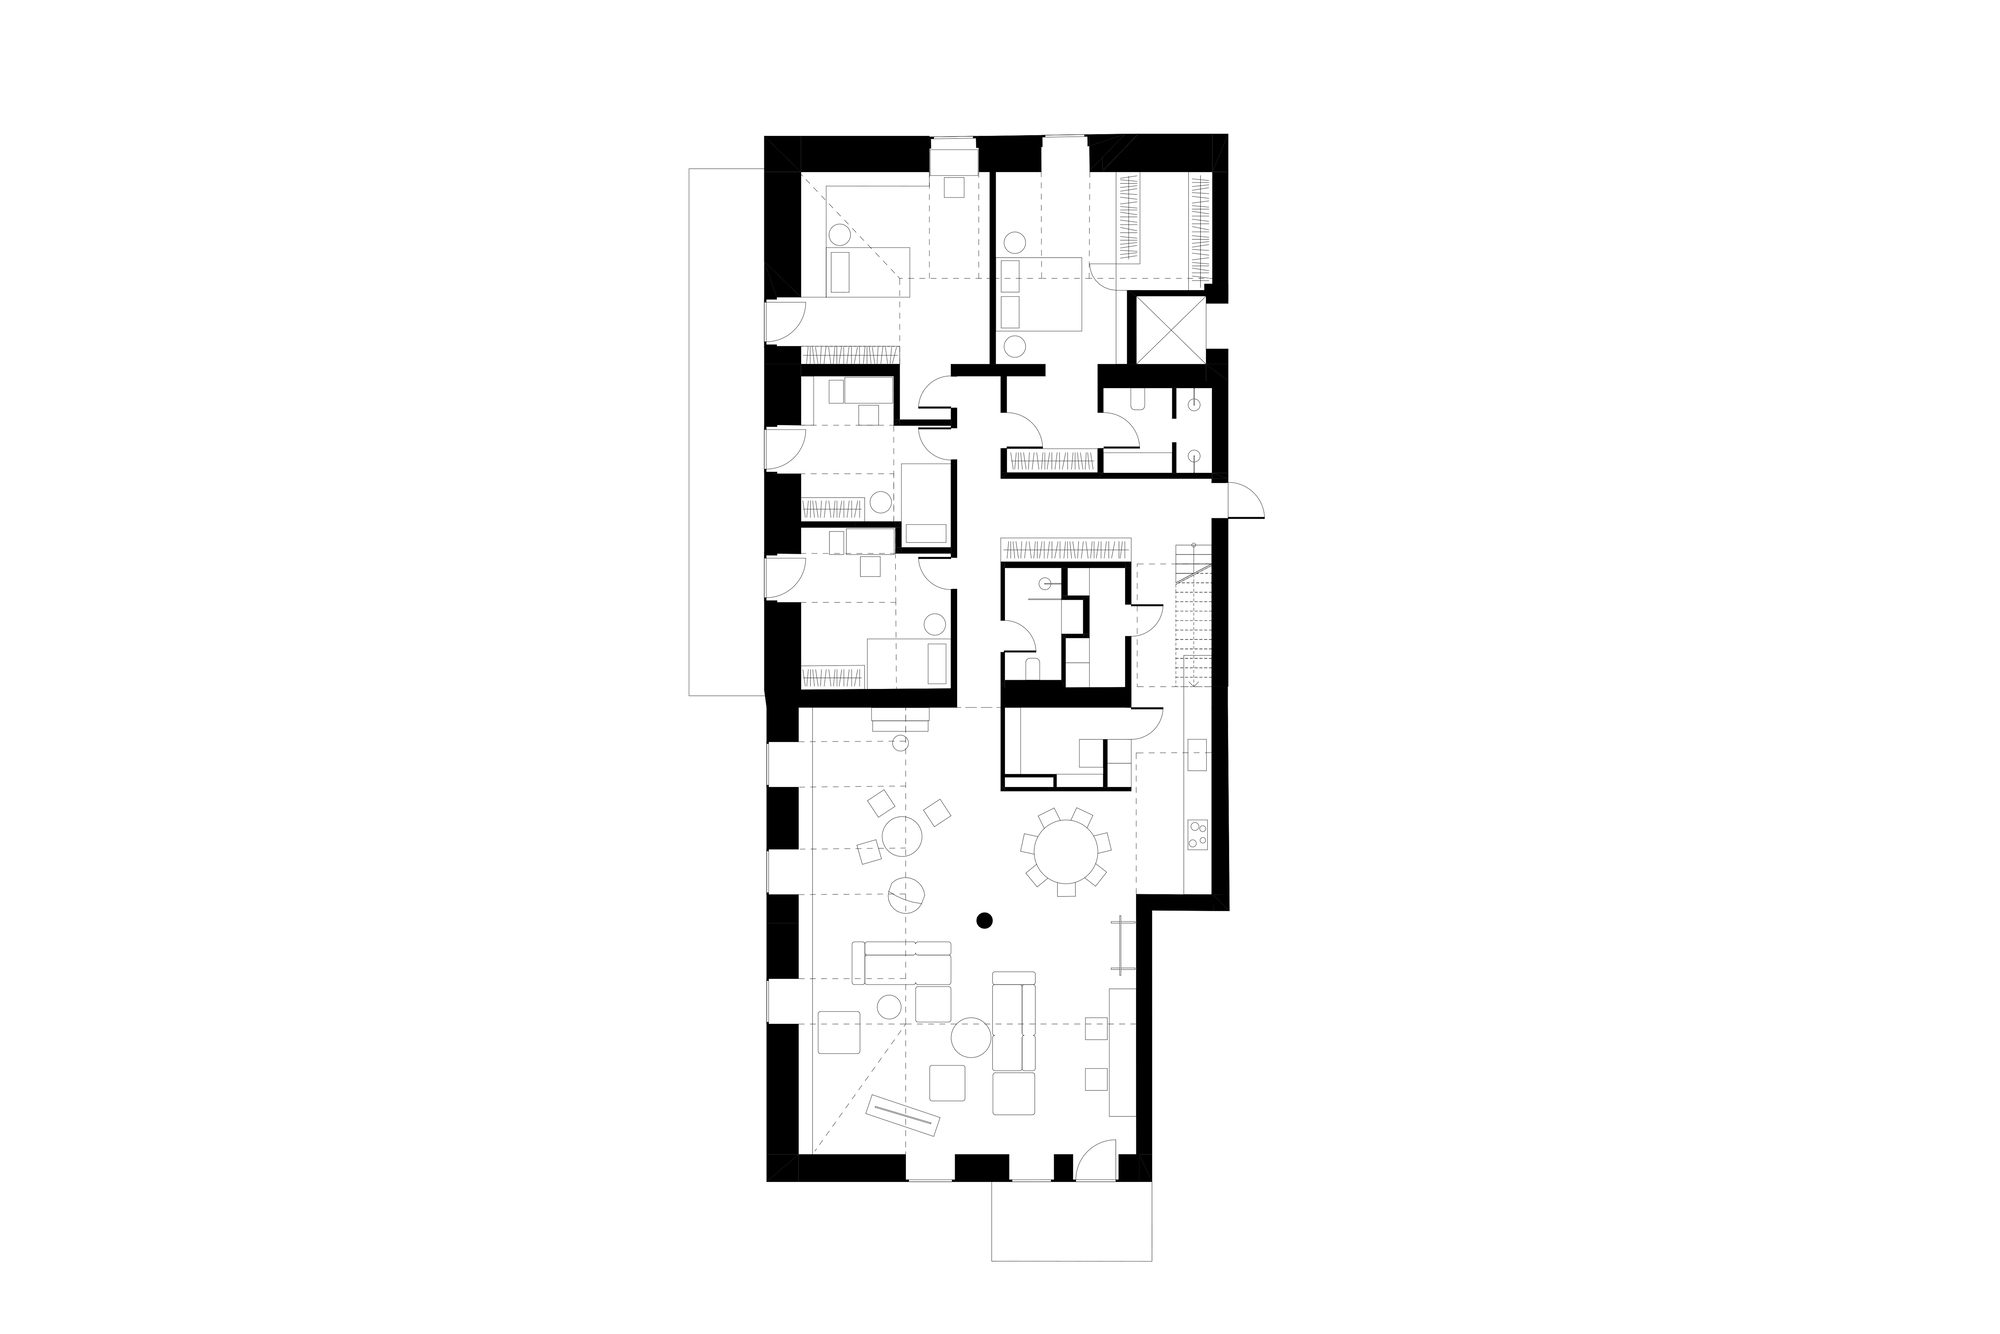
When you enter the apartment, you come into the hall, where is a box containing utility rooms like laundry, storage, WC, closet. You can walk around this „utility box“ from all sides, and all the main spaces of the apartment – the bedrooms, living area, kitchen – area placed around it.
© Norbert Tukaj
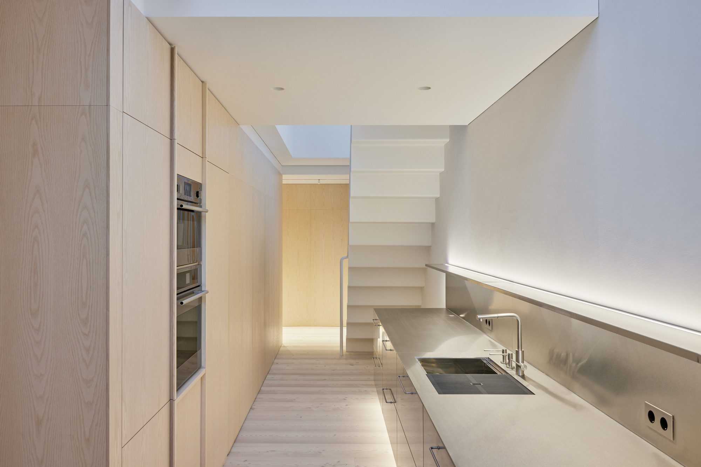
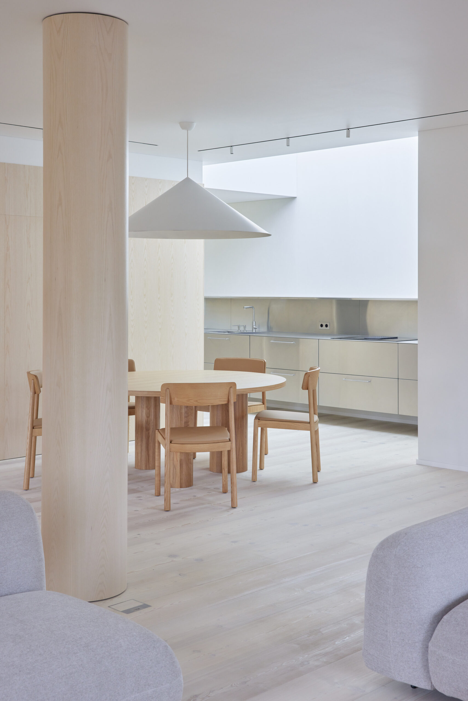
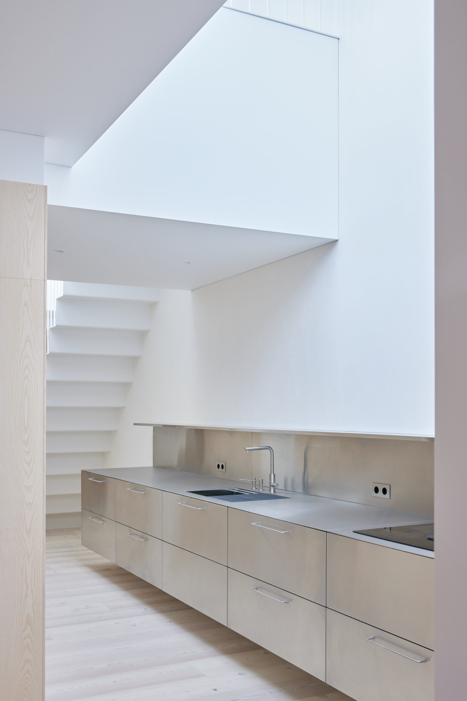
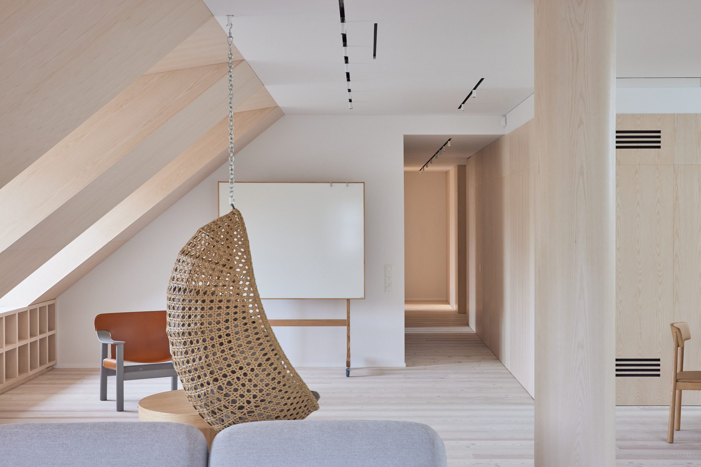
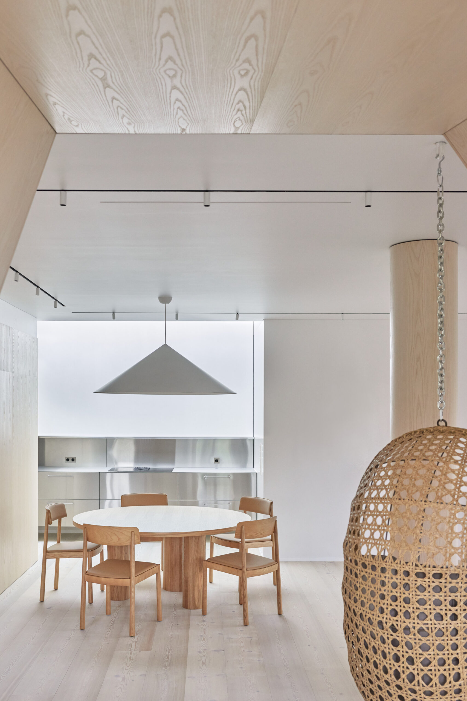
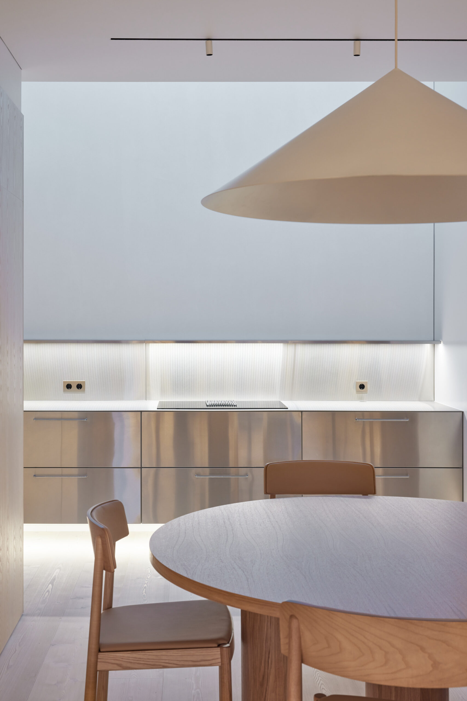
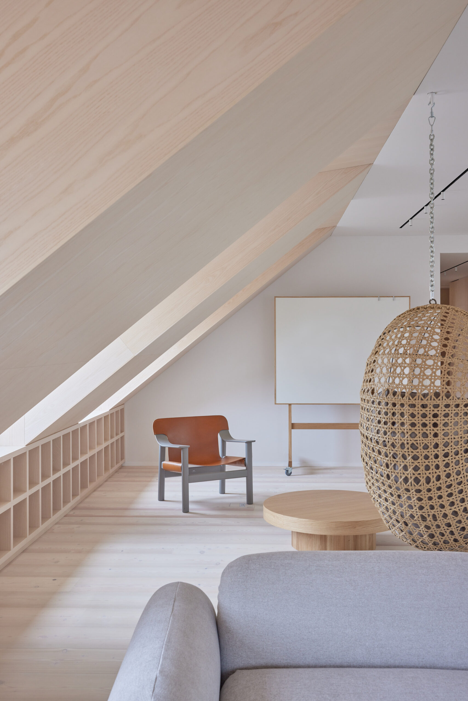
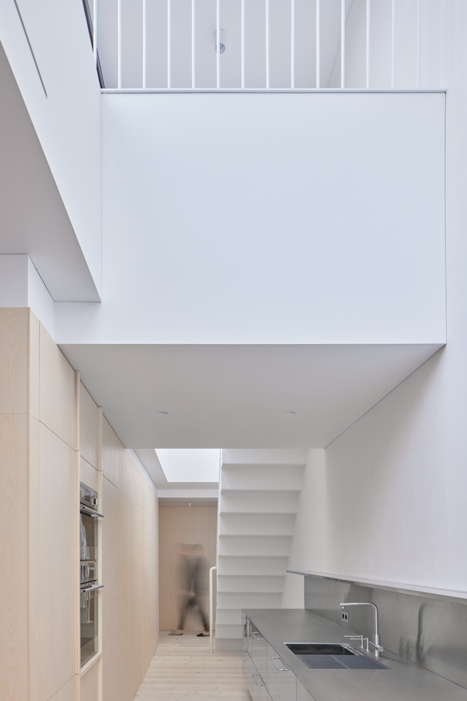
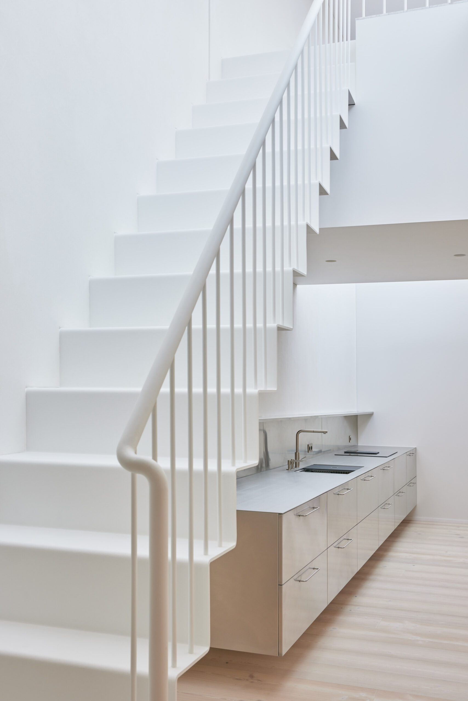
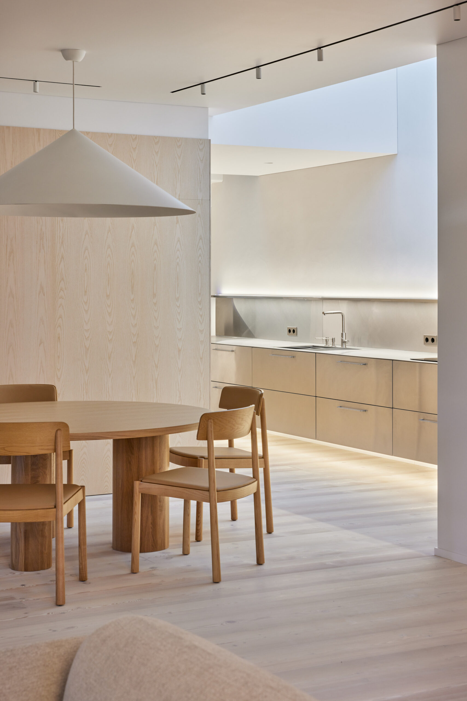
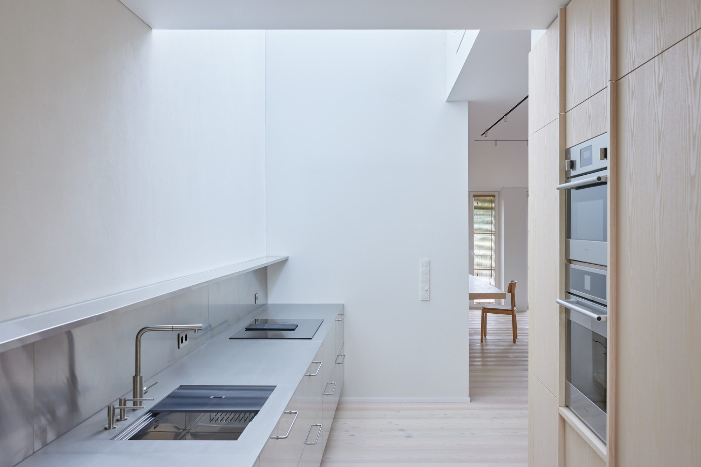
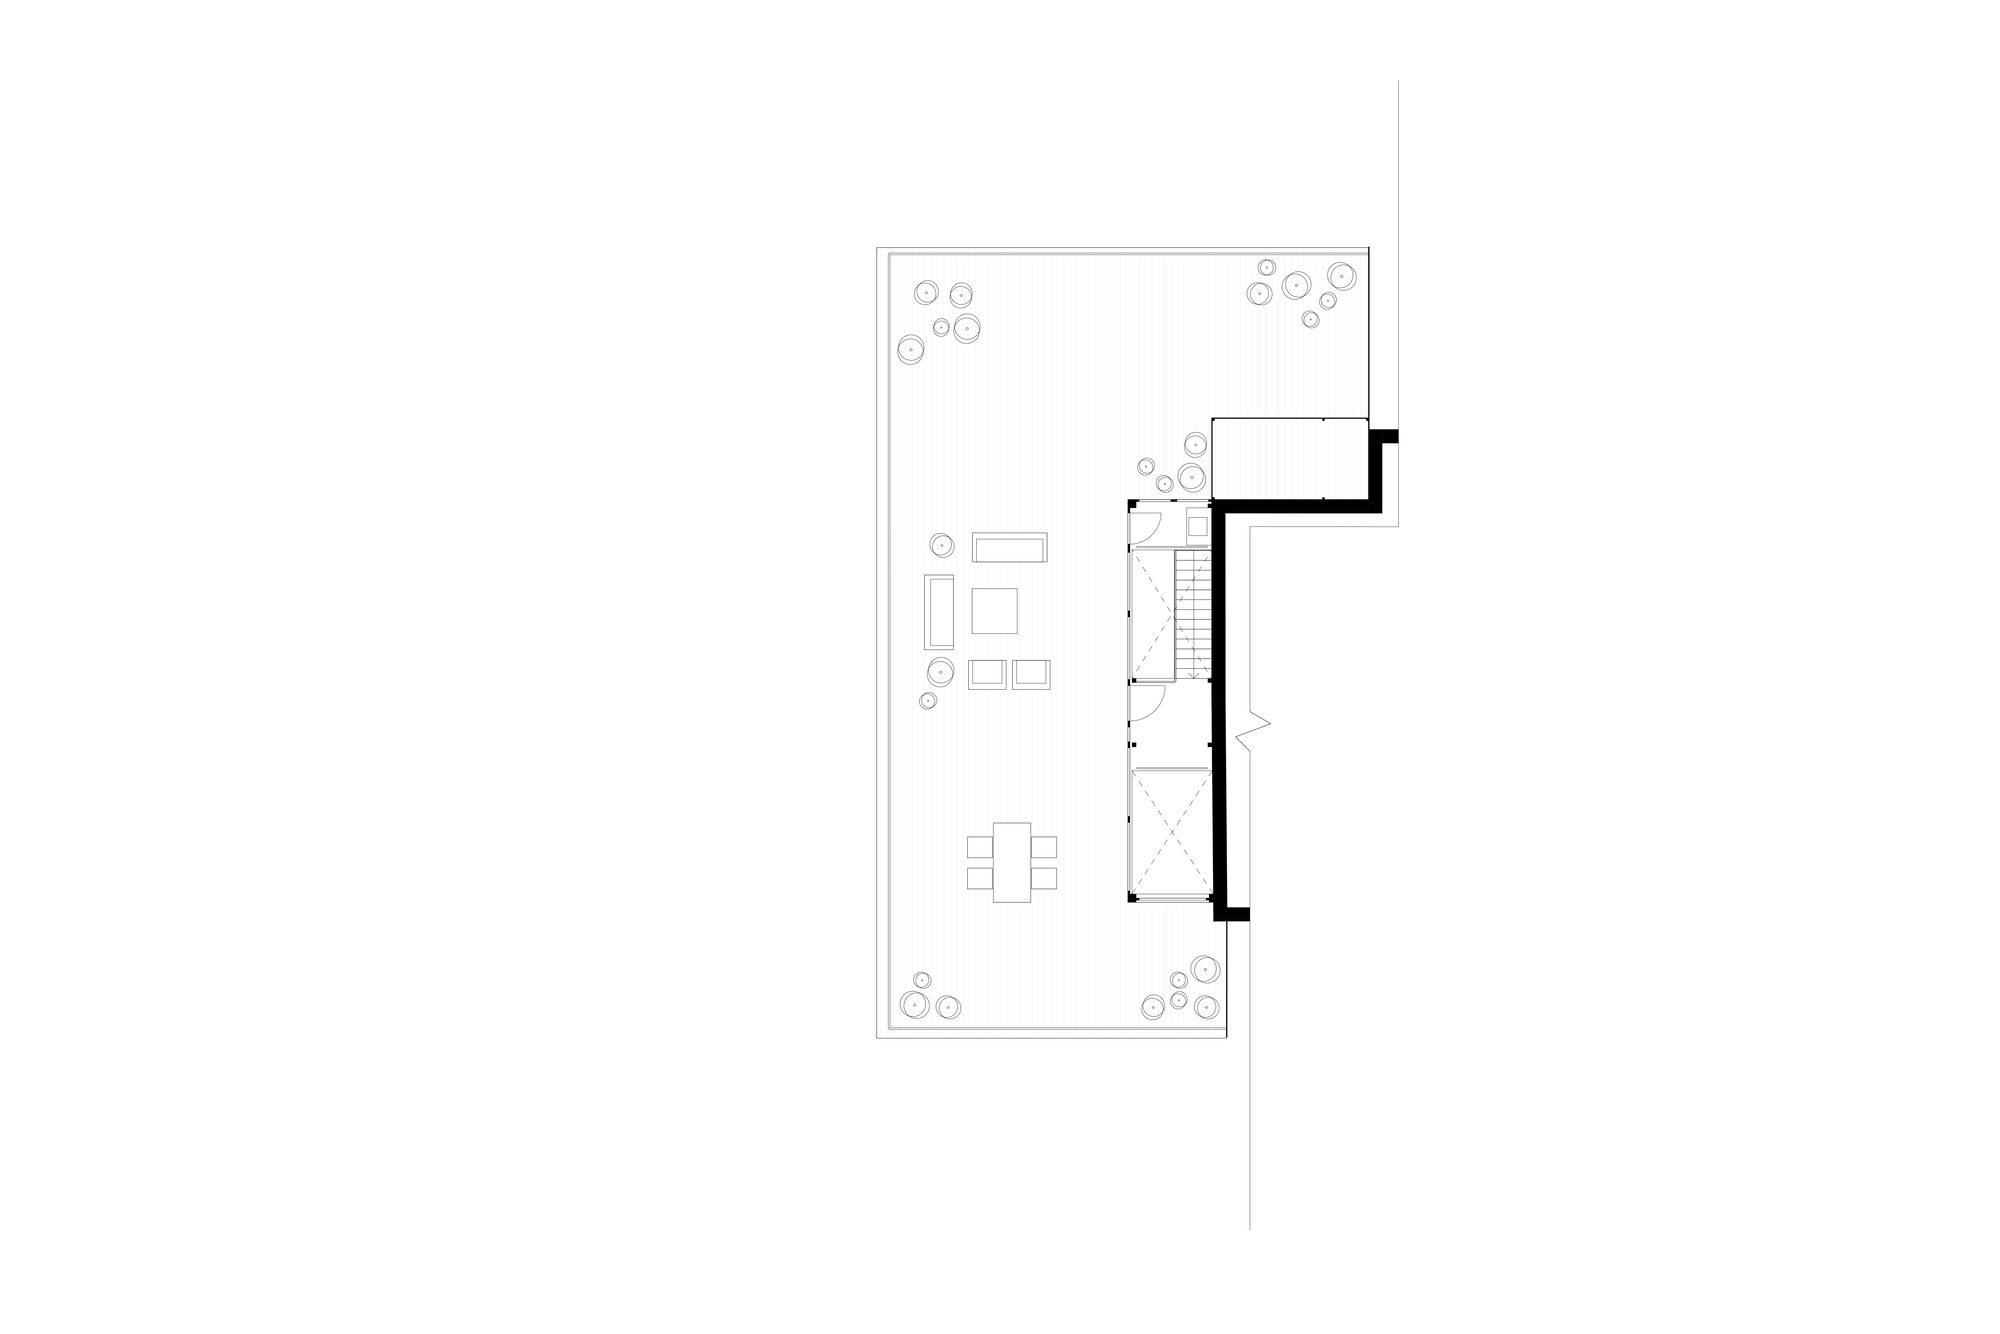
The exit to the roof terrace brings light to the darkest part of the apartment. Here, next to the stairs is a kitchen flooded with natural light. The kitchen connects with the living room, where all the main functions of family life, work, and leisure are spaciously scattered.
© Norbert Tukaj
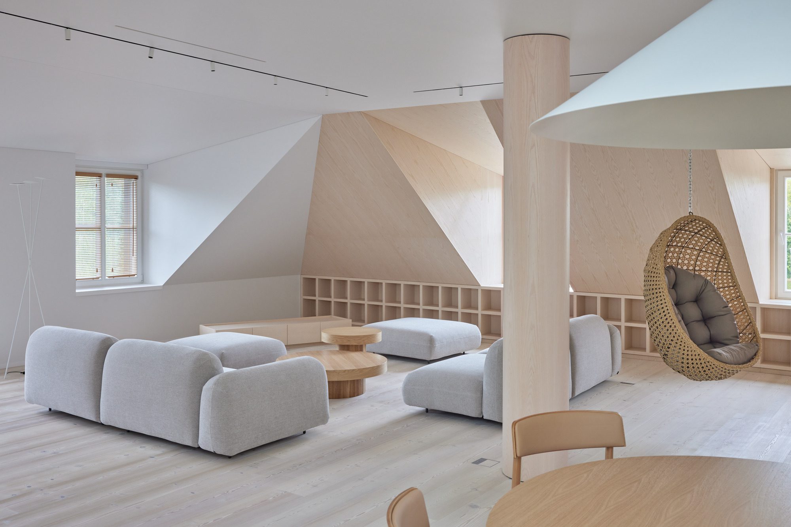
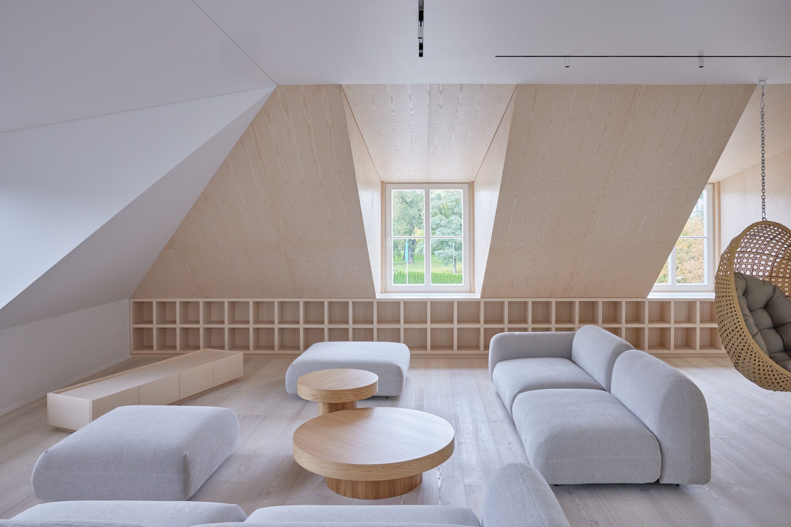
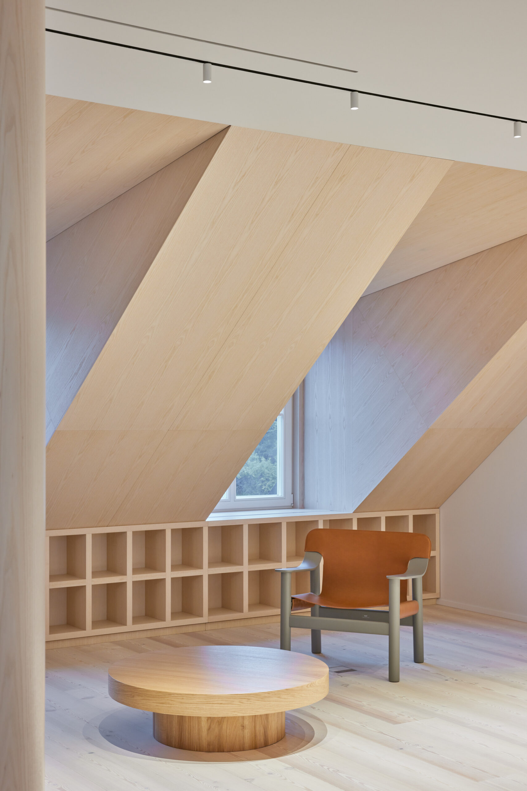
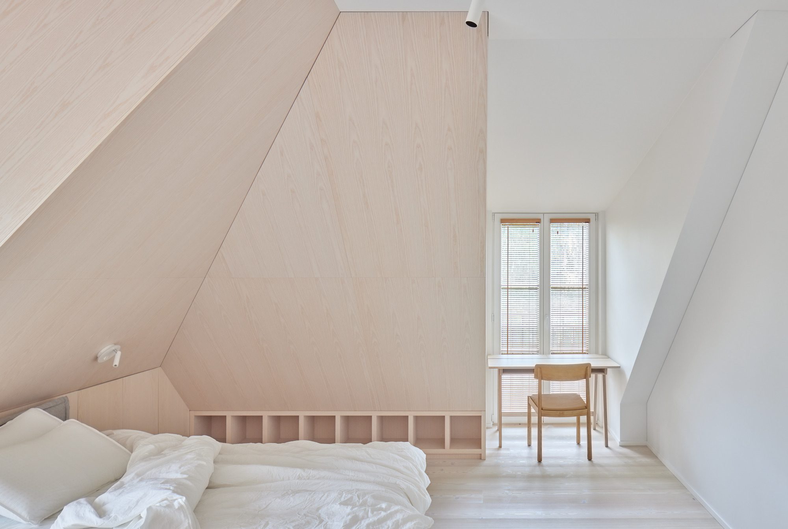
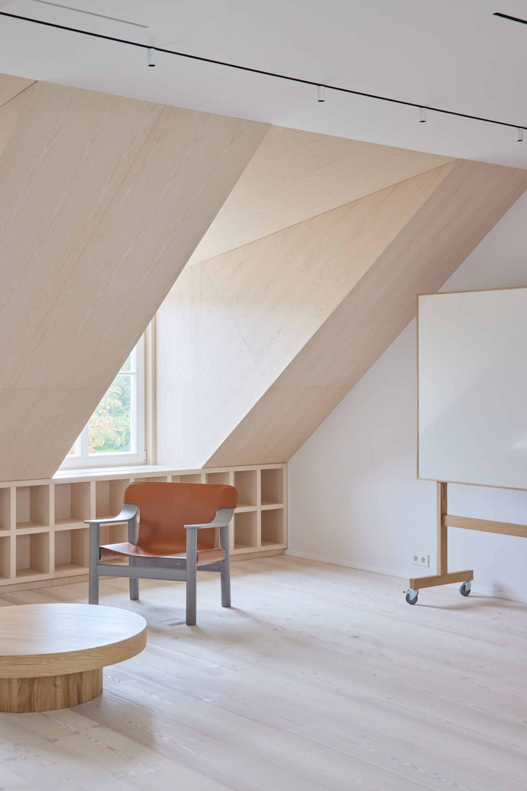
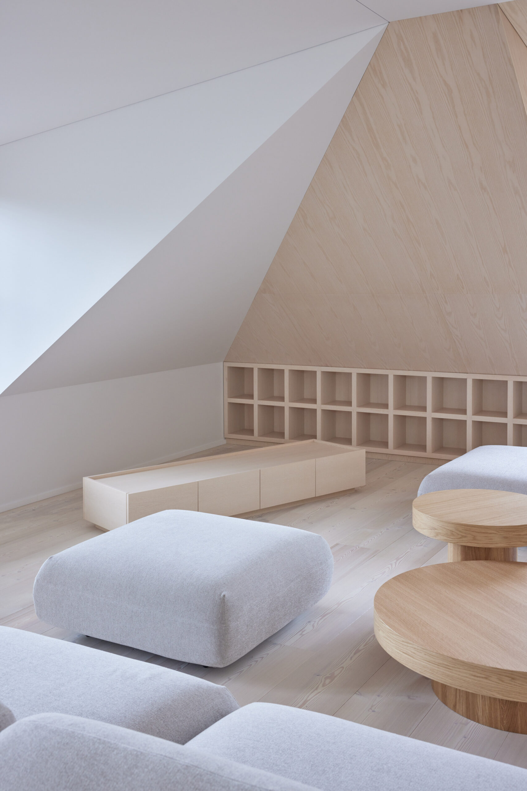
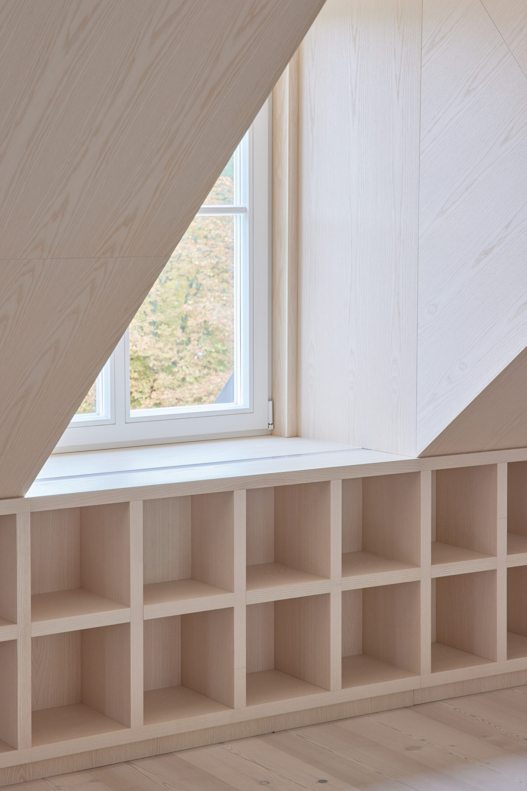
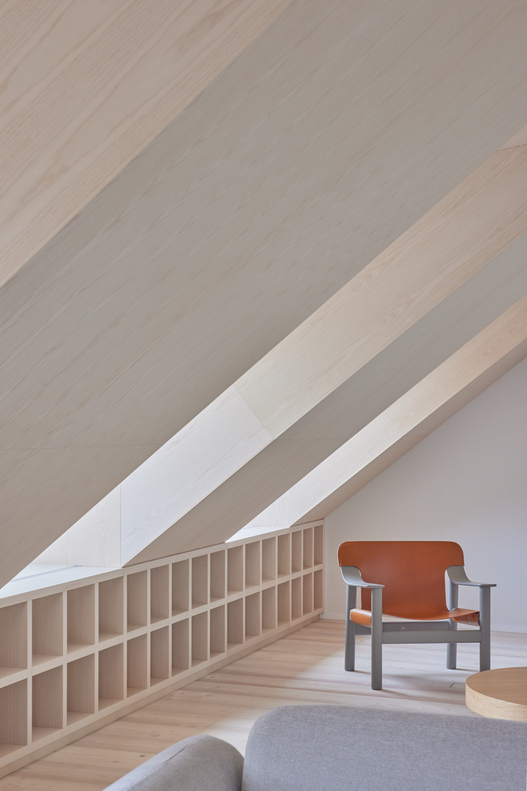
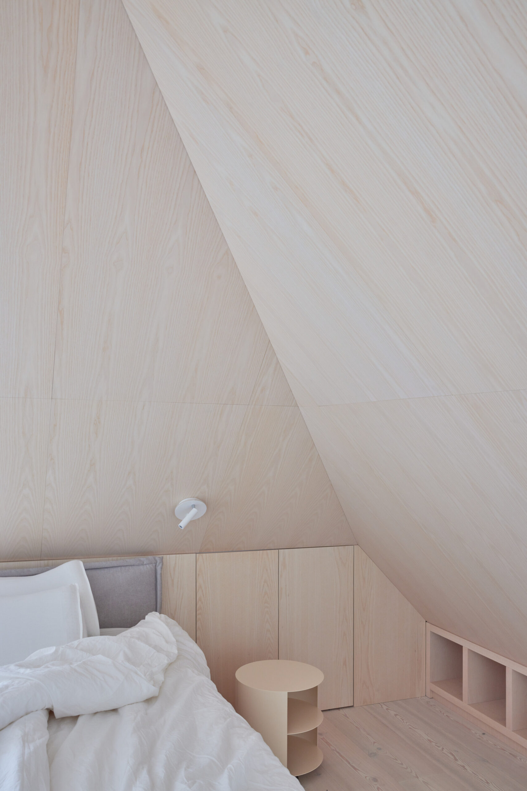
The attic space gives the apartment a unique feel but also poses some challenges. Deep window openings and small windows create cozy attic spaces but limit the ingress of light into the rooms. As a result, the color palette of the interior was chosen to be bright, warm, natural.
© Norbert Tukaj
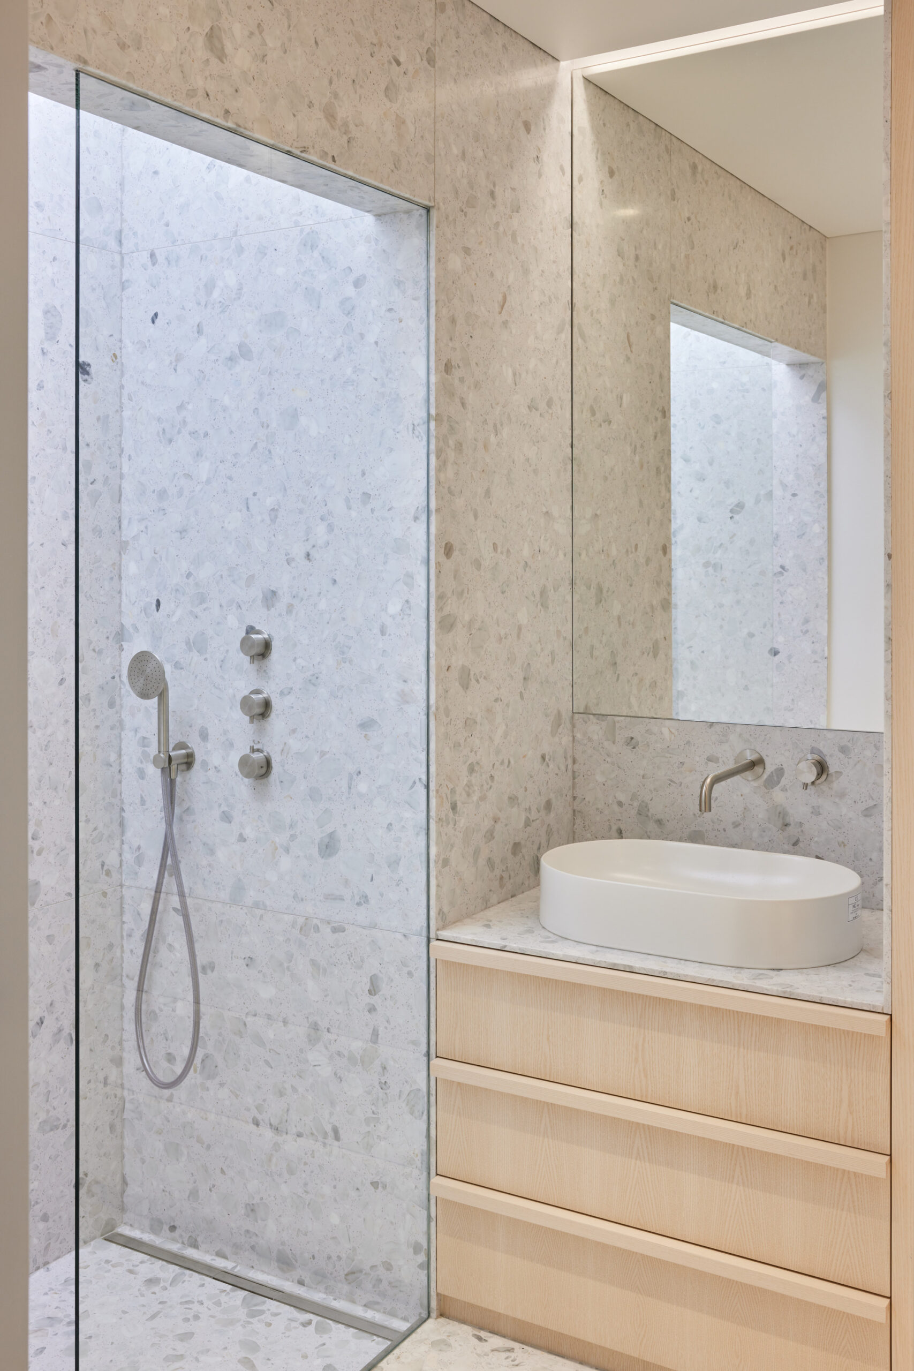
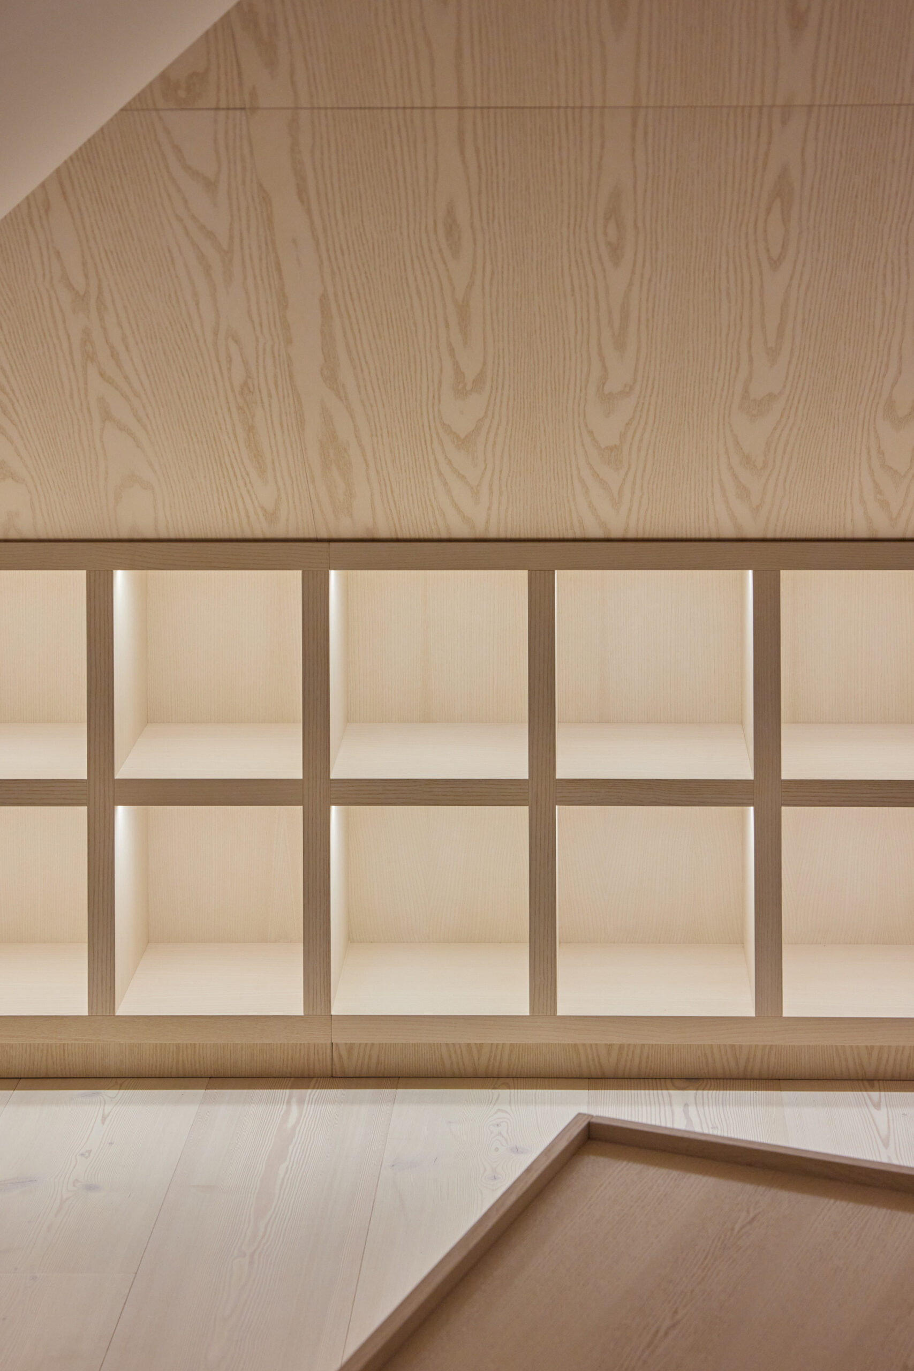
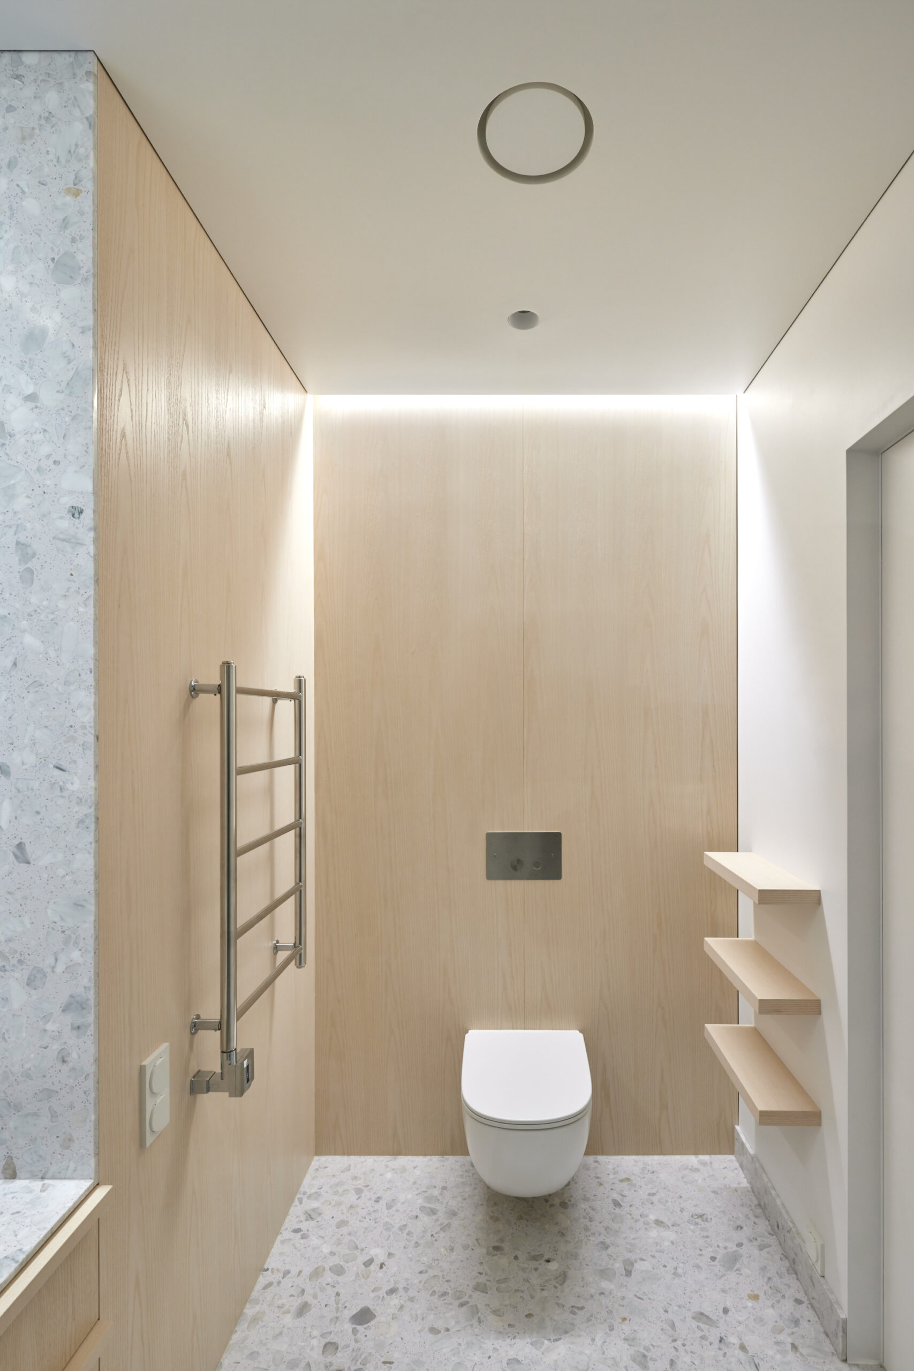
Only real materials are used in the interior – natural wood, natural stone terrazzo tiles, clay plaster, stainless steel. The interior combines wood surfaces of different types and shades – bleached larch parquet is used for the floor, light ash is used for wall covering, and the wooden furniture is made of natural oak.
© Norbert Tukaj
Cozy lighting is designed, the lighting fixtures are minimalist – the only accent lamp hangs in the center of the apartment – above the dining table. Many concealed light sources are used, thus creating a cozy accent light, and narrow-angle luminaires are used to illuminate common areas, allowing to separate different areas using light.
© Norbert Tukaj
© Norbert Tukaj
Project Info
Architects: HEIMA architects
Area: 220 m²
Year: 2021
Country: Vilnius, Lithuania
Photographs: Norbert Tukaj
Lead Architects: Povilas Žakauskas

Ruba Ahmed, a senior project editor at Arch2O and an Alexandria University graduate, has reviewed hundreds of architectural projects with precision and insight. Specializing in architecture and urban design, she excels in project curation, topic selection, and interdepartmental collaboration. Her dedication and expertise make her a pivotal asset to Arch2O.