

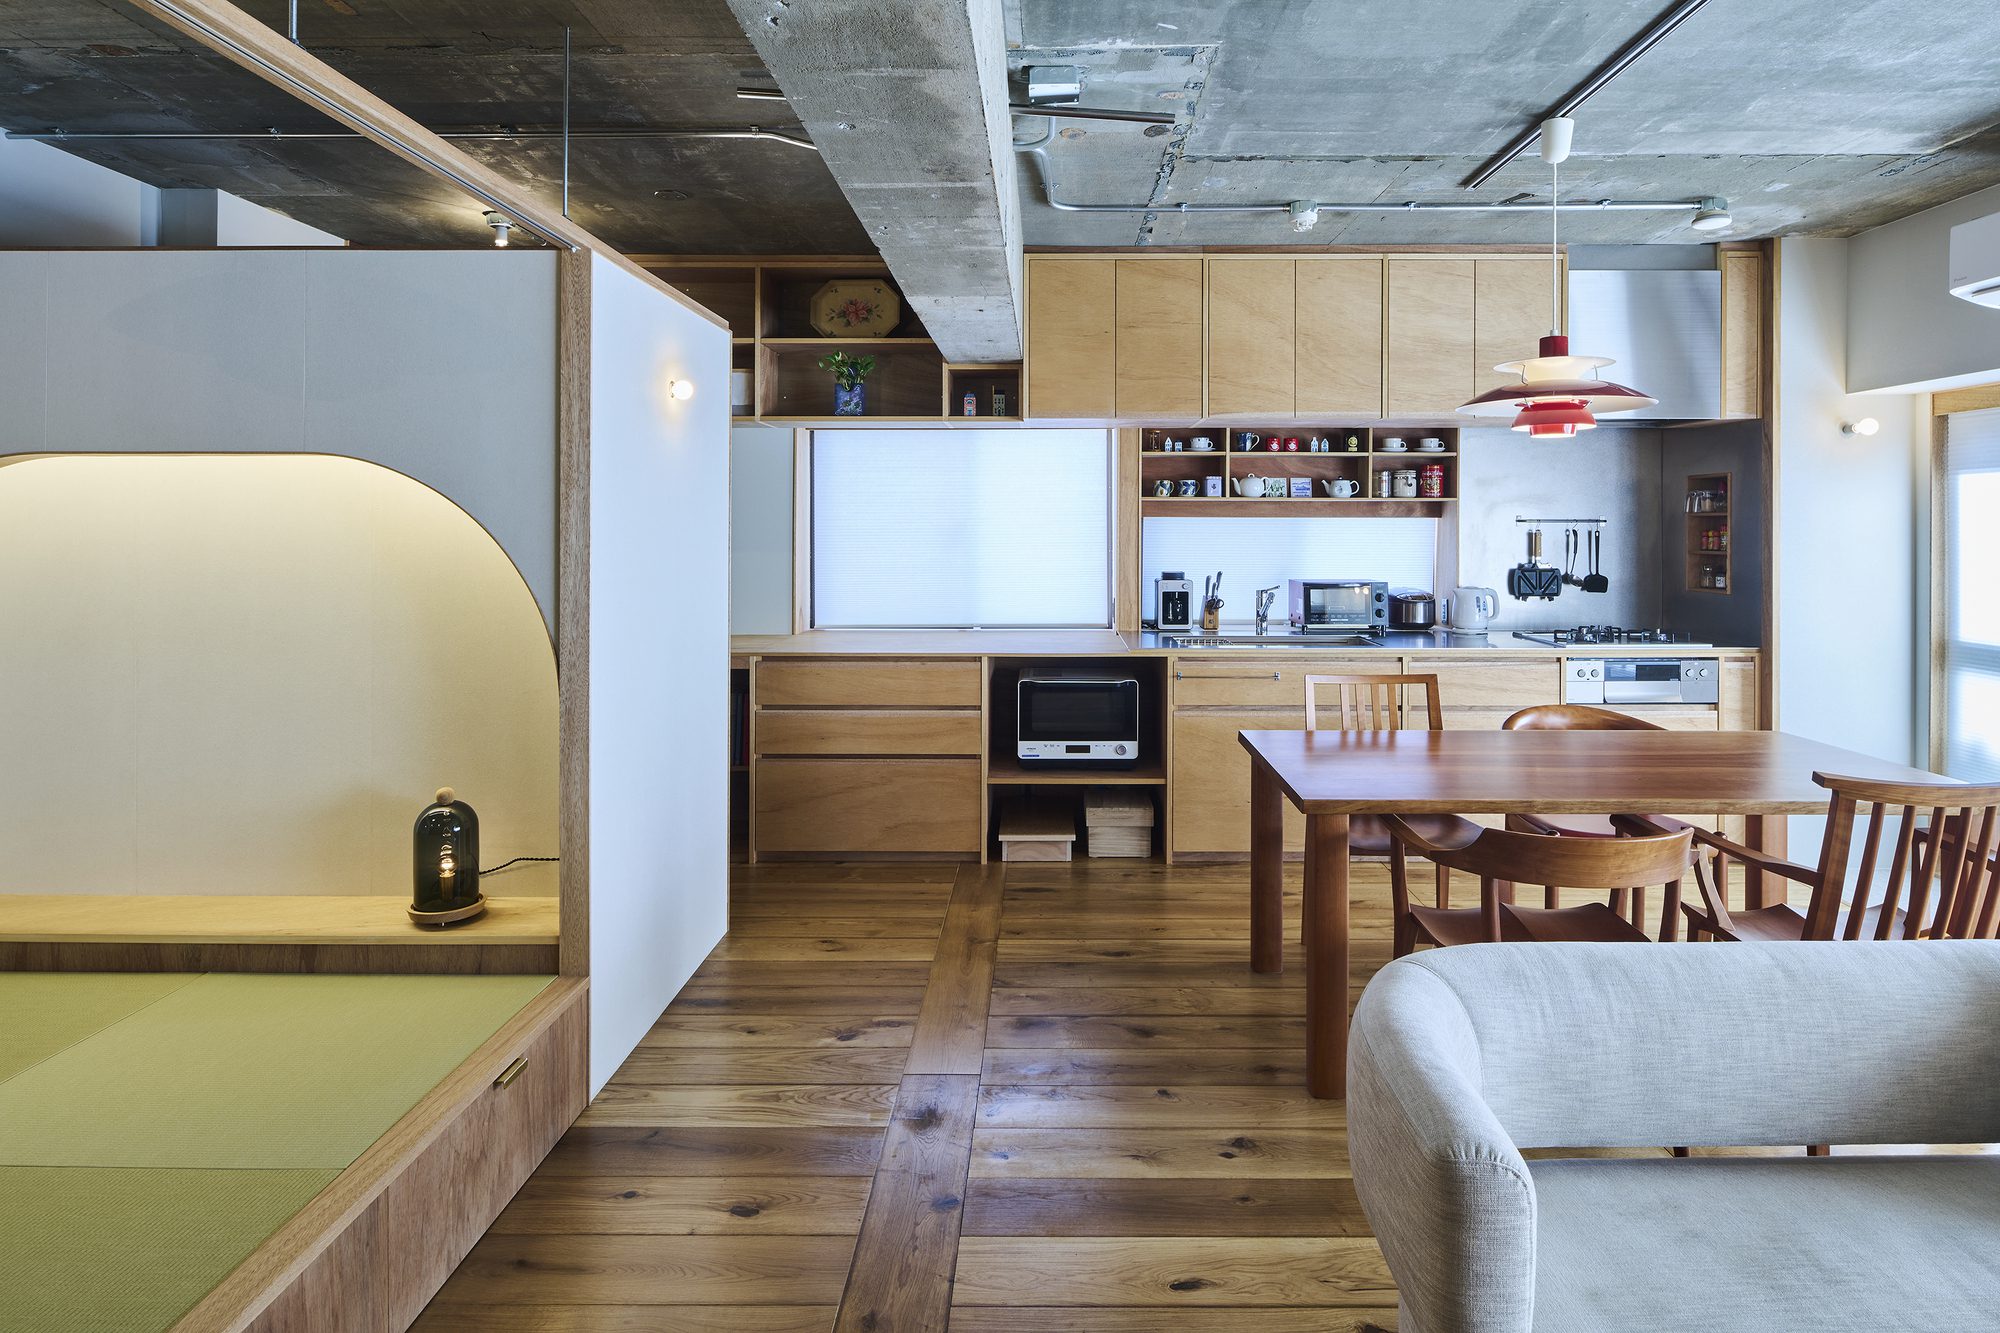
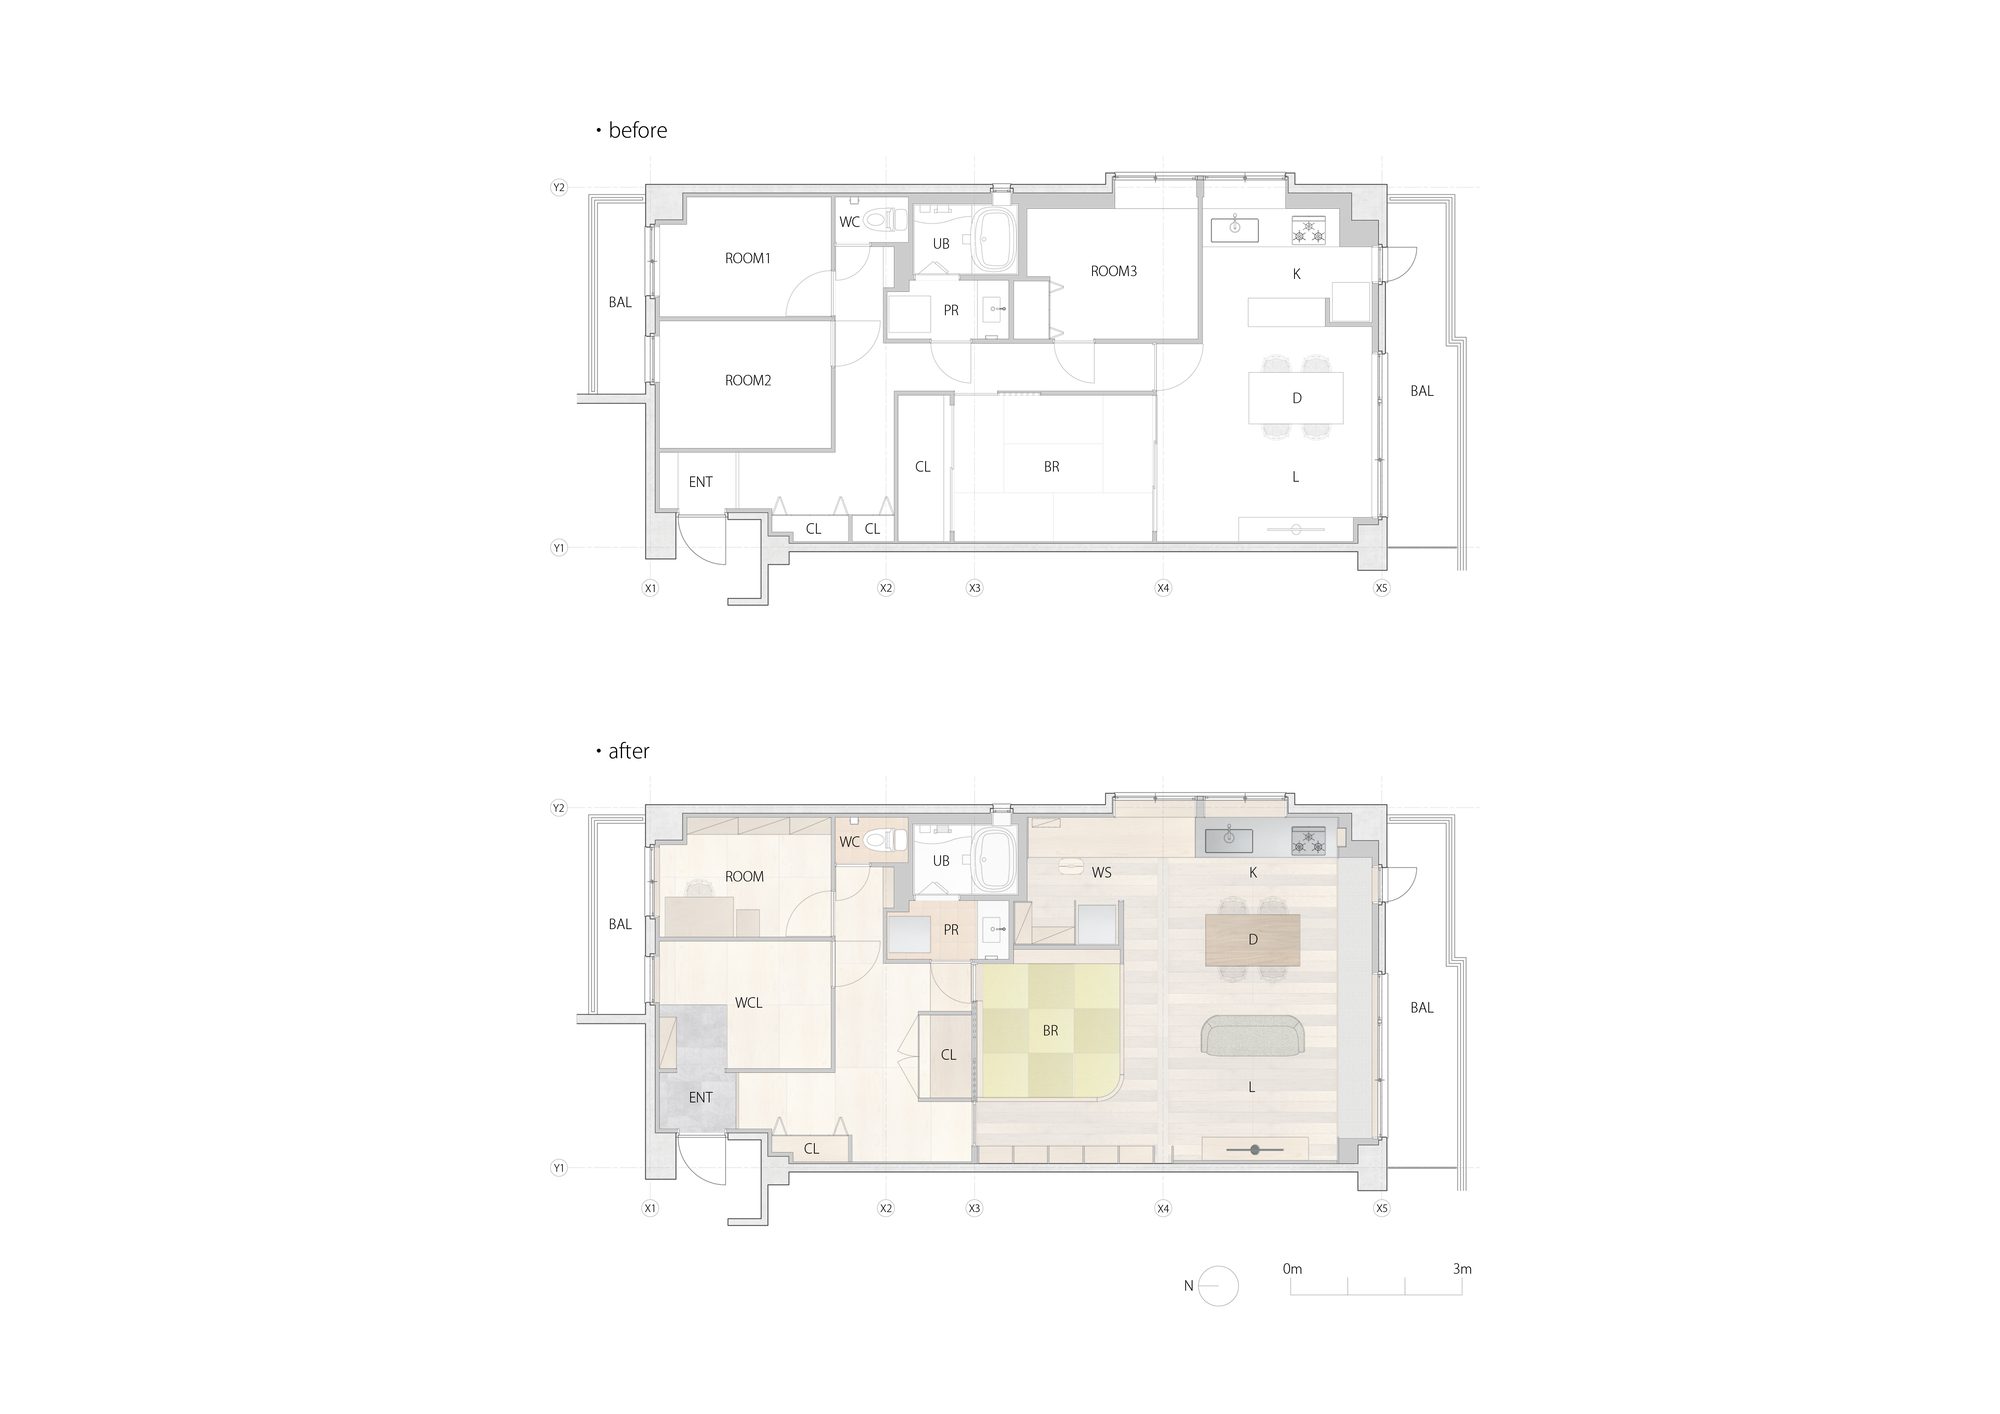
room206 Apartment, This project is an apartment renovation for two couples in Yokohama Japan. This house has a characteristic bay window on the east side, but in the plan before the renovation, there was a partition wall in the center of the window, making it difficult to secure space and brightness. In addition, the layout of the private rooms in the middle corridor style did not ensure a loophole for wind and light, giving the impression that the room was dark overall.
Courtesy of Daiki Awaya
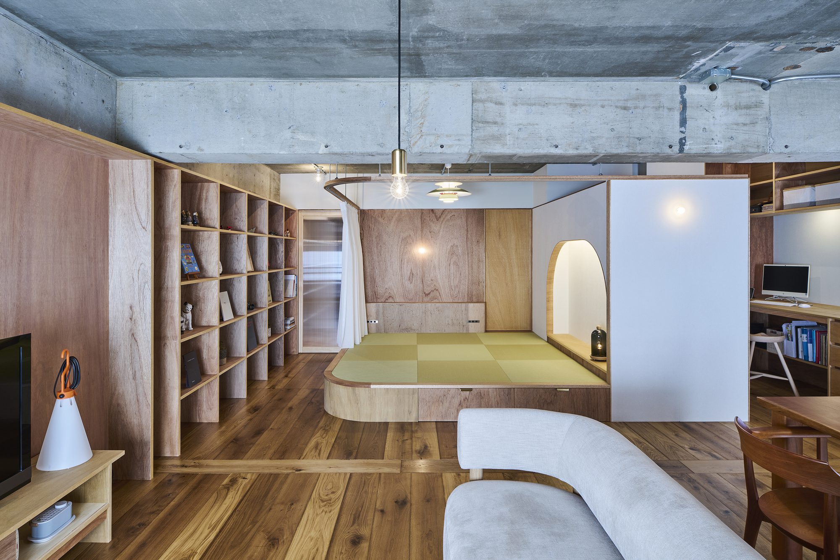
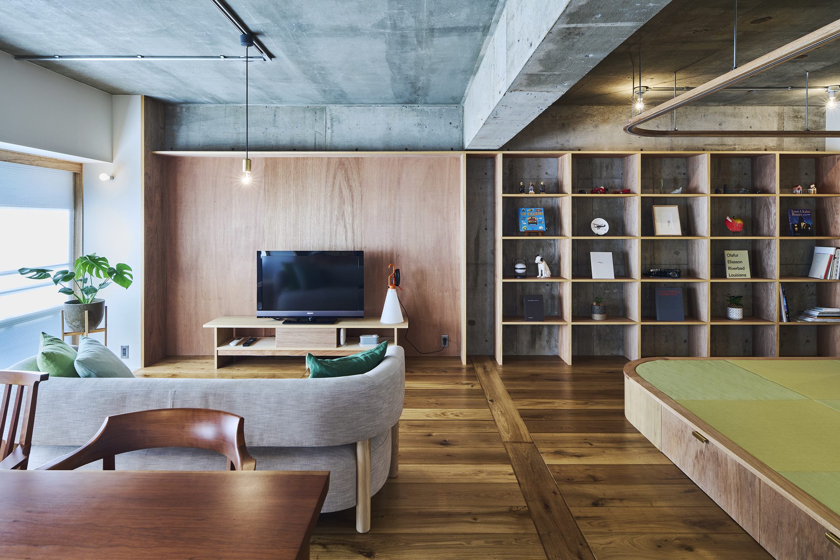
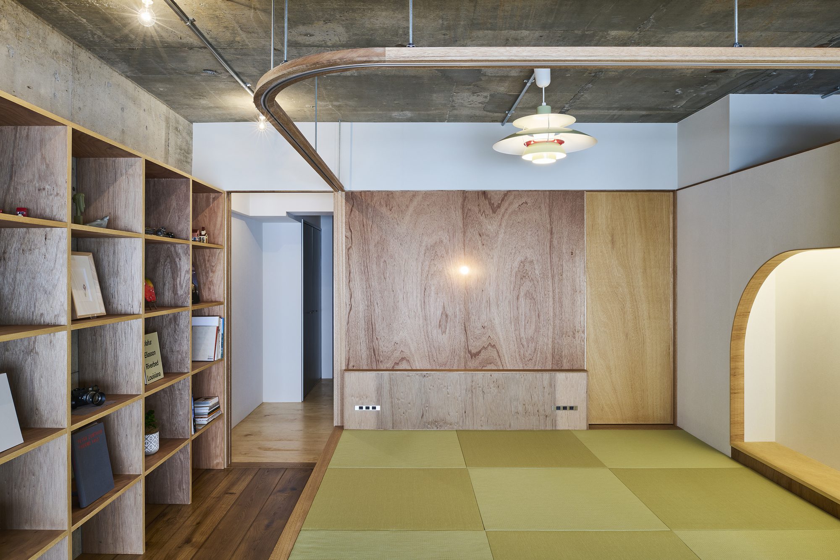
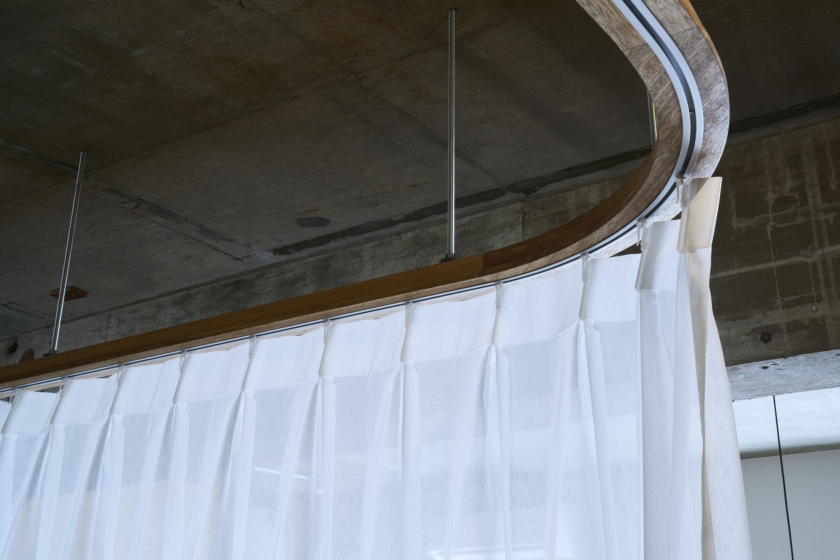
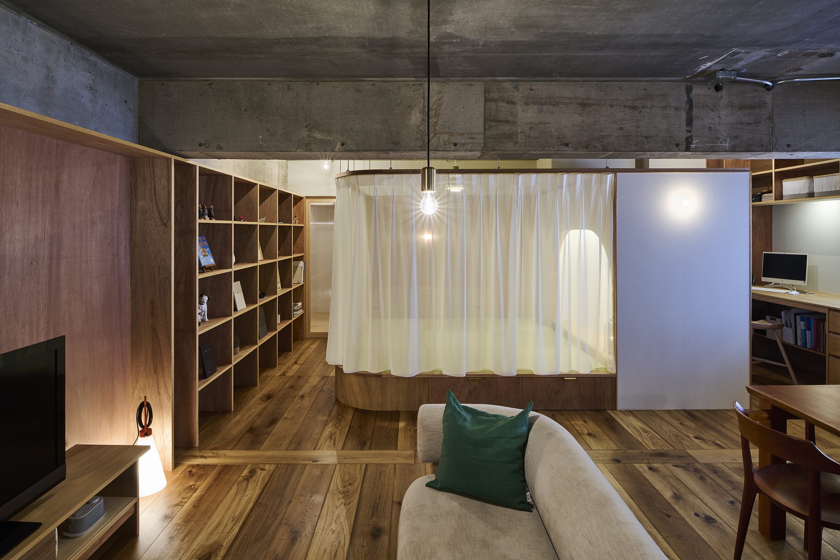
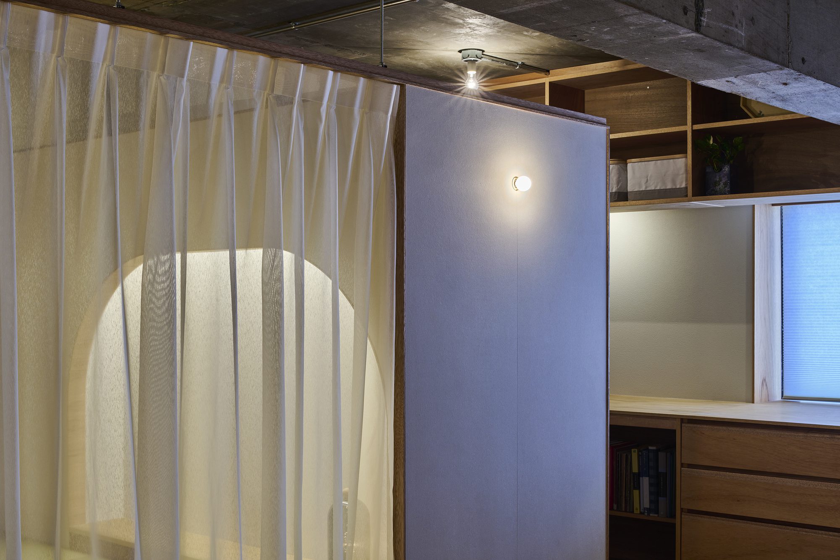
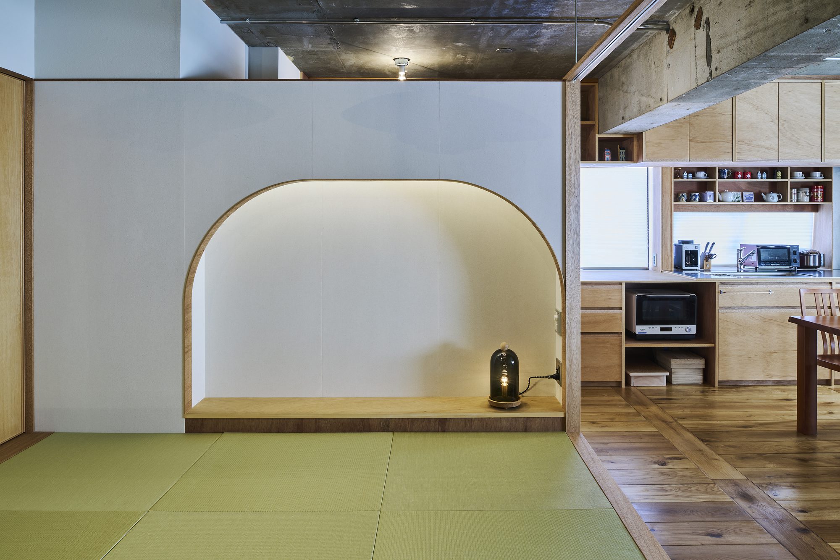
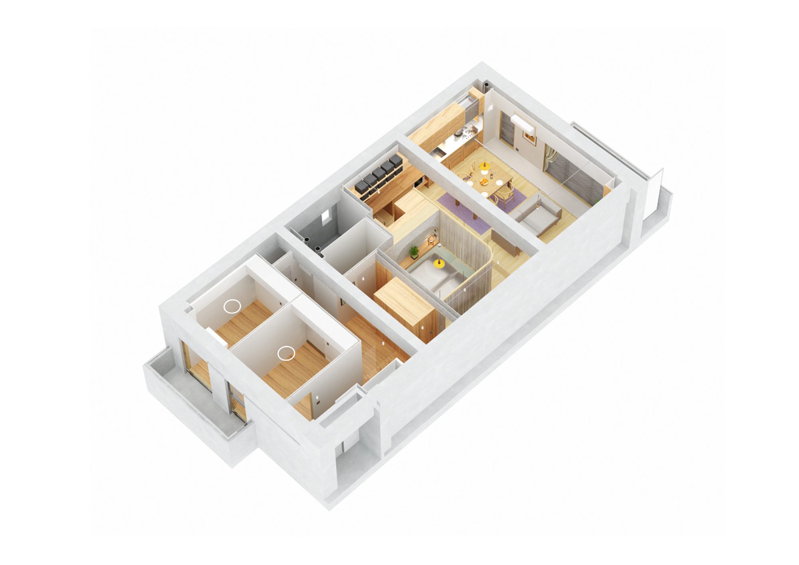
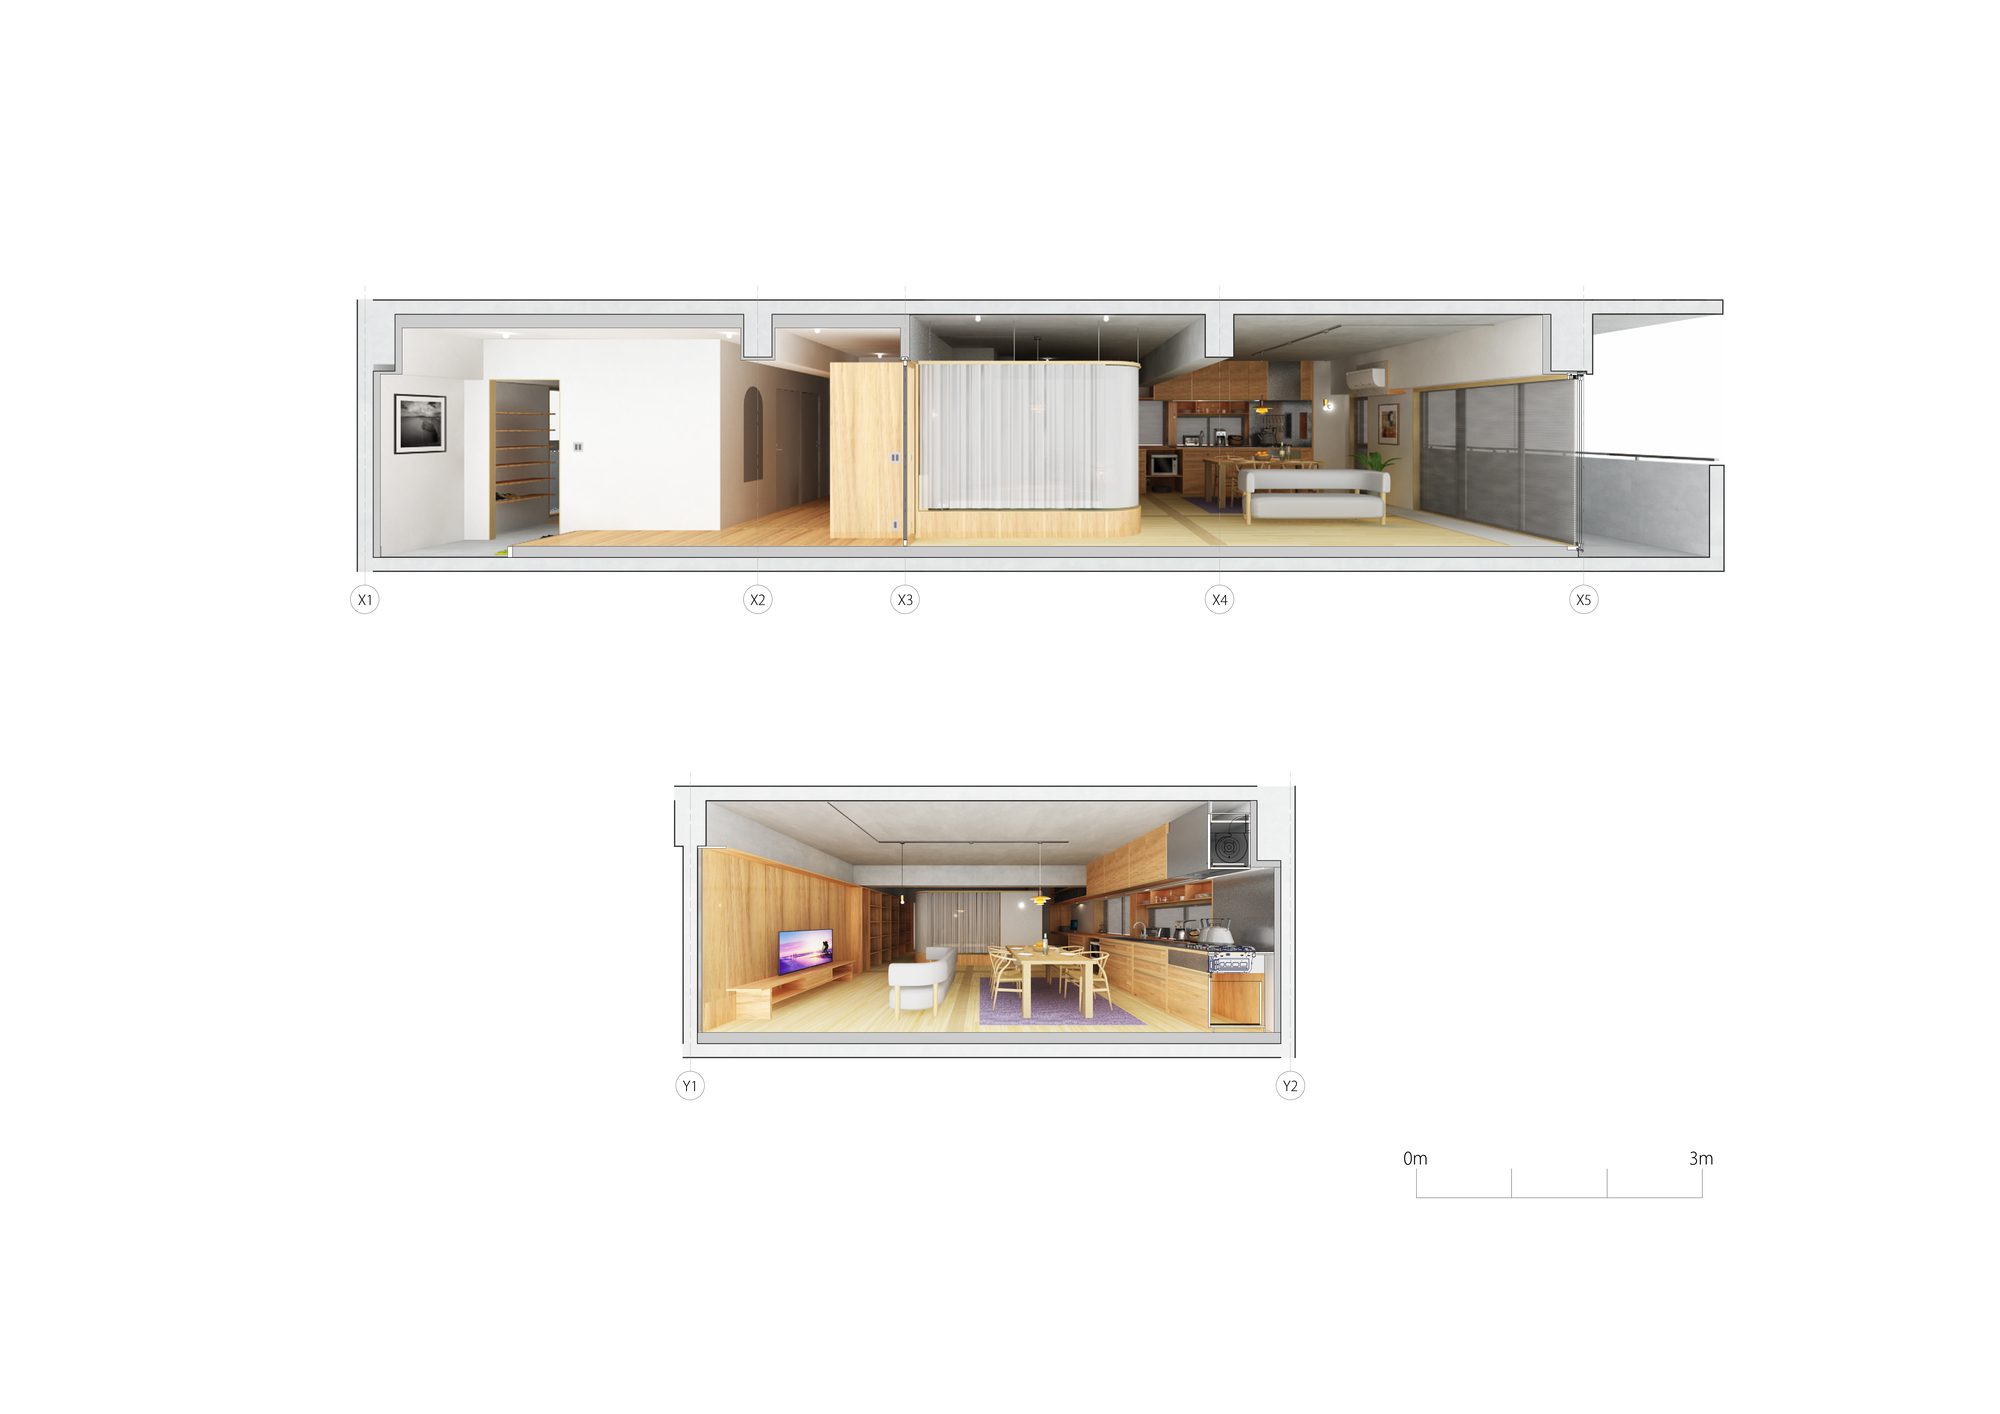
Taking advantage of the fact that it was possible to reduce the number of private rooms in the renovation for the couple, we proceeded with the plan to create a bright and airy indoor environment. First, by placing an island-shaped Japanese-style room and bedroom in the center of the house and creating a side corridor, a straight path was created from the entrance to the living room. The island can be turned into a private room by opening and closing the curtains, creating an island that changes its expression according to the time as a spacious space connected to the LDK in the morning and afternoon, and a sleeping space surrounded by curtains at night.
Courtesy of Daiki Awaya
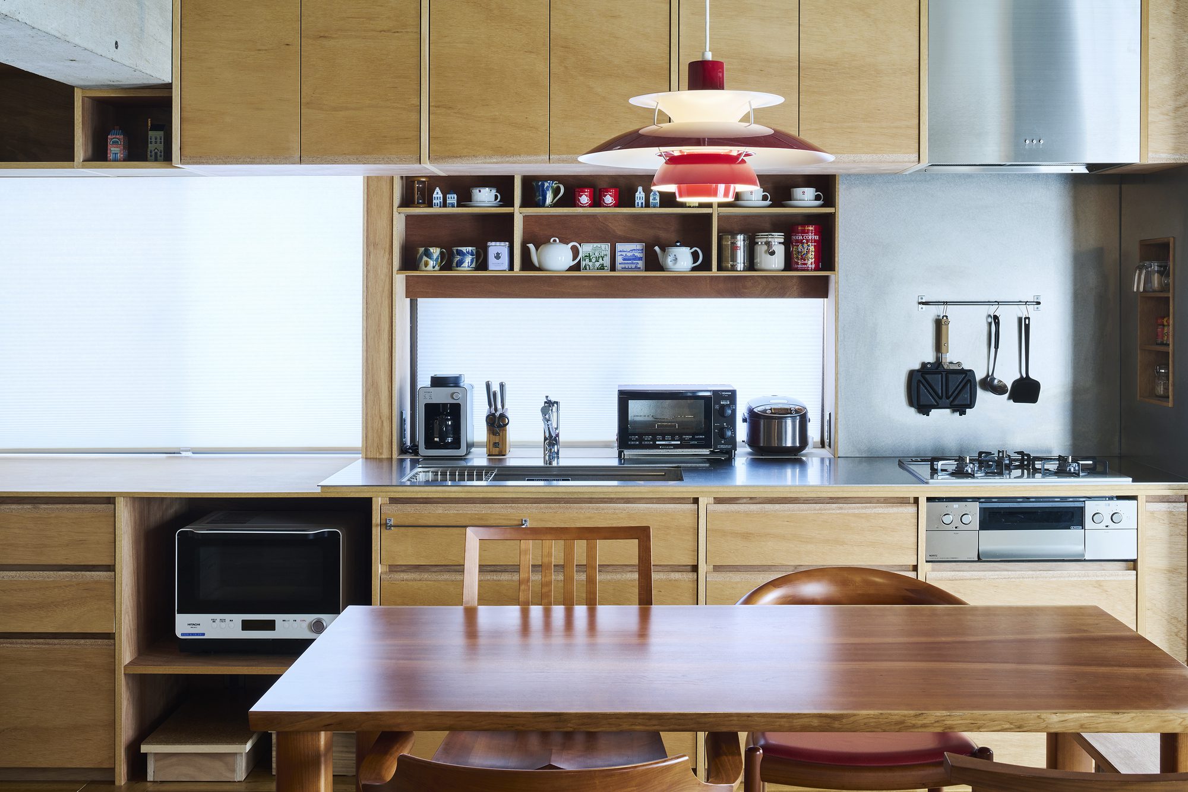
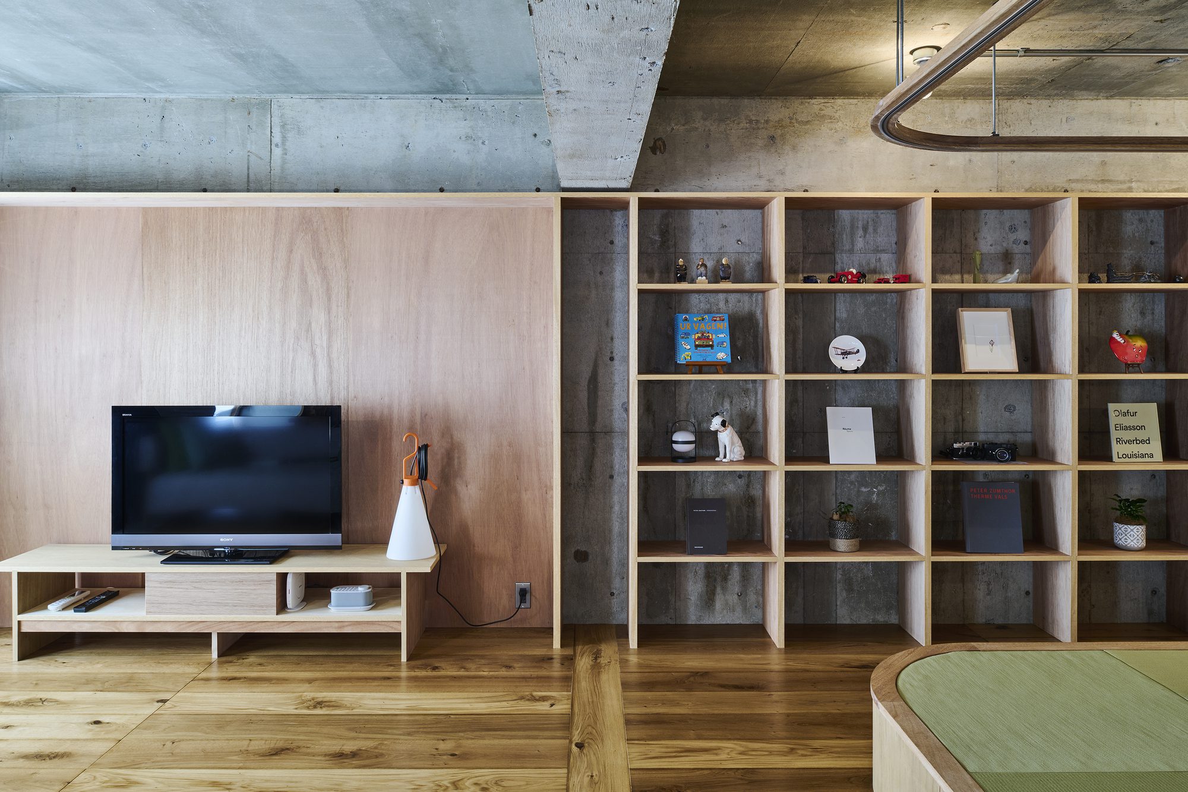
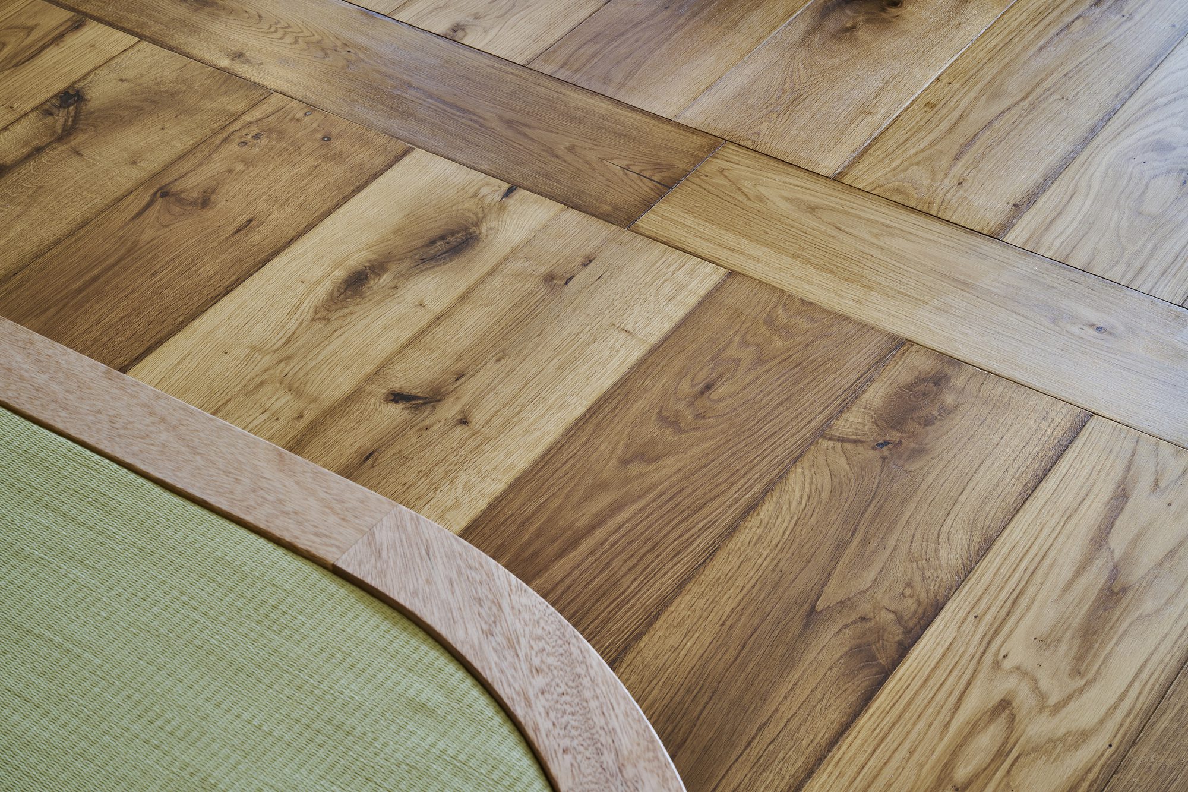
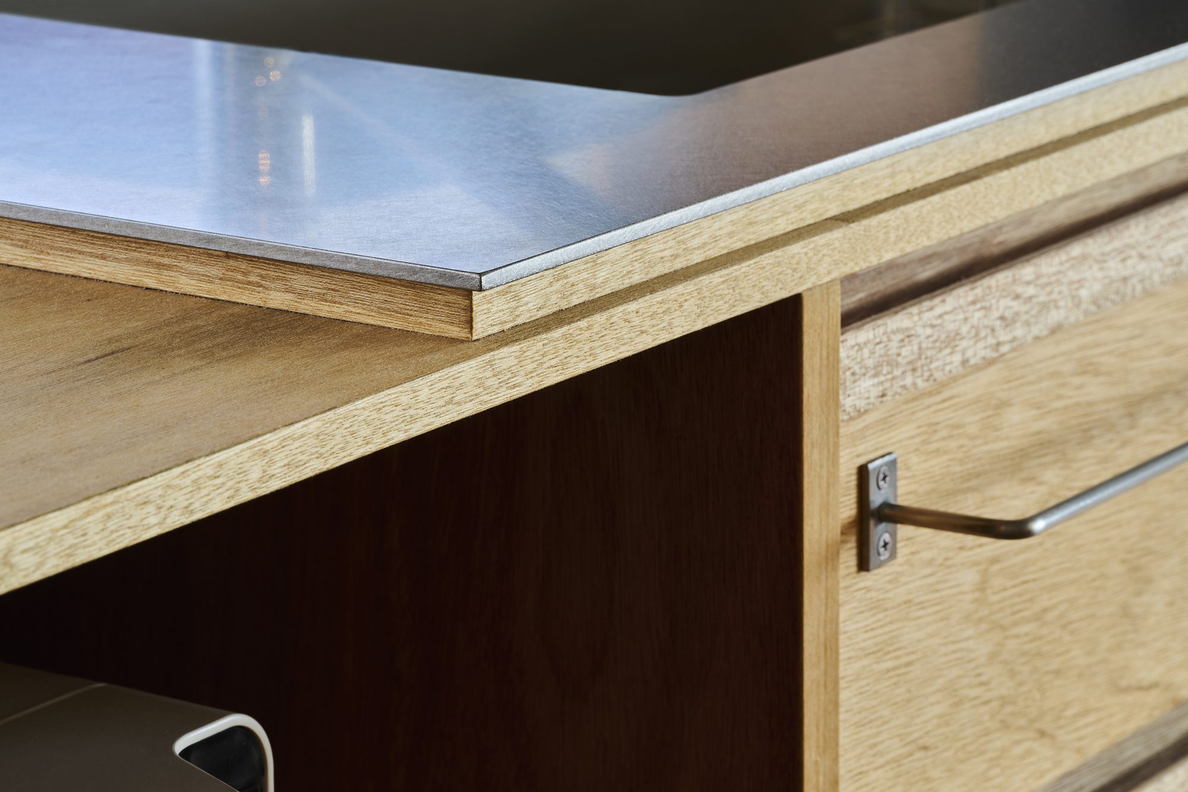
The corners of the island and the alcove are rounded to create a softness that accentuates the space. Next, the bay window on the east side was re-edited to become a large window, and a 5.5m kitchen and workspace were arranged along the window. The kitchen has a spacious plan that makes the most of its length and depth, and the workspace hidden behind the island creates an environment where you can concentrate on your work without worrying about prying eyes. In a spacious space, we created many places to stay with islands, fixtures, and furniture. Hope you can live long and healthy.
Project Info
Architects: Daiki Awaya
Country: Japan, Yokohama
Area: 75 m²
Year: 2022
Photographs: Courtesy of Daiki Awaya
Manufacturers Louis Poulsen, FLOS, Ikea, Karimoku Case Study, NEW LIGHT POTTERY, SilentGliss, Werner: Louis Poulsen
Carpenter: Kensuke Momiki
Builder: ROOVICE

Madeline Brooks is a Projects Editor at Arch2O, where she has been shaping and refining architectural content since March 2024. With over a decade of experience in editorial work, she has curated, revised, and published an array of projects covering architecture, urbanism, and public space design. A graduate of the Harvard University Graduate School of Design, Madeline brings a strong academic foundation and a discerning editorial eye to each piece she oversees. Since joining Arch2O, she has played a pivotal role in shaping the platform’s editorial direction, with a focus on sustainability, social relevance, and cutting-edge design. Madeline excels at translating complex architectural ideas into clear, engaging stories that resonate with both industry professionals and general readers. She works closely with architects, designers, and global contributors to ensure every project is presented with clarity, depth, and compelling visual narrative. Her editorial leadership continues to elevate Arch2O’s role in global architectural dialogue.