

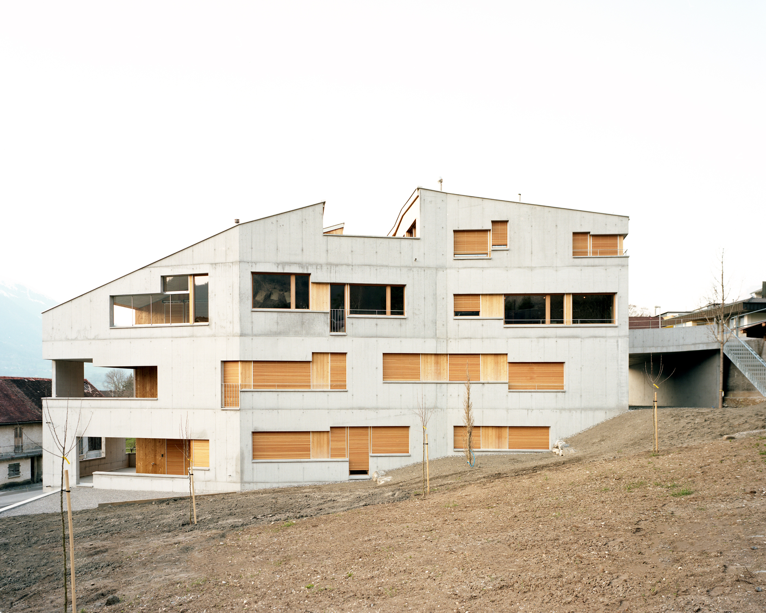
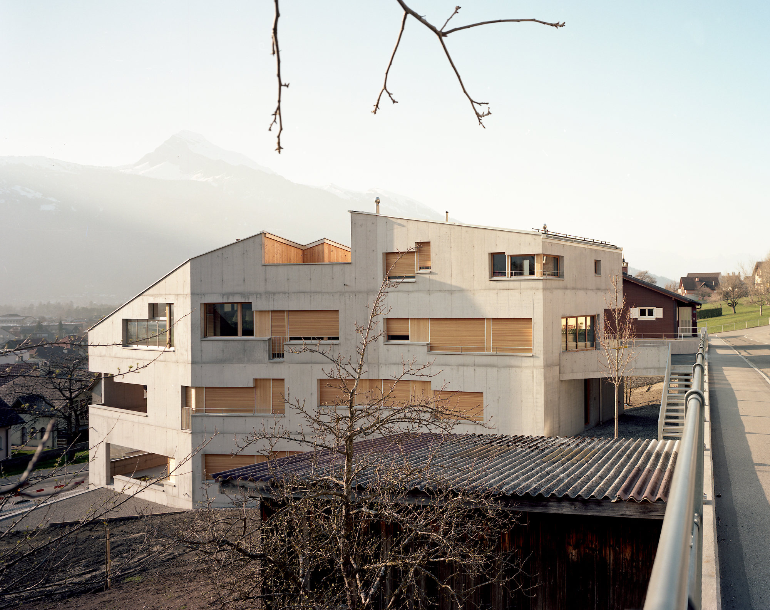
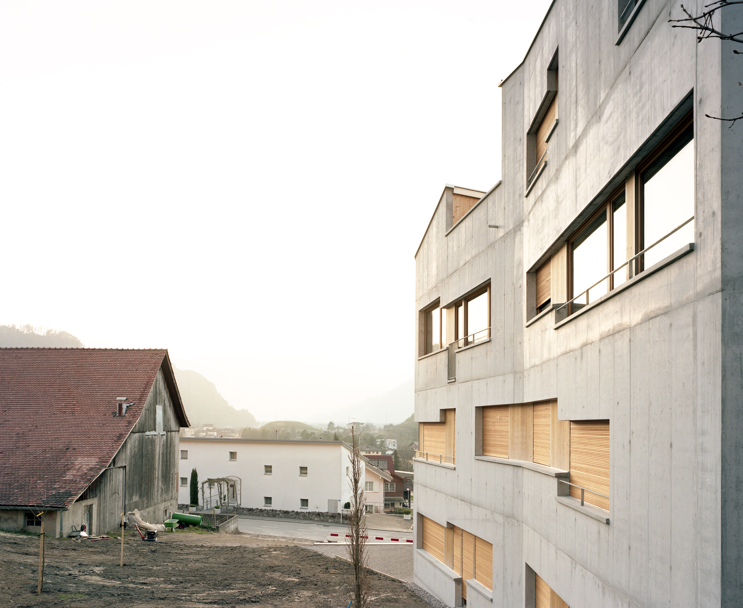
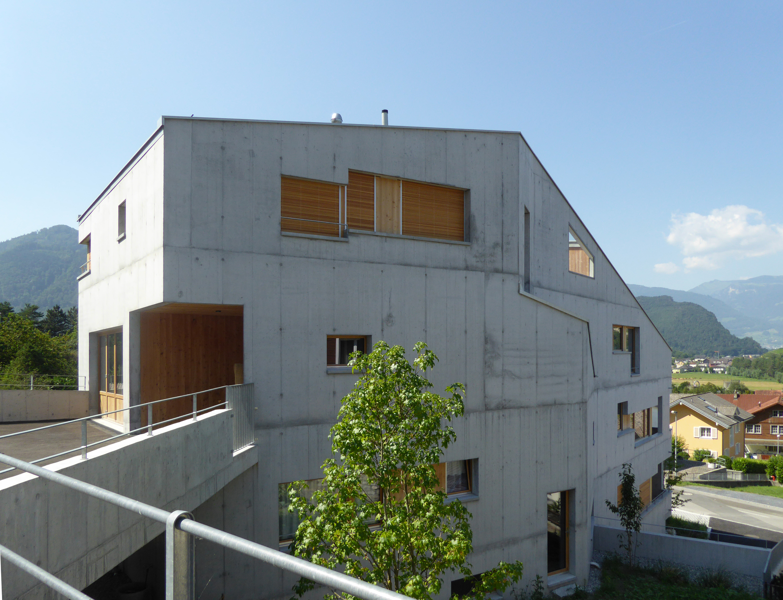
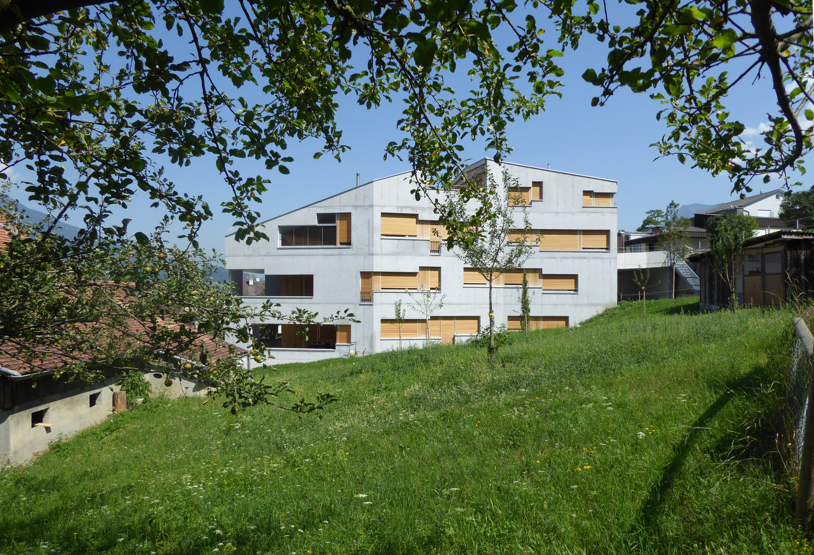
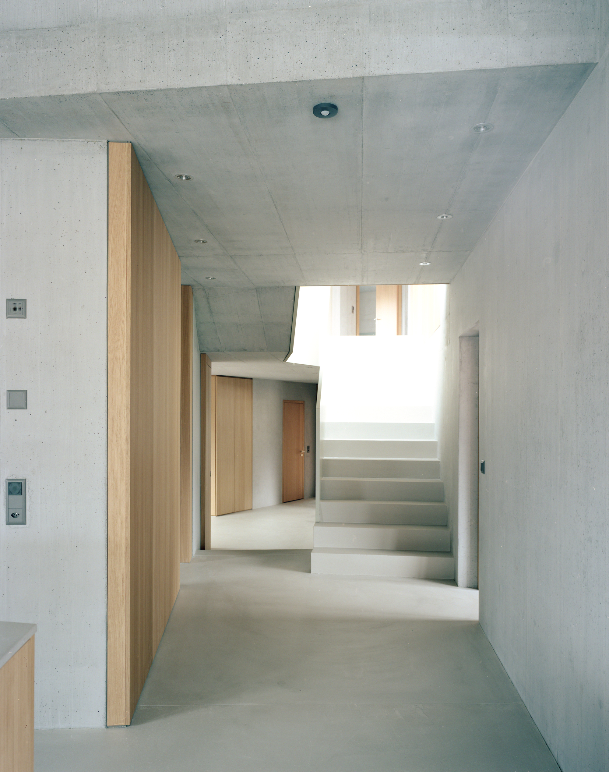
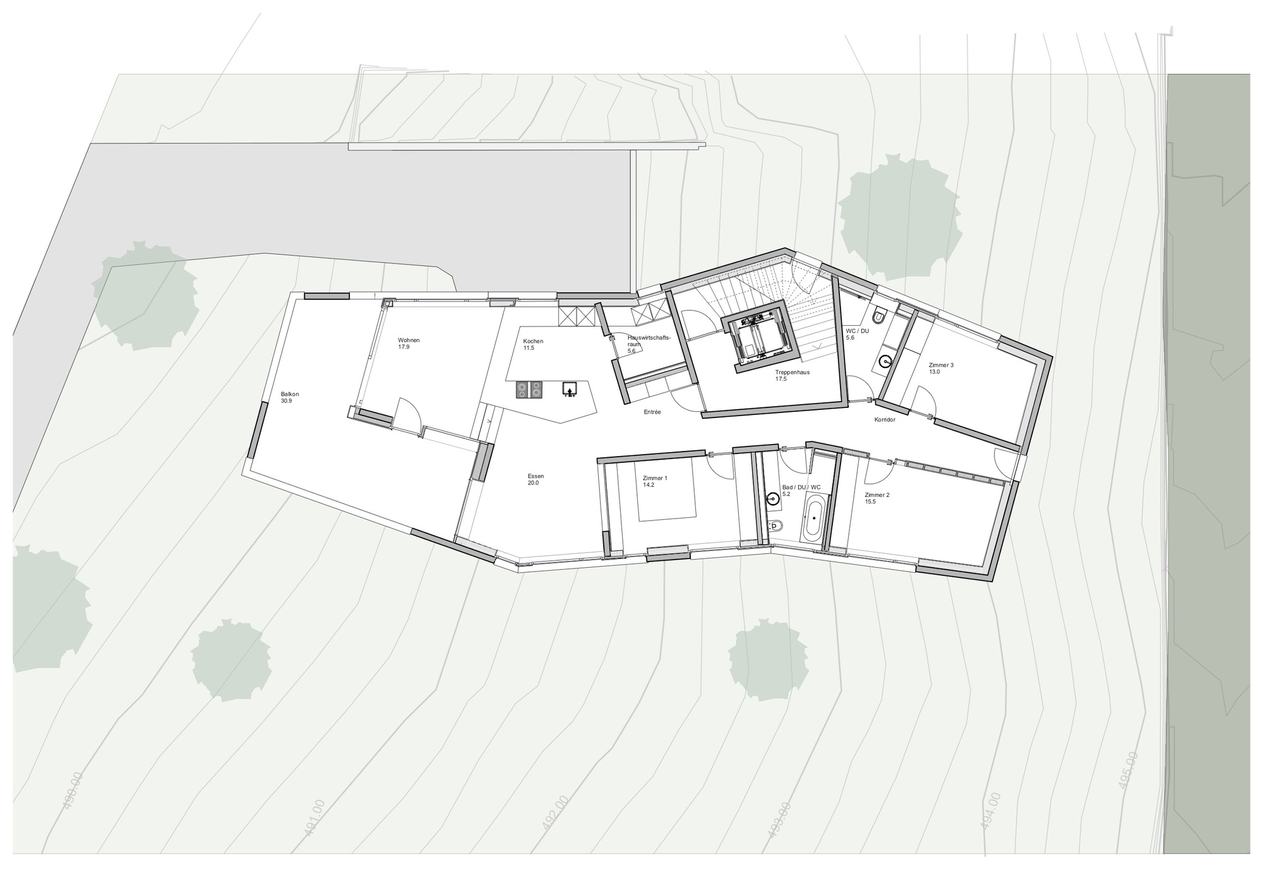

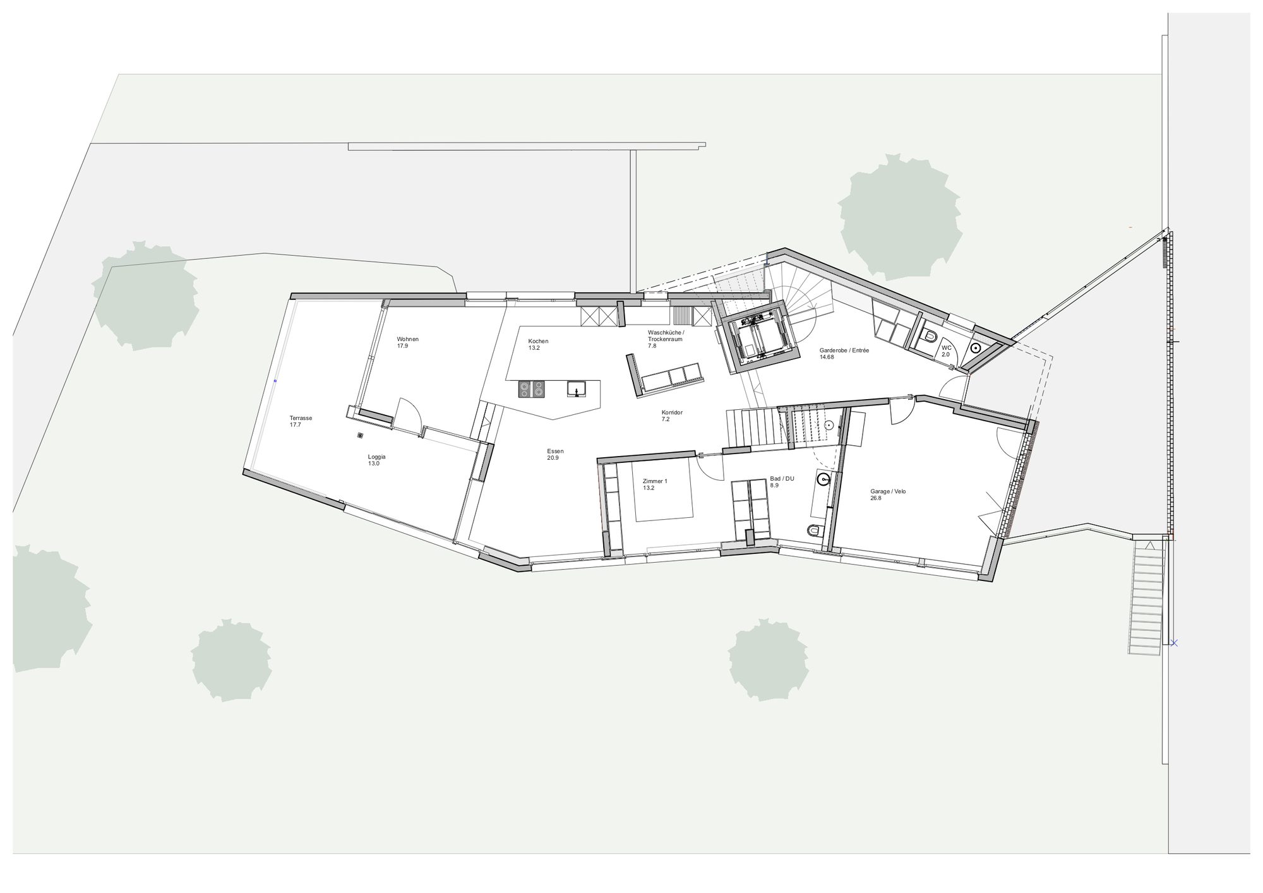
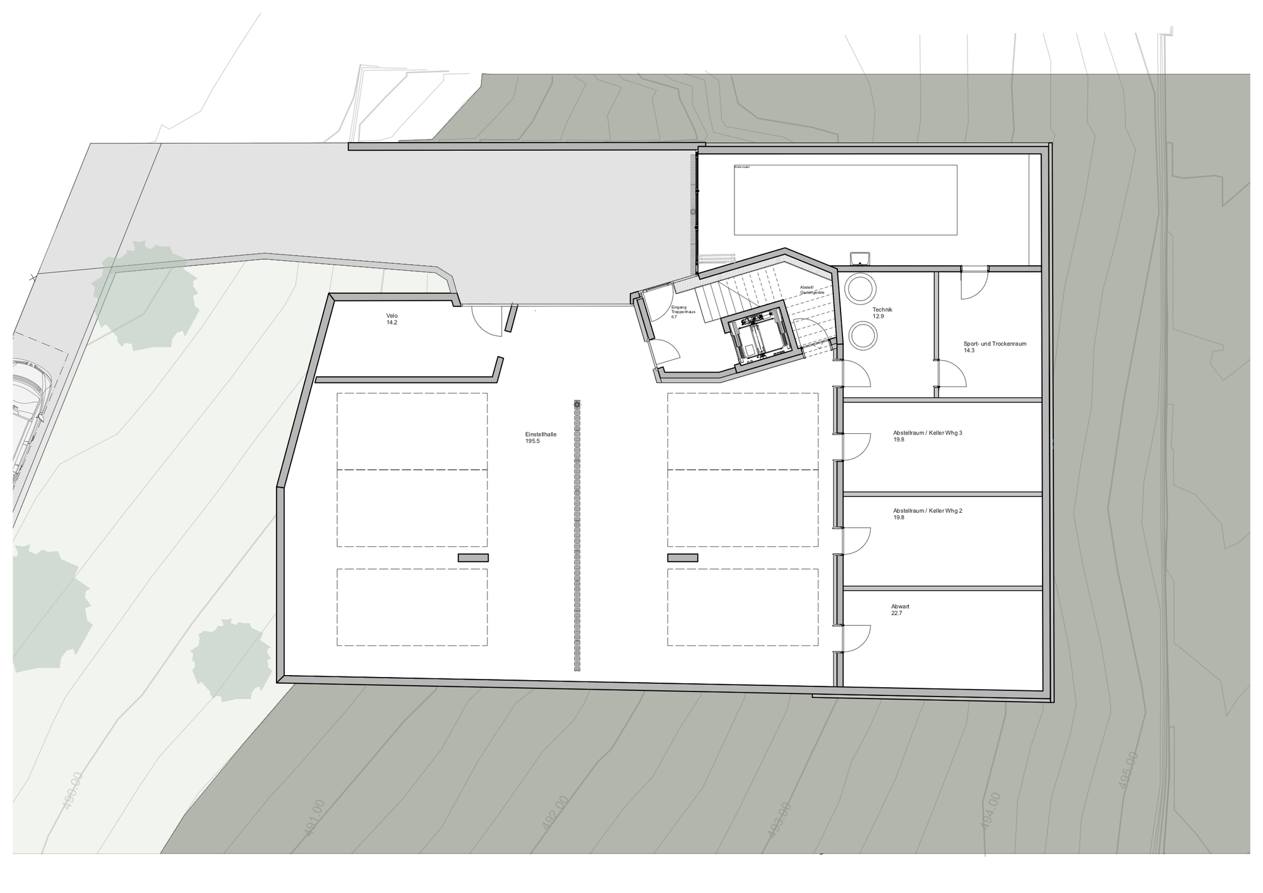
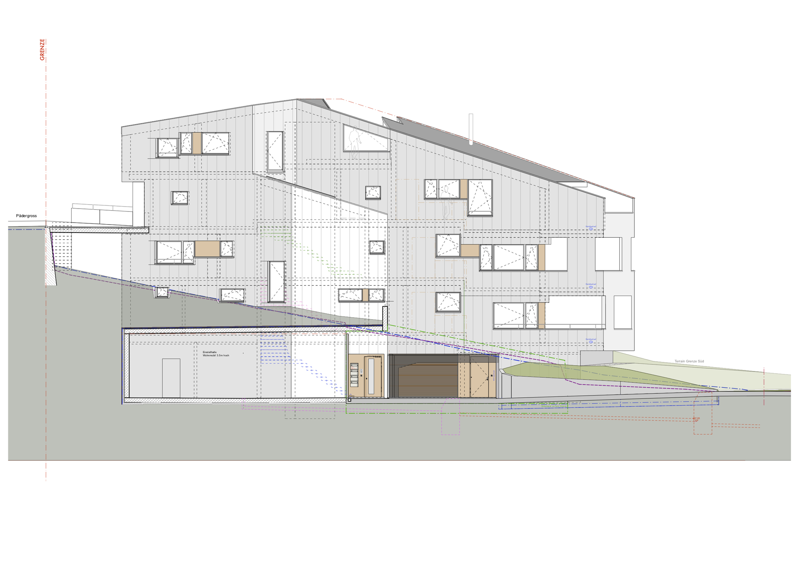
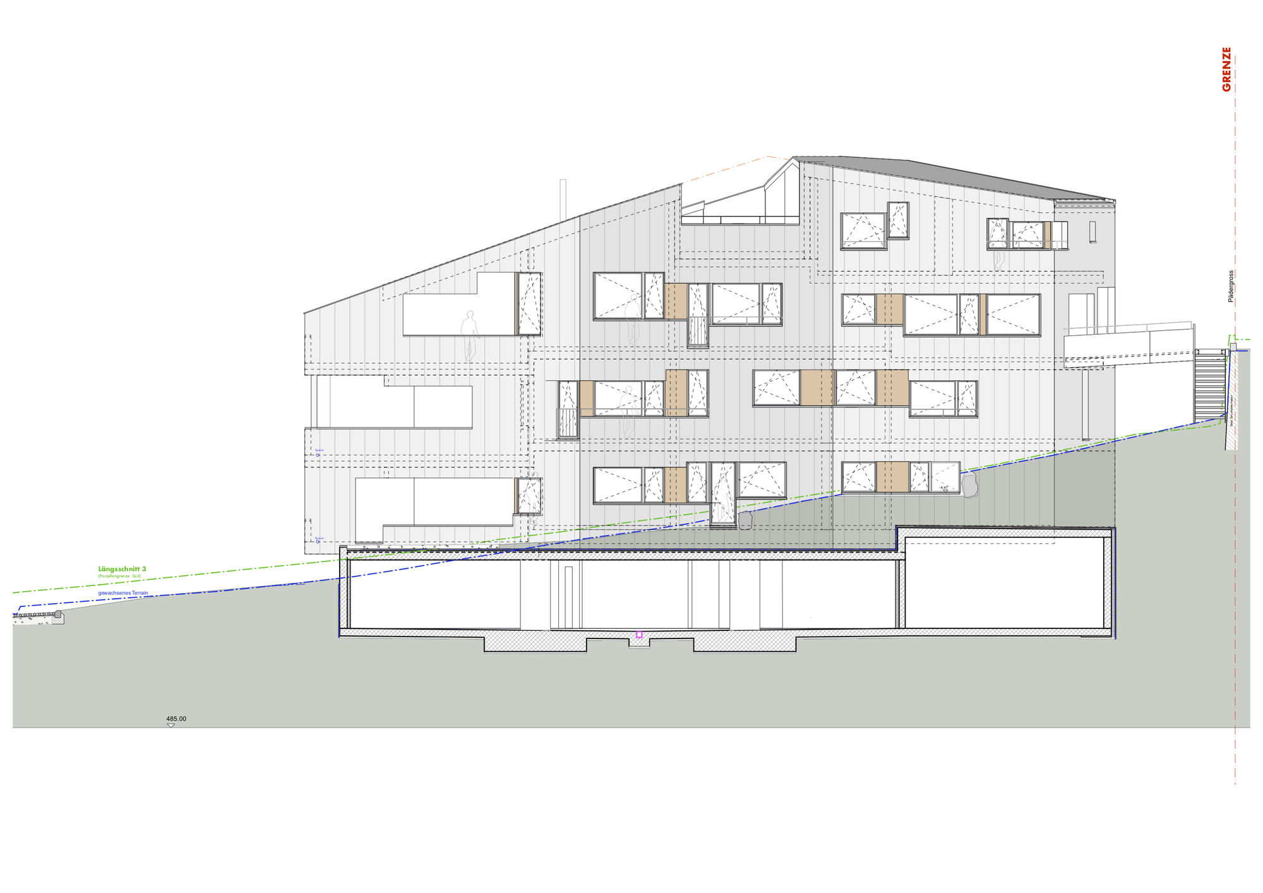
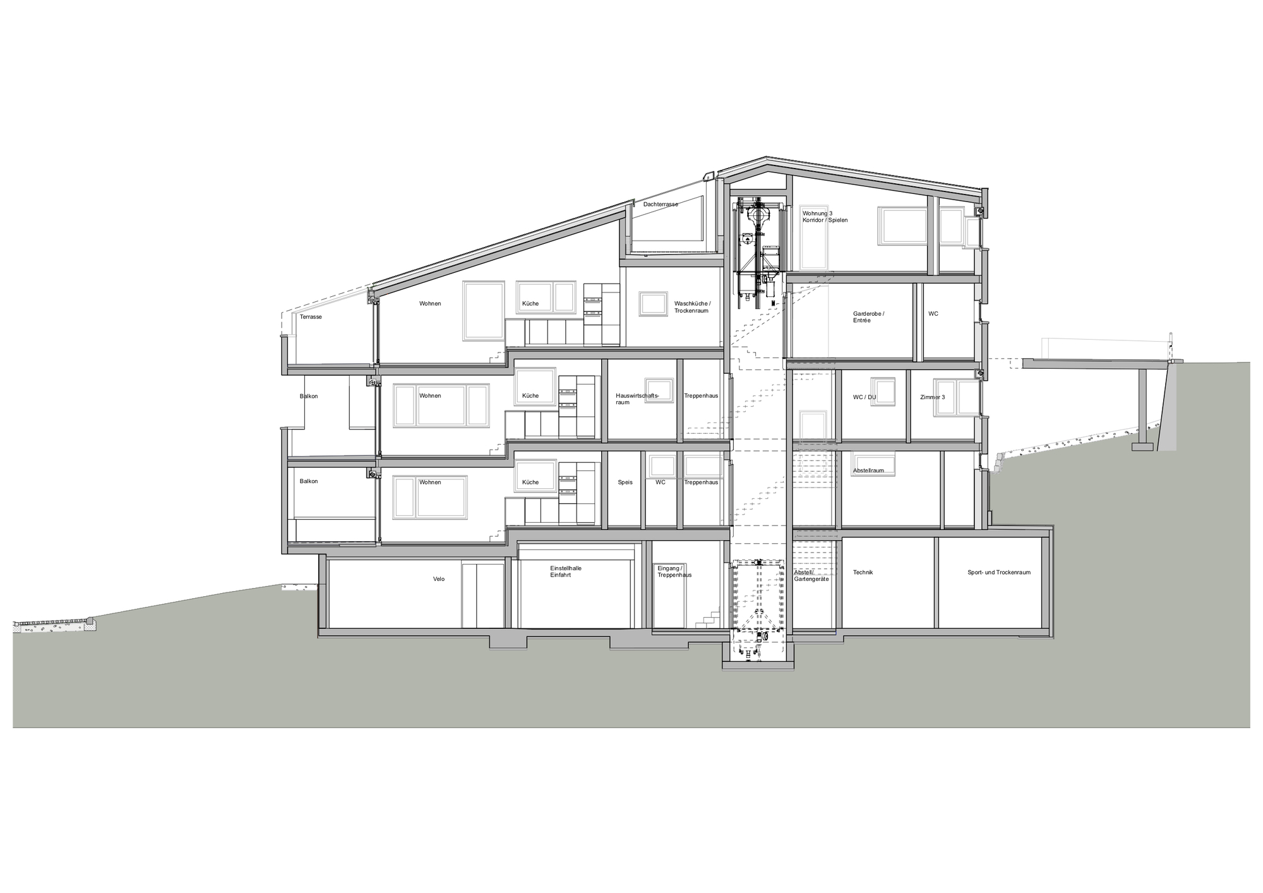
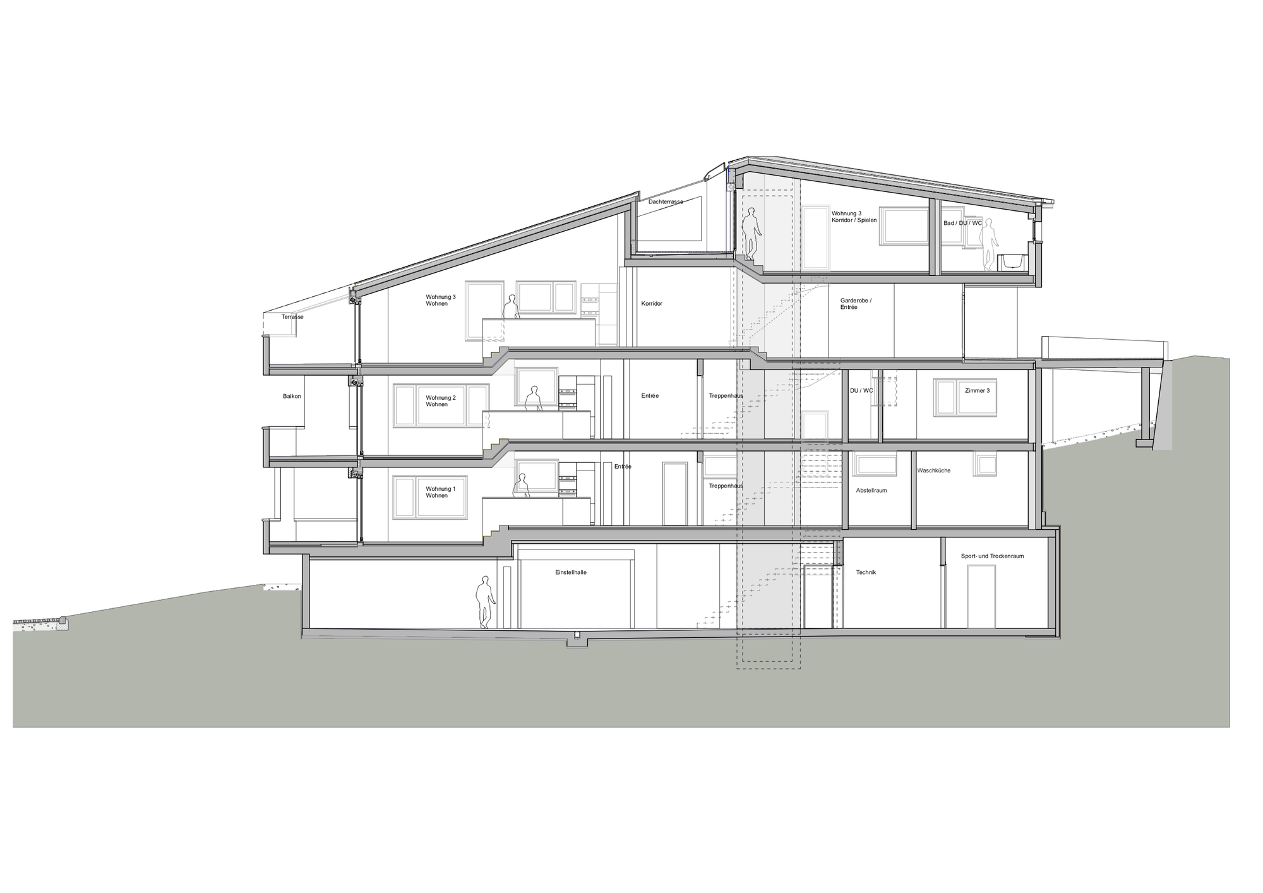
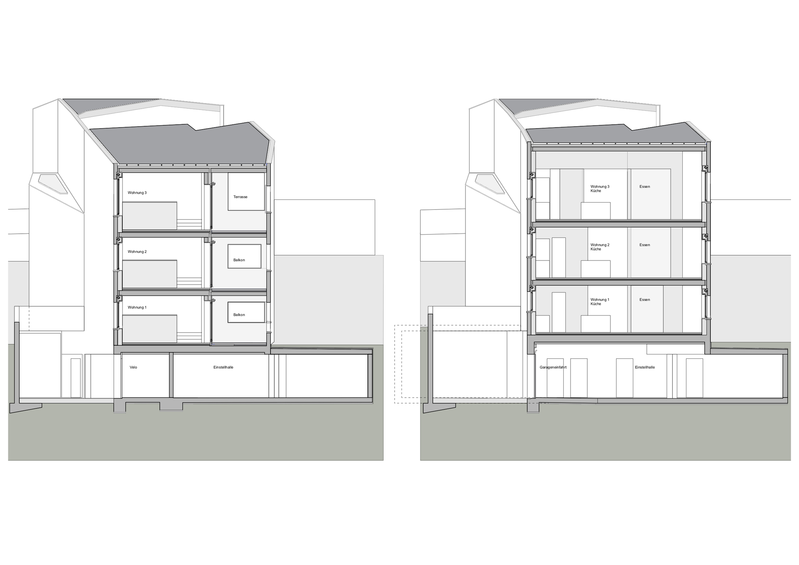
Obergass Apartments is located in Balzers at the foot of the mighty Mittelspitz. The terrain slopes towards the west and offers an unobstructed view of Gutenberg Castle and the Swiss mountains. The three apartments, one above the other, descend inside the stairs following the course of the terrain.
© Future Documentation/ EO
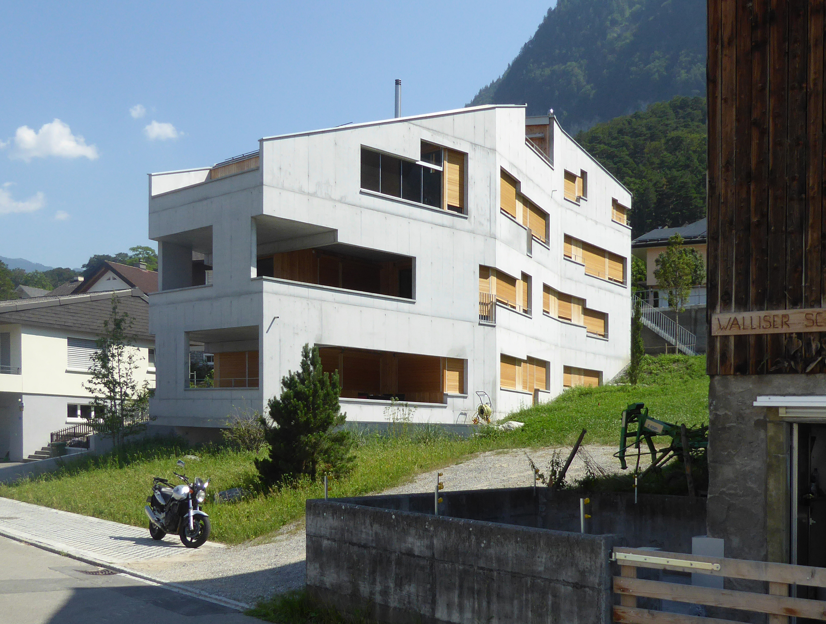
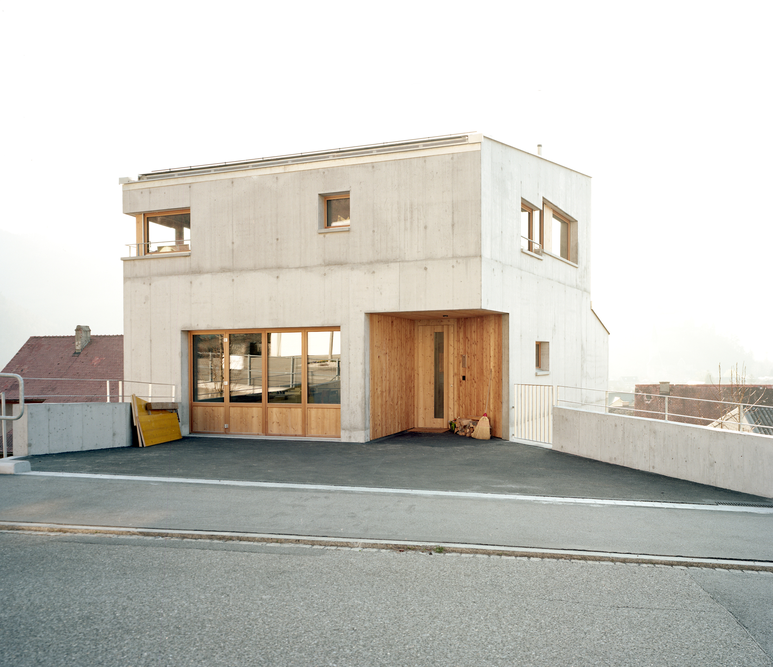
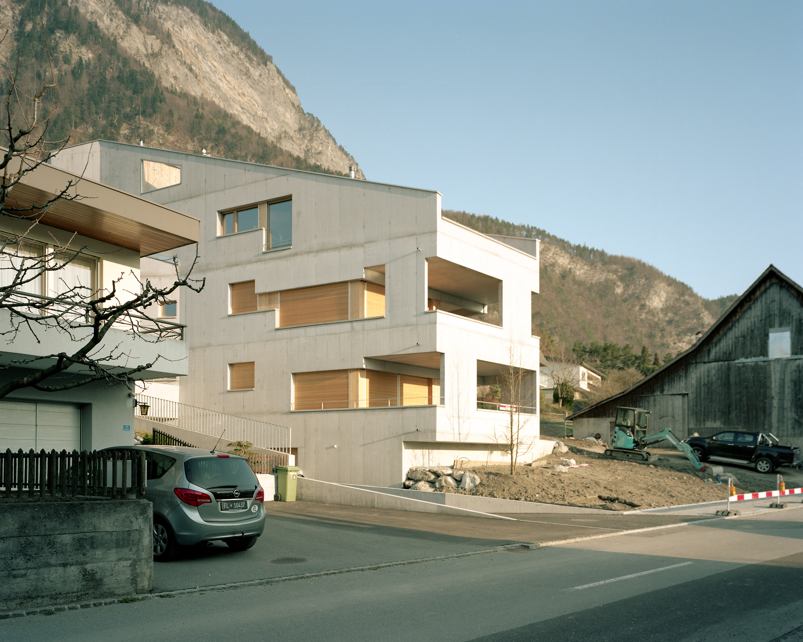
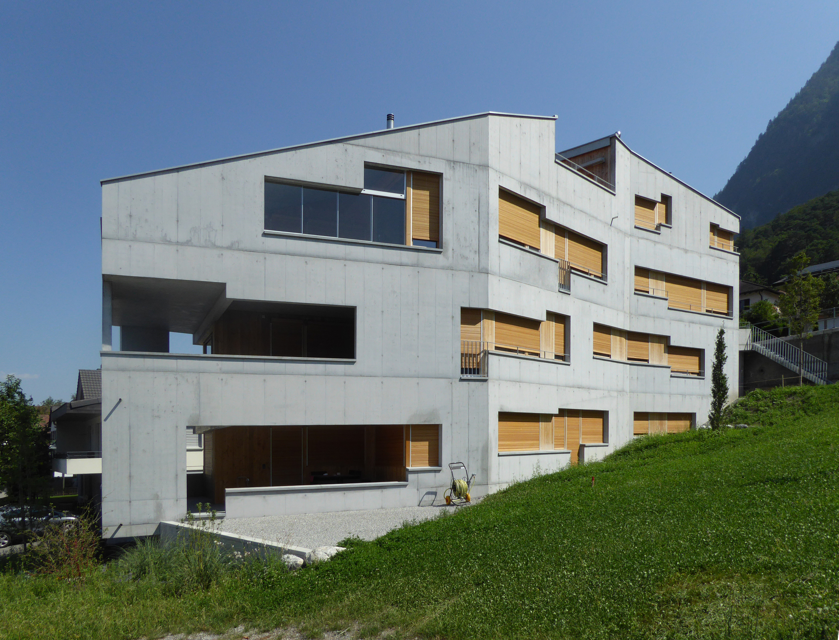
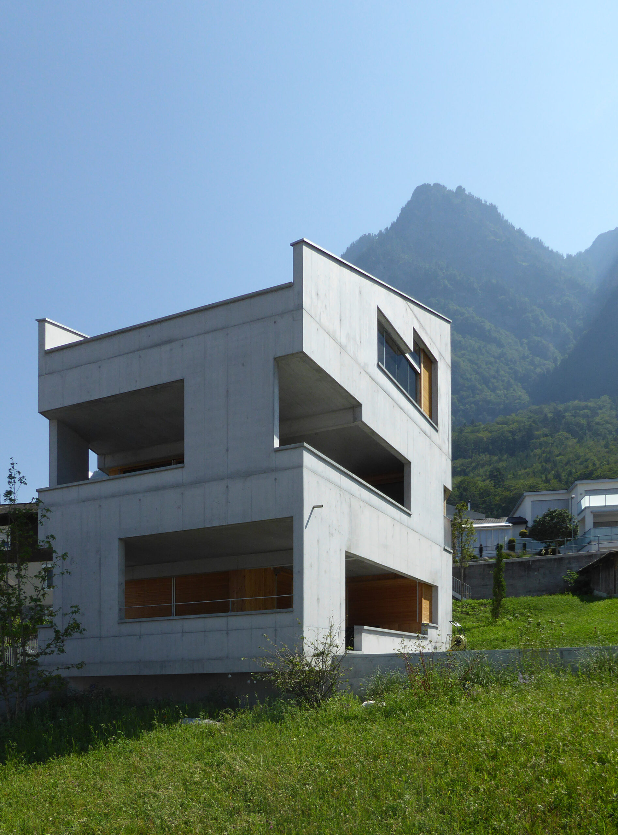
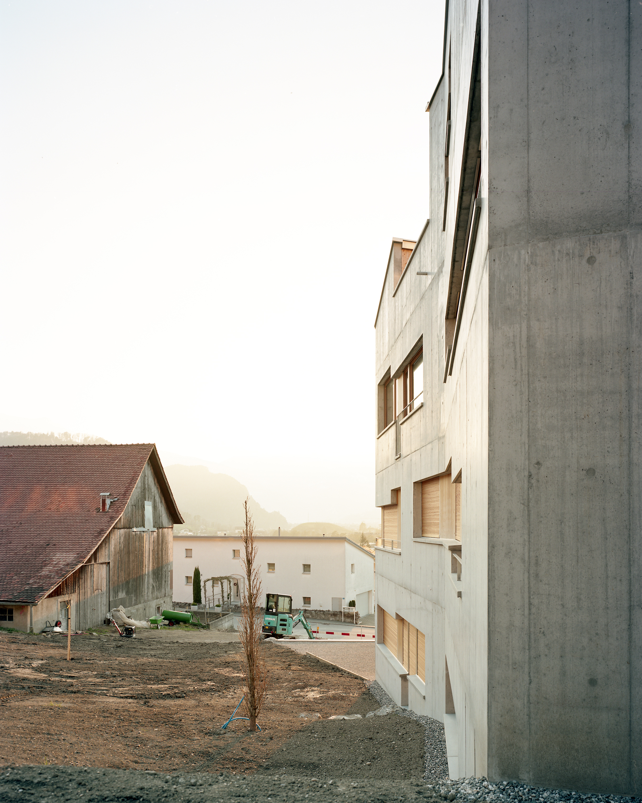
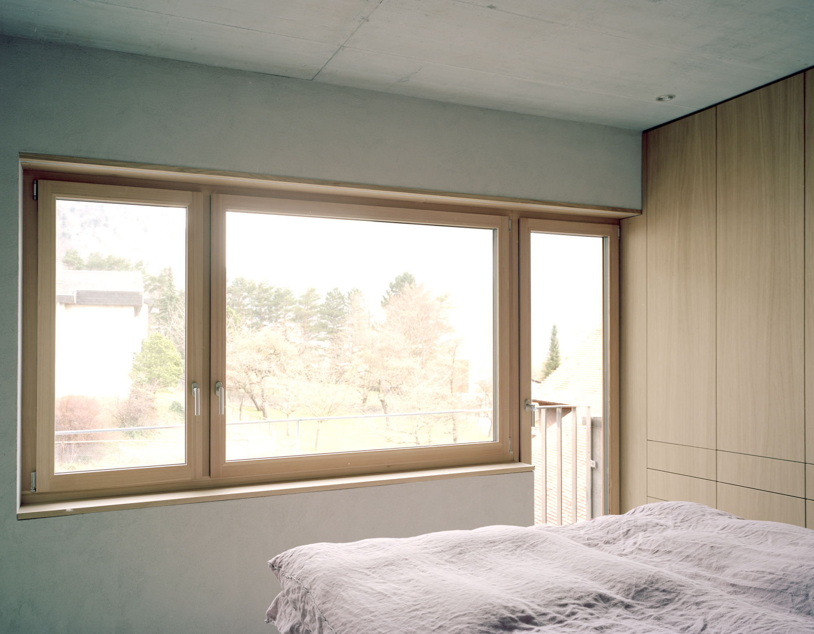
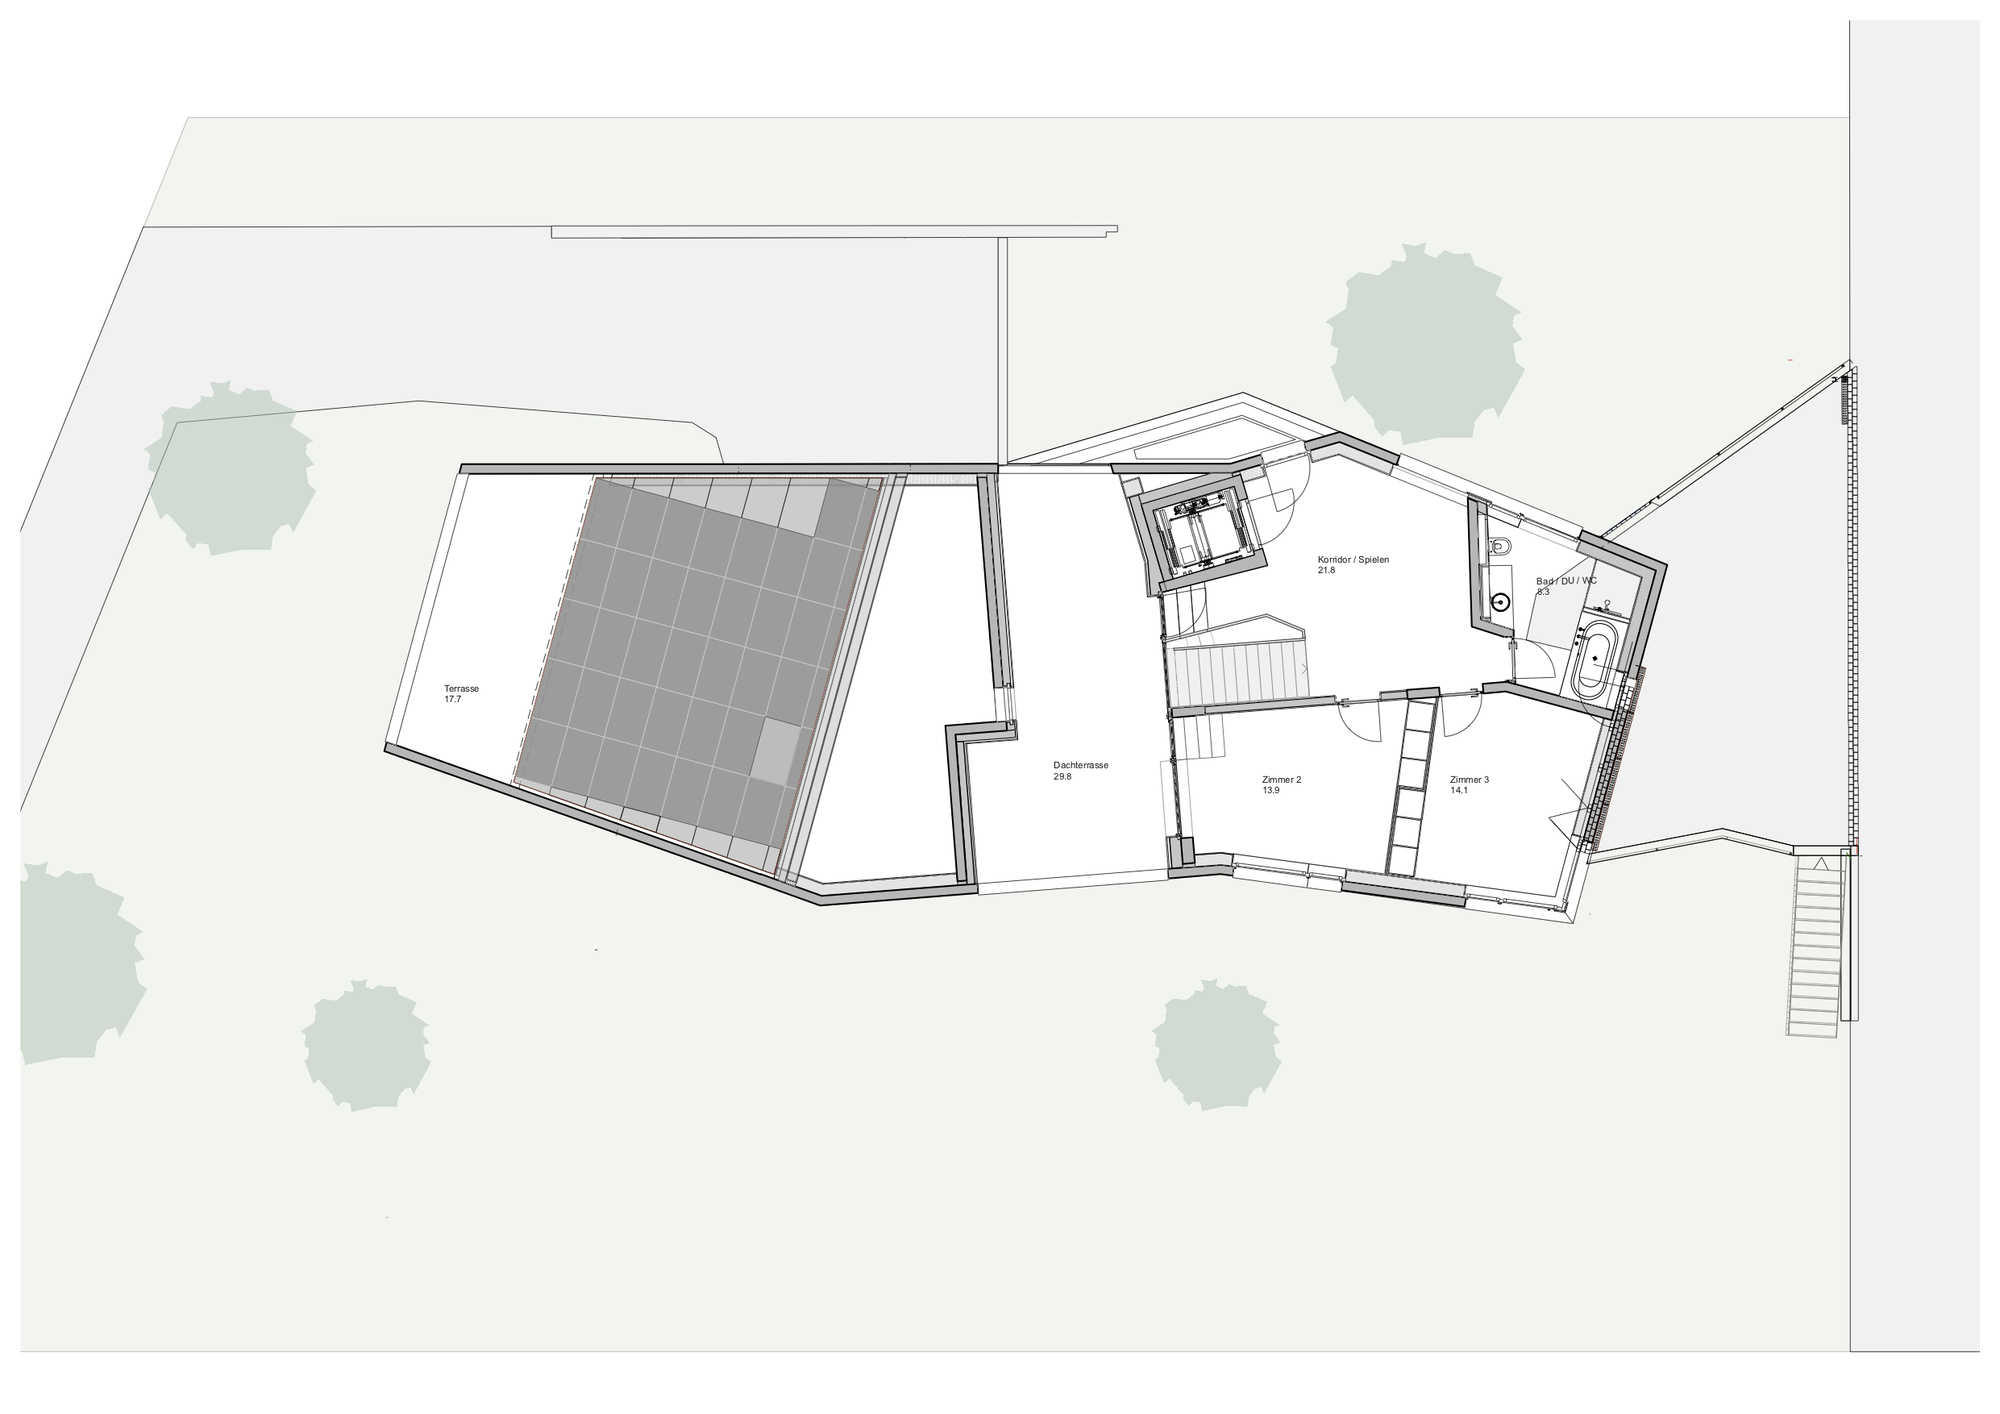
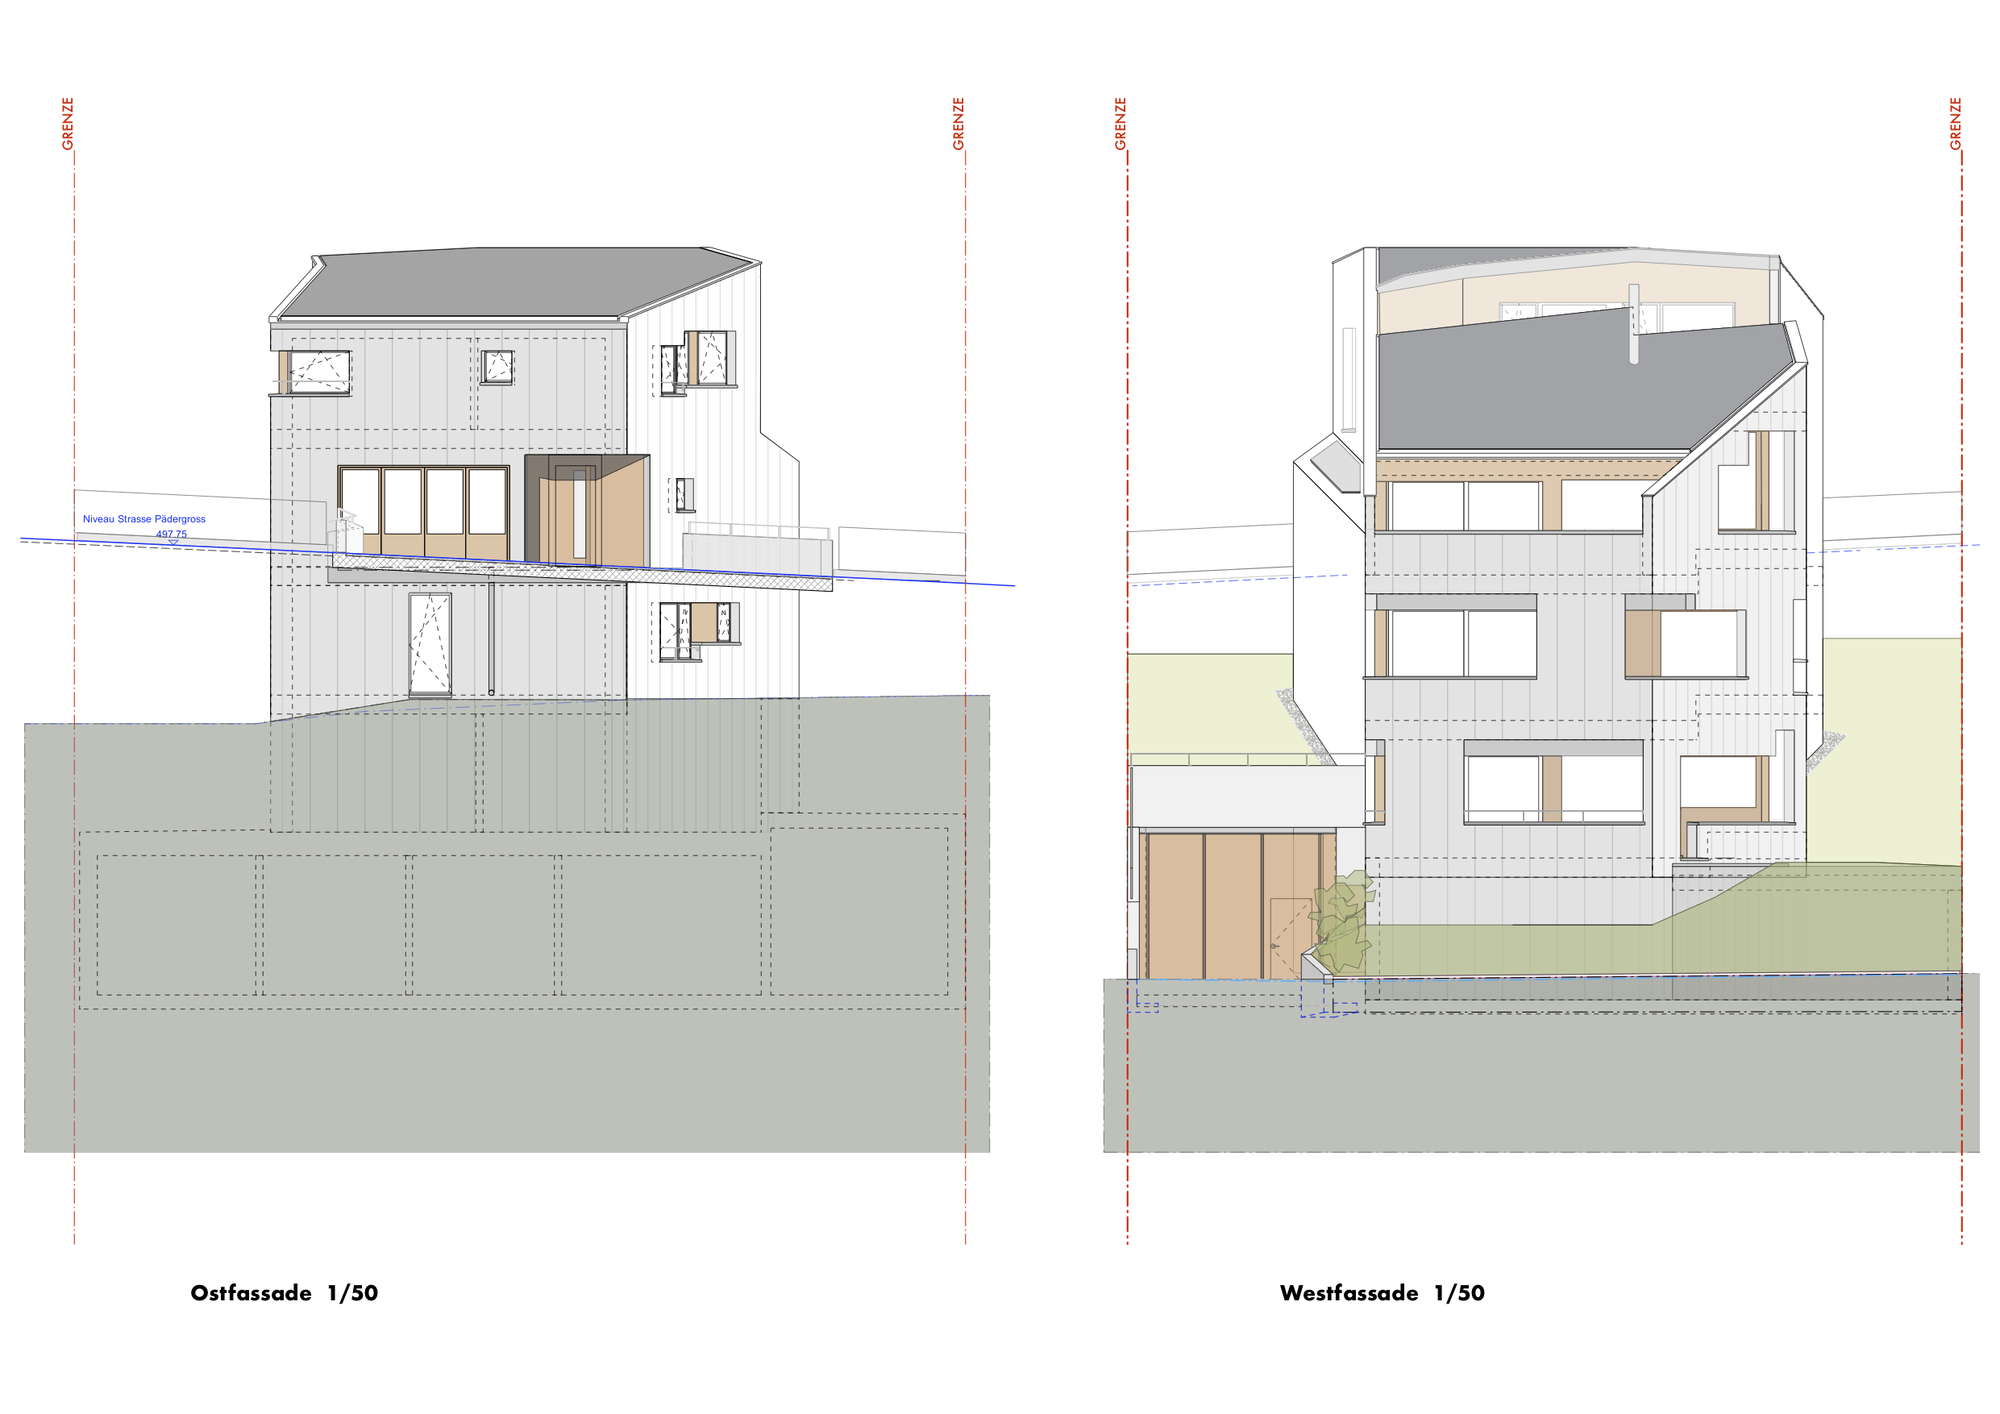
On the garden level there is a 2.5 room apartment above a 4.5 room apartment and on the top two floors a 5.5 room maisonette apartment with its own rear access via the Pädergross. The internally insulated exposed concrete building meanders down the slope, the monolithic volume is structured by irregular openings with wooden windows and wooden shutters in larch.
Courtesy of uli mayer urs hüssy architekten
Large balcony loggias are cut into the building on the west side. A photovoltaic system is integrated into the roof following the slope.
© Future Documentation/ EO
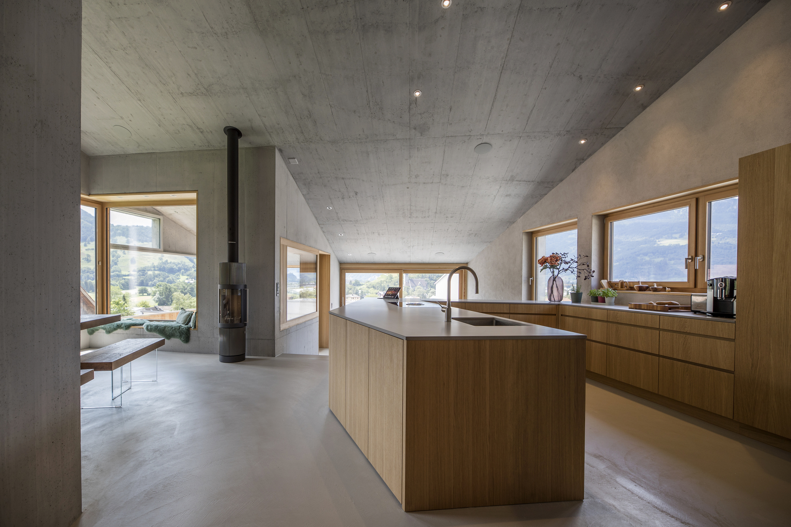
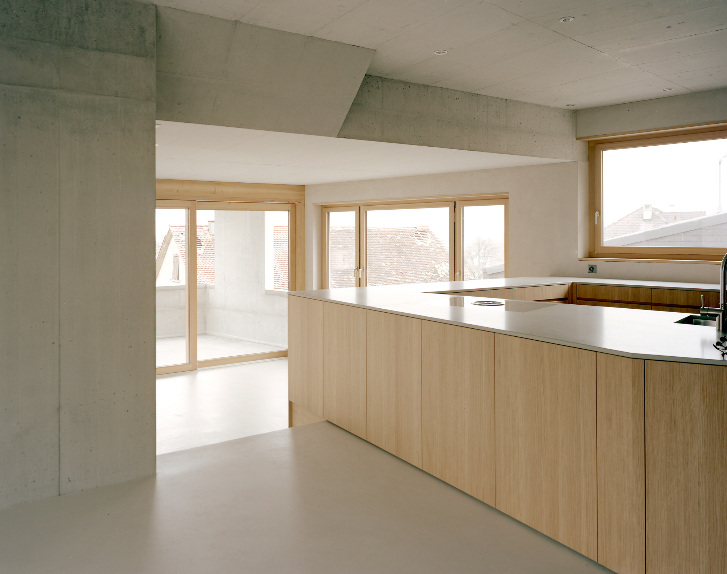
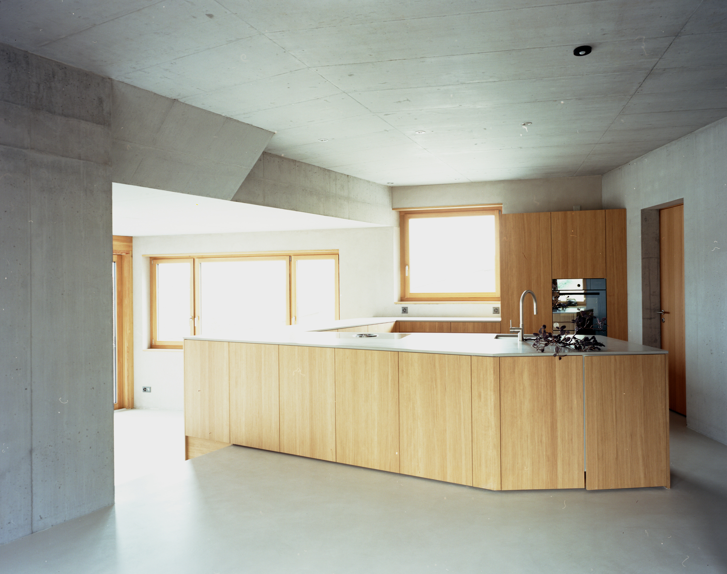
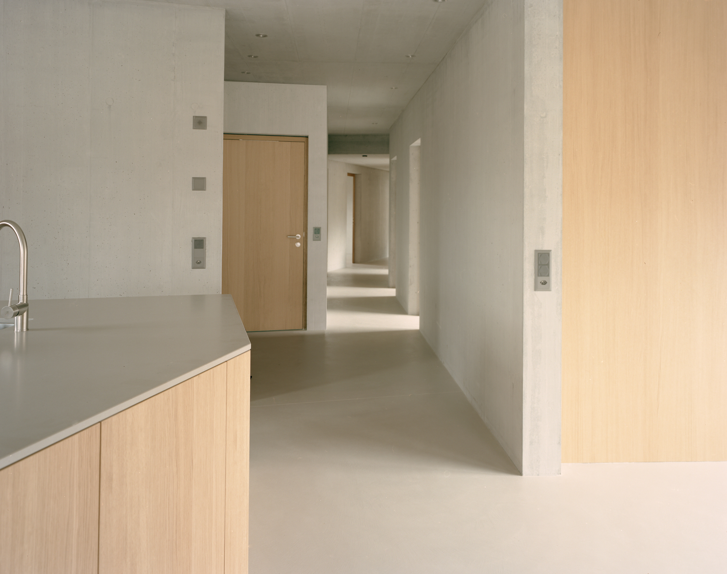
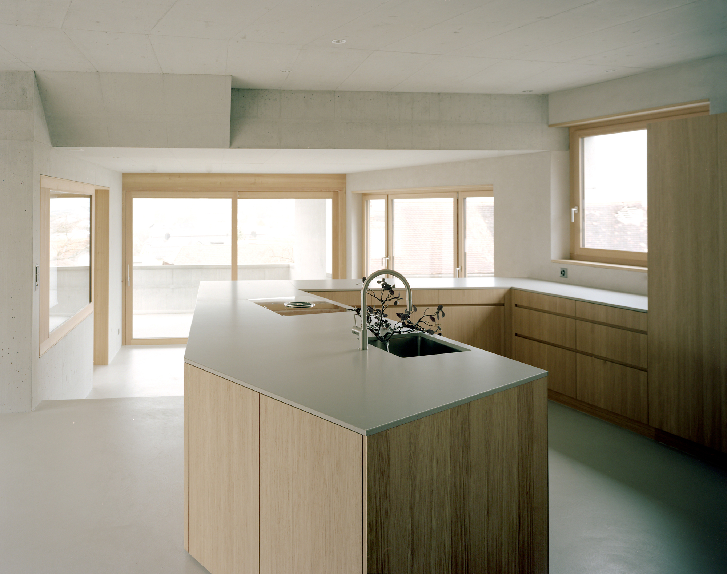
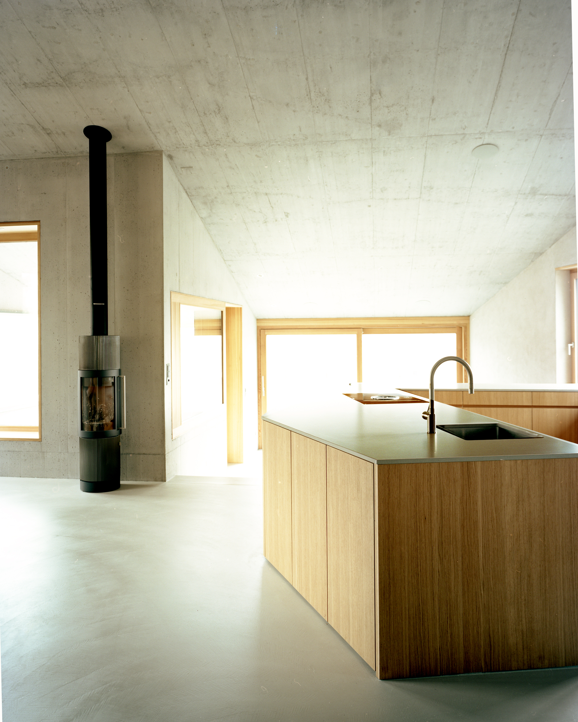
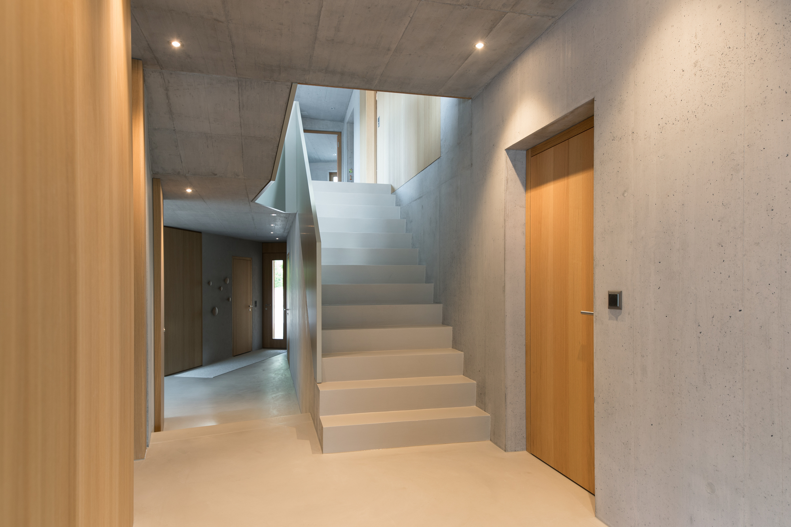
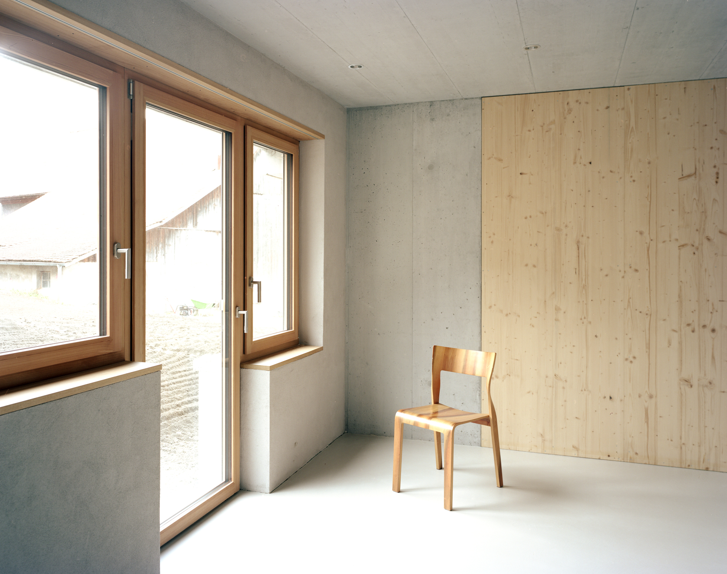
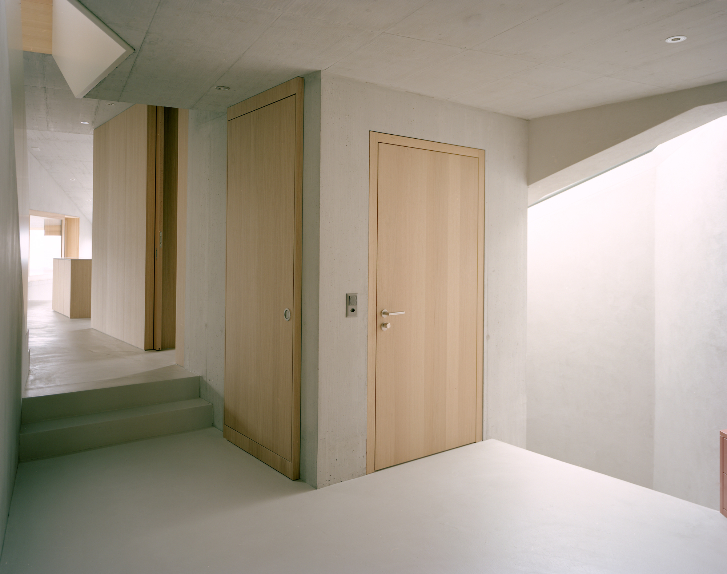
Inside, the pore insulation was rendered mineral. The interior construction is completed by a clay cased filling on the floor, the carpentry made of oak, and the interior walls also made of exposed concrete. The raw, natural materials are contrasted by the colored wet rooms.
© Future Documentation/ EO
Courtesy of uli mayer urs hüssy architekten
Project Info
Architects: uli mayer urs hüssy architekten
Area: 1038 m²
Year: 2019
Country: Balzers, Liechtenstein
Photographs: Future Documentation/ EO
Lead Architects: urs hüssy
structural engineering: silvio wille dipl. ing eth
Construction: heidi seiler

Sophie Tremblay is a Montreal-based architectural editor and designer with a focus on sustainable urban development. A McGill University architecture graduate, she began her career in adaptive reuse, blending modern design with historical structures. As a Project Editor at Arch2O, she curates stories that connect traditional practice with forward-thinking design. Her writing highlights architecture's role in community engagement and social impact. Sophie has contributed to Canadian Architect and continues to collaborate with local studios on community-driven projects throughout Quebec, maintaining a hands-on approach that informs both her design sensibility and editorial perspective.