

Apartment Building Triesen | Degelo Architekten
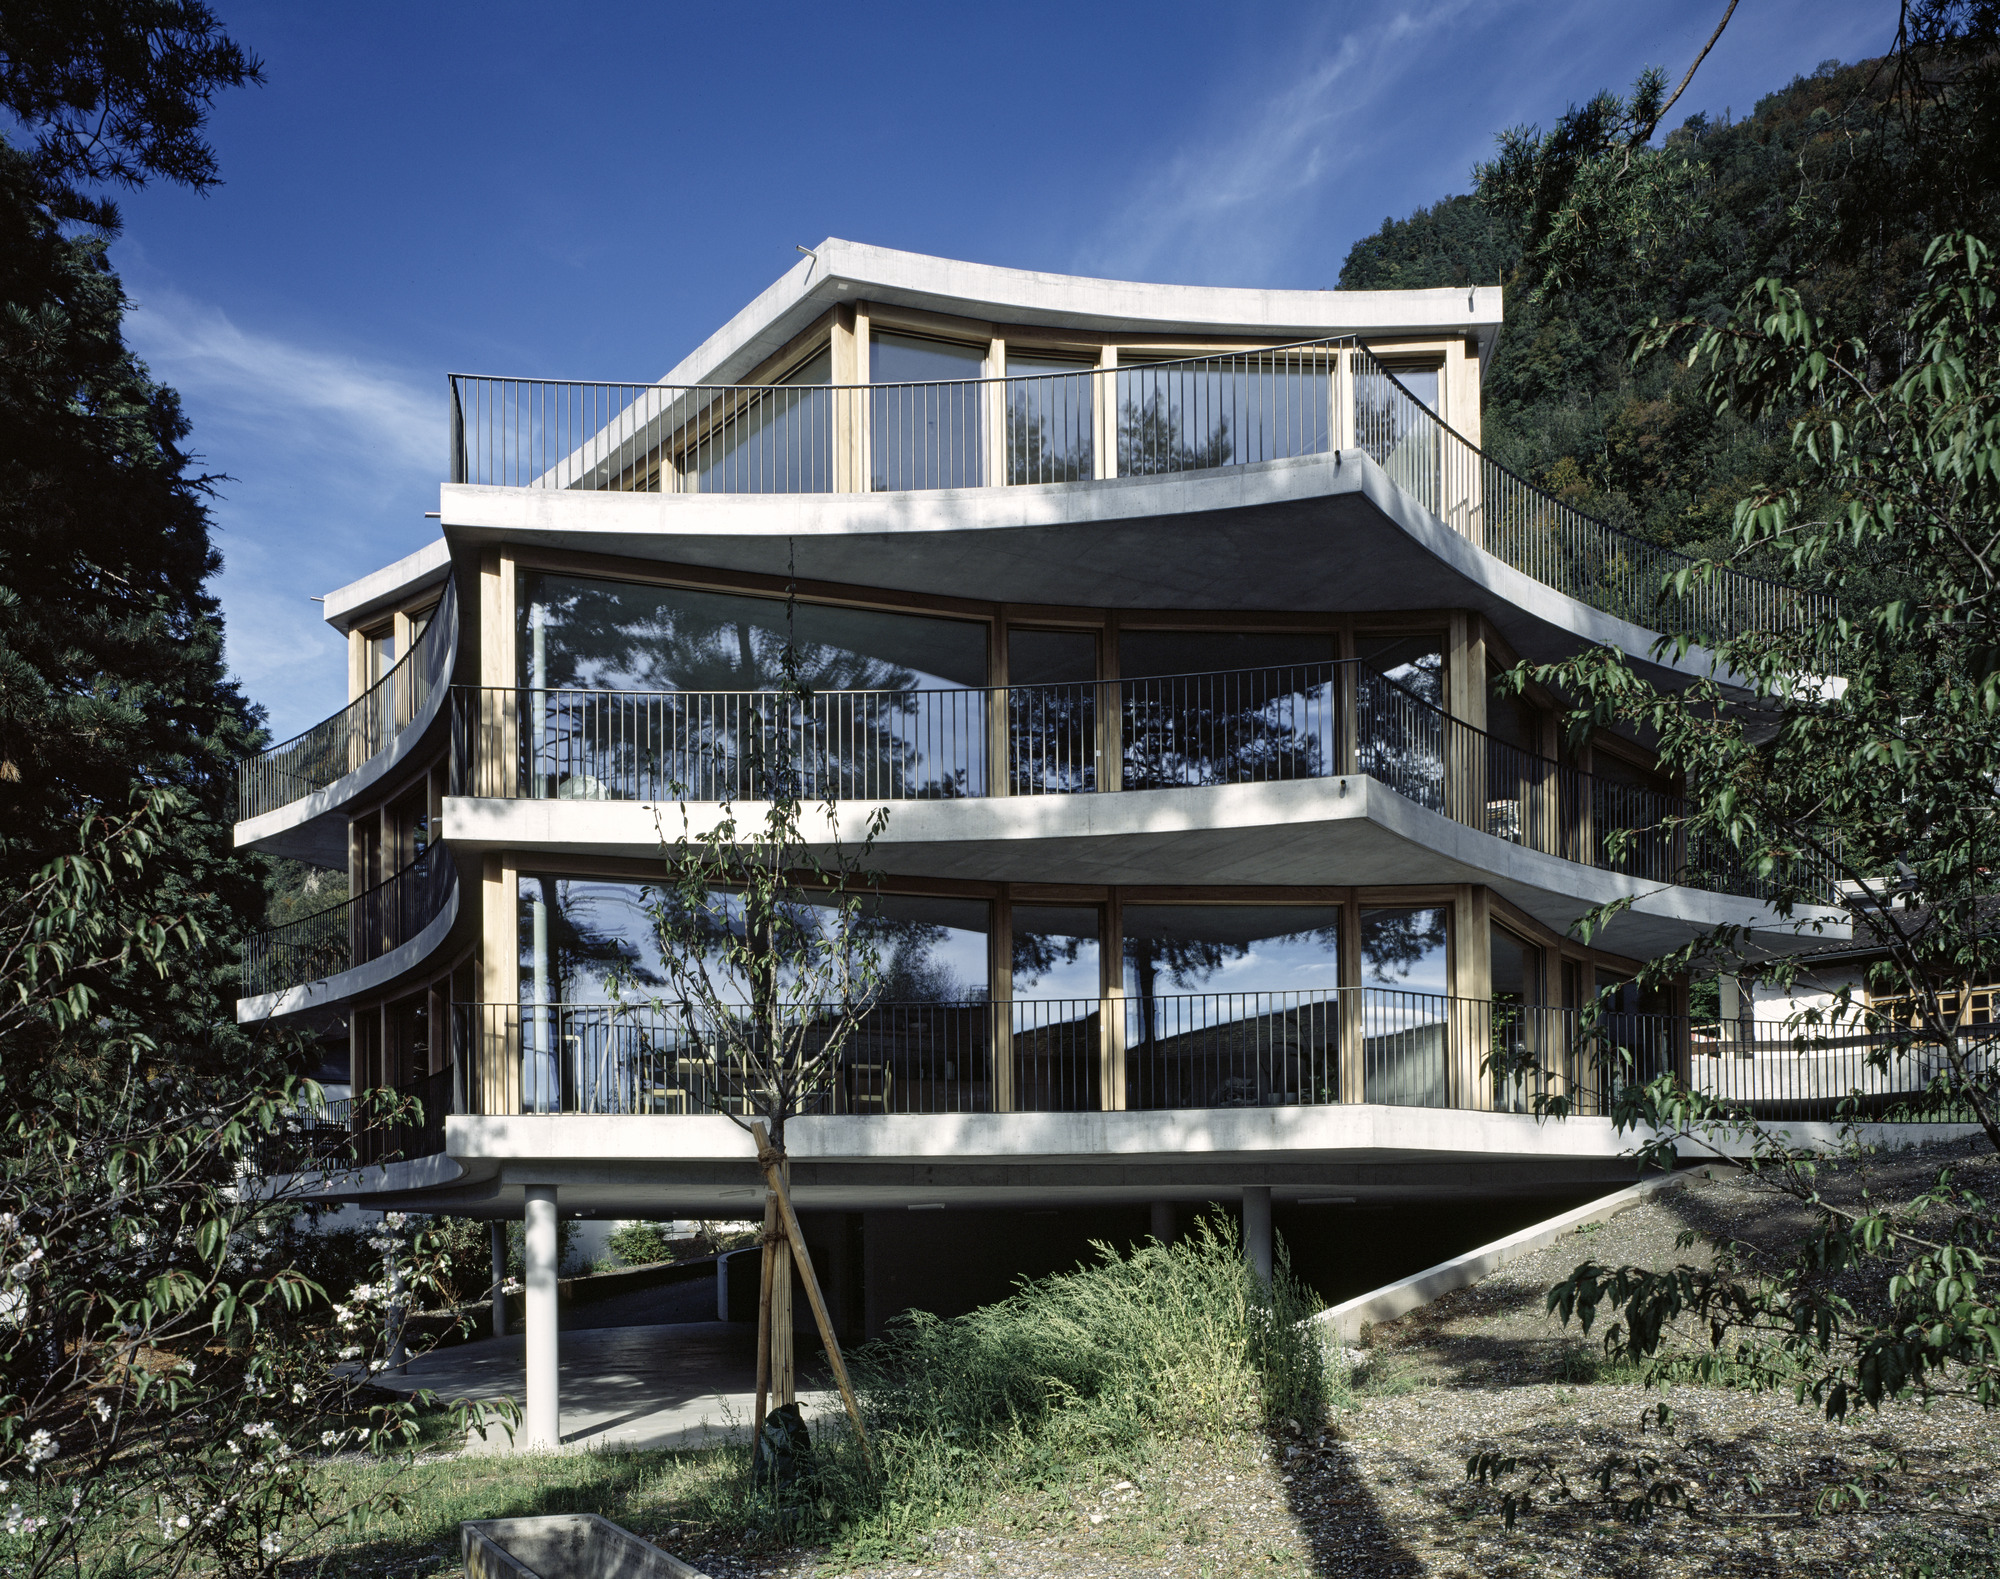
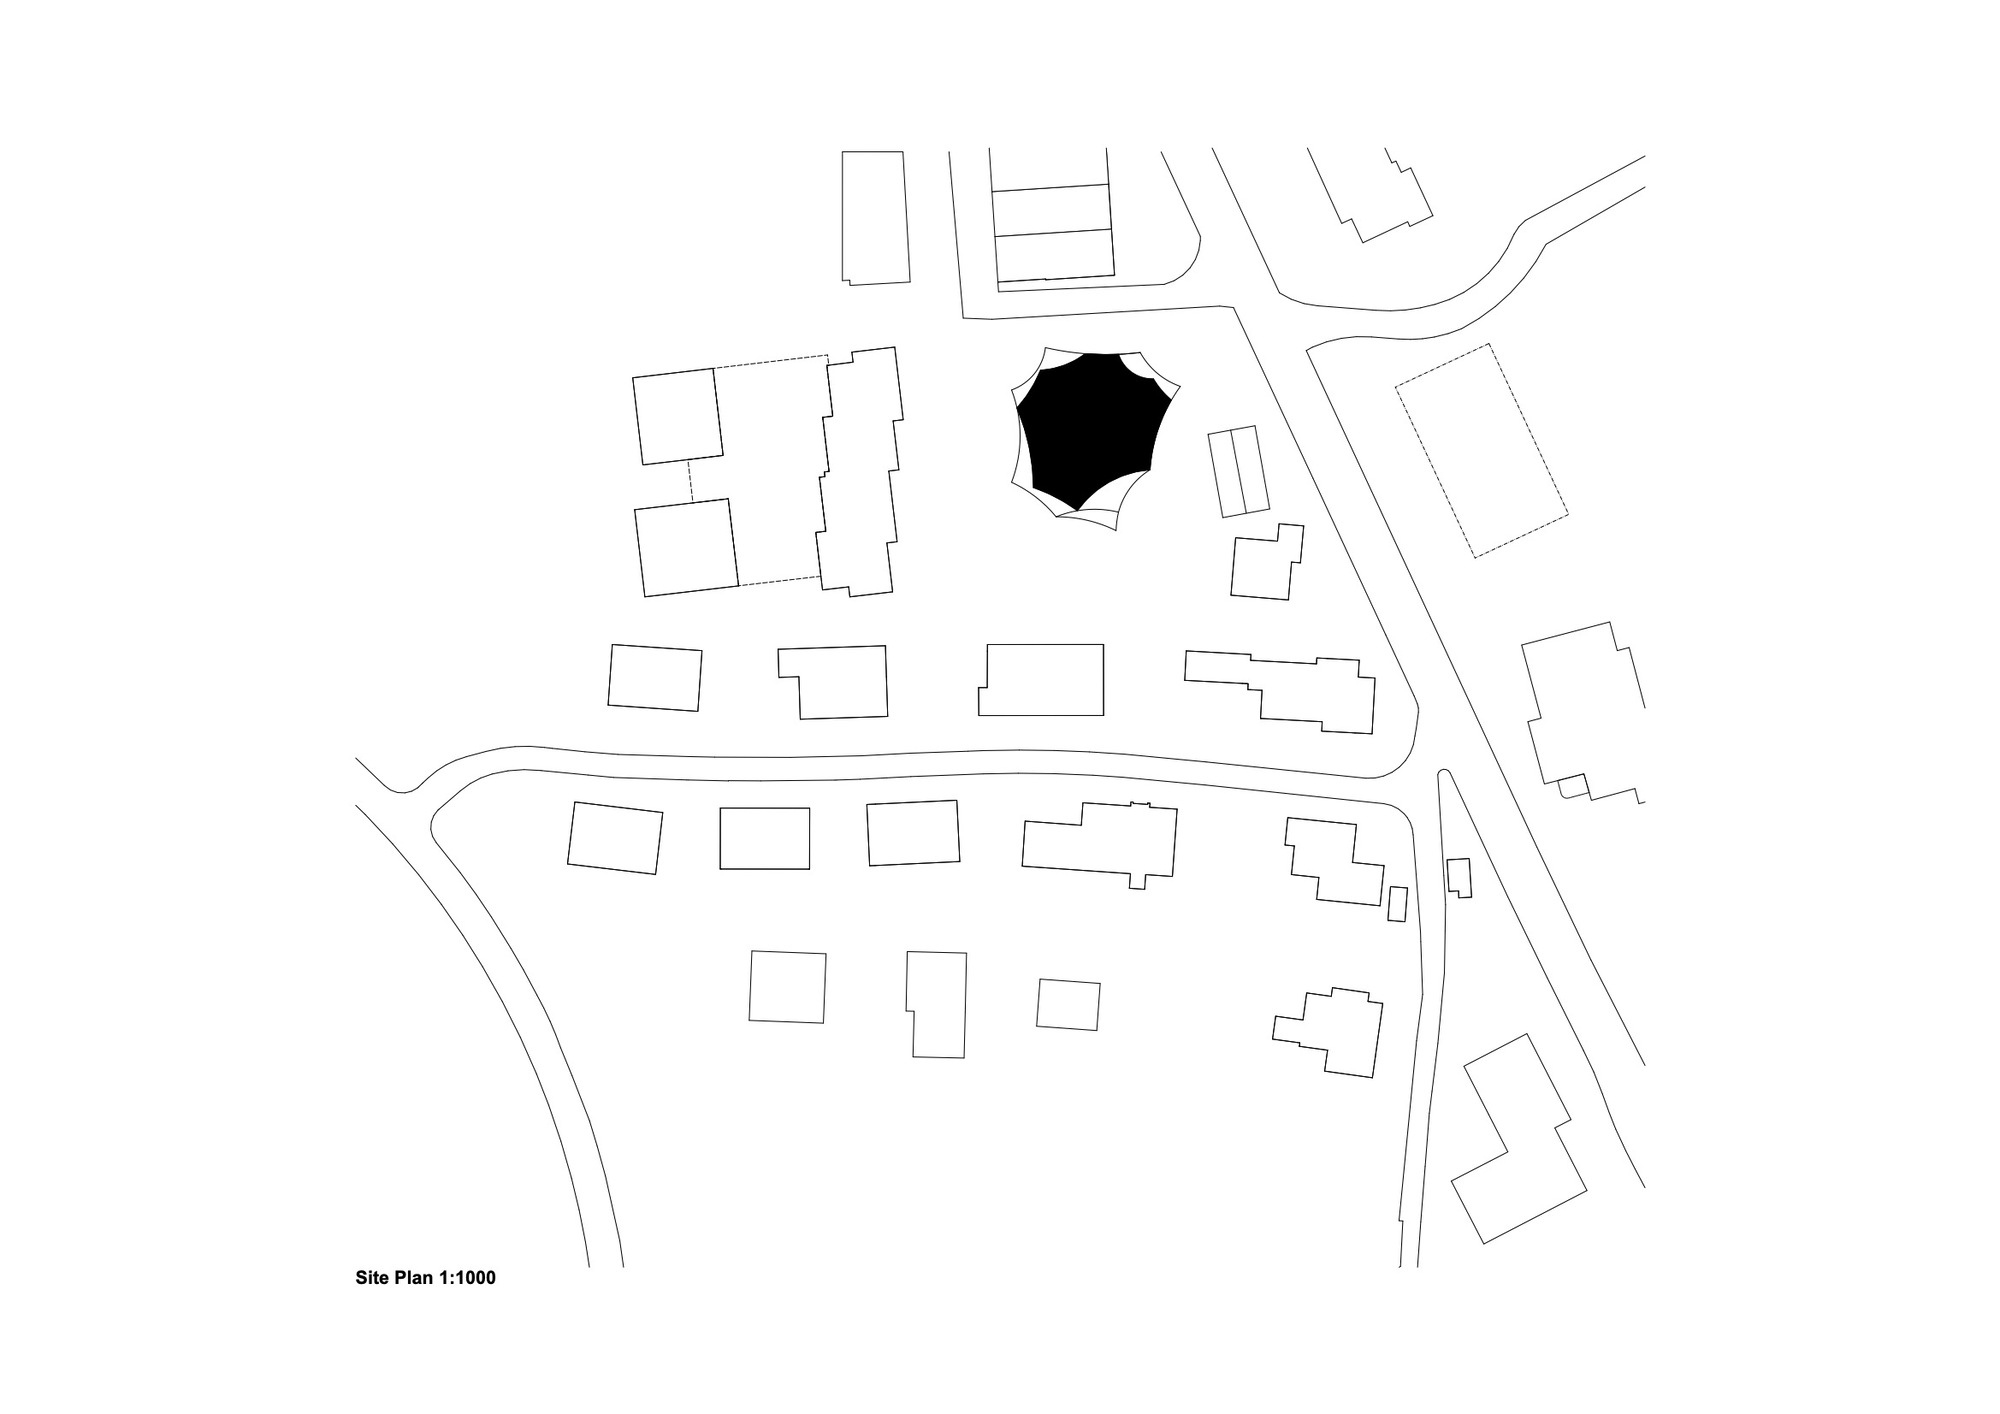
The property, near the capital Vaduz, is located on a hillside, where the municipal boundary dividing Vaduz and Triesen winds imperceptibly between the neighbouring houses. The grounds incorporate a wide-open garden with numerous mature and impressive tall trees, which the proprietor’s grandfather, a forest ranger, had planted and cultivated his whole lifetime. A long time passed and the old, simply built house started to dilapidate. However, the small annex that had been carefully constructed by her father, was to be retained. Her ancestor’s heirlooms establish the remarkable framework for the new apartment building.
© Barbara Bühler
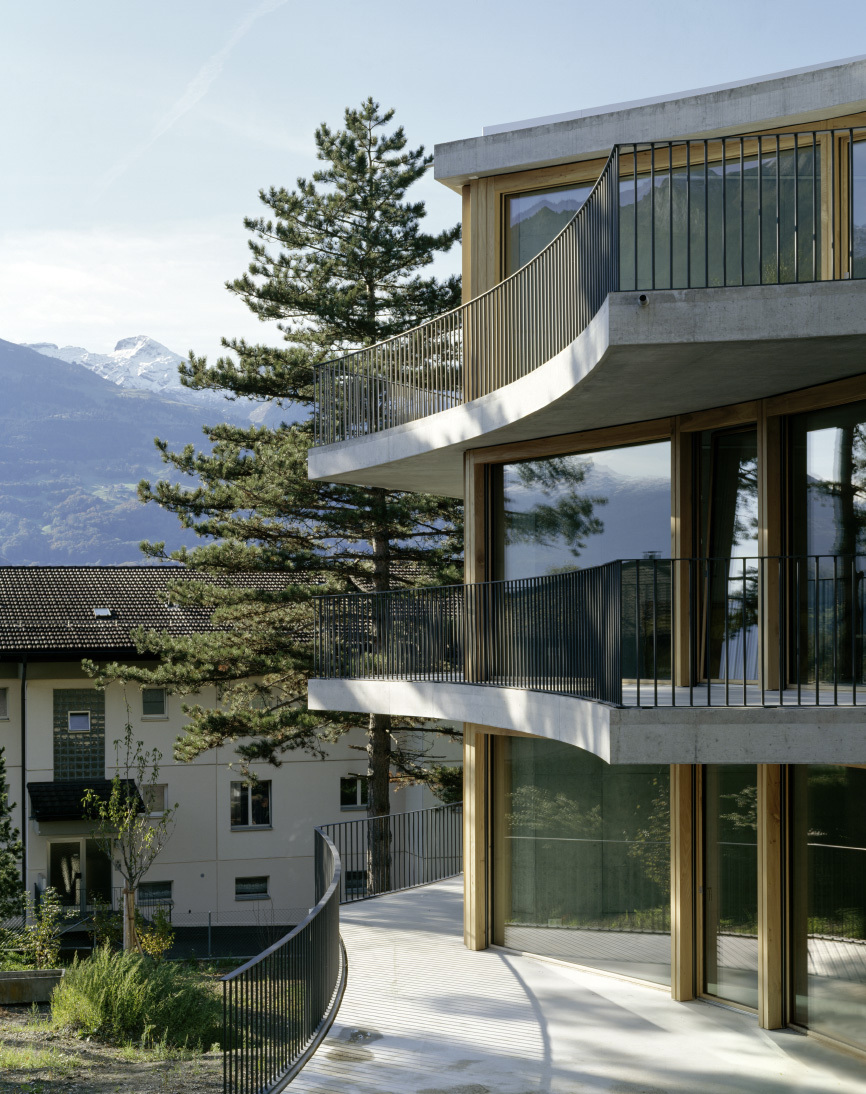
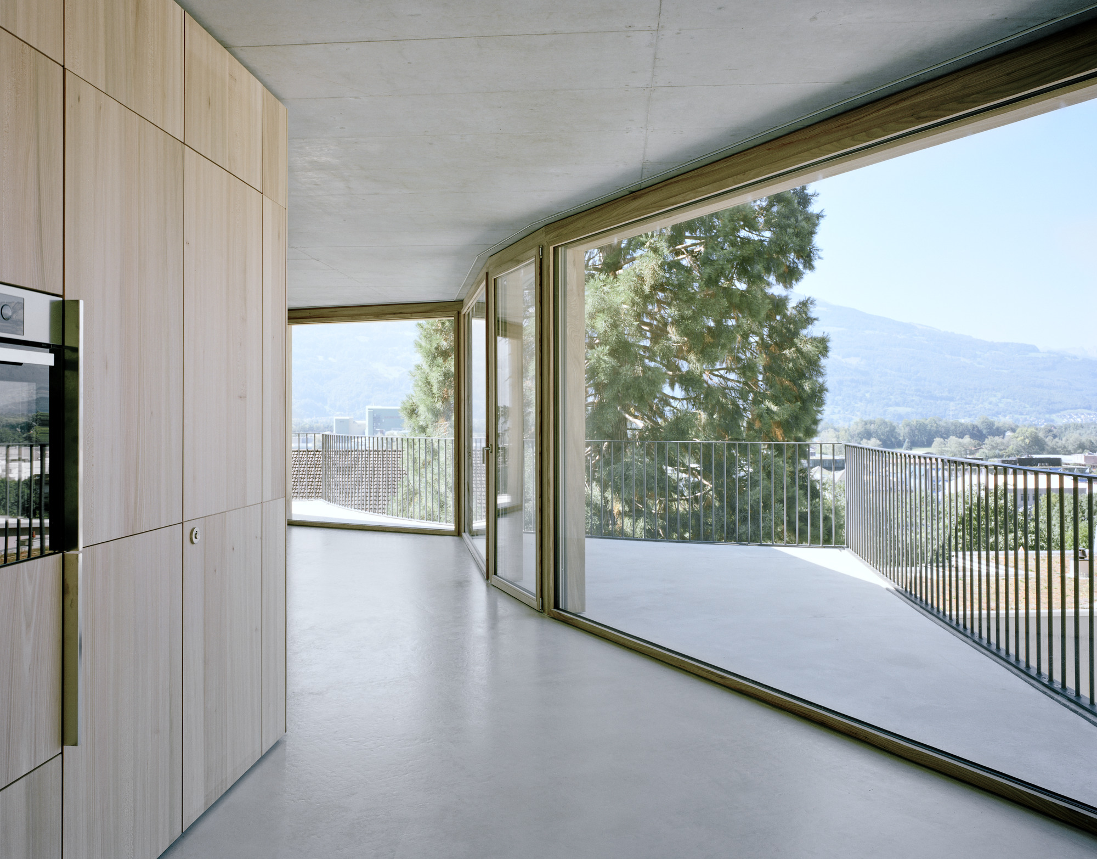
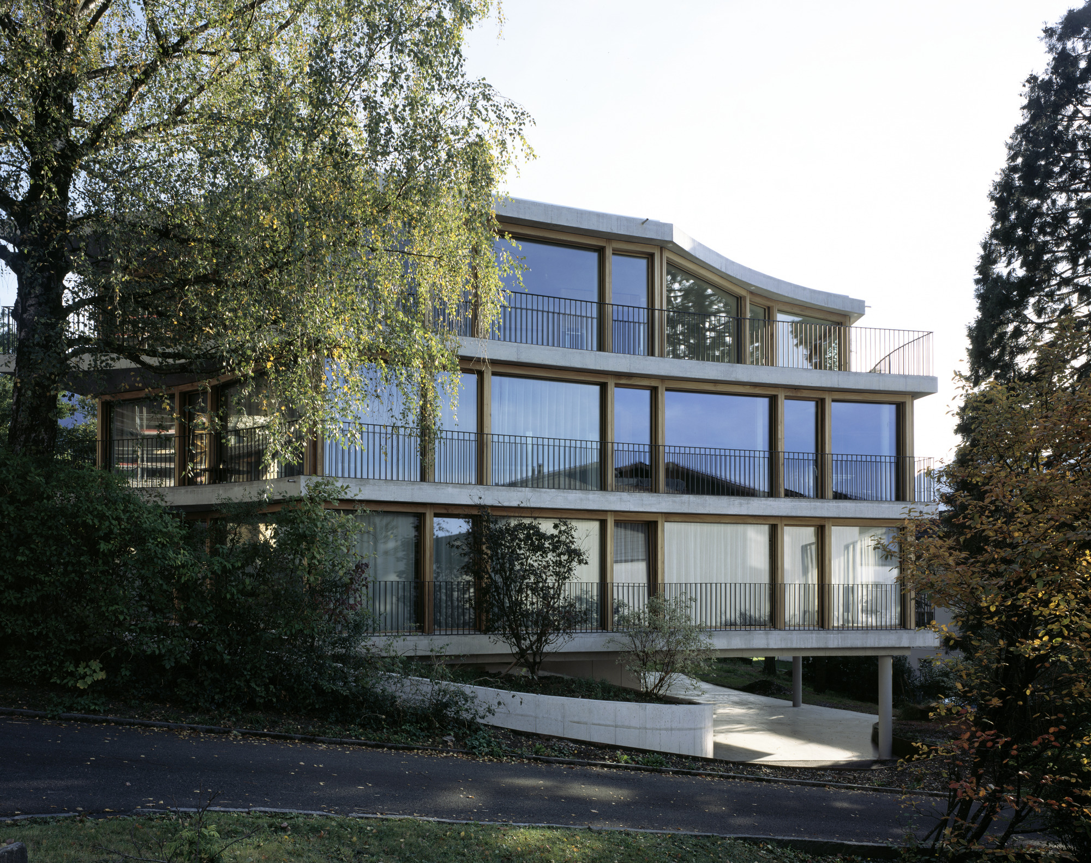
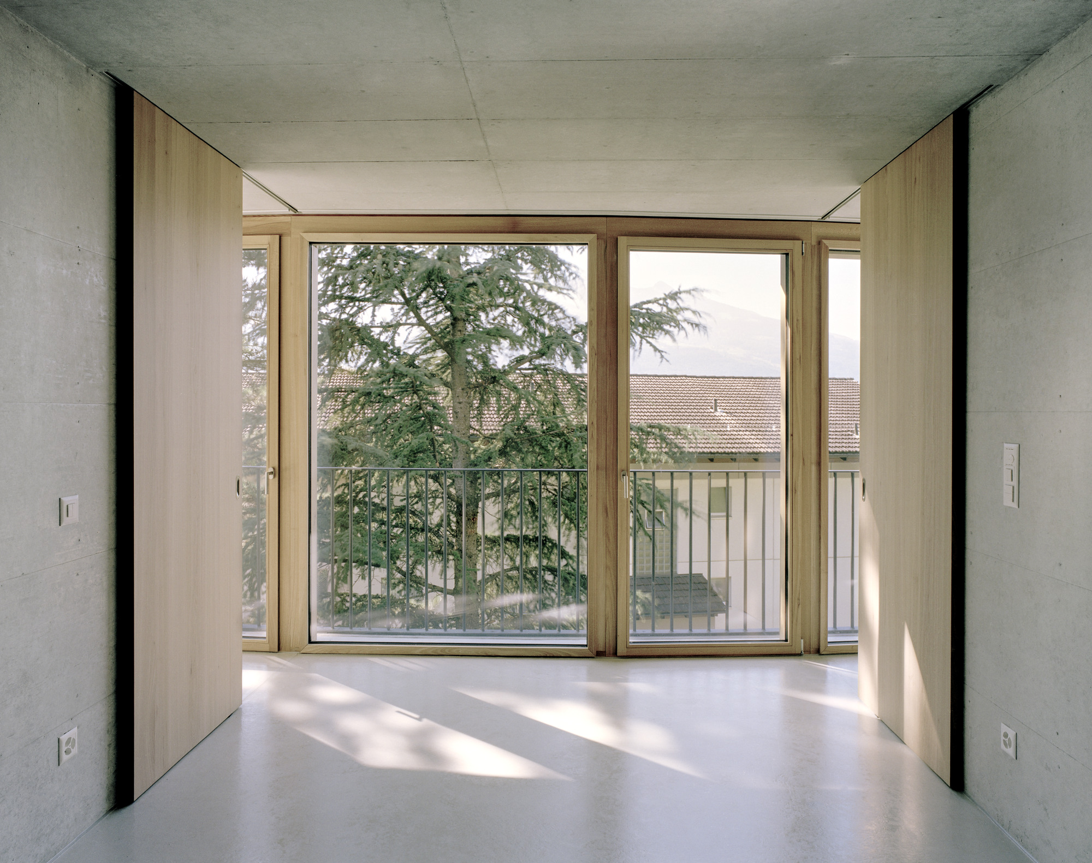
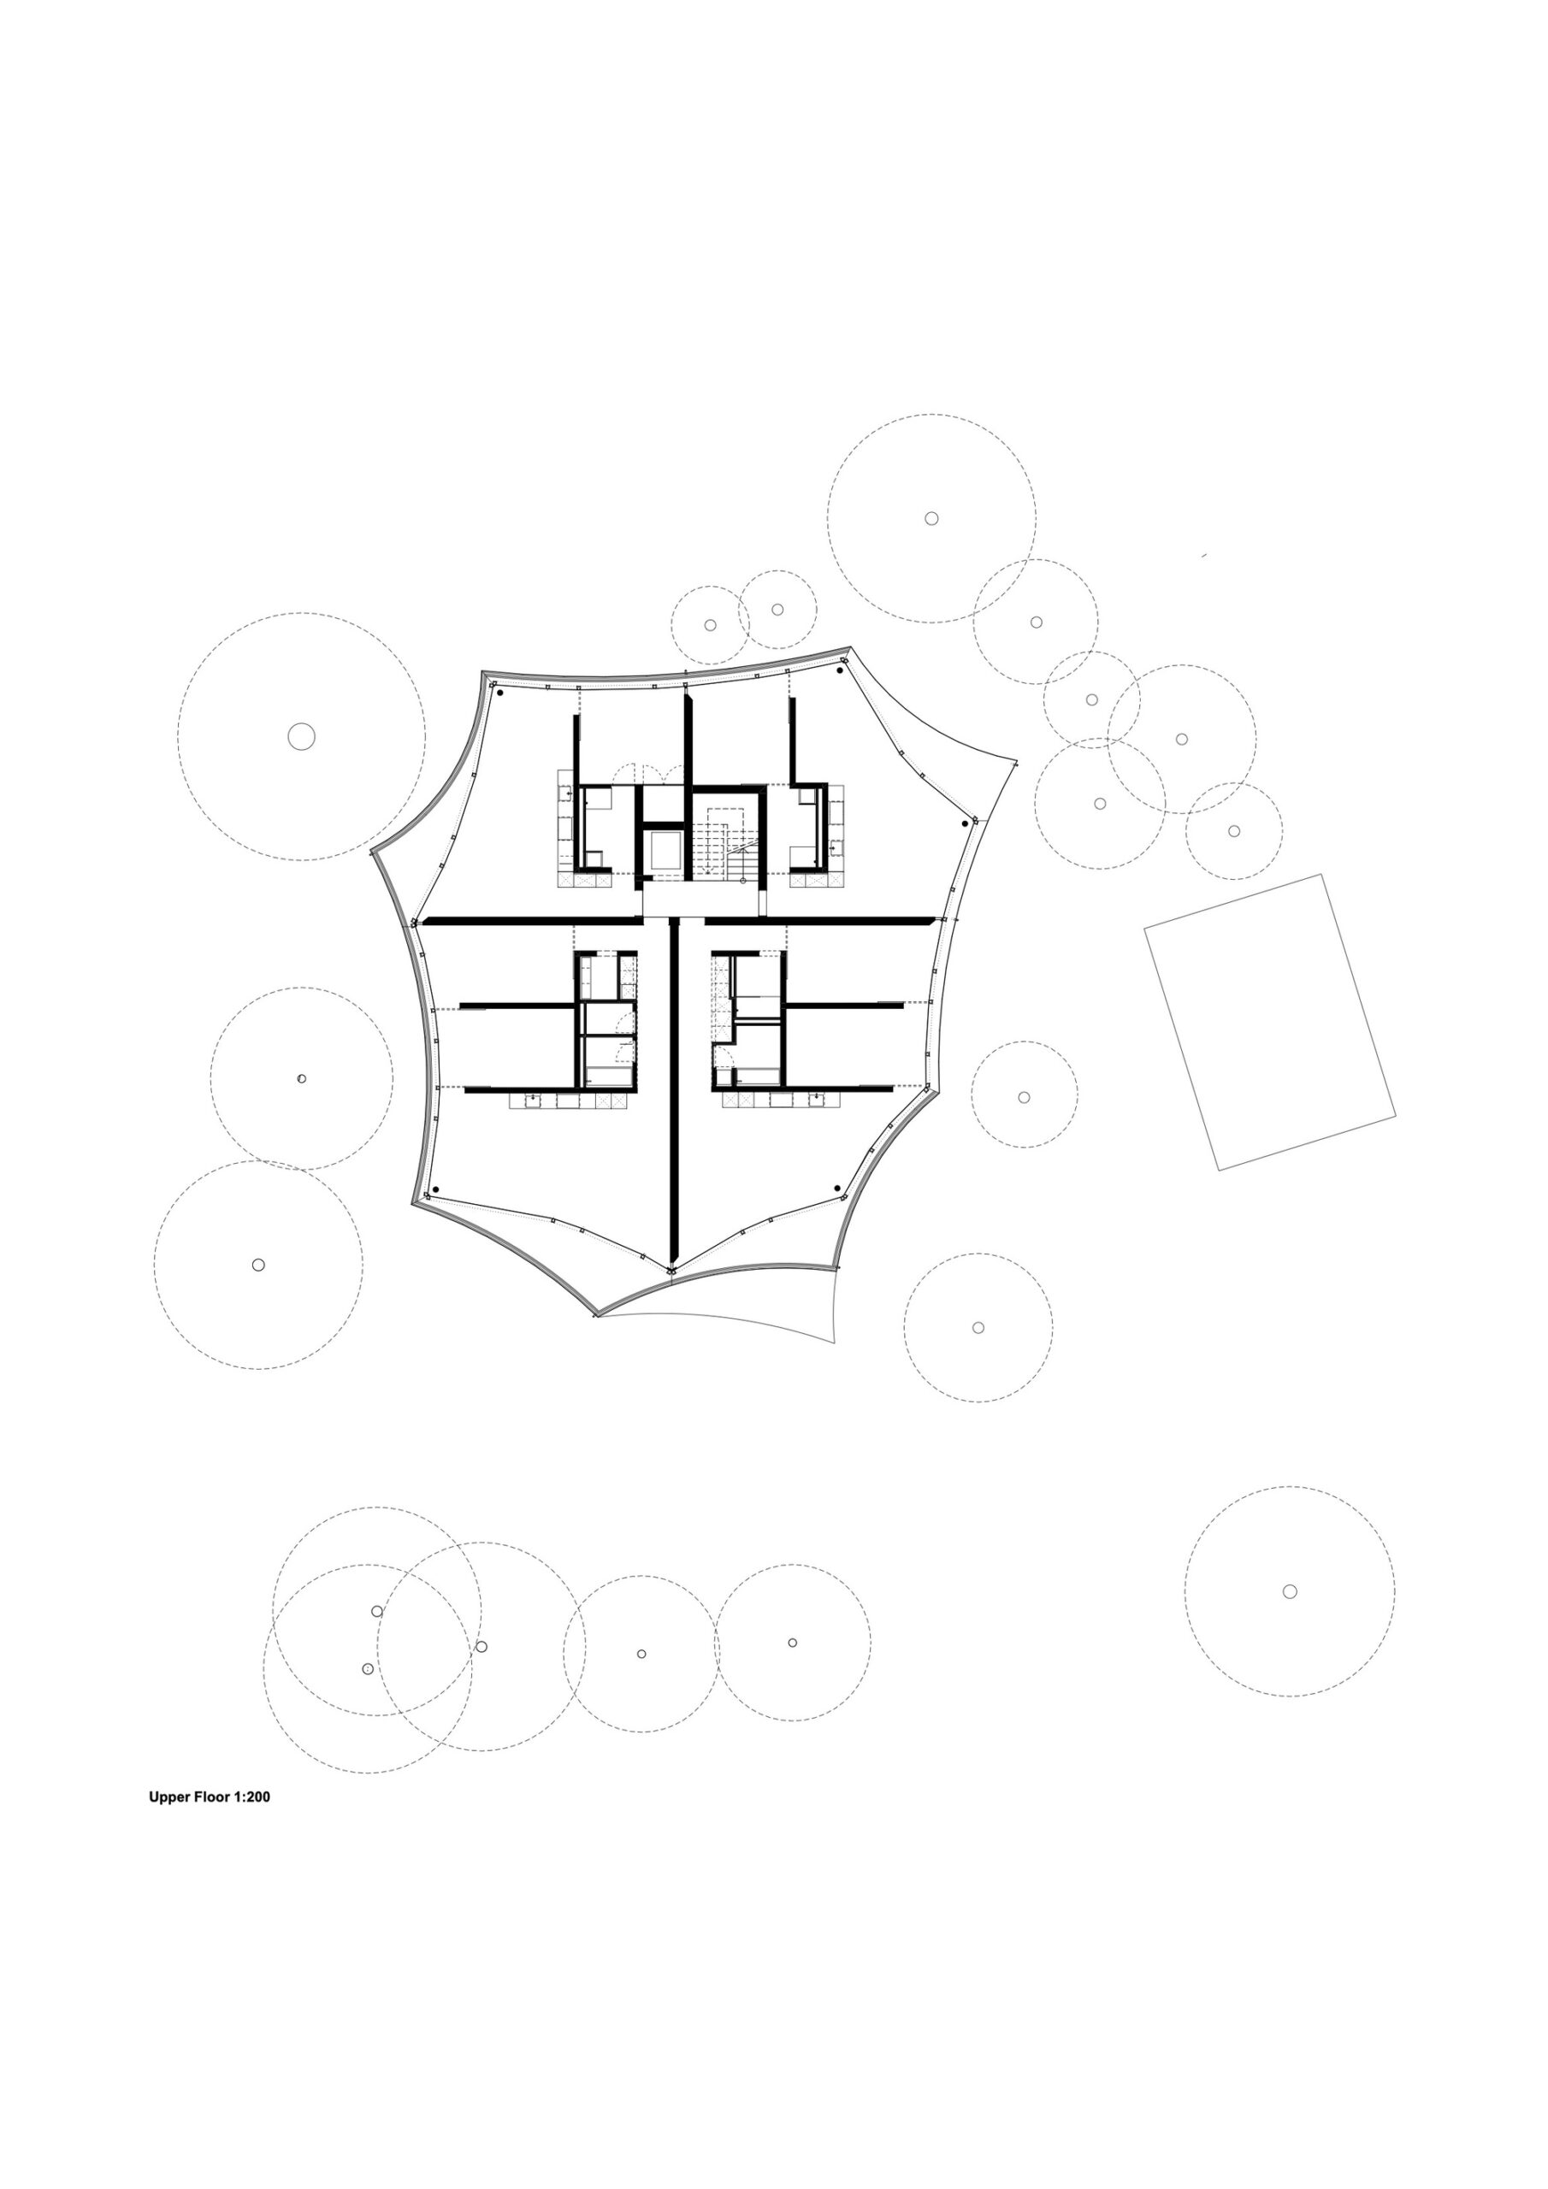
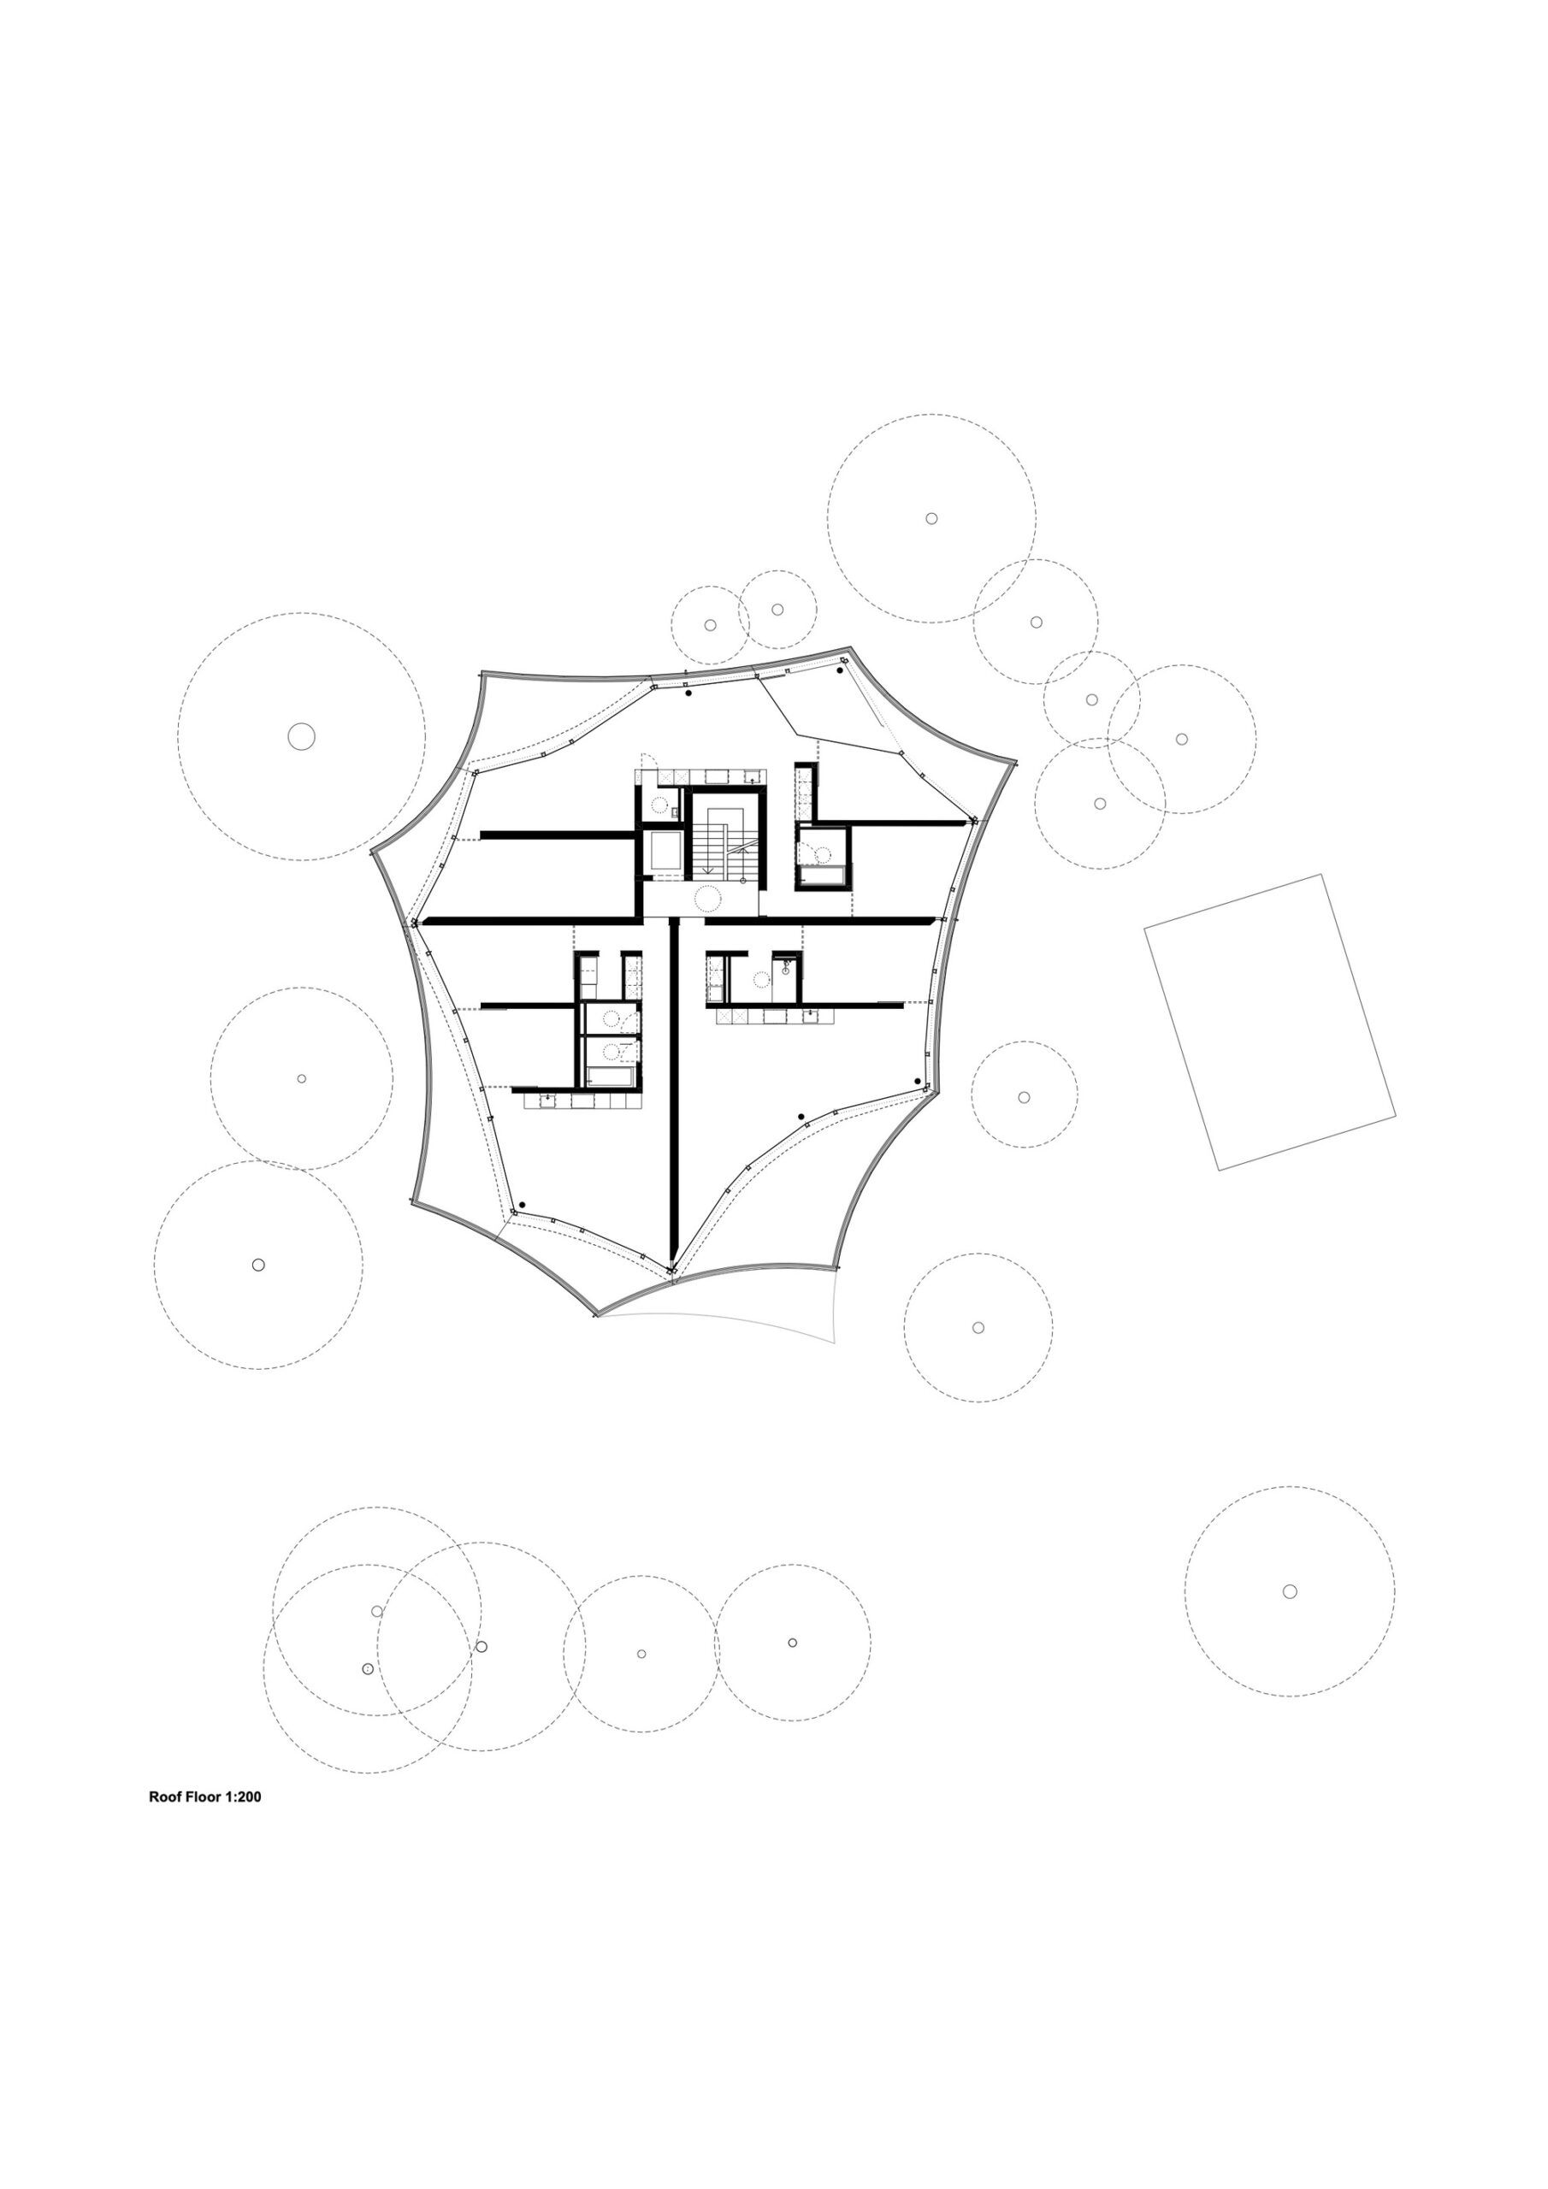
After decades of absence, the owner decided to return to her roots and to incorporate some of the worldly openness she had experienced into her family seat. The new house was designed to fit in between the trees and occupies the space formed by the birch, pine, spruce, white pine, and sequoia tree. The glazed facades are set back on the floating cantilevered ceilings and generate the necessary space for the trees.
© Barbara Bühler
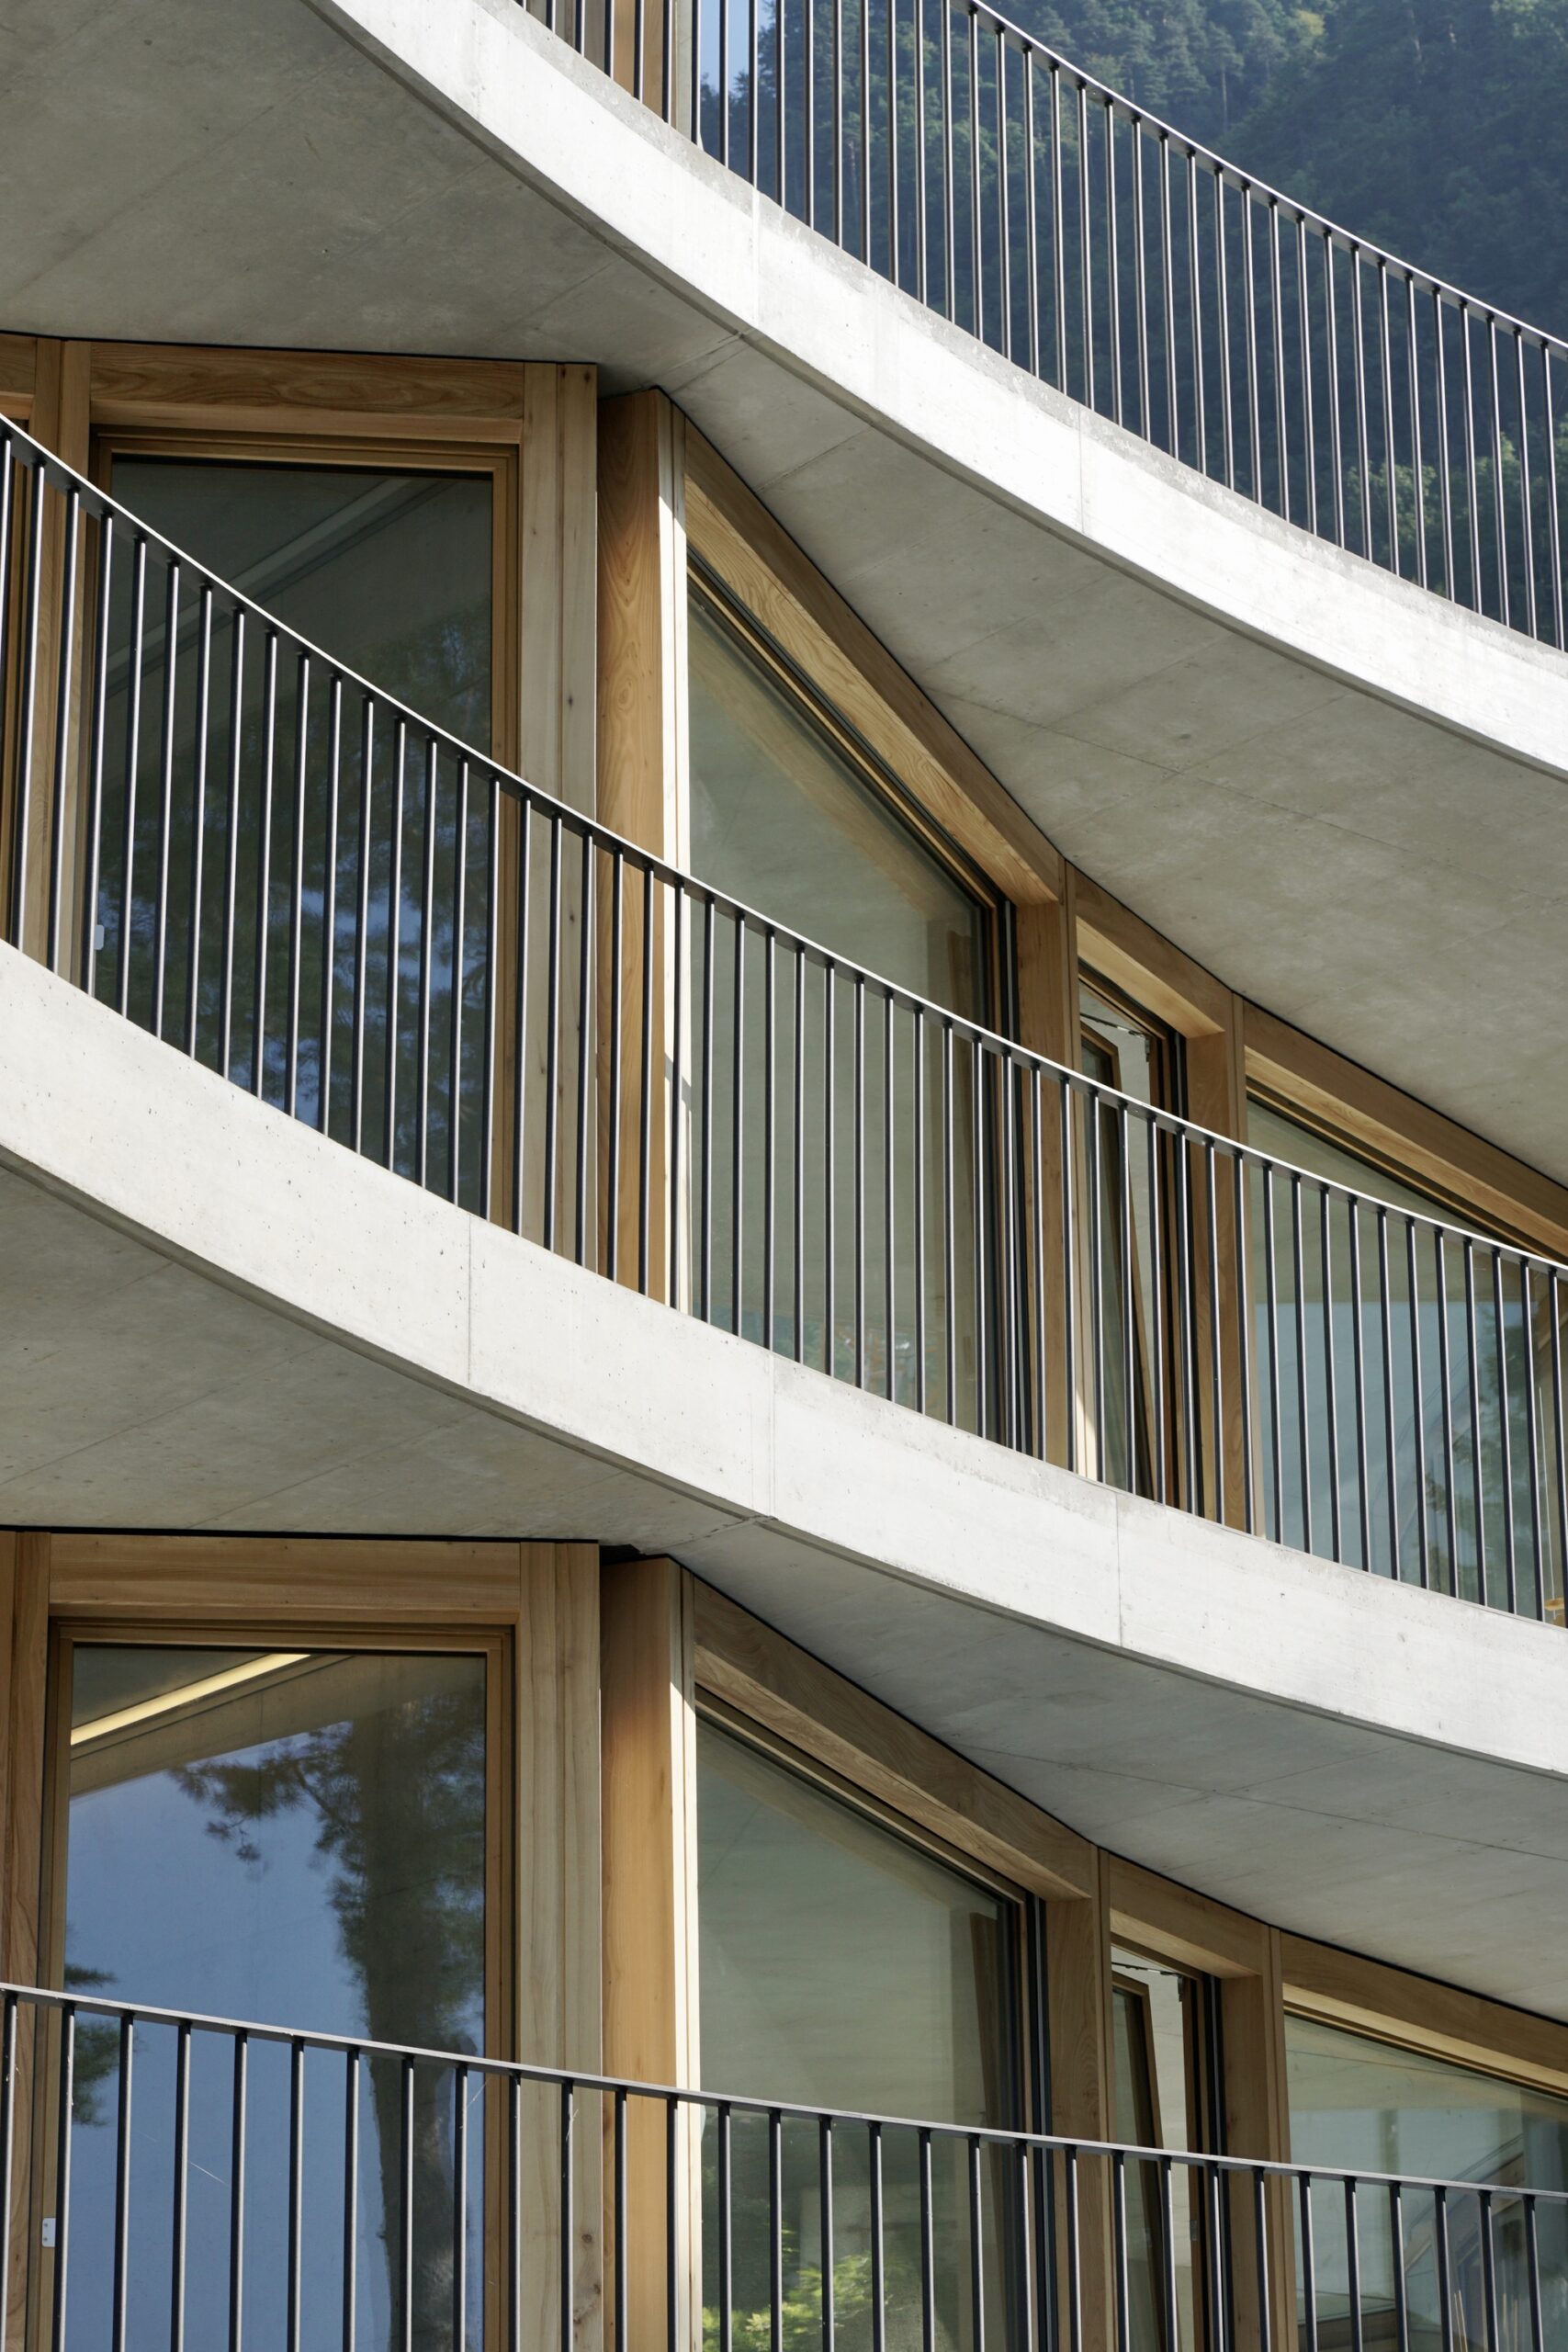
On the ground floor, where the main entrance is situated, walls have been omitted entirely to provide several parking spaces for cars and bicycles. Arranged on the floors above are 11 very distinct apartments. Each apartment has a secluded seating area on a balcony, which is concealed from the view from the other apartments. The outside area between the apartments is subtly separated by a narrow section of railing and facade.
© Barbara Bühler
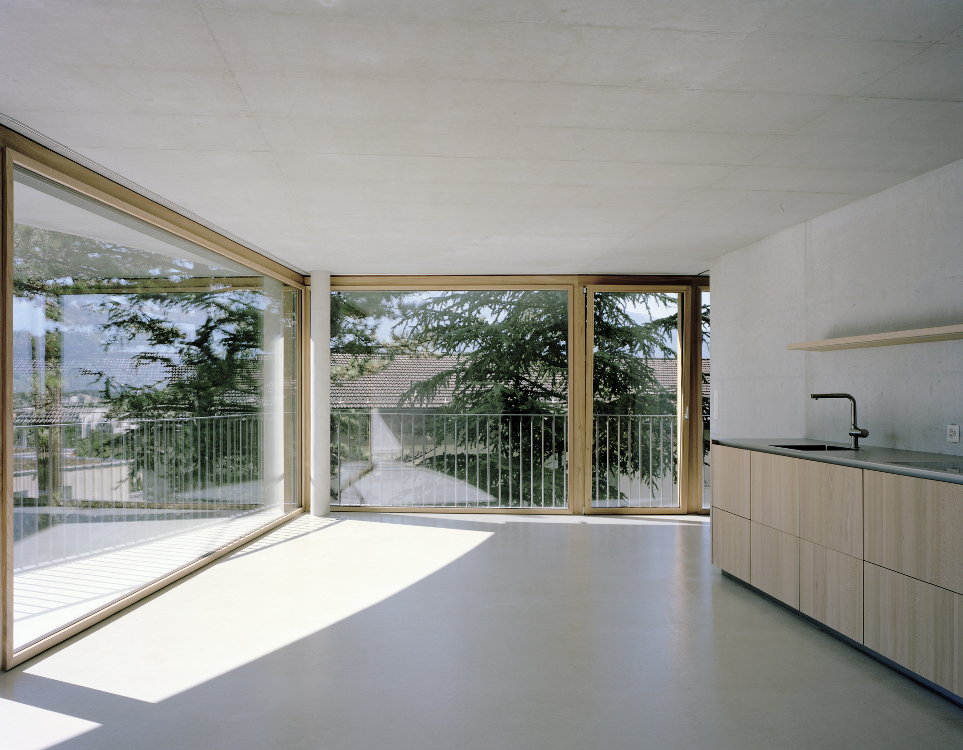
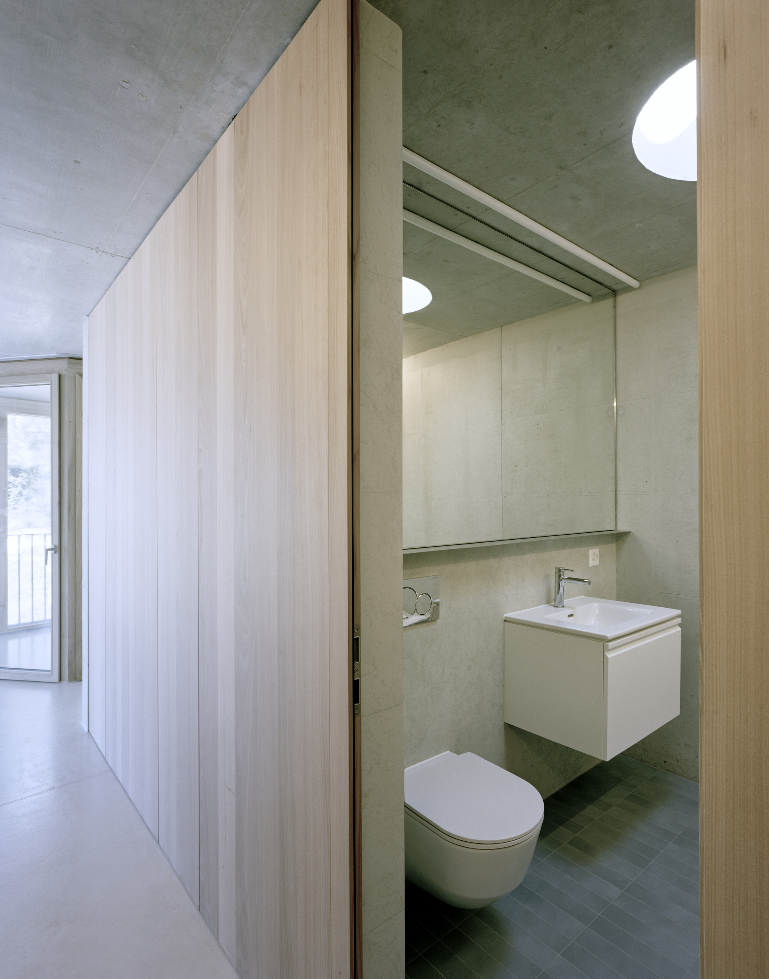
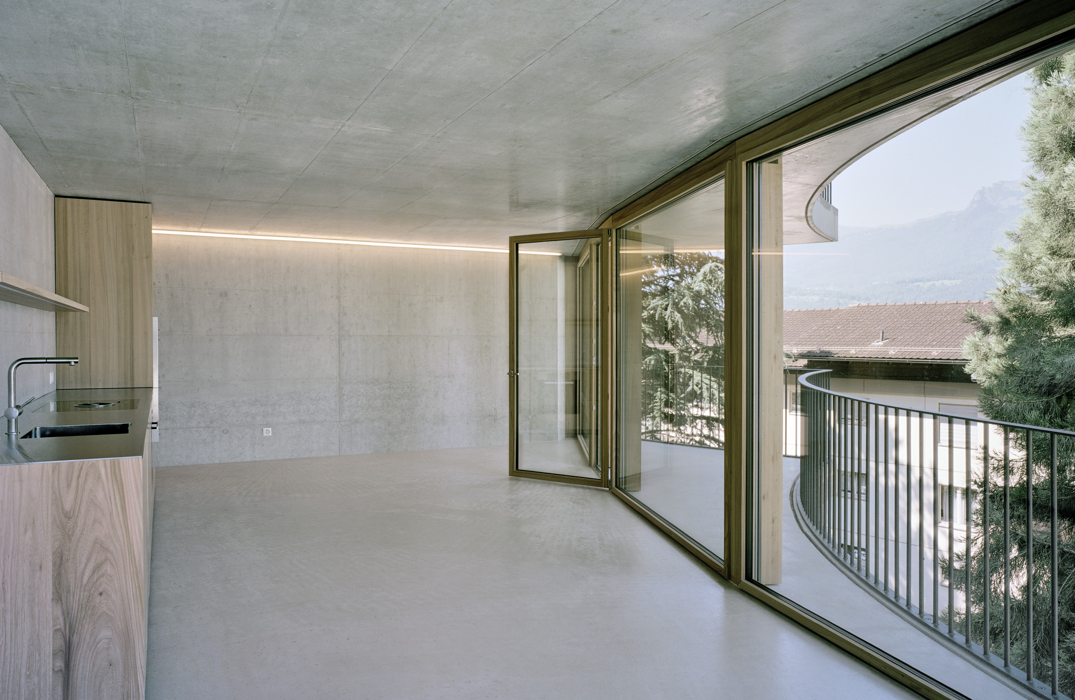
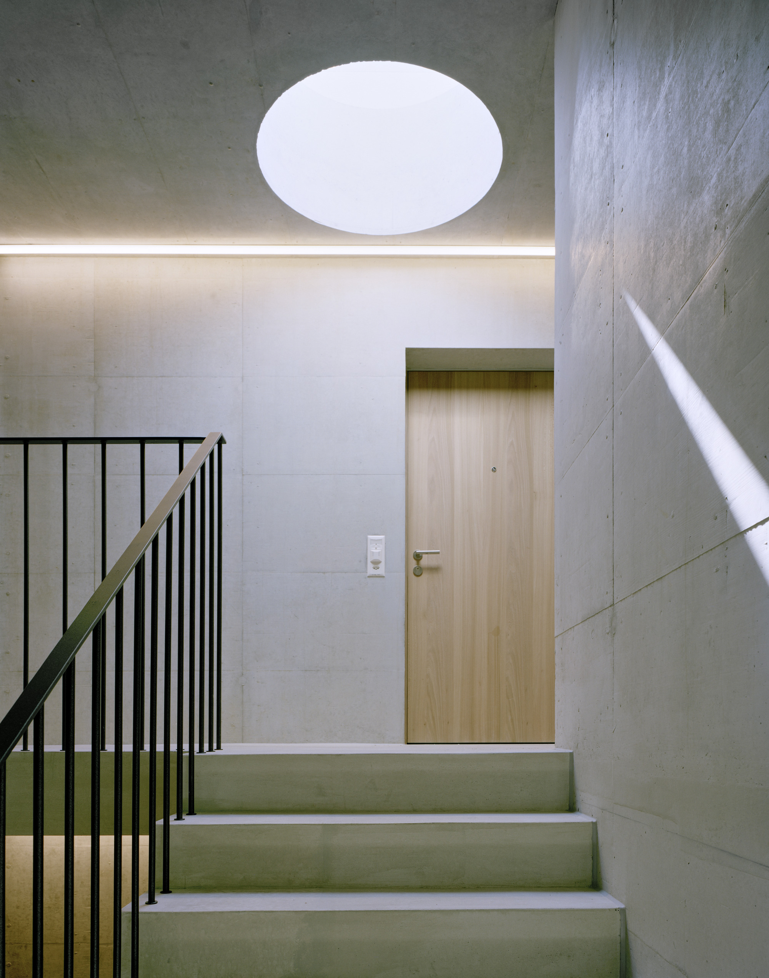
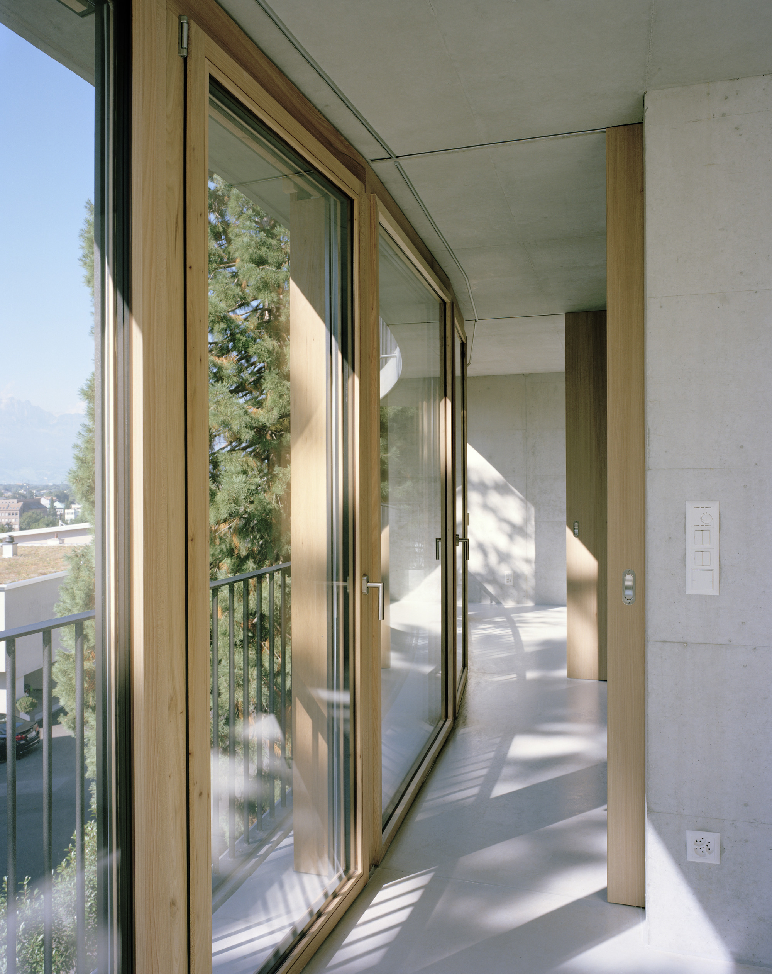
The building with its internal, orthogonal structure is constructed entirely of white exposed concrete. The floor, made of floating screed, is coloured to match. Only the secondary elements, such as the window frames, doors, and furniture are made of natural elmwood. A view from the inside looking out reveals the obscure boundaries between the interior and the curved facade, the flowing balconies, and the space between the trees. The trees become the boundaries of the apartment and their colors are gently reflected by the light onto the white walls.
© Barbara Bühler
© Barbara Bühler
Project Info
Architects: Degelo Architekten
Area: 1086 m²
Year: 2020
Country: Triesen, Liechtenstein
Photographs: Barbara Bühler

Ruba Ahmed, a senior project editor at Arch2O and an Alexandria University graduate, has reviewed hundreds of architectural projects with precision and insight. Specializing in architecture and urban design, she excels in project curation, topic selection, and interdepartmental collaboration. Her dedication and expertise make her a pivotal asset to Arch2O.