

To get more natural light for a room, start with the window: keep it clear and clean, use pale matt finishes that bounce light deep into the room, place mirrors and furniture so they do not block the light path, and choose light-filtering treatments instead of heavy curtains. Where you can alter the building, larger or taller glazing, glazed internal doors and rooflights make the biggest difference. This guide is for renters, homeowners and design students. It adds a worked room-depth example with dimensions, the daylight targets used in the UK and the minimum glazing rule in the US model code, and a checklist you can use room by room.
Daylight affects how a home looks and feels, and good daylighting reduces the need for artificial lighting during the day. Some apartments are darker than others because of orientation, deep plans, small windows or obstructions such as trees and neighbouring buildings. The tips below start with what anyone can do and end with changes that need a landlord’s or building owner’s approval.

© Julia Ribeiro
1) Why do you need natural lighting?
If you have ever felt a little low as summer turns to winter, you know how much daylight can affect mood. Daylight also helps regulate the body clock, which is why a bright room in the morning can make it easier to wake and a dark one can make it harder. It changes how you perceive your living space, too: heavy window coverings, bulky furniture and dark colour schemes make a small apartment feel more cramped.
One common claim needs correcting. Ordinary window glass blocks most of the ultraviolet B (UVB) radiation the skin needs to make vitamin D, so sitting in a sunny room does not meaningfully raise vitamin D levels (BBC Science Focus). Daylight indoors is valuable for comfort, visibility and the body clock, but vitamin D comes from time outdoors, diet or supplements.

© Maira Acayaba
2) The sources of natural lighting
When it comes to natural light in a home, the aim is diffused light rather than direct sun falling on work surfaces or into your eyes. Daylight reaches a room in three ways:
- Direct sunlight: light that comes straight from the sun. It is bright and warming but causes glare and overheating if it is not controlled.
- Skylight and external reflection: light from the sky vault and light reflected off the ground, nearby buildings and window sills. A pale paving or wall outside can help; a very bright reflective surface can cause glare.
- Internal reflection: light bouncing off walls, ceilings, mirrors and other surfaces inside the room. This is what carries daylight to the back of a room, and it is the part you can most easily change.

© Julia Tótoli
3) How to improve natural light in your home
These steps are listed roughly from cheapest to most involved.
1. Use light-coloured paint
Light colours reflect more light than dark ones, so pale walls and a white ceiling help daylight spread through a room. Paint manufacturers publish a light reflectance value (LRV) for each colour, on a scale from 0 (black) to 100 (pure white); choosing colours with a high LRV for the wall opposite the window and the ceiling has the most effect. A matt or eggshell finish spreads light evenly without the glare of gloss. The same thinking applies to light colours for rugs, furniture and accessories, and to lighter wall paint across a whole colour scheme.

© Bonell+Dòriga
2. Keep your windows clear and clean
Dirt on glass windows cuts the light coming in, so clean them regularly, inside and out where it is safe to do so; how often depends on how quickly yours get dirty, which is faster near busy roads or the coast. Move large plants and ornaments off the sill, keep the top of the window free, because the upper part of a window lets light reach furthest into a room, and trim branches or climbers that shade the glass, with the owner’s permission if you rent.

© Marcelo Donadussi
3. Use mirrors to reflect light
Mirrors add brightness as well as style. Hang them on a side wall next to the window, or on the wall facing it, so they catch daylight and send it deeper into the room; check from the bed and the sofa that they do not reflect direct sun into your eyes. There are plenty of ideas in our guide to decorating with mirrors. Many modern interior schemes use a full-length mirror in a bedroom or hallway for the same reason.

© Alexandre Disaro
4. Choose light-coloured, low furniture
Dark, heavy furniture absorbs light and blocks its path. If you want to maximise natural light, choose pieces in lighter finishes with slim profiles, and keep tall items such as wardrobes and bookcases on the side walls rather than in front of or directly opposite the window. The pared-back look of modern minimalism works well for this.

© Júlia Tótoli
5. Consider light-filtering window treatments
Sheer or light-coloured curtains, and blinds that you can raise fully clear of the glass, let in far more light than heavy, dark curtains. Mount curtain poles wider and higher than the window so the fabric stacks beside the glass, not over it. Keep blackout linings for bedrooms where you need them for sleep, or use a separate blackout blind that disappears when raised.

© Guilherme Pucci
6. Choose glass doors and windows
Replacing solid internal doors with glazed ones lets light from a bright room reach a dark hallway or inner room. For external windows and doors, larger or taller openings, sliding or French doors and bi-folding glass doors all add daylight, but they need the owner’s consent and, depending on where you live, planning or building approval. If privacy is a concern, frosted or etched glass keeps much of the light while blocking views. Glazing in doors and low-level panels must be safety glass under the building rules of most jurisdictions.

© Western Window Systems
7. Pick bulbs that suit the time of day
Artificial lighting is essential in rooms with limited daylight. “Daylight” bulbs have a cool colour temperature, typically around 5,000-6,500 K, and suit daytime tasks; warmer bulbs of about 2,700-3,000 K are more comfortable in the evening. Look for a high colour rendering index (CRI 90 or above) so colours look natural. Layer the light: a floor lamp that throws light up onto a pale ceiling brightens a dim corner, while a small LED lamp works on a shelf, side table or kitchen counter. Wall lights need a qualified electrician.

© Jomar Bragança
8. Skylights
Skylights, also called rooflights or roof windows, face the sky rather than the horizon, so they see more of the bright sky and are less affected by neighbouring buildings and trees. For the same glazed area, a rooflight usually admits more daylight than a vertical window, and it can light the middle of a room that side windows cannot reach. They are only possible on top-floor rooms and need roof works, approval and attention to overheating and condensation. See our skylight projects.
Read more: All You Need to Know About Skylights

© Leonas Garbačauskas
Layout options with dimensions: how deep can daylight reach?
Planning natural light for a room starts with geometry: how much daylight reaches the back depends heavily on its depth from the window compared with the height of the window head. Two widely used checks are worth knowing before you plan furniture or alterations.
Rule of thumb: with a side window and no external shading, useful daylight reaches about 2.5 times the height of the window head above the floor; with a shading device, about 2 times (rules summarised by Reinhart and colleagues at Harvard GSD; see this review of daylight rules of thumb). A window head at 2.1 m therefore lights about 5.2 m of floor depth well.
BRE limiting depth (UK guidance): for a room lit from one wall, the BRE guide Site Layout Planning for Daylight and Sunlight (BR 209) gives the check L/W + L/H ≤ 2 / (1 − Rb), where L is the room depth, W the room width, H the window head height above the floor and Rb the average reflectance of the surfaces in the back half of the room. If the left side is larger, the back of the room is likely to look gloomy.
| Room (width x depth, window head height) | Rb (back-half reflectance) | L/W + L/H | Limit 2/(1-Rb) | Result | 2.5 x head height (rule of thumb) |
|---|---|---|---|---|---|
| 3.5 m x 5.0 m, head 2.1 m | 0.5 | 3.81 | 4.00 | Pass | 5.25 m |
| 3.5 m x 5.0 m, head 2.1 m | 0.3 | 3.81 | 2.86 | Fail (back of room gloomy) | 5.25 m |
| 3.0 m x 4.0 m, head 2.0 m | 0.5 | 3.33 | 4.00 | Pass | 5.00 m |
| 3.0 m x 4.0 m, head 2.0 m | 0.3 | 3.33 | 2.86 | Fail (back of room gloomy) | 5.00 m |
Source: Arch2O calculation using the BRE BR 209 limiting-depth formula; Rb values are illustrative (about 0.5 for pale finishes, 0.3 for dark) (as of 2026-11-01).
The worked example shows why paint matters: the same 3.5 m × 5.0 m bedroom with a 2.1 m window head passes the BRE check with pale finishes (Rb 0.5) and fails it with dark ones (Rb 0.3). If your room fails, the cheapest fixes are lighter surfaces at the back of the room and keeping the top of the window clear; structural fixes are a taller window or a second source of light such as a rooflight.
Layout tips that follow from this: put the desk or reading chair within the first 2-3 m of the window and side-on to it, so you have light without screen glare; place the bed so you do not face the window directly when the sun is low; and keep the zone between the window and the back wall free of tall furniture.
Daylight targets and rules by jurisdiction
There is no single international rule. Two examples show the range. In the United Kingdom, BRE guidance (BR 209, 3rd edition, 2022) uses the targets in the UK National Annex to BS EN 17037:2018+A1:2021 Daylight in buildings: a median daylight illuminance of 100 lux in bedrooms, 150 lux in living rooms and 200 lux in kitchens, achieved over at least half of the room at table height for at least half of the daylight hours in a year. These targets are used in planning assessments, not as a building regulation that applies to an existing flat. In the United States, the International Residential Code (section R303.1, as adopted locally) requires habitable rooms to have glazing of at least 8% of the floor area, with exceptions where artificial light and mechanical ventilation are provided; a 3.5 m × 5.0 m room (17.5 m², about 188 sq ft) therefore needs at least 1.4 m² (about 15 sq ft) of glazing. Check the edition your local authority has adopted.
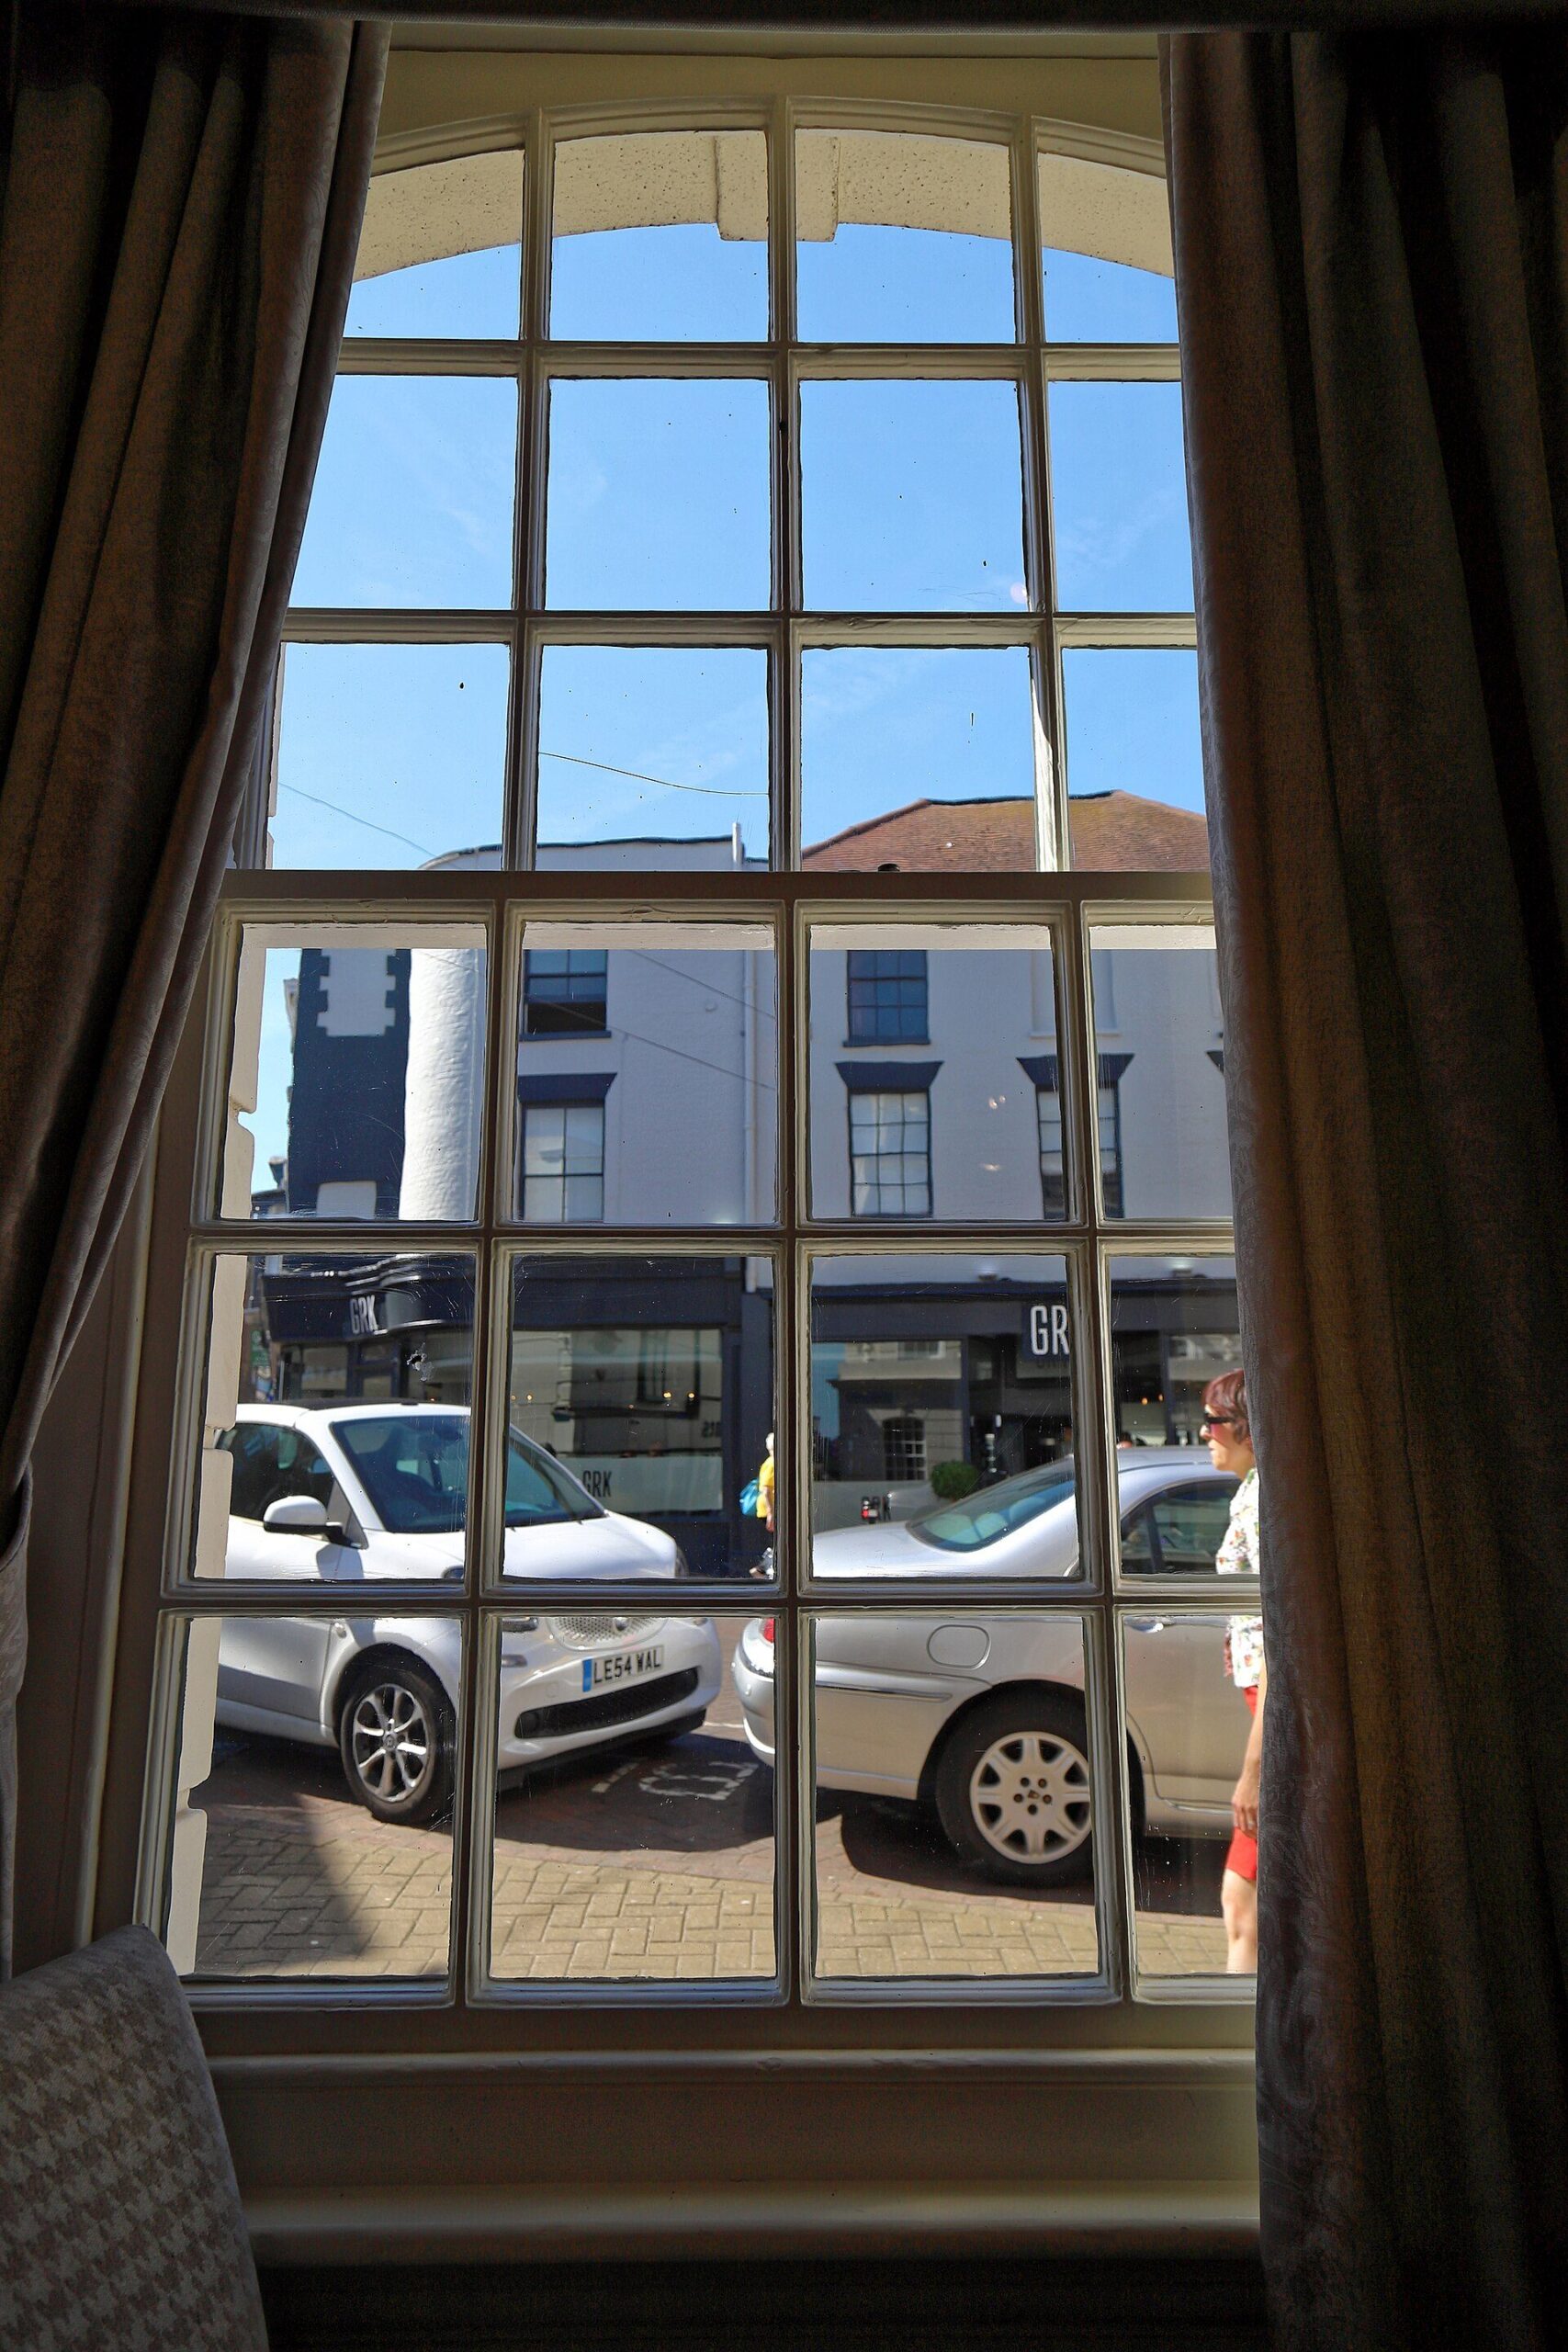
A tall sash window with curtains stacked beside the glass, Royal Albion Hotel, Broadstairs: the upper glass carries daylight furthest into the room. Photo: Acabashi, CC BY-SA 4.0, via Wikimedia Commons. Acabashi, source, CC BY-SA 4.0
Natural light checklist, room by room
Use this checklist to audit natural light for a room before you buy paint, furniture or new windows.
| Check | What to do | Who |
|---|---|---|
| Glass dirty or top of window blocked | Clean glass; move plants and objects off the sill; keep the top of the window clear | Anyone |
| Curtains or blinds cover glass when open | Use sheer or light fabrics; fit poles wider and higher so fabric stacks beside the glass | Anyone |
| Wall opposite window and ceiling are dark | Repaint in high-LRV matt colours | Anyone (tenants check lease) |
| Tall furniture in the light path | Move wardrobes and bookcases to side walls | Anyone |
| Mirror placement | Side wall next to window or wall facing it; check for glare from seats and bed | Anyone |
| Room deeper than about 2.5 x window head height | Lighten back-half surfaces; consider glazed internal door or borrowed light | Owner |
| Inner room or hallway with no window | Glazed internal door, fanlight or internal glazed screen (safety glass) | Owner, with approvals |
| Top-floor room with dark centre | Rooflight (needs roof works, approval, overheating check) | Owner, with approvals |
| Evening and winter light | Layer lamps; daylight-type bulbs for tasks, warm bulbs for evening; CRI 90+ | Anyone |
Source: Arch2O checklist based on BRE BR 209 principles and the sources listed (as of 2026-11-01).
For the wider design principles behind daylit buildings, see our guide to natural light in architecture, and for small flats our tips on making small spaces seem bigger with lighting.
Conclusion
Natural light for a room is shaped by the window, the depth of the room and the surfaces that bounce light around it. Light can make an inexpensive tiled floor look good, while poor light can make even an expensive marble floor look flat. Start with the free steps: clean and clear the glass, lighten the back wall and ceiling, move tall furniture to the side walls. Then use the depth check above to decide whether a bigger change, such as glazed doors or a rooflight, is worth asking the owner about.

© Renata Zambello
Sources and further reading
BRE (2022) Site Layout Planning for Daylight and Sunlight: A Guide to Good Practice, BR 209, 3rd edition. BSI (2021) BS EN 17037:2018+A1:2021 Daylight in buildings, including UK National Annex. International Code Council, International Residential Code, section R303.1 (edition as adopted locally). Reinhart, C. and colleagues, daylighting rules of thumb (Harvard GSD). BBC Science Focus, “Can you absorb vitamin D through a window?”.

Emily Reyes is a Brooklyn-based architecture writer and Article Curator at Arch2O, known for her sharp eye for experimental design and critical theory. A graduate of the Southern California Institute of Architecture (SCI-Arc), Emily’s early work explored speculative urbanism and the boundaries between digital form and physical space. After a few years in Los Angeles working with boutique studios on concept-driven installations, she pivoted toward editorial work, drawn by the need to contextualize and critique the fast-evolving architectural discourse. At Arch2O, she curates articles that dissect emerging technologies, post-anthropocentric design, and contemporary spatial politics. Emily also lectures occasionally and contributes essays to independent design journals across North America.