

Rehabilitation of Two Dwellings in El Cabanyal | Lola Bataller + Noelia Falcón
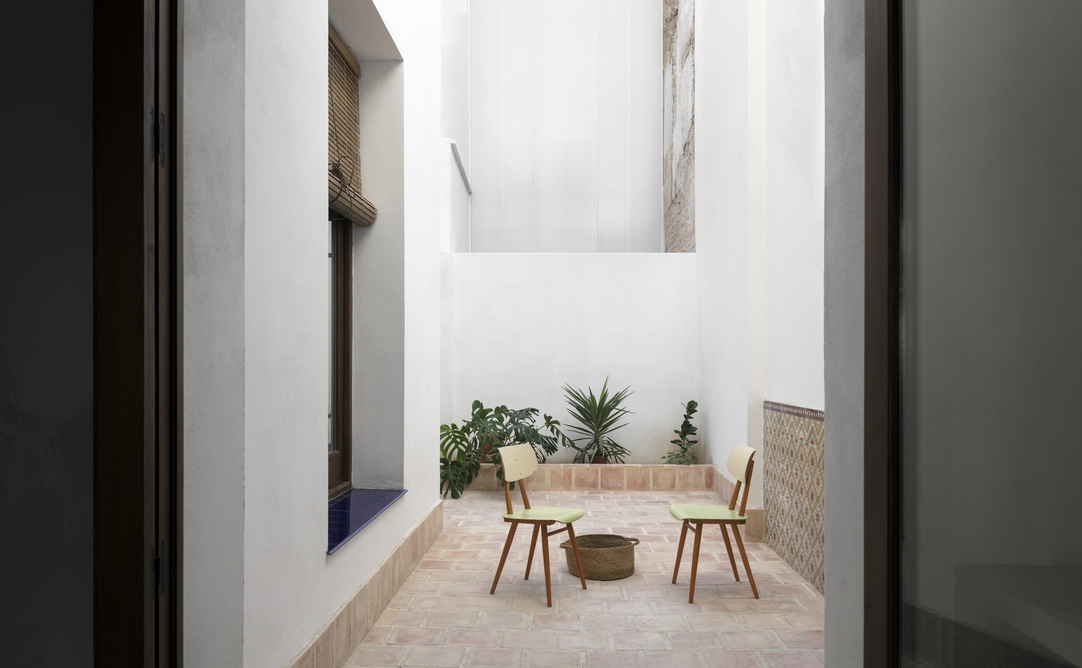
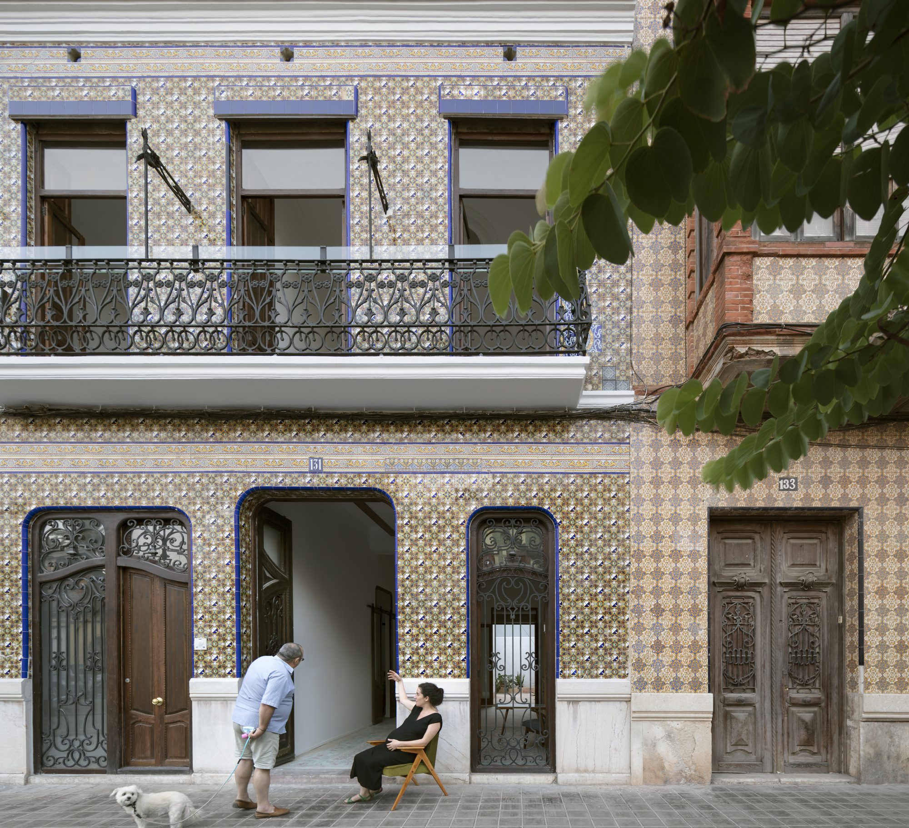
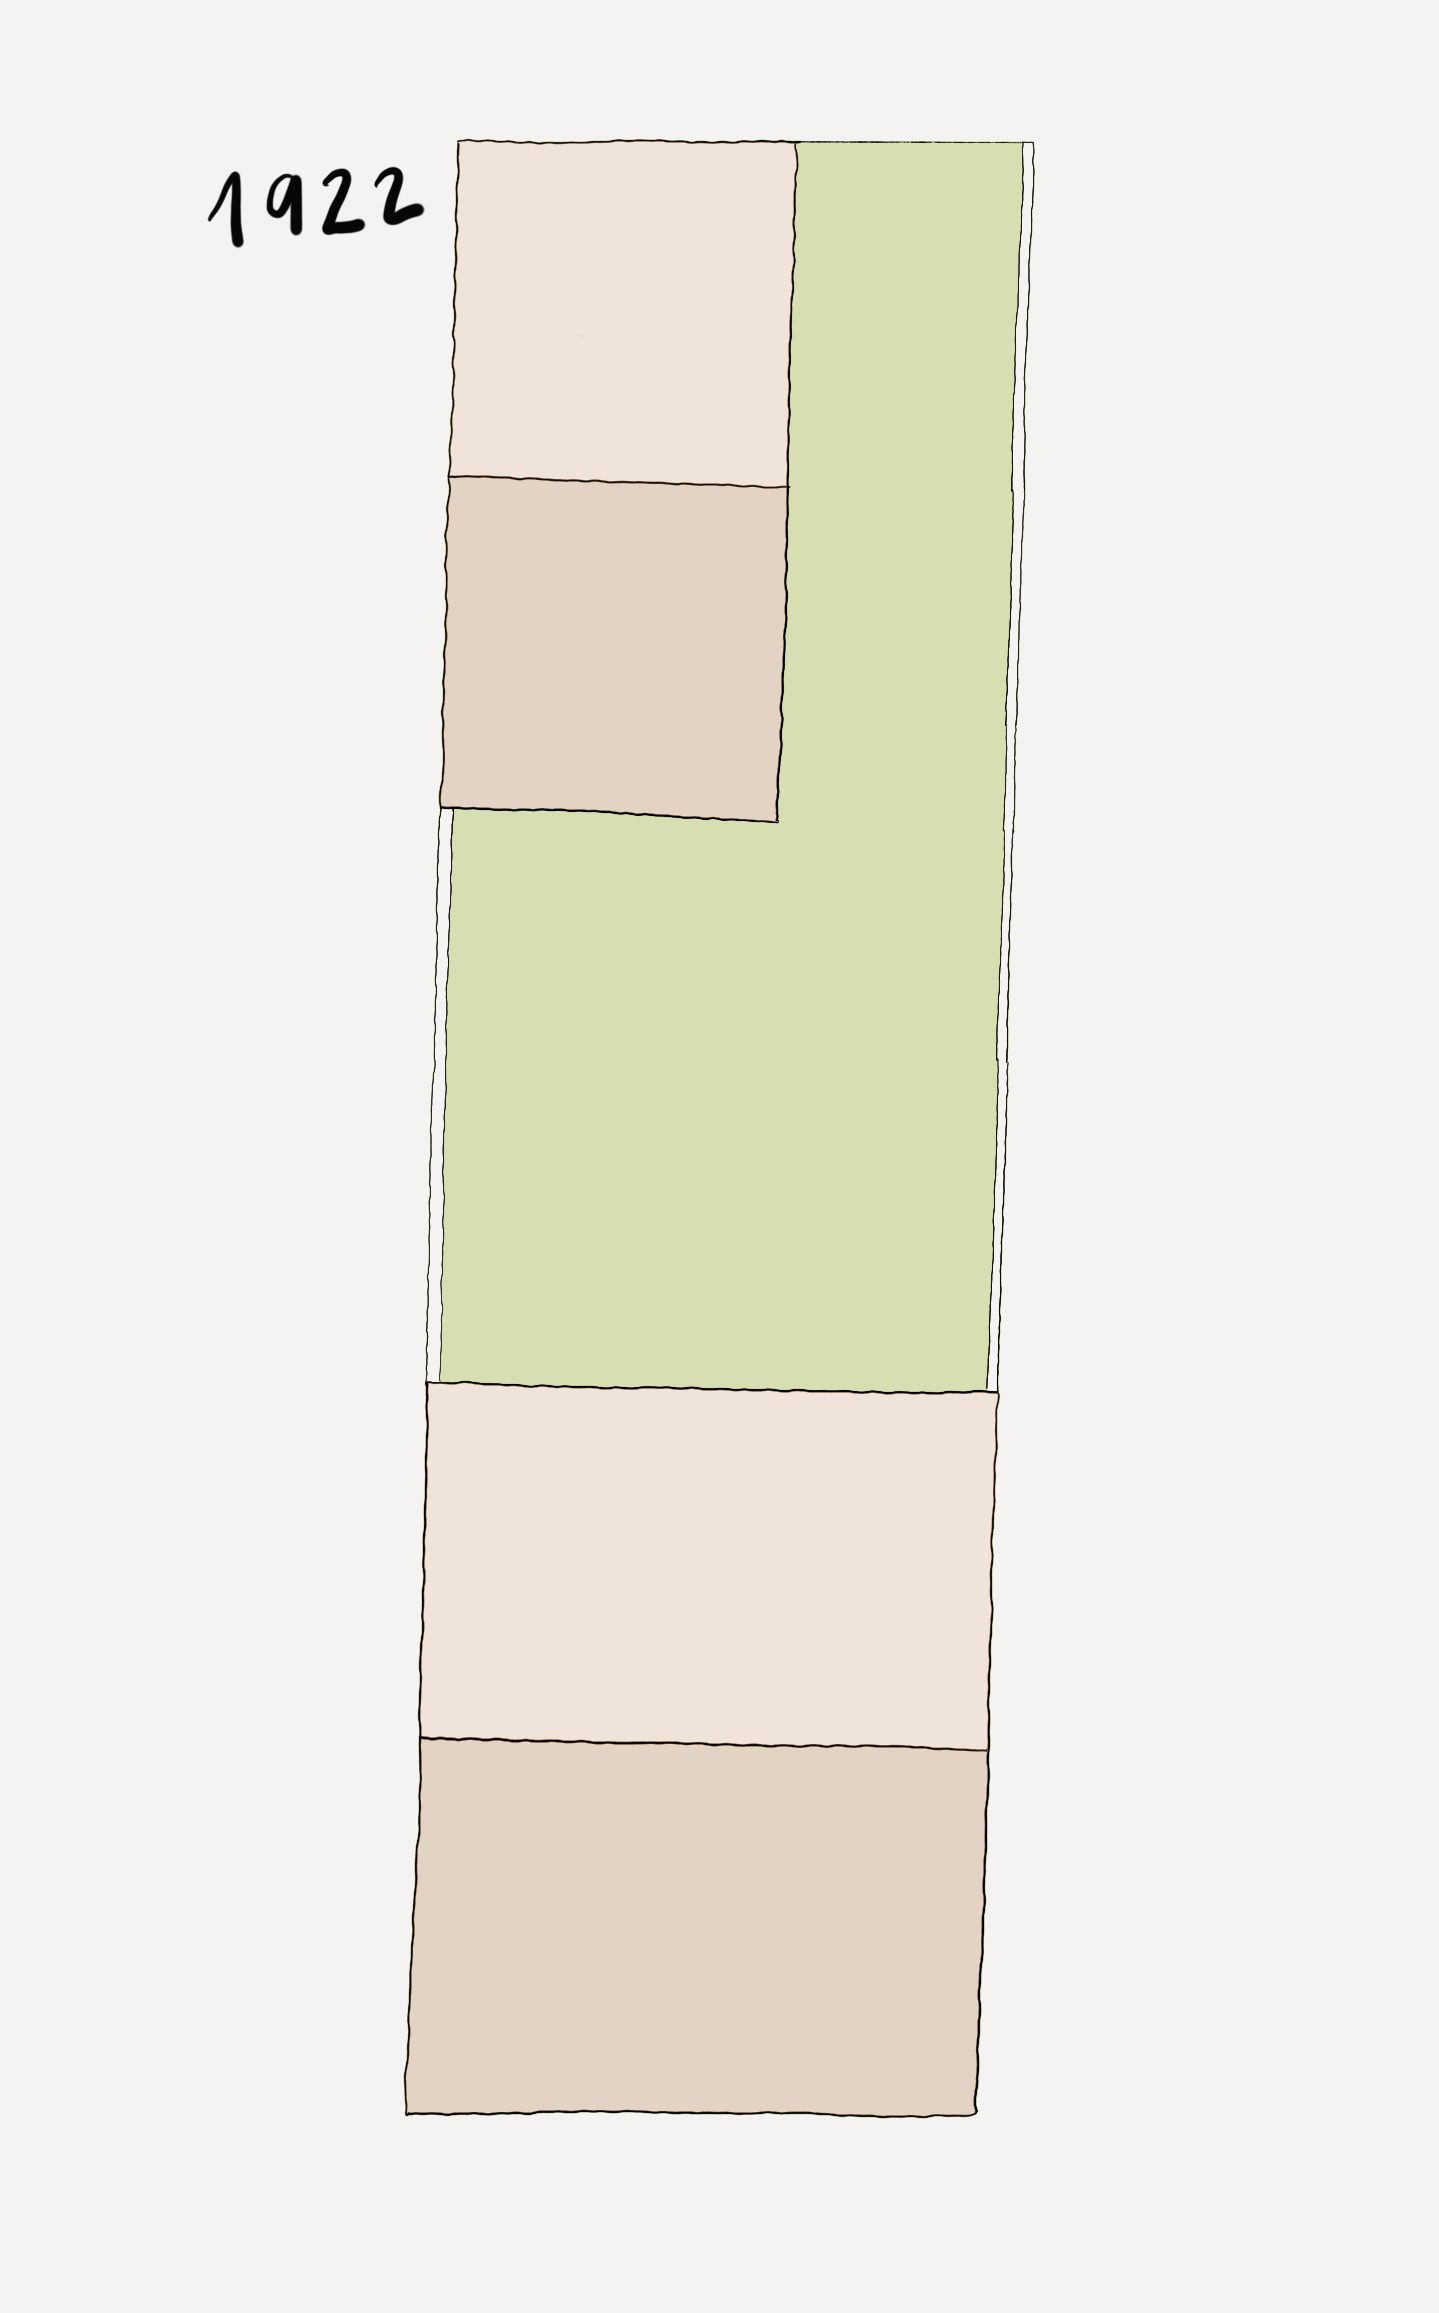
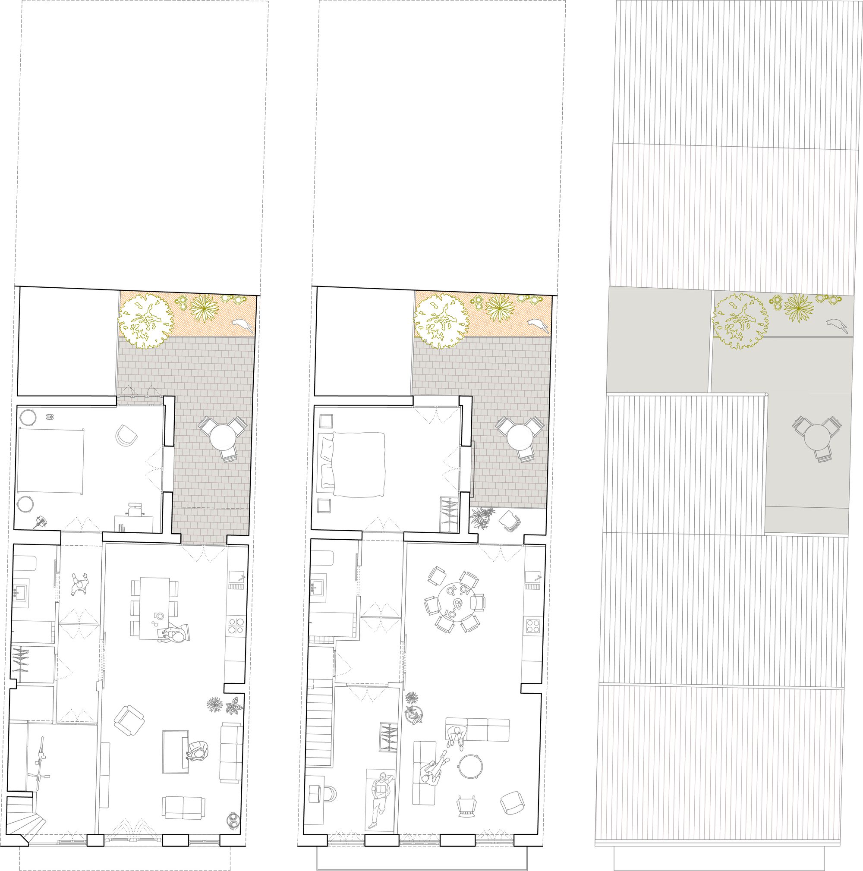
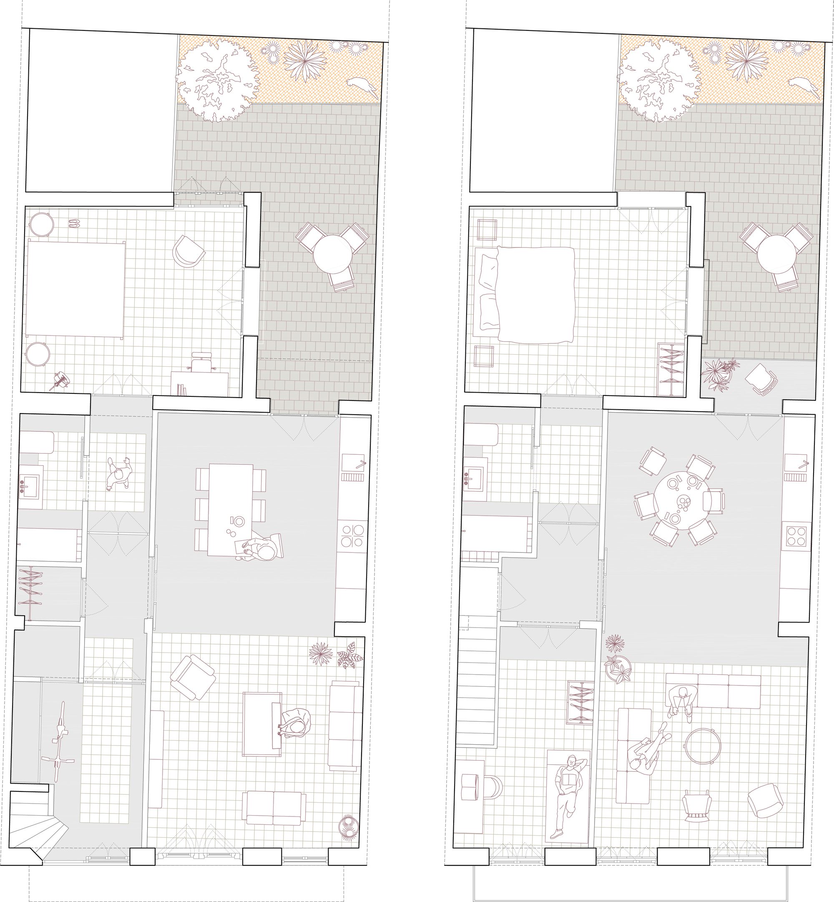
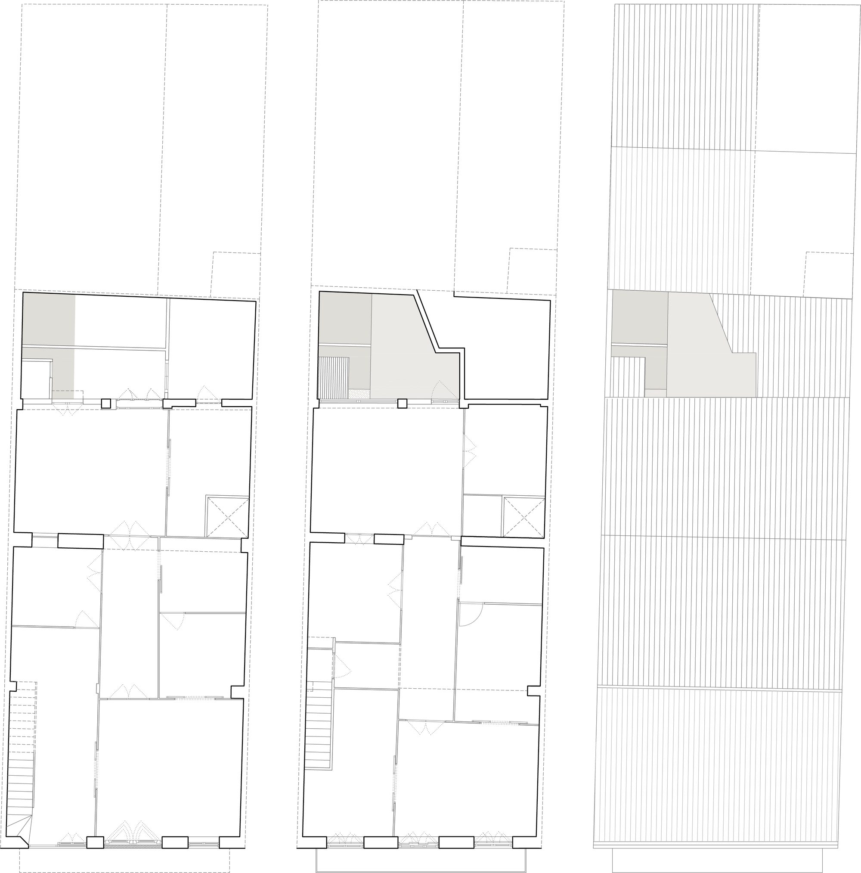
When we first visited these houses, designed by architect Javier Goerlich in 1922, we found that previous renovations, including the bathrooms and kitchens, occupied what was formerly patio space. This pattern, a common occurrence in many houses in the El Cabanyal neighborhood, reduces the spatial quality and lighting of the interiors, especially on the ground floor. Moreover, some aspects of the traditional layouts of the time, in particular small, windowless bedrooms are outdated and do not meet current tastes and needs.
© Milena Villalba
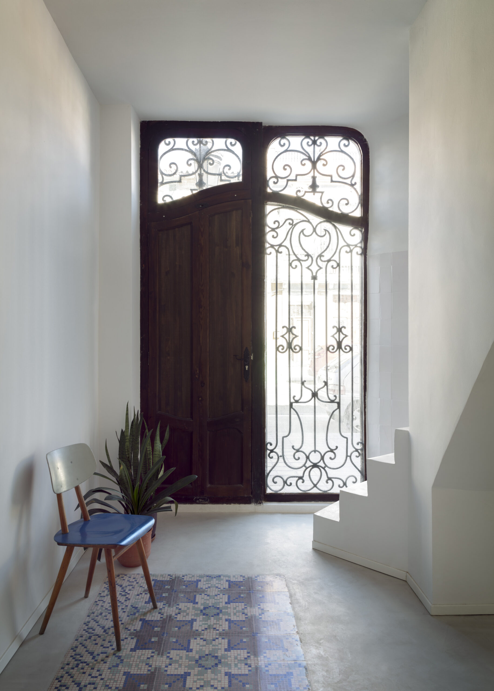
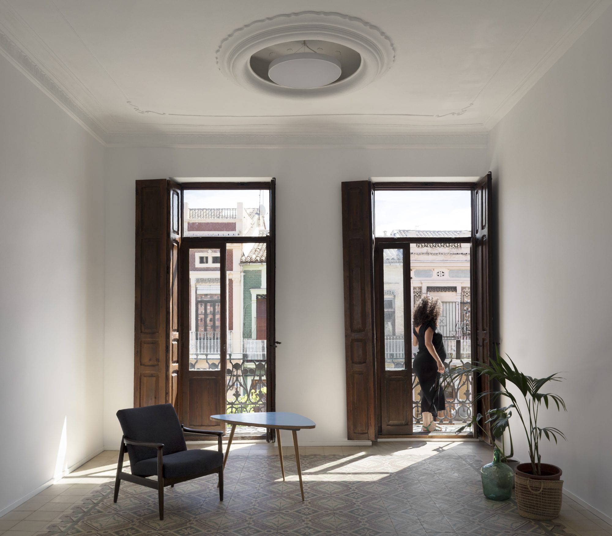
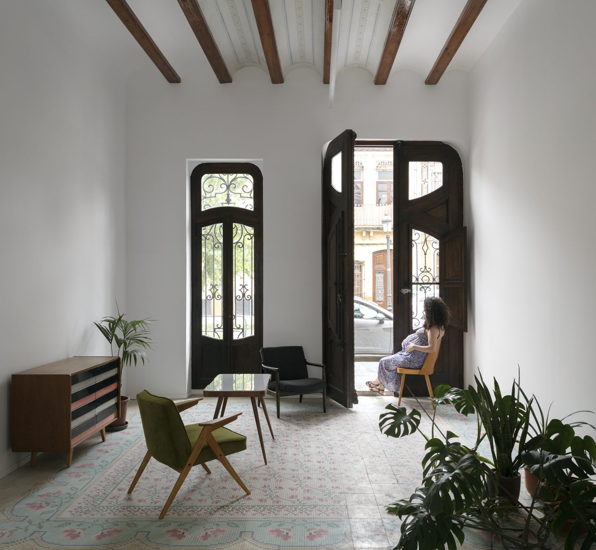
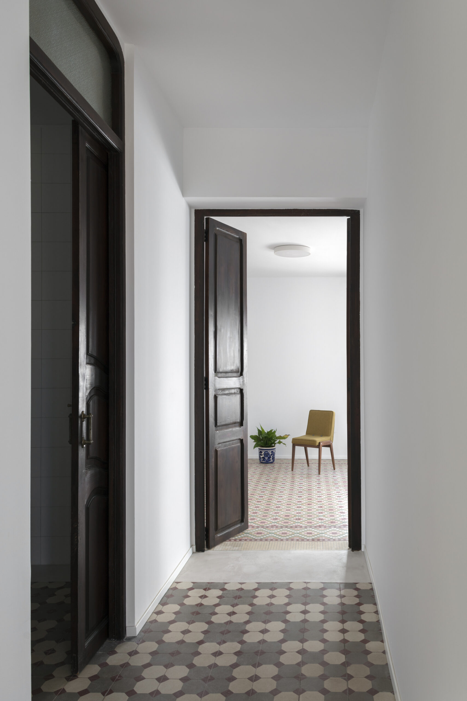
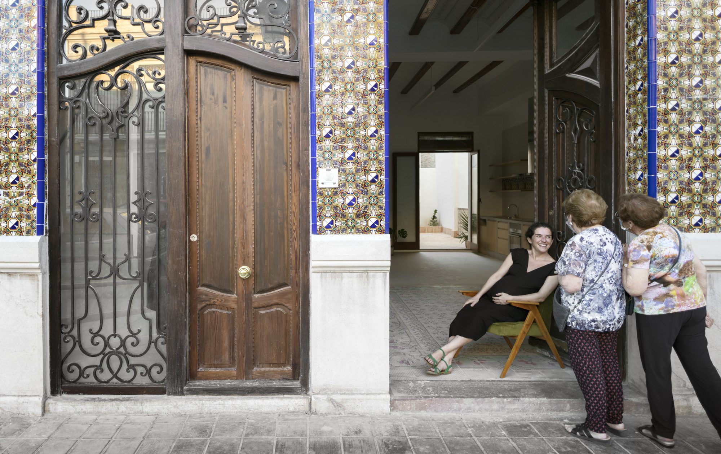
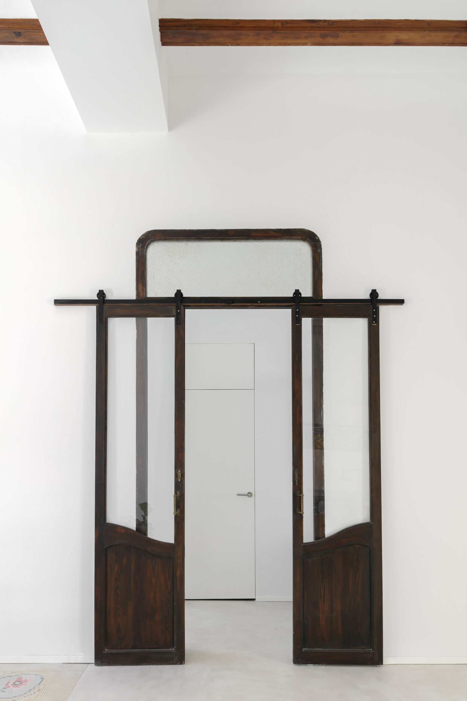
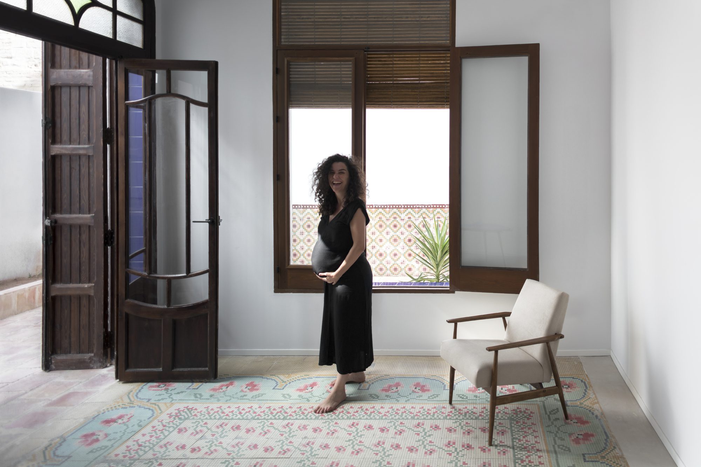
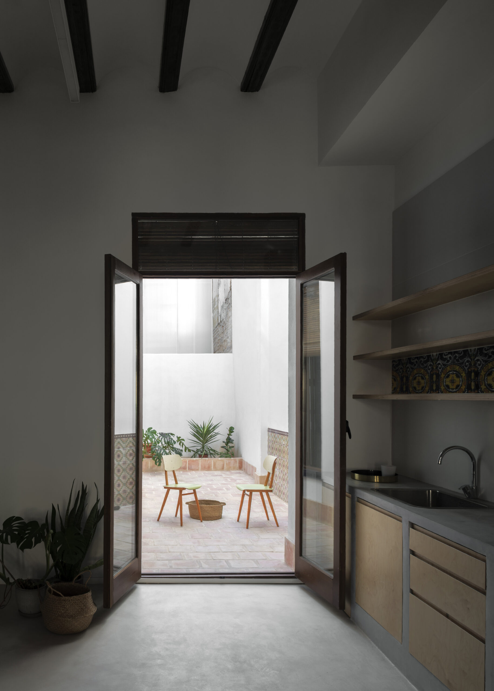
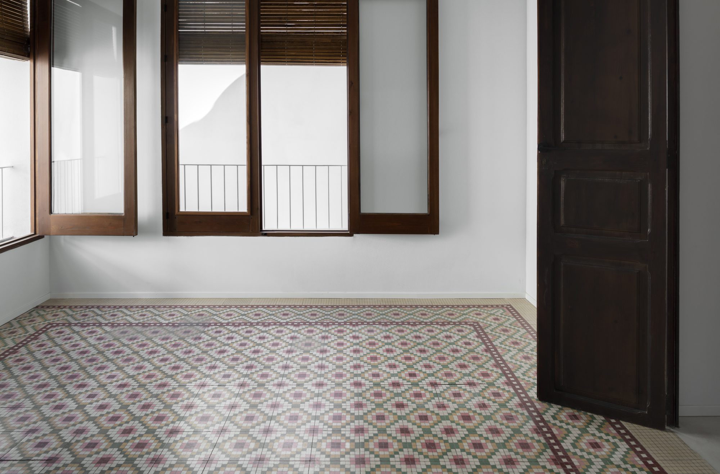
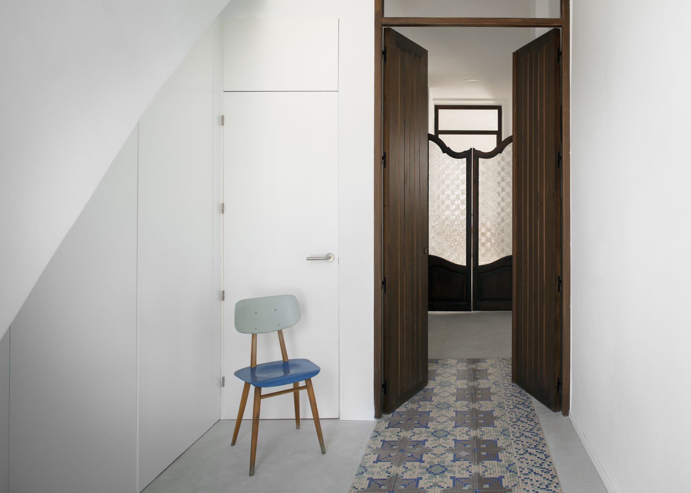
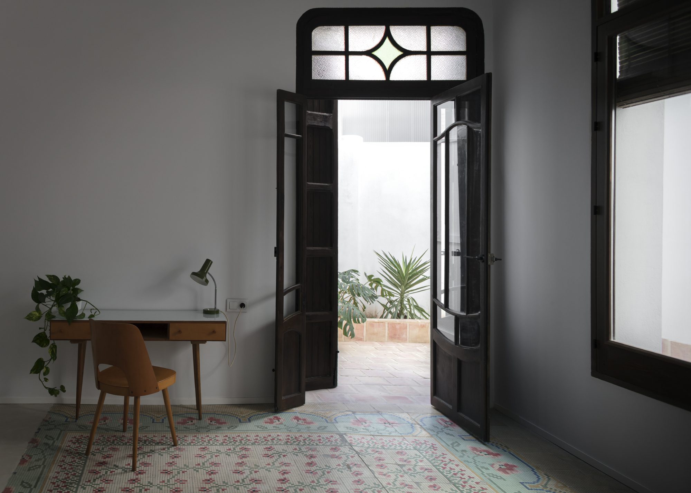
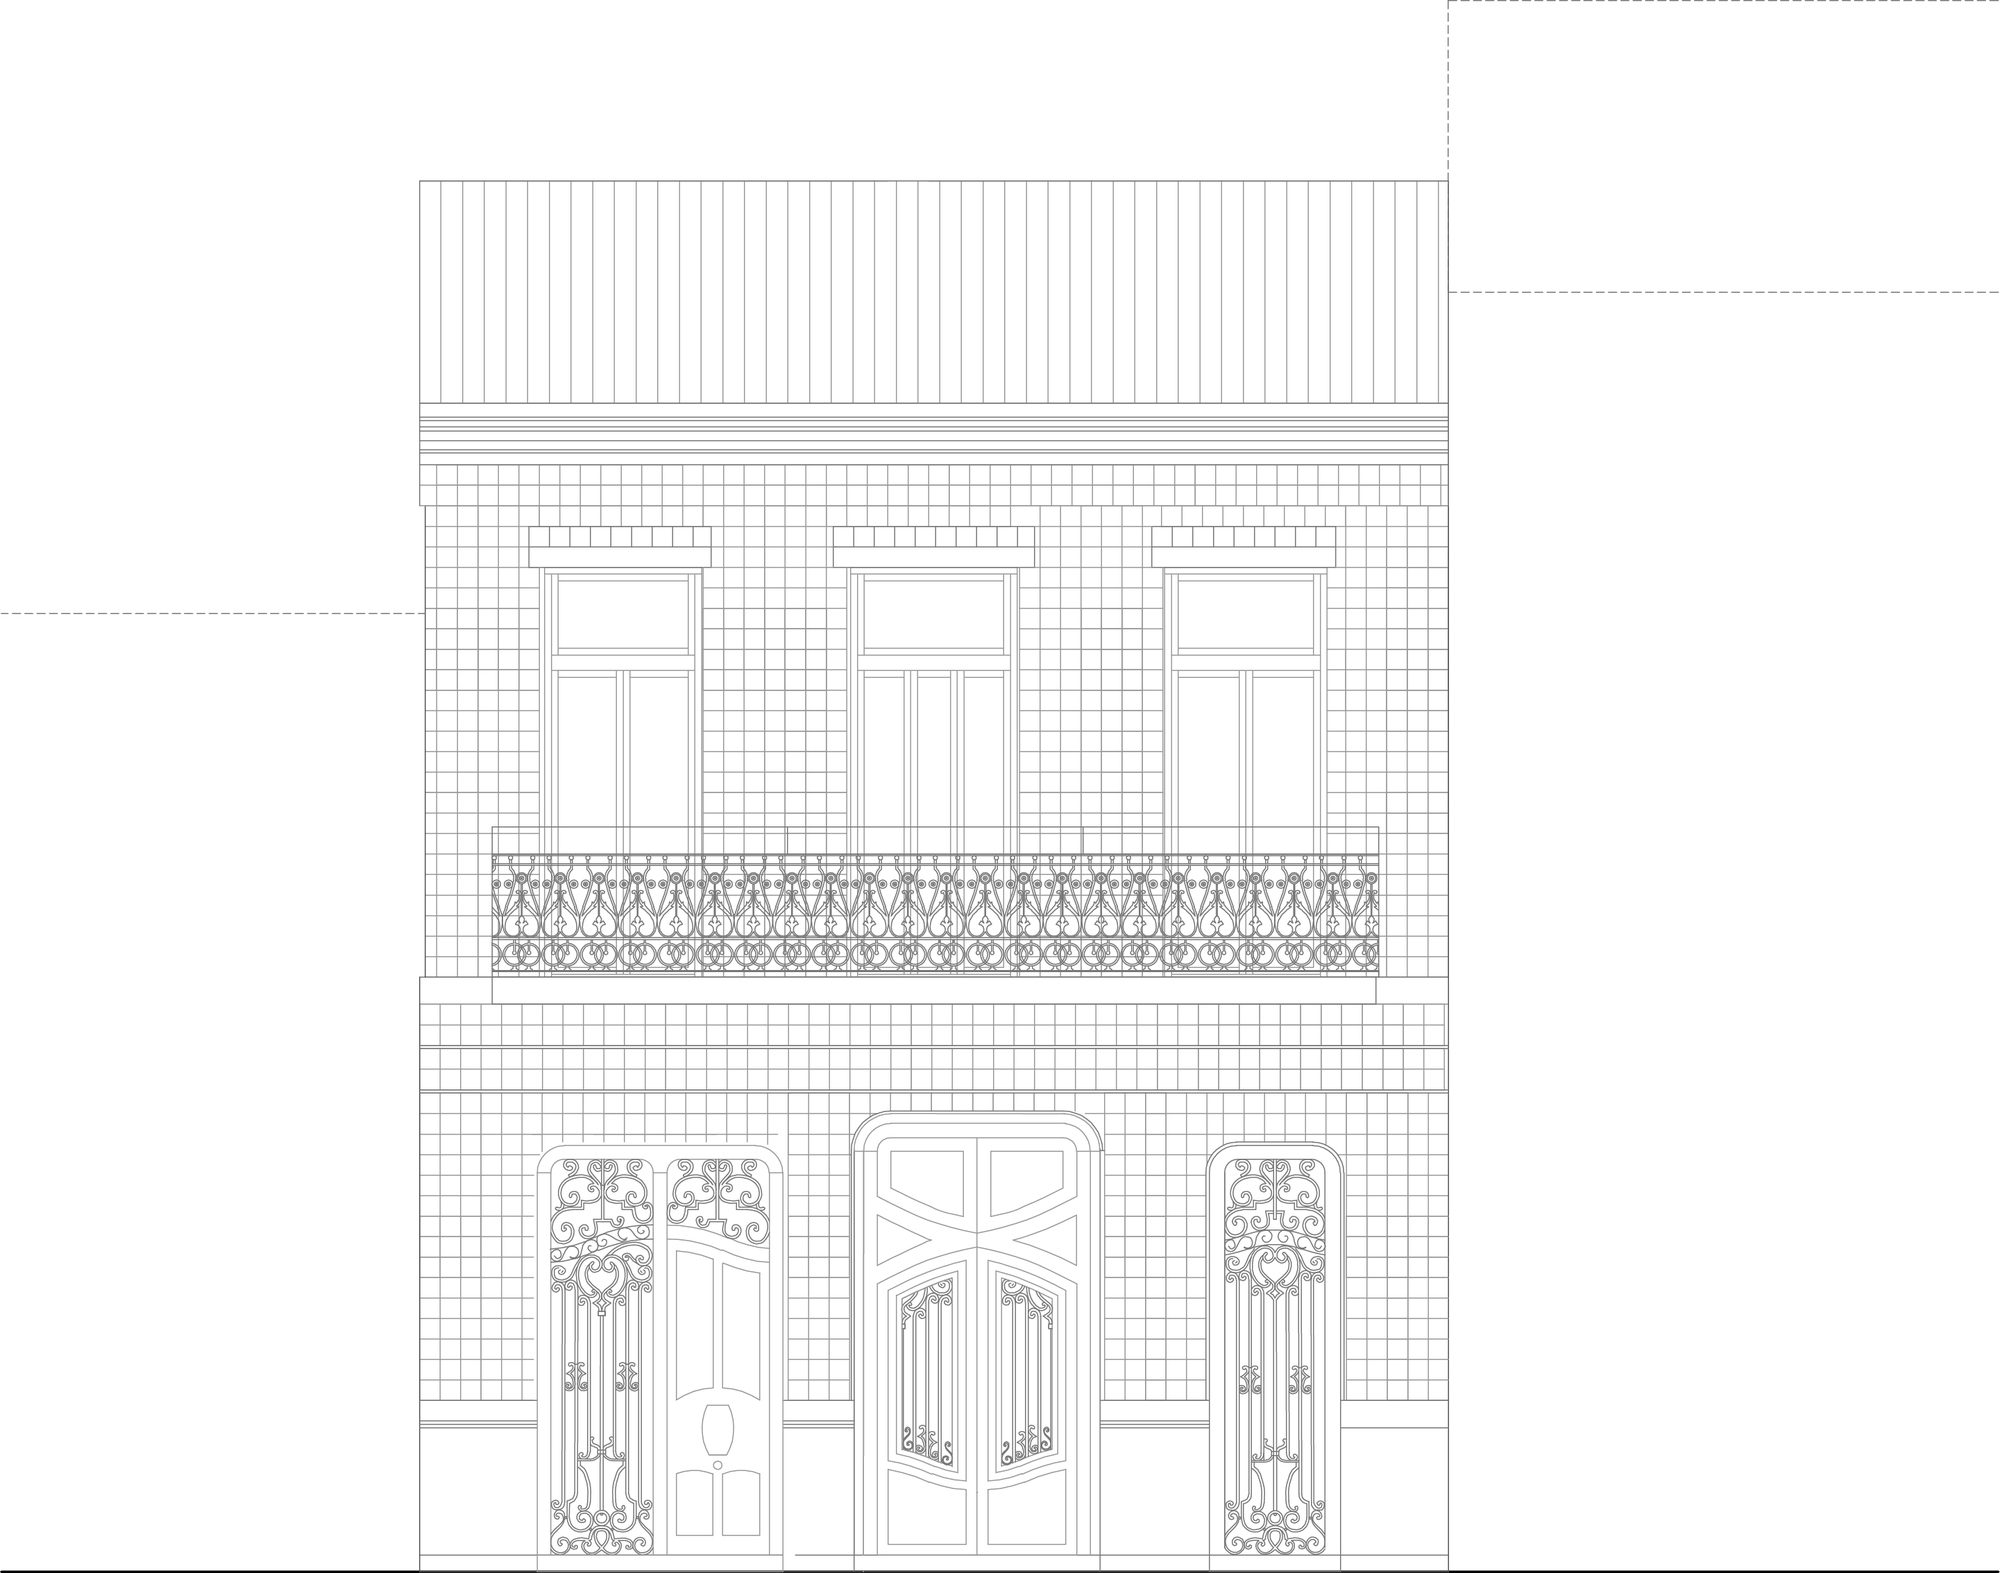
To address these issues, the renovation opens up a generous L-shaped patio, bathing the ground floor in generous natural light, with new windows facing multiple directions. We also restored the original cement tile floor, the exquisite wooden carpentry, the wall and floor tiles, the stained glass windows, and other decorative details — including unexpected surprises such as fresco paintings in the plaster of the vaulted ceilings that we discovered in the course of the work. The now-restored works of carpentry, excellent examples of modernist craftsmanship, have been relocated in other rooms, giving them a new life and significance.
© Milena Villalba
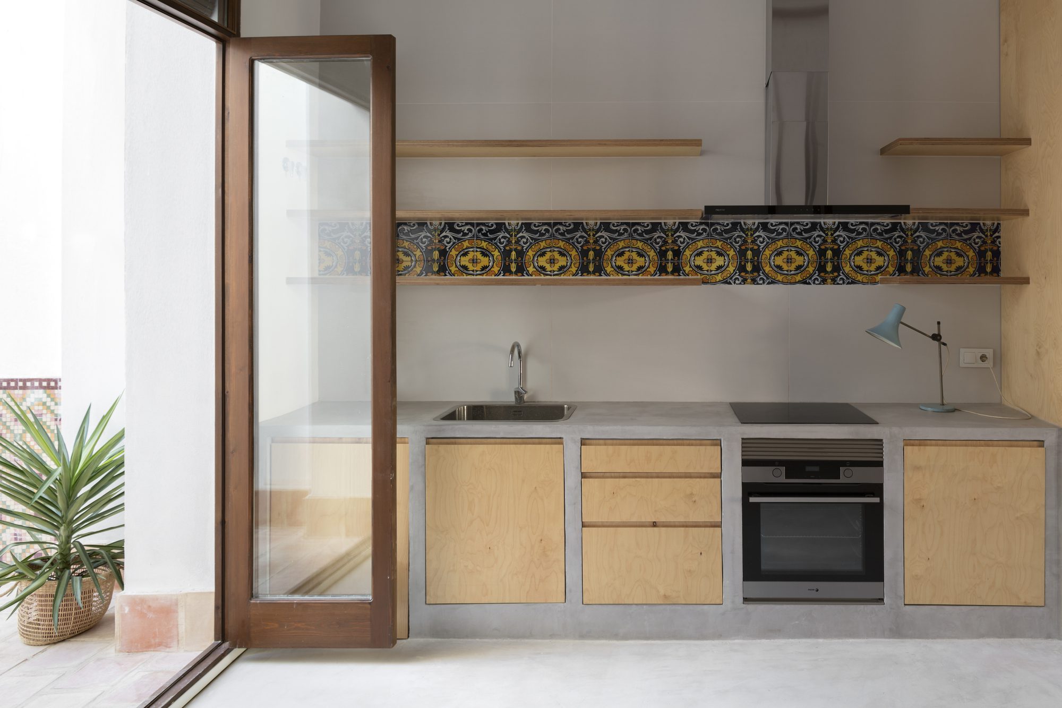
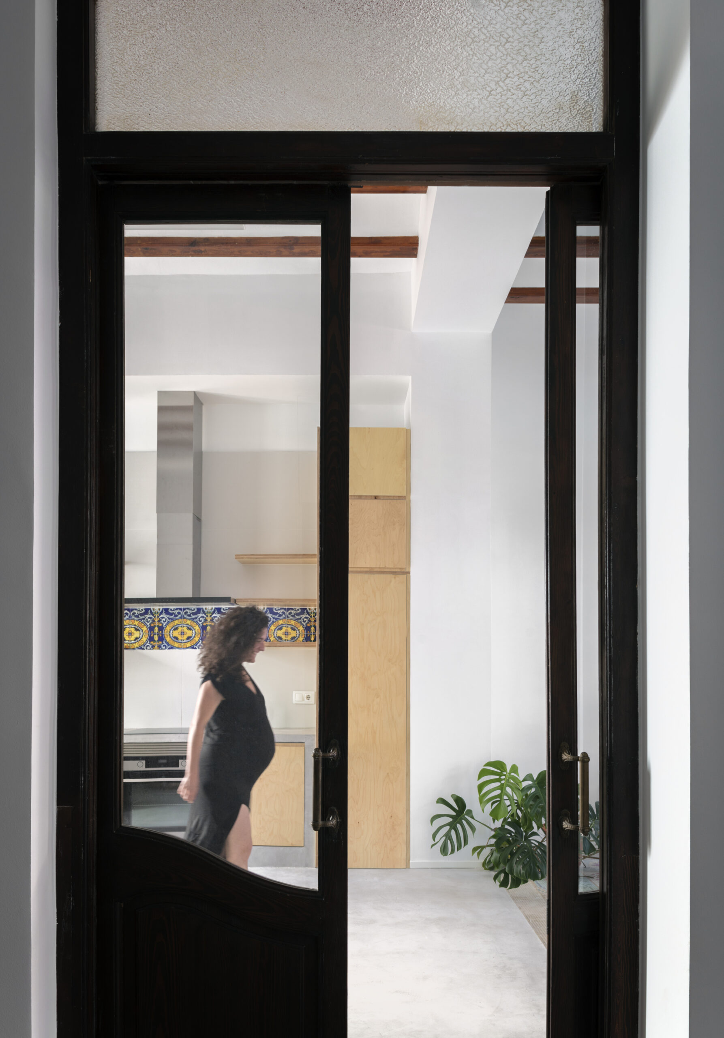
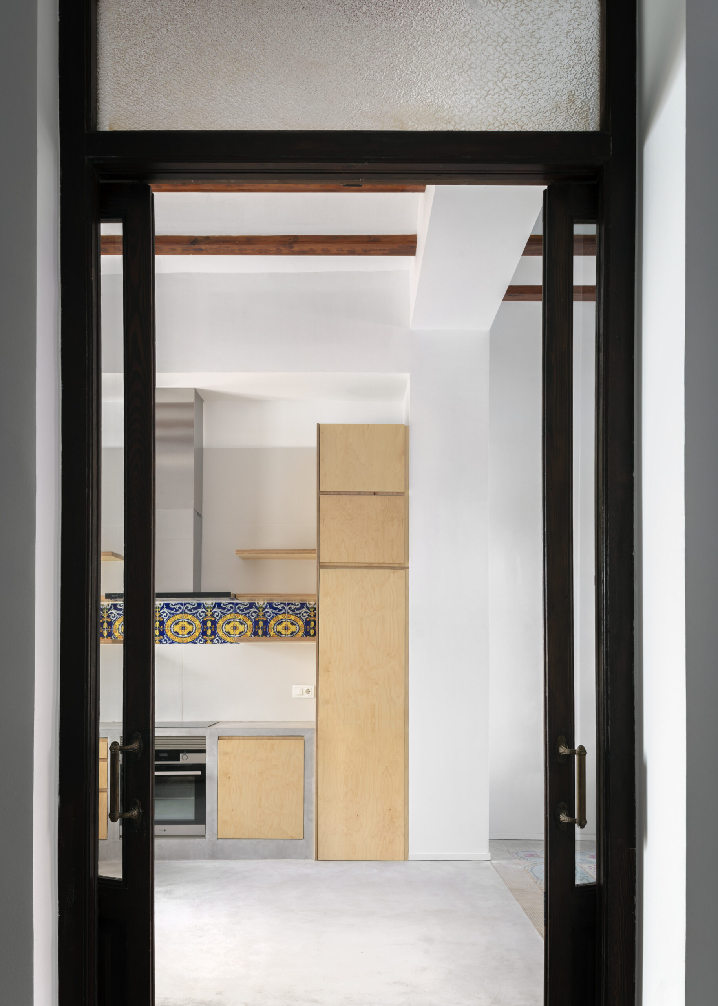
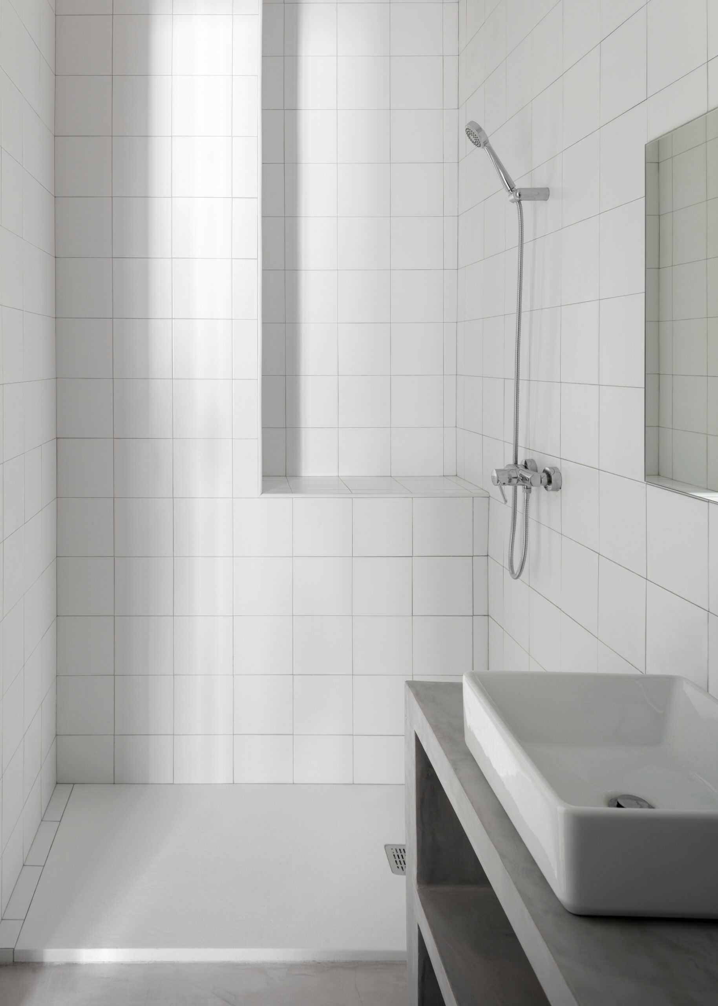
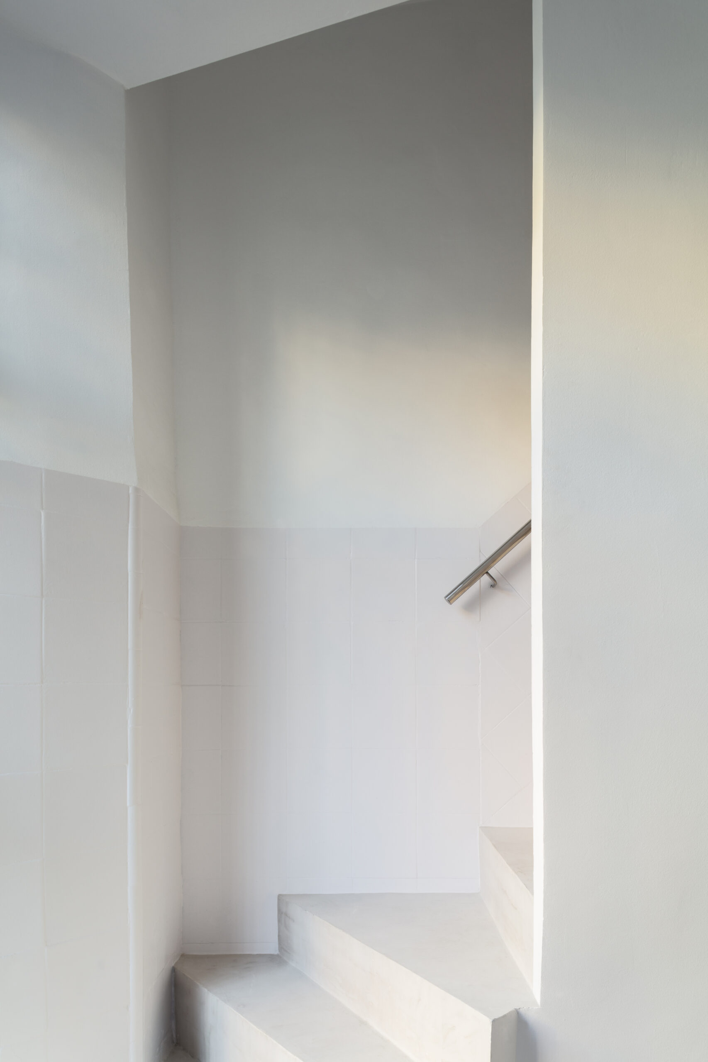
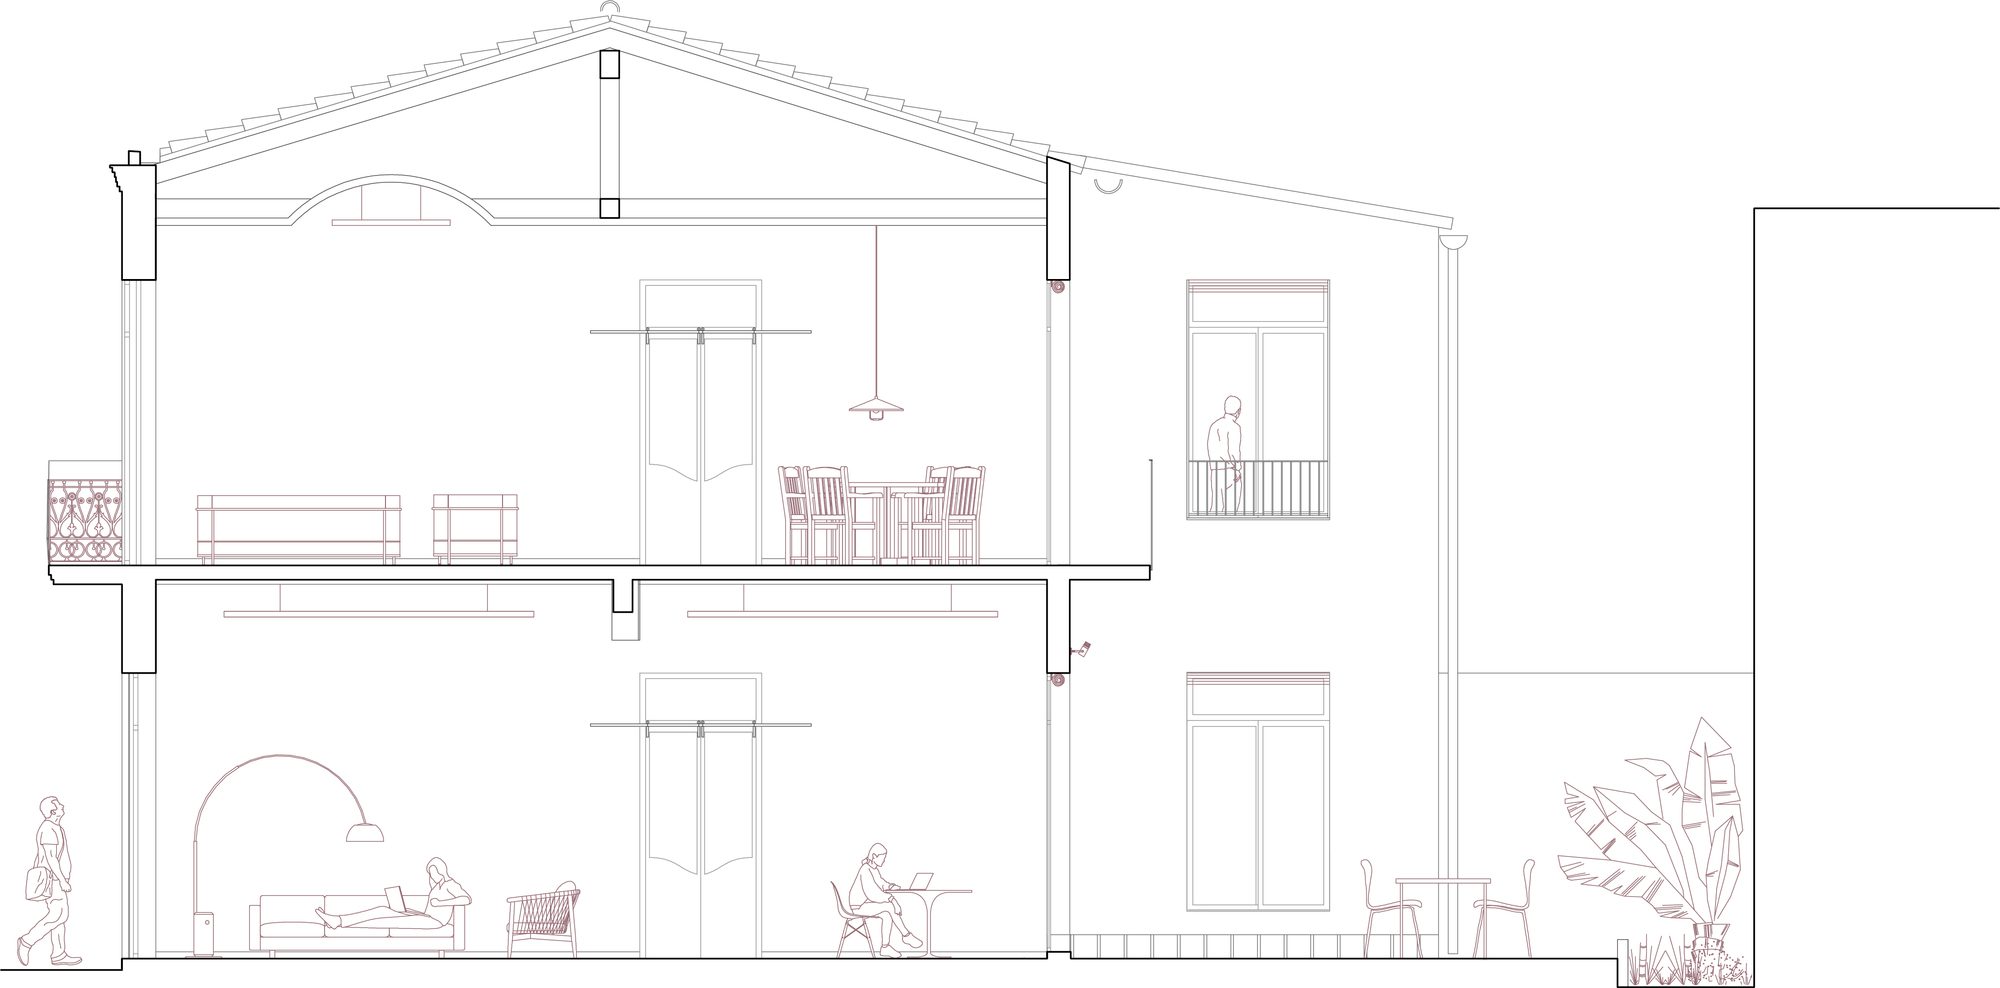
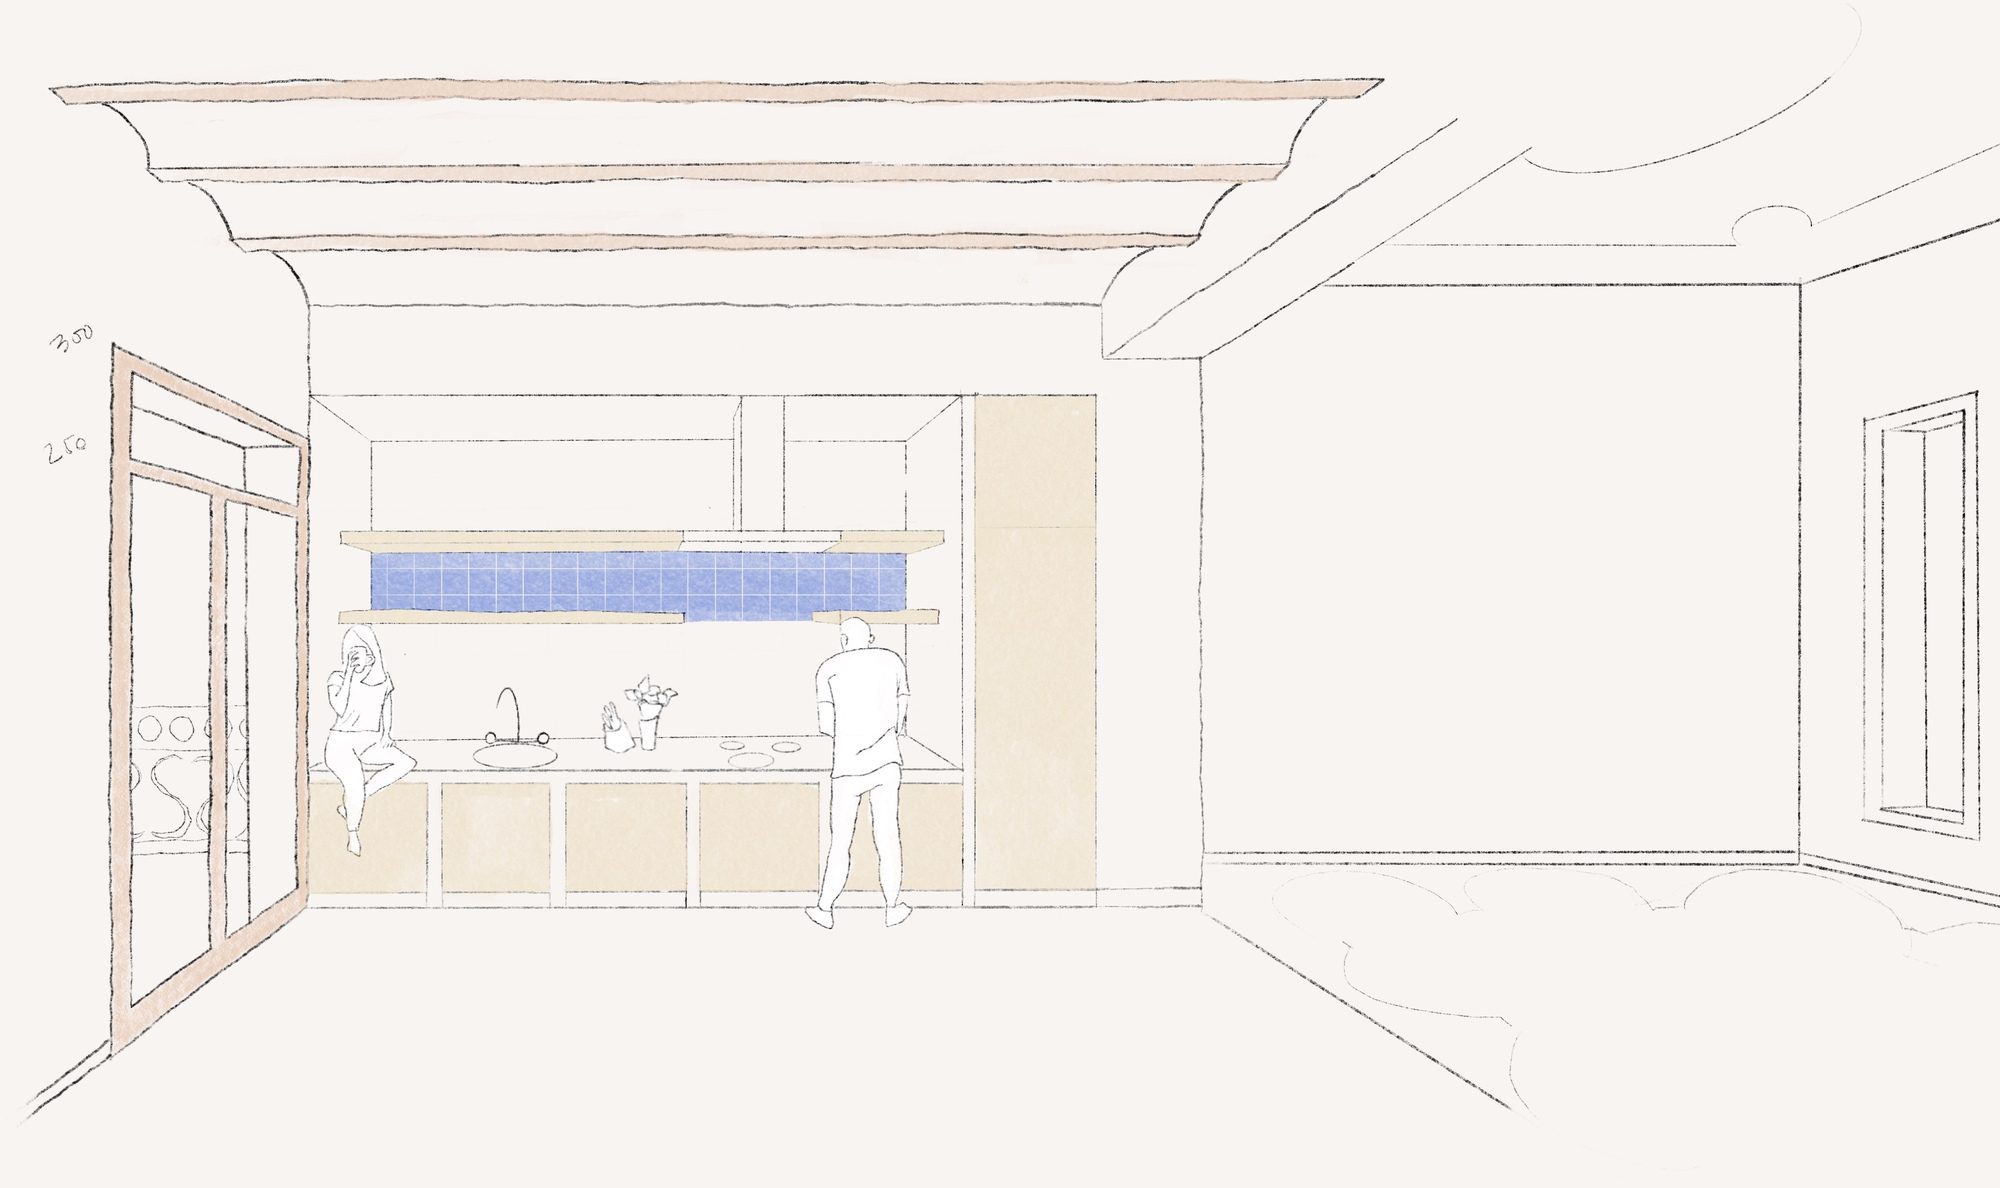
The layout has been completely reconfigured: with the aim of respecting Goerlich’s original structure, the renovation improves ventilation, use of space, and lighting, establishing improved connectivity between the rooms. With these updates, the homes meet current norms and expectations. The scale and height are generous, not an easy or common feat in living spaces today. New woodwork has been adapted to this grand scale, built to match the 3-meter height of the interiors. The larger rooms are appropriate for these dimensions. In addition, the unconventional ad-hoc kitchen design incorporates custom brick and plaster furniture, with waxed concrete, restored hand-painted tiles to form a stripe of color high on the walls, as well as the placement of the cabinets. This kitchen is reminiscent of the simple ones found in traditional Valencian farmhouses, which are called ‘Alquerias’.
© Milena Villalba
Ultimately, this project is about updating homes, in some cases transforming them completely, while maintaining the character and spirit of the original design.
© Milena Villalba
© Milena Villalba
Project Info
Architects: Lola Bataller + Noelia Falcón
Area: 247 m²
Country: Valencia, Spain
Photographs: Milena Villalba
Lead Architect: Lola Bataller + Noelia Falcón
Clients: Ayuntamiento de Valencia

Anastasia Andreieva is an accomplished Architectural Projects Editor at Arch2O, bringing a unique blend of linguistic expertise and design enthusiasm to the team. Born and raised in Ukraine, she holds a Master’s degree in Languages from Taras Shevchenko National University of Kyiv. Her deep passion for architecture and visual storytelling led her to transition from translation and editorial roles into the world of design media. With a keen eye for conceptual clarity and narrative structure, Anastasia curates and presents global architectural projects with precision and flair. She is particularly drawn to parametric and digital design, cultural context, and emerging voices in architecture. When I’m not analyzing the latest architectural trends, you’ll probably find me searching for hidden gems in cityscapes or appreciating the beauty of well-crafted spaces. After all, great design—like great connections—can be found in the most unexpected places. Speaking of connections, because architecture isn’t the only thing that brings people together.