

Ágape Colectivo is a therapeutic space for body and mind development. Ágape’s founder is a psychologist specializing in yoga and therapeutic theater who needed to expand her workplace. Ágape. Thus, a mixed-use building was designed to accommodate a larger area for multiple therapies and her residence on the upper floor.
© Jag Estudio
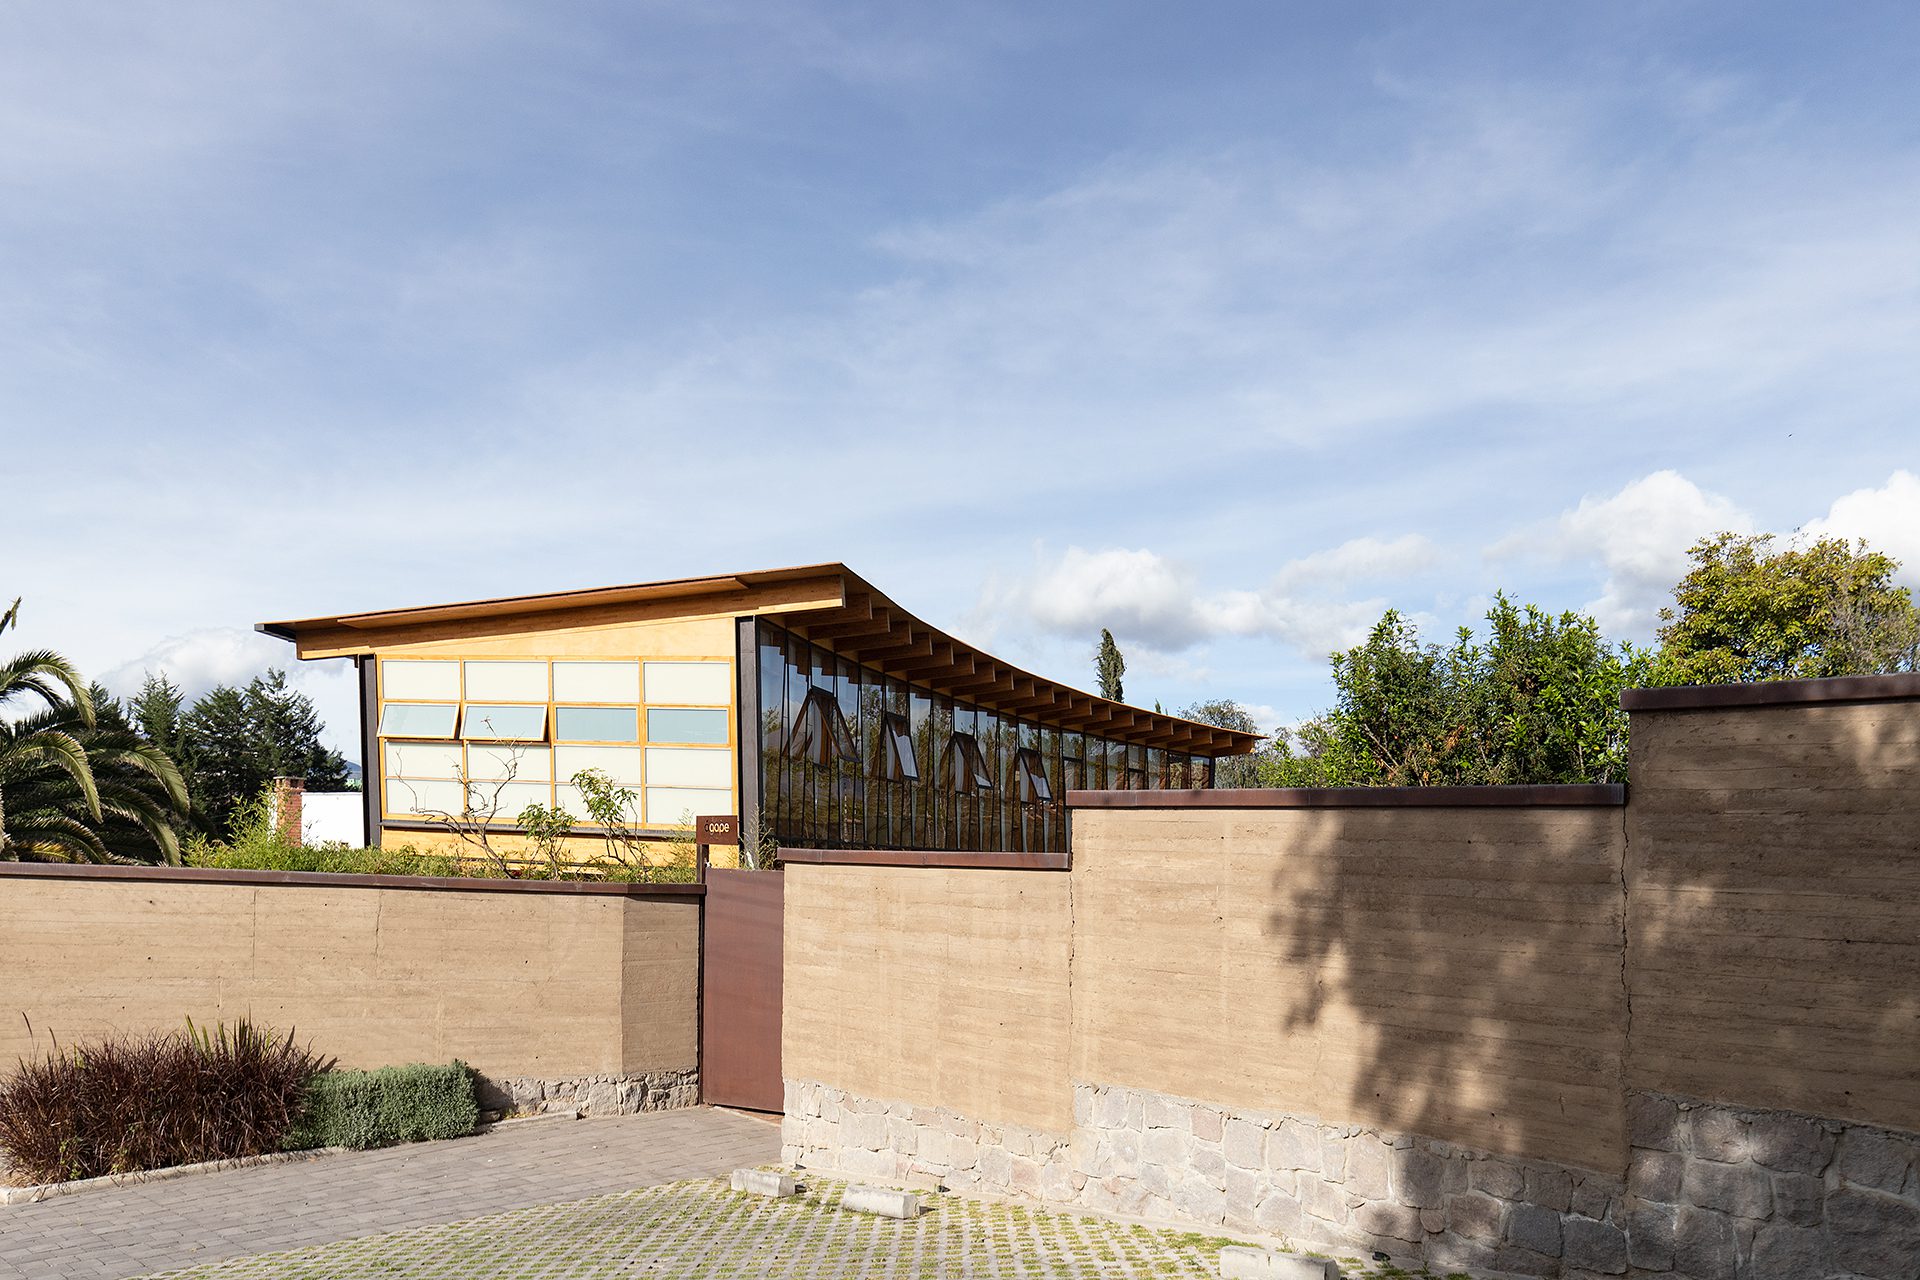
As a first step, a setback rammed earth enclosure was built to keep cars out of the lot, creating a fully pedestrian space with natural landscaping inside.
© Jag Estudio
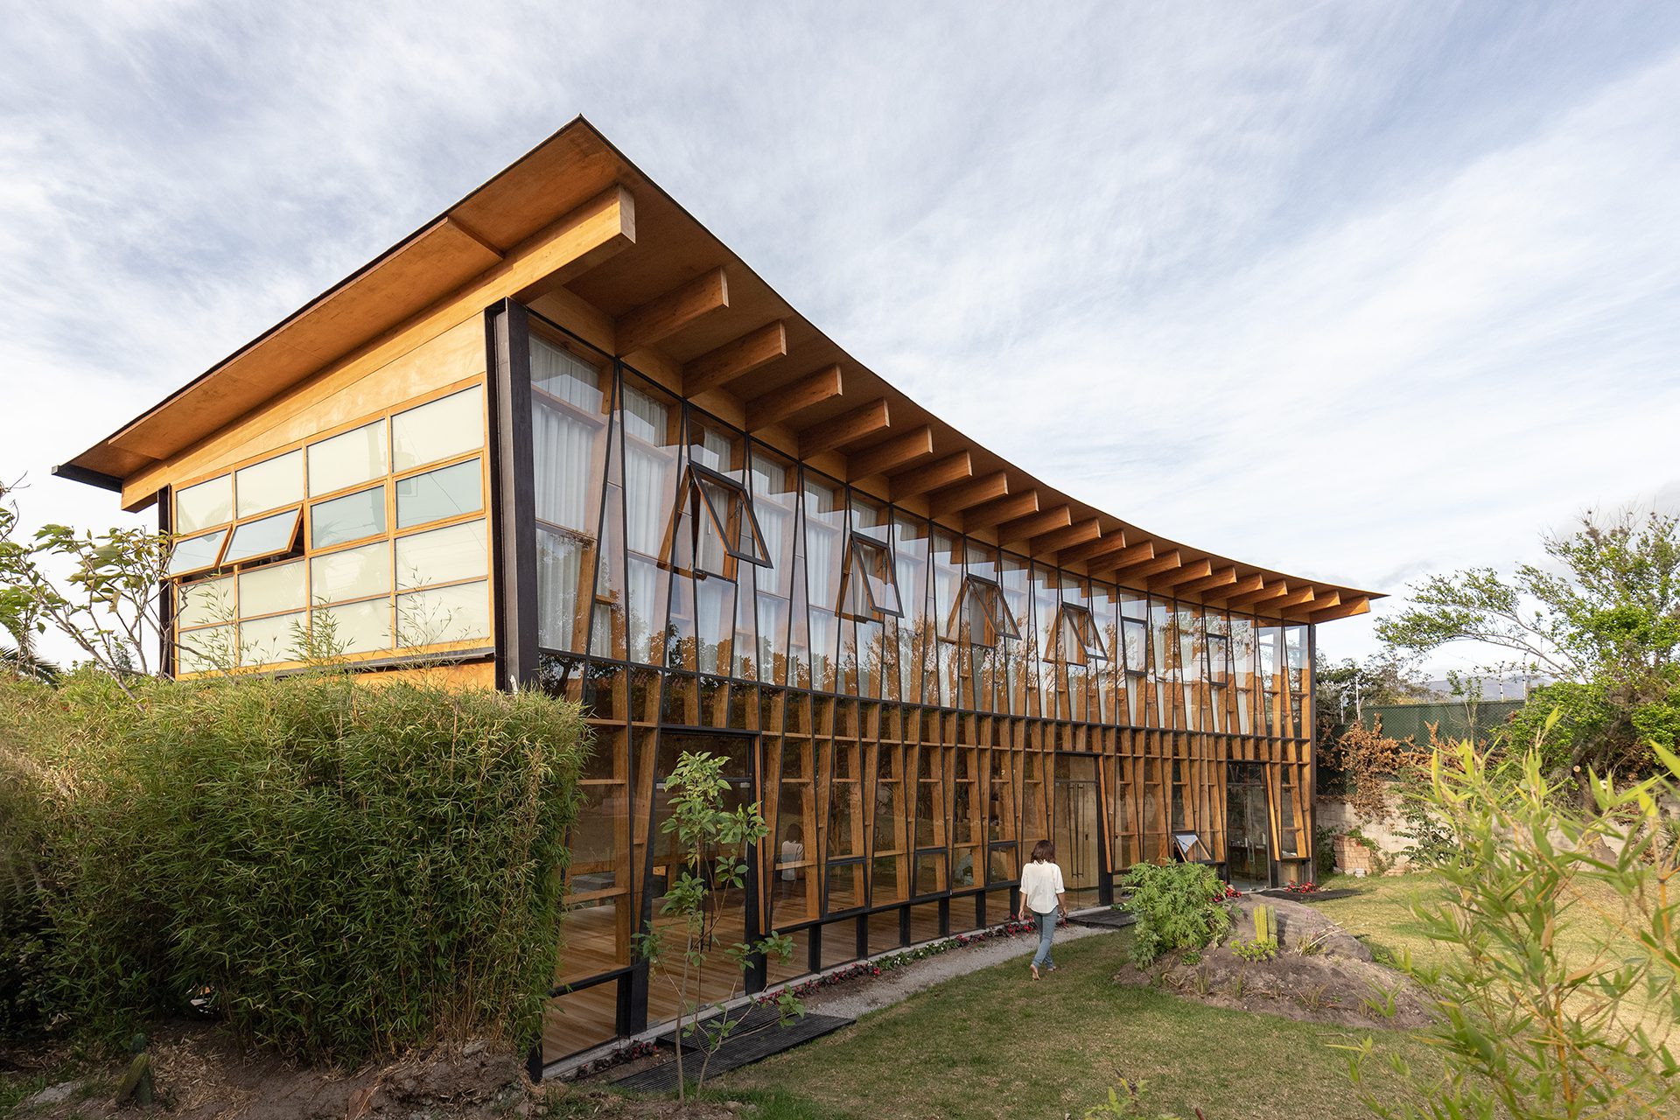
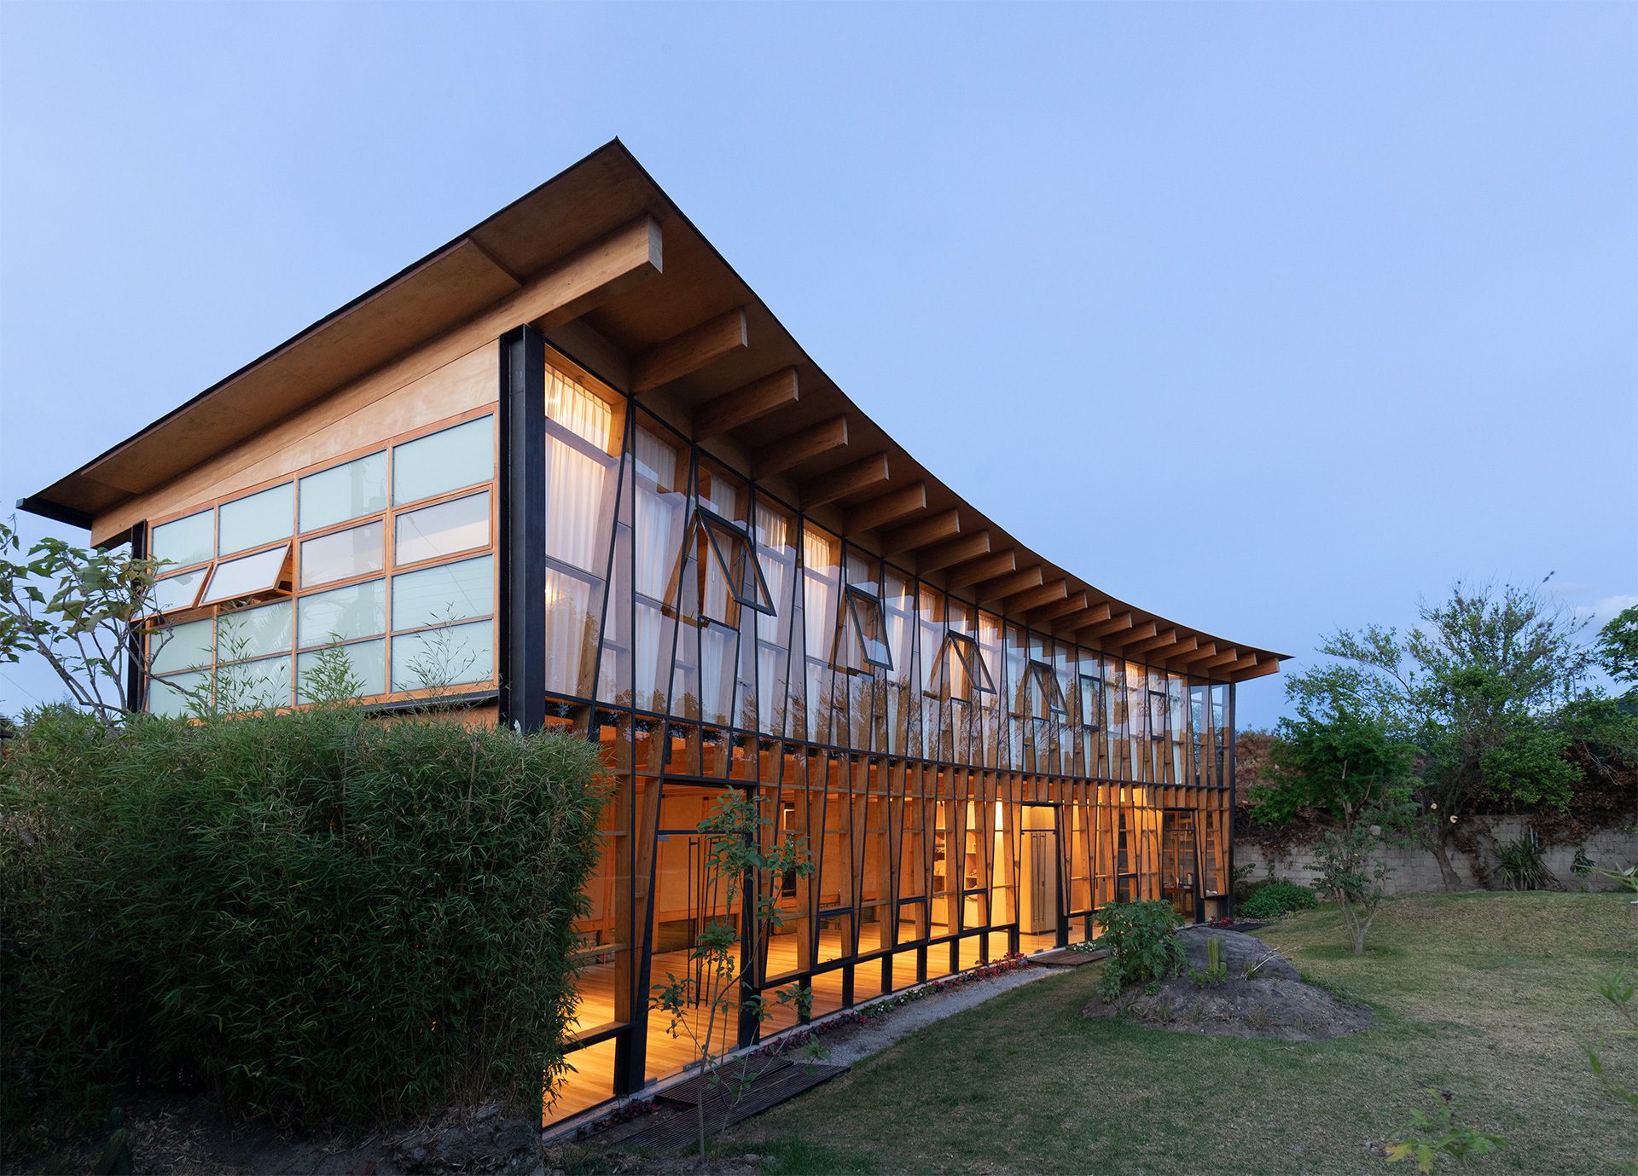
Subsequently, the new timber and earth building embraces the center, featuring a transparent and permeable facade facing the central courtyard.
© Andres Villota
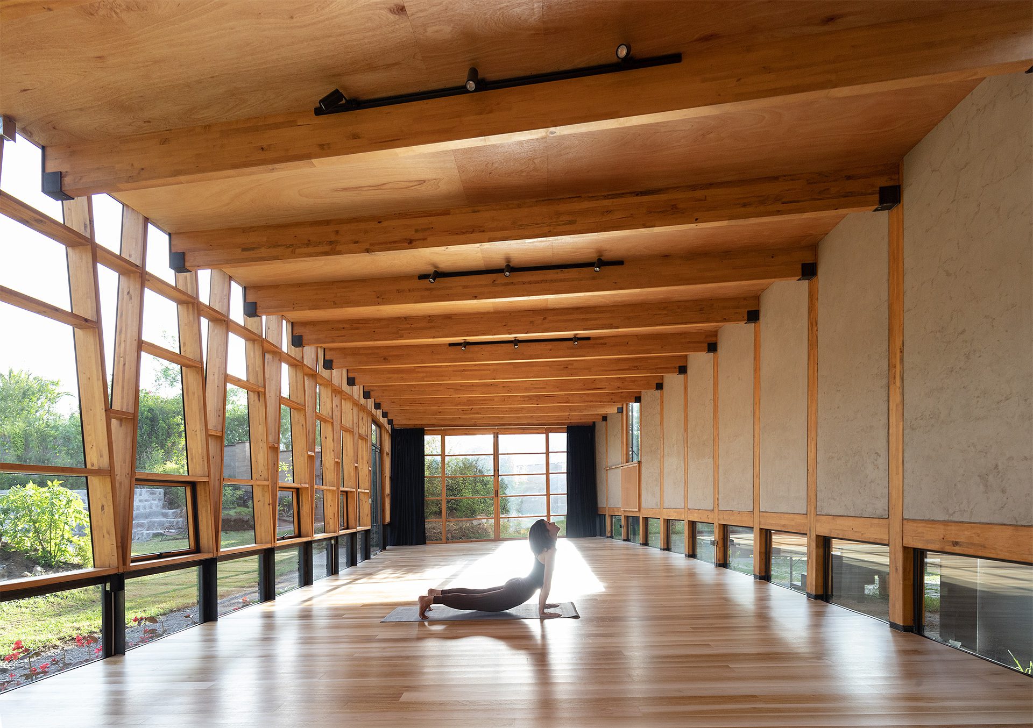
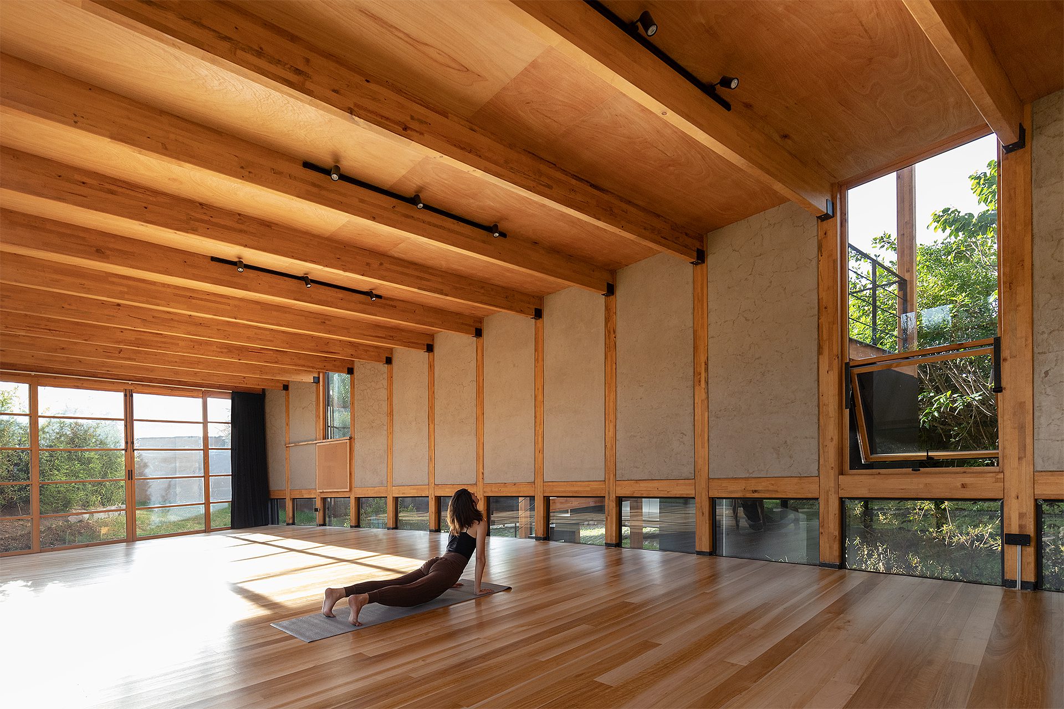
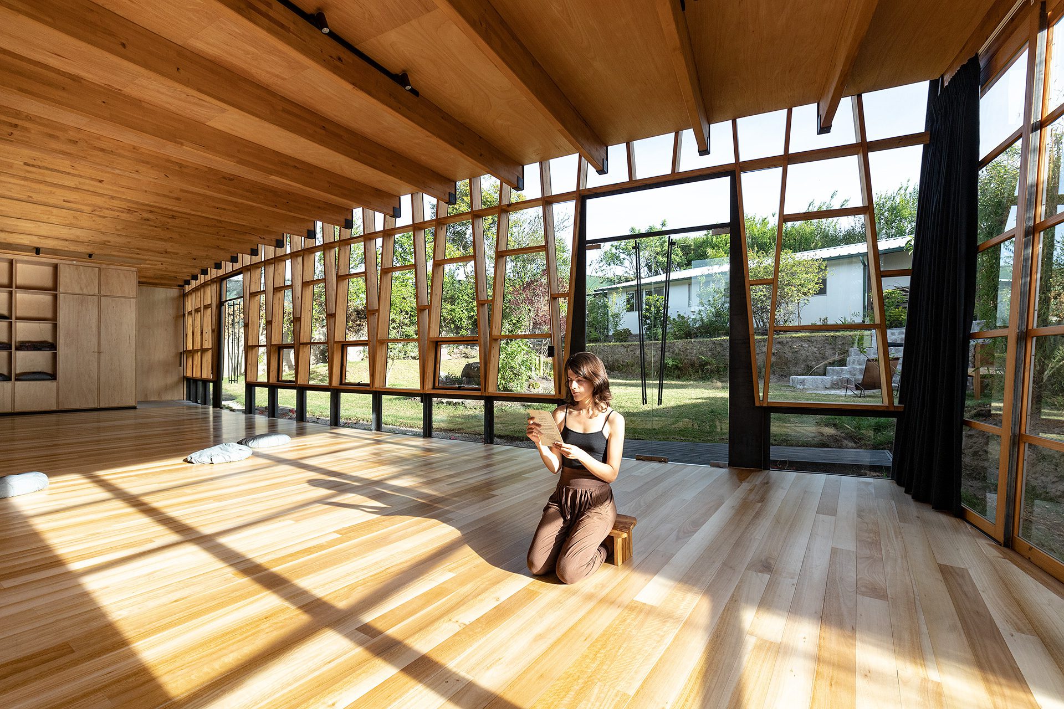
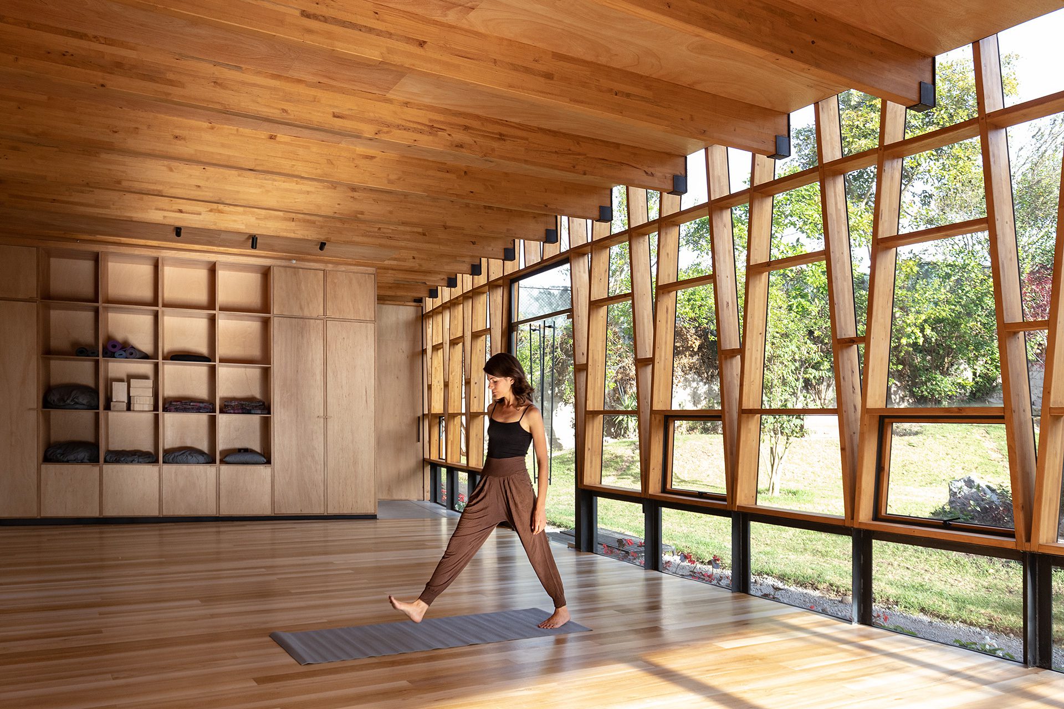
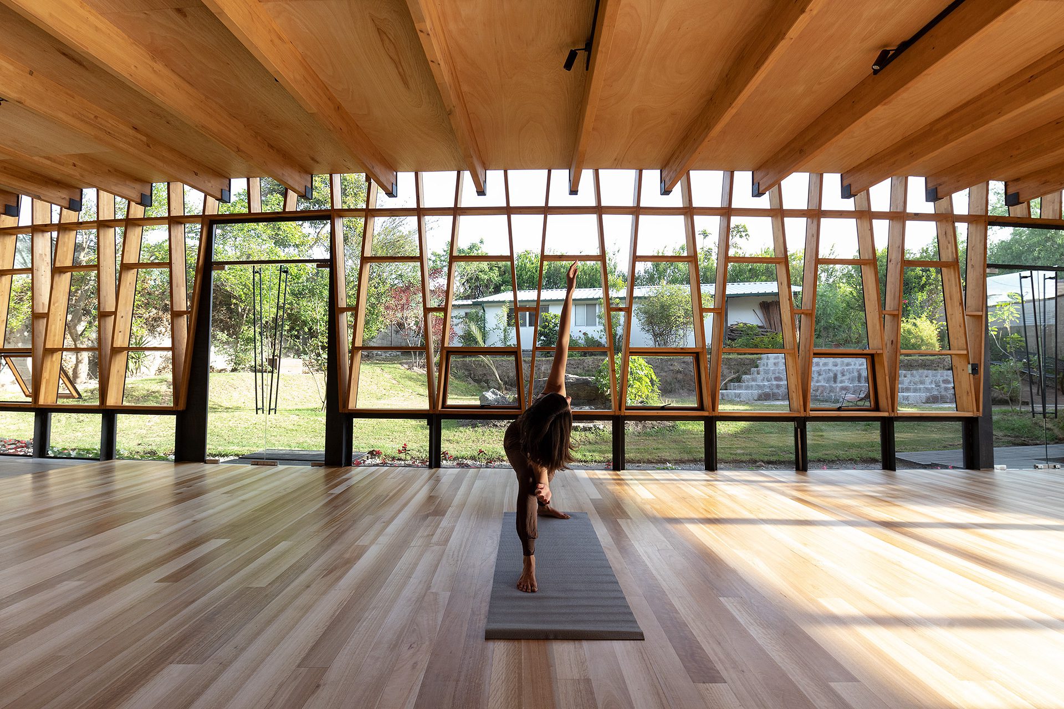
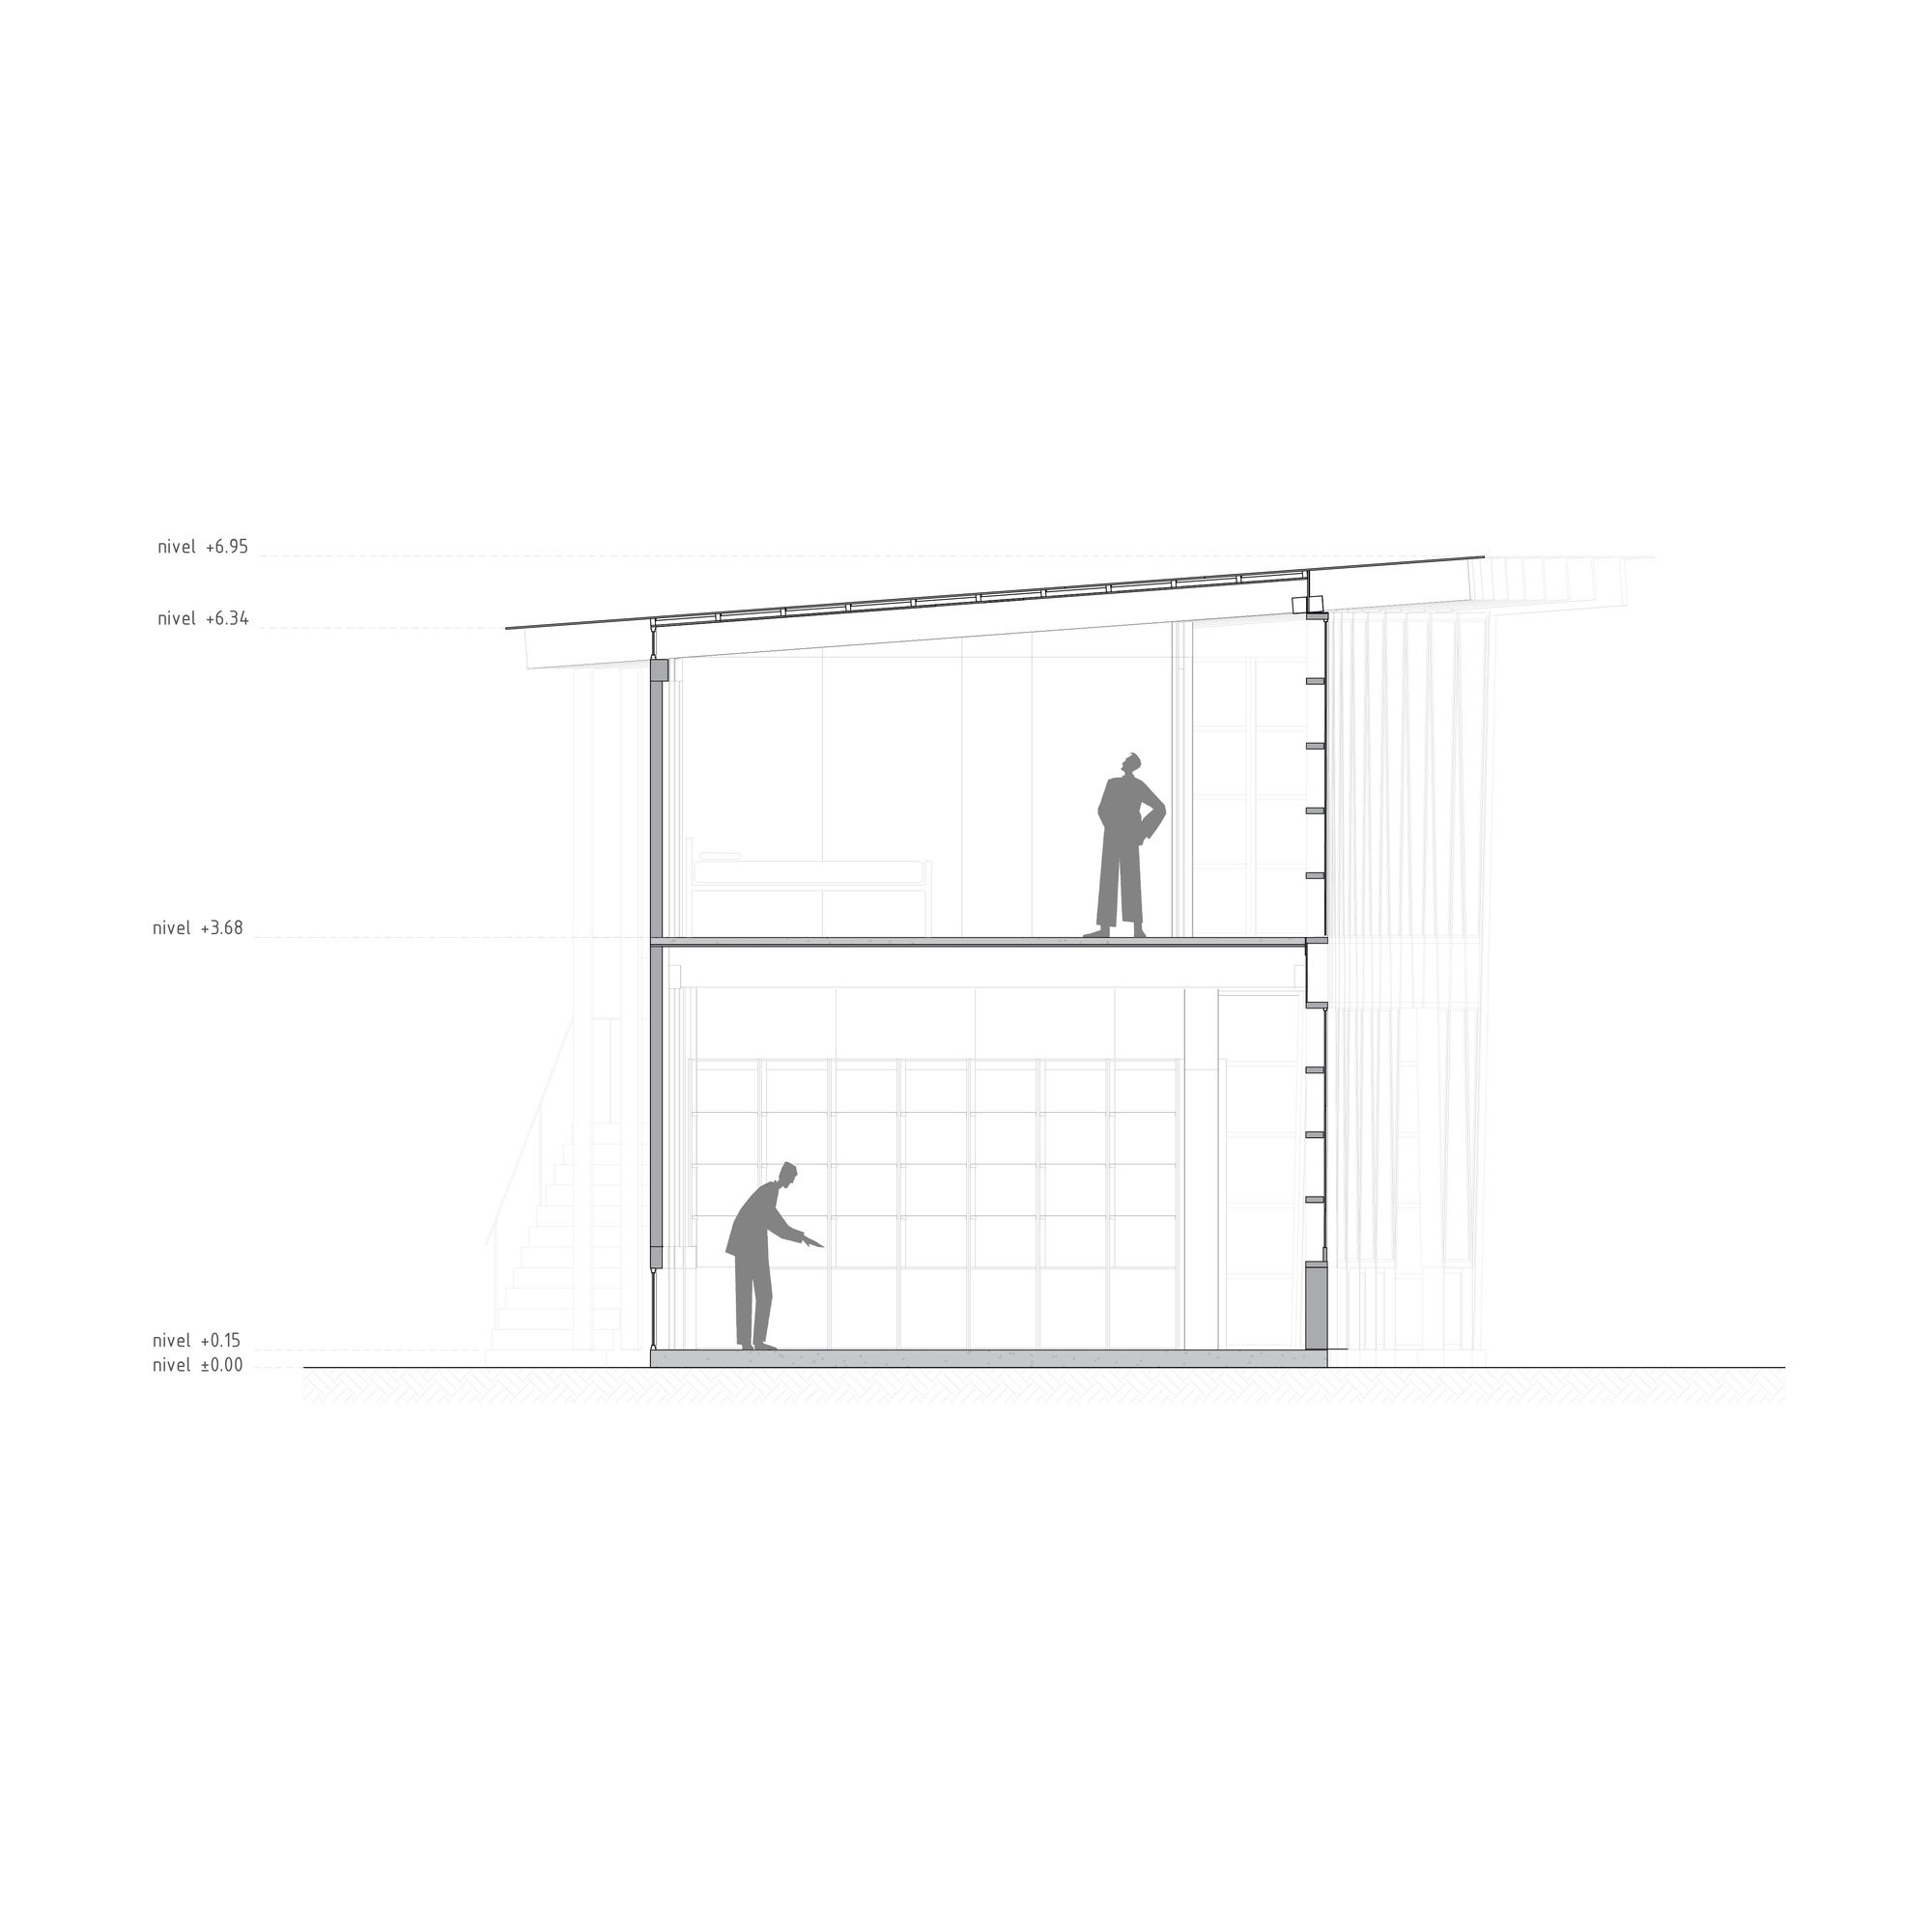
On the ground floor, public areas are situated, including a multipurpose room for yoga, theater, and concerts.
© Jag Estudio
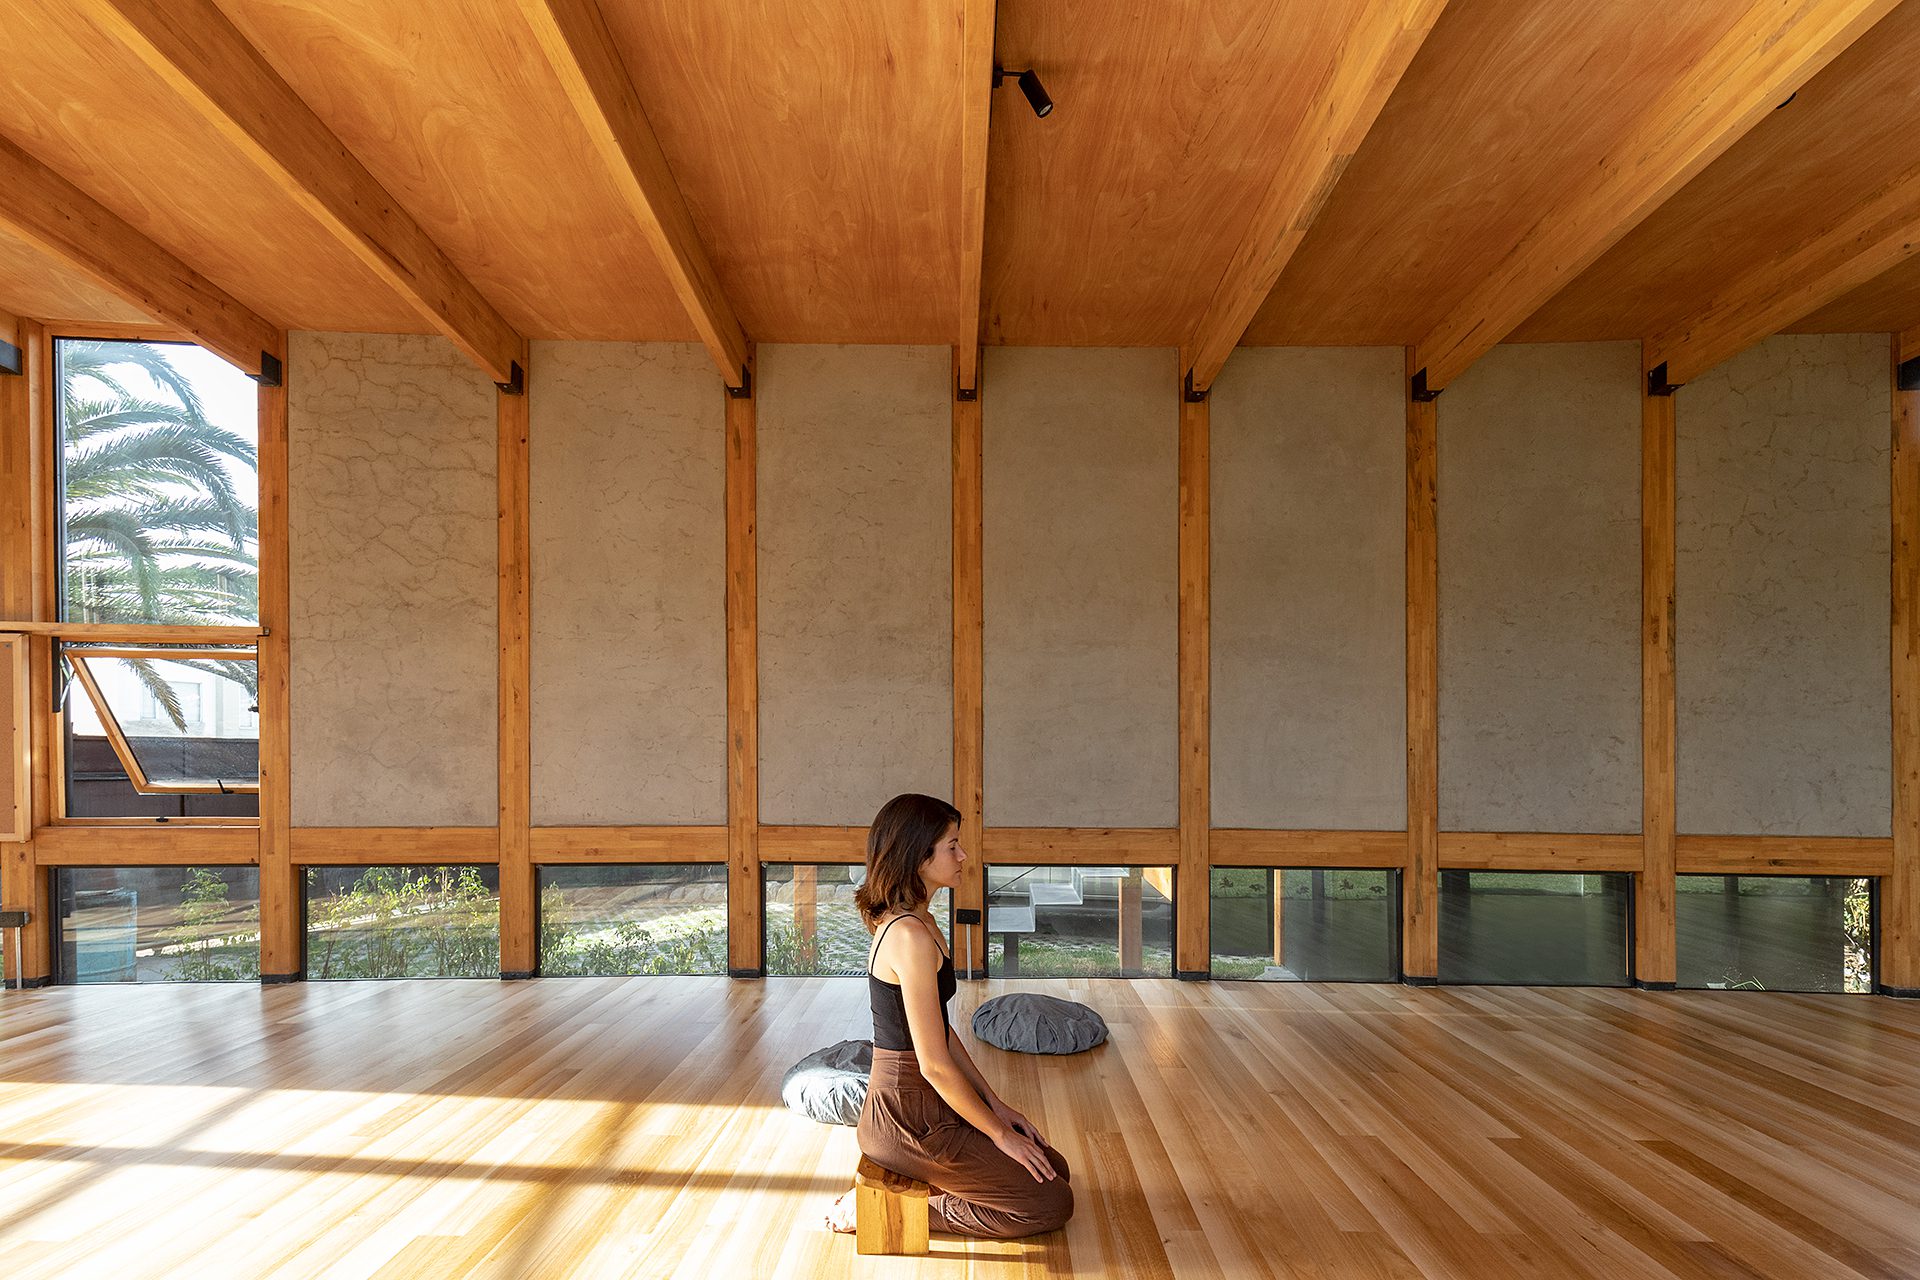
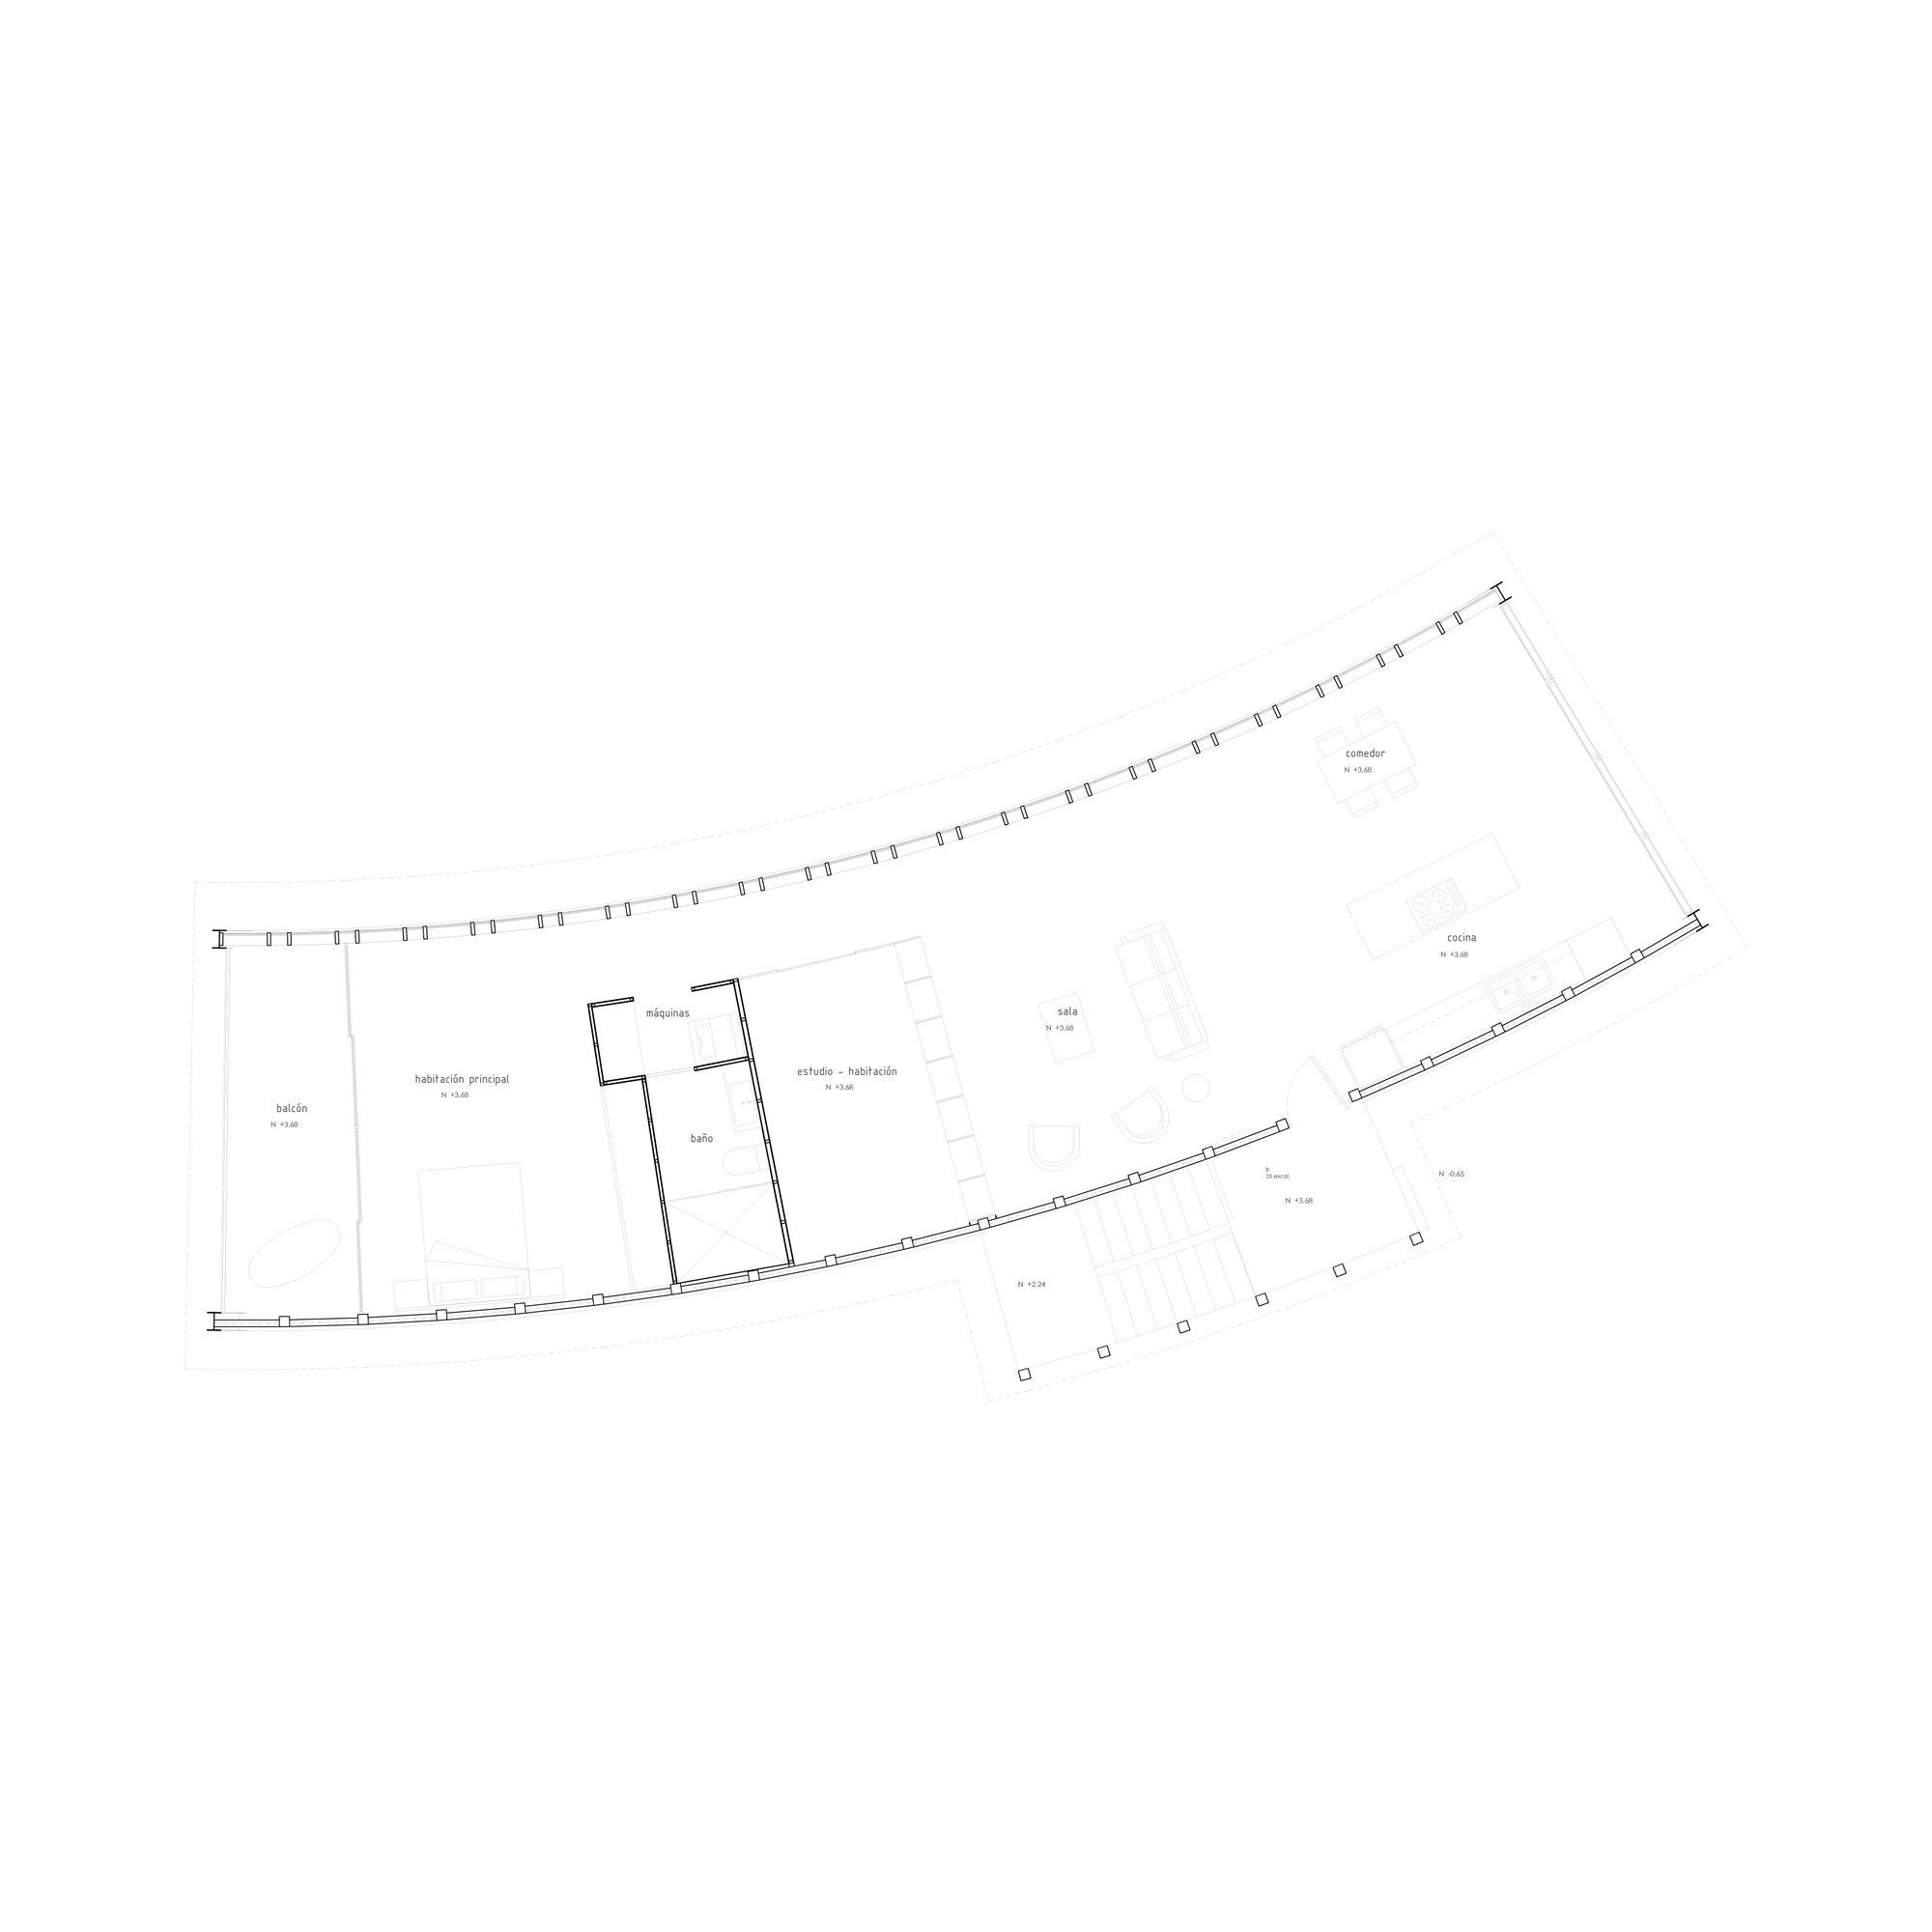
The bathroom area is located at the center of the space, along with a therapeutic arts room for sculpture and painting. Upstairs, there is a complete apartment with a studio and balcony.
© Jag Estudio
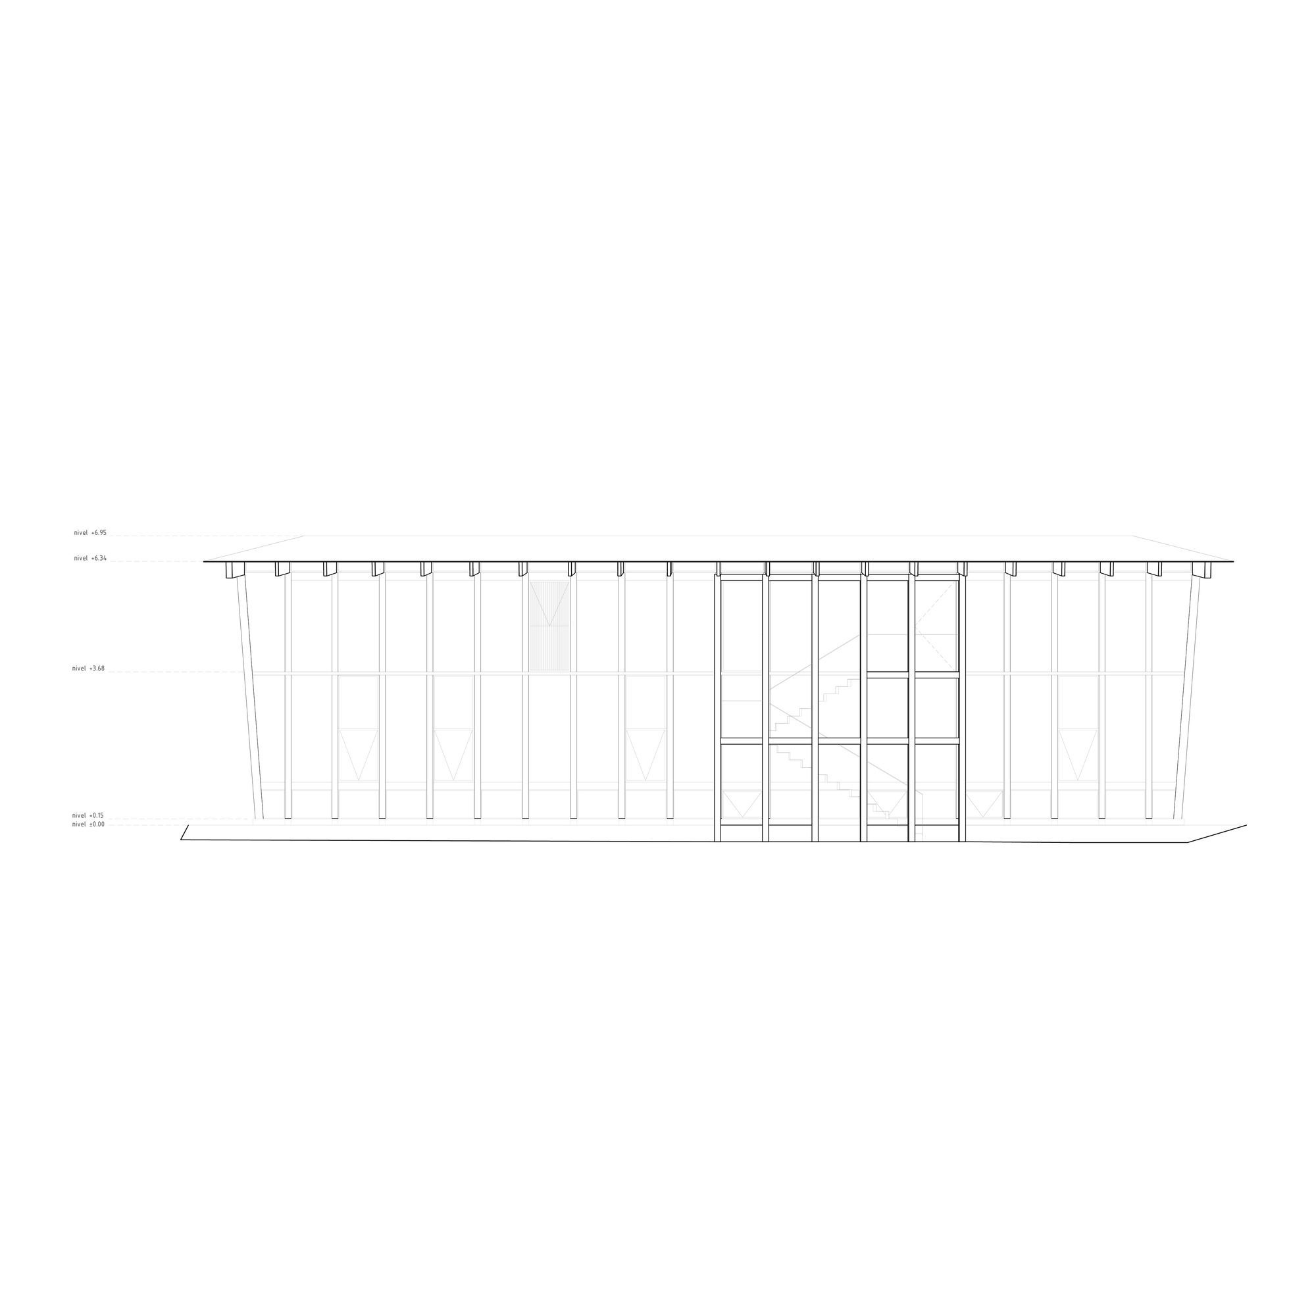
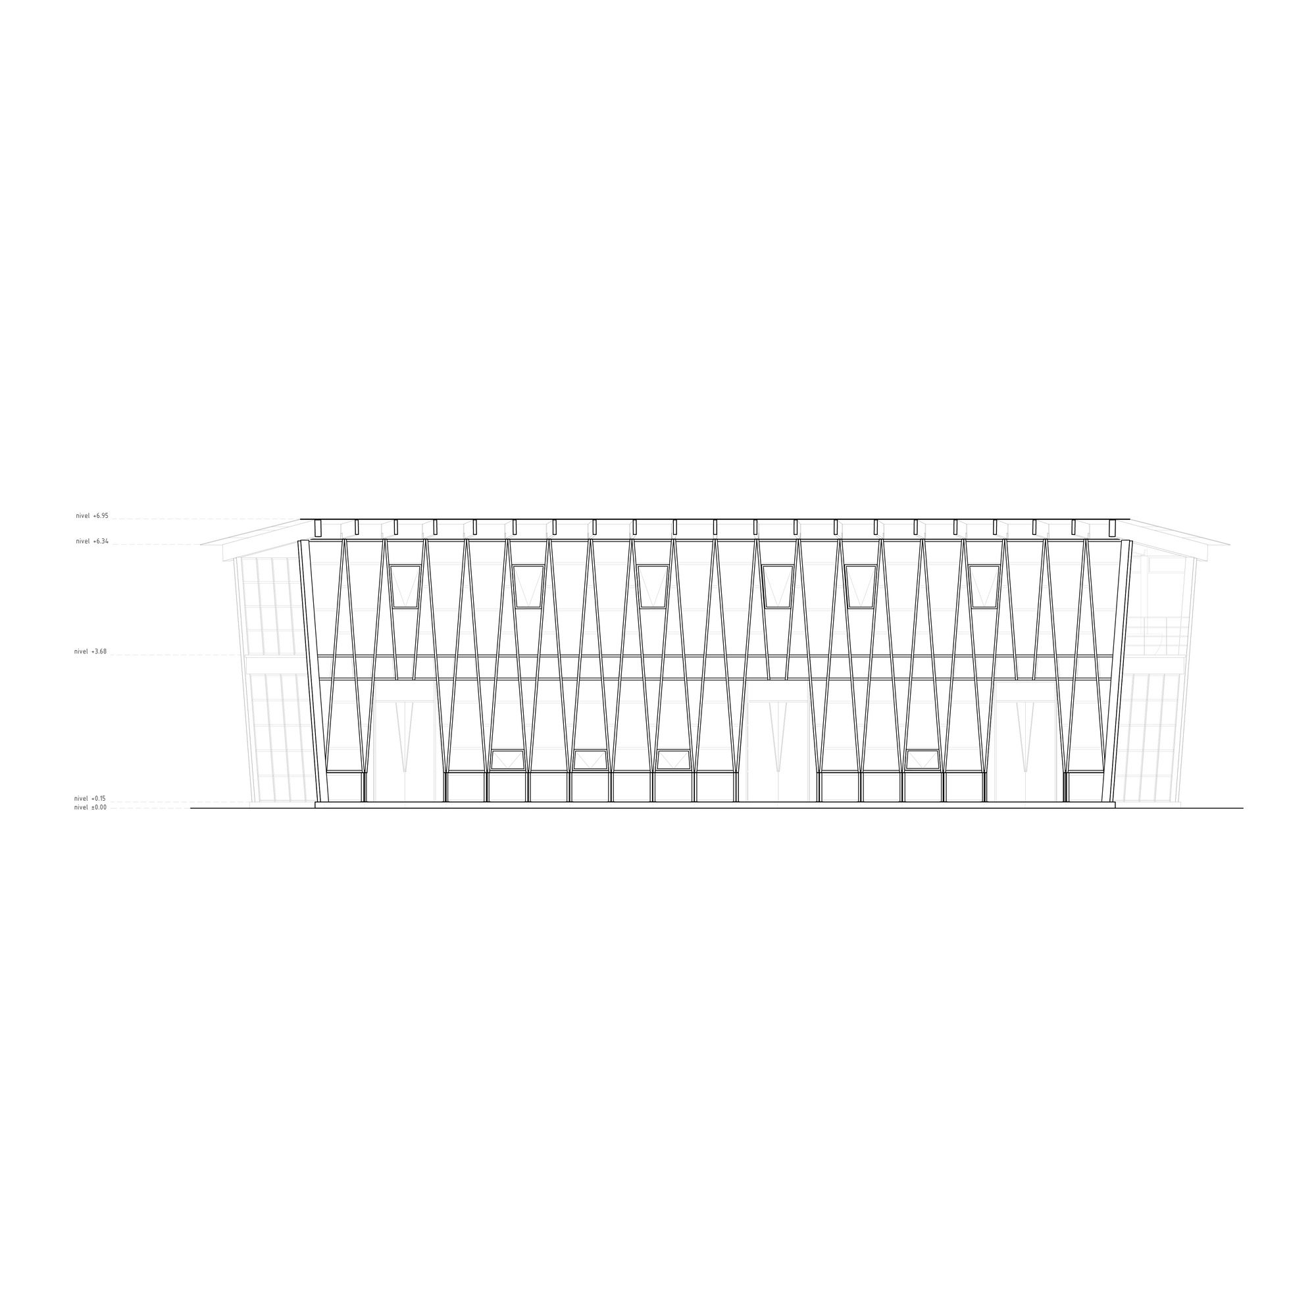
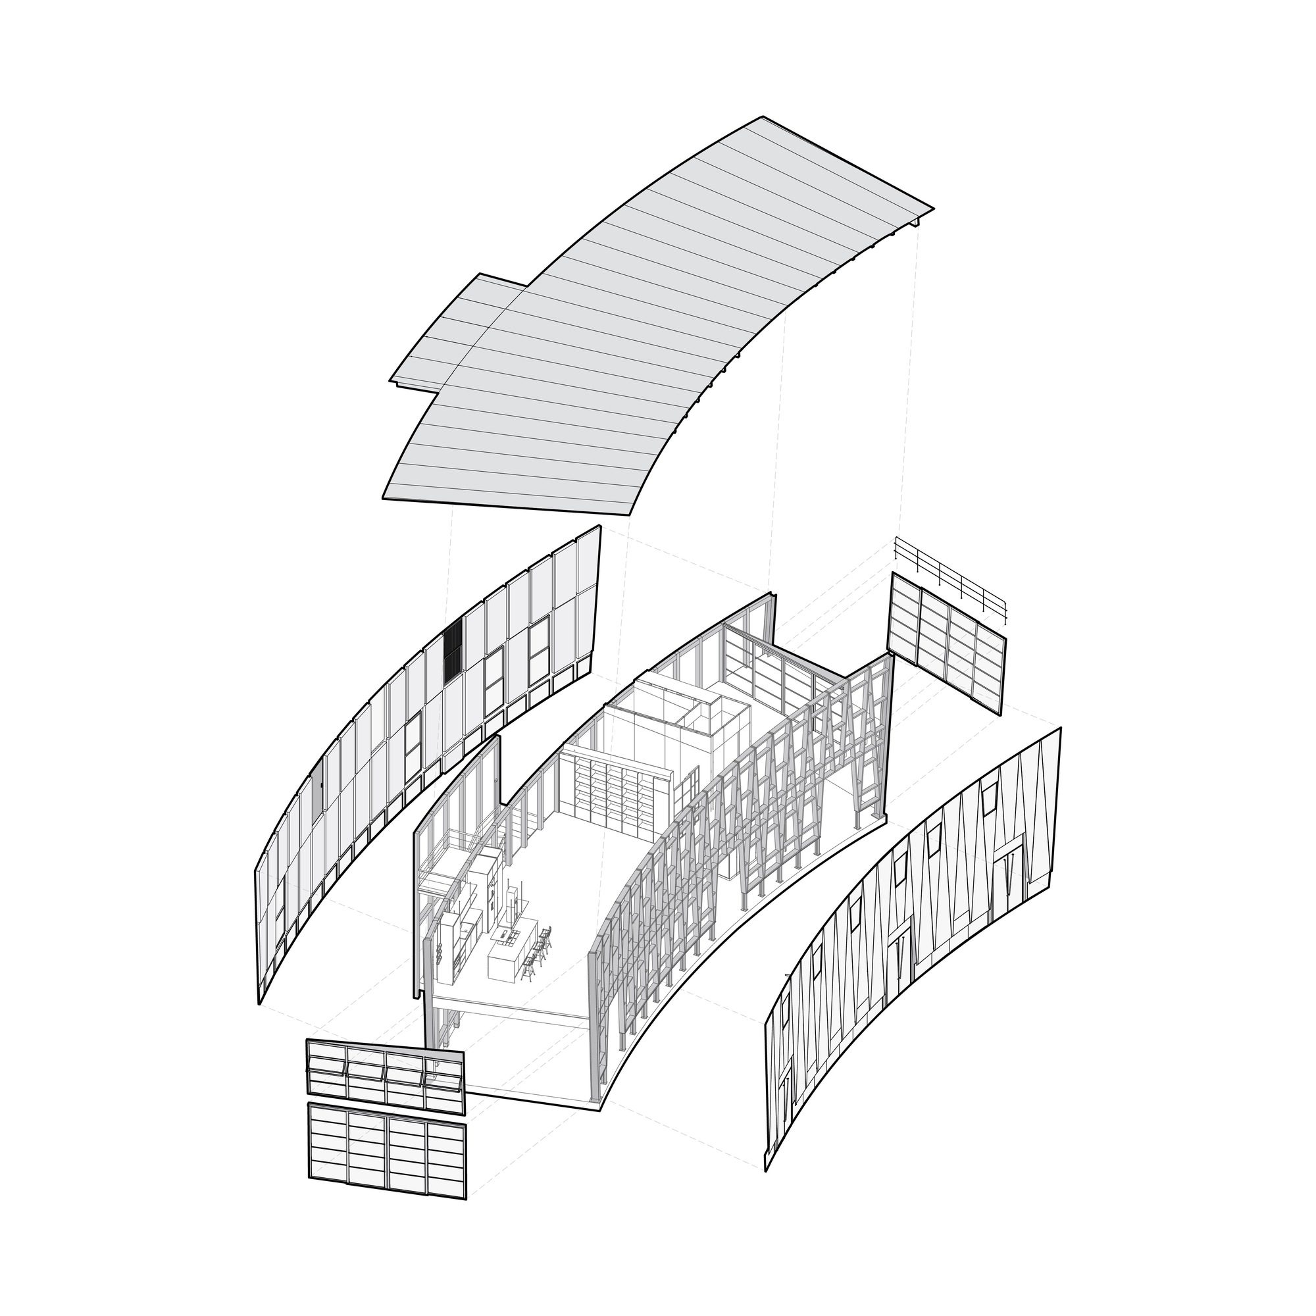
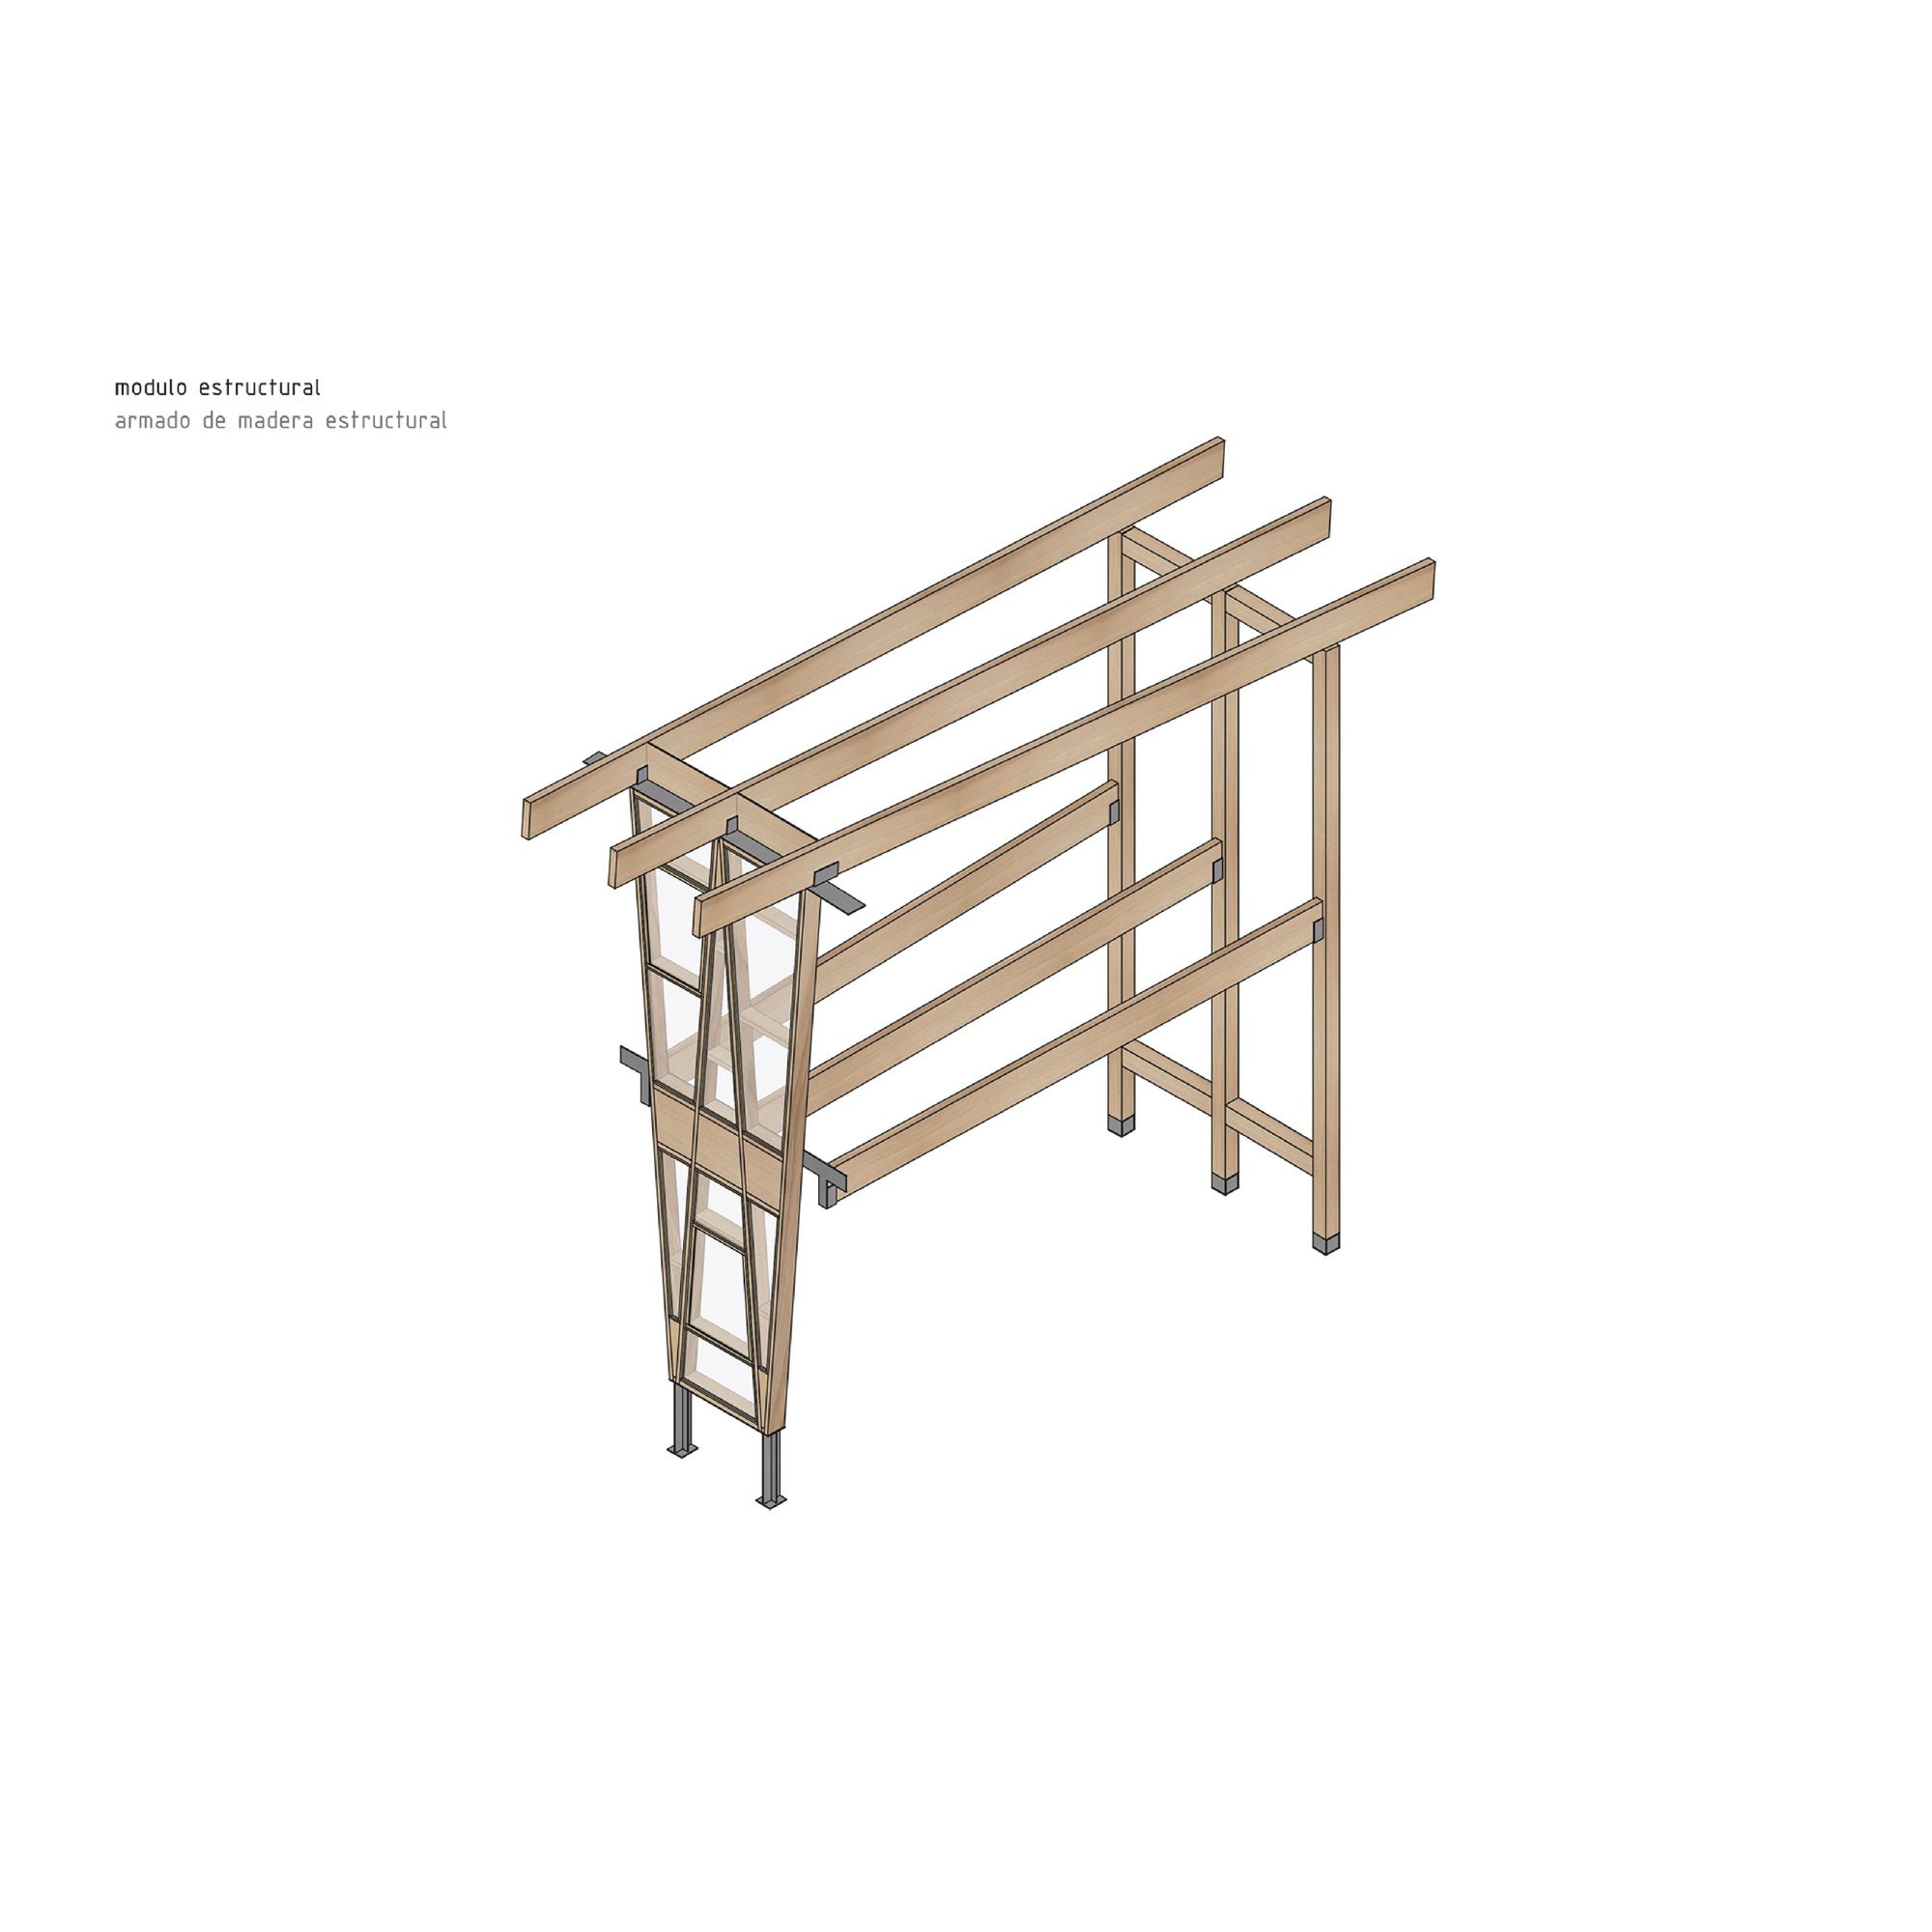
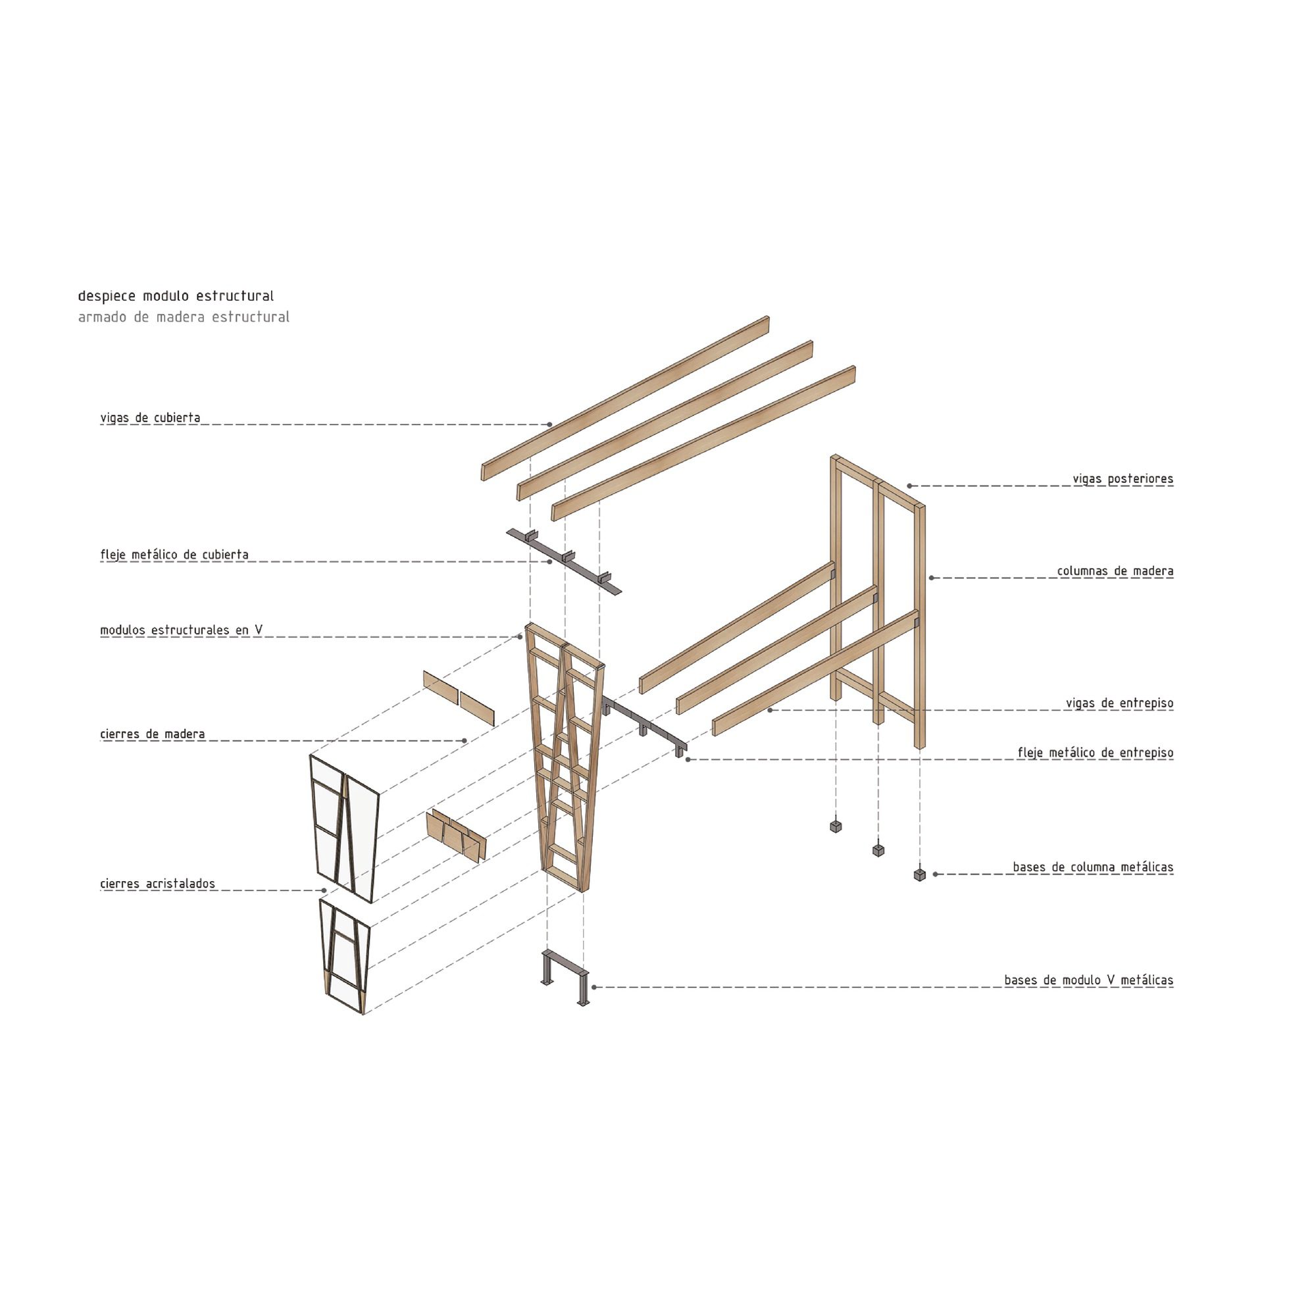
The structure of Ágape functions like a basket. Its main facade is composed of a sequence of slender triangles built with laminated wood beams. Once assembled on the ground, these triangles are mounted on a continuous metal strip with metal feet, separating the wooden structure from the ground.
© Jag Estudio
This not only helps preserve the bahareque walls and wood but also allows users to have an outward view while lying on the floor of the multipurpose room. We aim to make vernacular construction systems accessible.
© Jag Estudio
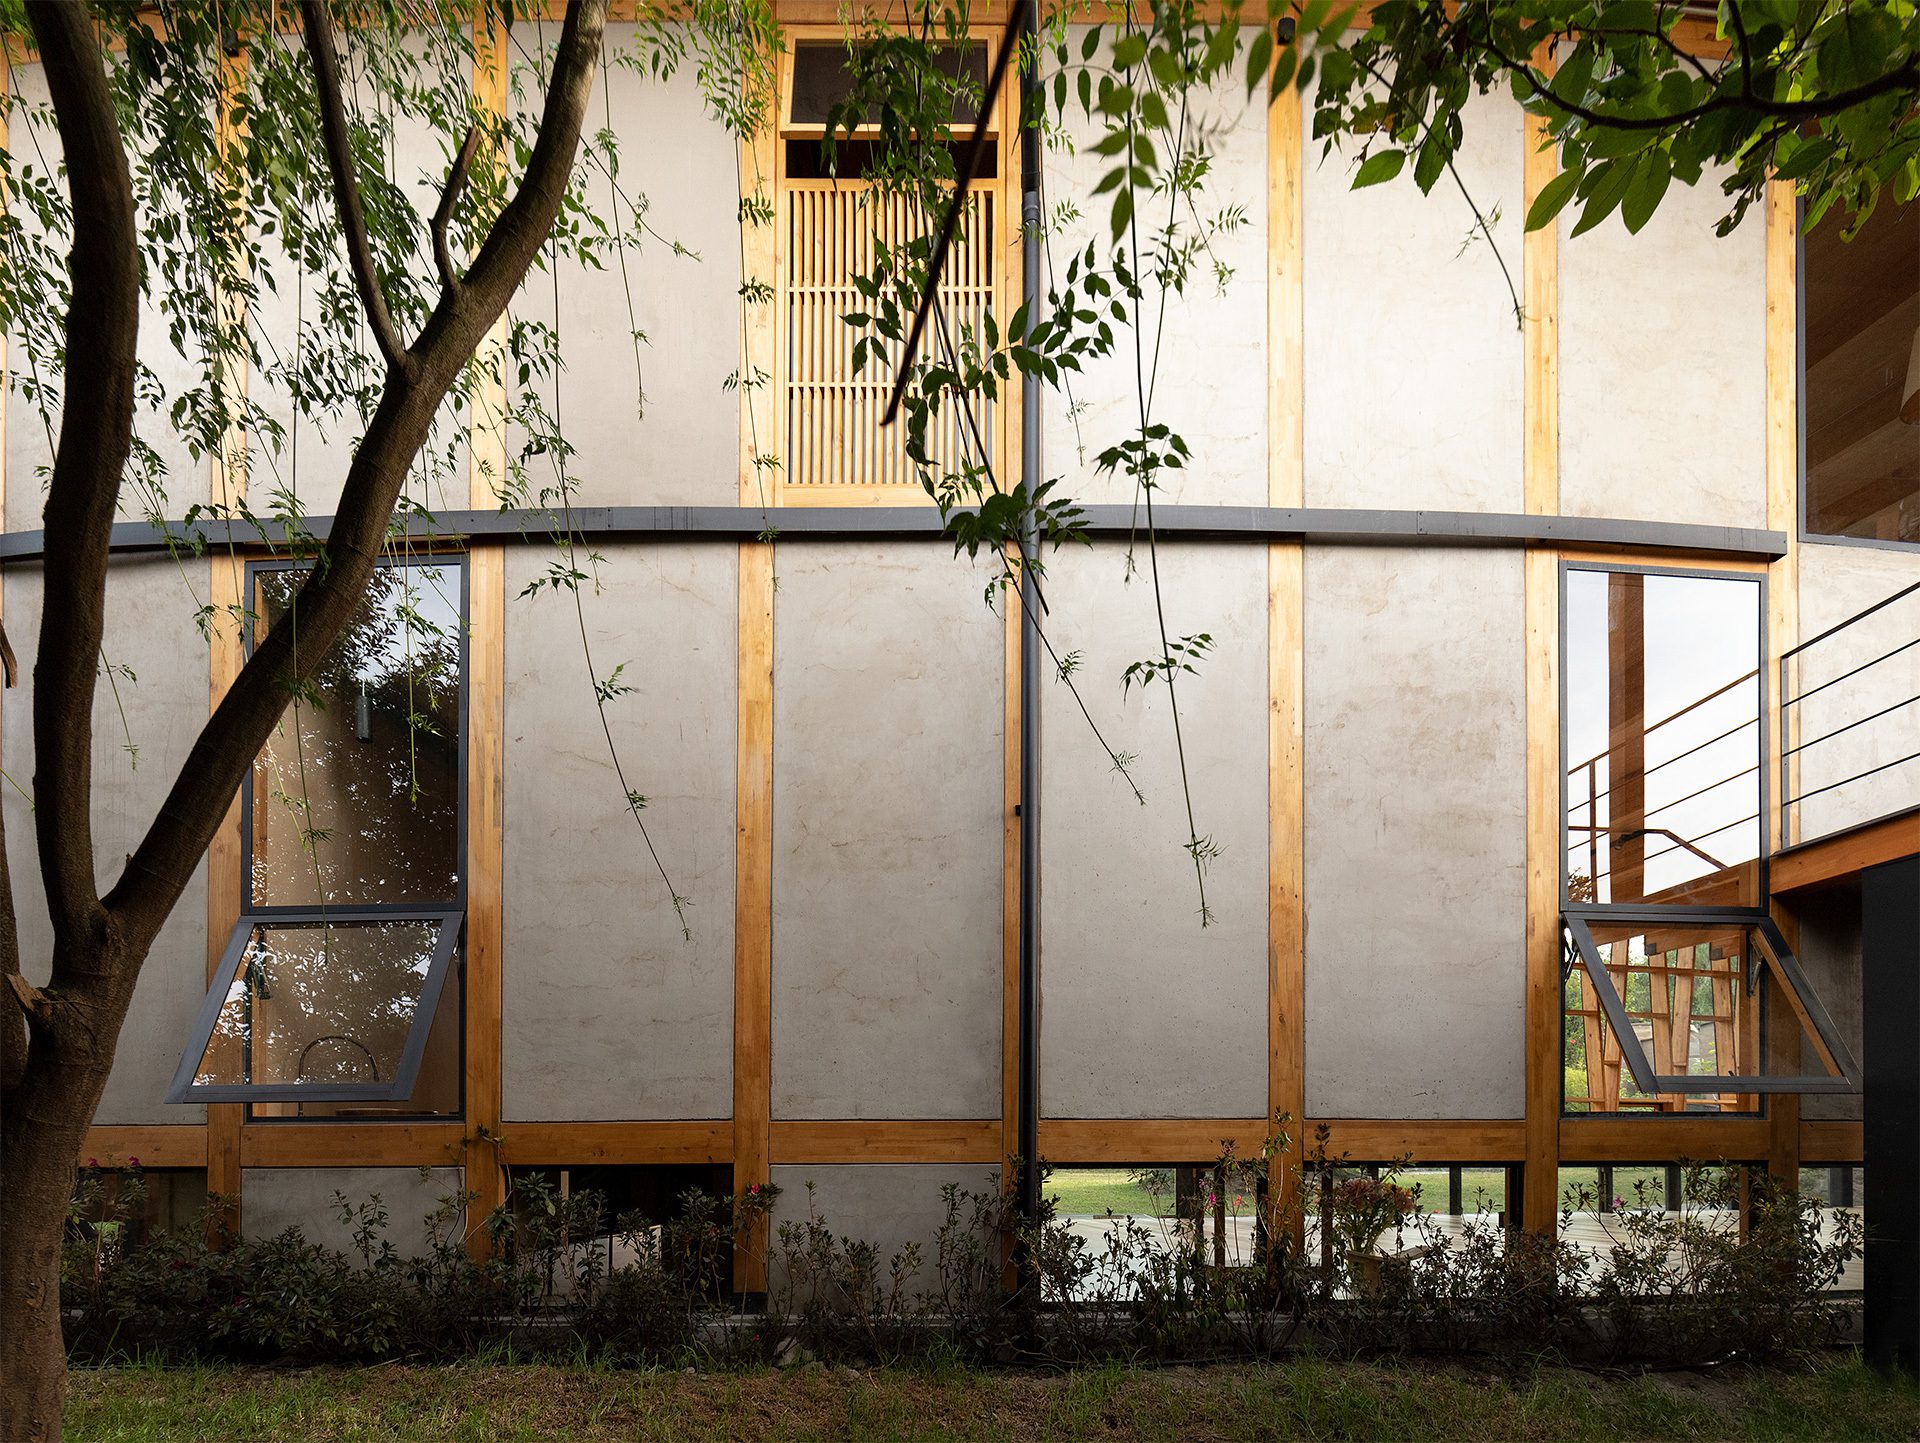
In this building, we achieve this by modernizing the bahareque construction process, using mortar projection guns with compressors, which allows for covering considerable areas with earth mix in less time and with better compression, while still maintaining artisanal craftsmanship for the finishing layer.
© Jag Estudio
Special details and pieces are manually crafted by local artisans, including metal doorknobs, handles, ceramic and wooden sinks, carpentry, and rice paper.
© Jag Estudio
The landscape is designed to provide privacy and shade to the building, with a forest growing in the center of the lot featuring native trees and plants. Rainwater, shower water, and sink water are collected and filtered for garden irrigation.
© Jag Estudio
Blackwater is connected to a biodigester located in the backyard, disconnecting the building from the public sewage system.
© Jag Estudio
The direct relationship between space and user was decisive in the choice of construction system, materials, ventilation, natural/artificial lighting, and building location on the lot.
© Andres Villota
This building breathes through its earth walls, utilizing the facade structure as a lattice for sun and shade. The main challenge was optimizing resources and minimizing impact when it came time to return to the earth.
© Jag Estudio
© Jag Estudio
Project Info
Architects: Rama estudio
Area: 2429 ft²
Year: 2022
Photographs: Andres Villota
Category: Sports Architecture, Wellbeing, Sustainability
Drawing: Jefferson Camacho
Site Residence: María Laura Espinoza, Solange Núñez
Intern: Kevin Soliz
Laminated Wood: Madebu
Glass And Screens: Rialpac
Concrete: Cretum
Modular Furniture And Closets: Micra
Bahareque: Rama estudio
Program: Housing + Therapeutic Center
City: Tumbaco
Country: Ecuador

Nora is an architect and editor with a degree from Pratt Institute. She bridges design practice and architectural criticism, documenting contemporary urban transformations through compelling visual narratives.