

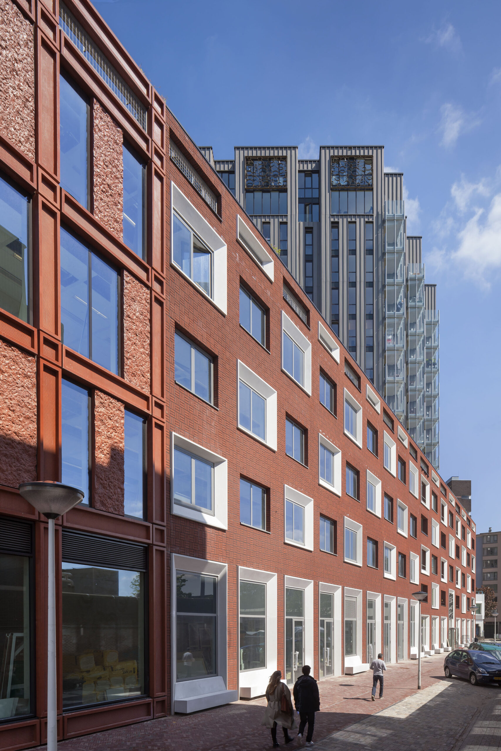
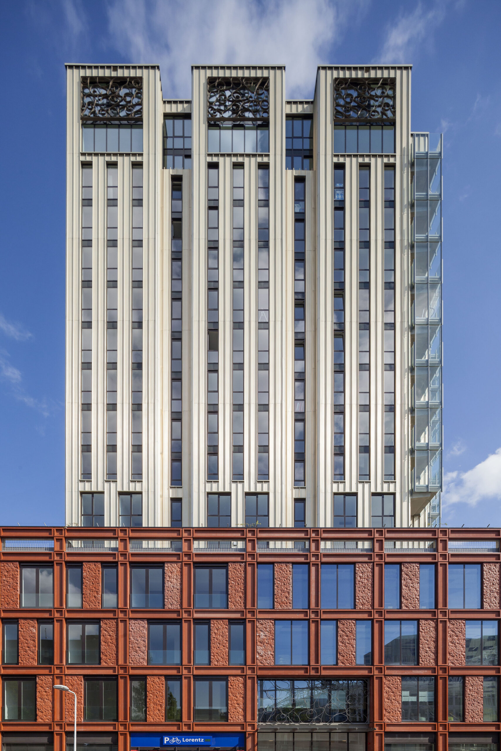
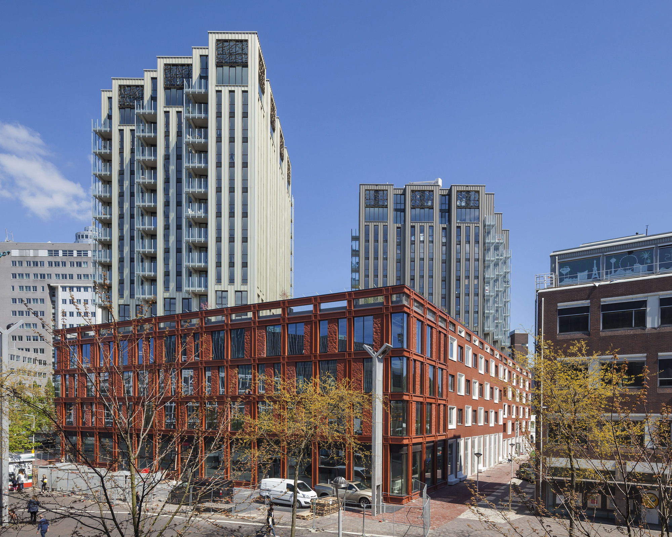
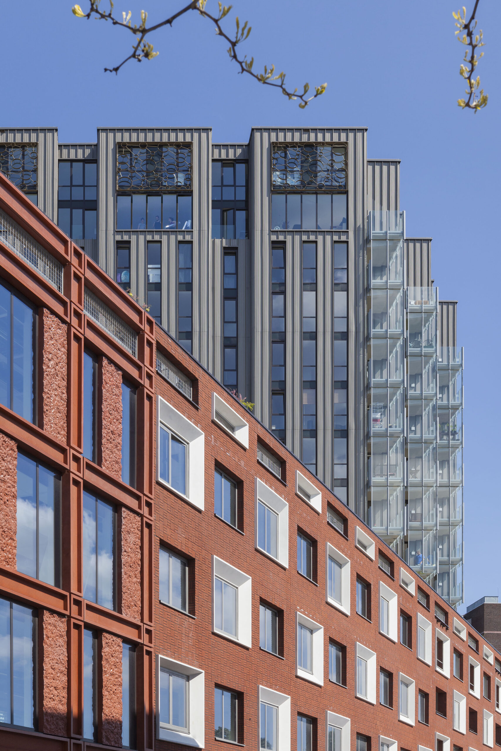
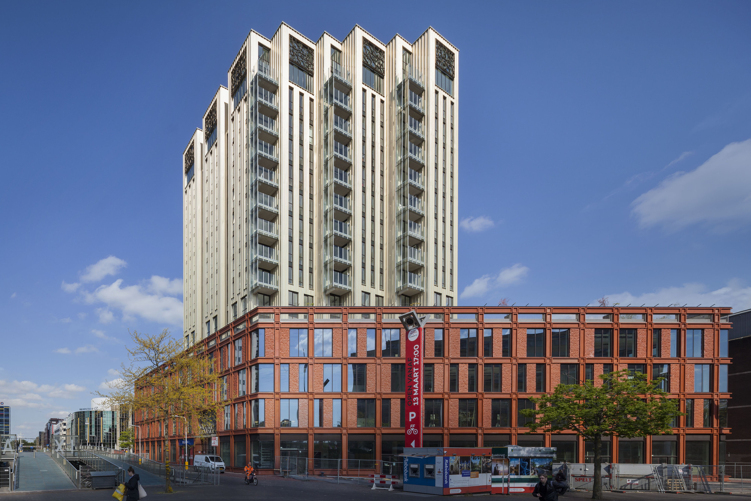
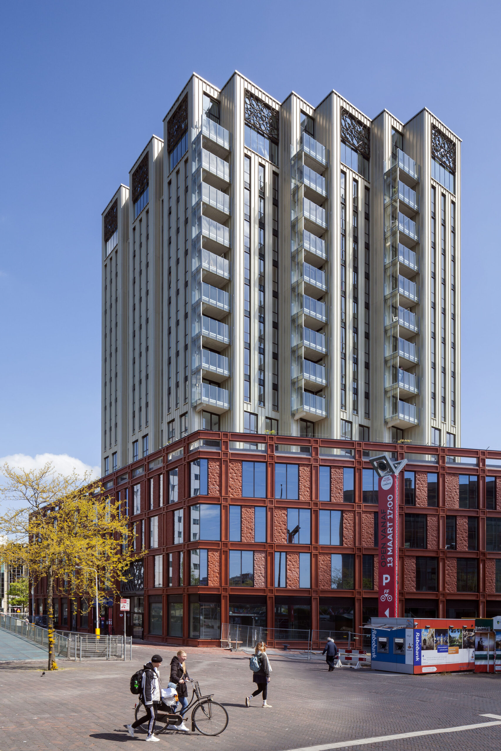
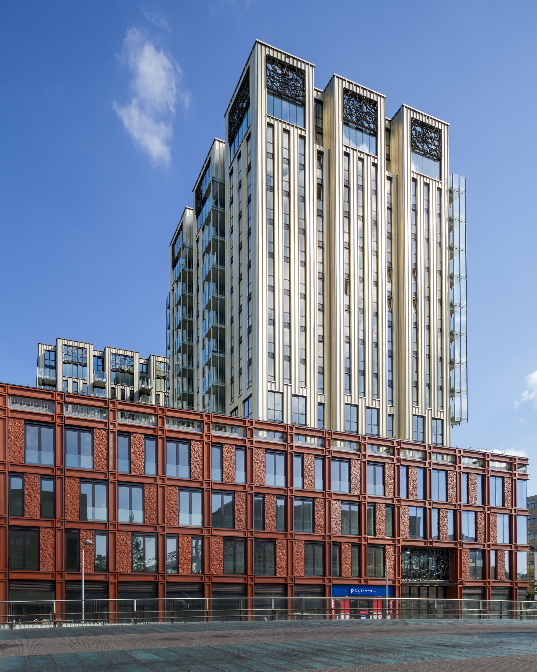
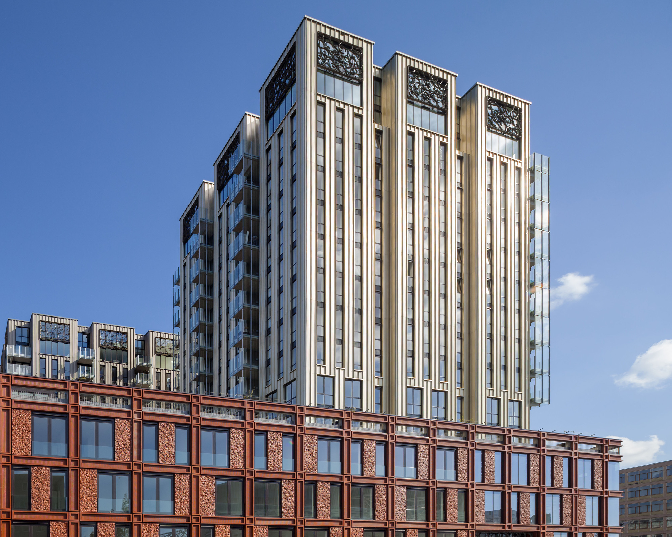
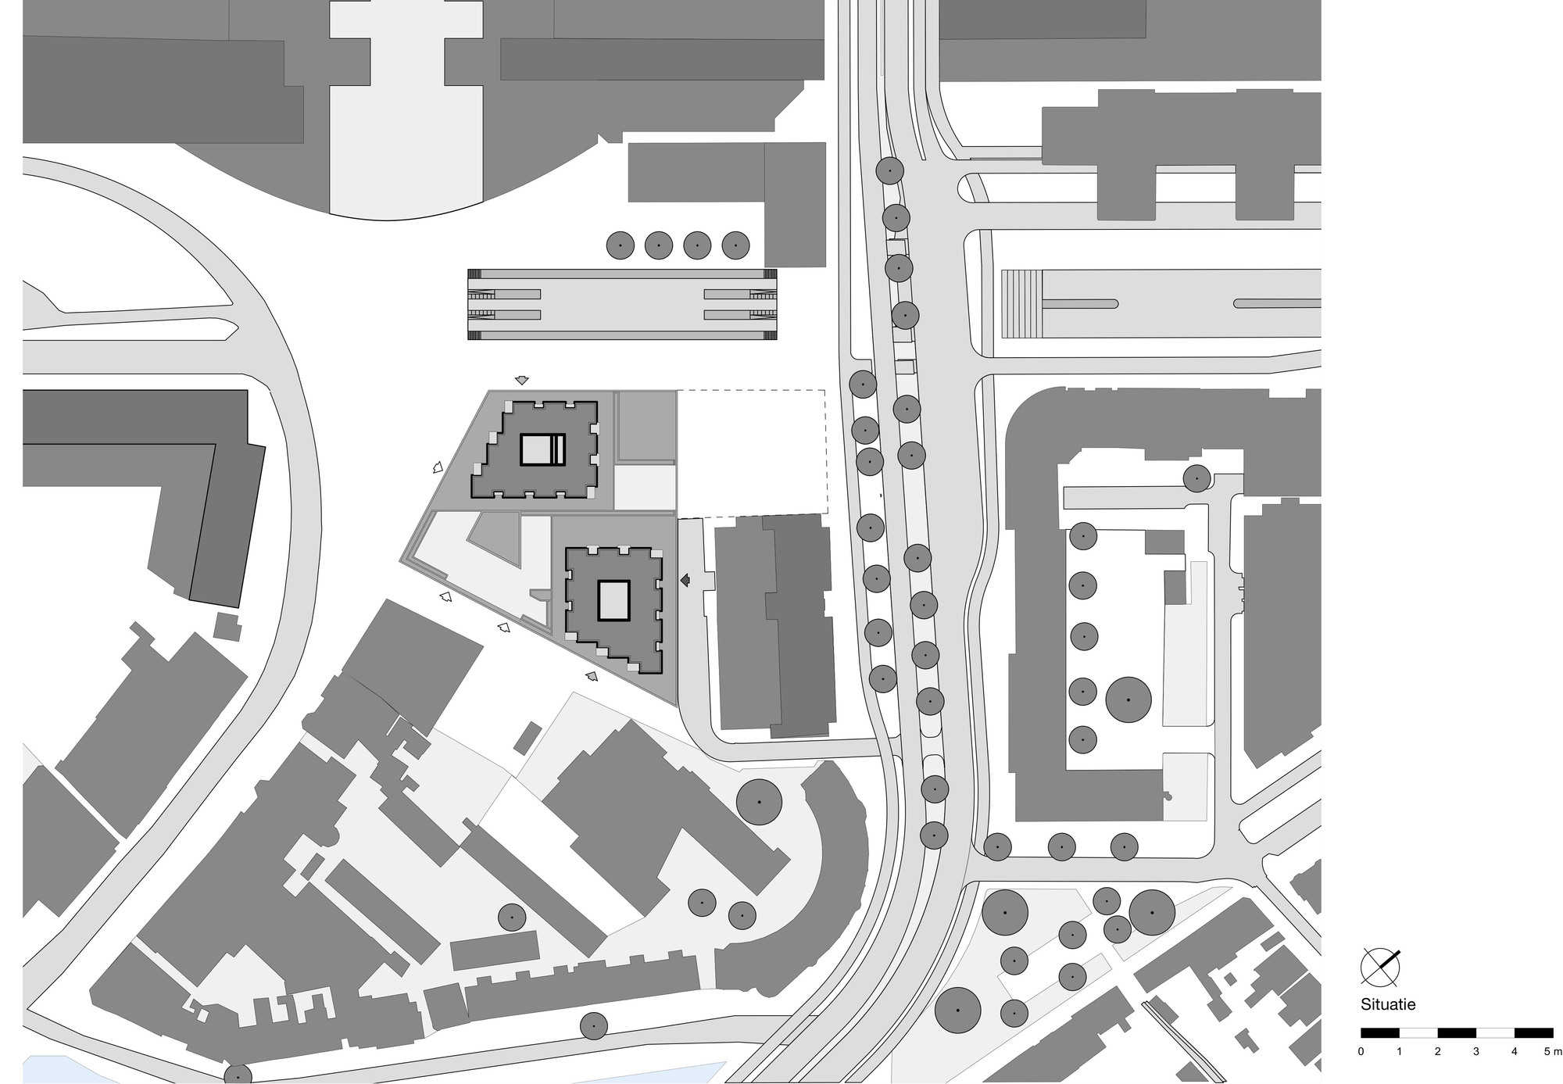
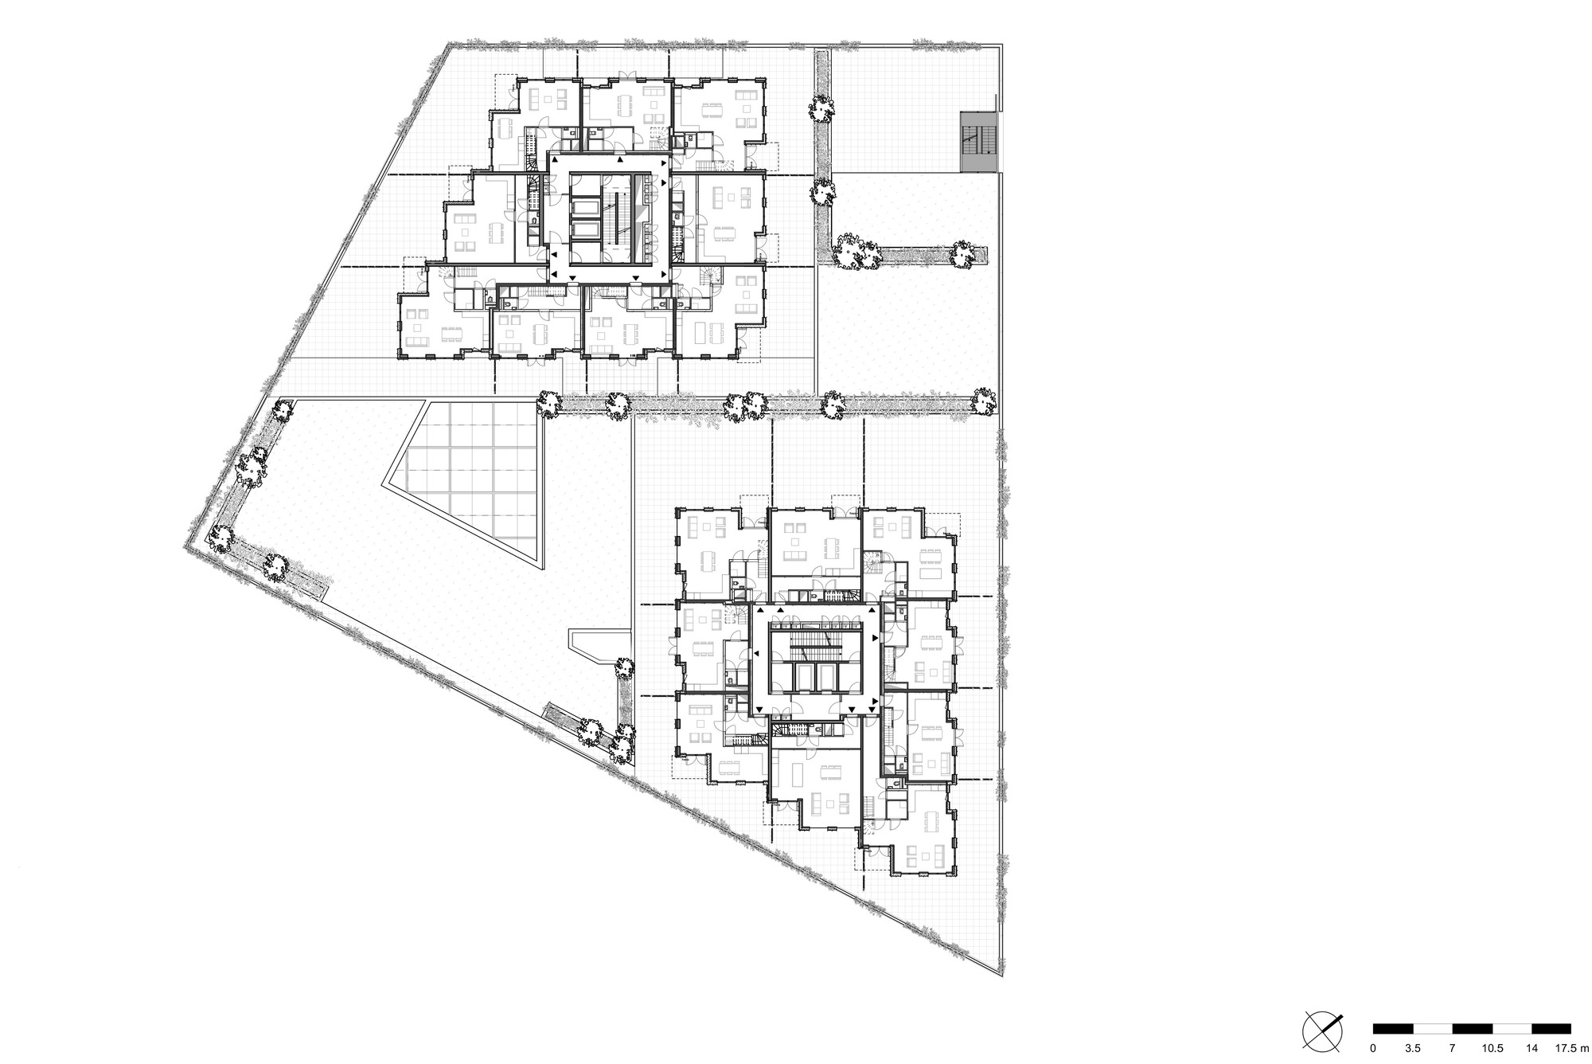
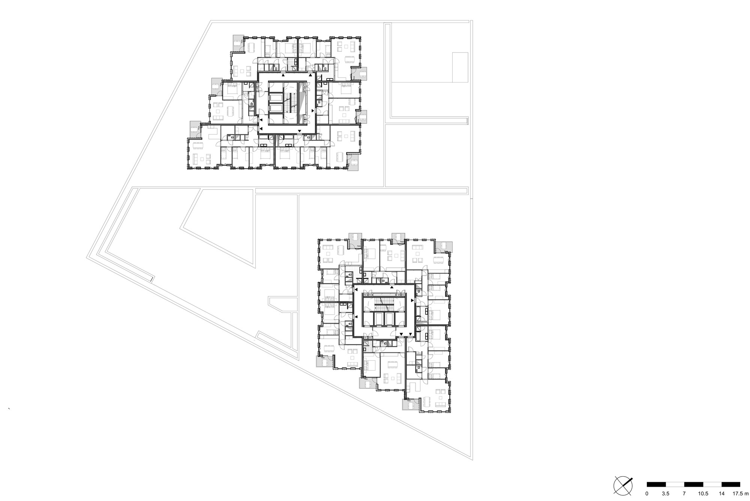
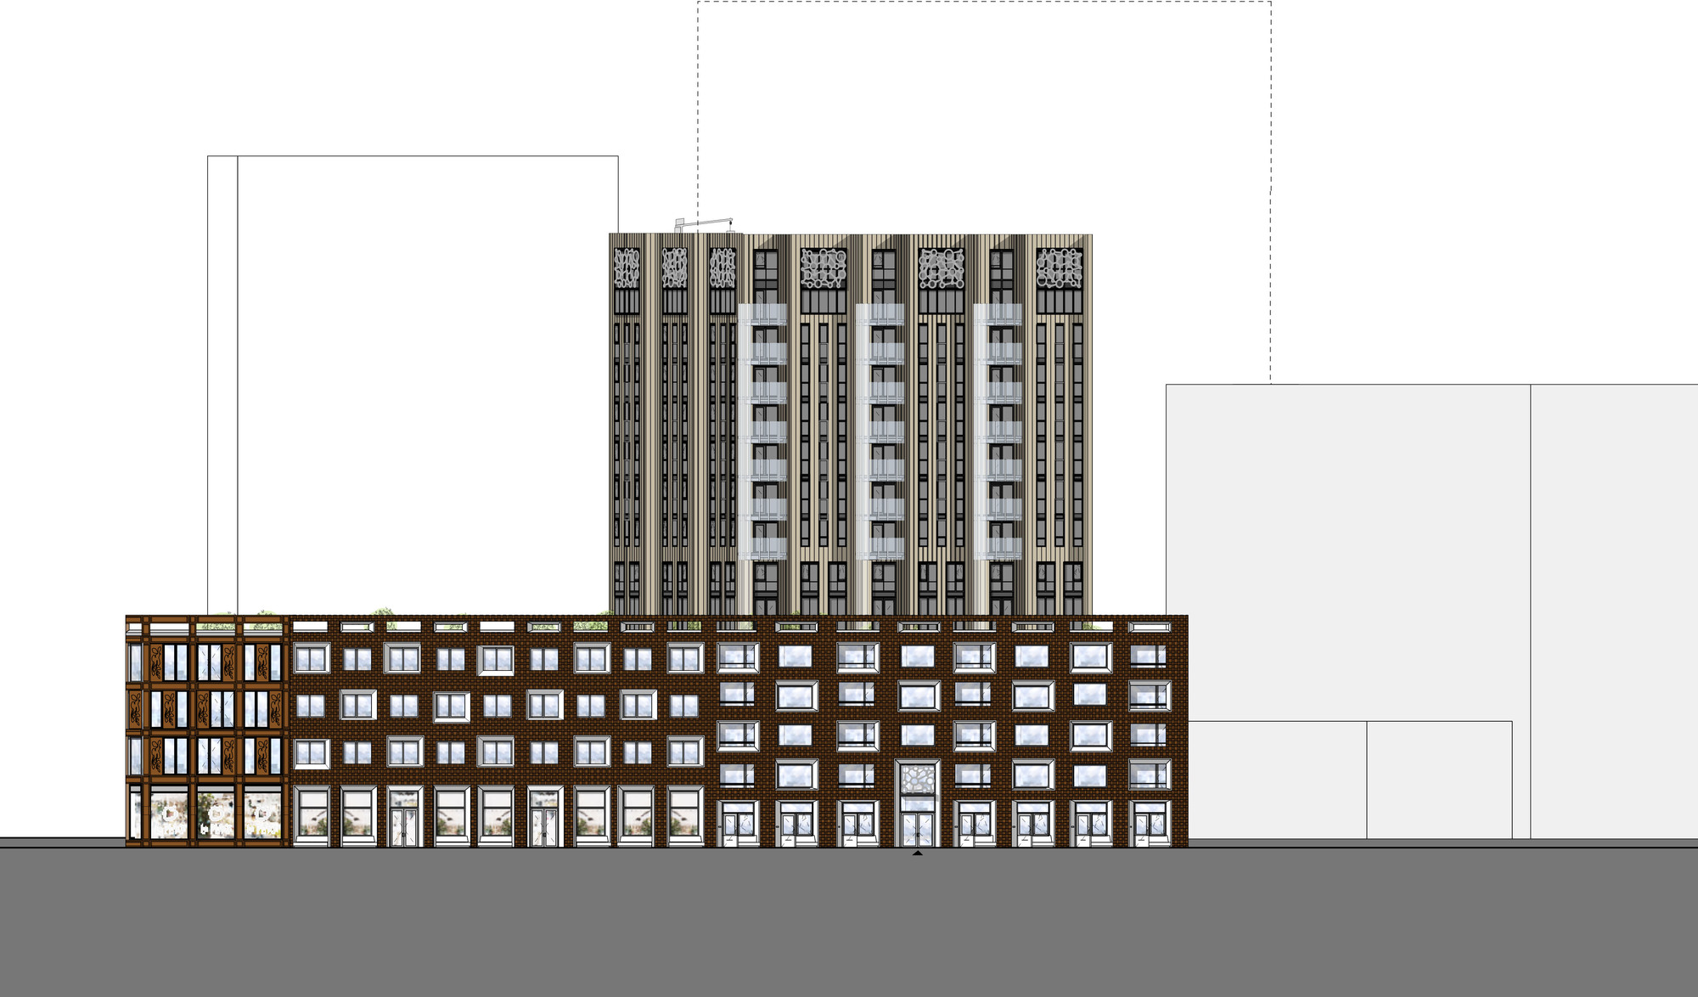
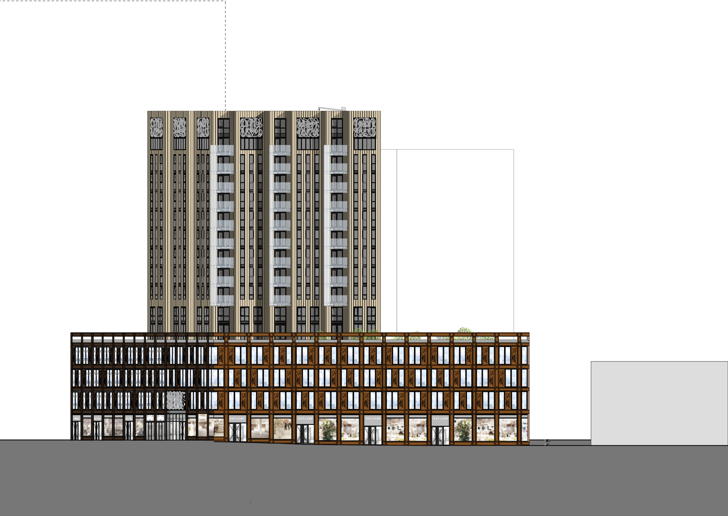
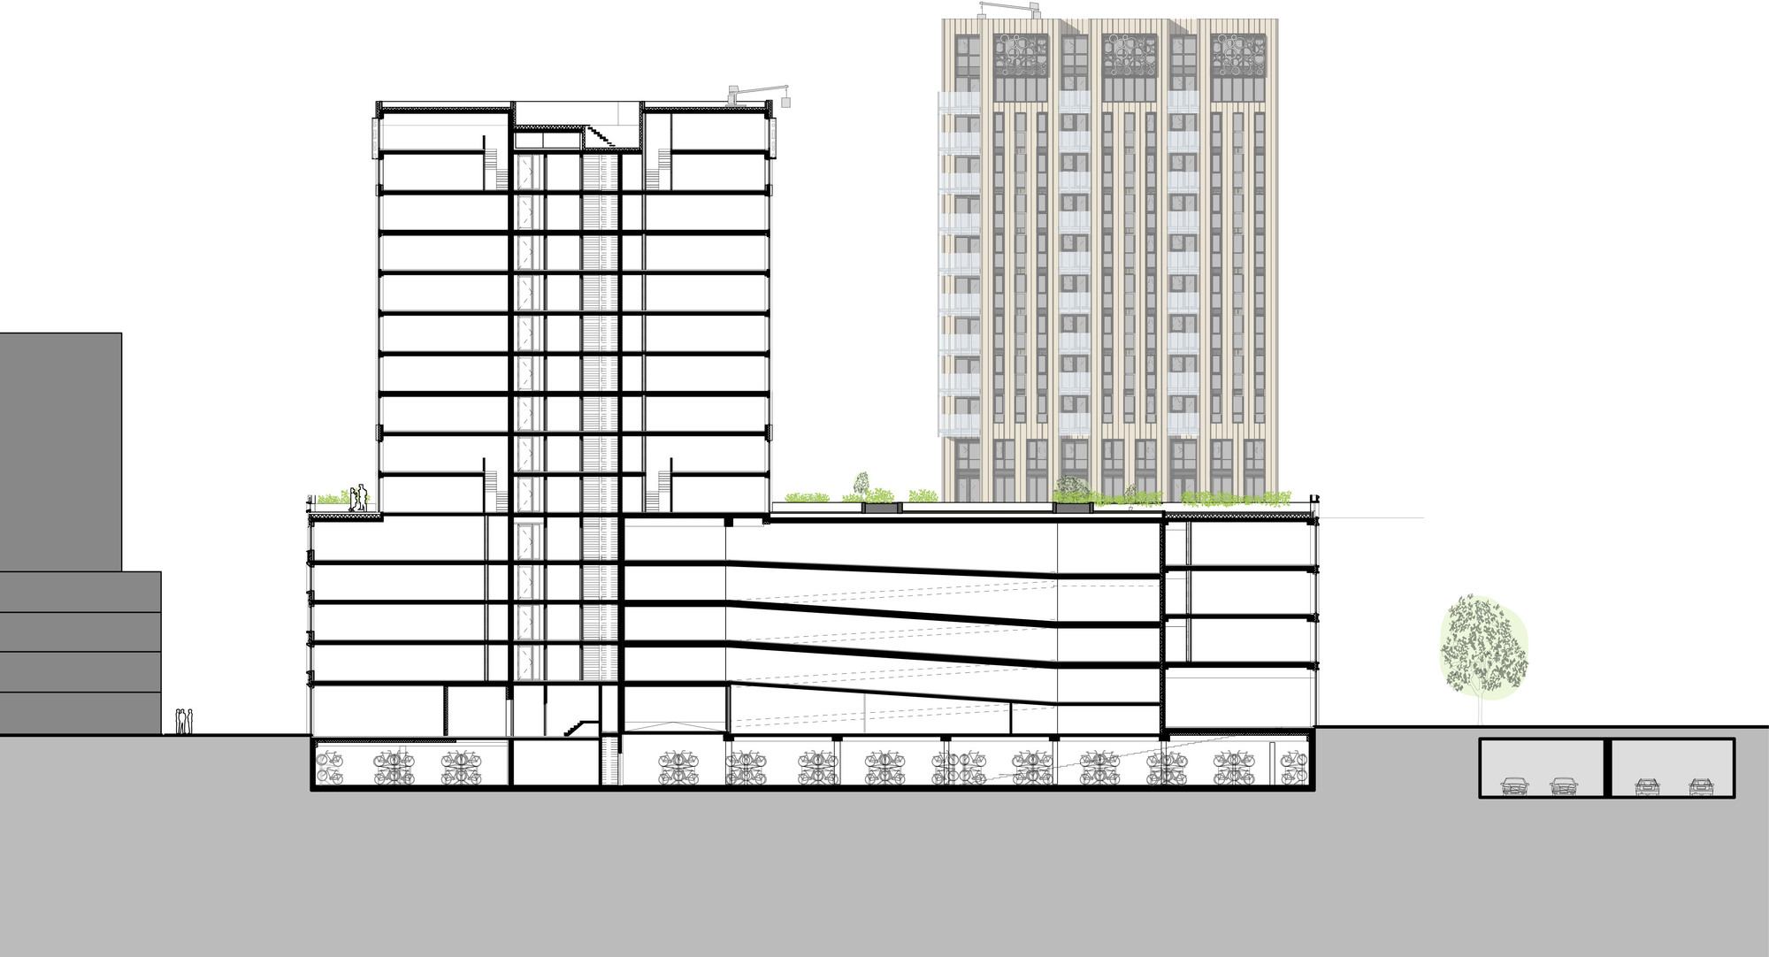
The first Phase of project Lorentz Leiden at the station square in Leiden is completed and the new residents started moving in: an important step in the renewal of the Leiden station area. Lorentz Leiden consists of a composition of three light-colored towers of different heights on top of a plinth building. In Phase 1, the first two towers and plinth have now been realized. The towers have a slightly sparkling aluminium façade cladding; the highest tower in champagne color and the lower one in bronze. Both towers are crowned with two storey-high maisonettes that offer a splendid view on the city and far beyond.
© ScagliolaBrakkee
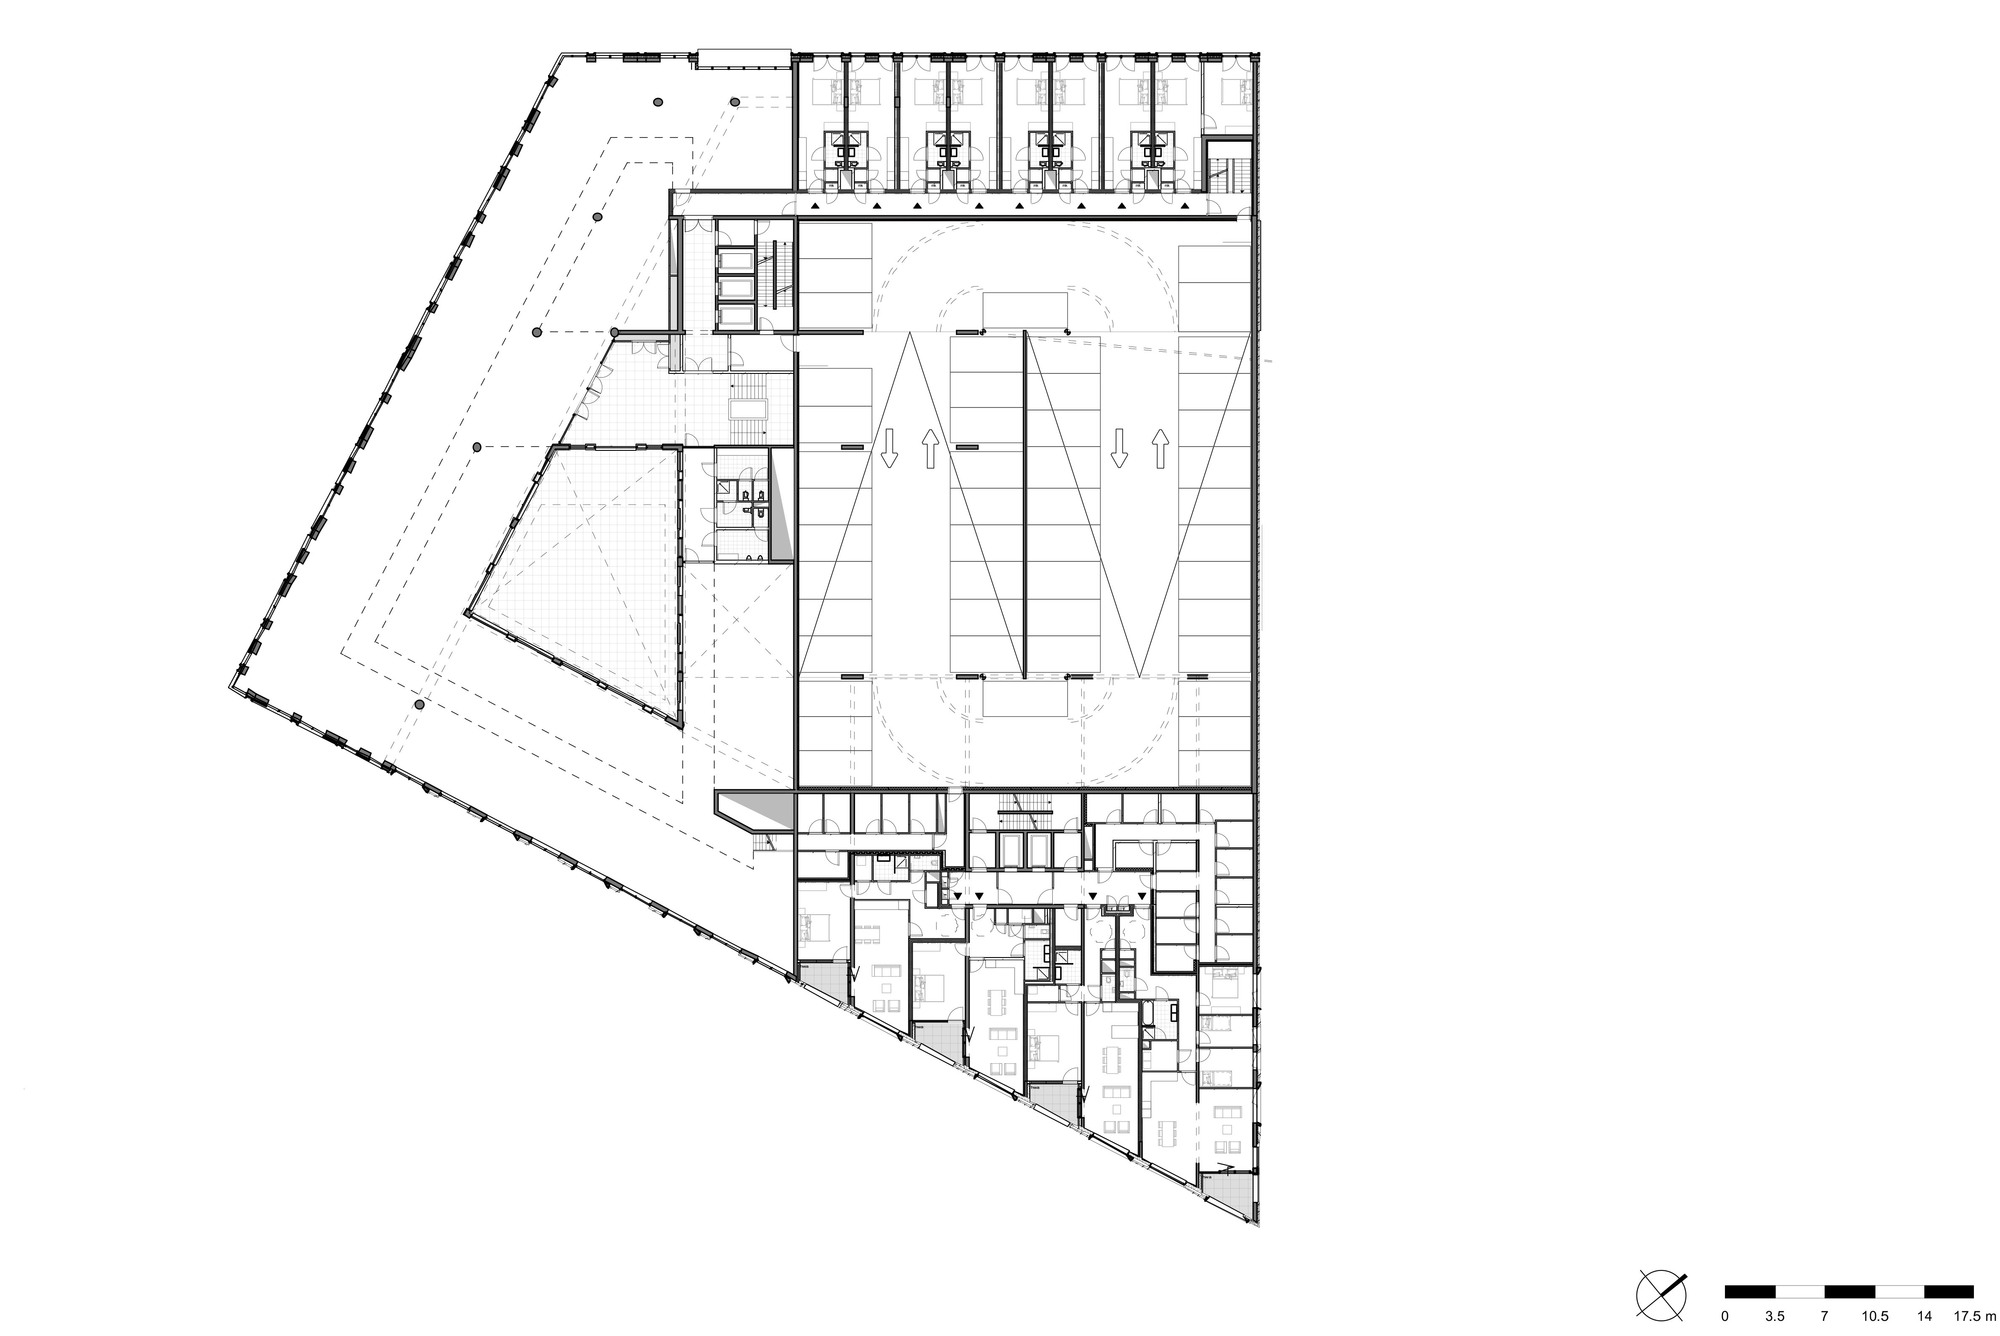
The dark red, four-layered plinth building houses studios and commercial spaces at the Station Square, such as the Heineken commercial headquarters and brewpub to be opened later this year. To accentuate the difference in use and orientation, the plinth building is composed of two distinct facade expressions: a concrete framework at the station square and a composition of brickwork and white concrete window frames along the residential street.
© ScagliolaBrakkee
The roof of the plinth building is covered with green and provides the adjacent apartments with a pleasant roof terrace. The building also houses a car park and Leiden’s largest public bicycle parking. At the moment, we are starting up Lorentz Phase 2 and looking forward to complete the project with the office tower.
Project Info
Architects: Neutelings Riedijk Architects
Country: Leiden, The Netherlands
Area: 36000 m²
Year: 2020
Photographs: ScagliolaBrakkee
Manufacturers: AutoDesk, ASC, ASW, Alcoa, Alldoorco, Bemo, Blacon, Bruil architectonisch beton, Koninklijke Ginkel Groep, Kooy, Merford, Metalart, Nemetschek, OBI, Ridder, Trimble, Van Rooijen-balk
Lead Architects: Willem Jan Neutelings, Michiel Riedijk
Design Team: WiCountry: Leiden, The Netherlandsllem Jan Neutelings, Michiel Riedijk, Frank Venhorst, Hilbrand Wanders, Kenny Tang, Julia Söffing Lutz Mürau, Mátyás Bitay, Luuk Stoltenberg, Saba Zahedi Asl, Jonathan de Veen
Clients: Syntrus Achmea Real Estate & Finance, Amsterdam
Engineering: ABT BV Ingenieursbureau,
Structural Engineer: Van Rossum Raadgevende Ingenieurs, Amsterdam
Building Physics: DGMR Raadgevende Ingenieurs, Arnhem
Installations Design: DWA, Ede
Building Management: Lendering & Partners, Soest
Contractor: Bouwcombinatie Lorentz VOF

Sophie Tremblay is a Montreal-based architectural editor and designer with a focus on sustainable urban development. A McGill University architecture graduate, she began her career in adaptive reuse, blending modern design with historical structures. As a Project Editor at Arch2O, she curates stories that connect traditional practice with forward-thinking design. Her writing highlights architecture's role in community engagement and social impact. Sophie has contributed to Canadian Architect and continues to collaborate with local studios on community-driven projects throughout Quebec, maintaining a hands-on approach that informs both her design sensibility and editorial perspective.