

The Loco Park masterplan in Tbilisi will turn a former Soviet-era locomotive factory into a green neighborhood and cultural destination, and the design comes from Stefano Boeri Architetti. LOCO Alliance announced the firm’s scheme as the winning project on October 18, 2026, after an architectural competition for the site, and it unveiled the official masterplan images on October 23.
The competition covered a 73,600 m² brownfield site, the former Tbilisi Electric Locomotive Manufacturing Plant in the Temka residential area of the Georgian capital. The selected masterplan sets out to combine the factory’s industrial heritage with contemporary architecture, dense green public spaces and community recreation hubs, while the site already hosts large-scale cultural events that run alongside the formal competition.
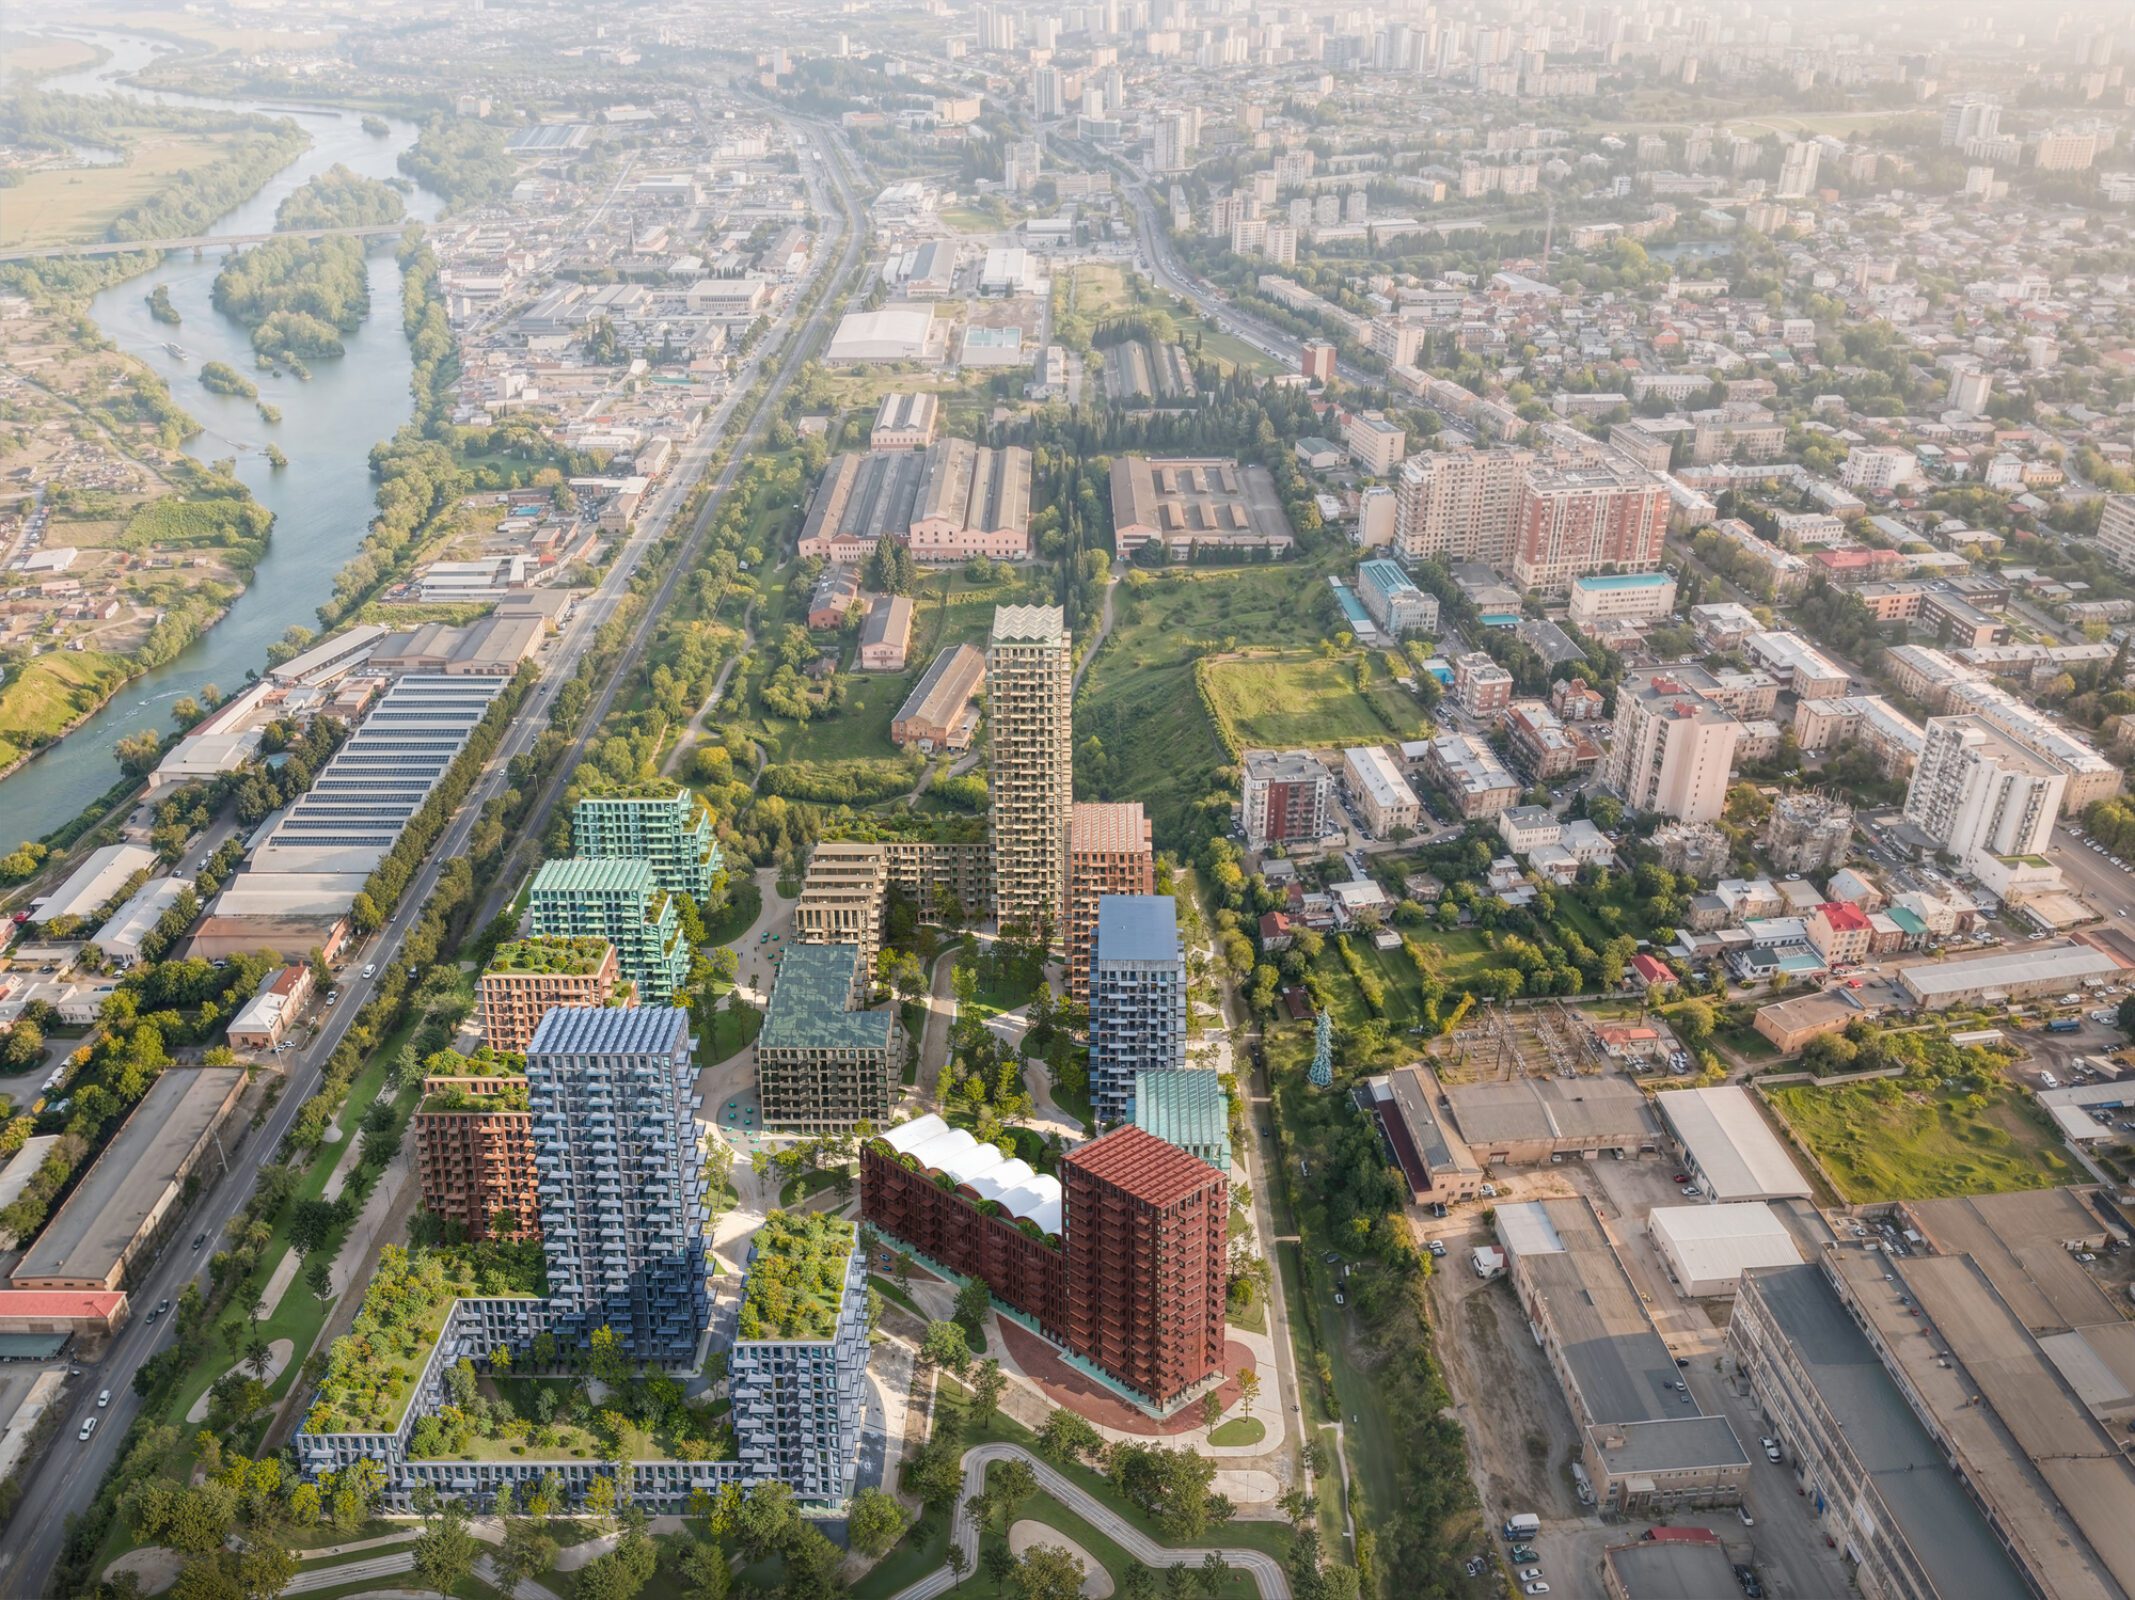
Loco Park masterplan project in Tbilisi, Georgia, 2026. Image Courtesy of Stefano Boeri Architetti
On the ground, the scheme weaves homes, green spaces, services and community facilities into a network that stays open to the city. The gross floor area totals 120,000 m² across nine buildings, with different home typologies on the upper floors and local shops, cafés and workshops at ground level.
Those buildings sit within a sequence of open spaces that includes a sports forest, parks, shared gardens and a linear boulevard. Because the shared spaces are continuous and walkable, they extend pedestrian connections into the surrounding neighborhoods.
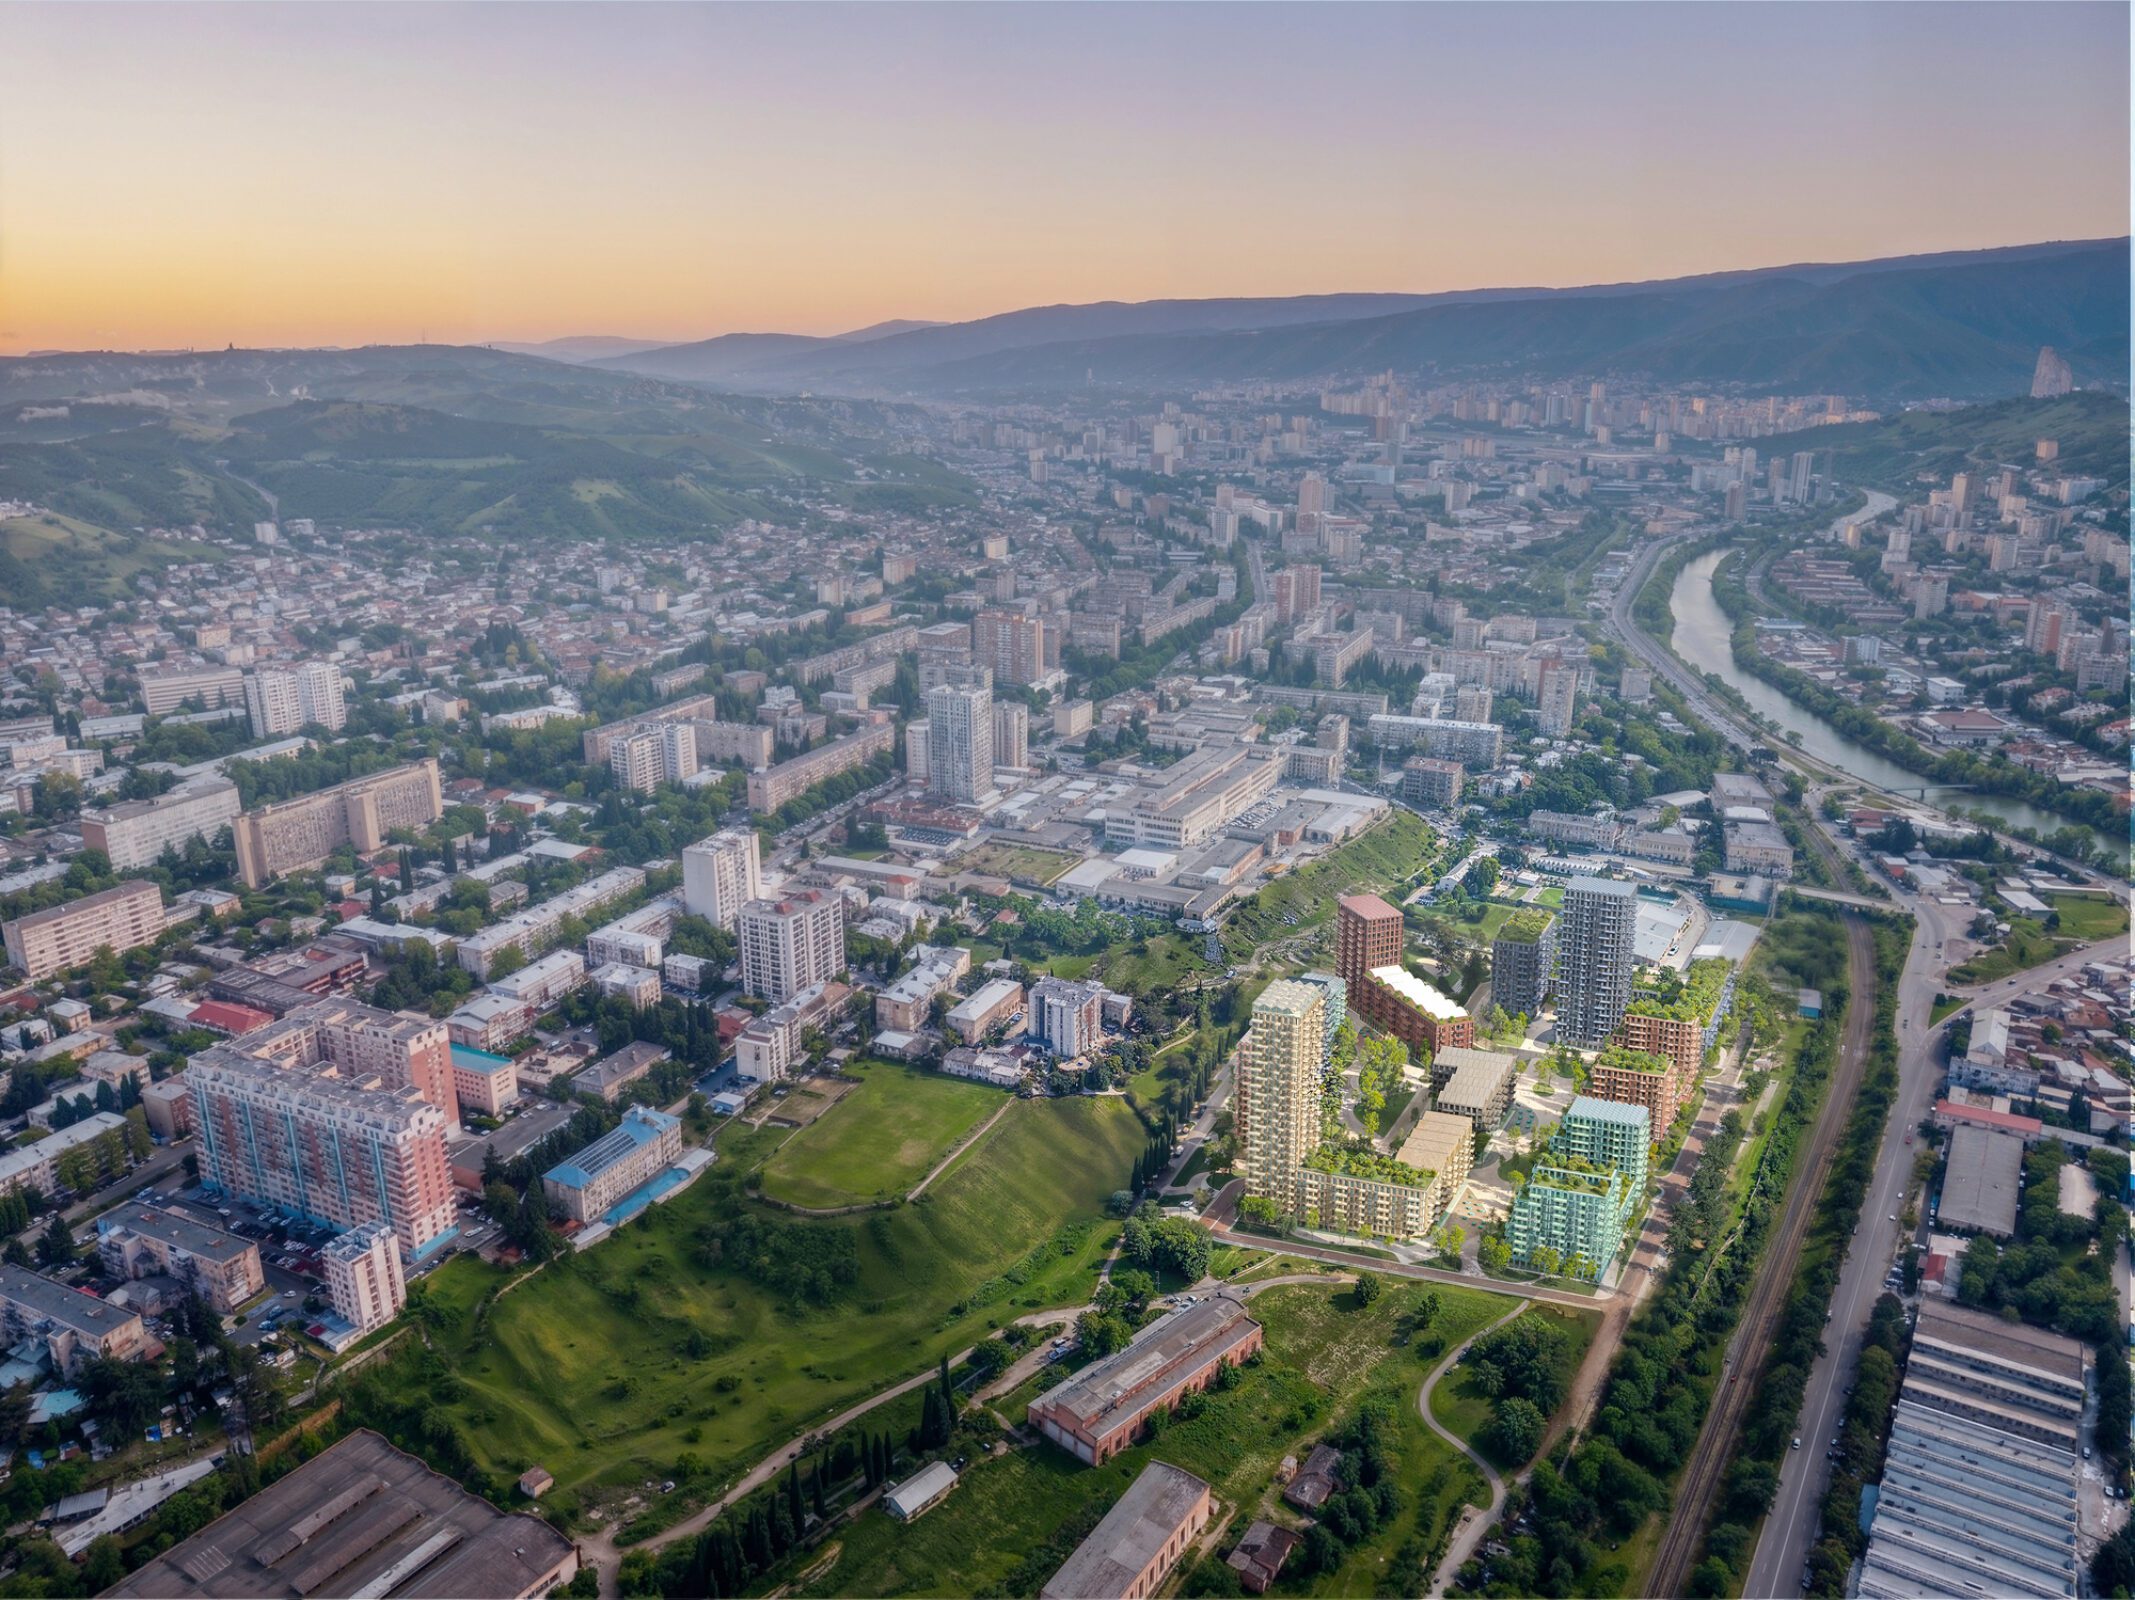
Image Courtesy of Stefano Boeri Architetti
- Site area: 73,600 m²
- Gross floor area: 120,000 m²
- Buildings: nine, with homes above and services at ground level
- Open spaces: sports forest, parks, shared gardens and a linear boulevard
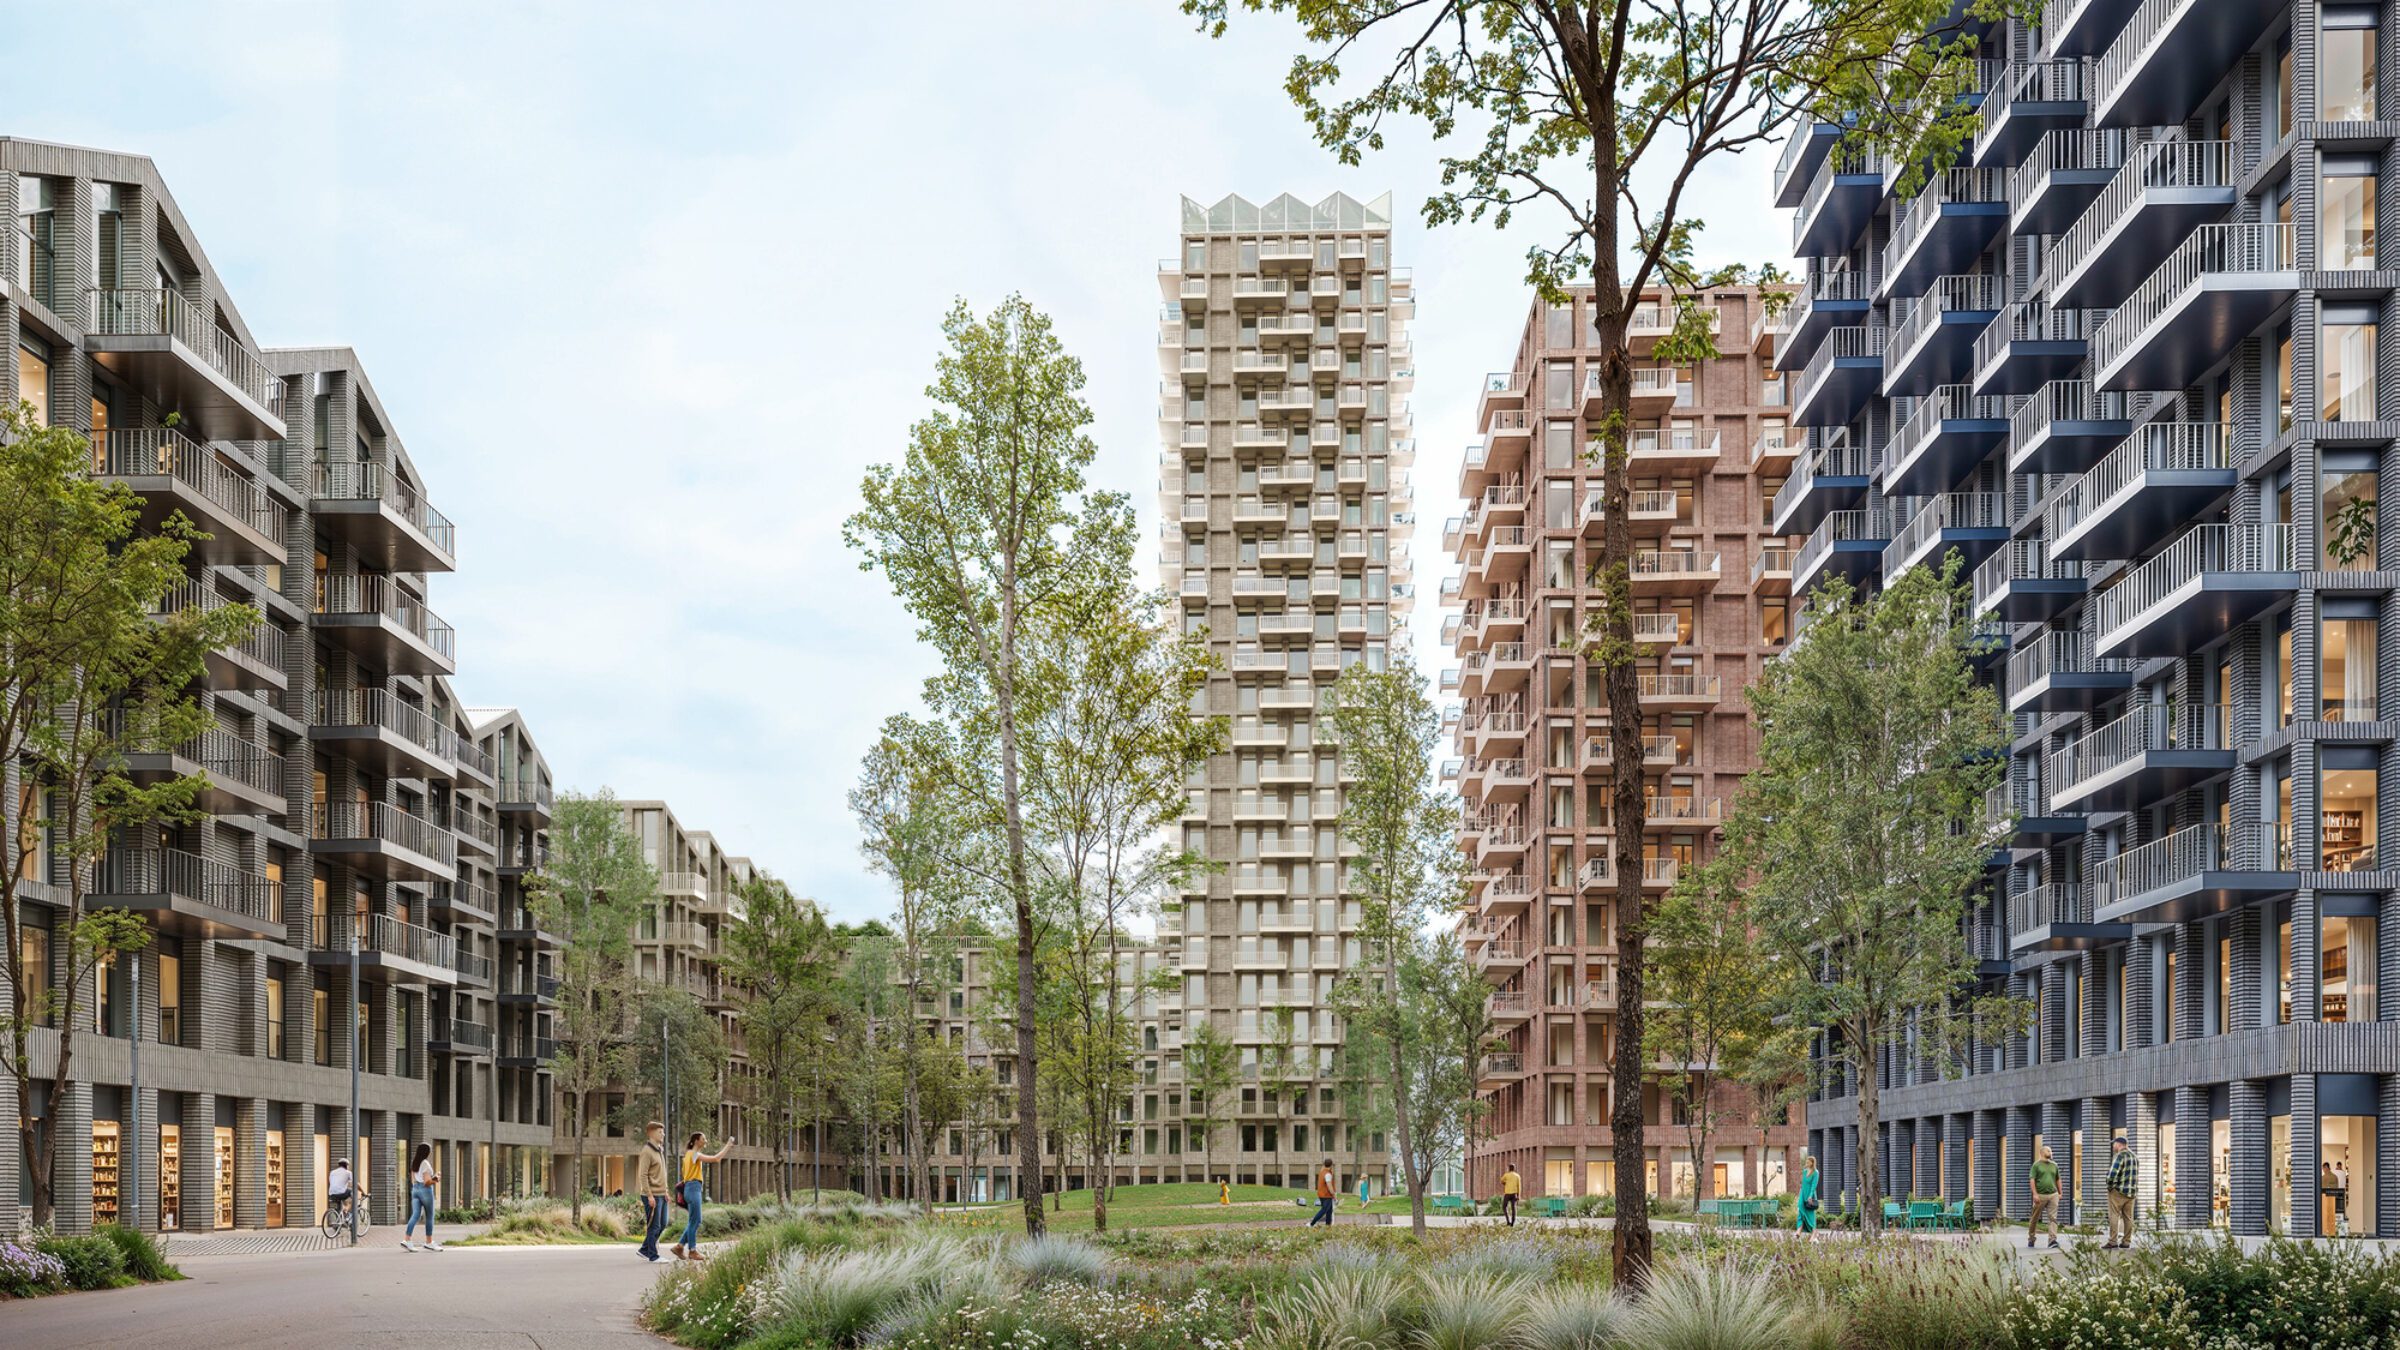
Image Courtesy of Stefano Boeri Architetti
To tie the new neighborhood to the factory’s past, the design uses brick as its main material. Brick is also rooted in local building traditions and can take on the characteristic colors of Tbilisi’s architectural legacy, which gave the architects a way to link old and new.
Read also:
Stefano Boeri Architetti’s Design Wins Competition Xi’an’s Nature-Inspired Tech Museum
Cyprus International University Masterplan | Arup
Easyhome Huanggang Vertical Forest City Complex | Stefano Boeri Architetti
The color choices came from a survey of the city itself. Through photographic color mapping of the urban landscape, the firm identified the dominant color families of blue-gray, terracotta, green, taupe and mineral white, and it translated these shades into a brick palette for the facades.
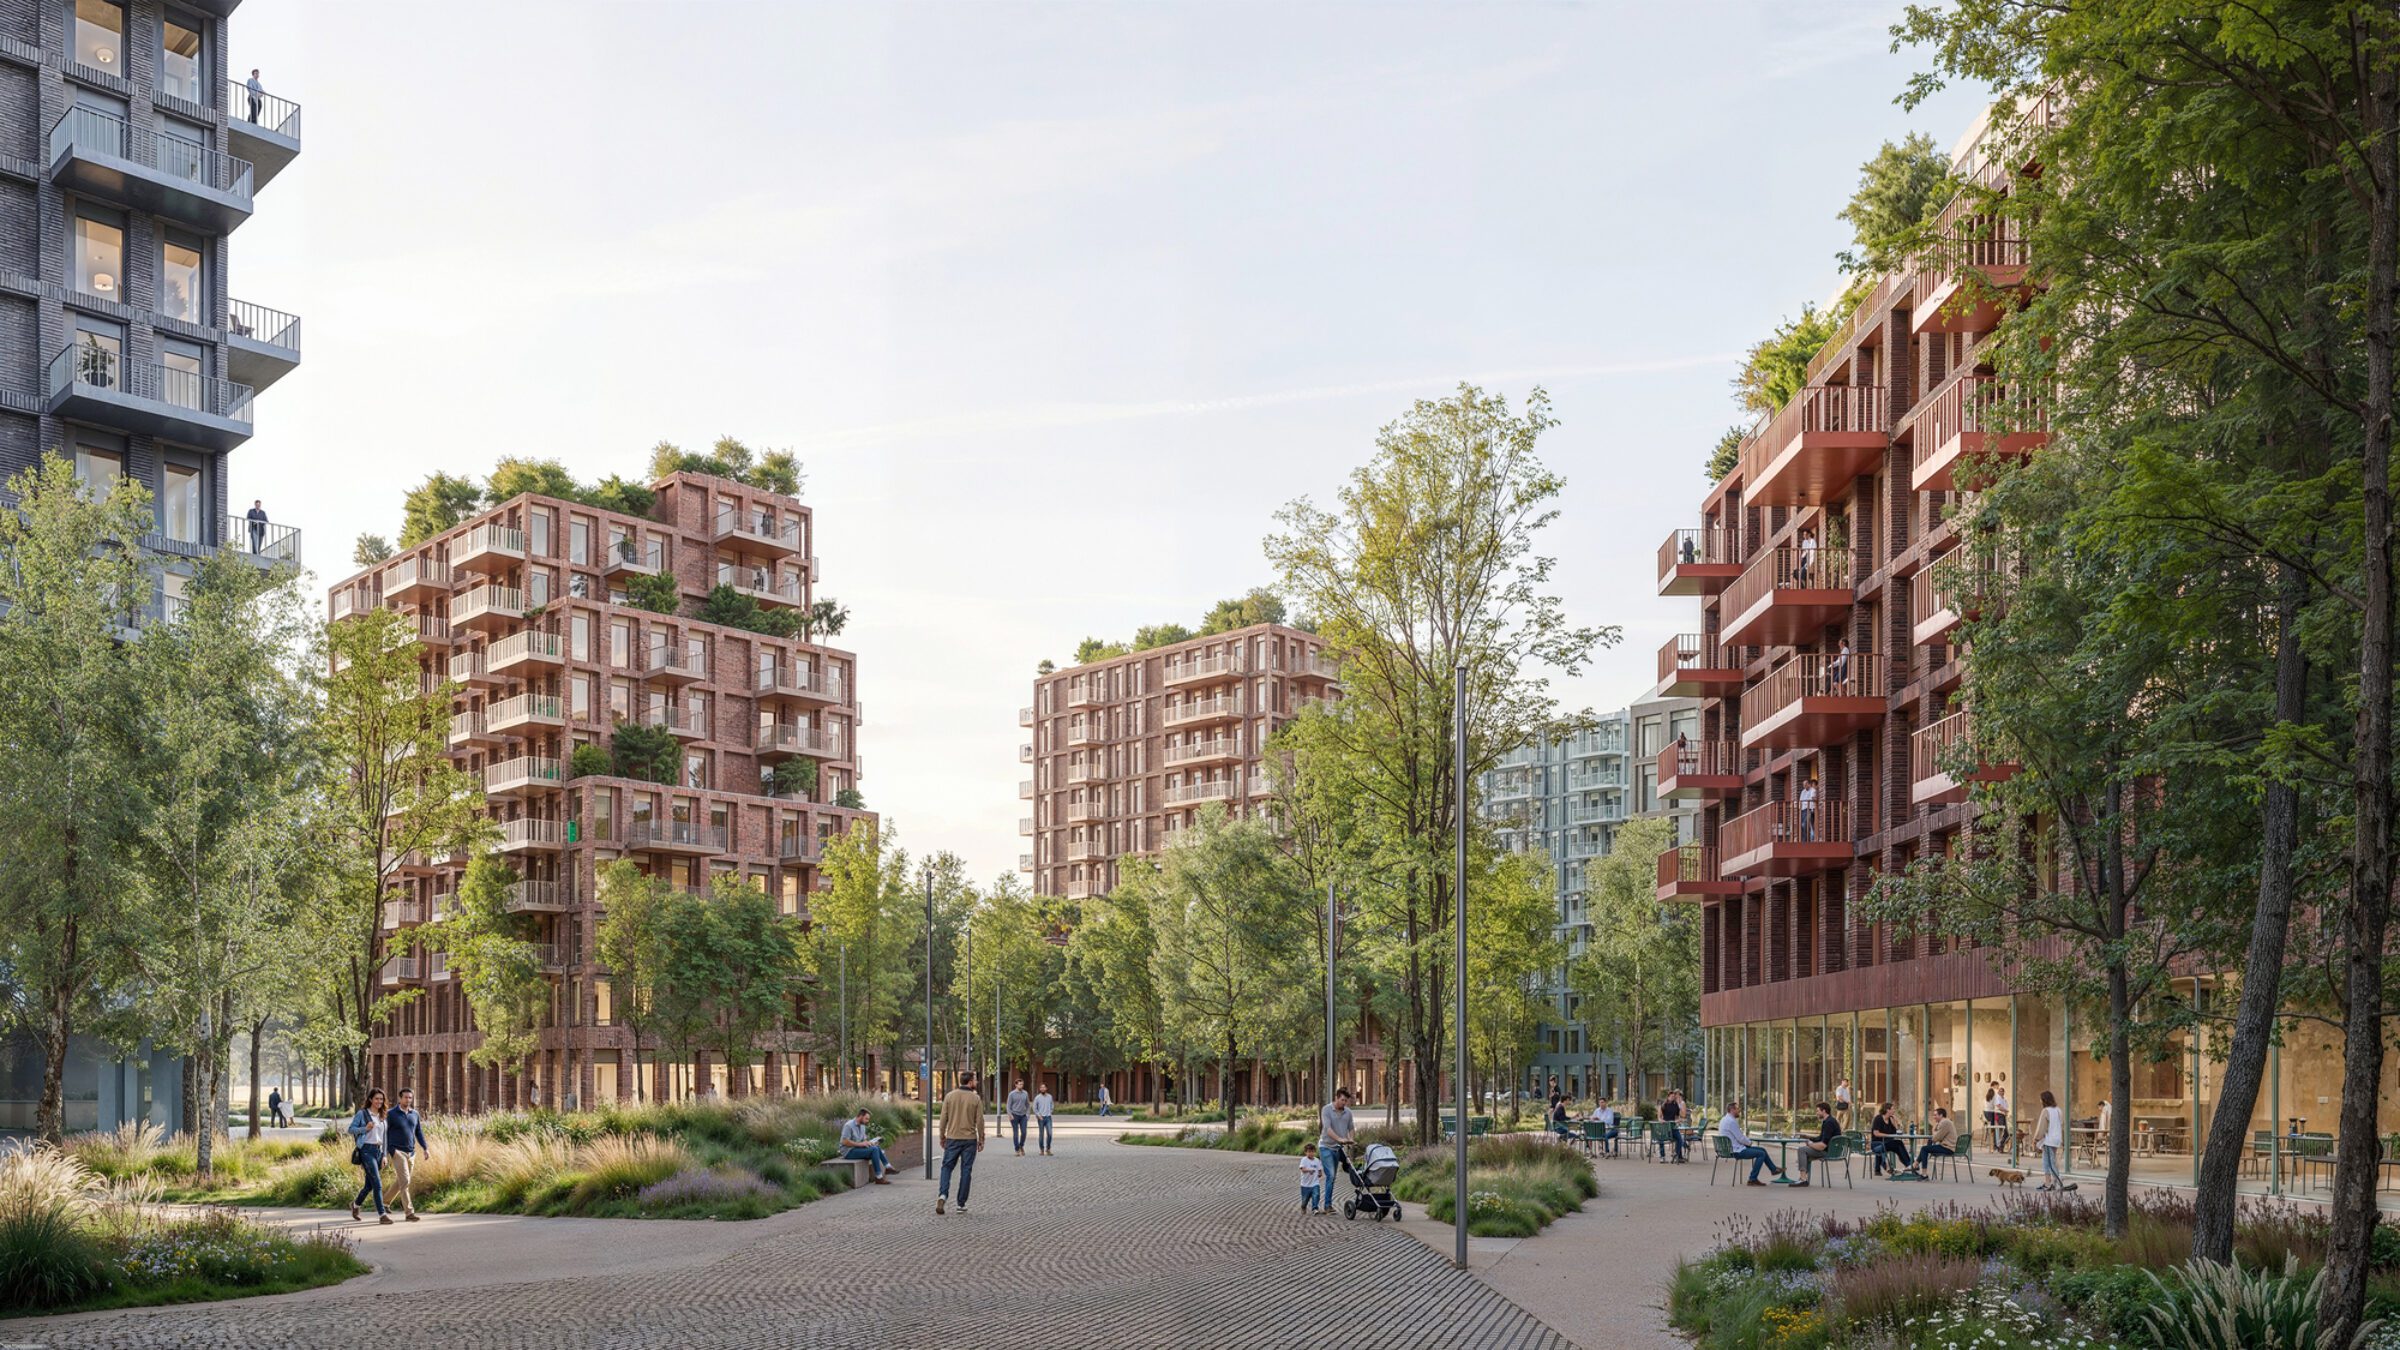
Image Courtesy of Stefano Boeri Architetti
The roofs follow the same logic of memory and reinvention. Their shapes are modeled on the silhouettes of the factories and workshops that once stood in the area, and in a more contemporary approach they also hold greenhouses, terraces, photovoltaic systems, loft apartments and communal spaces for residents.
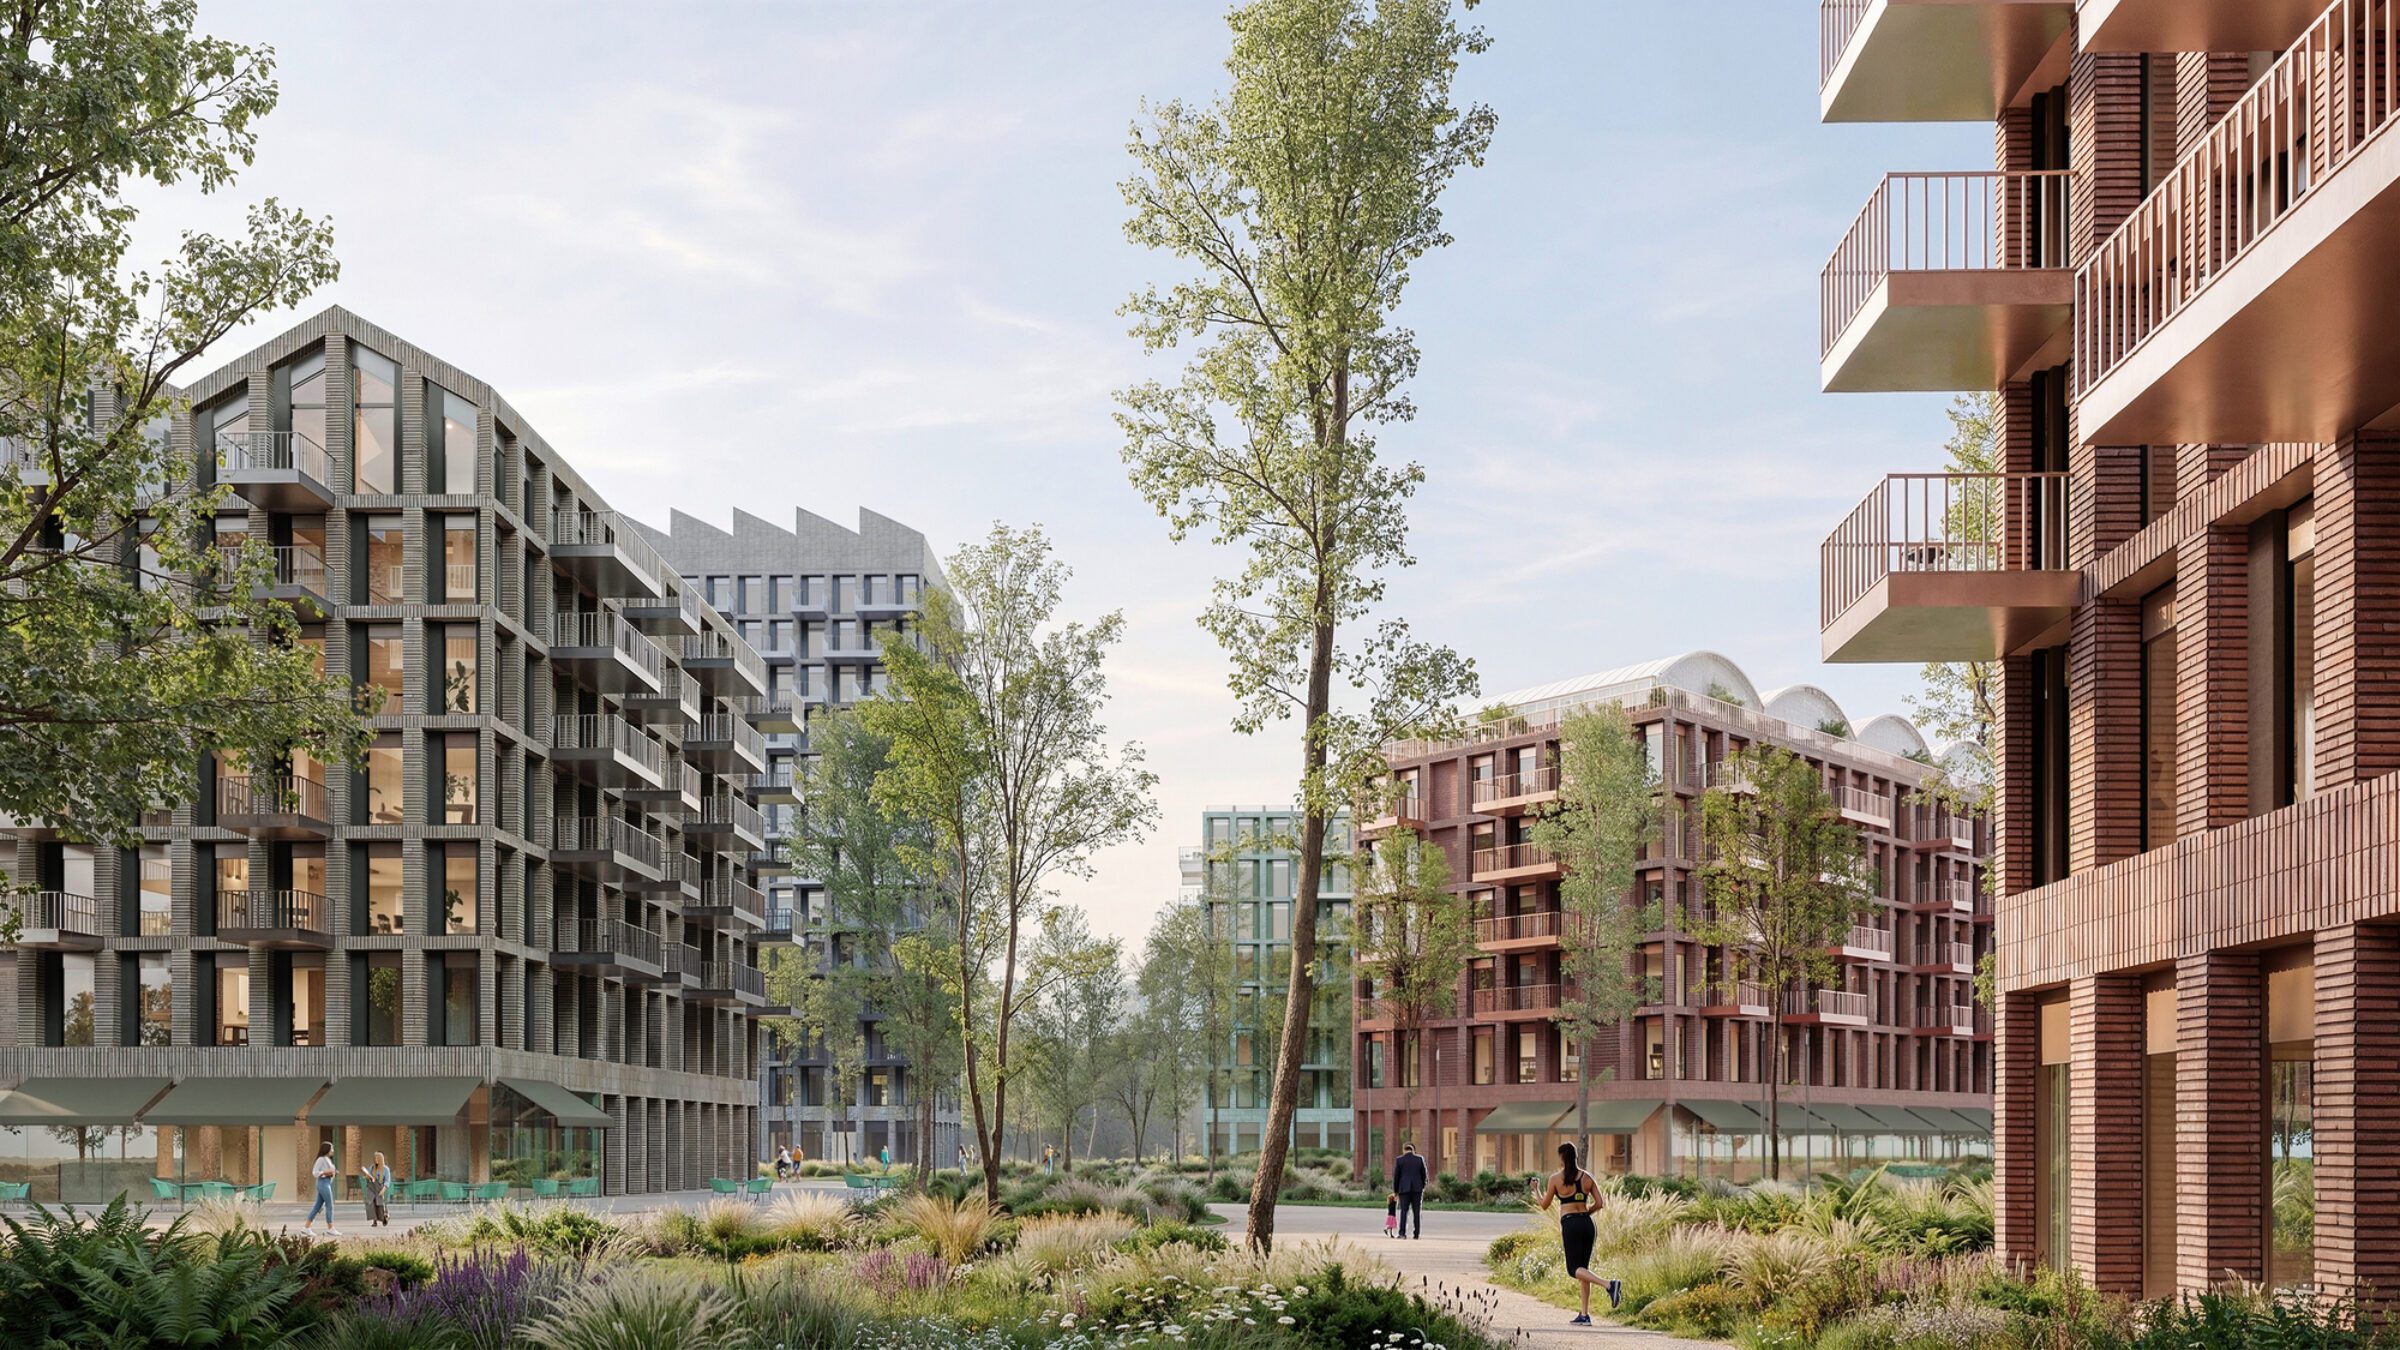
Image Courtesy of Stefano Boeri Architetti
Stefano Boeri describes the aim in terms of both memory and openness: “The new Loco Park neighbourhood will combine the memory of the large Soviet-era locomotive factory with a vision of a contemporary, vibrant space that is green and open to everyone. The buildings of Loco Park will be islands in an urban archipelago, distinct yet connected by a network of tree-lined pedestrian public spaces for the whole city to enjoy.”
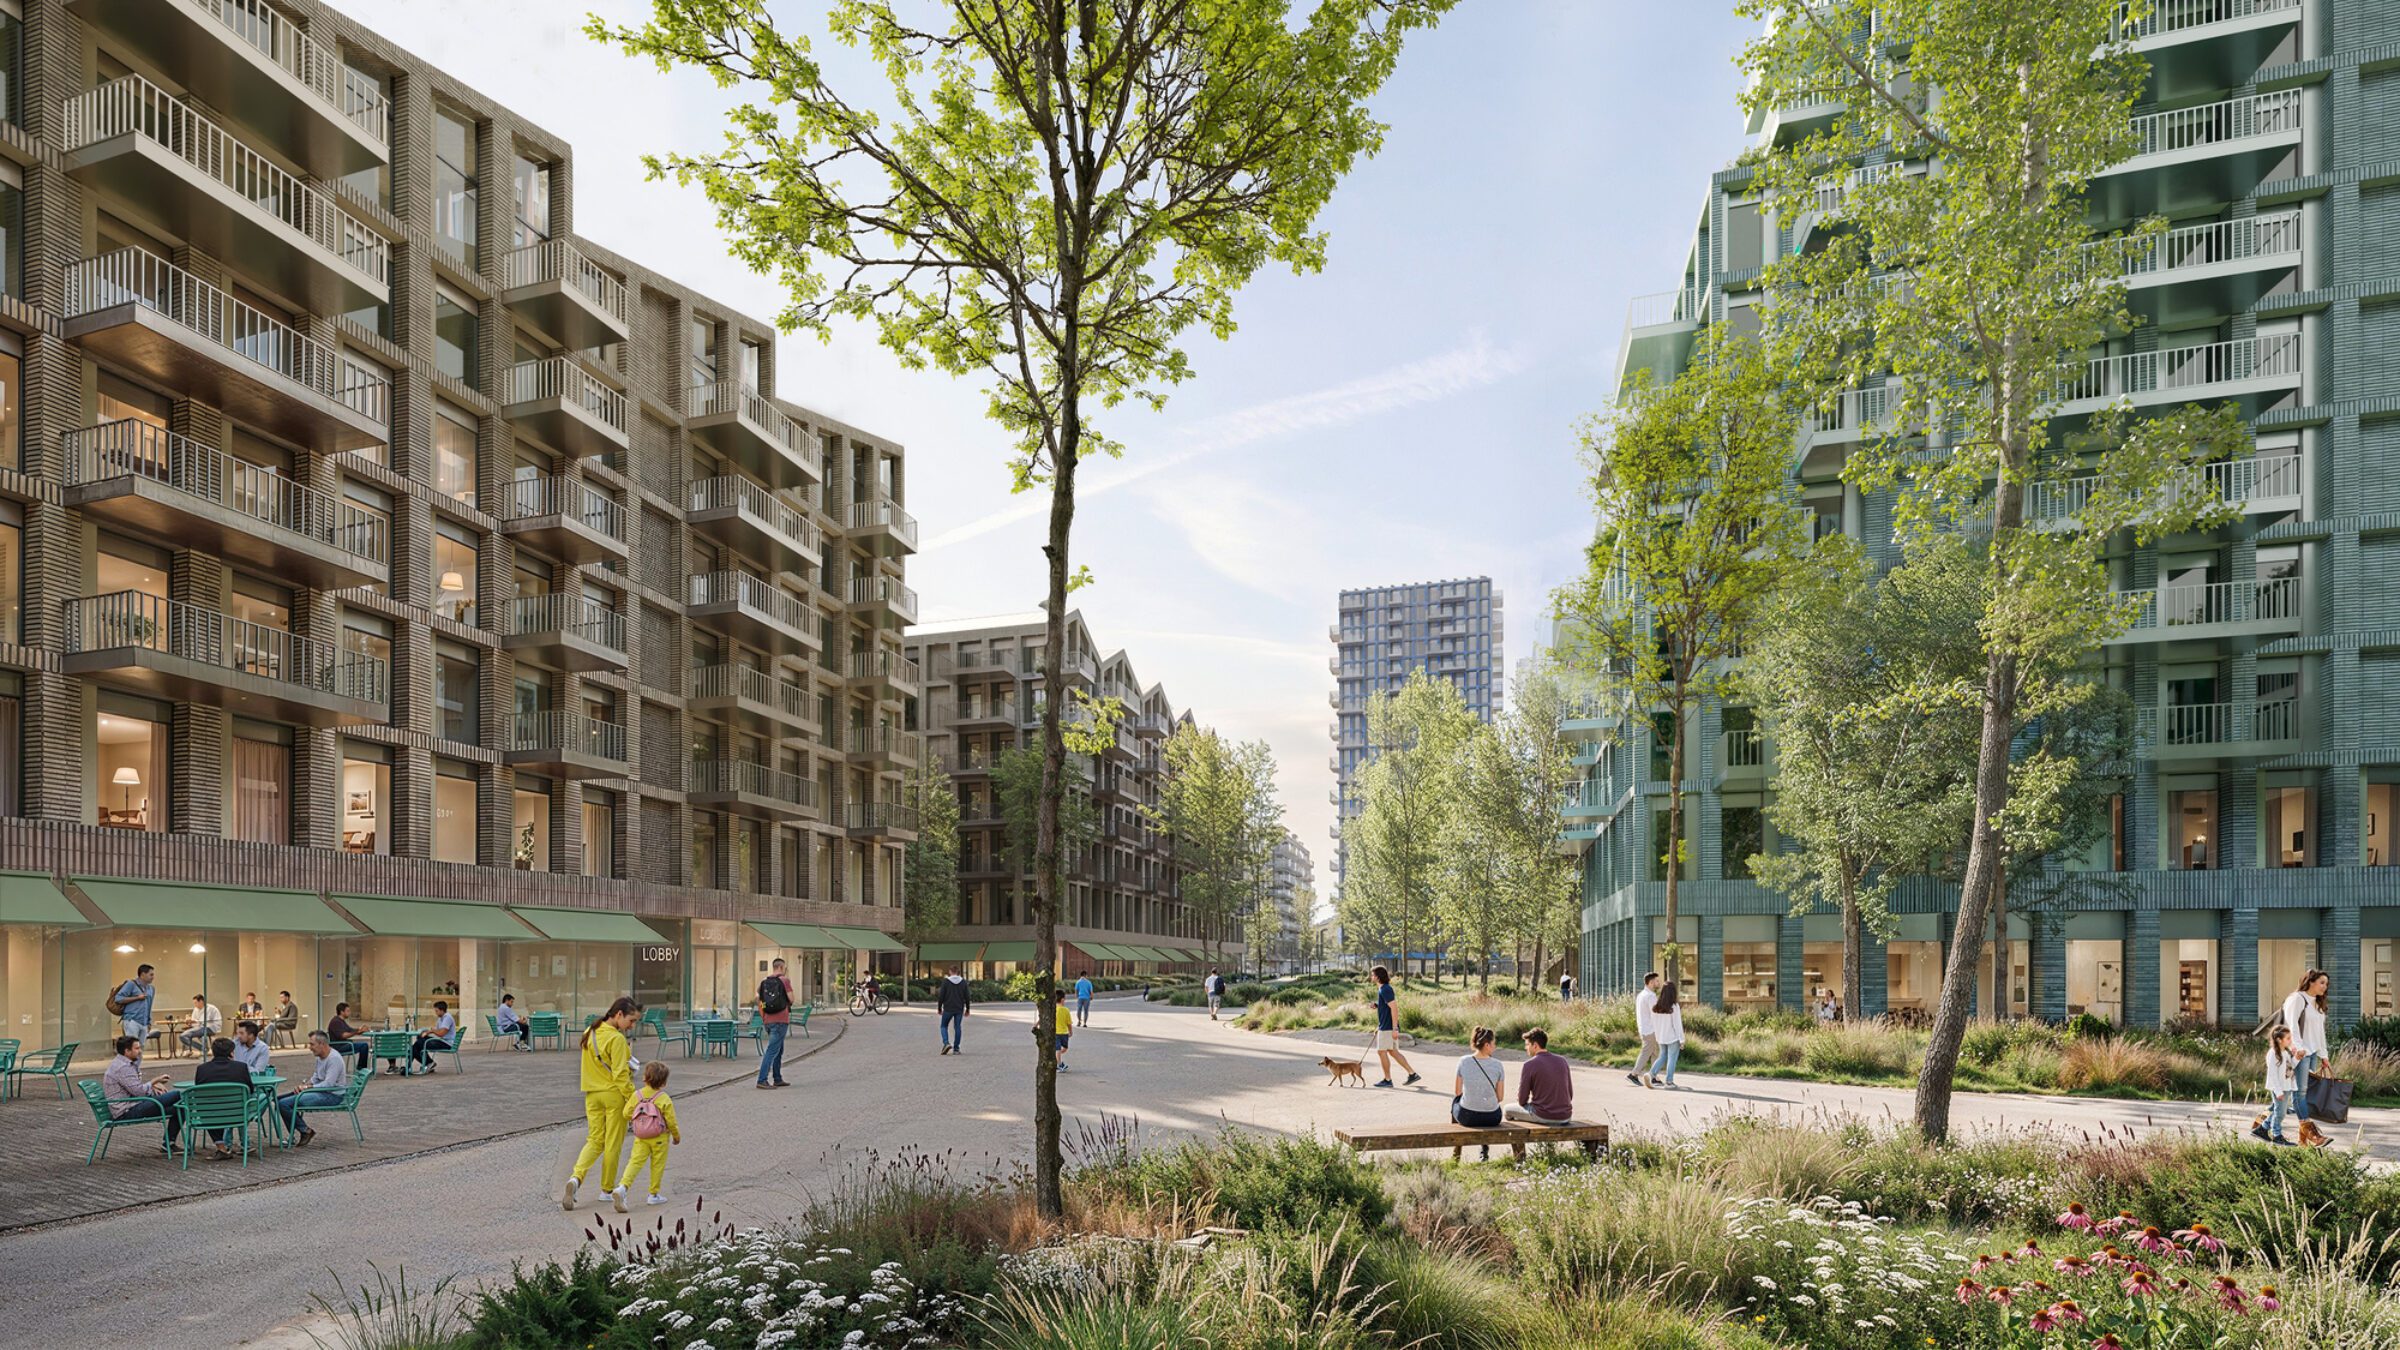
Image Courtesy of Stefano Boeri Architetti
The Tbilisi win follows other announcements from the firm this year. These include an affordable housing development in Ibiza with approximately 190 rental apartments in four timber volumes, the adaptive reuse of the Depositi delle Vittorie, a former ATAC depot in Rome, and a design for the new Ambrosian Monastery in Milan’s MIND district.
For more background, see our guide to visions of future cities.

Mireille Chevalier is a projects editor and architectural writer from Lyon. With a dual background in architecture and history, she brings a contextual lens to design criticism and theory