

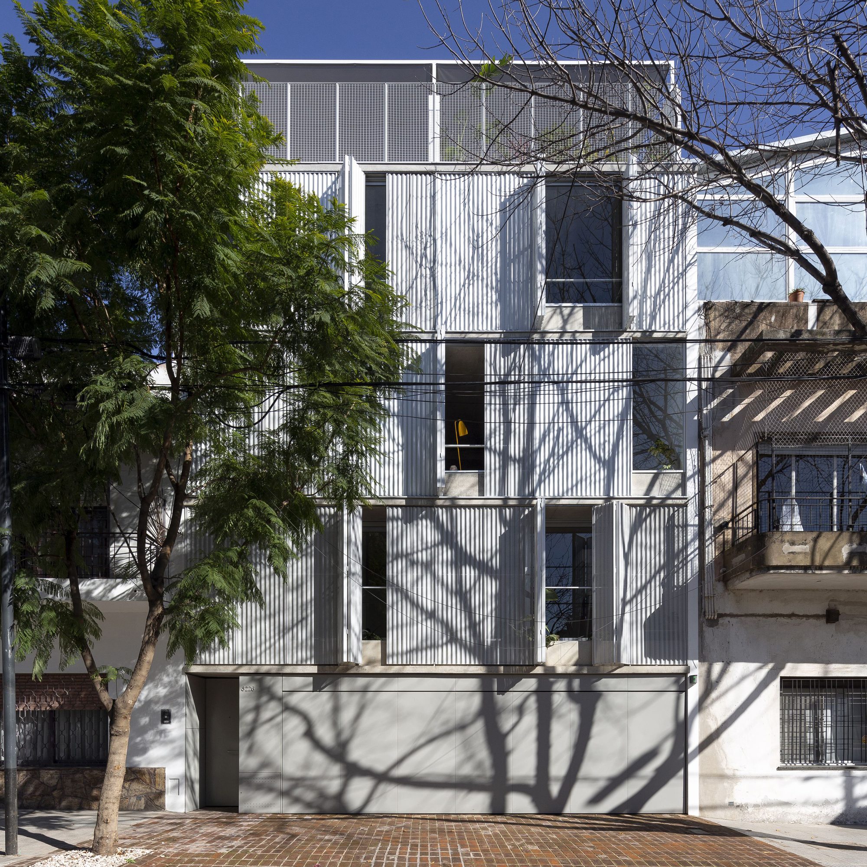
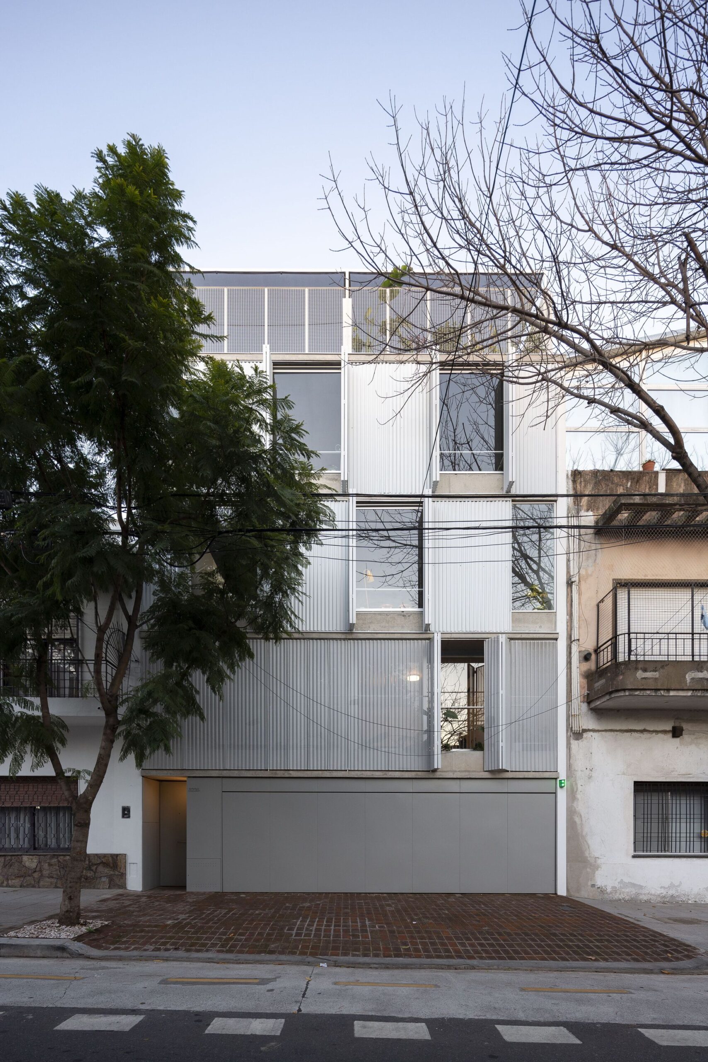
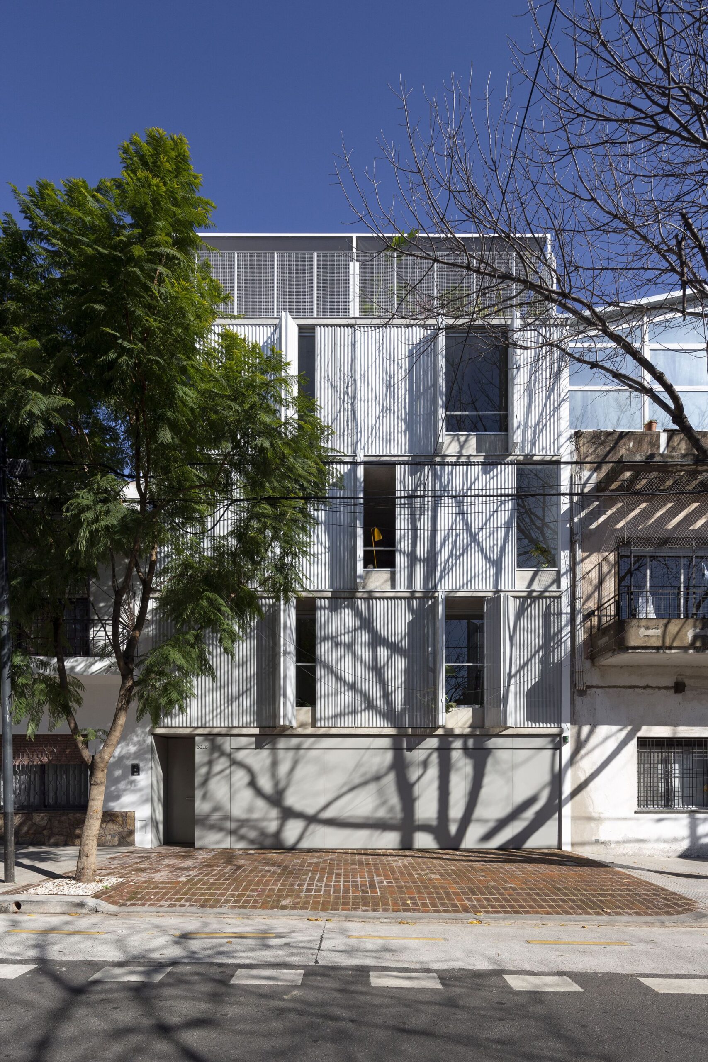
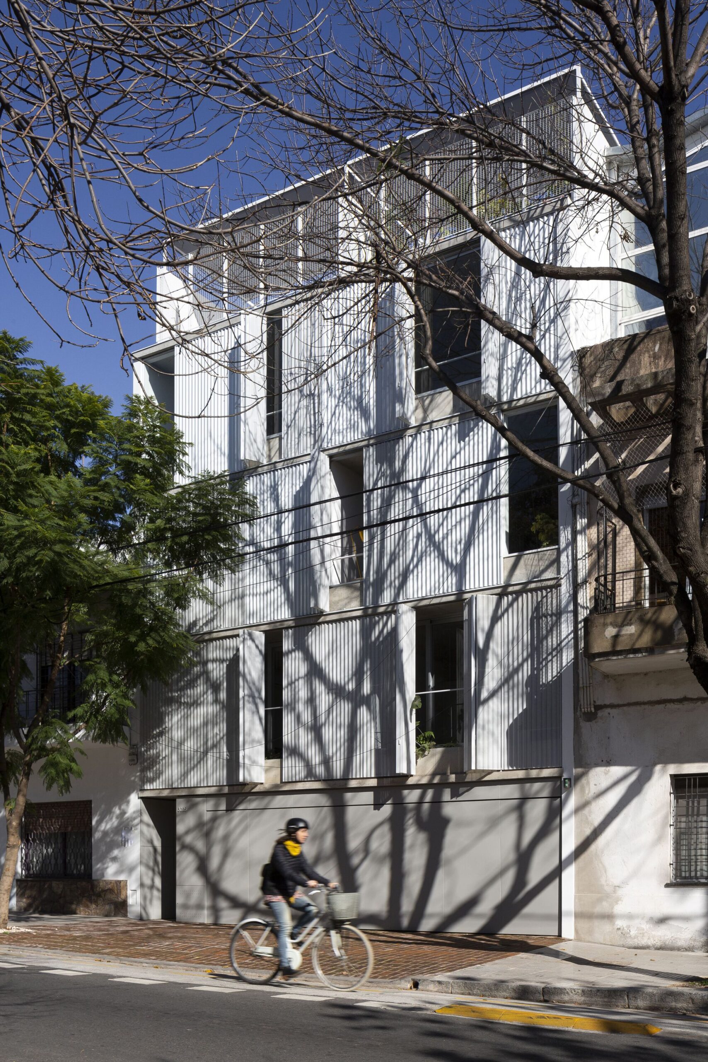
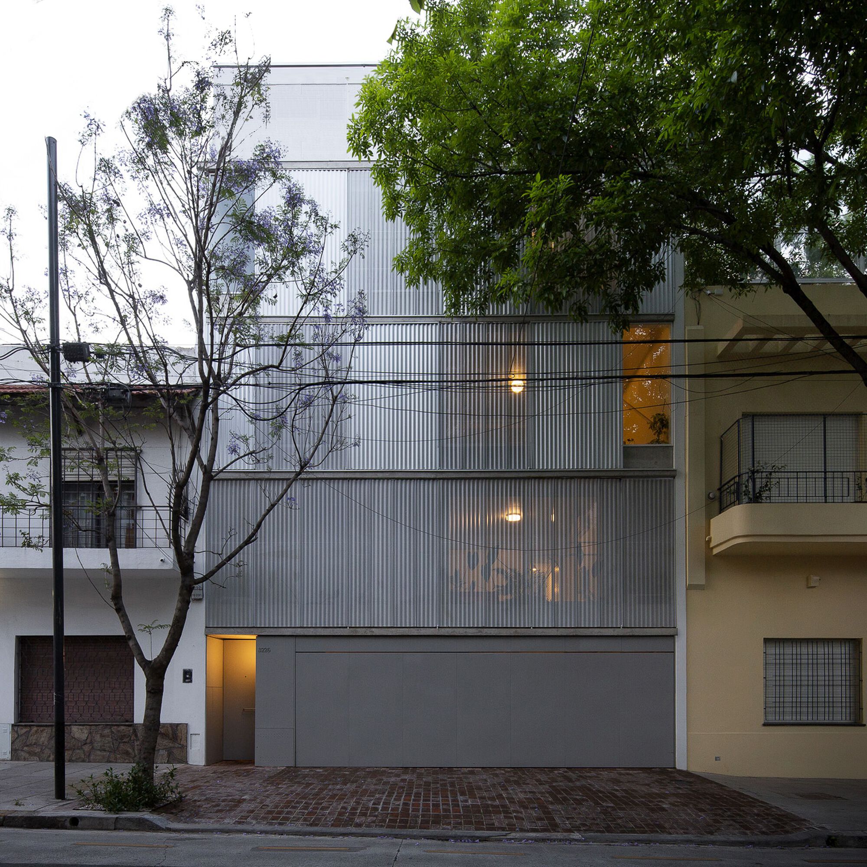
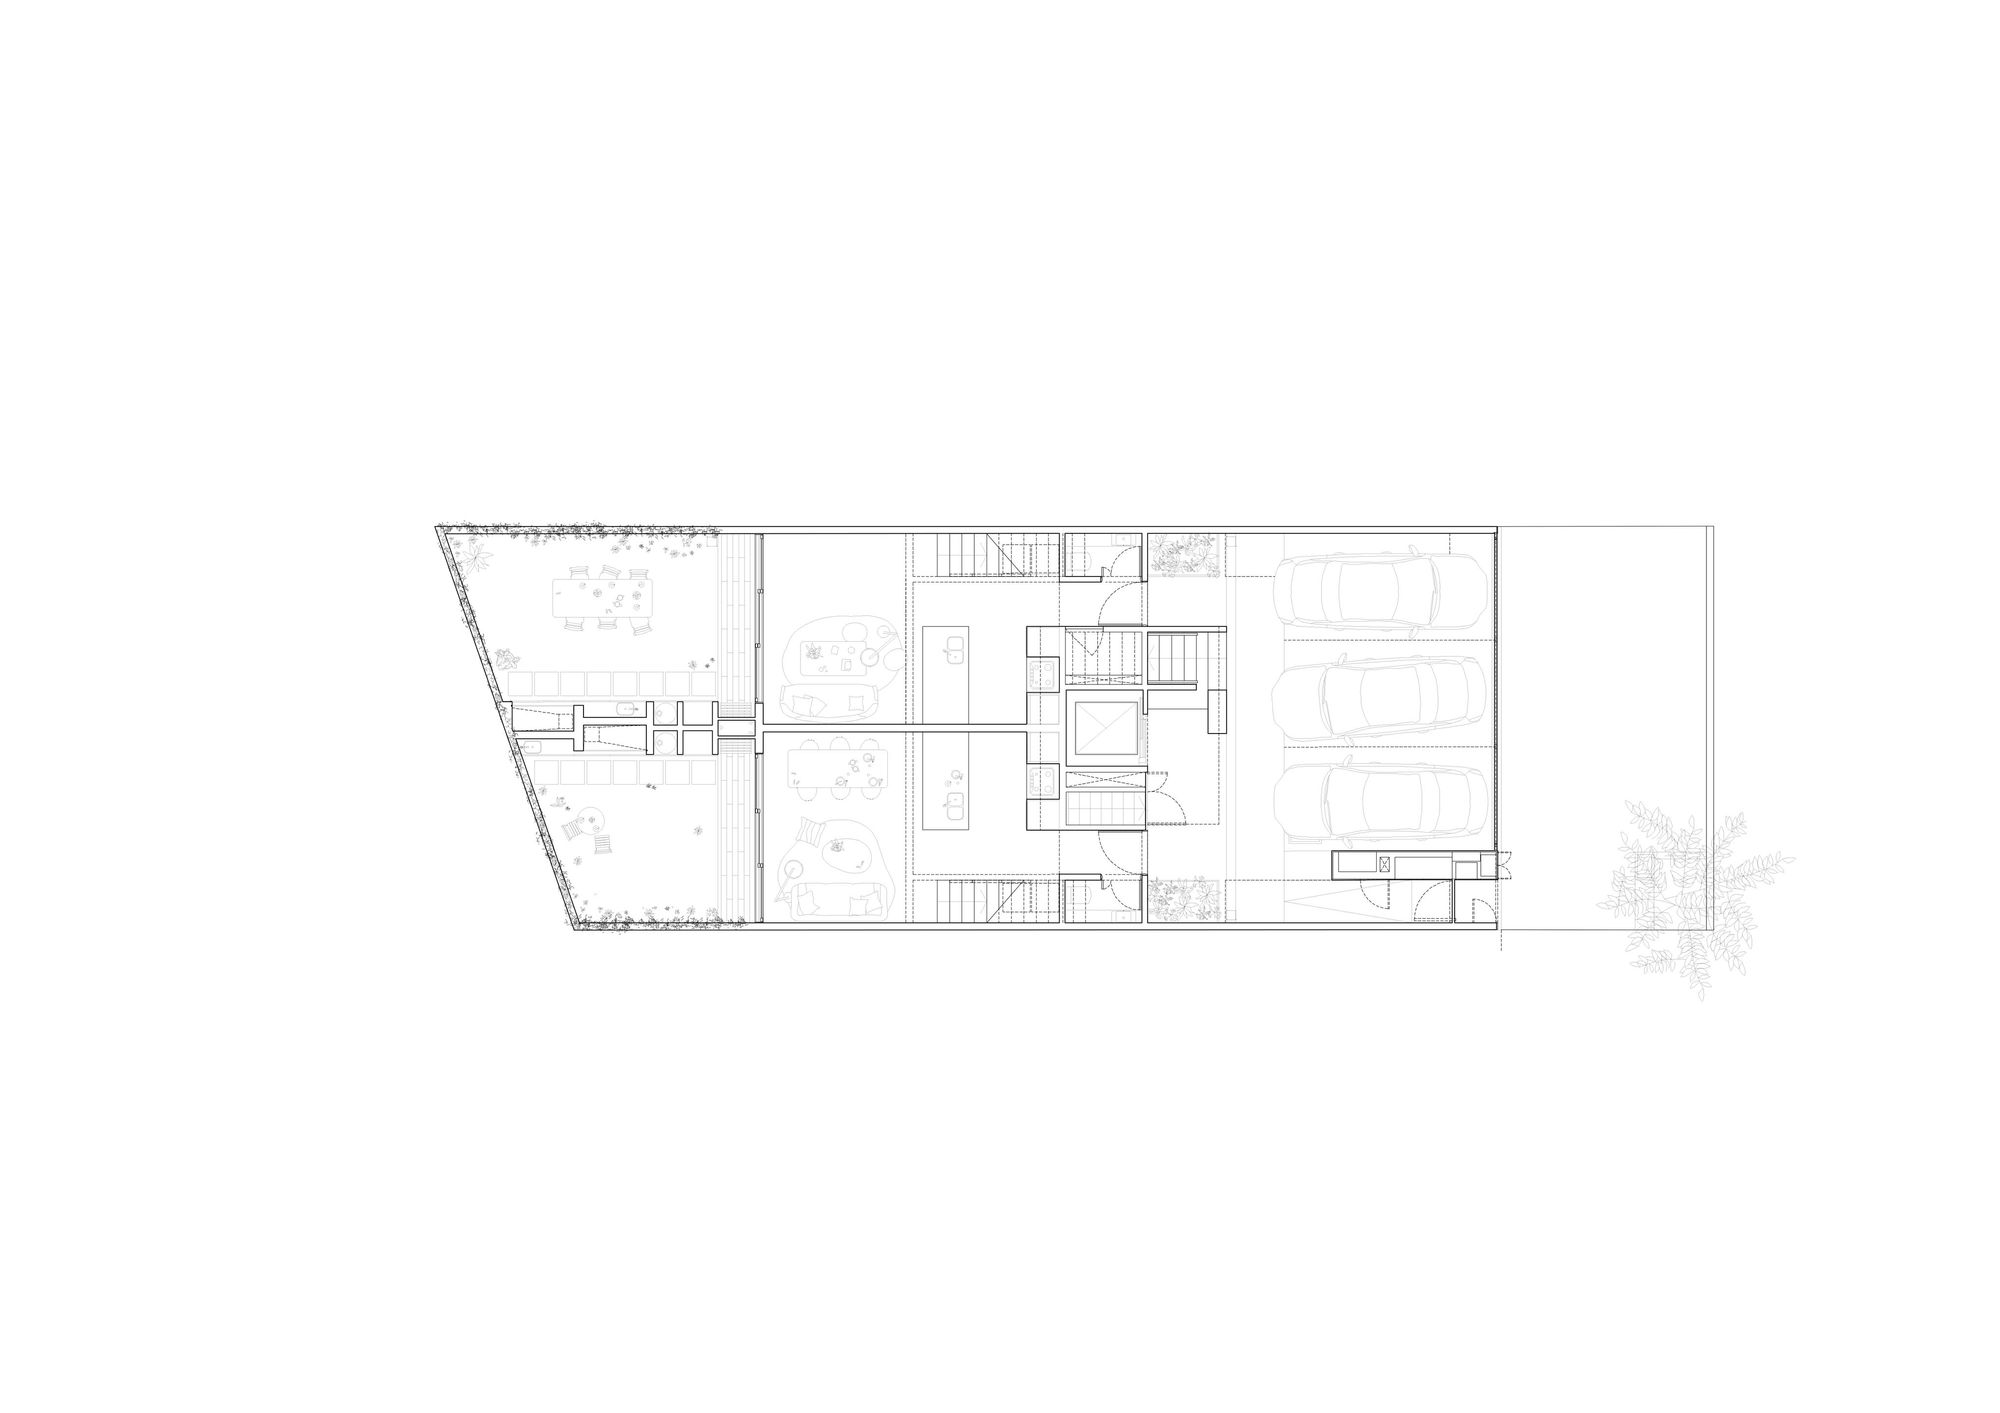
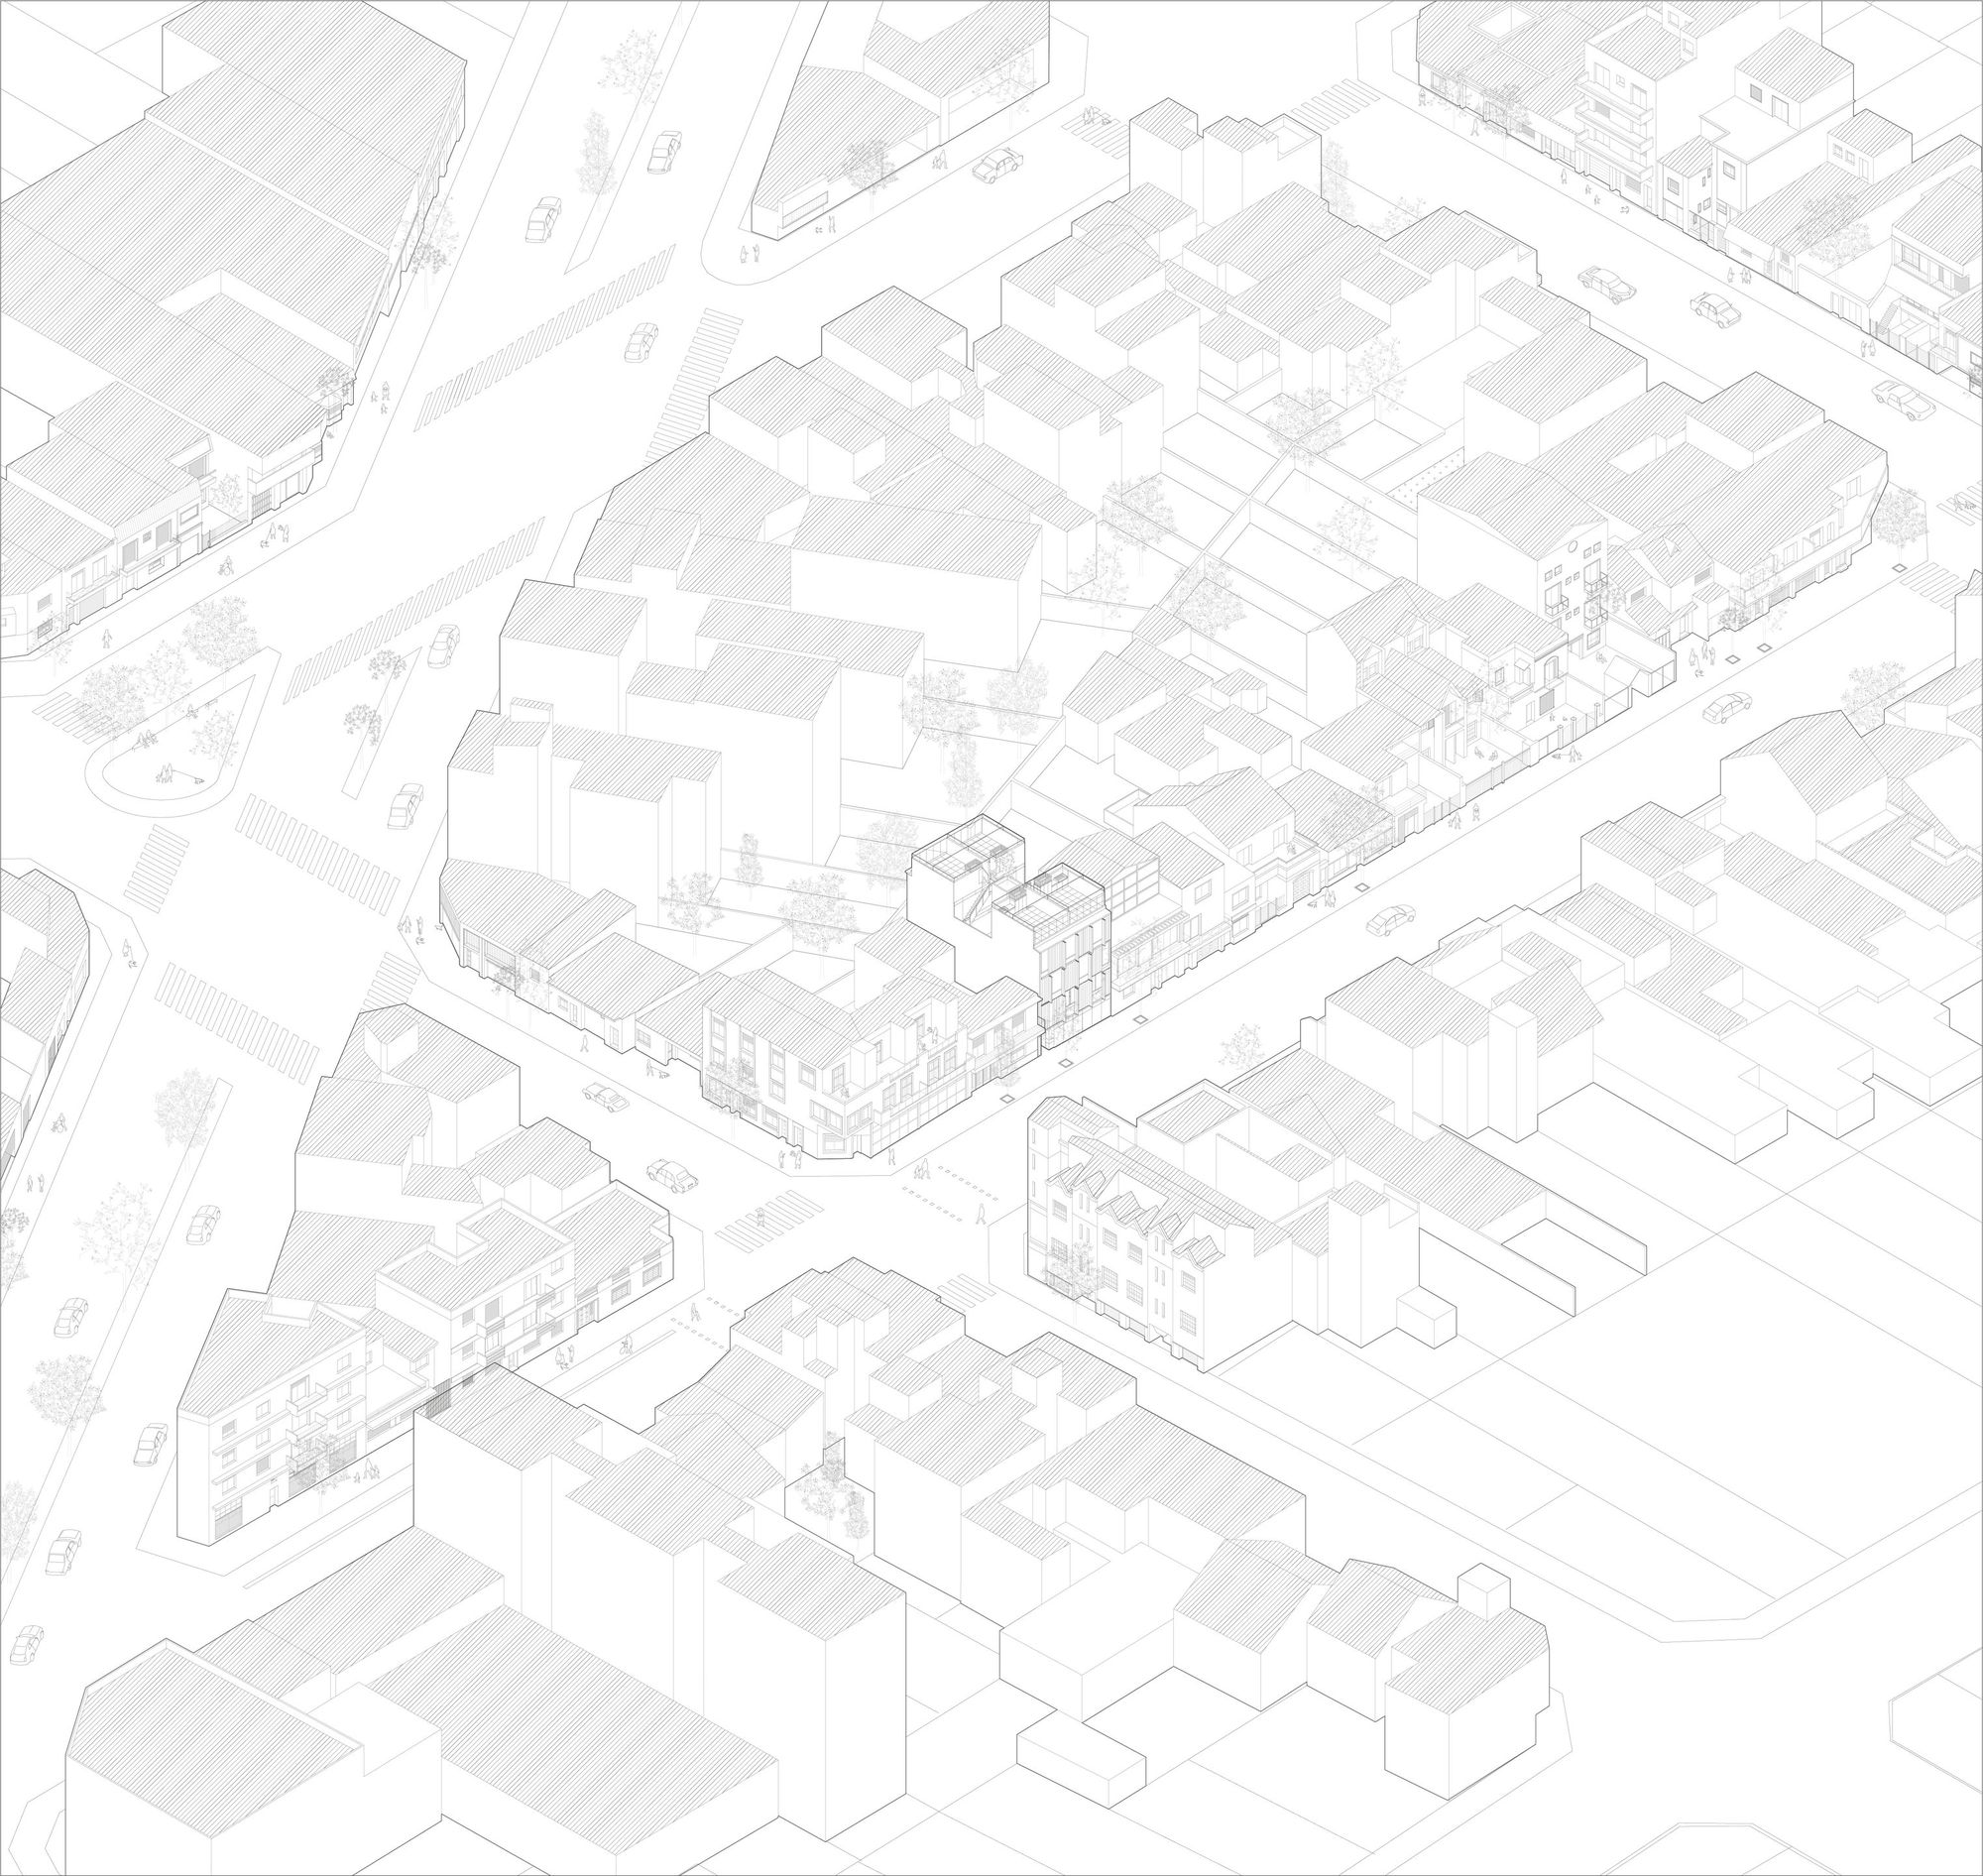
Superi 3226 Housing is located in the city of Buenos Aires, on a plot of typical width and short length (8.66 m front by 20 m deep), in the neighborhood of Coghlan, which is characterized by a predominantly low-density residential use.
© Javier Agustín Rojas
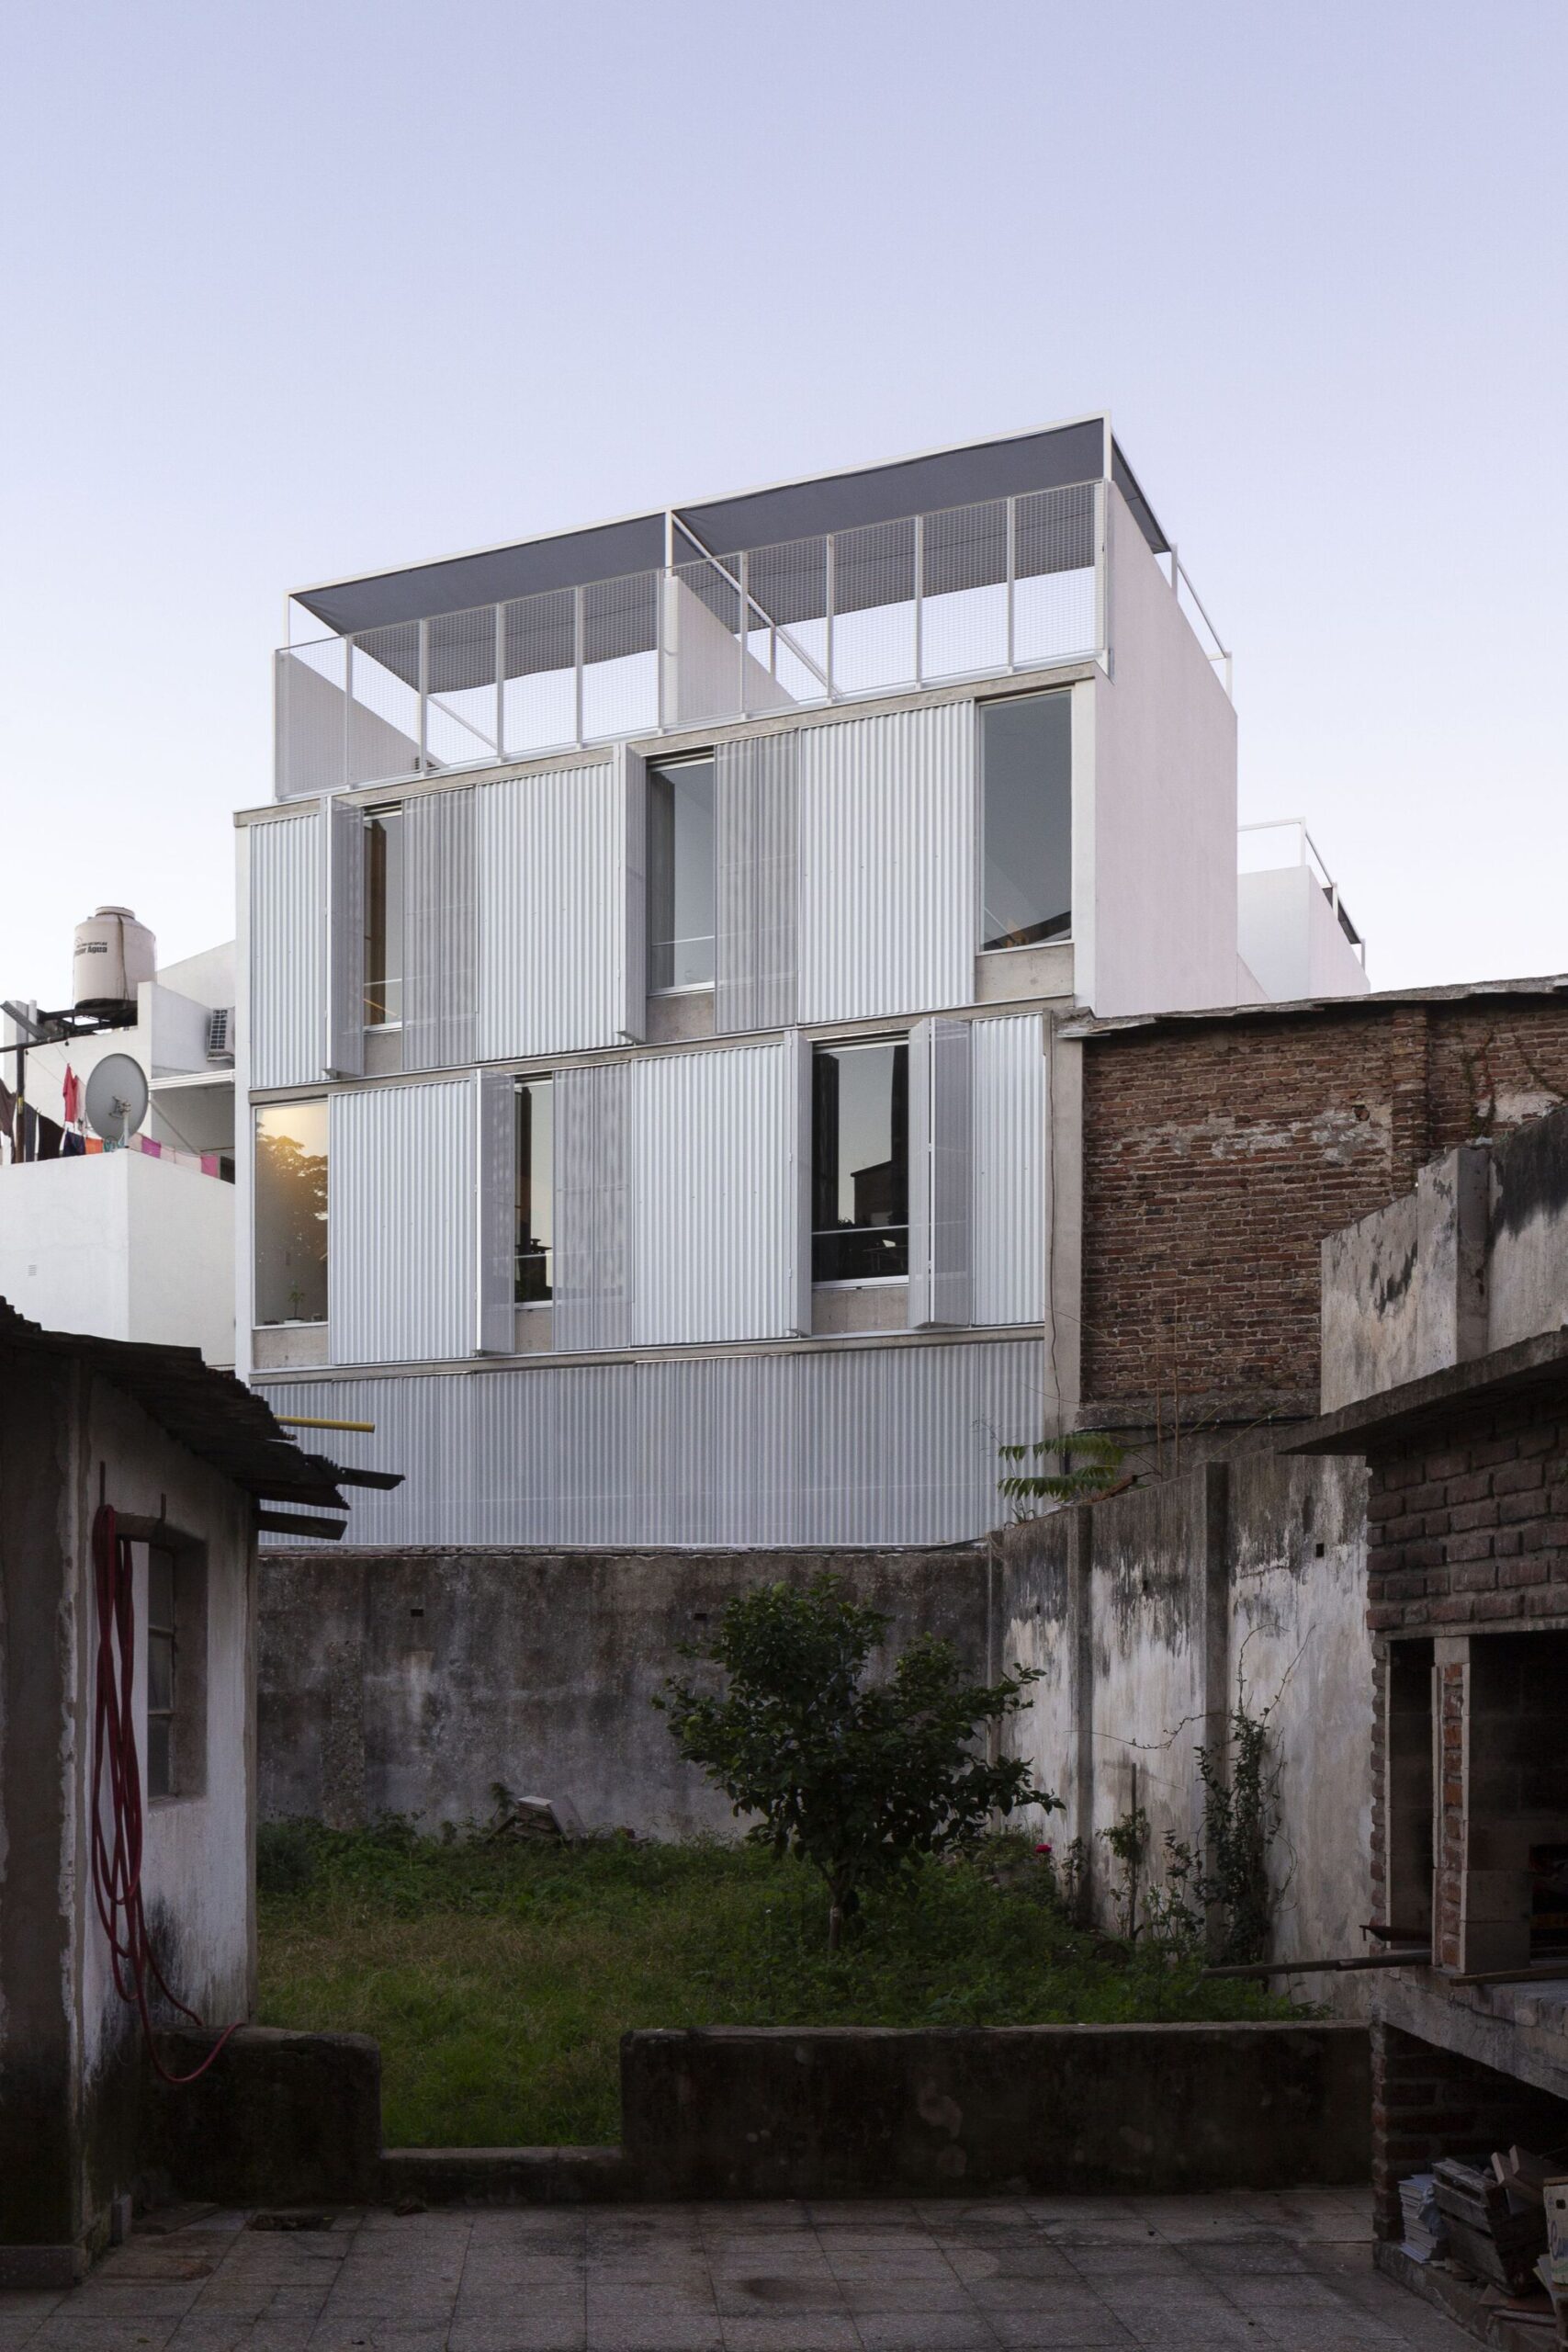
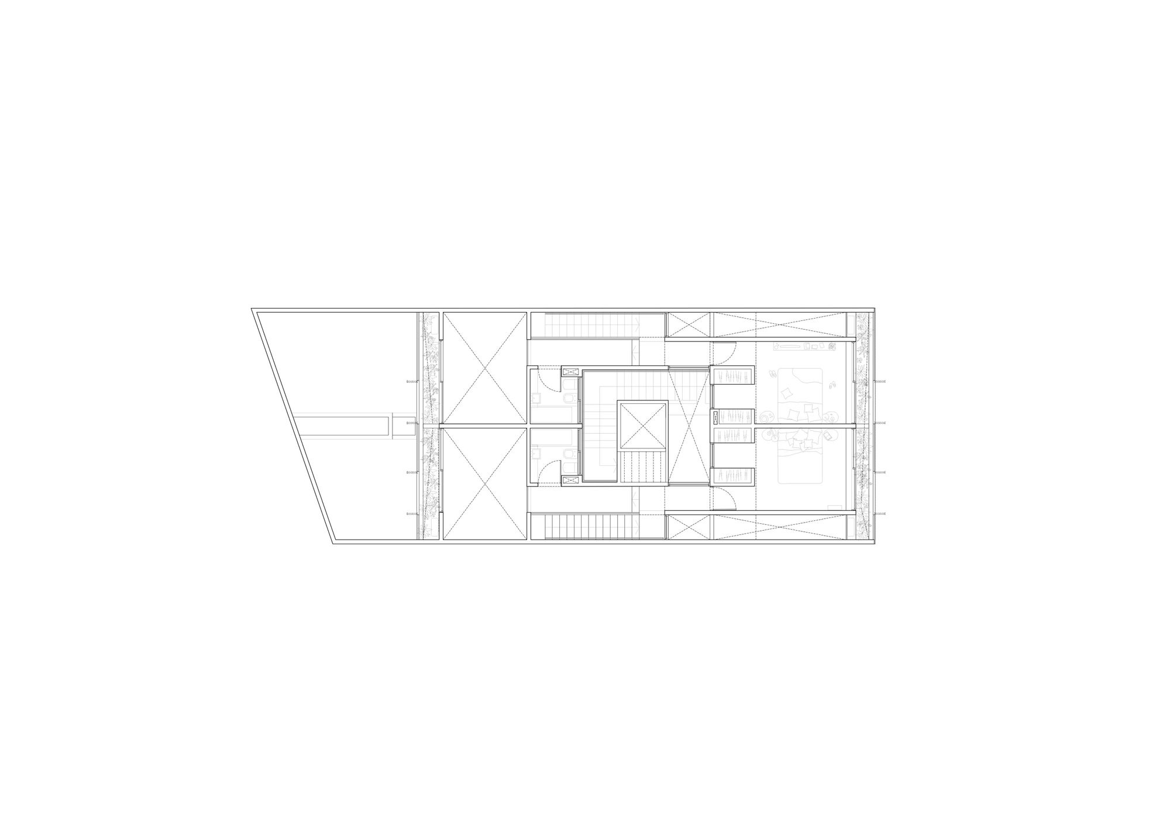
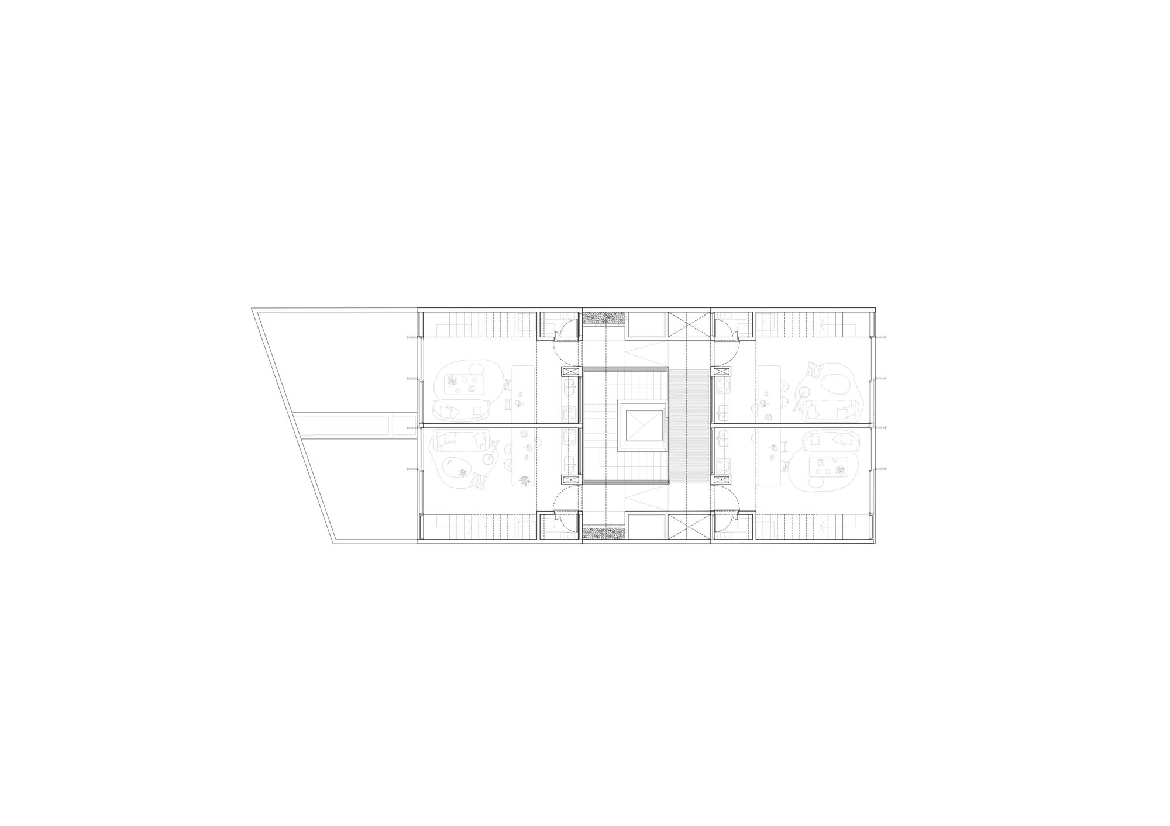
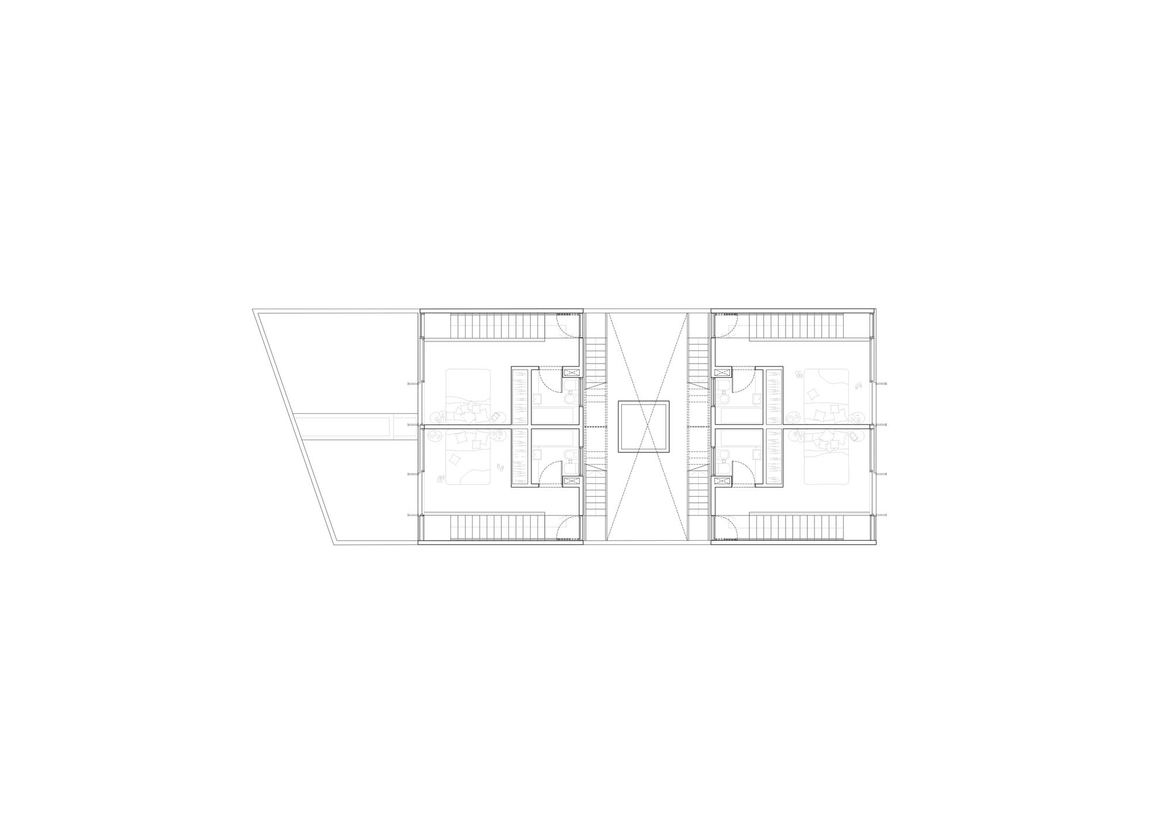
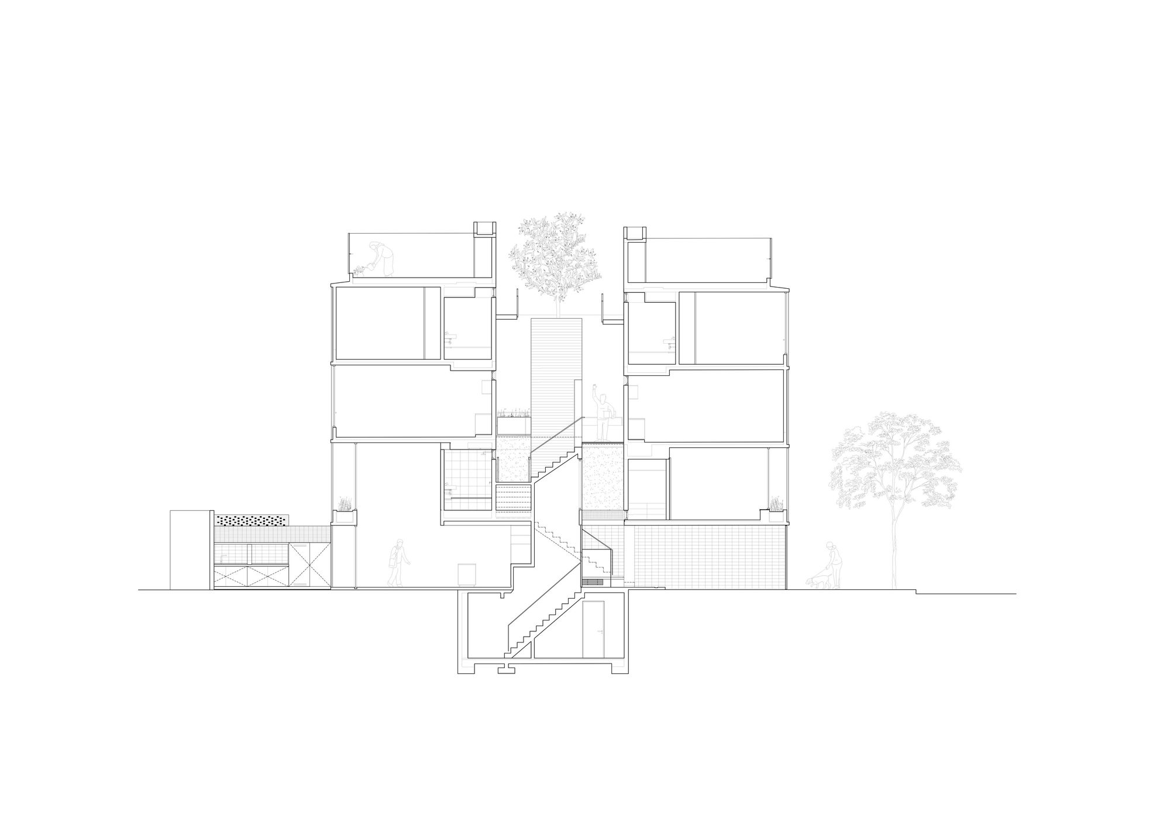
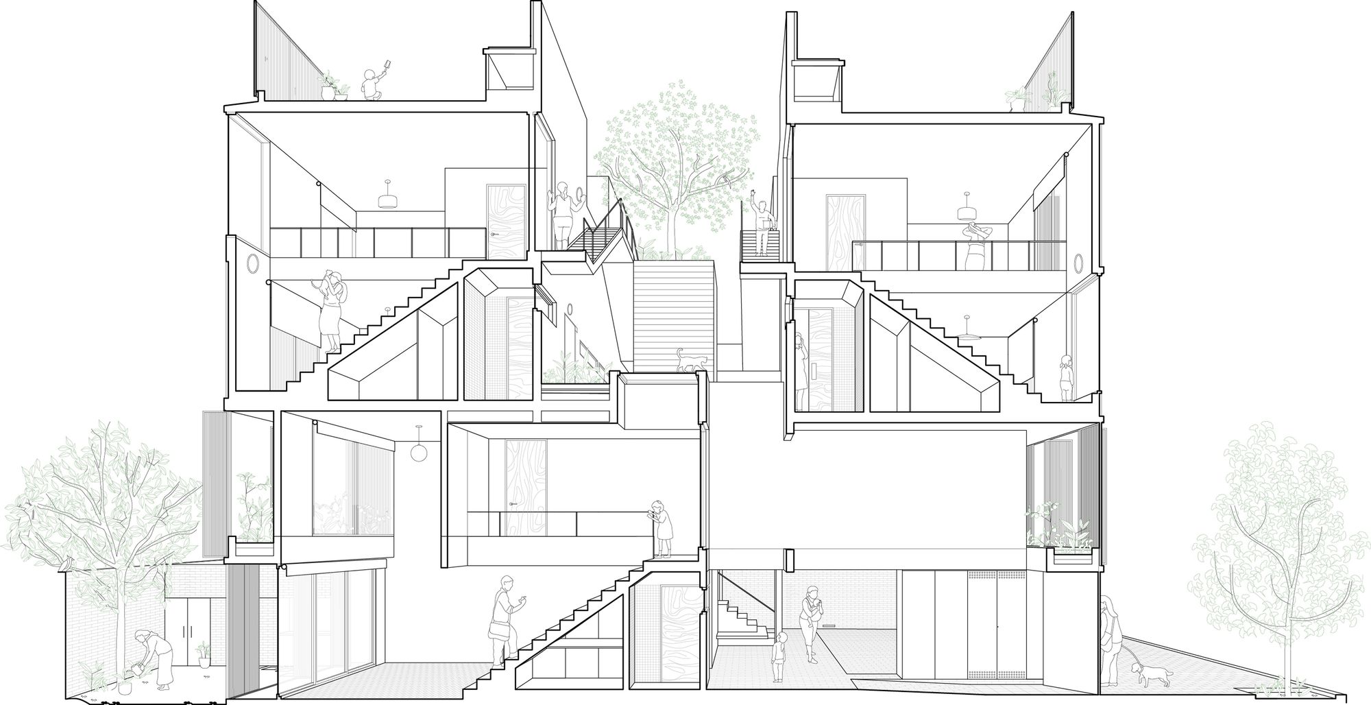
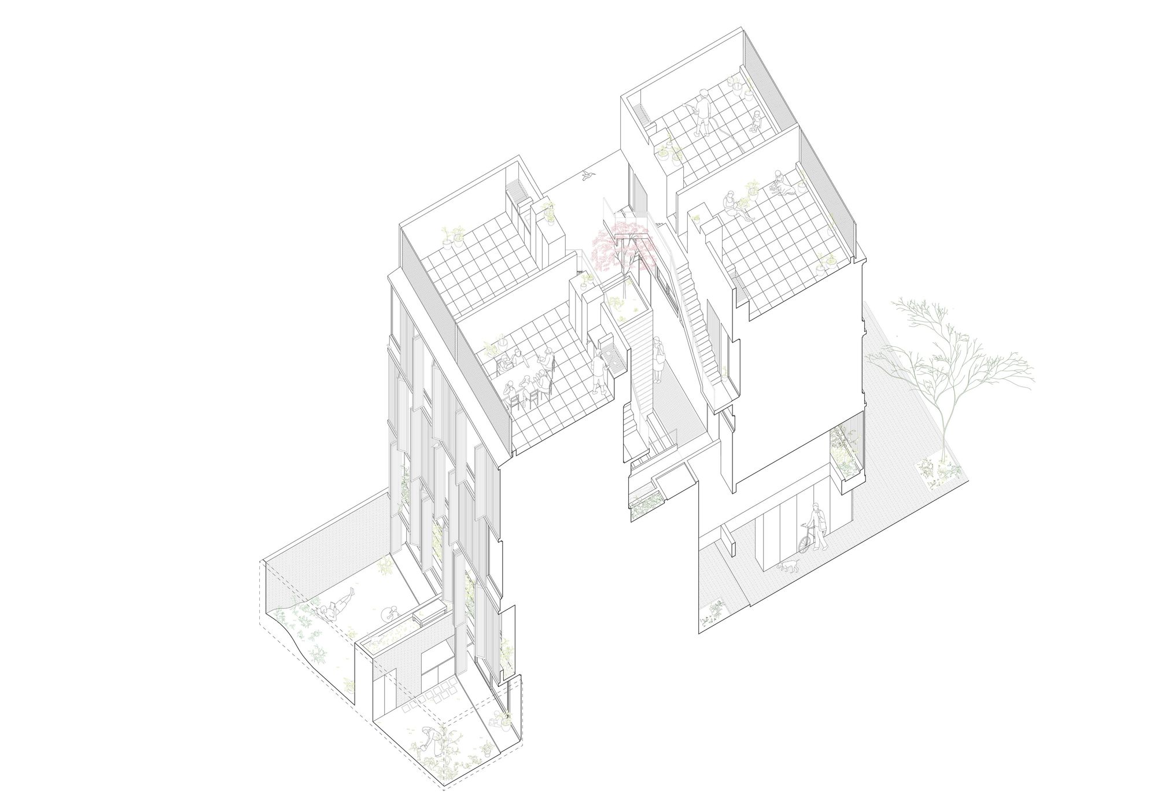
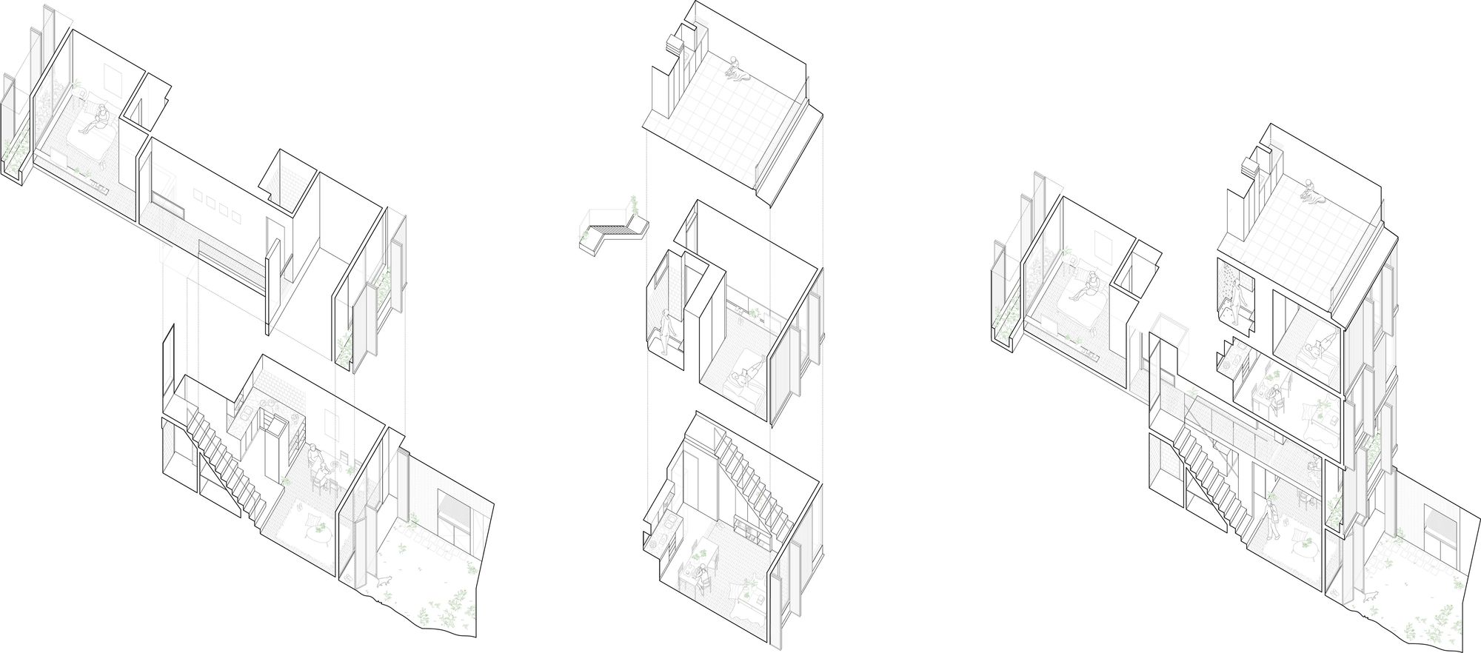
The project groups six houses modeling a building that behaves in a hybrid way, varying its organization vertically.
© Javier Agustín Rojas
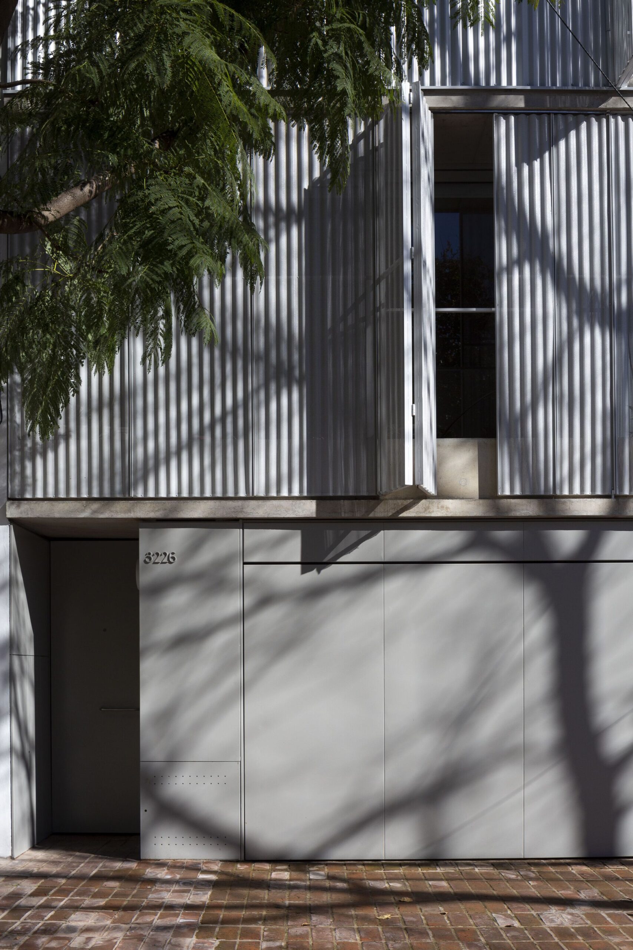
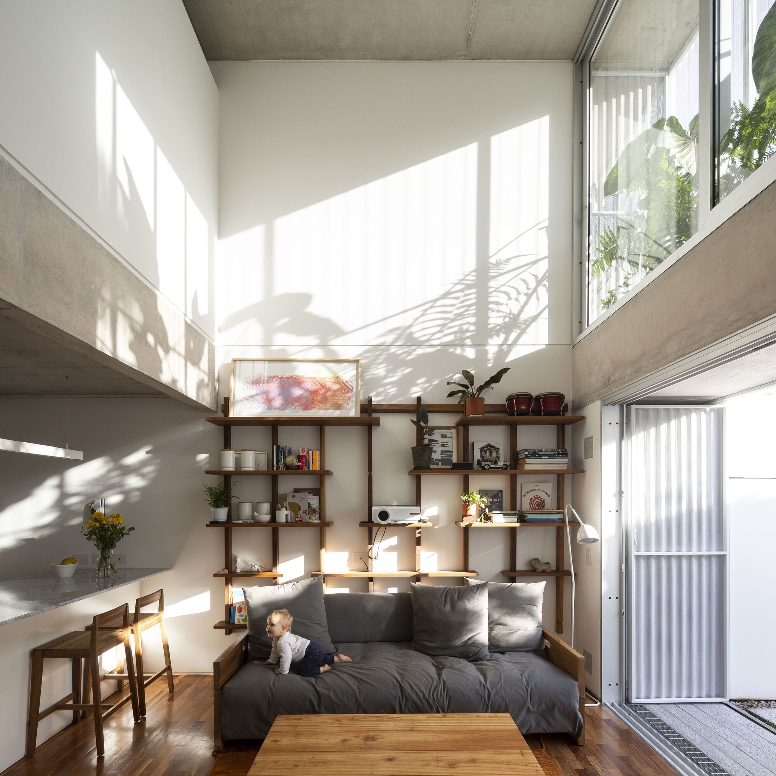
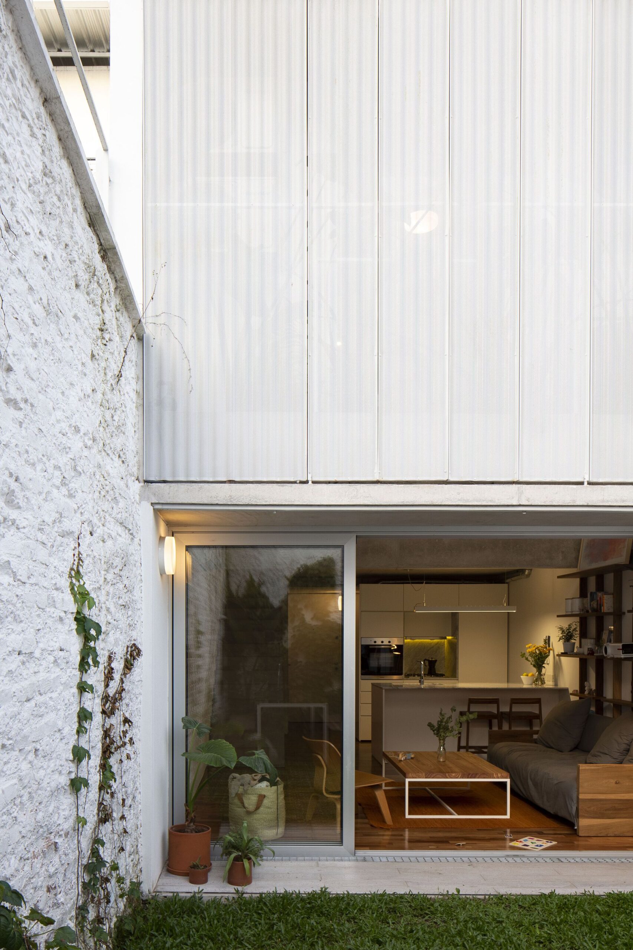
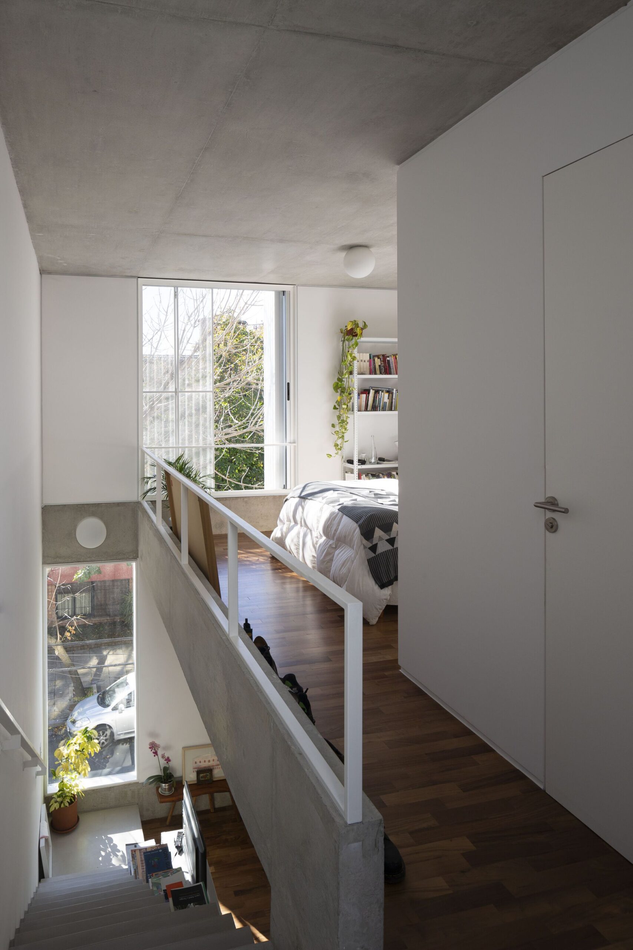
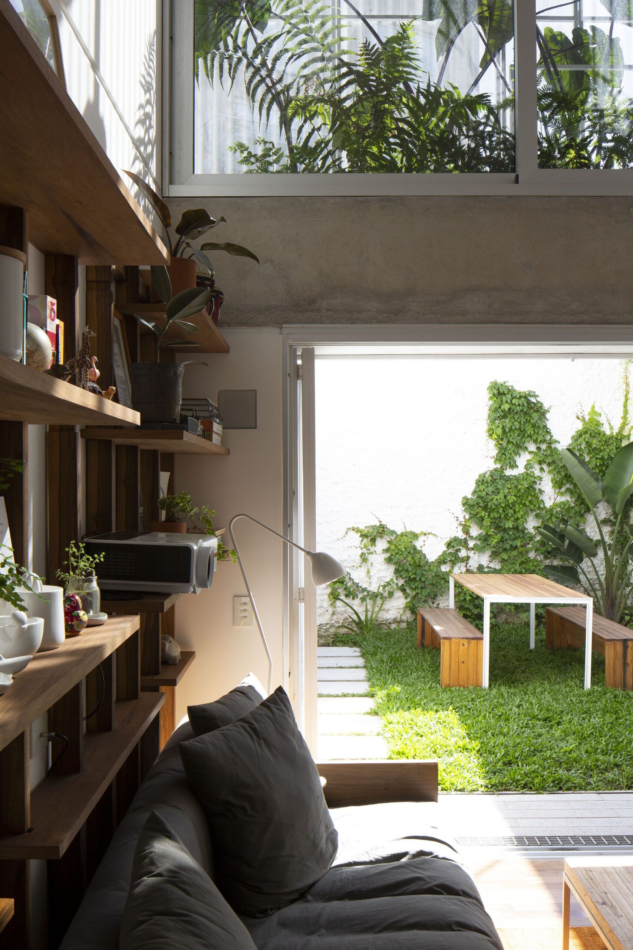
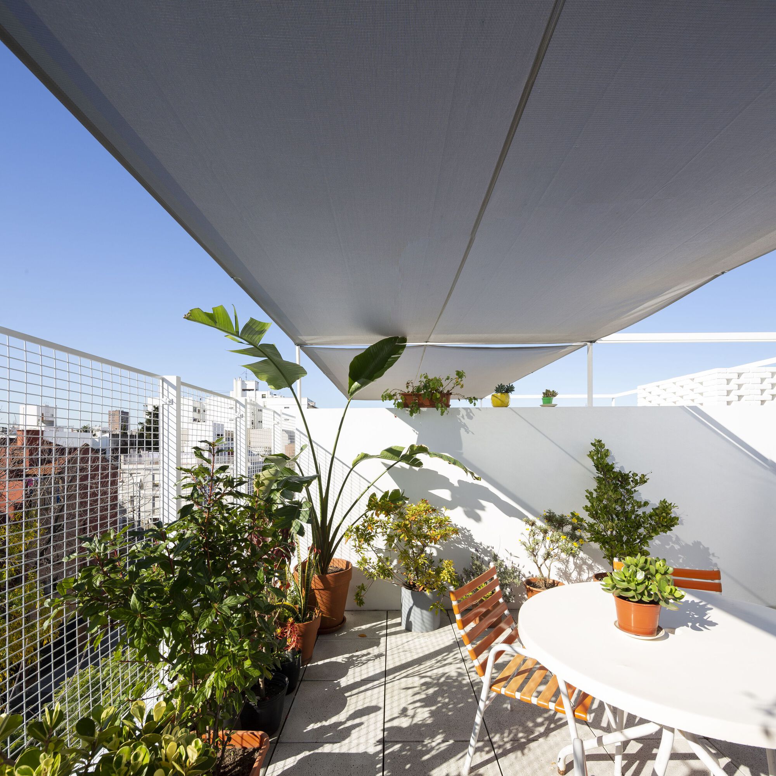
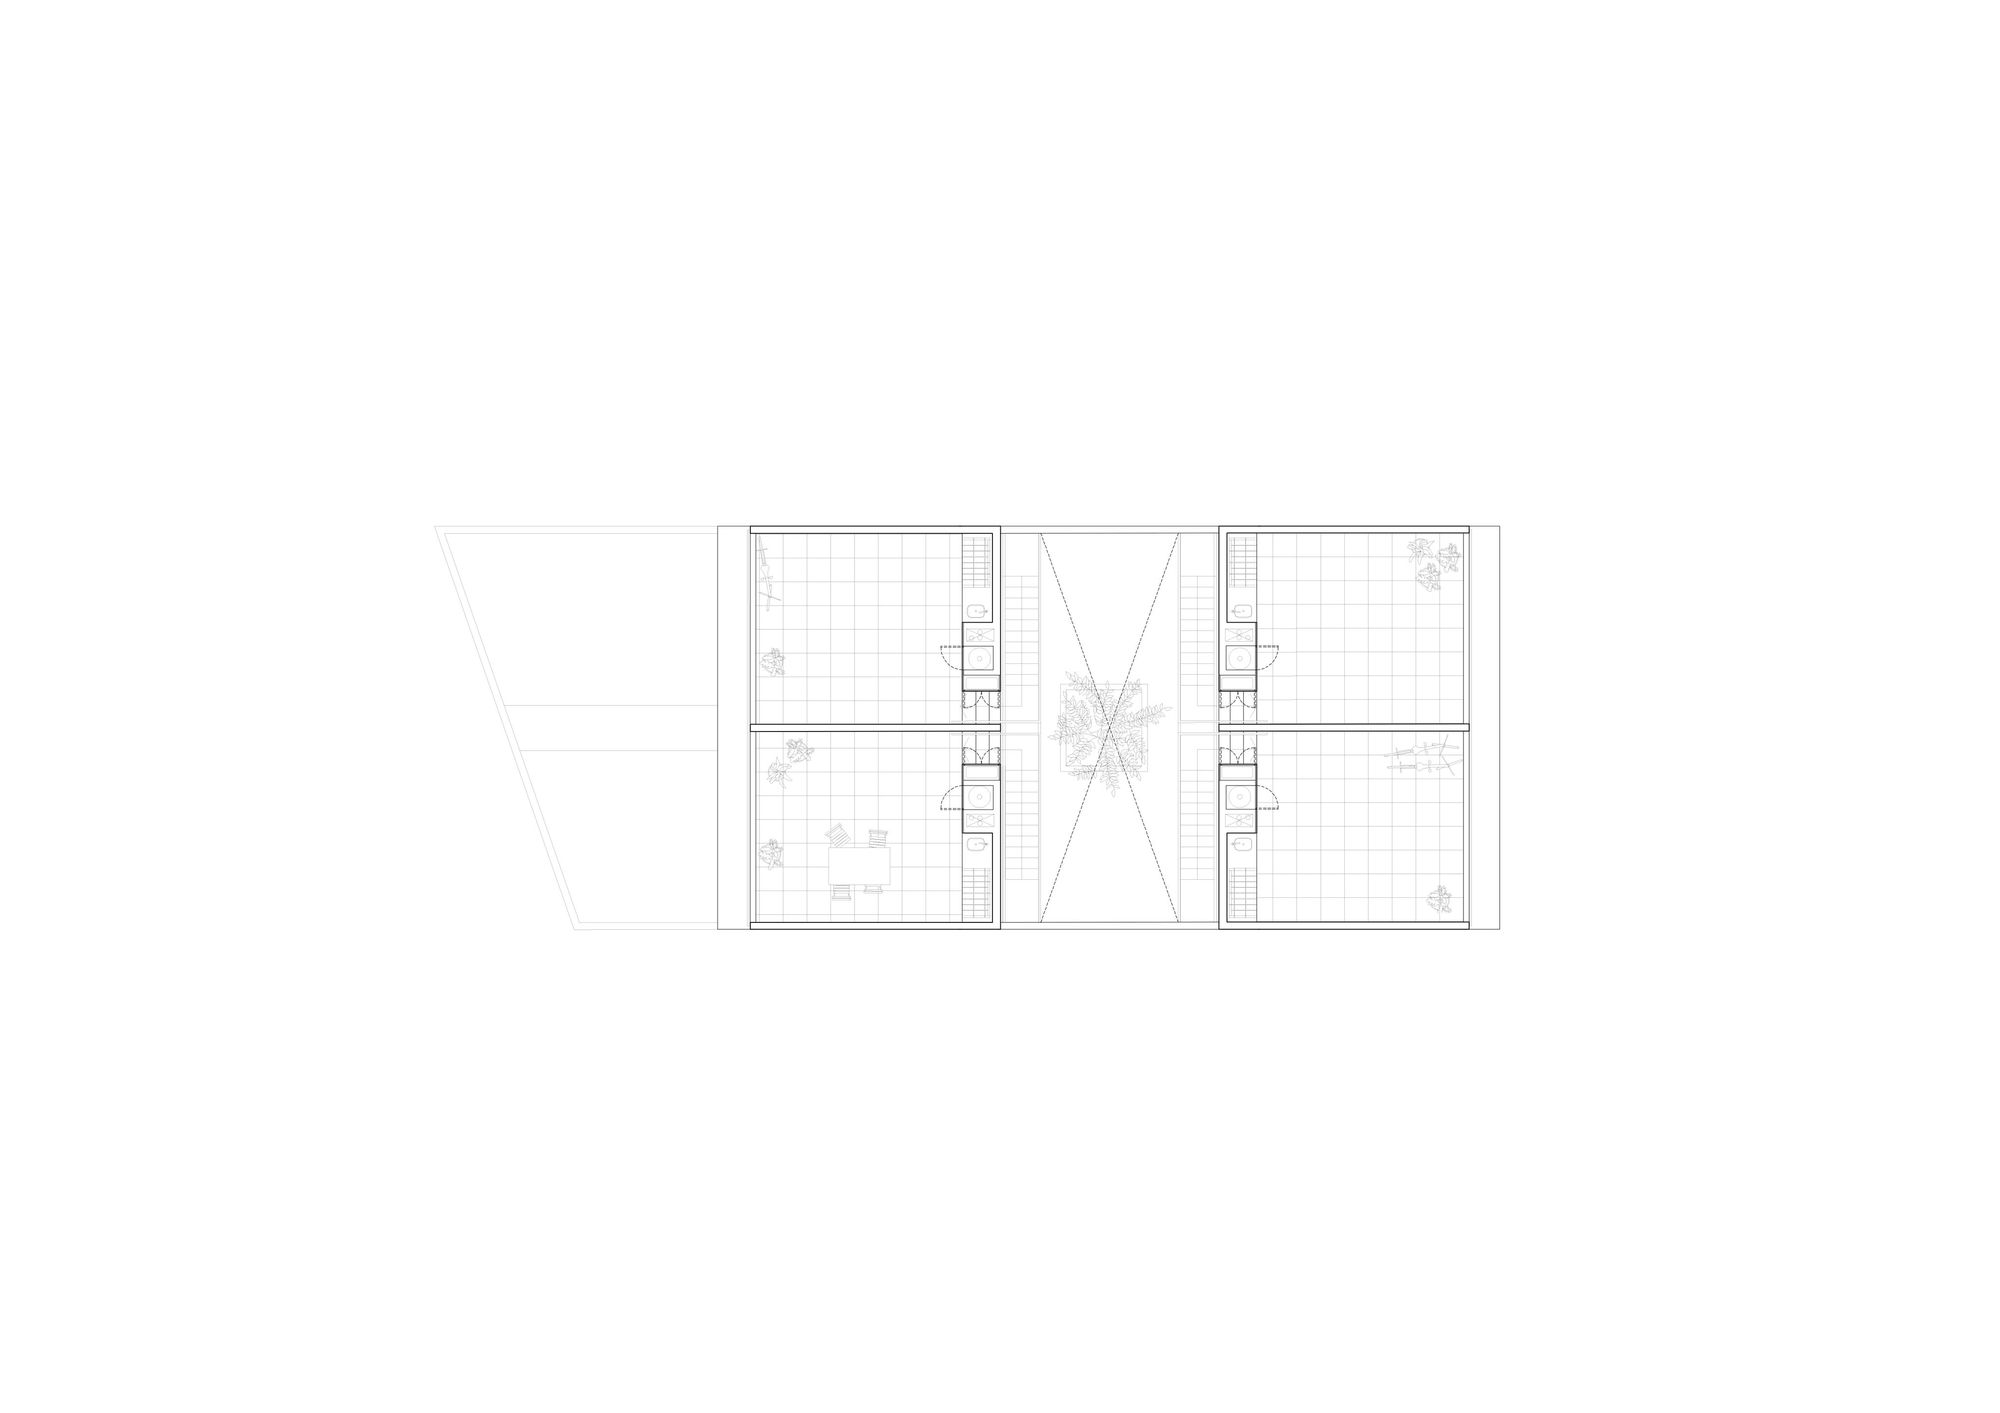
This organization distinguishes two types of homes, which have as a common factor a bedroom and a private expansion that occupies a third of the total area of each unit, leading to open-air activities.
© Javier Agustín Rojas
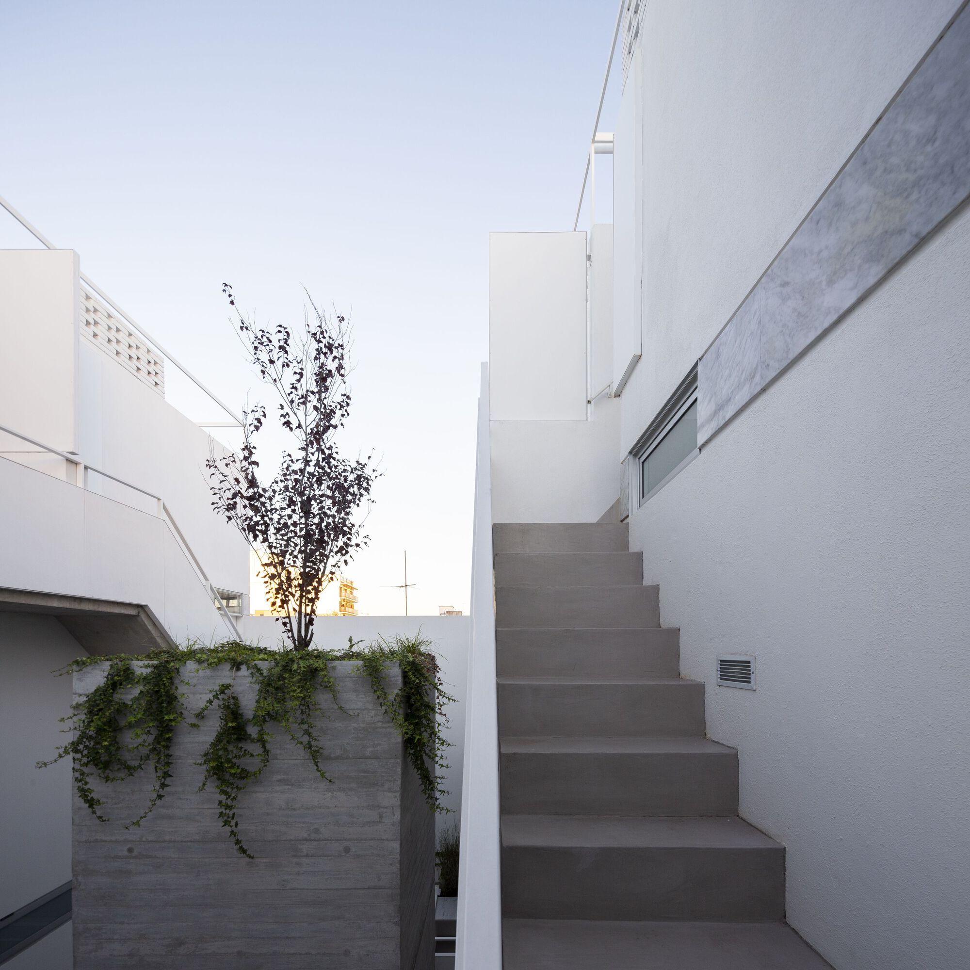
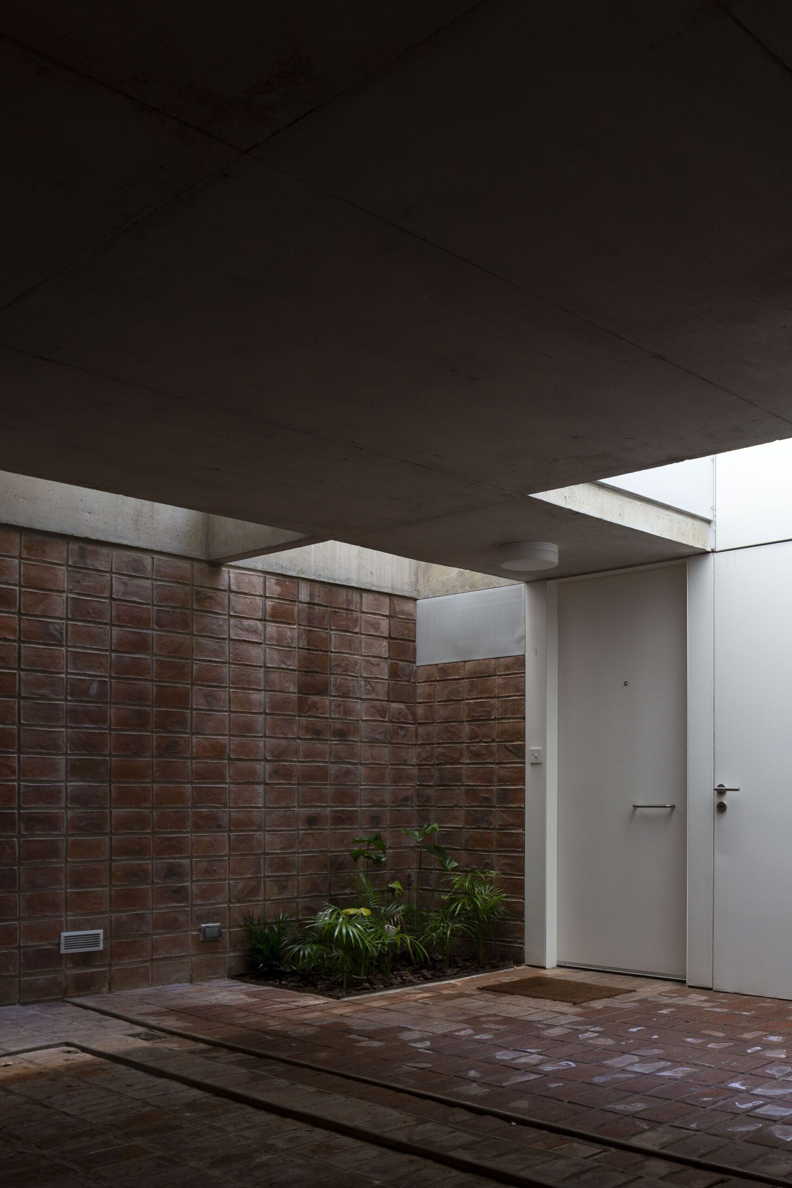
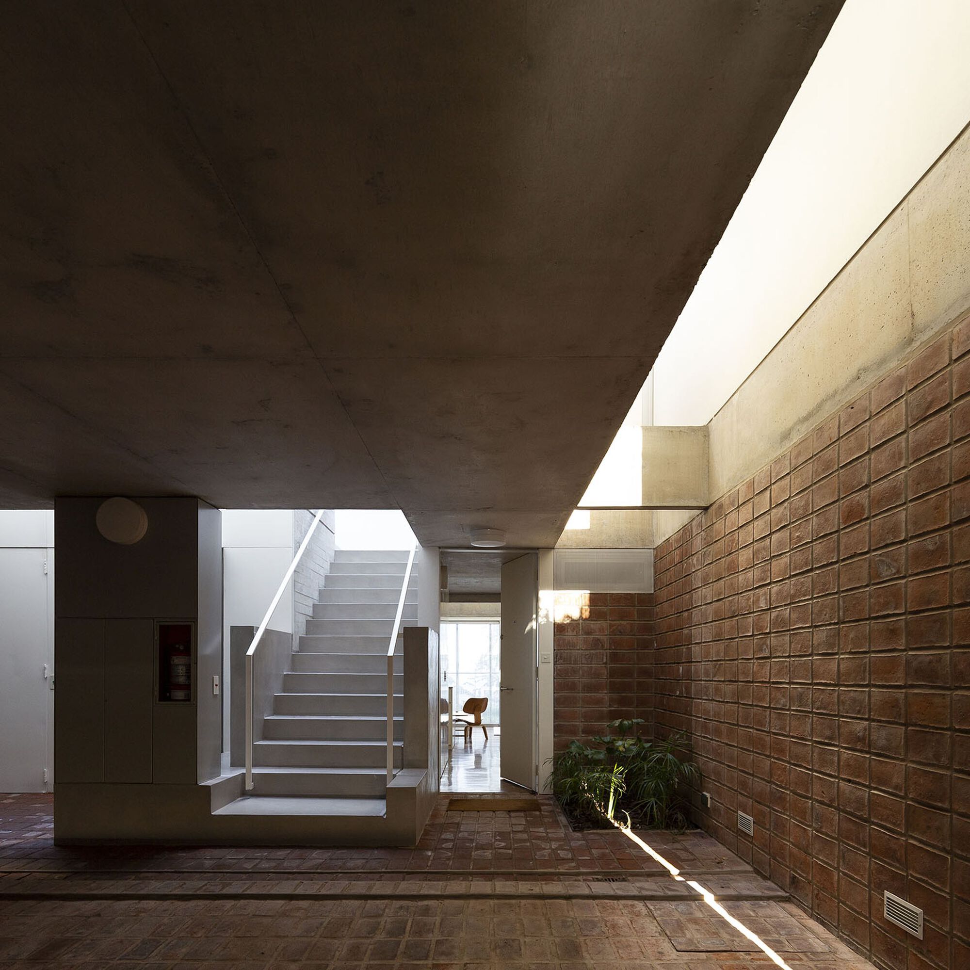
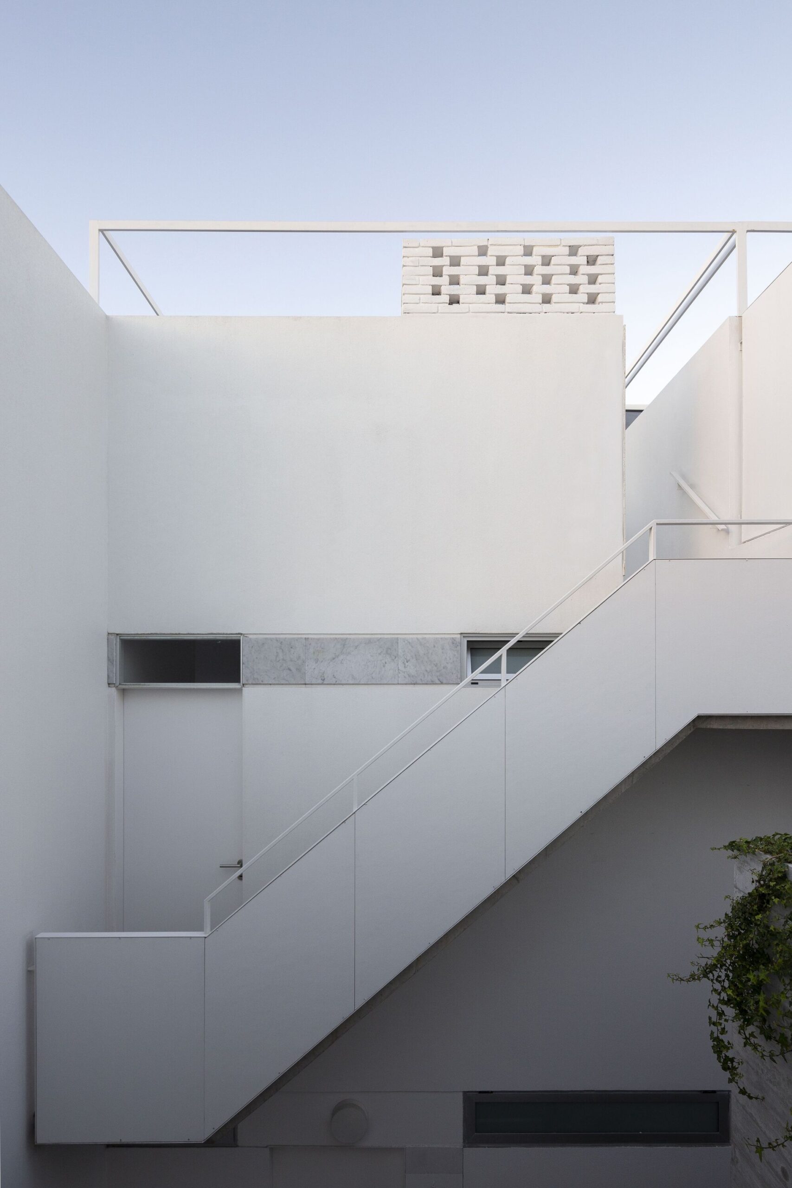
An open-air circulation of small size is compacted around the elevator block to define an elevated public courtyard on the second level topped by a tree that qualifies and articulates the living space between neighbors.
© Javier Agustín Rojas
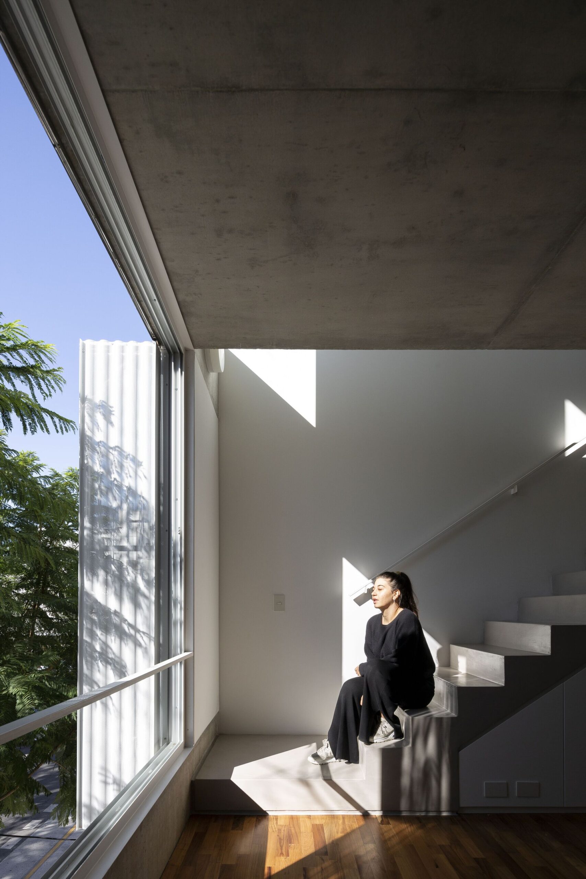
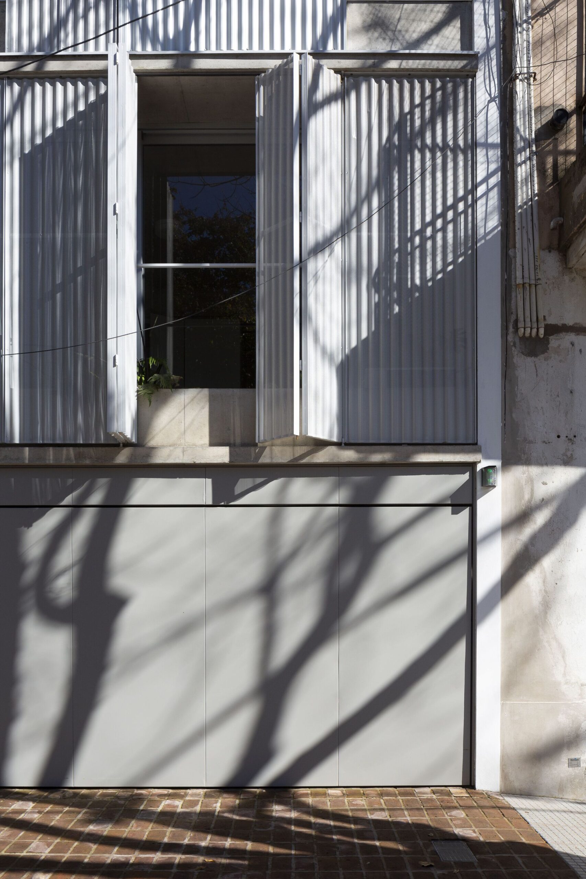
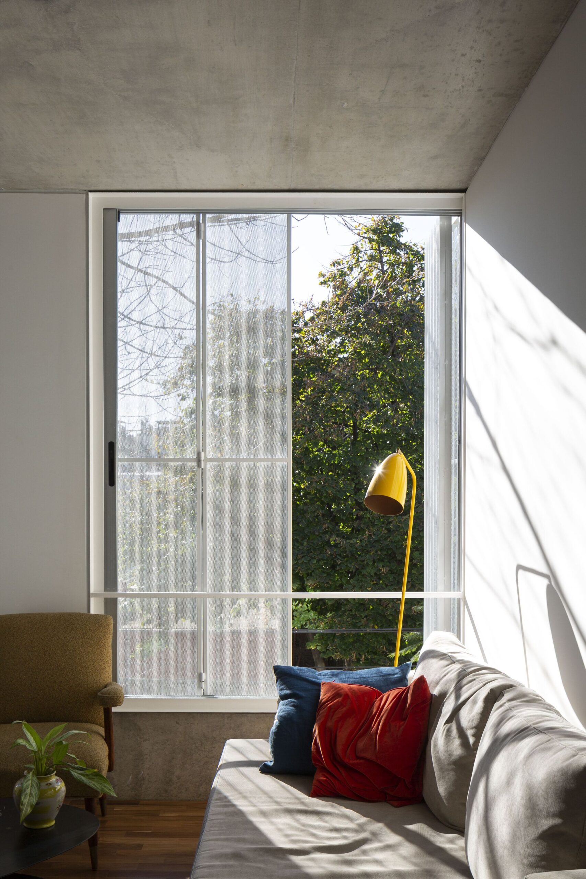
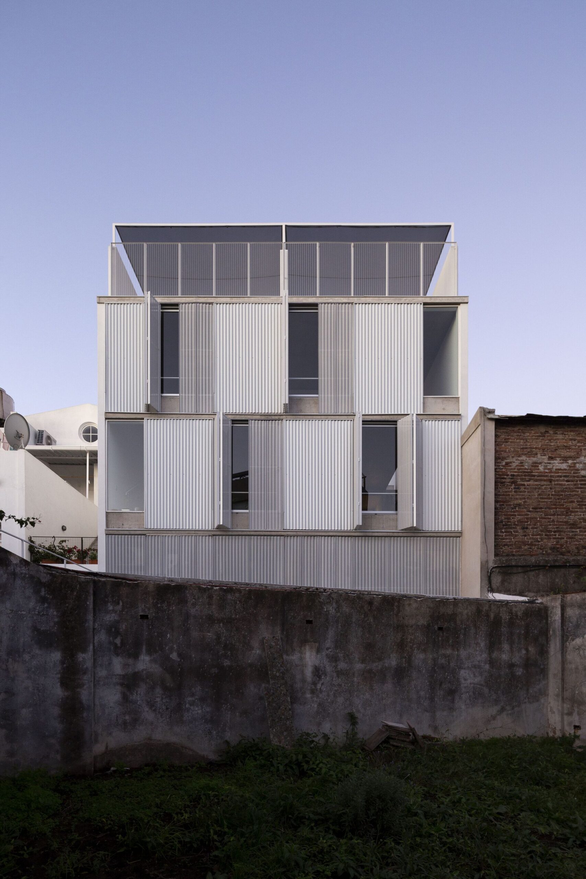
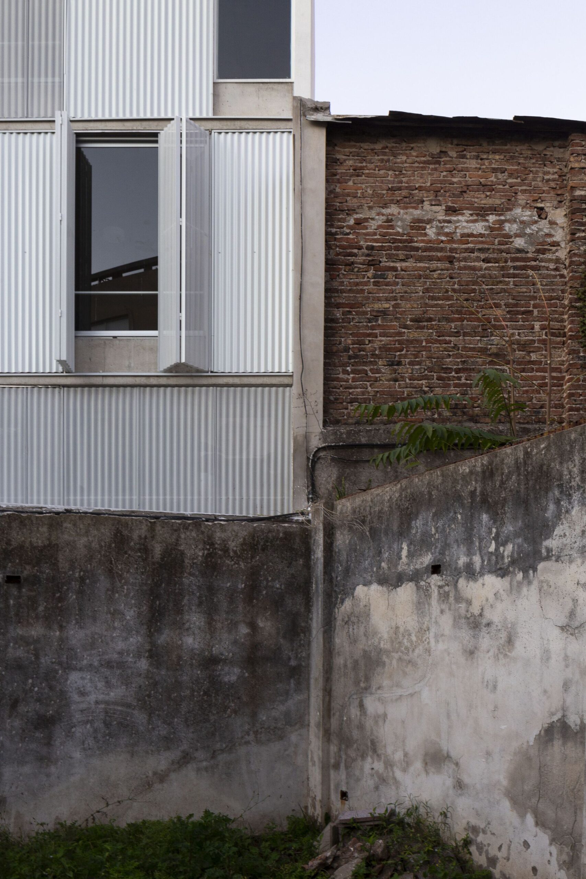
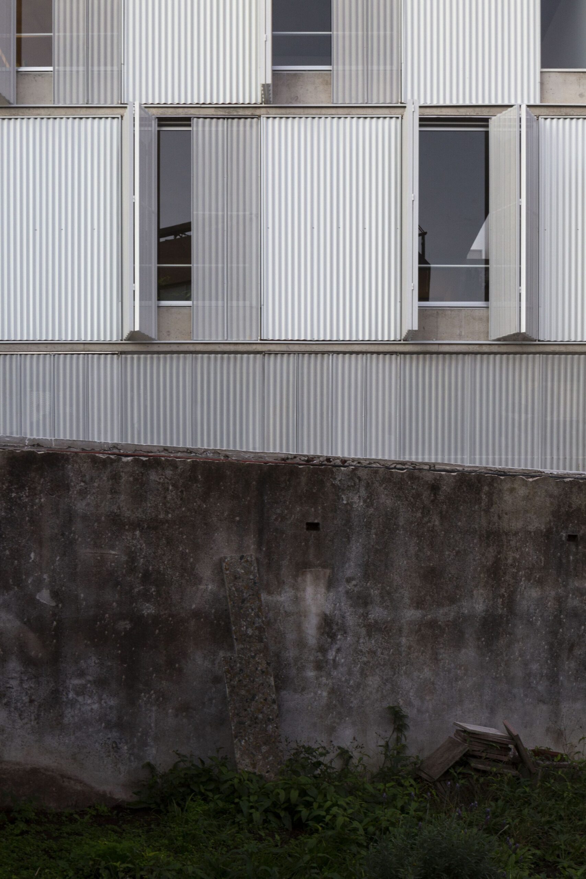
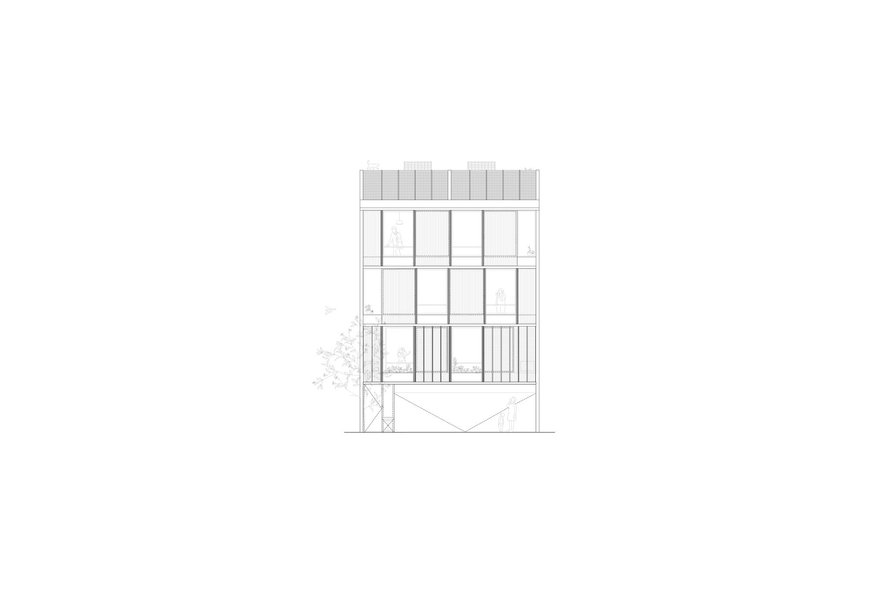
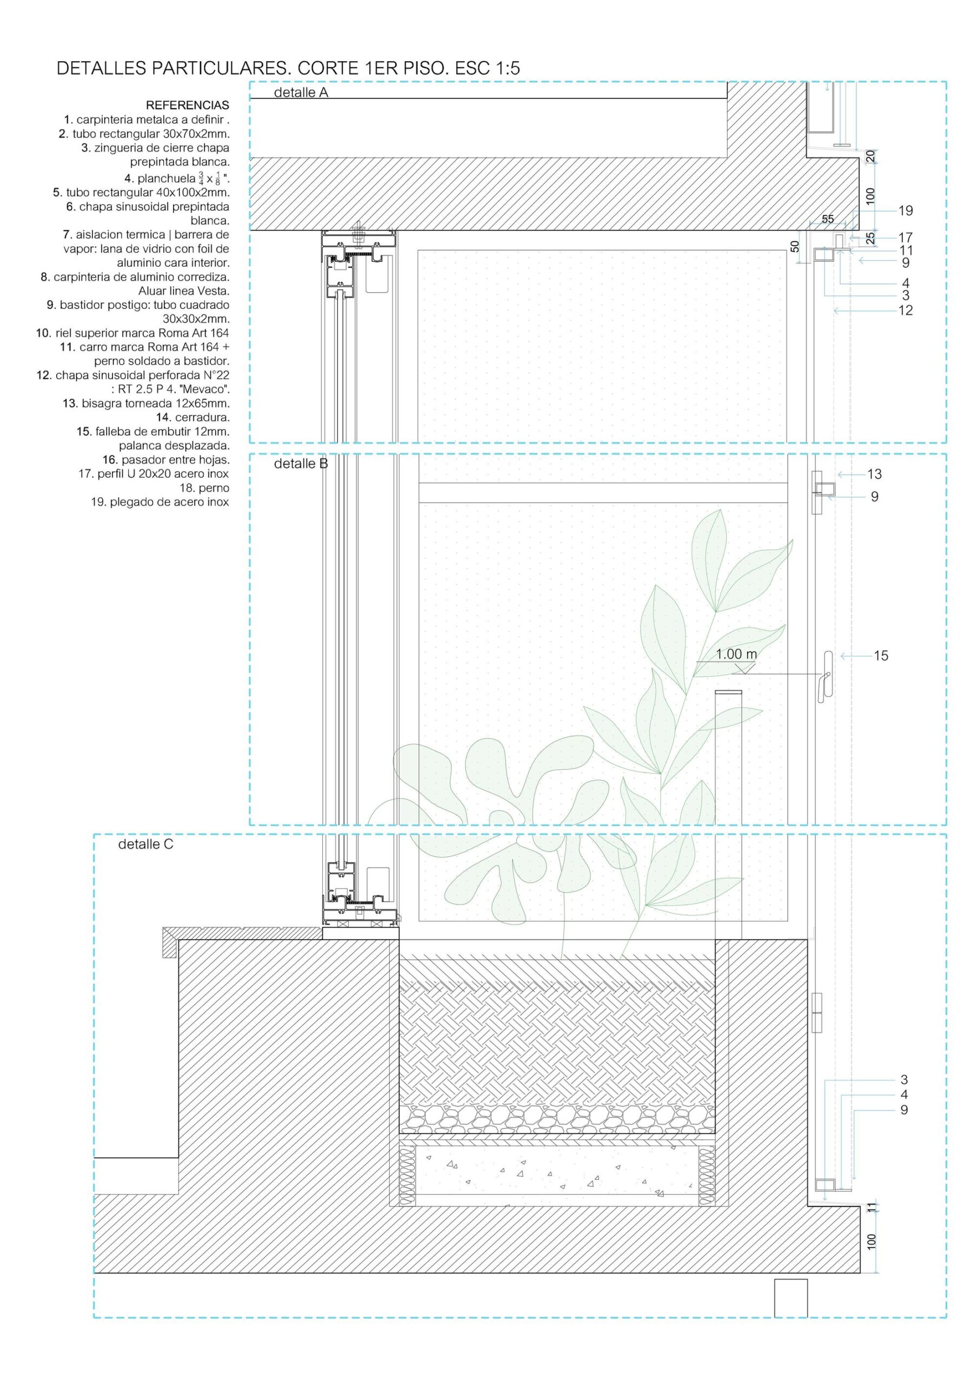
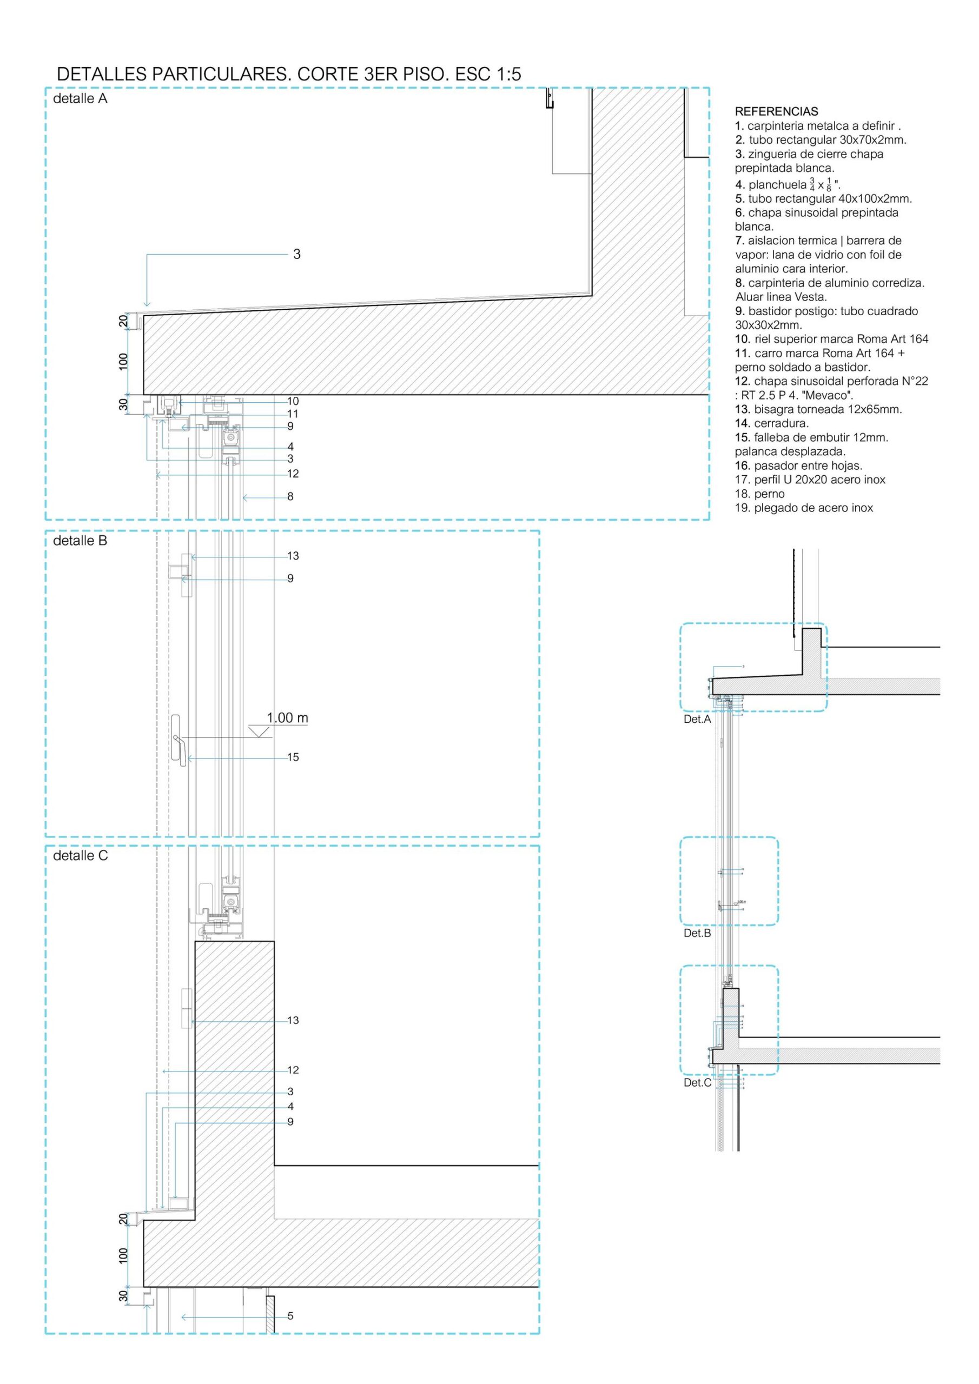
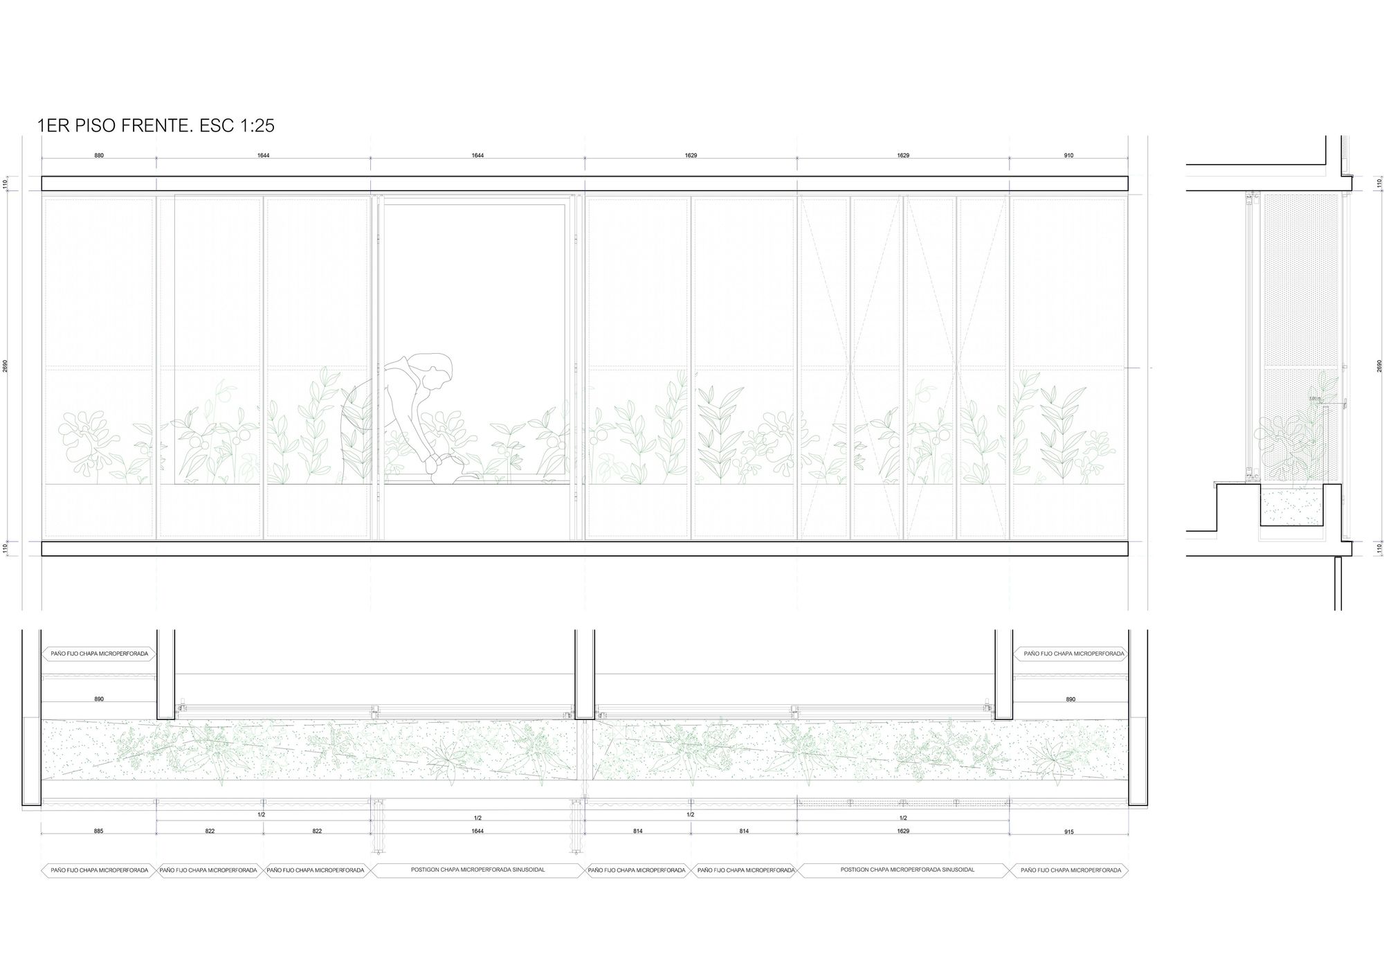
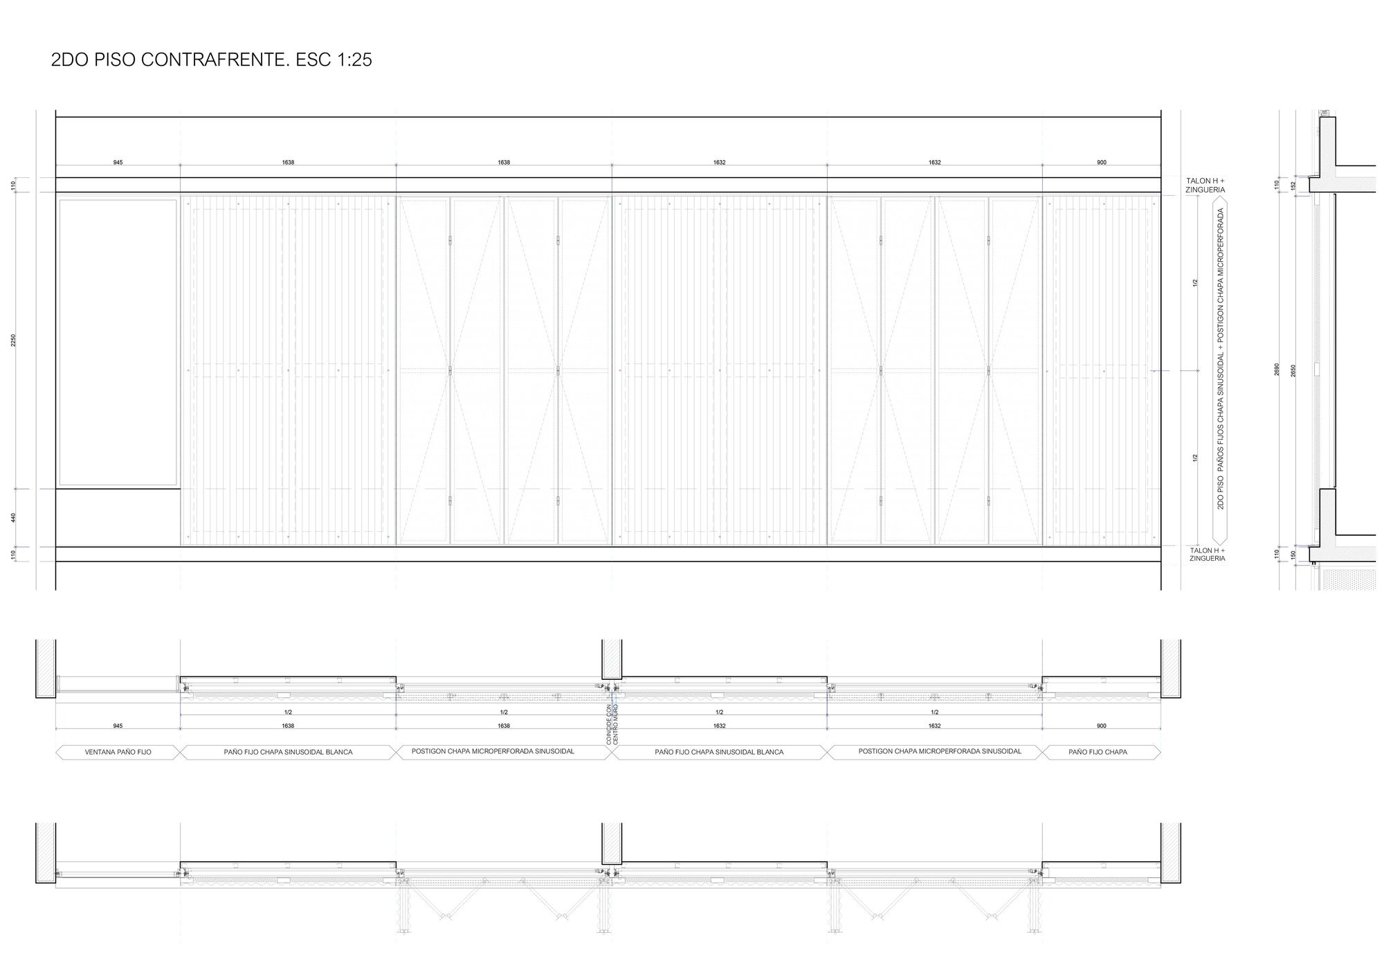
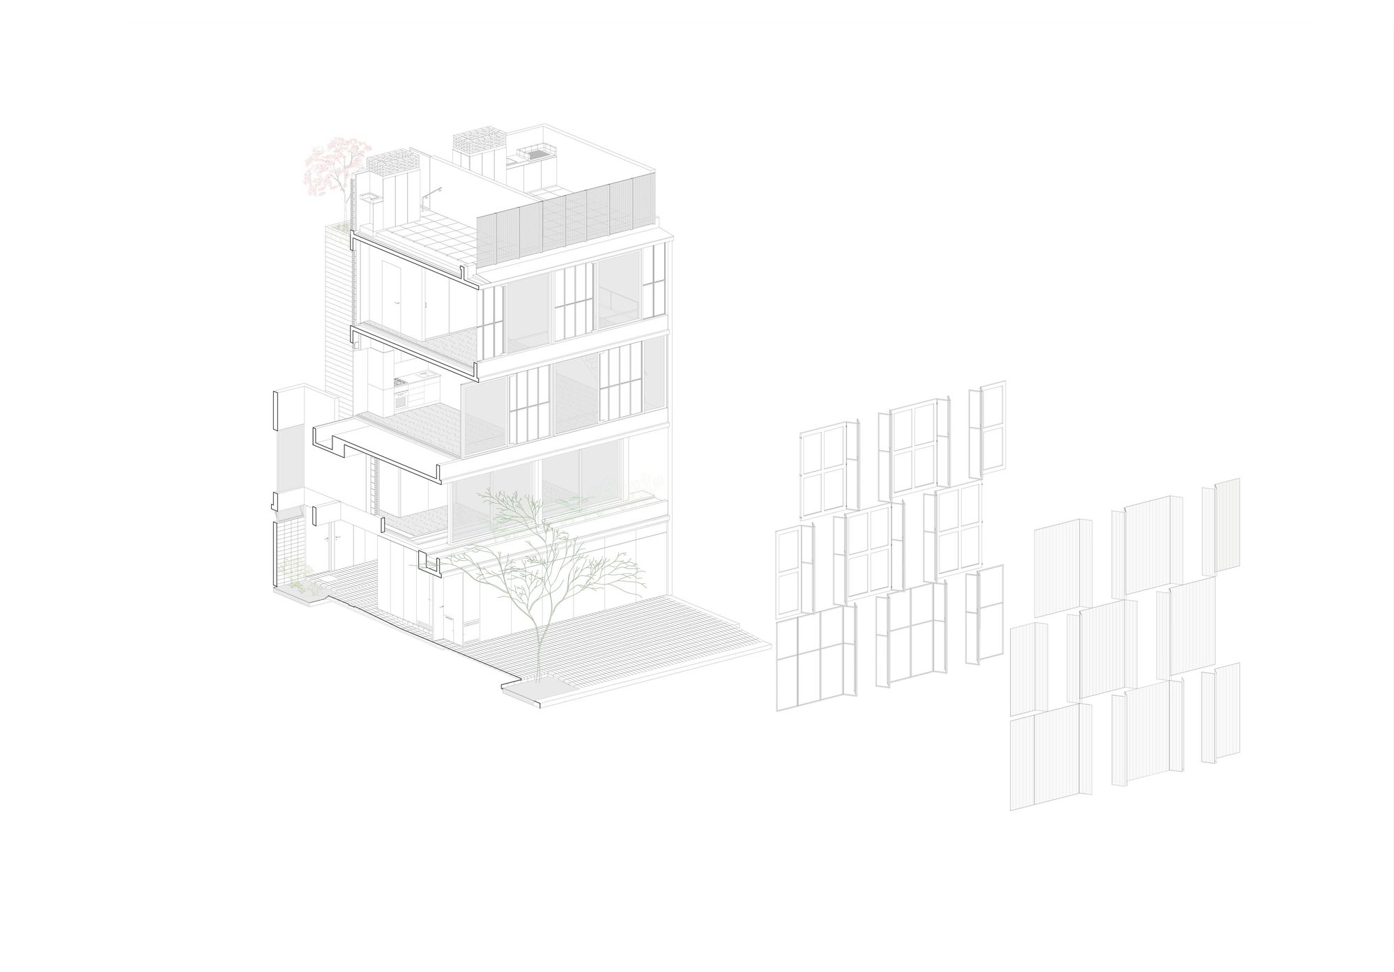
The metal envelope of variable compactness regulates the exchanges between interior and exterior, modifying its performance according to the light conditions, the shadows of the trees, and the action of its occupants.
© Javier Agustín Rojas
© Javier Agustín Rojas
Project Info
Architects: Mariano Alonso, Ludmila Crippa
Area: 350 m²
Year: 2018
Country: Coghlan, Argentina
Photographs: Javier Agustín Rojas
Manufacturers: Aluar
Architects: Mariano Alonso, Ludmila Crippa
Design Team: Marcelo Mulet, Agustín Azar, Pablo Galicer, Federico Tejado, Chiara Cavagna, Adelaide Balsari, Génesis Pestana

Ruba Ahmed, a senior project editor at Arch2O and an Alexandria University graduate, has reviewed hundreds of architectural projects with precision and insight. Specializing in architecture and urban design, she excels in project curation, topic selection, and interdepartmental collaboration. Her dedication and expertise make her a pivotal asset to Arch2O.