

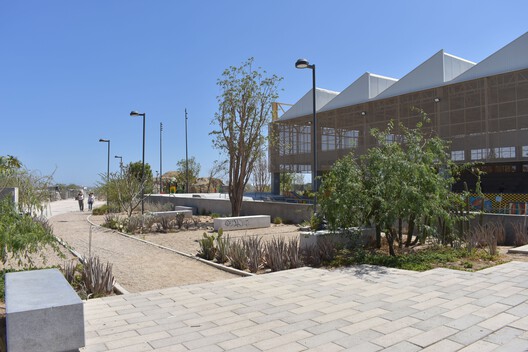
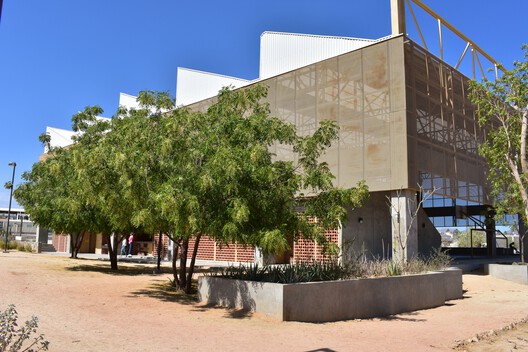
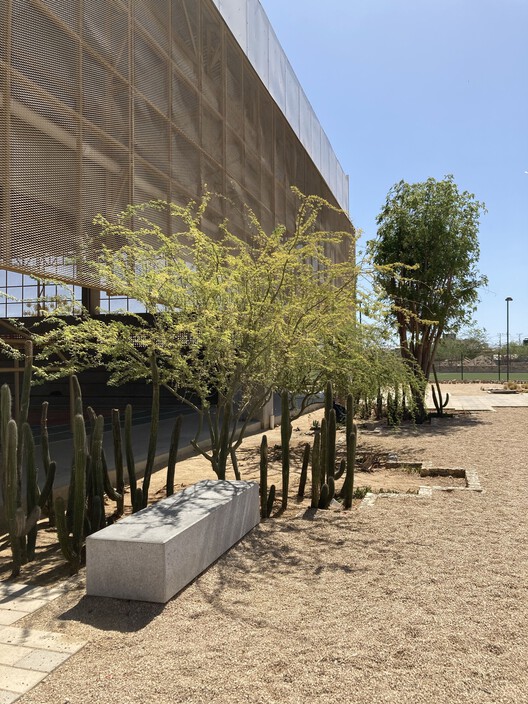
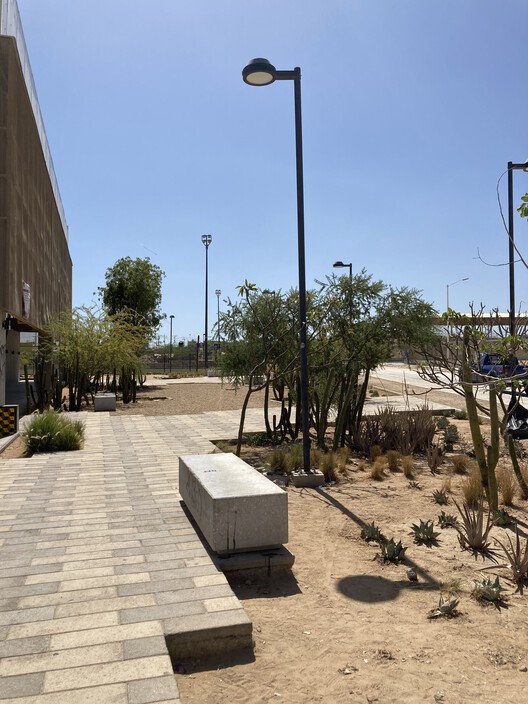
The project “Jardín de Sombras: Public Space as Infrastructure for Cities in the Desert” is located in a marginal area north of Los Cabos, Baja California Sur, and is part of the Urban Improvement Program of the Ministry of Agrarian, Territorial, Urban and Agricultural Development, together with the Faculty of Architecture of the UNAM. It received first place in the competition in the category of Public Space. Jardín de Sombras pursues three objectives: (1) Microclimatic: Improving the habitability of public space, (2) Socio-Environmental: Promoting social and environmental integration, (3) Resilience: Generating spaces that mitigate vulnerability to disasters.
© Rubén Linares
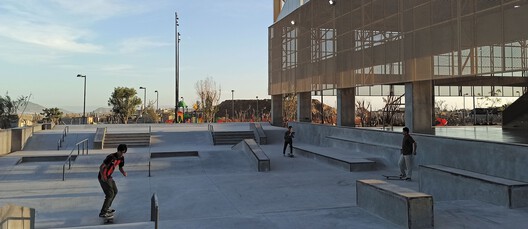
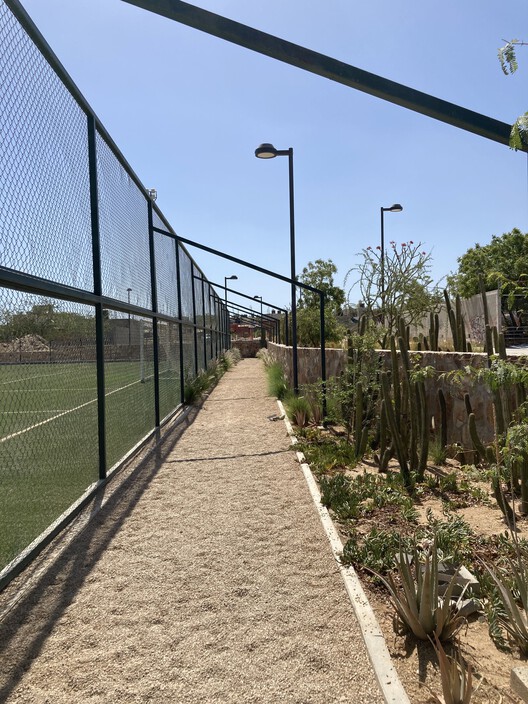
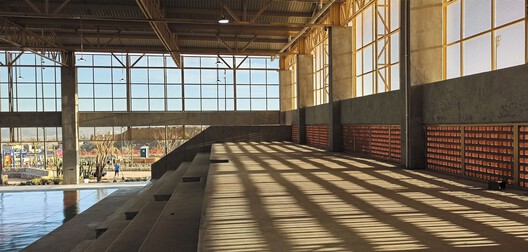
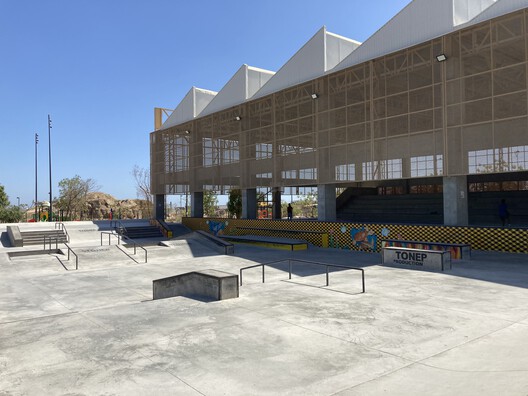
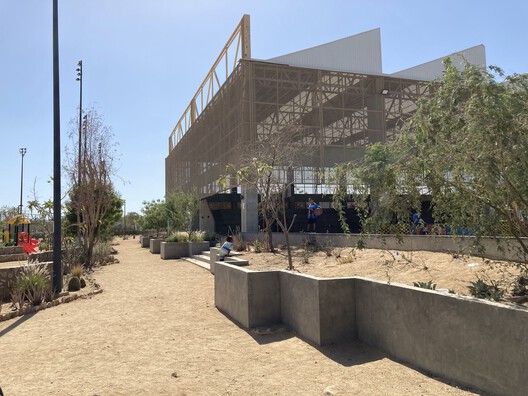
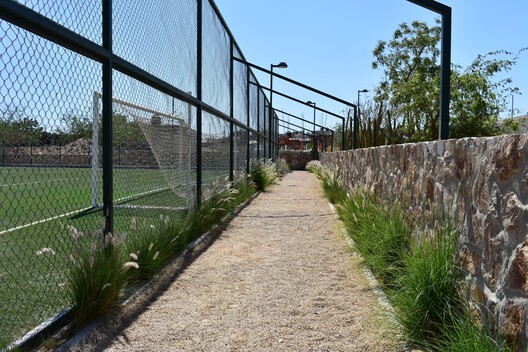
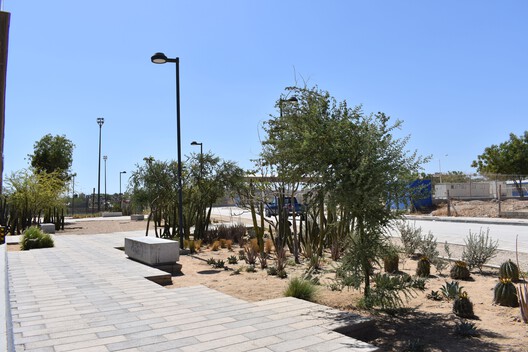
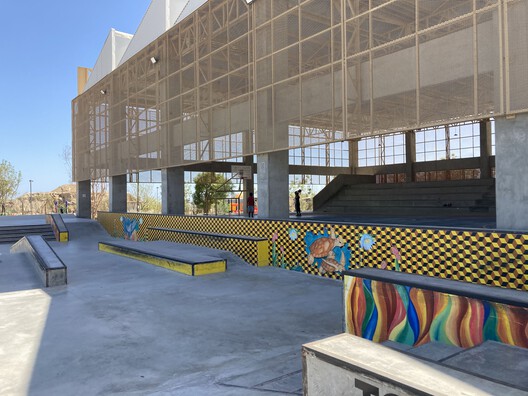
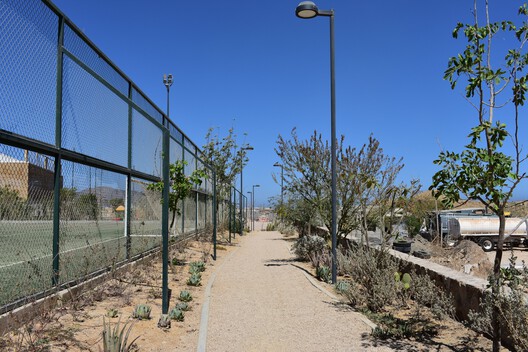
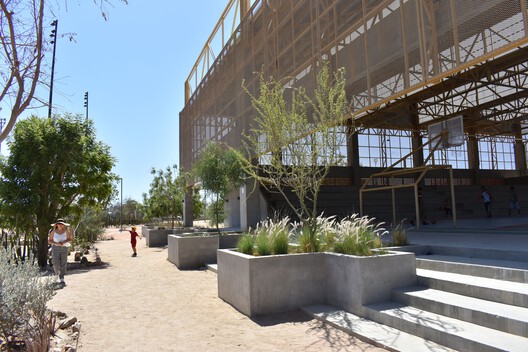
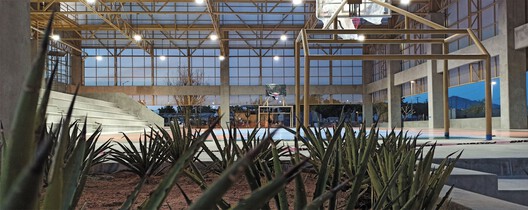
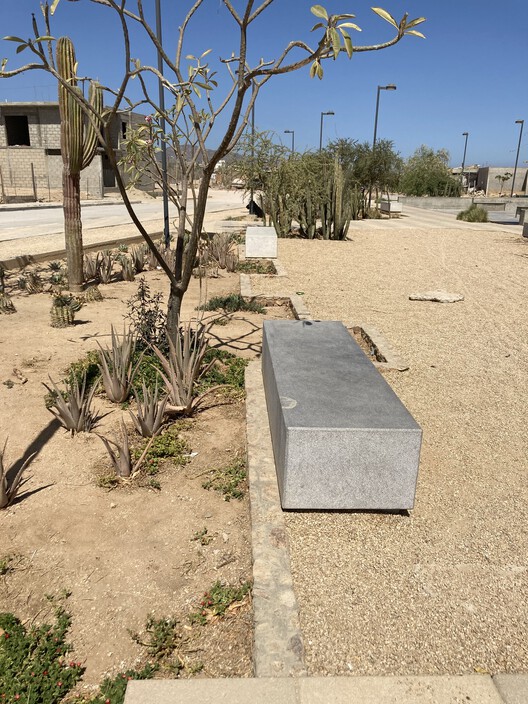
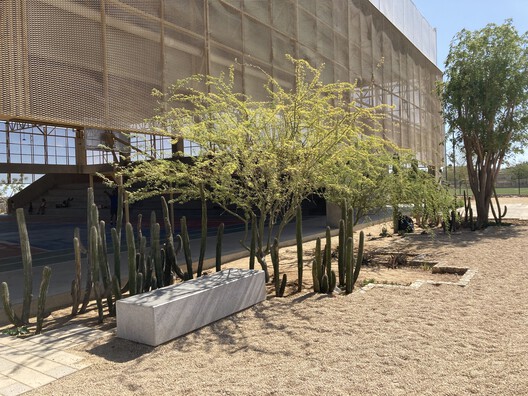
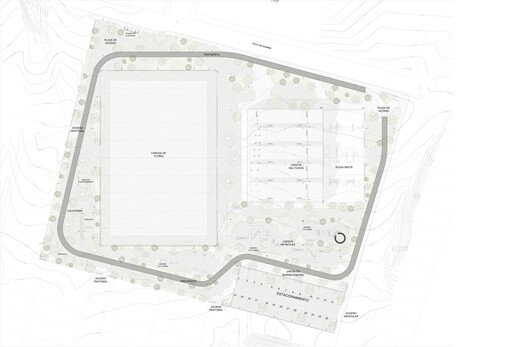
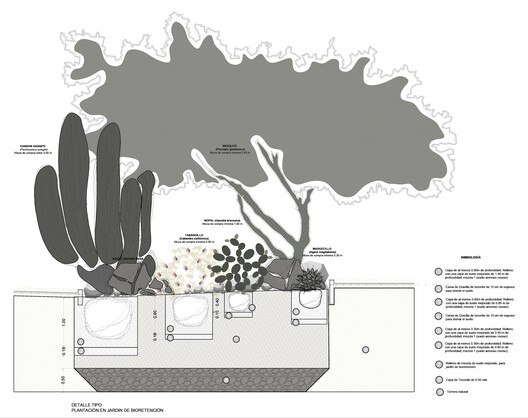
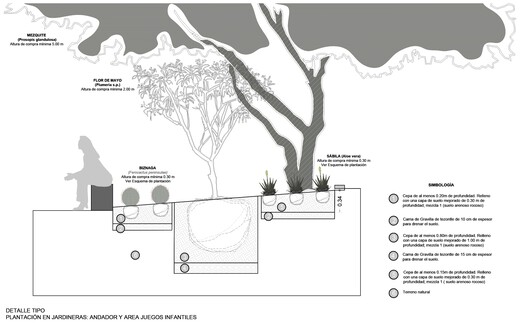
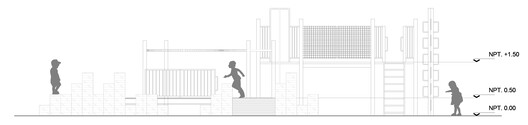
It consists of a covered and open space with a free floor plan that houses sports fields, restrooms and a very low-cost, low-maintenance kitchenette. It includes a soccer field, a children’s area and a skatepark in the shadow of the building. In disaster conditions, it provides a space for social organization, storage, communications, refrigeration for medicines and a cistern for drinking and rainwater. In addition, there is a running track and native and xerophytic vegetation.
© Rubén Linares
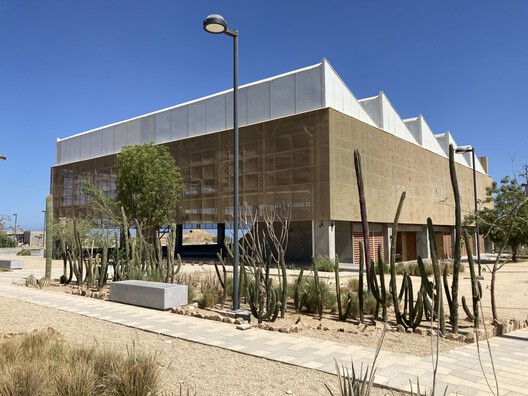
The roof is saw-shaped to fulfil multiple functions. Its orientation limits direct solar incidence and is suitable for the installation of solar panels on the exposed surface, admitting light from the north. The roof directs southerly winds from cyclones outside the roofed area, and admits winds from the north to improve microclimate comfort to cope with the heat island effect. The roof provides a multipurpose space that complements the disaster response system.
© Rubén Linares
© Rubén Linares
Project Info
Architects: Gabriel Azuara Pellicer, Julián Arroyo, ORU-Oficina de Resiliencia Urbana, Virens
Area: 14917 m²
Year: 2019
Category: Public Space, Sports Architecture
Coordination: Elena Tudela Rivadeneyra, Julián Arroyo Cetto, Víctor Rico Espínola, Adriana Chávez Sánchez
Design Team: Gabriel Azuara Pellicer, Néstor Rangel Hernández, César Ávila García, Ricardo Pérez Alvirde, Brando Cervera Domínguez, Alejandra Trujillo Olguín, Constanza Ponce de León Figueroa, Kenia Lira Colín, Iván Alejandro Guzmán Estrada, Fernando Torres Pérez, Geovanni López Espino
Landscape Architecture: Pamela Tejeda Marín Quetzalli Hernández Durán, Sara Enif Sour Quiroz, Laura Elizabeth Espinosa Buendía, Mercedes Mata Boyer, María Guadalupe Morales Garza, Jorge Ernesto Cervantes Villanueva, Josué Jair Espinosa Buendía
Lighting Design: Xóchitl Urbina Meléndez
Structural Engineering: Susana Ezeta Genis, Alejandro Arvizu Álvarez, Merlina Domínguez Sandoval, Kriemhild Nayeli Vázquez Urbina
Installation Engineering: Jehú Aguilar Paniagua, José Carlos Ramírez Andrade, Ernesto Plascencia Soto
Cost Calculations: Jorge Martínez Roa
Skatepark Design: Bruno Jarhani Palomino Ramírez, Jorge de Jesús Núñez, Luis Antonio Aguilar Maldonado
Program: Centro deportivo y plaza pública
Country: Mexico





Nora is an architect and editor with a degree from Pratt Institute. She bridges design practice and architectural criticism, documenting contemporary urban transformations through compelling visual narratives.