

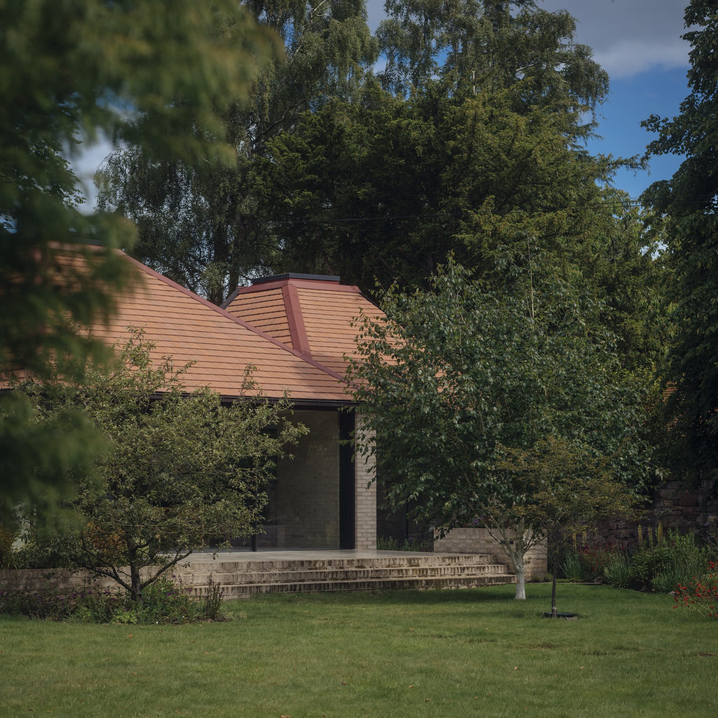
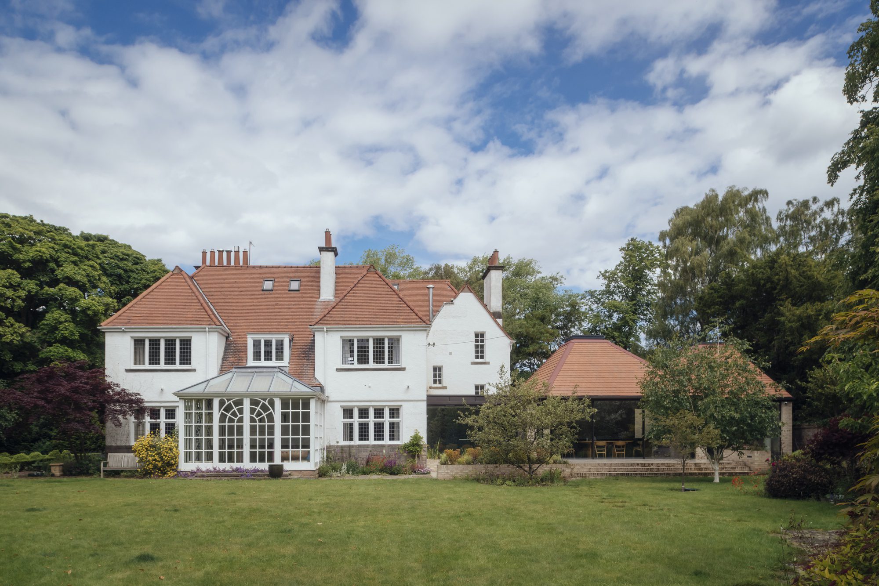
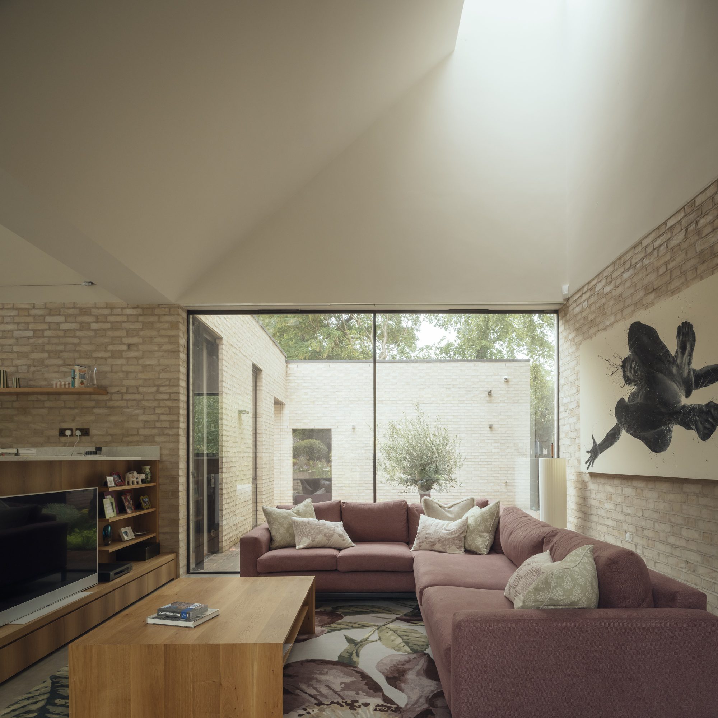
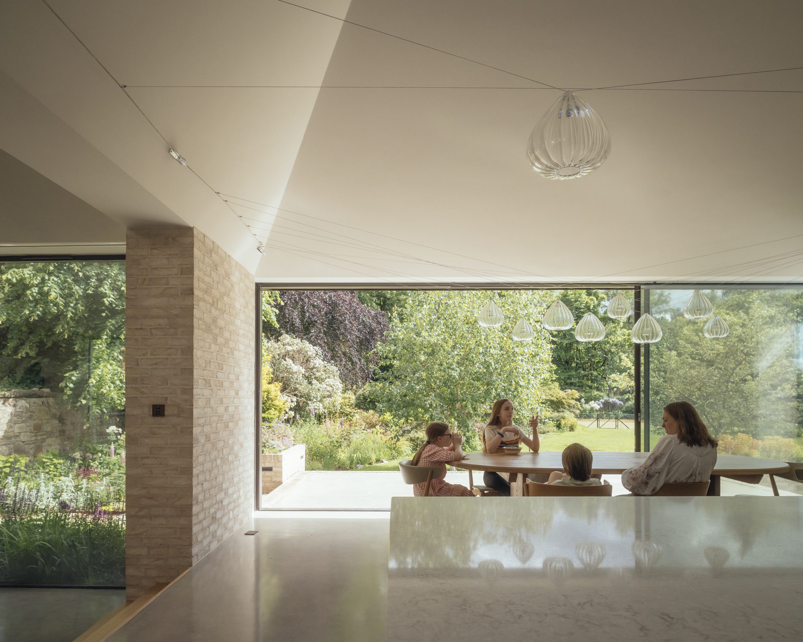
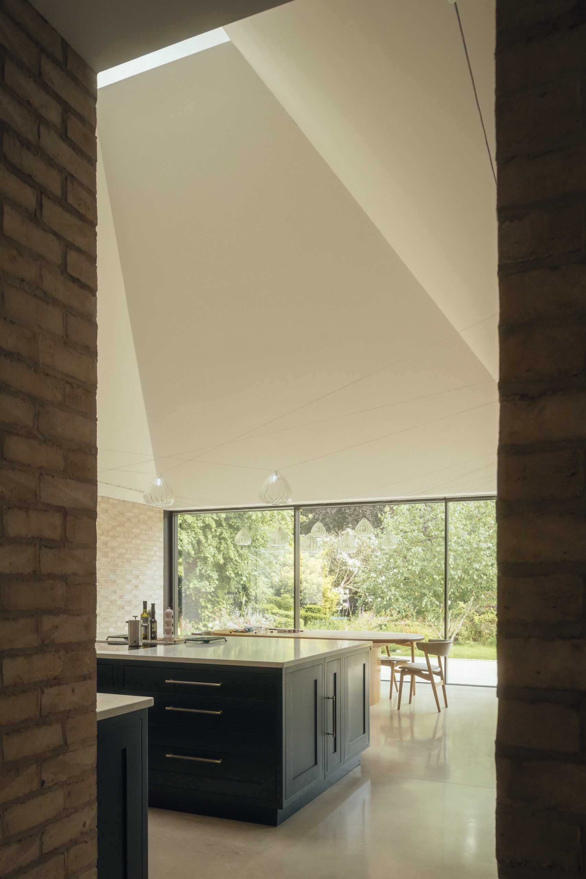
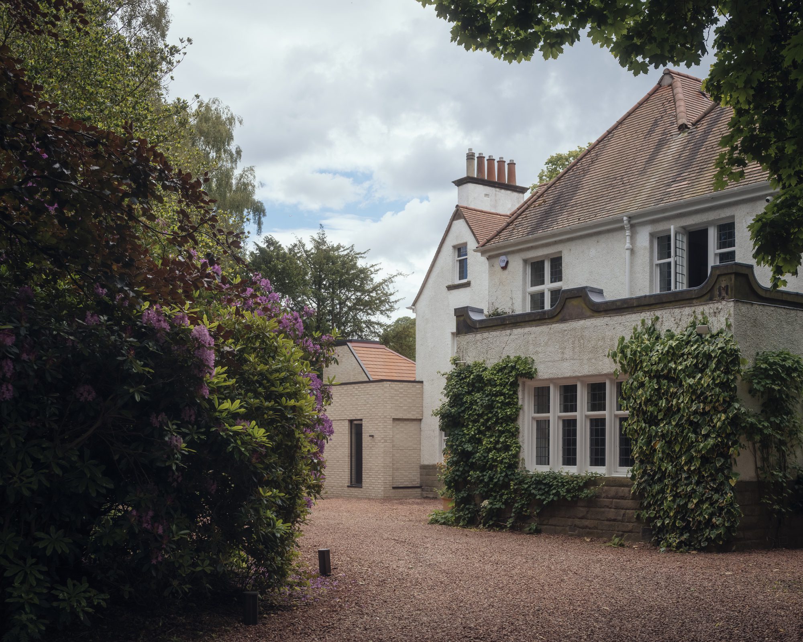
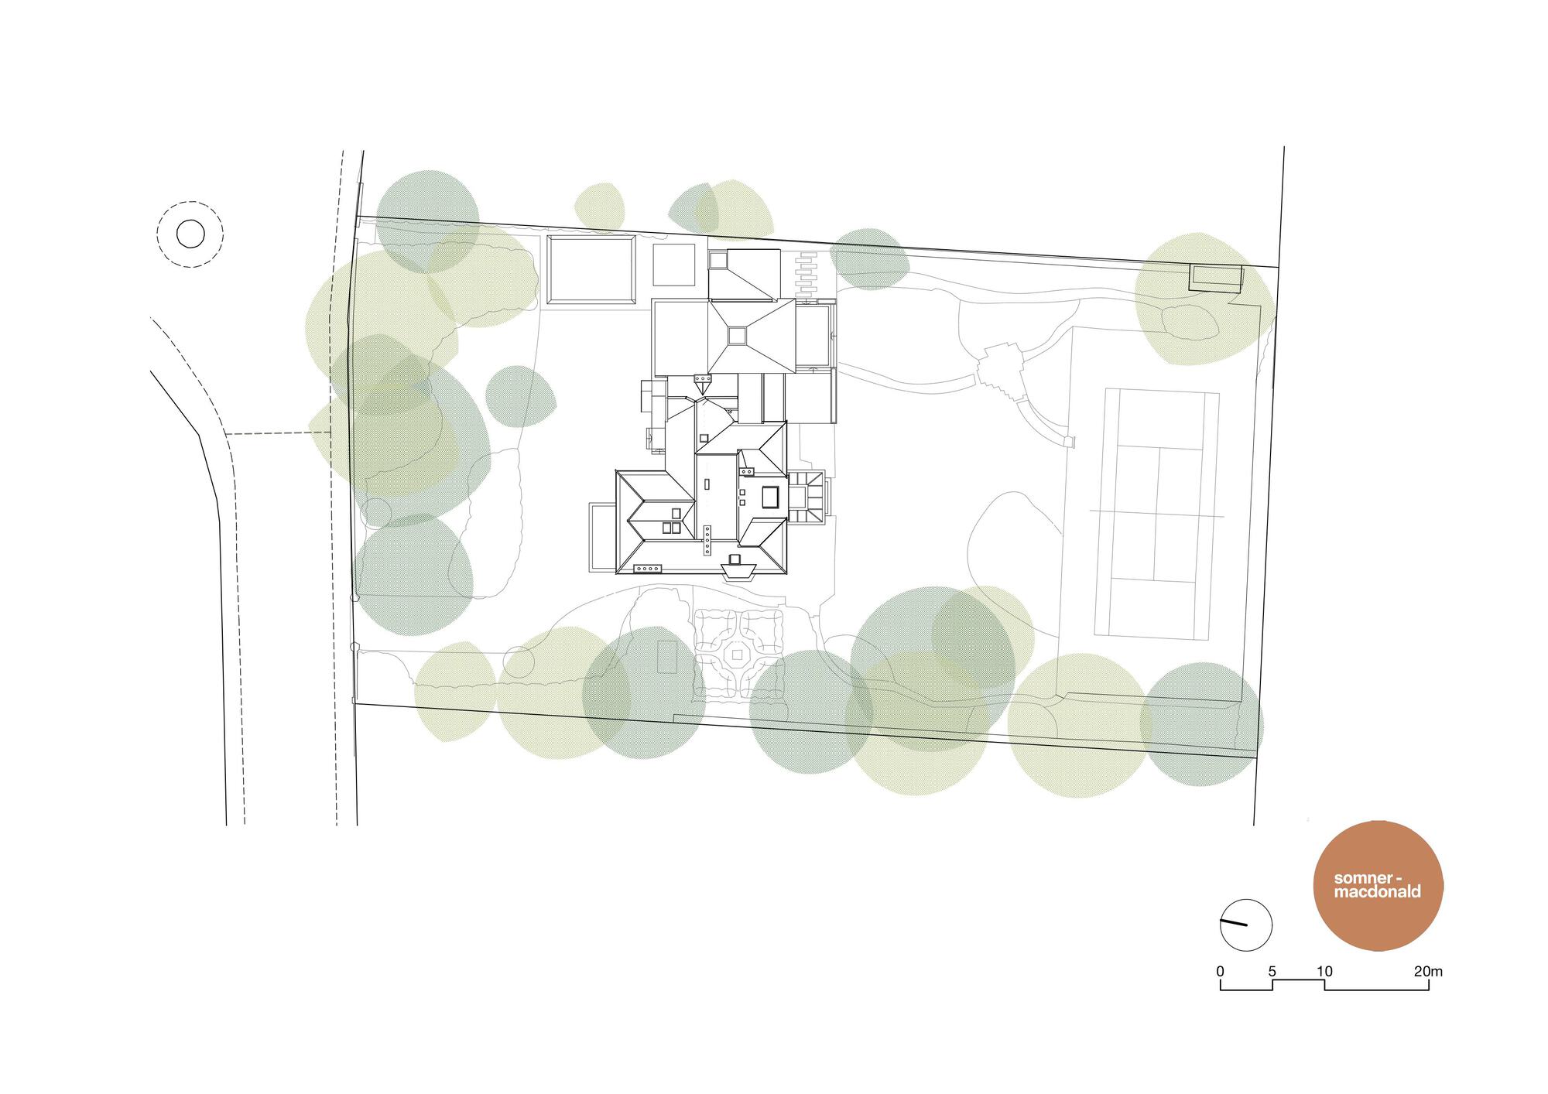
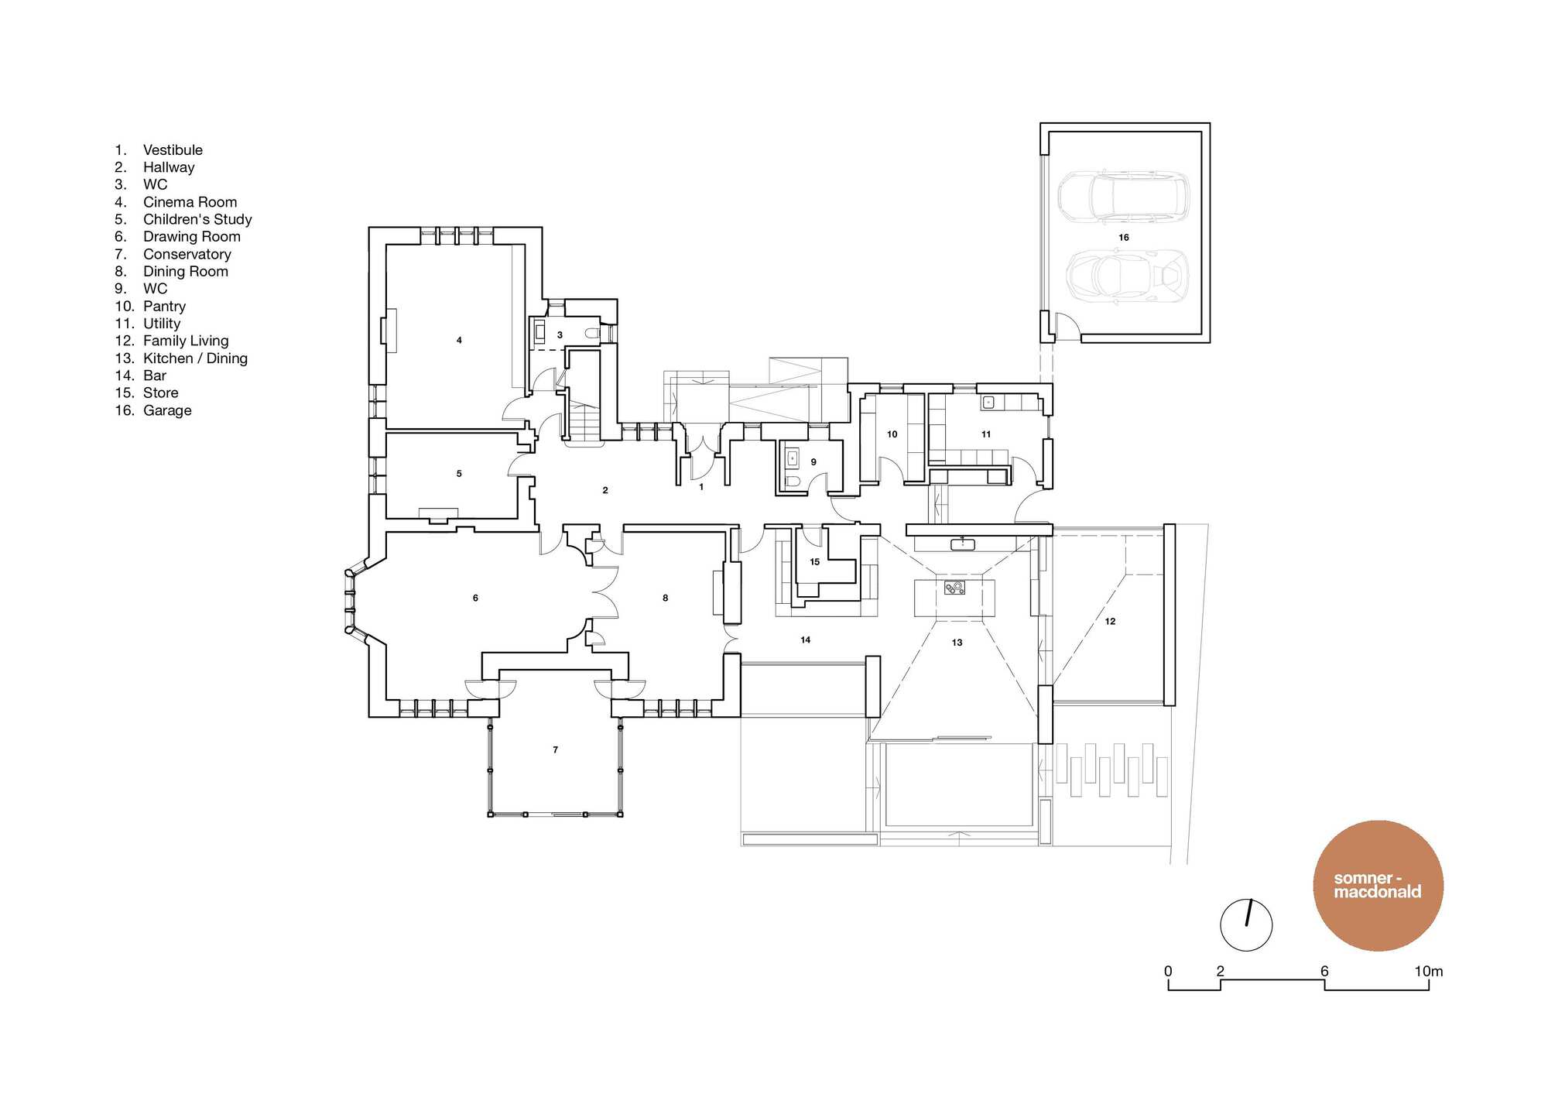
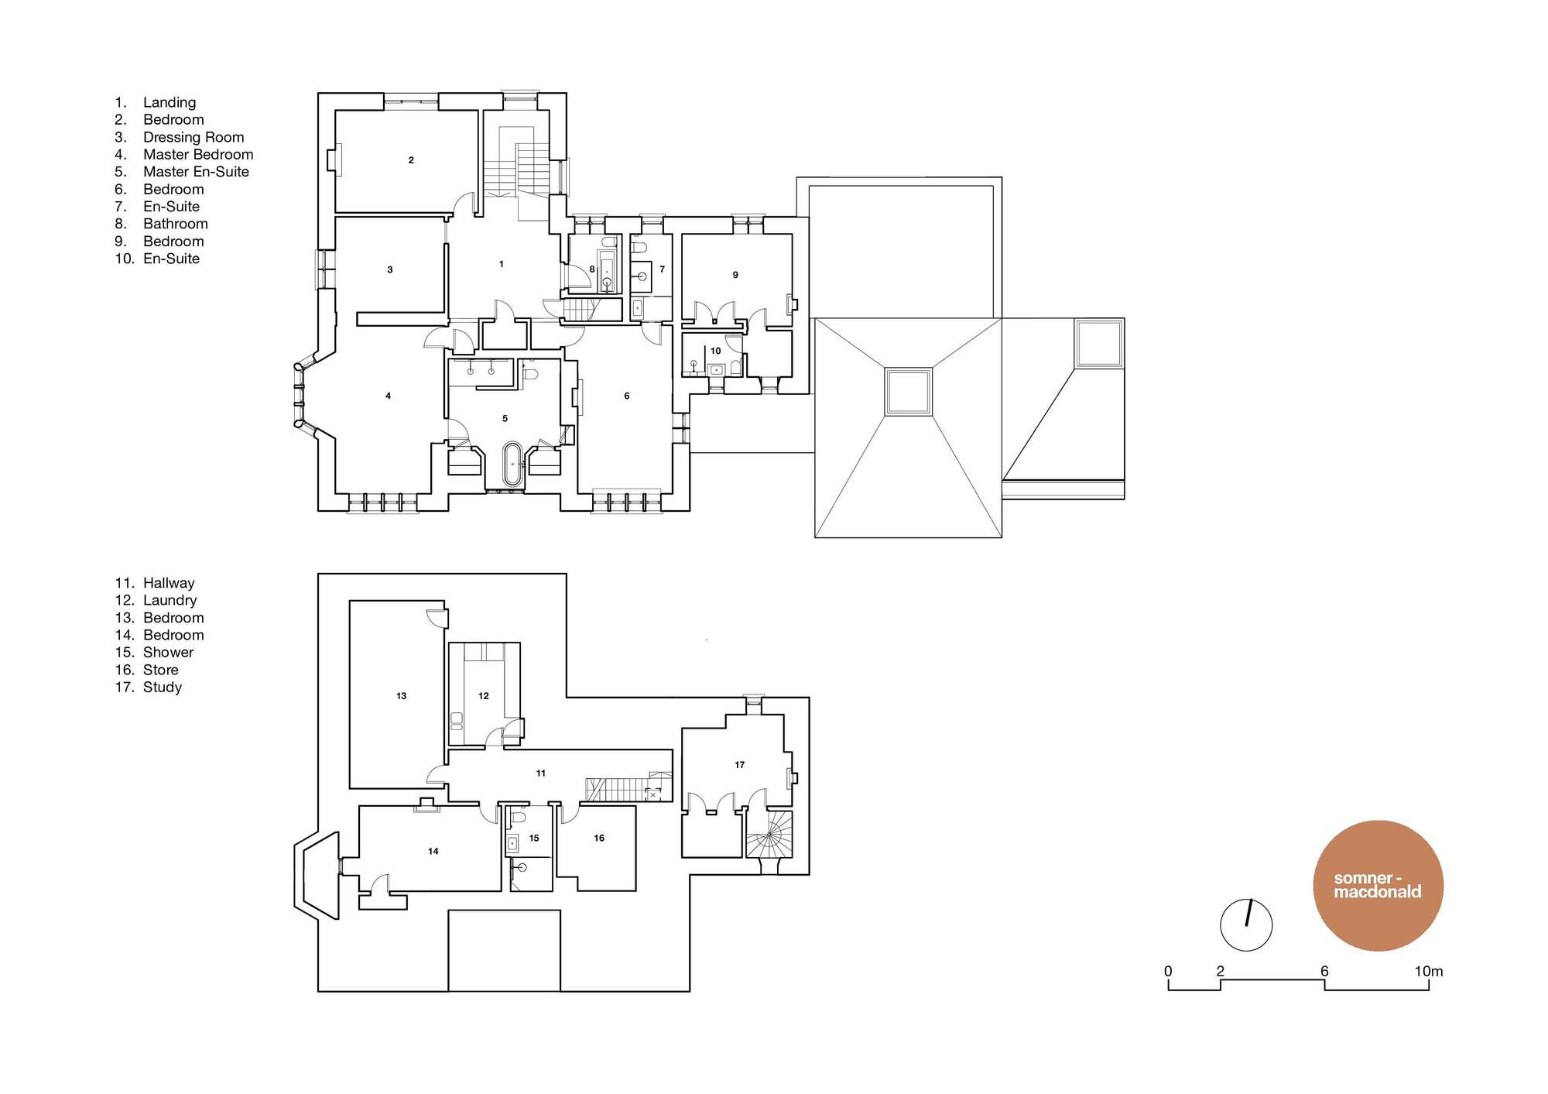
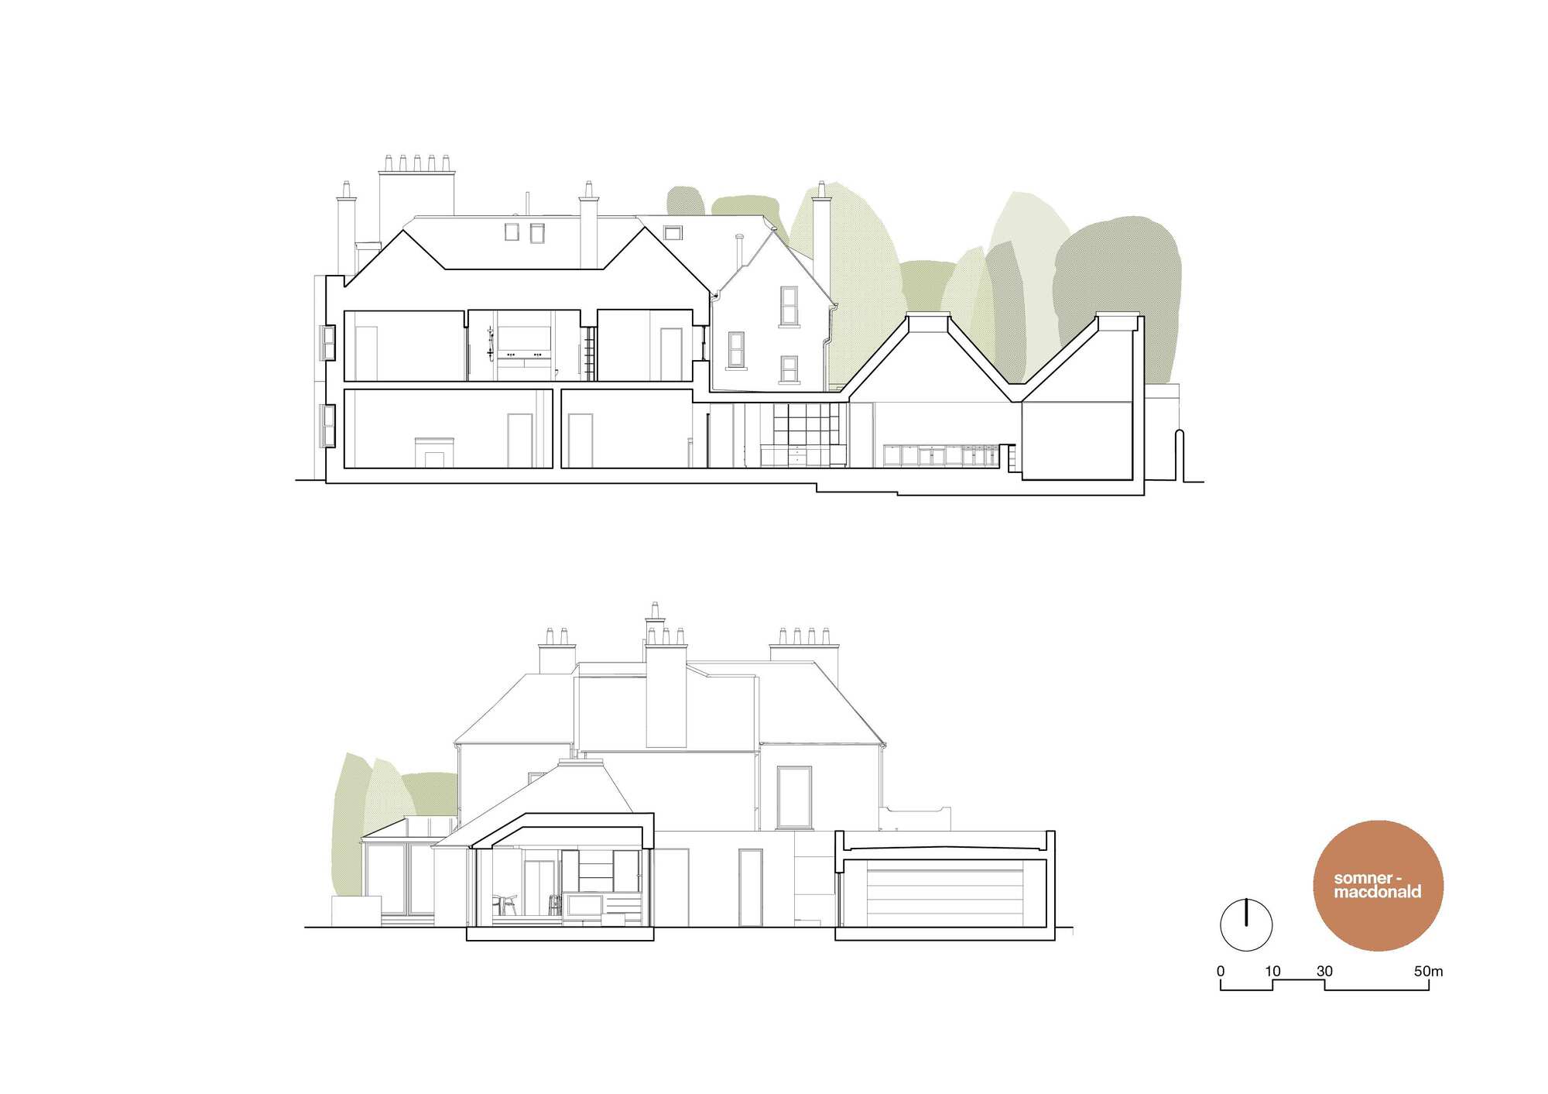
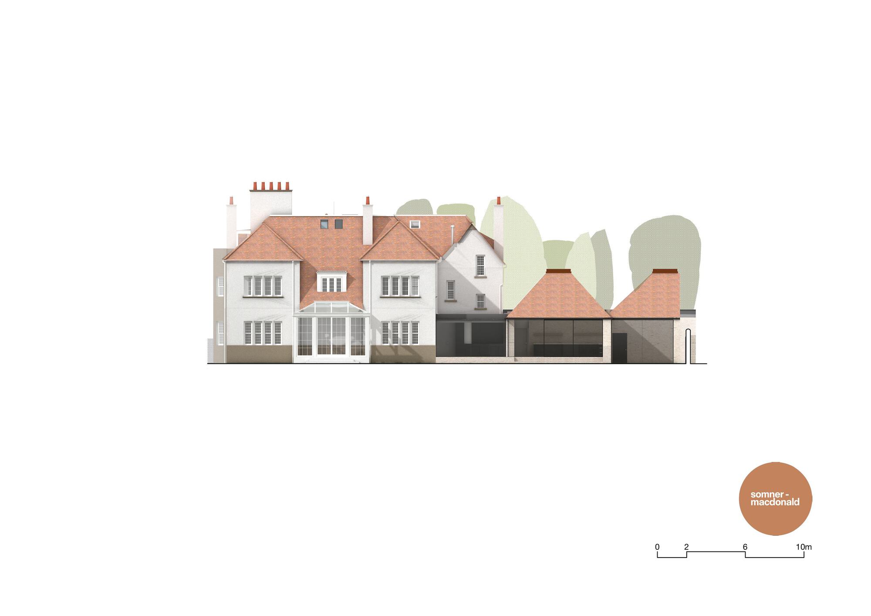
Hermitage Drive Home, Somner Macdonald Architects has reinvigorated a 1910 Arts and Crafts home in Edinburgh, Scotland, matching its historic grandeur with a dramatic, modern extension. Hermitage features soaring asymmetric roof forms that translate into a commanding, six-metre, gallery-like interior volume.
© Jim Stephenson
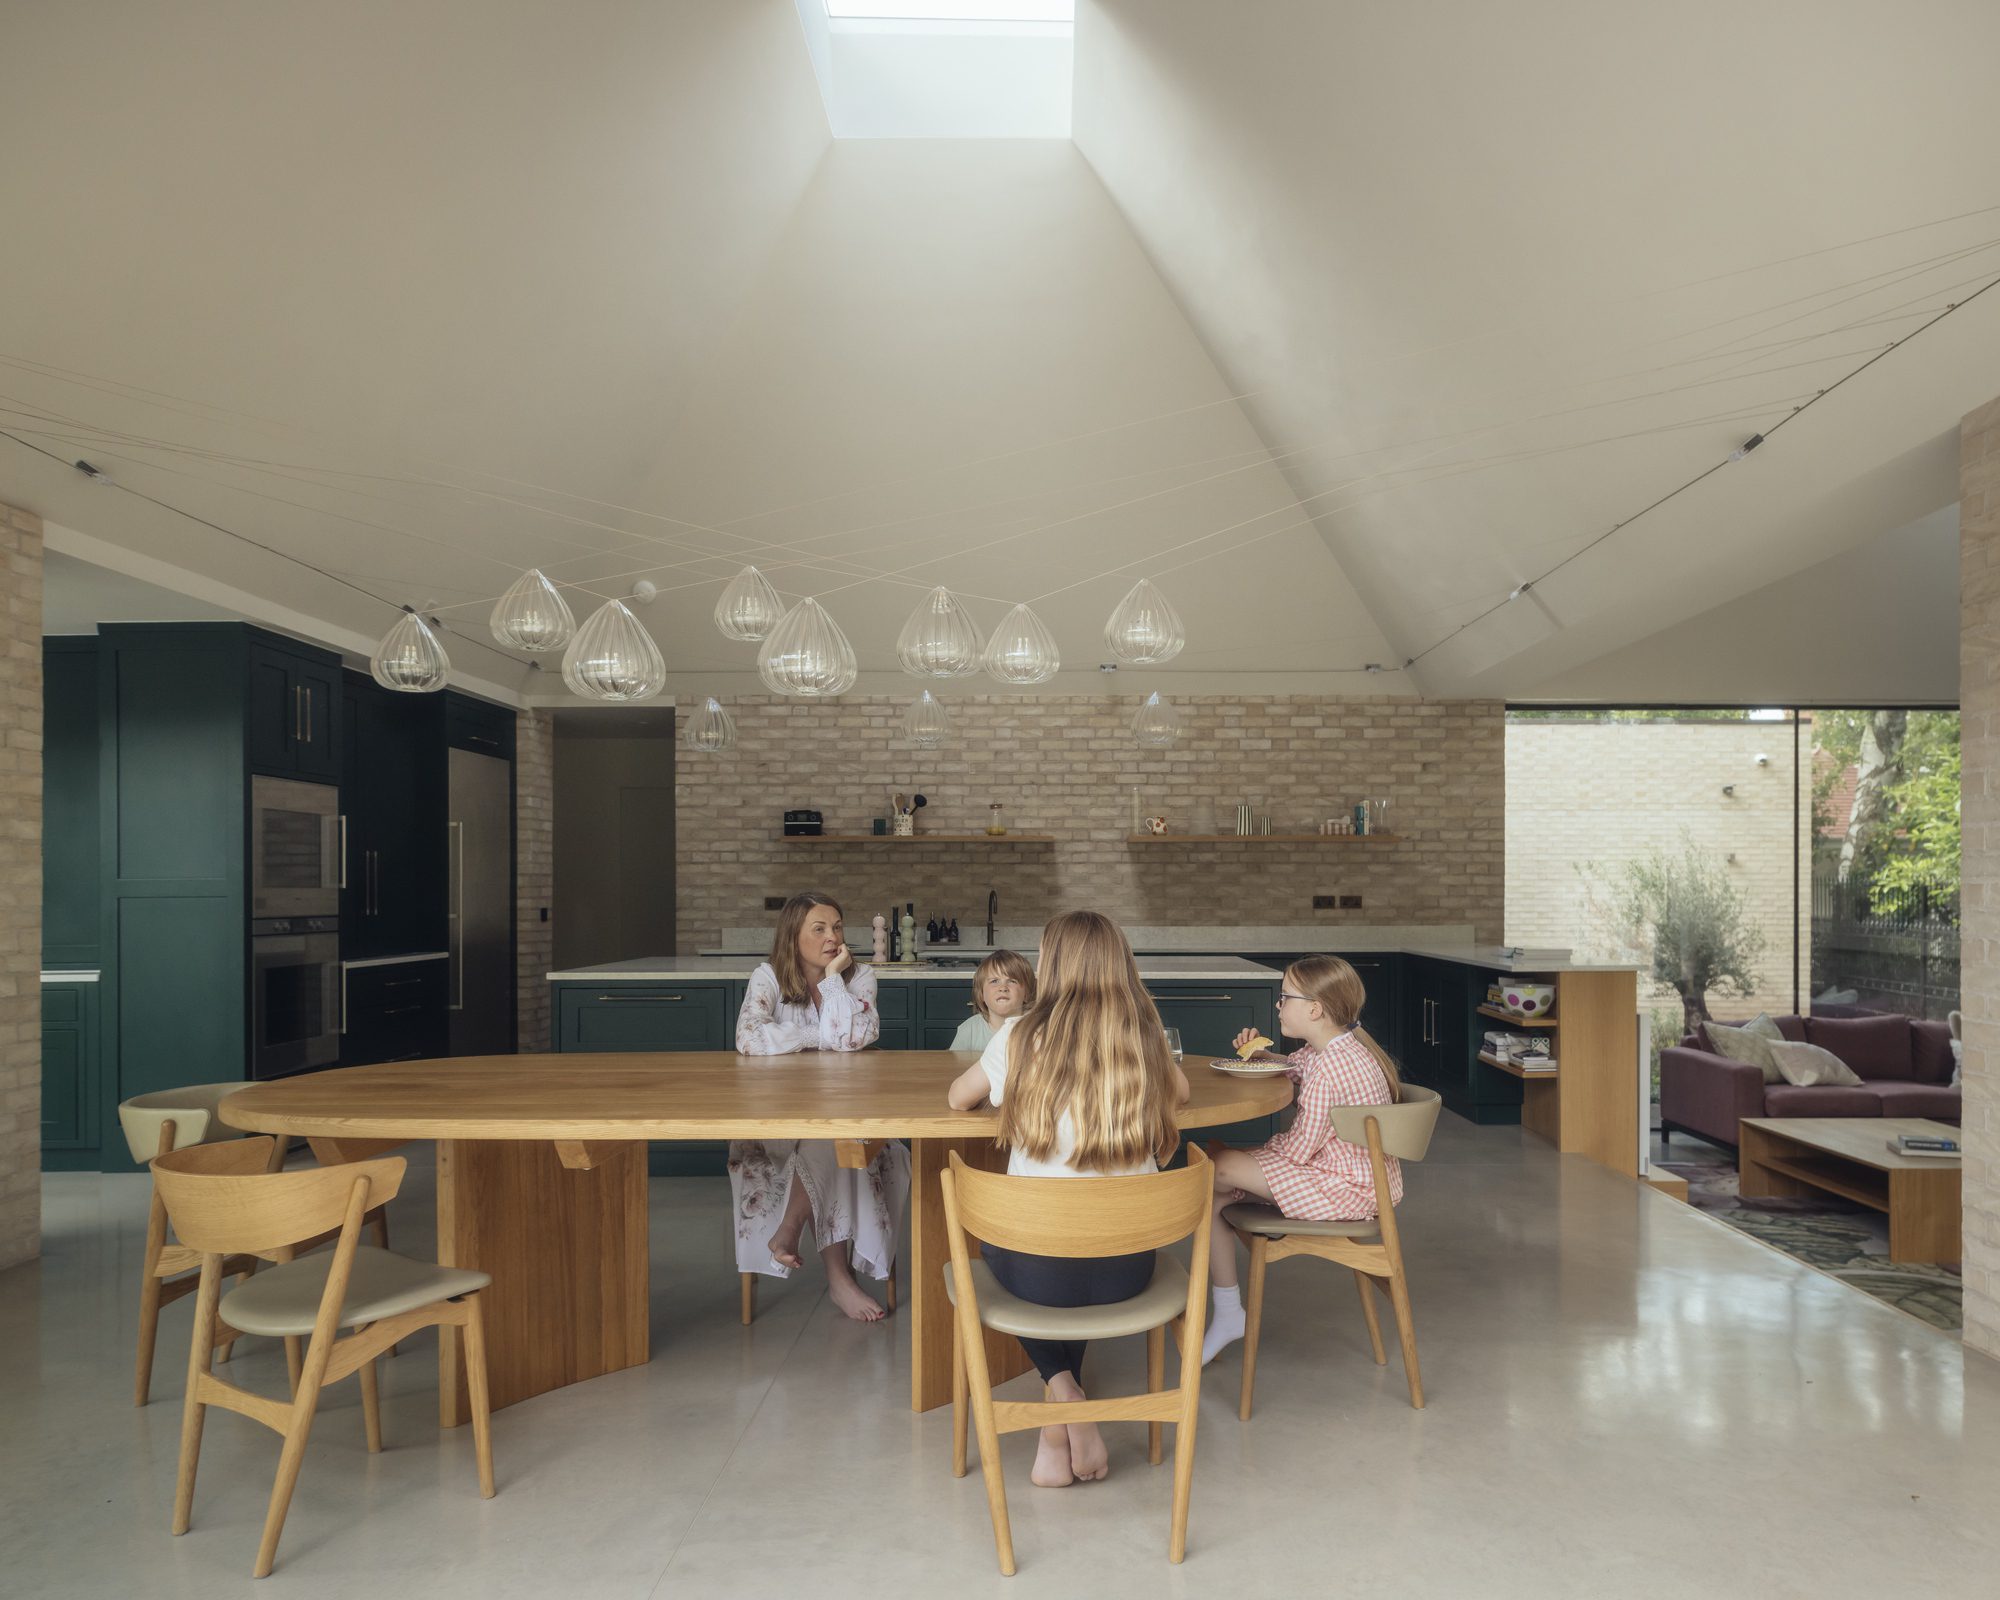
“There’s a richness to the old part of the house, and the new addition needed to speak to it – without simply replicating it,” says Seán Gaule, architect and director of Somner Macdonald Architects. The team utilised both physical and digital models to carefully study scale and proportion, ensuring the new extension would feel perfectly balanced. Skylights set within the apex of the roof are positioned to direct light into the interior while preventing overheating.
© Jim Stephenson
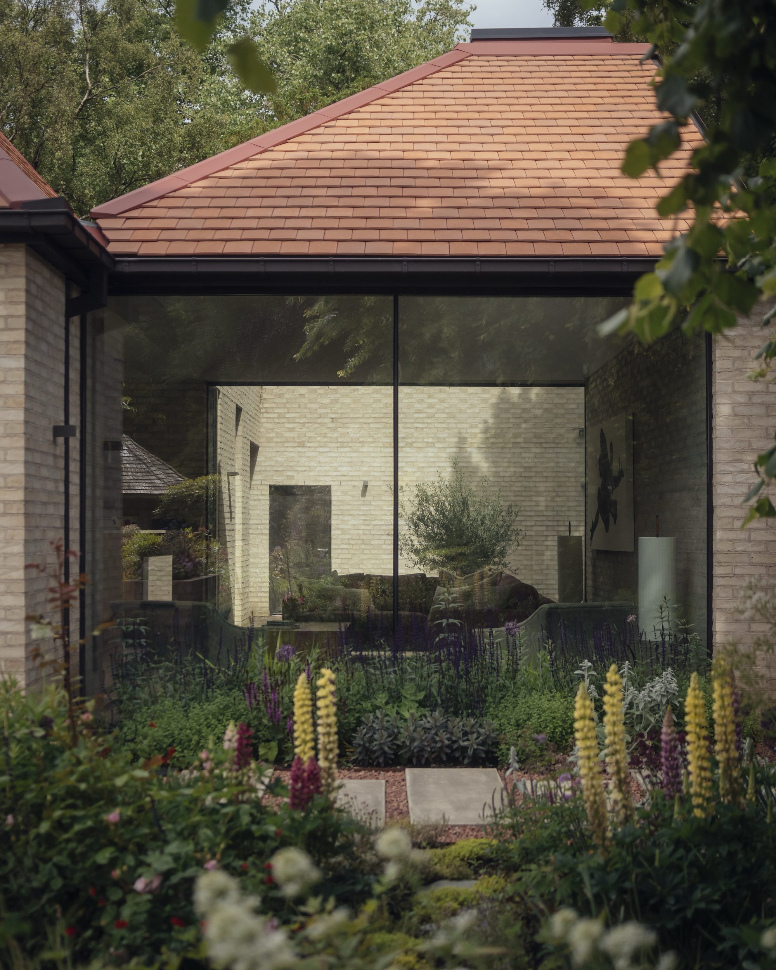
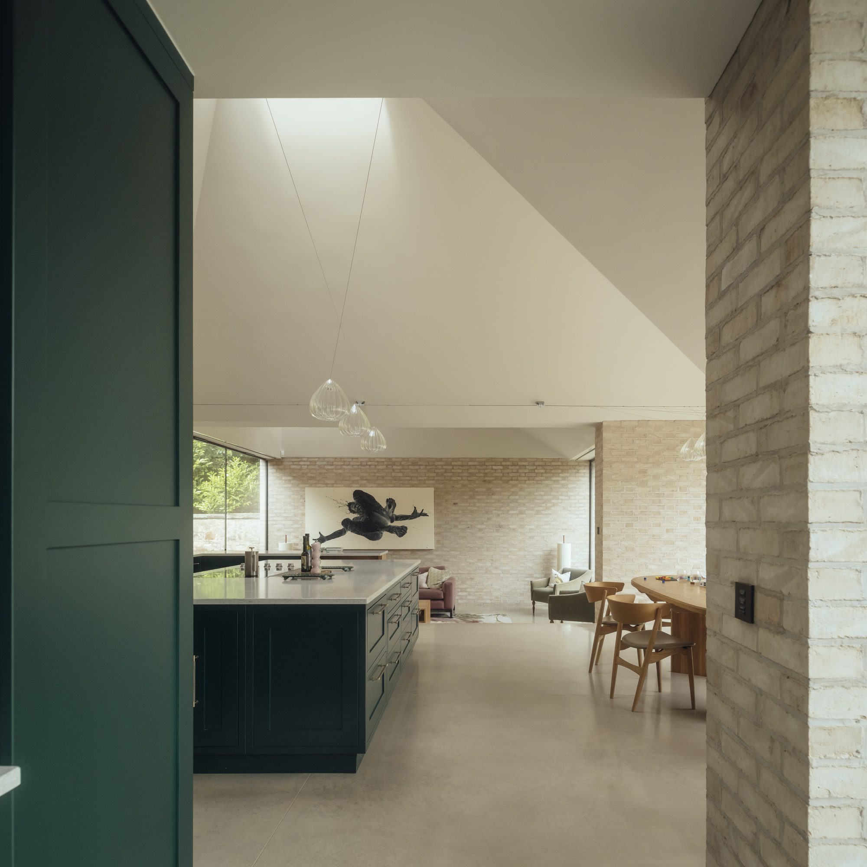
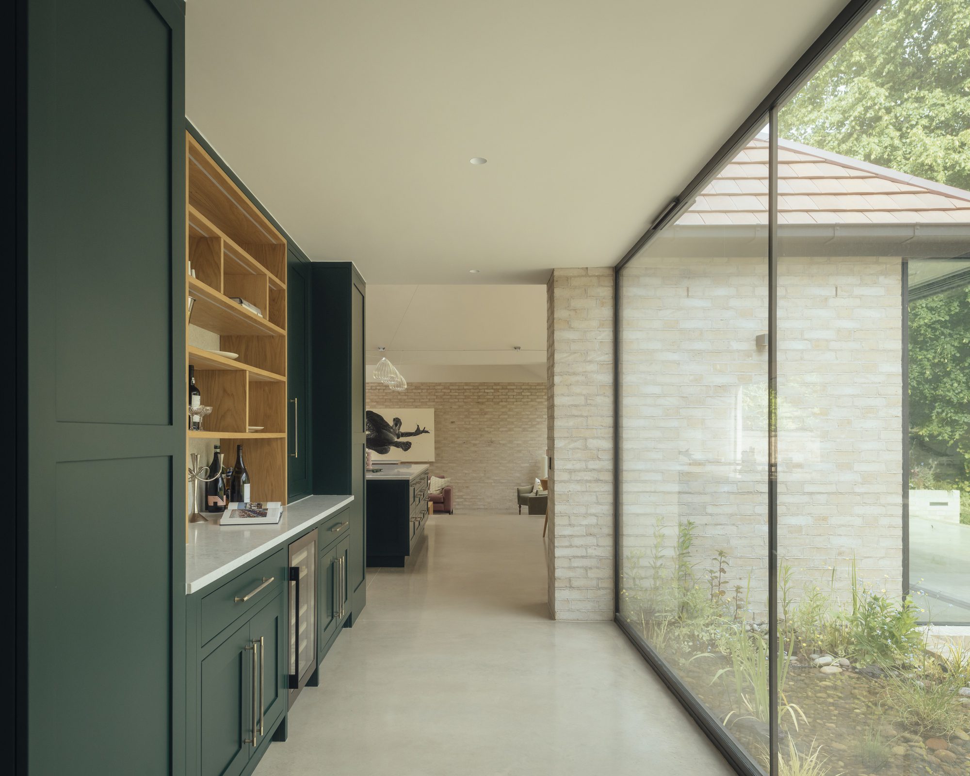
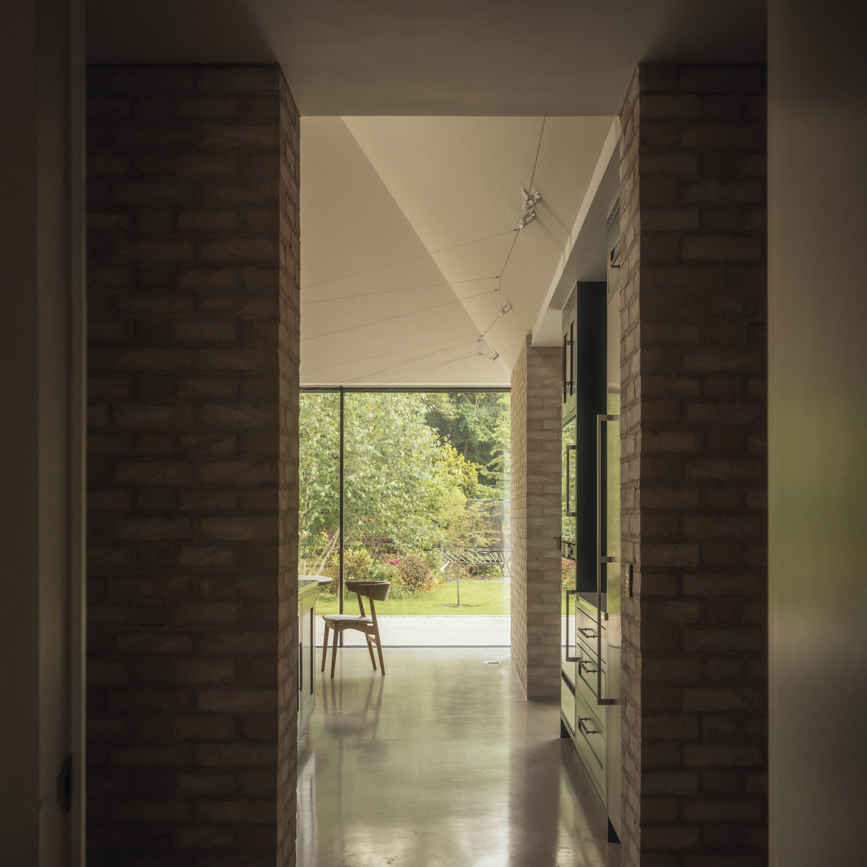
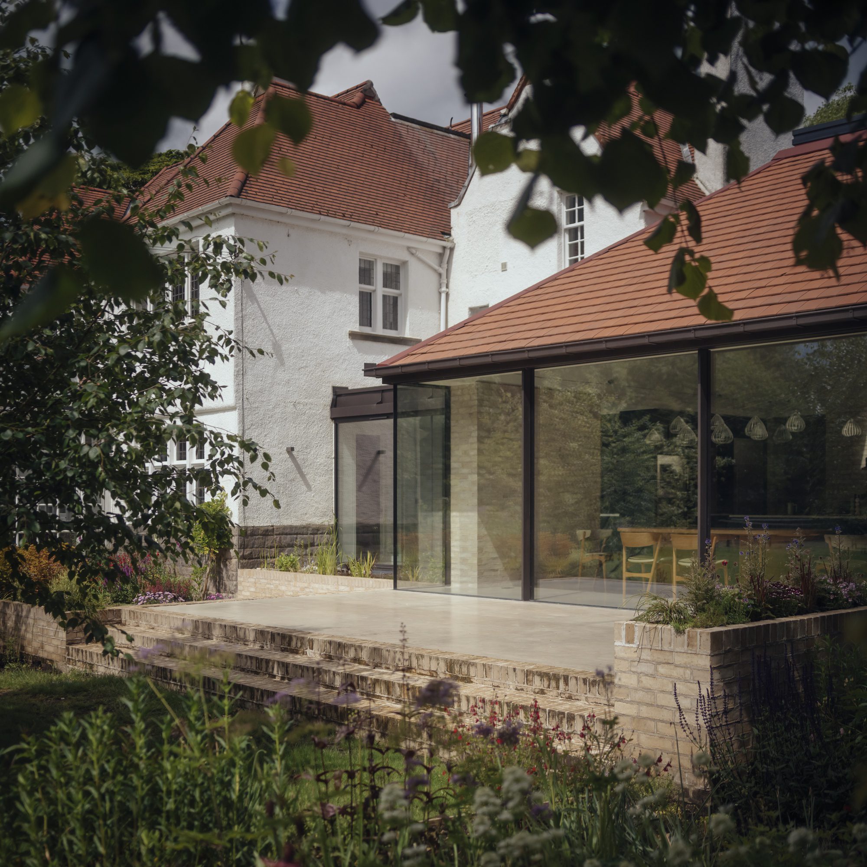
“The main driver was to create a stunning kitchen, living and dining space that flowed effortlessly from the old part of the house into the new and out to the garden,” Gaule notes. The spatial planning introduces subtle divisions and level changes to demarcate zones, while long sightlines maintain a sense of openness and connection to the backyard. Floor-to-ceiling glass adds further emphasis to a new terrace, pond and lush surroundings. “You’re not outdoors, but you’re so aware of how close nature is,” Gaule says.
© Jim Stephenson
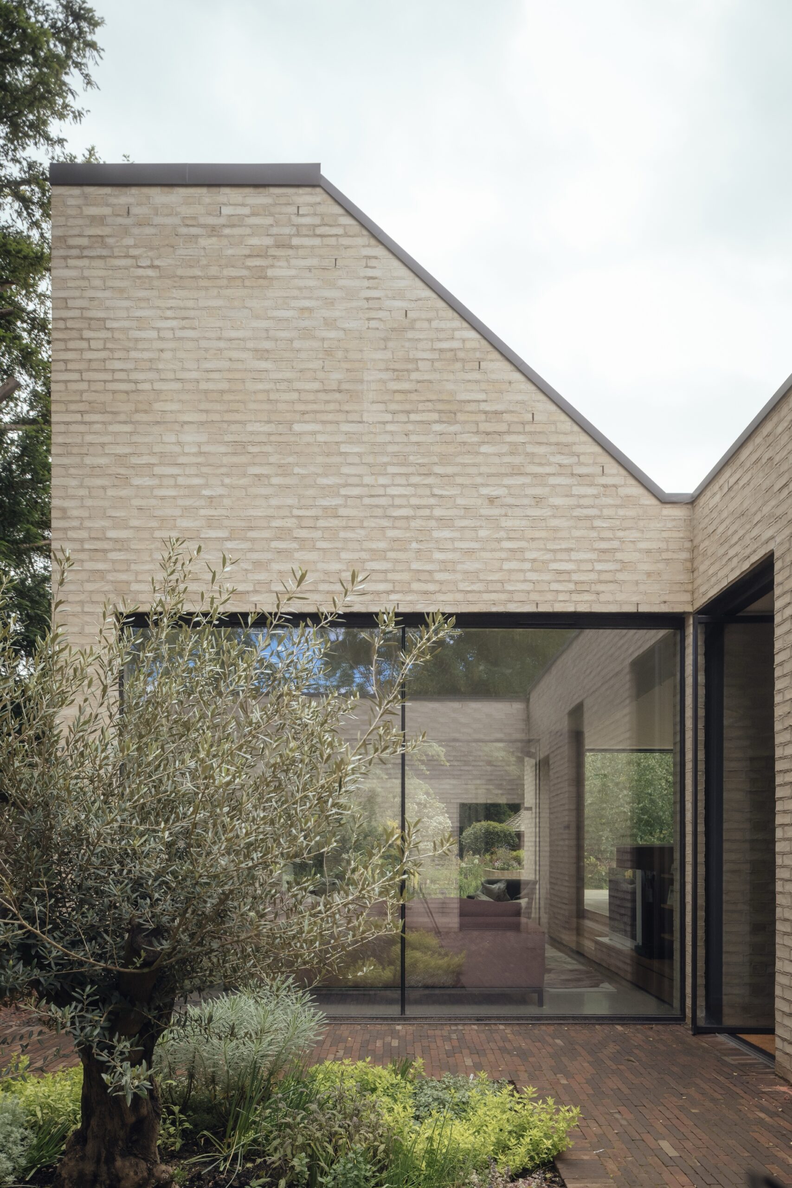
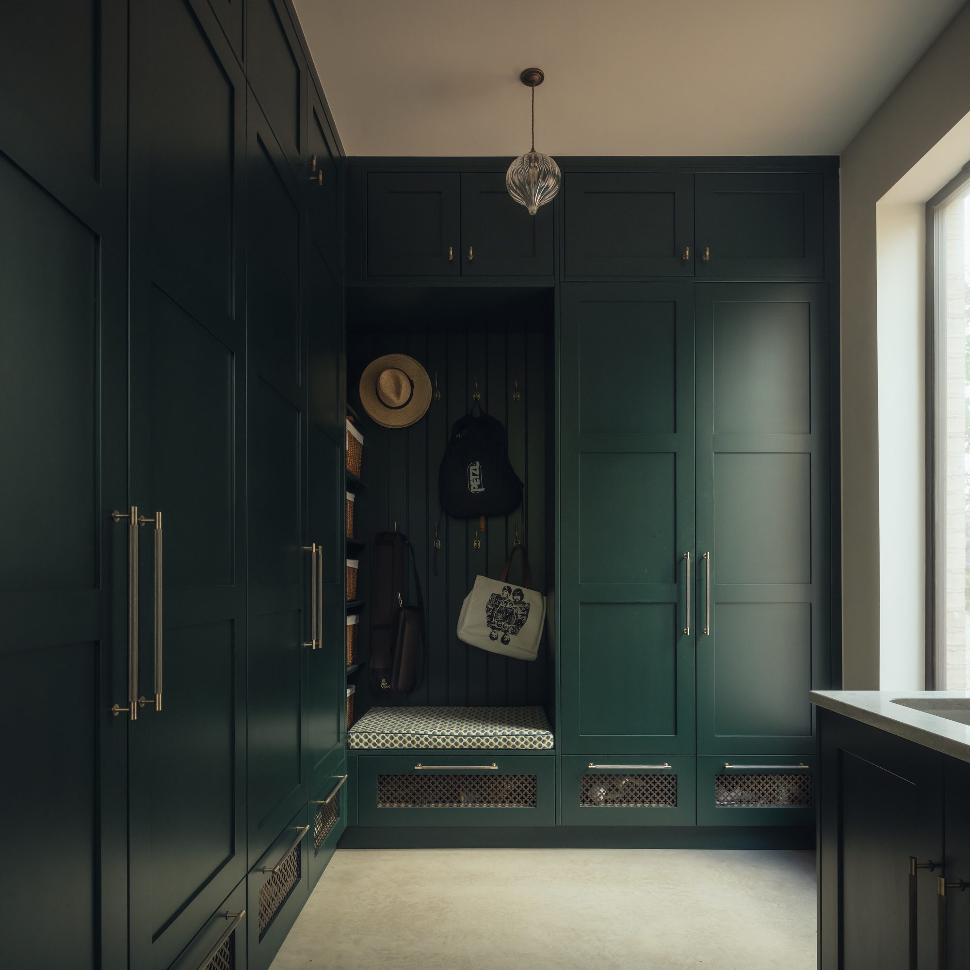
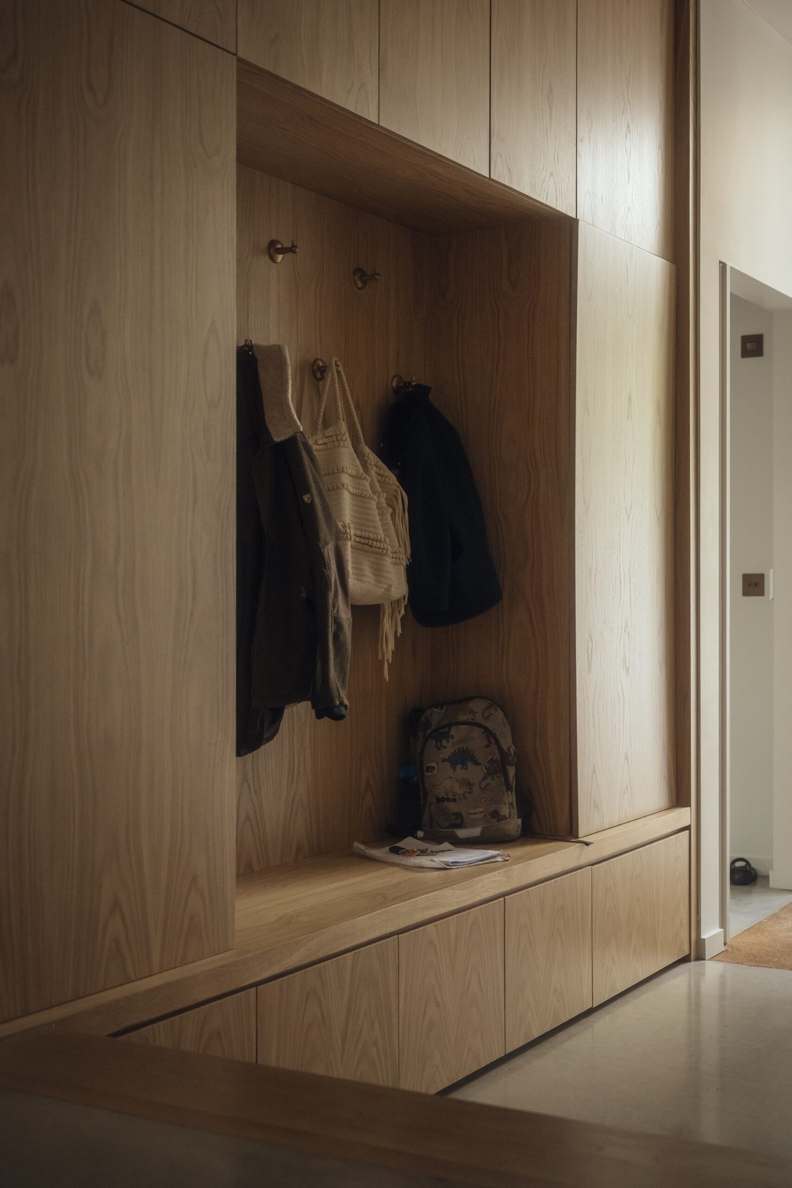
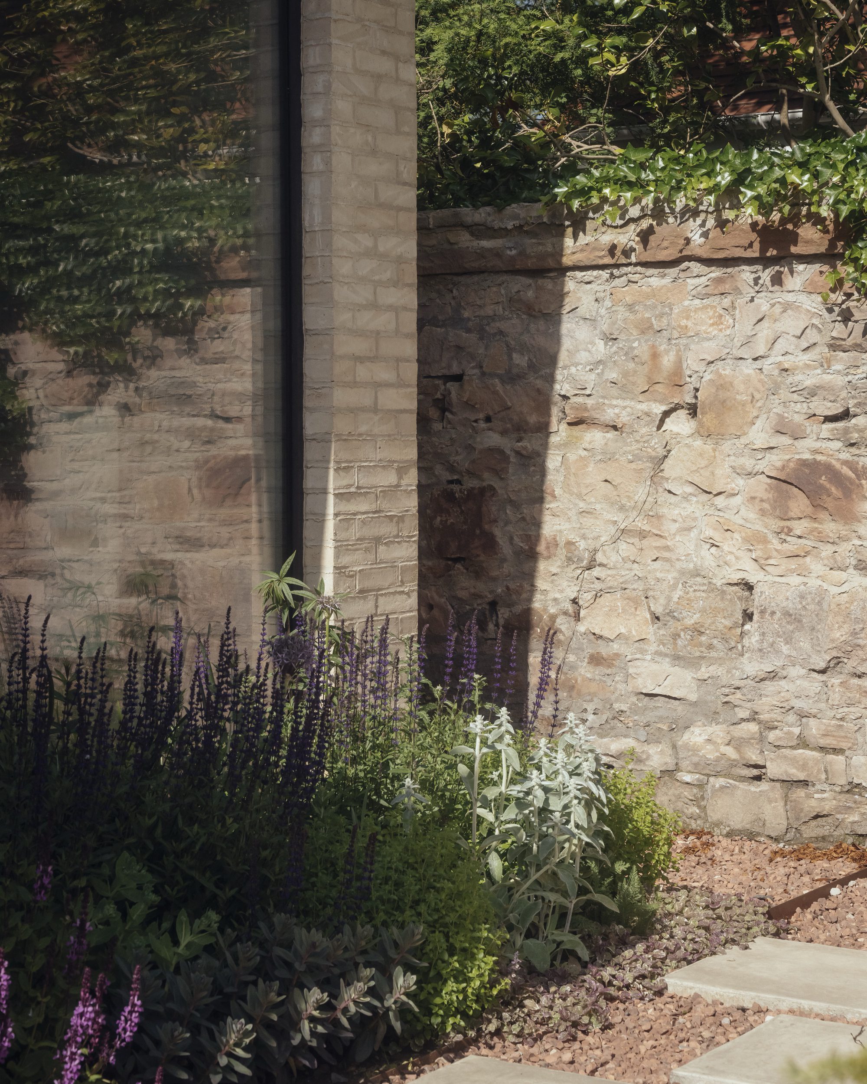
Materials such as pale brick, terracotta roof tiles, warm-toned concrete, and oak echo both elements of the original home and the desire for an inviting family abode. Hermitage finds the equilibrium between its Arts and Crafts heritage and the need for a bold, contemporary home. Gaule summarises: “It’s a distinct departure, but it balances and enriches the original house”.
Project Info
Architects: Somner Macdonald Architects
Country: United Kingdom
Area: 630 m²
Year: 2024
Photographs: Jim Stephenson
Manufacturers Dornbracht, Gessi, Wienerberger, Caesarstone, Corston, Flexalighting, Lazenby, Quooker, Samuel Heath, Soho Lighting, Tom Kirk: Dornbracht
Lead Team: Sean Gaule, Tom Armistead, Kirstin Forsyth
General Constructing: Orocco
Engineering & Consulting > Structural: Narro Associates

Madeline Brooks is a Projects Editor at Arch2O, where she has been shaping and refining architectural content since March 2024. With over a decade of experience in editorial work, she has curated, revised, and published an array of projects covering architecture, urbanism, and public space design. A graduate of the Harvard University Graduate School of Design, Madeline brings a strong academic foundation and a discerning editorial eye to each piece she oversees. Since joining Arch2O, she has played a pivotal role in shaping the platform’s editorial direction, with a focus on sustainability, social relevance, and cutting-edge design. Madeline excels at translating complex architectural ideas into clear, engaging stories that resonate with both industry professionals and general readers. She works closely with architects, designers, and global contributors to ensure every project is presented with clarity, depth, and compelling visual narrative. Her editorial leadership continues to elevate Arch2O’s role in global architectural dialogue.