

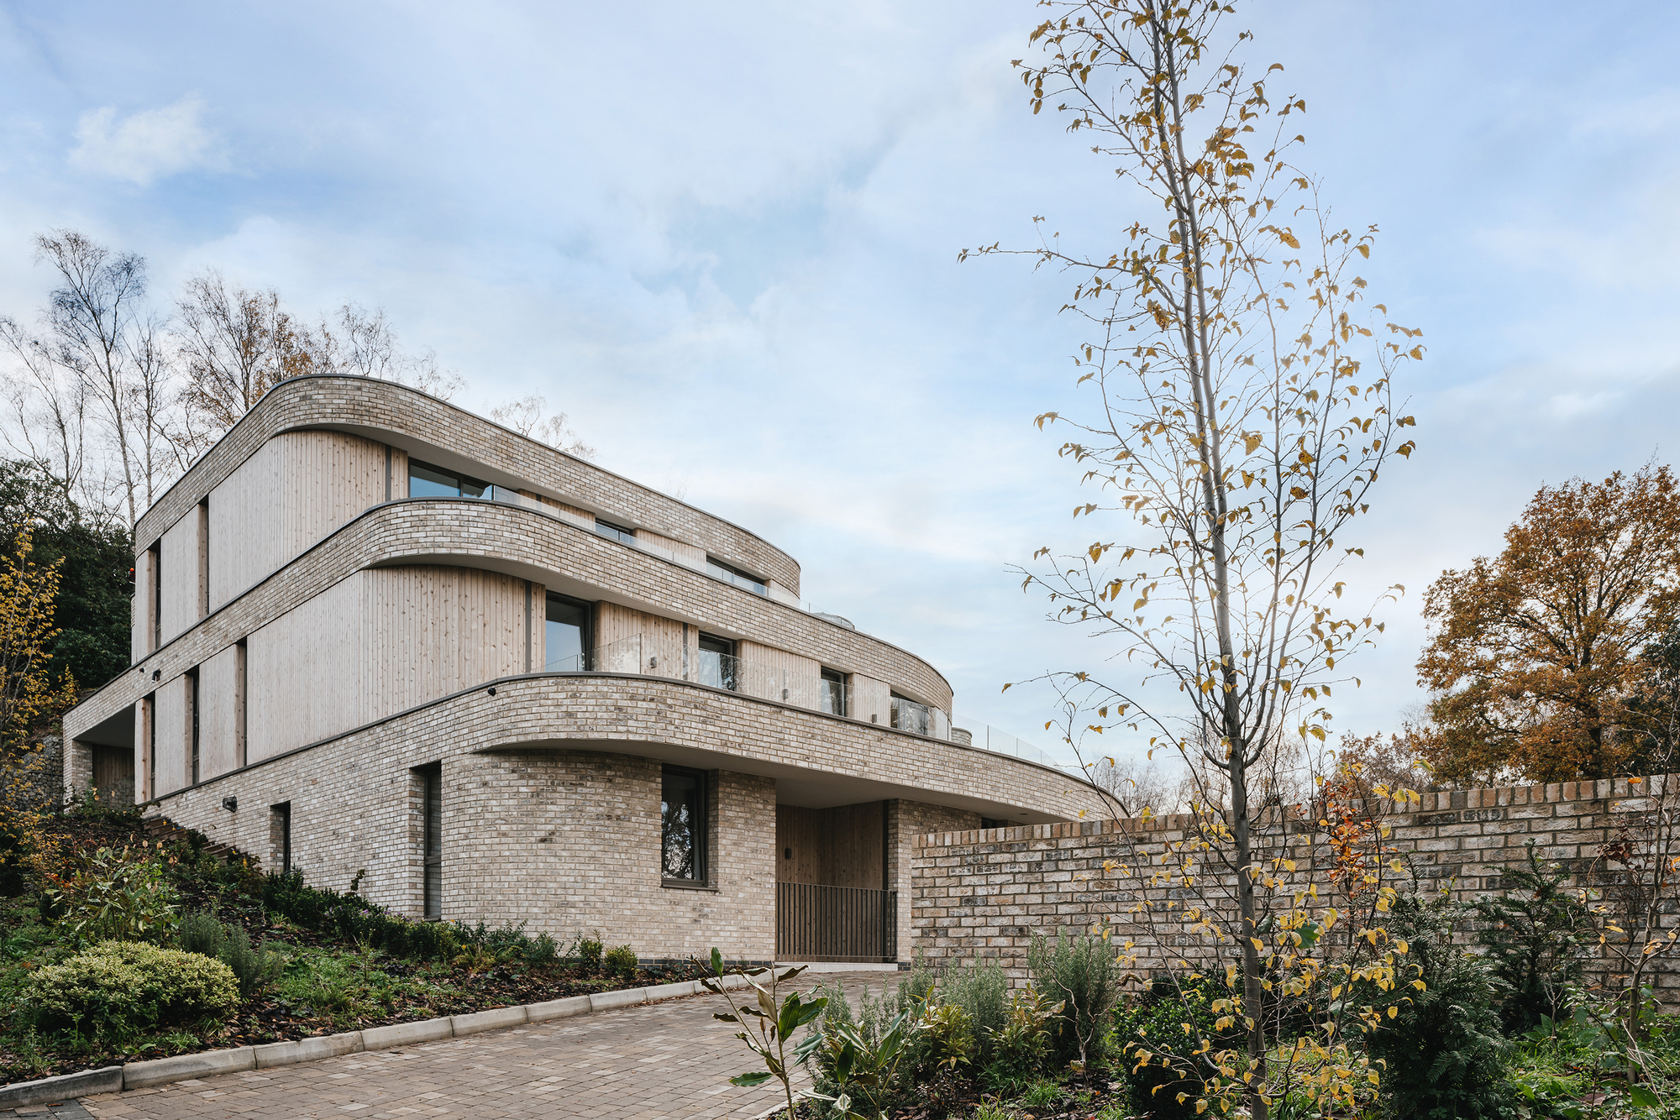
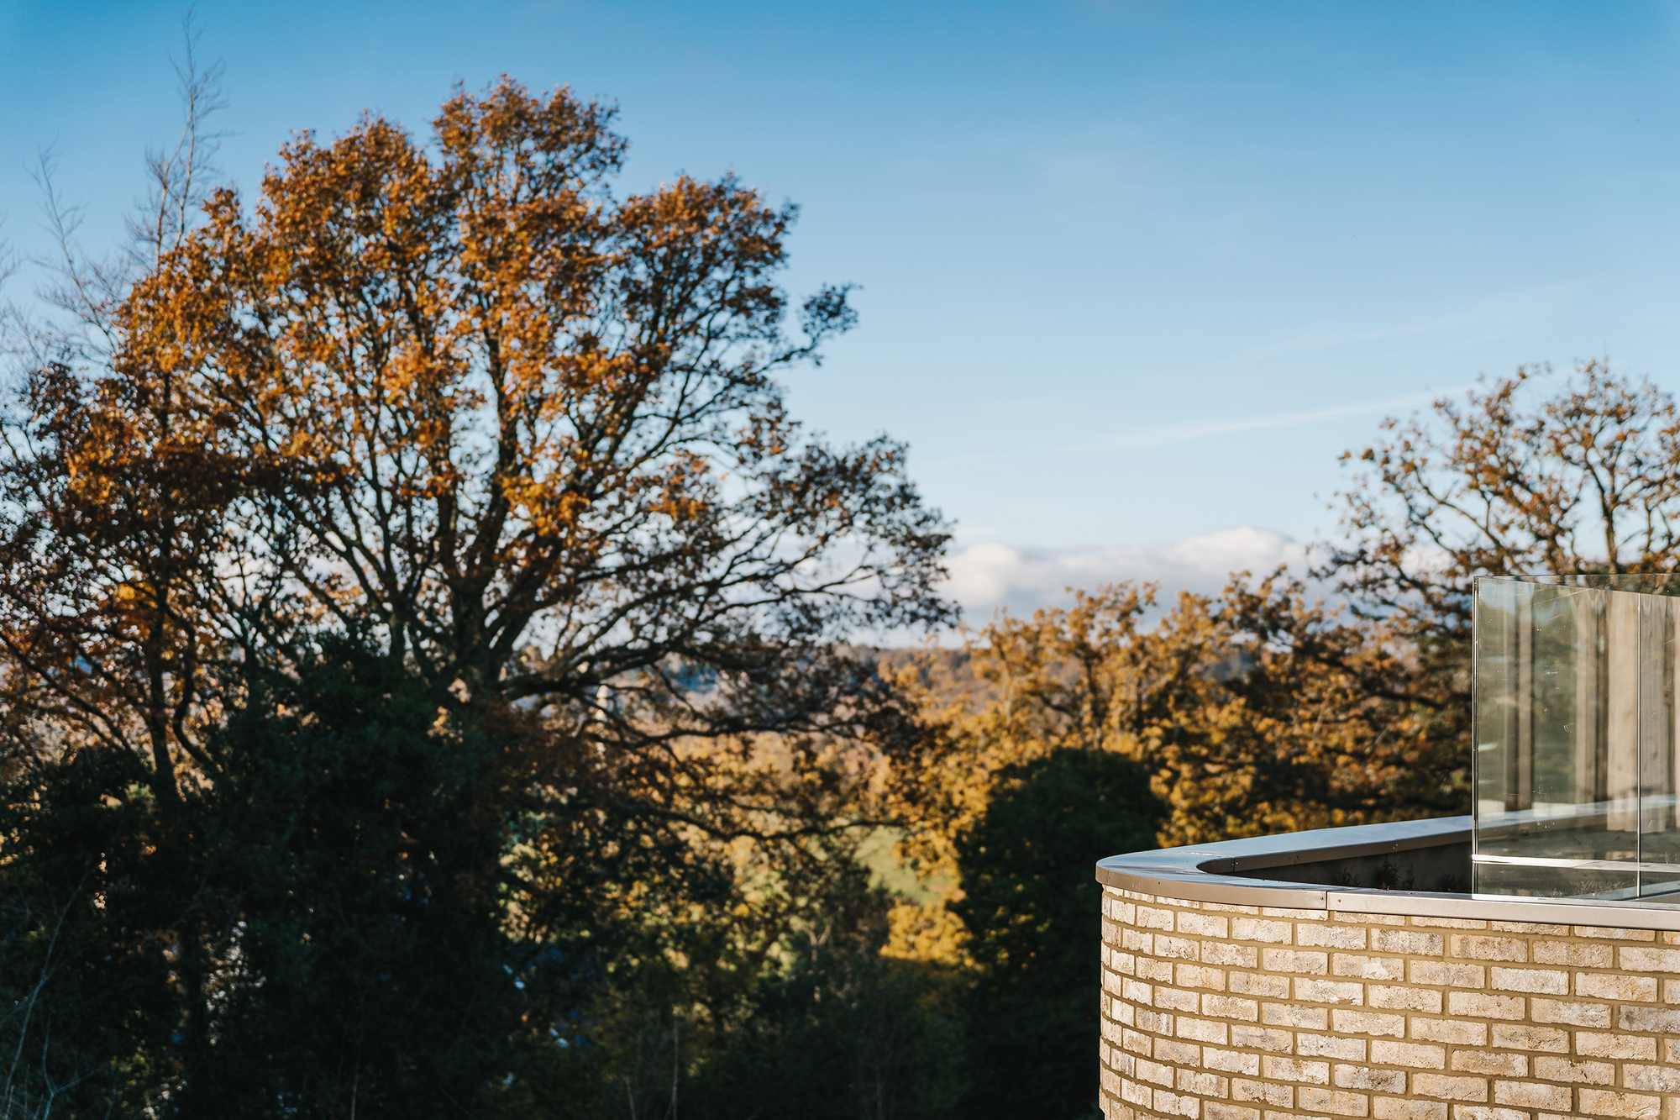
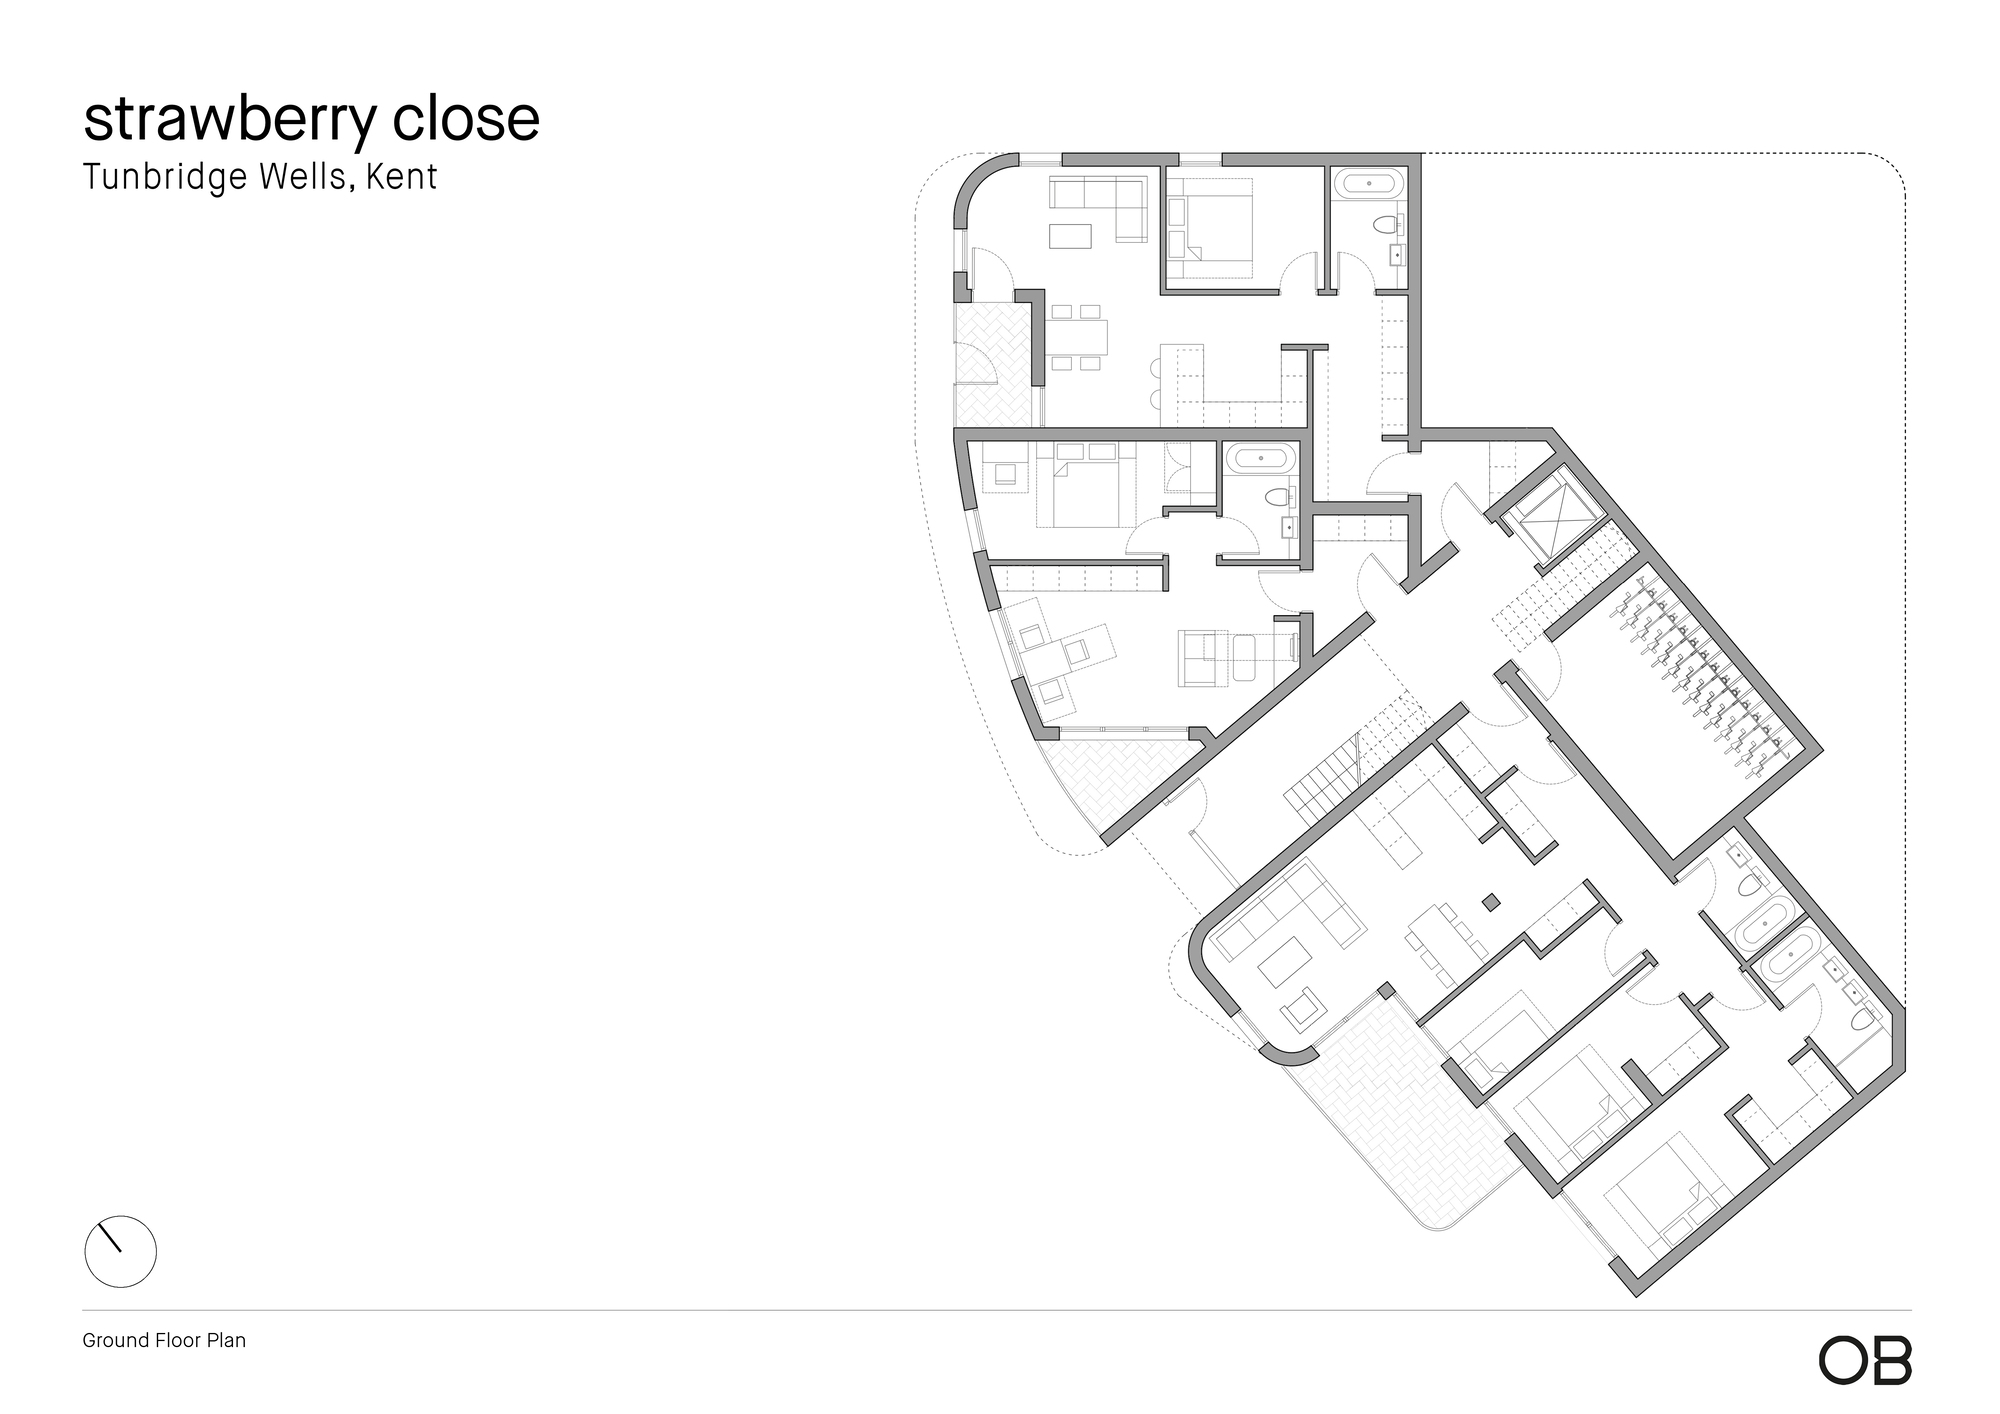
Strawberry Close Town Centre Apartments, Set within a clearing of trees overlooking the High Weald AONB and Hargate Forest, Strawberry Close is a contemporary residential development of nine apartments that benefits from a sense of seclusion in this busy urban location.
© Brett Charles Photography
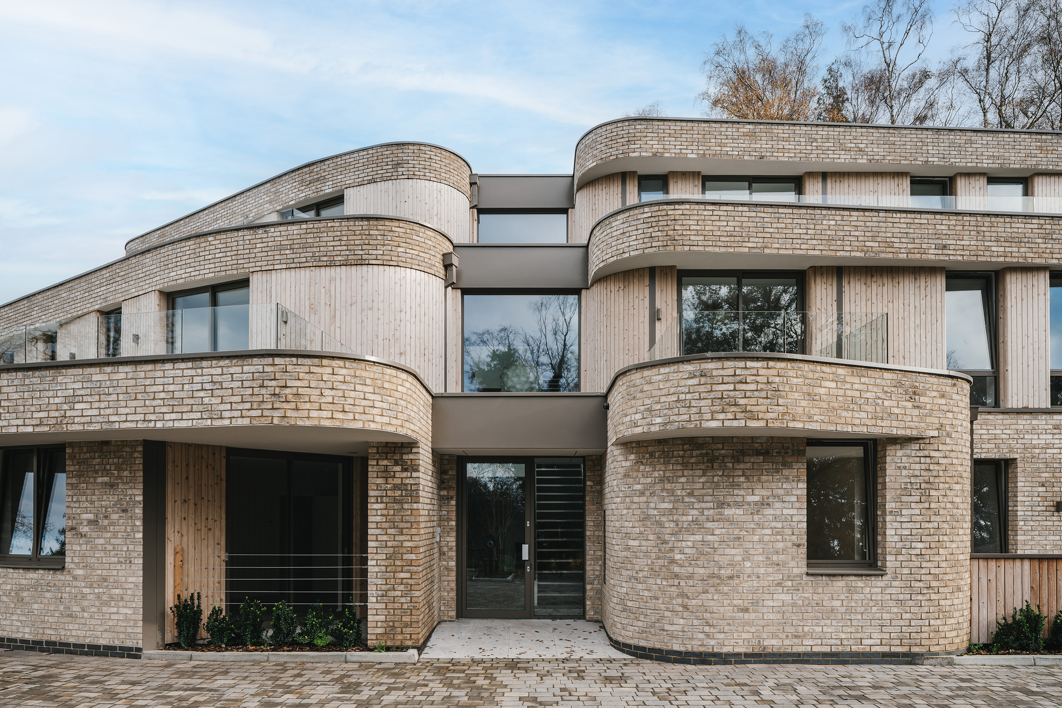
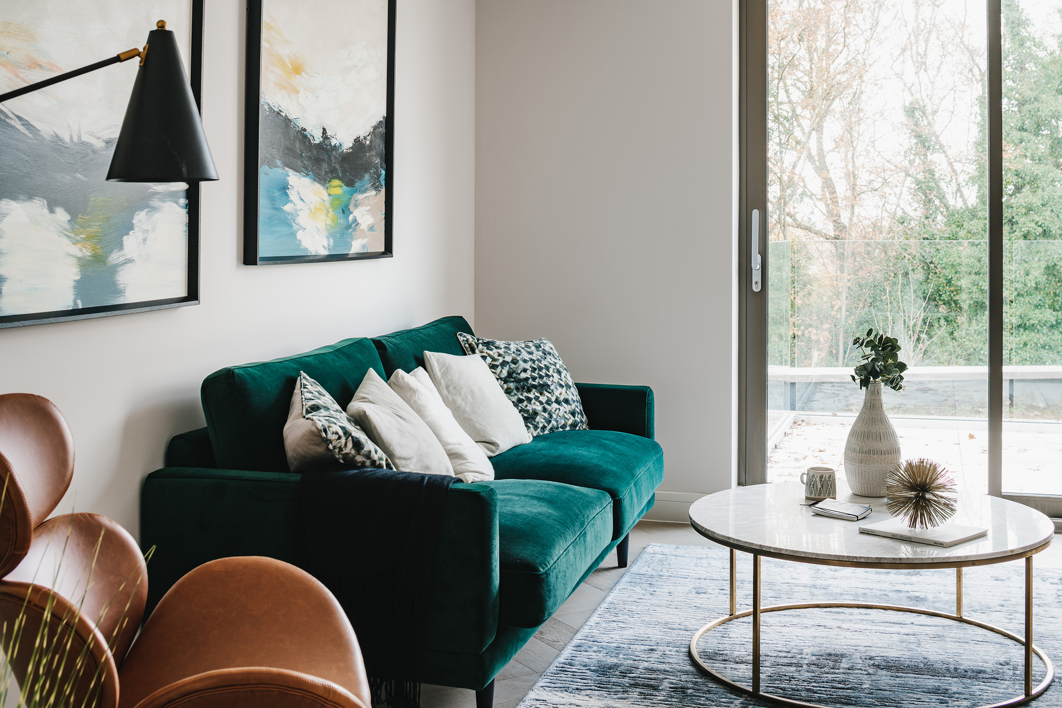
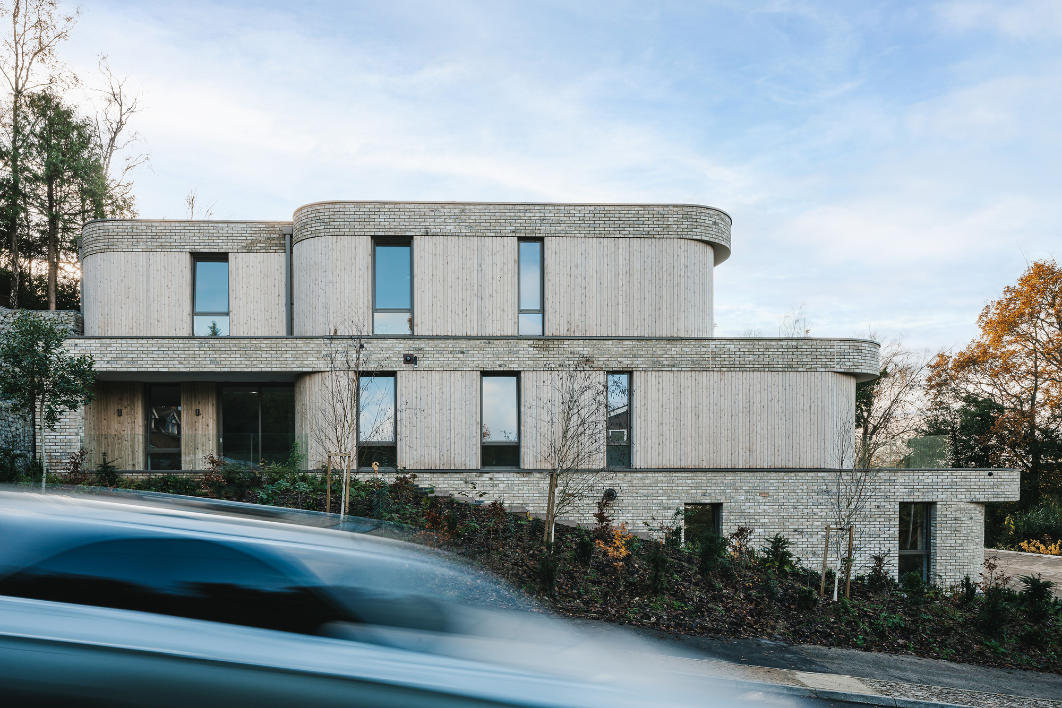
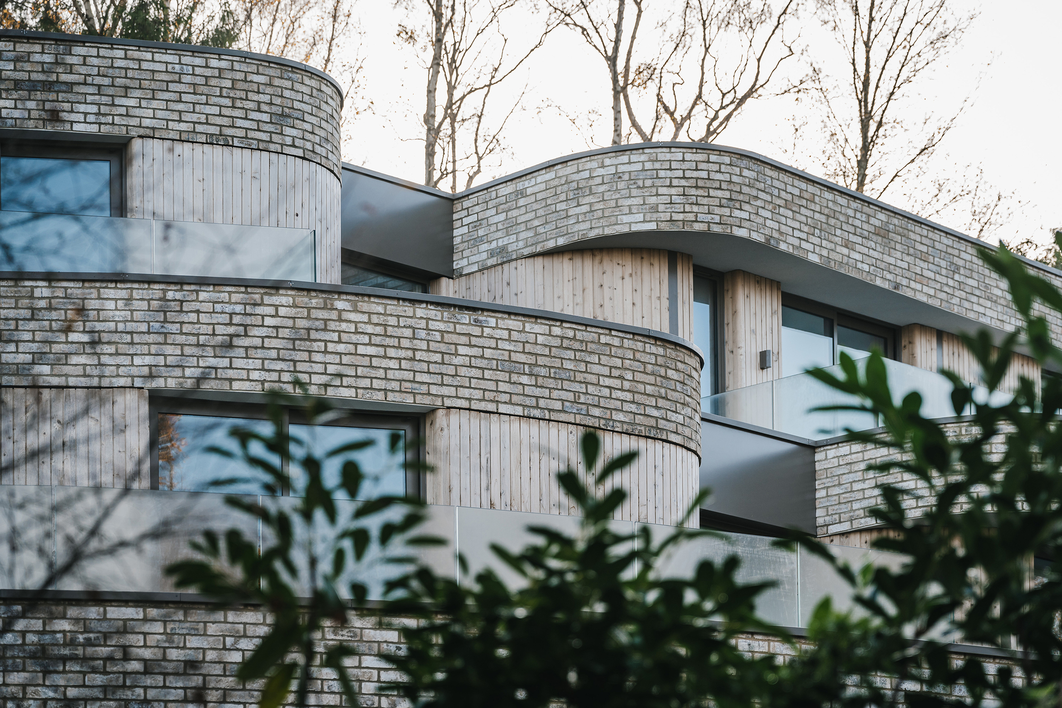
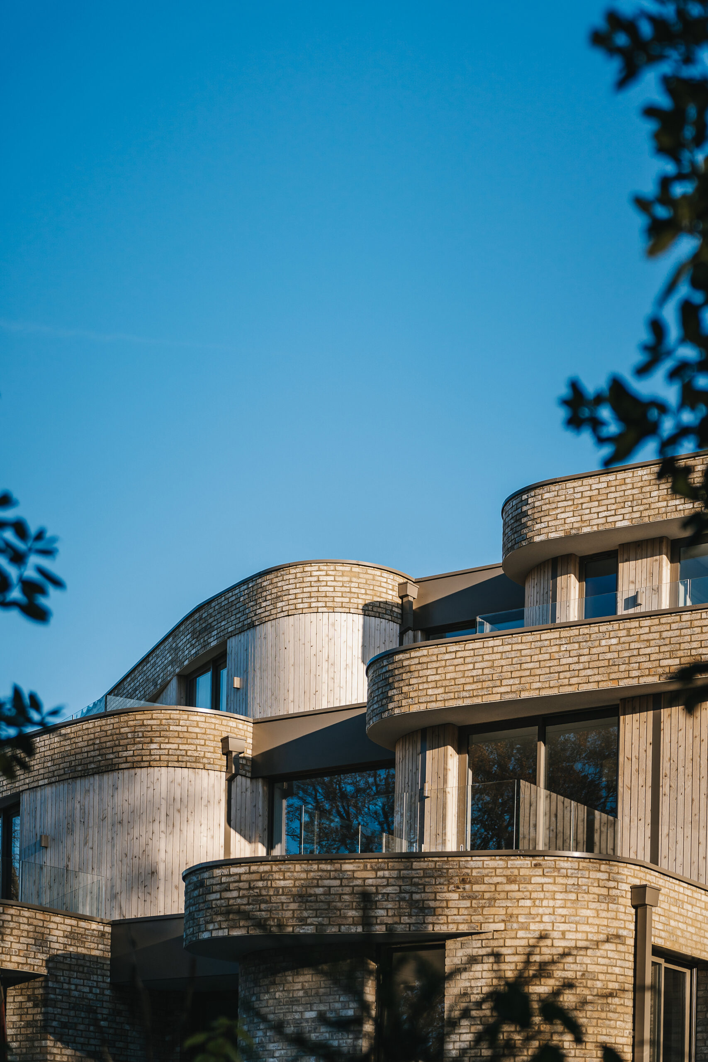
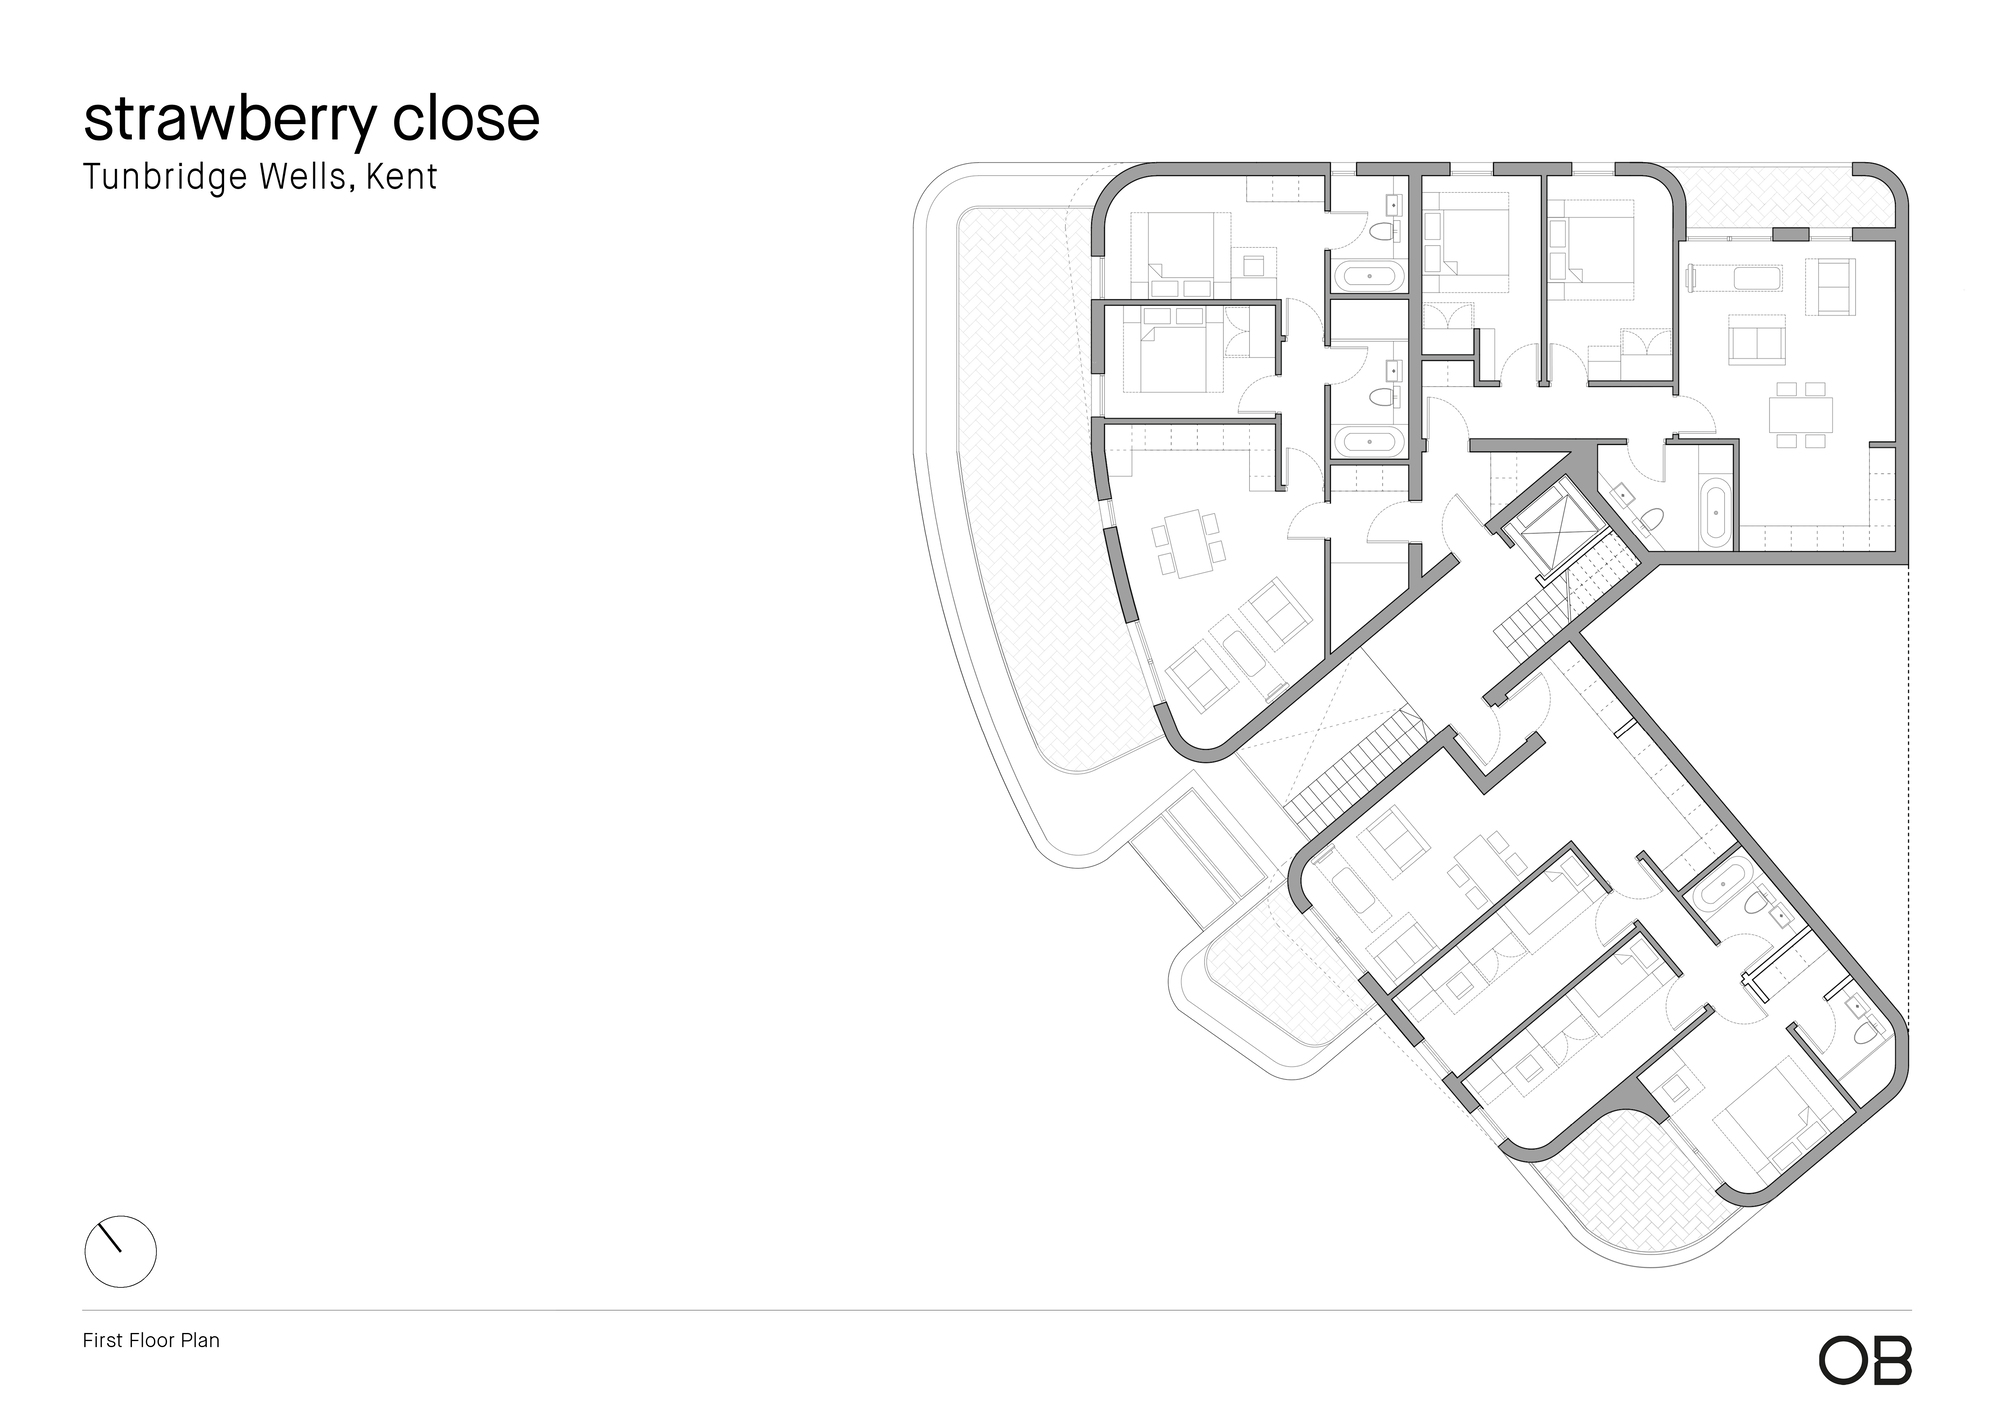
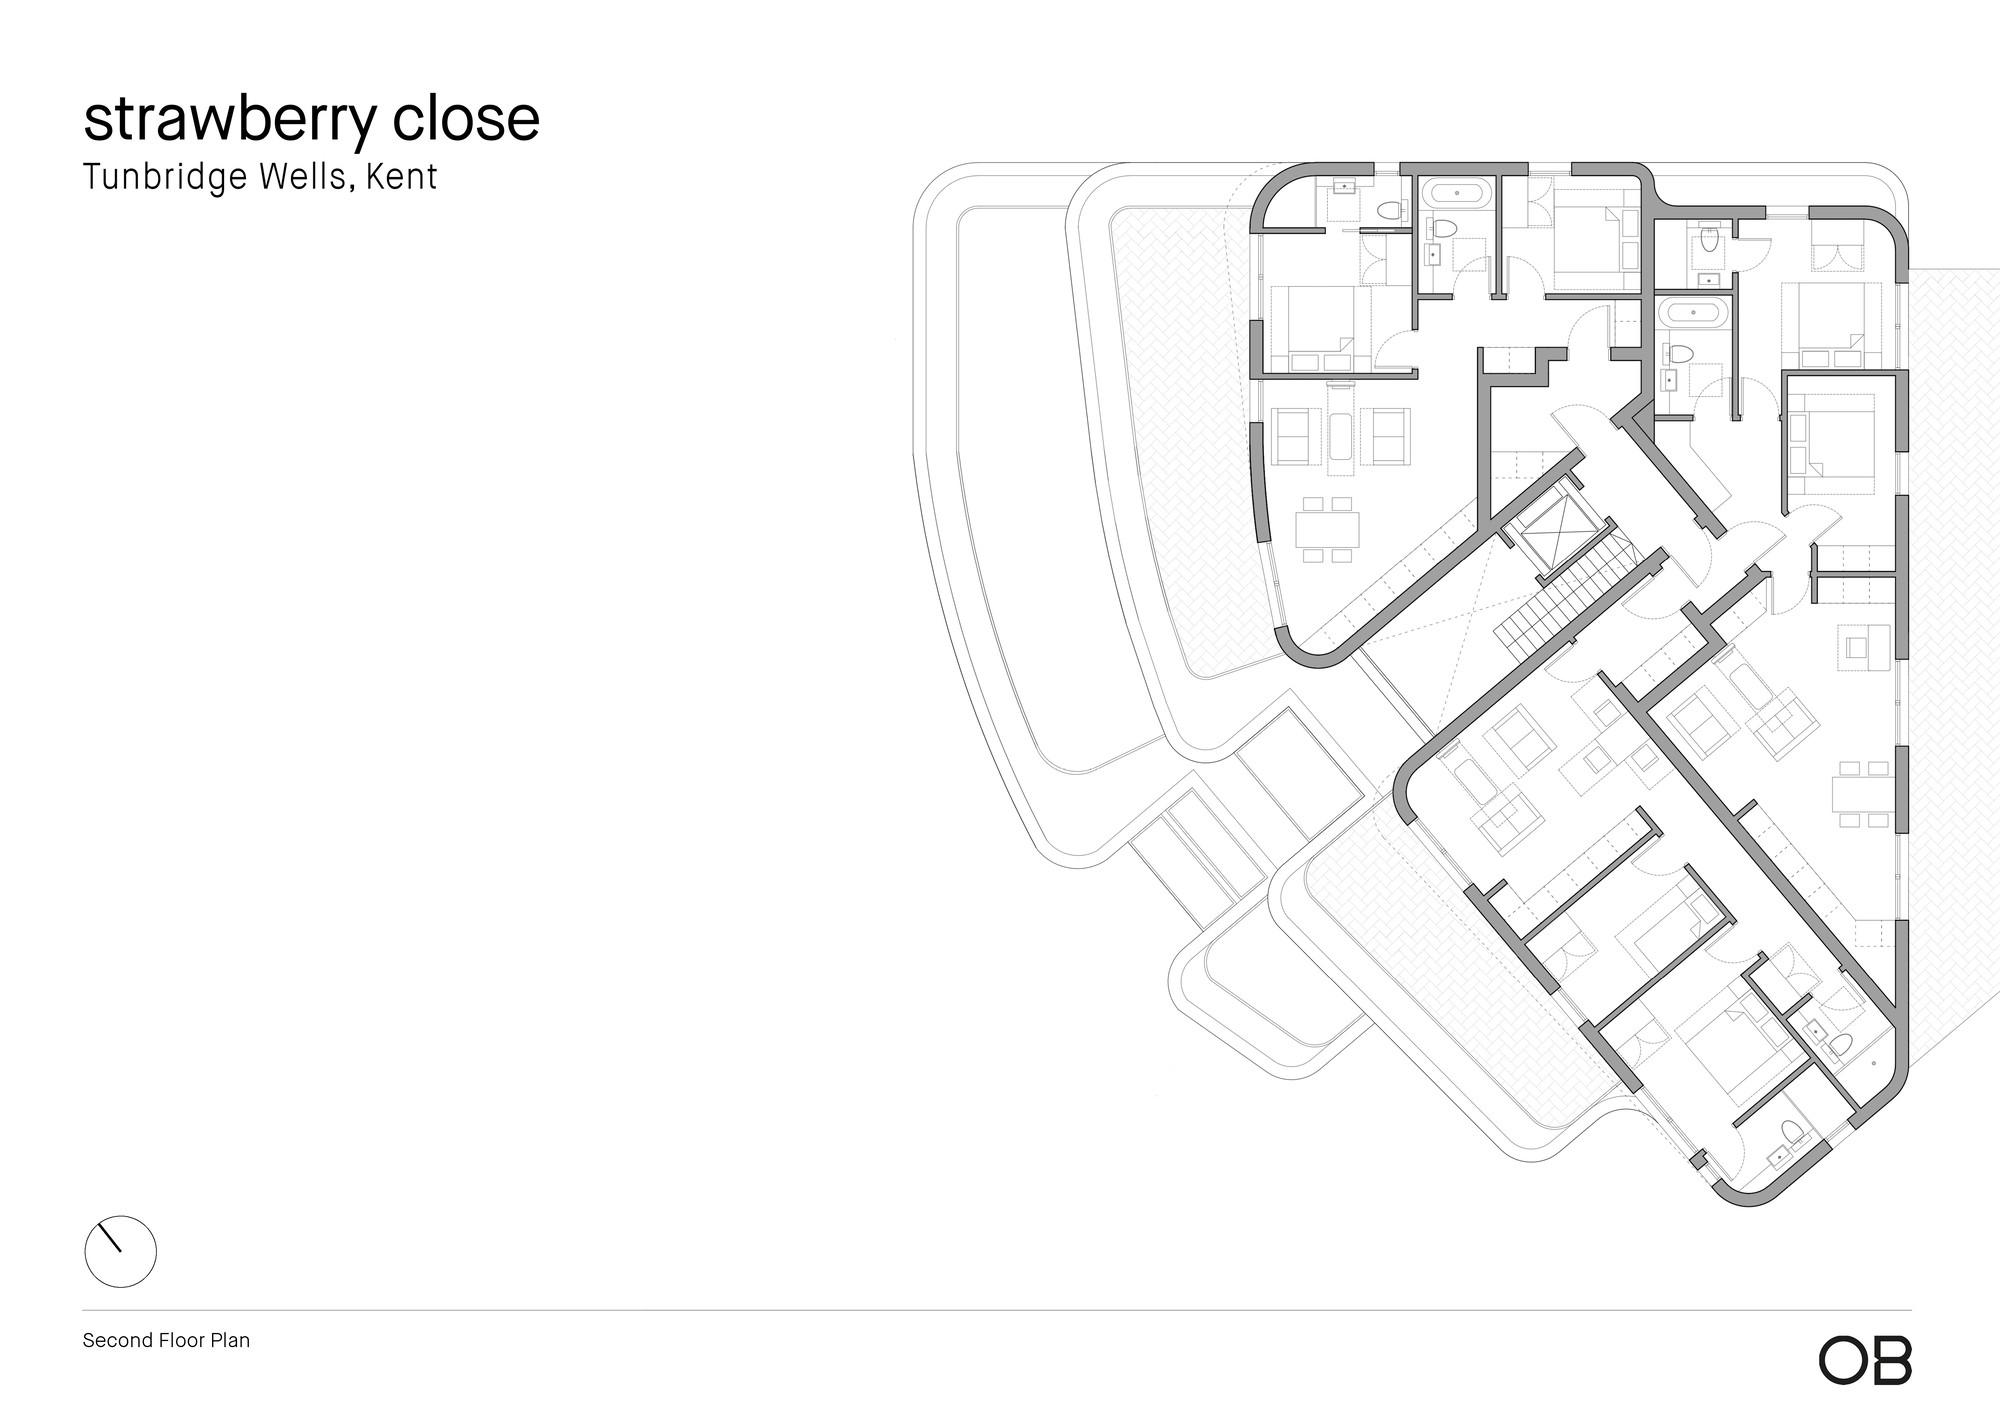
The building form echoes the contours of the sloping site with tiered setbacks and organic curves creating terraces that extend the living spaces to the outside, making the most of the far-reaching views.
© Brett Charles Photography
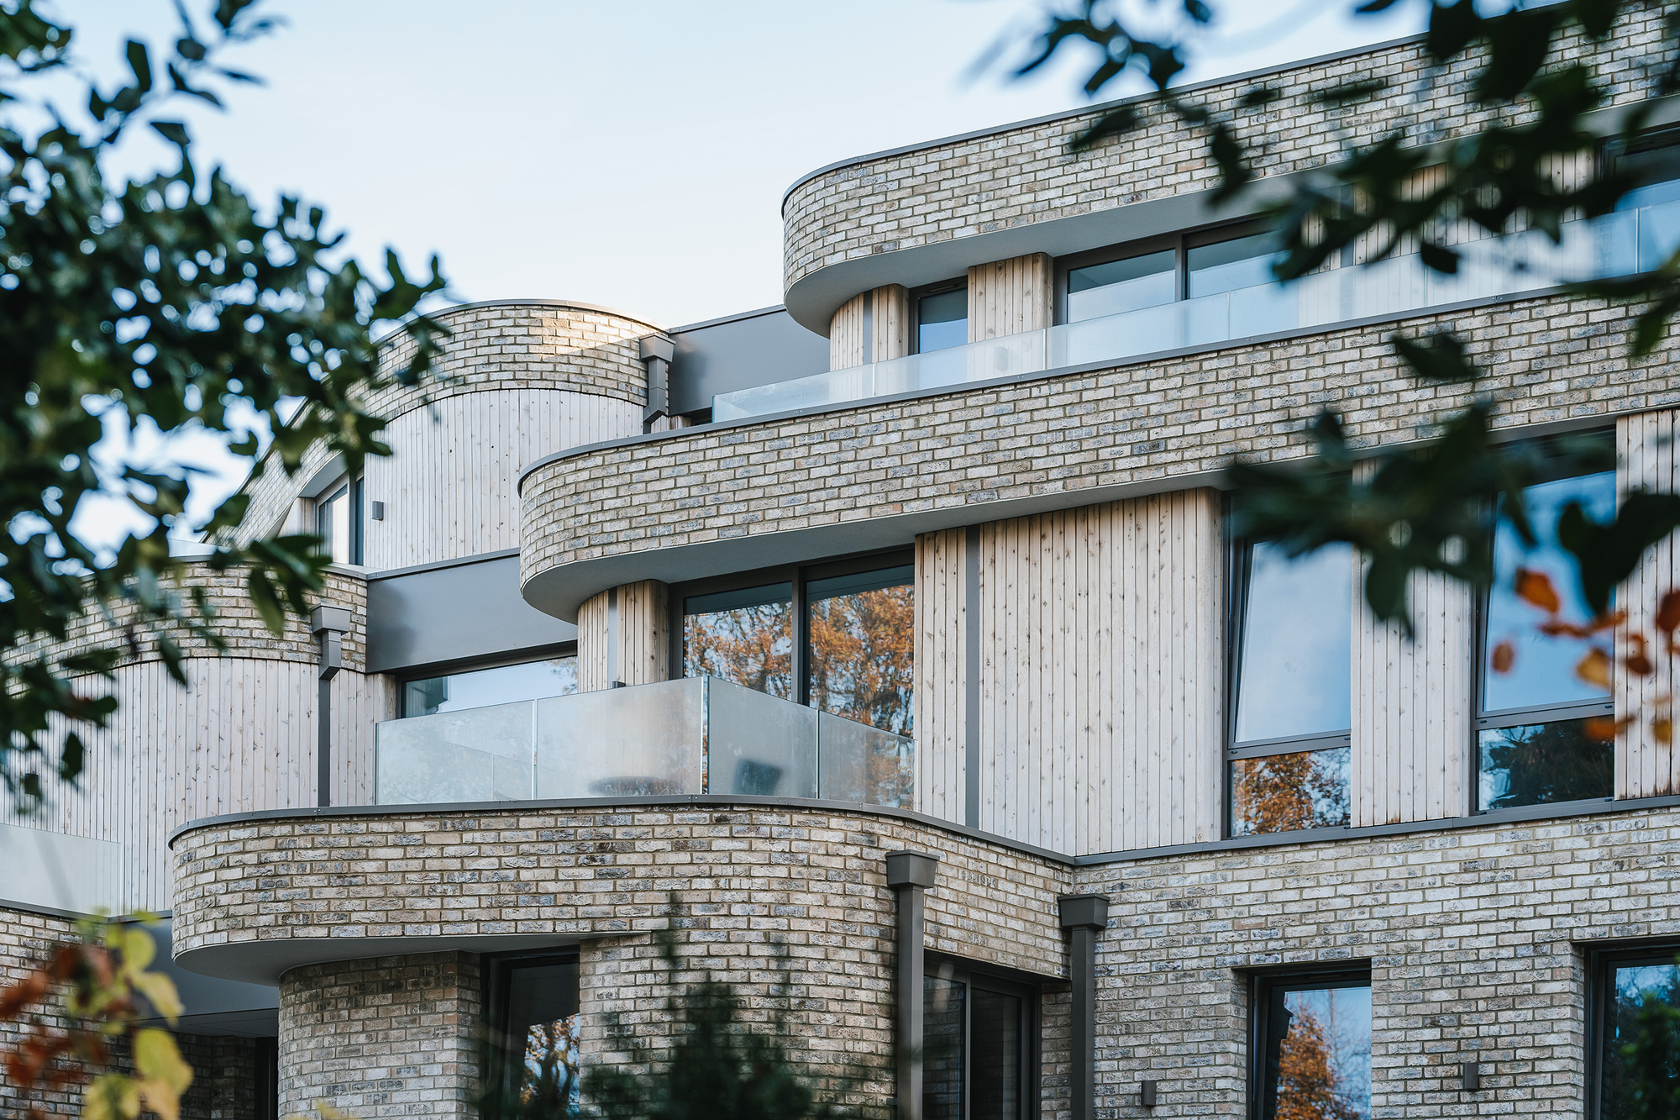
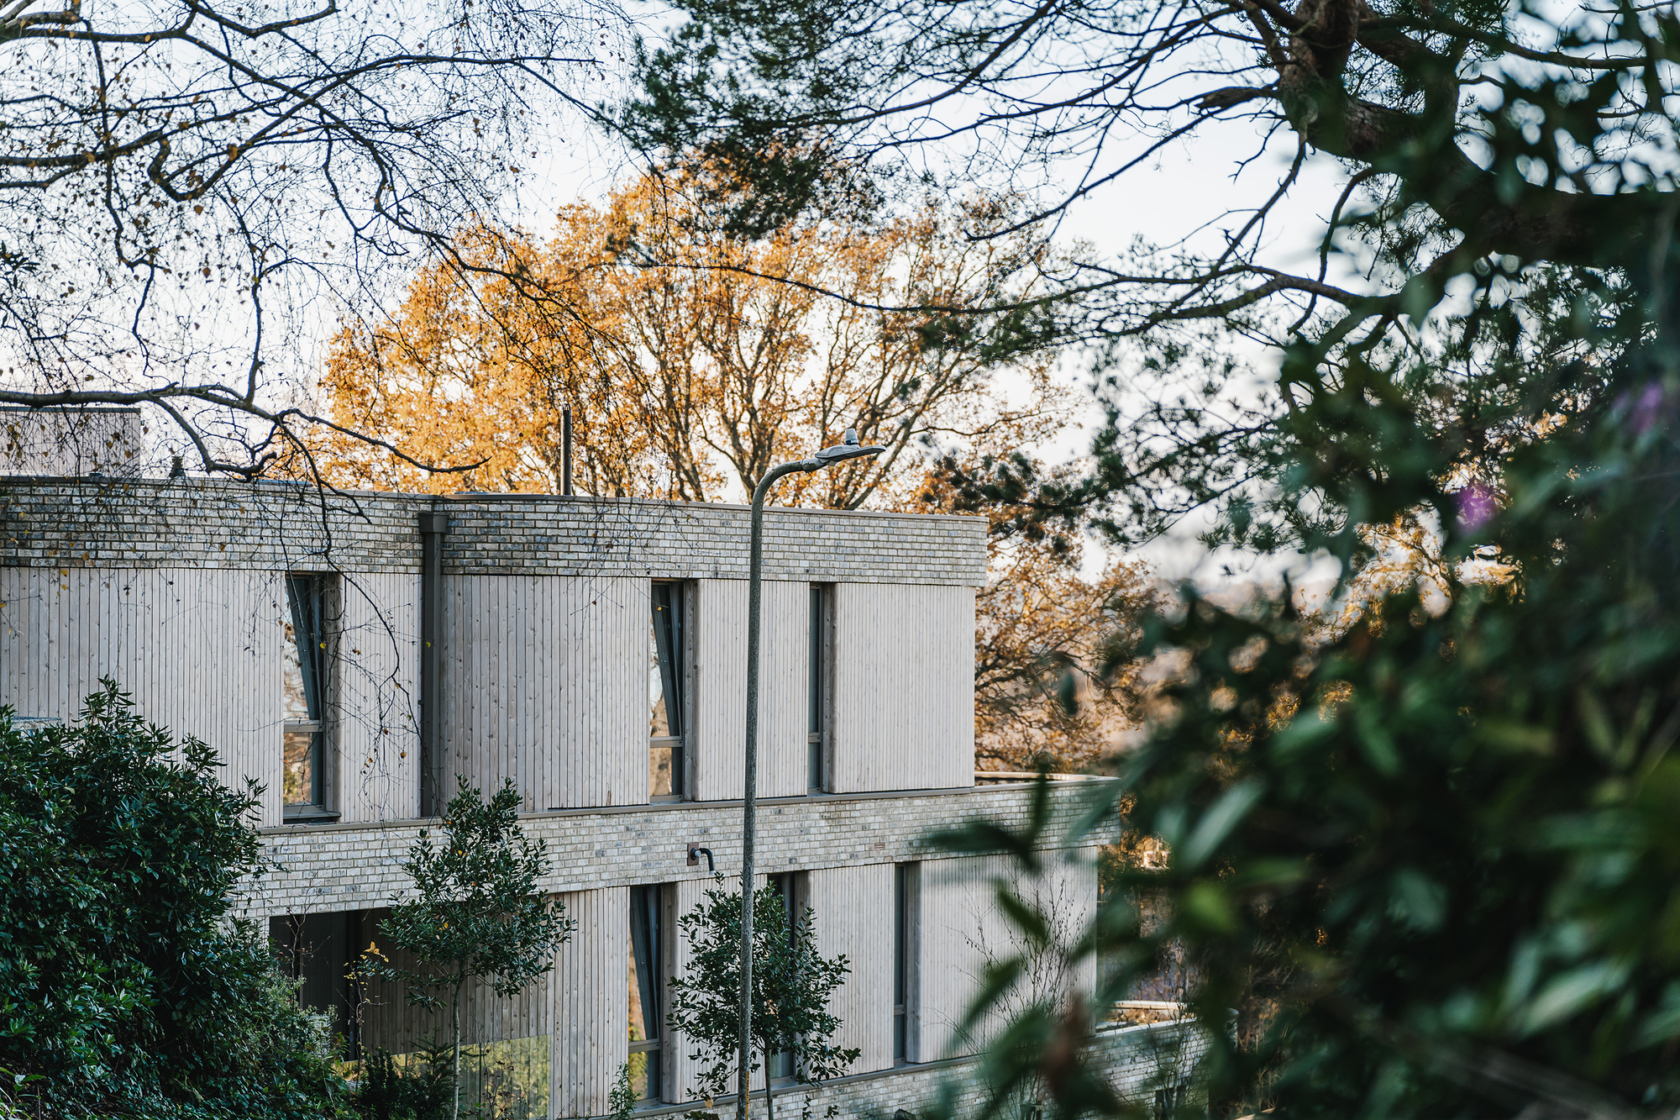
A palette of varied materials allows the buildings to further blend into their verdant surroundings. The robust earthy brick of the ground floor supports light vertical timber cladding and oversailing brick banding of the upper floors, which appears lightweight in contrast.
© Brett Charles Photography
Strawberry Close occupies a challenging, steeply sloped site in a sensitive setting, but the design embraces the challenges and uses them to create a unique and contextual building that enhances the locale and creates a subtle gateway to the forest.
Project Info
Architects: OB Architecture
Country: United Kingdom, Royal Tunbridge Wells
Area: 1865 m²
Year: 2022
Photographs: Brett Charles Photography
Manufacturers Wienerberger, Co2 Timber, Guttercrest, Howdens, Luxury Flooring, Rubber4Roofs, Stayfix, Ultra LEDs: Wienerberger
Concept Design: Grant Freeman
Technical Design: Ross Galtress
Client: Reigate Land
Structural Engineer: Ramtech Consulting
Project Manager: Whitgift Estates
Main Contractor: Lusson
Steel Structure Design: Echo Structures

Madeline Brooks is a Projects Editor at Arch2O, where she has been shaping and refining architectural content since March 2024. With over a decade of experience in editorial work, she has curated, revised, and published an array of projects covering architecture, urbanism, and public space design. A graduate of the Harvard University Graduate School of Design, Madeline brings a strong academic foundation and a discerning editorial eye to each piece she oversees. Since joining Arch2O, she has played a pivotal role in shaping the platform’s editorial direction, with a focus on sustainability, social relevance, and cutting-edge design. Madeline excels at translating complex architectural ideas into clear, engaging stories that resonate with both industry professionals and general readers. She works closely with architects, designers, and global contributors to ensure every project is presented with clarity, depth, and compelling visual narrative. Her editorial leadership continues to elevate Arch2O’s role in global architectural dialogue.