

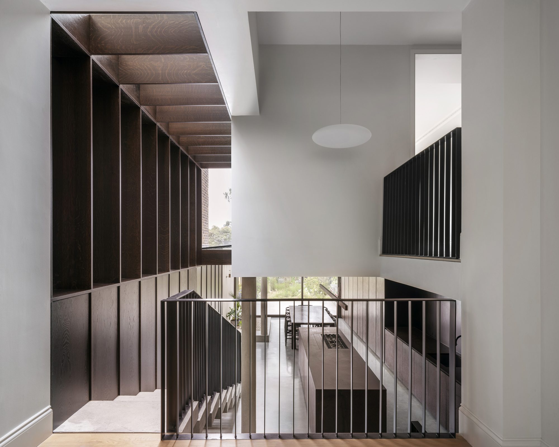
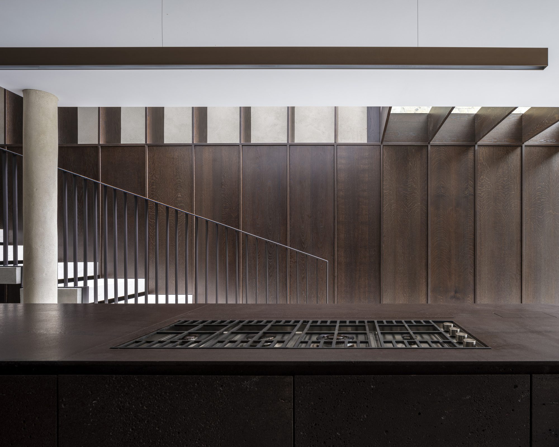
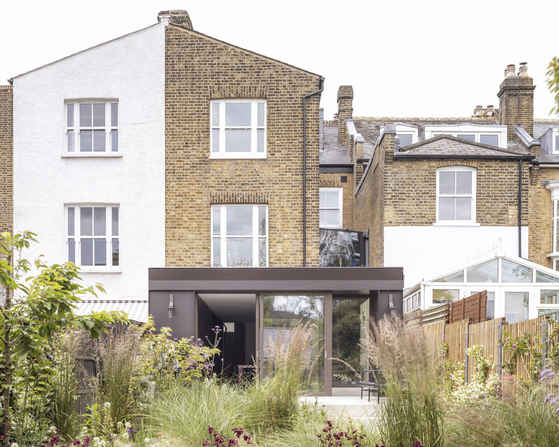
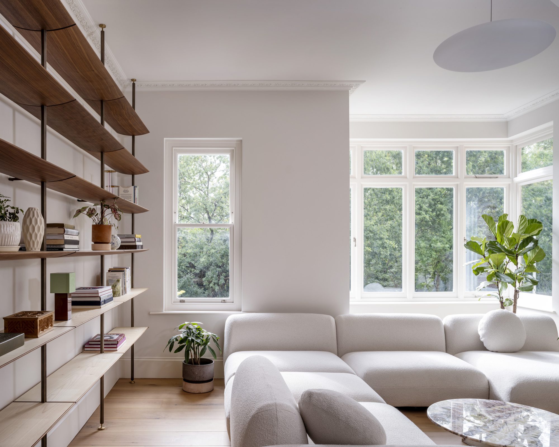
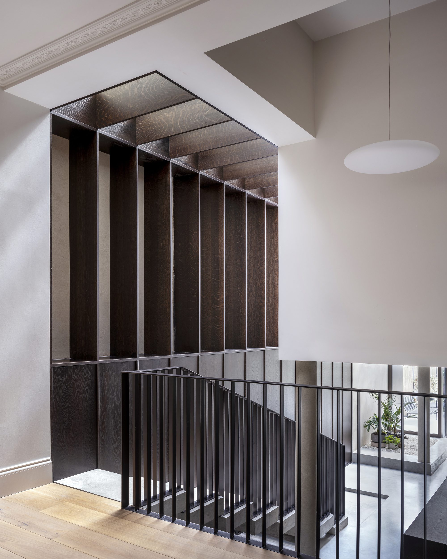
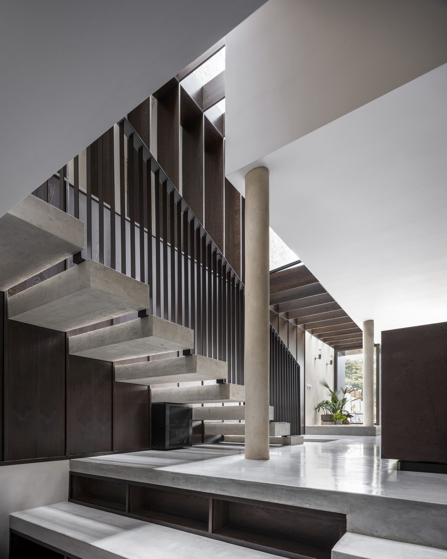
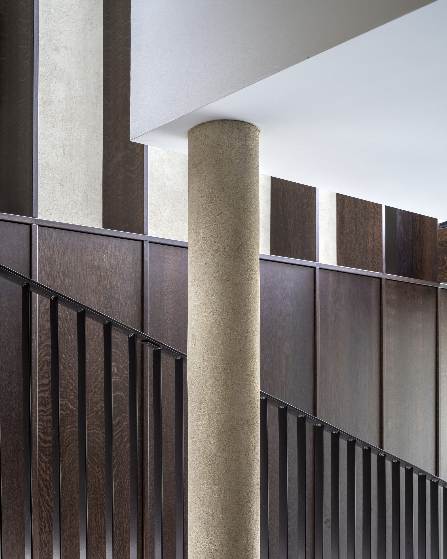
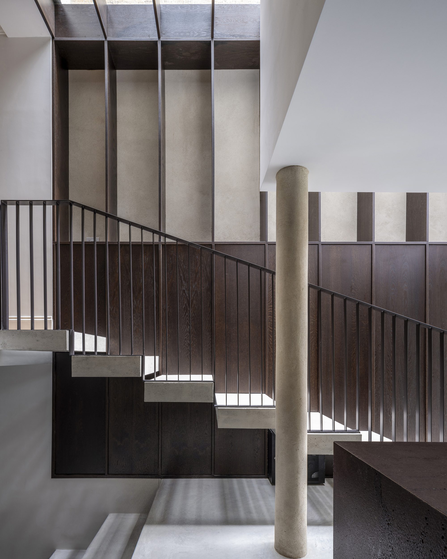
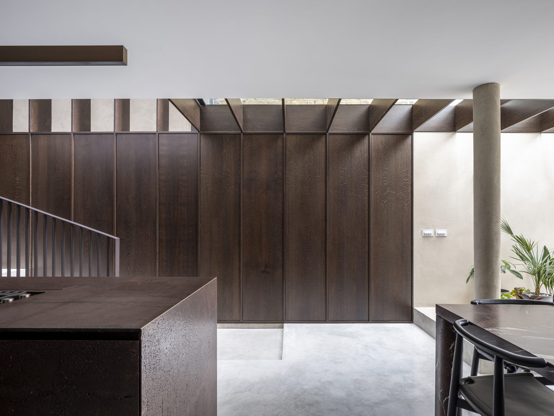
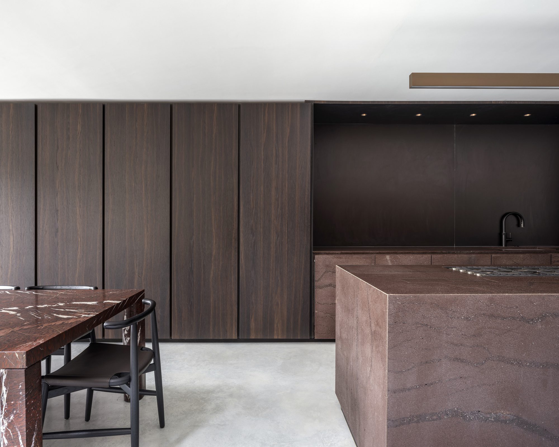
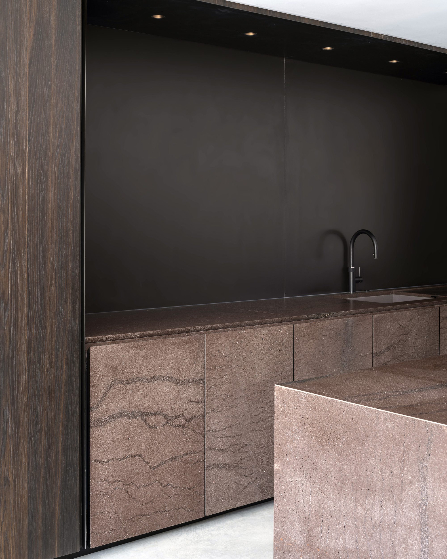
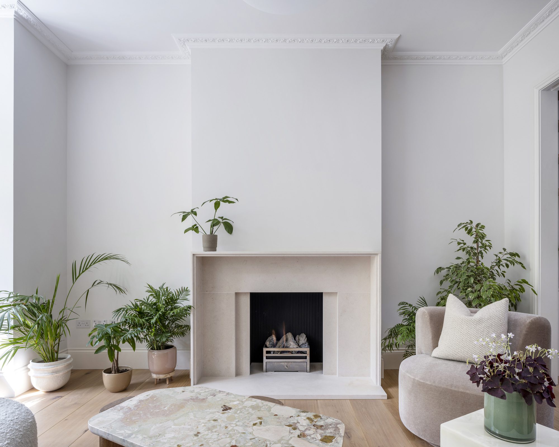
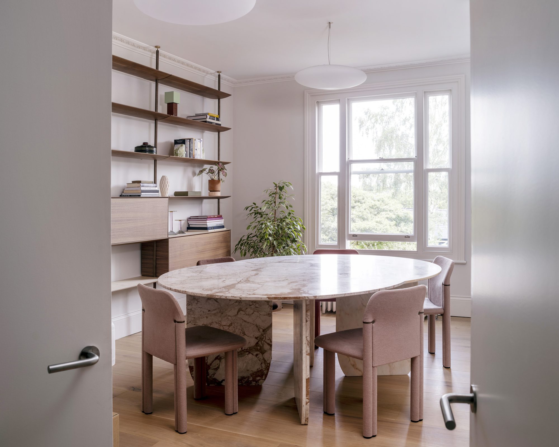
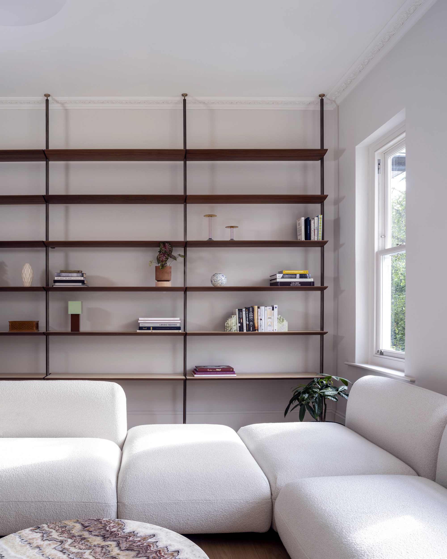
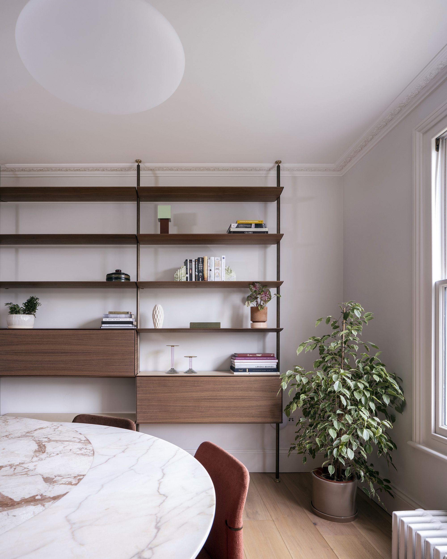
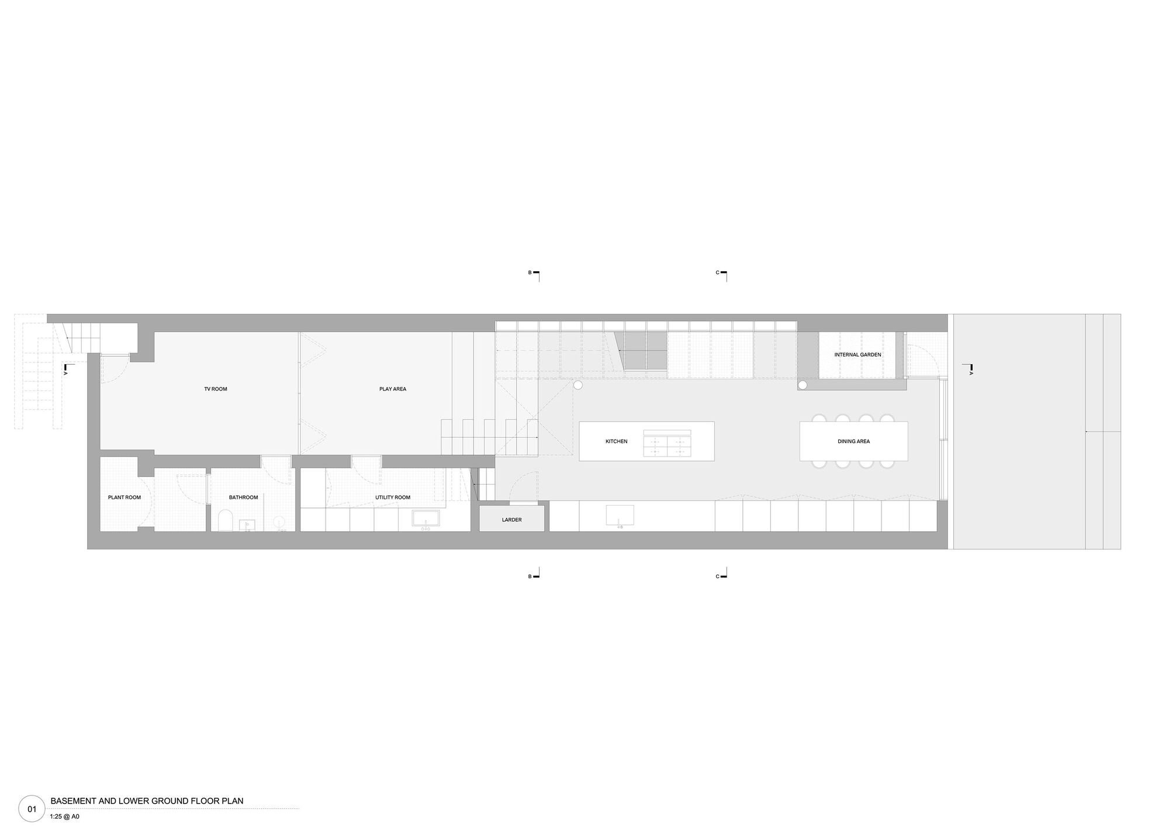
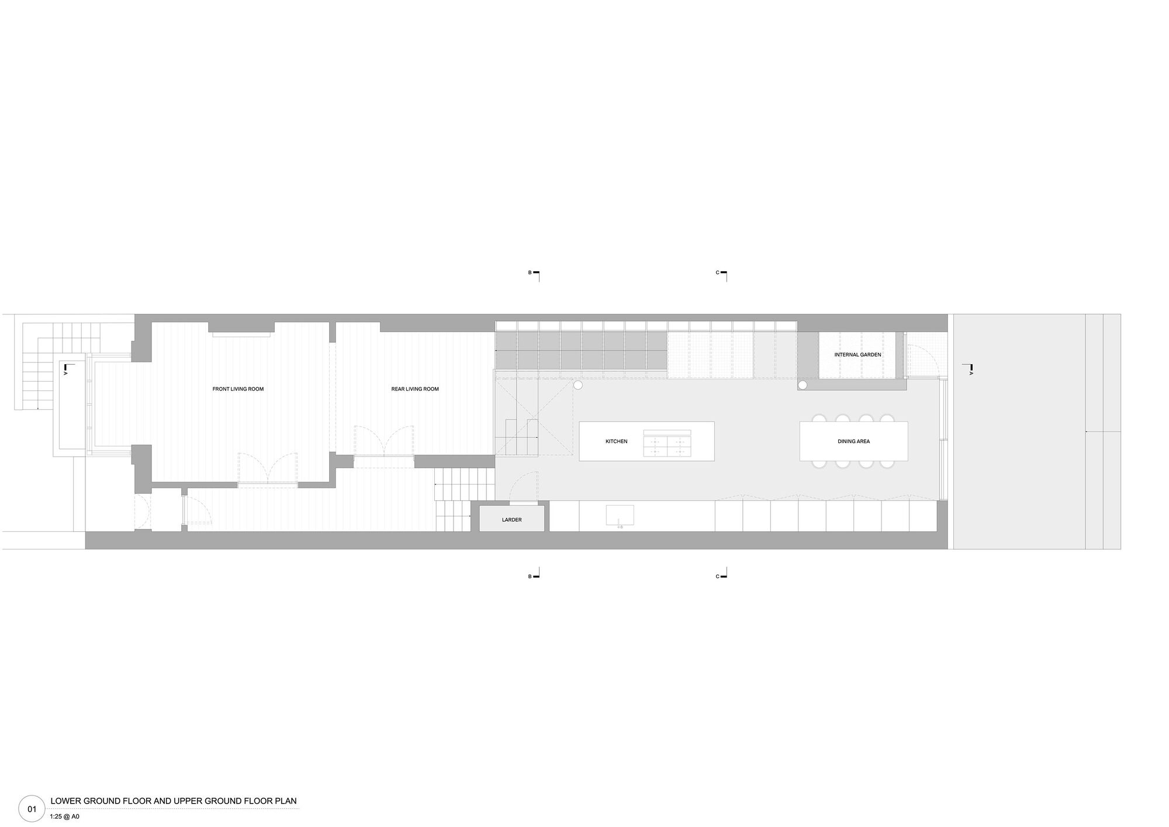
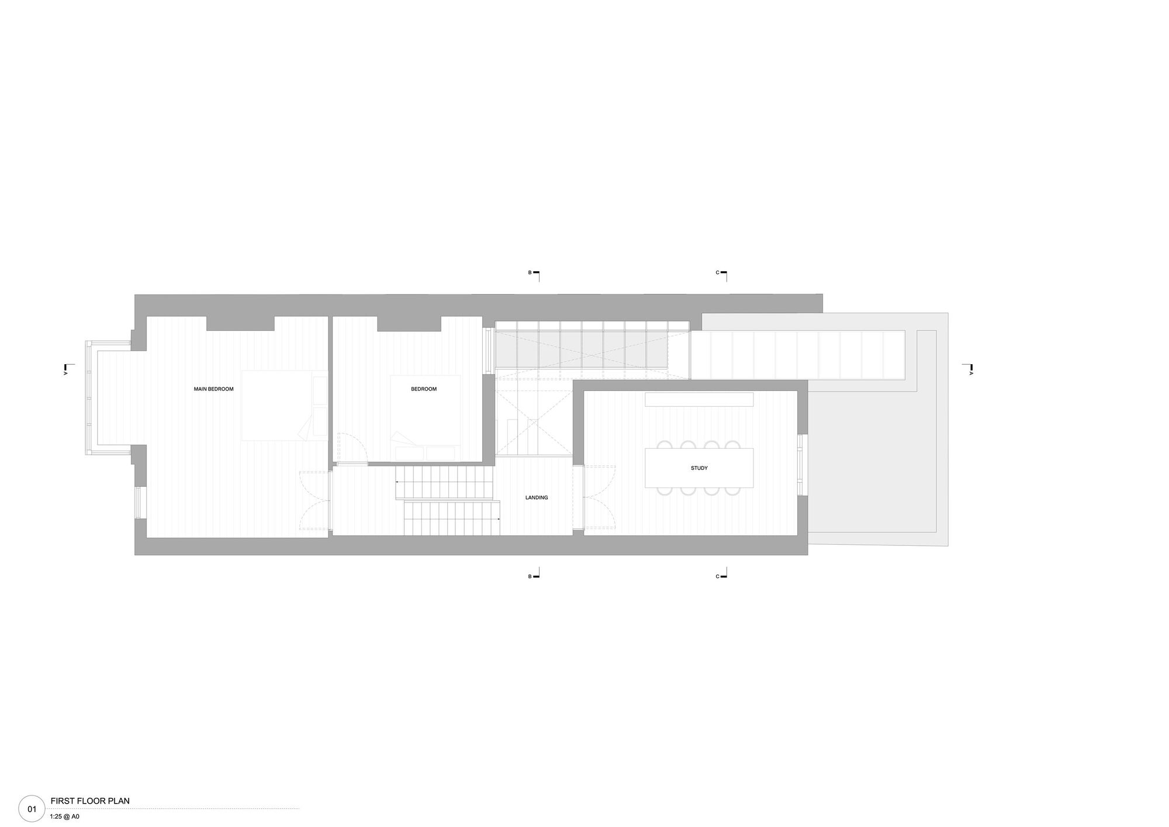
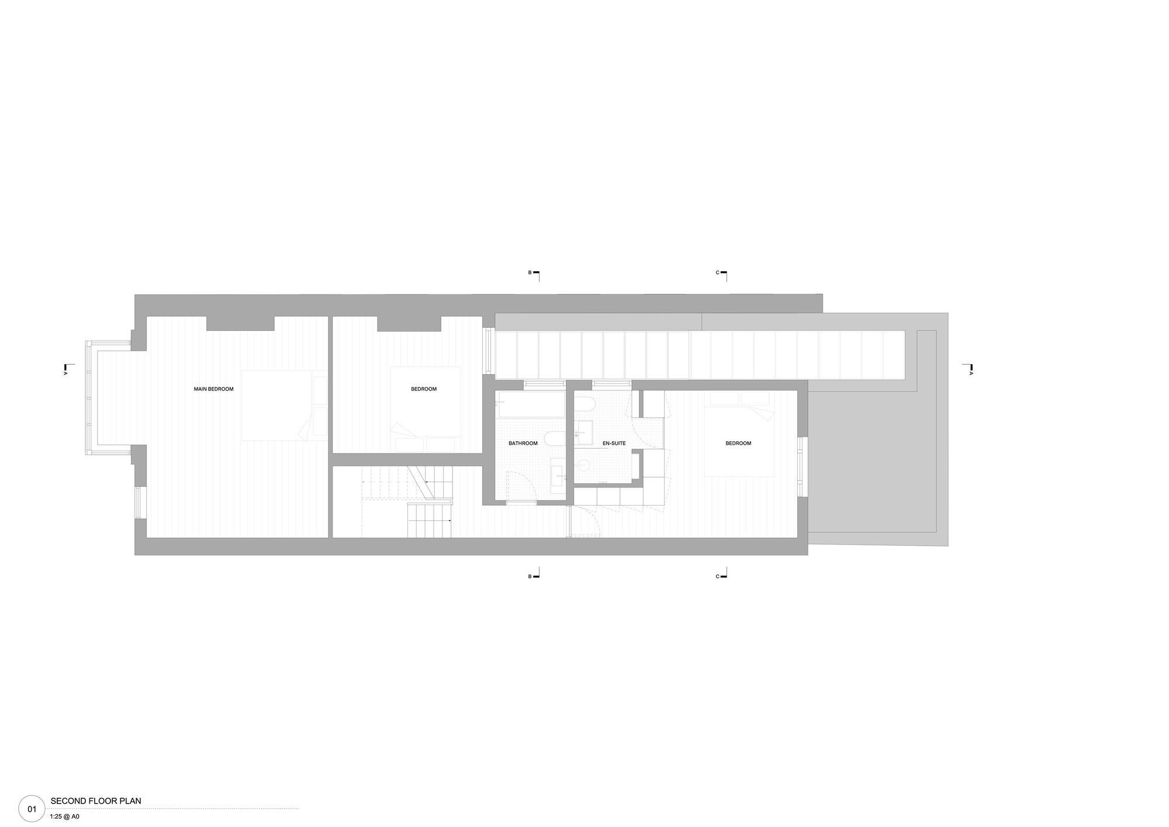
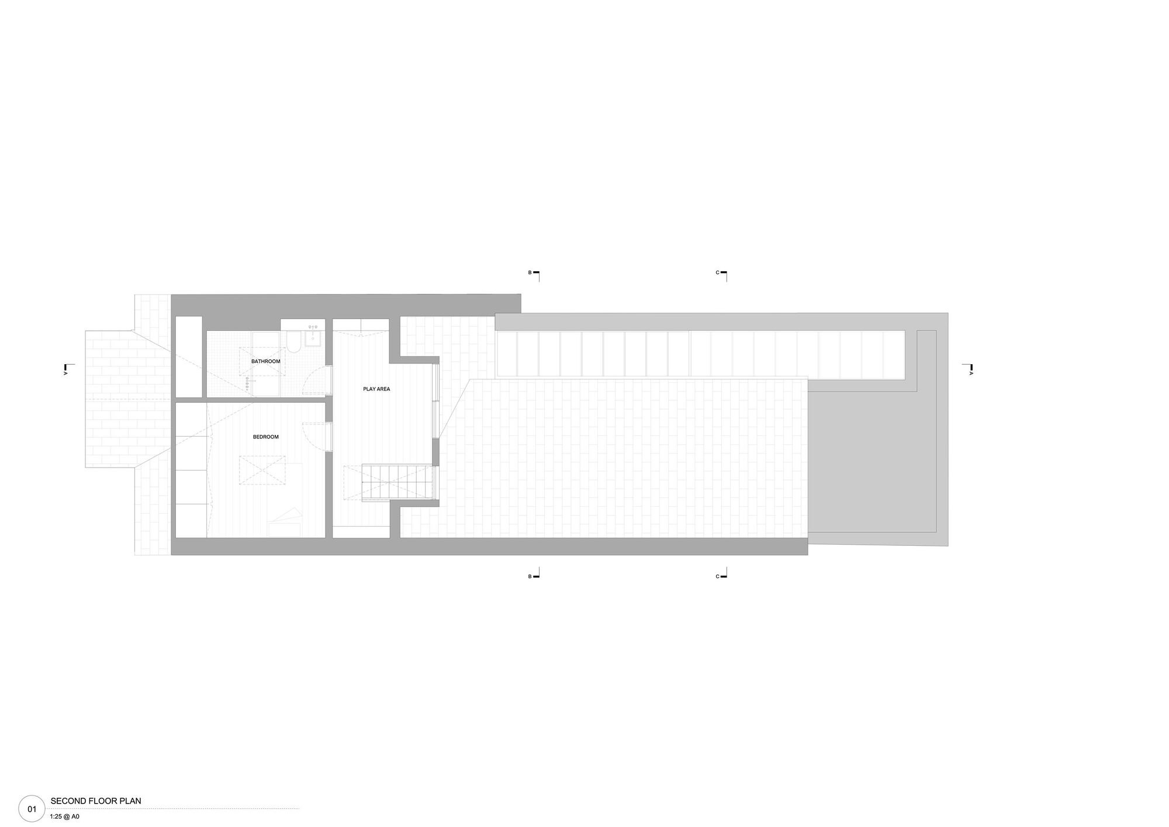
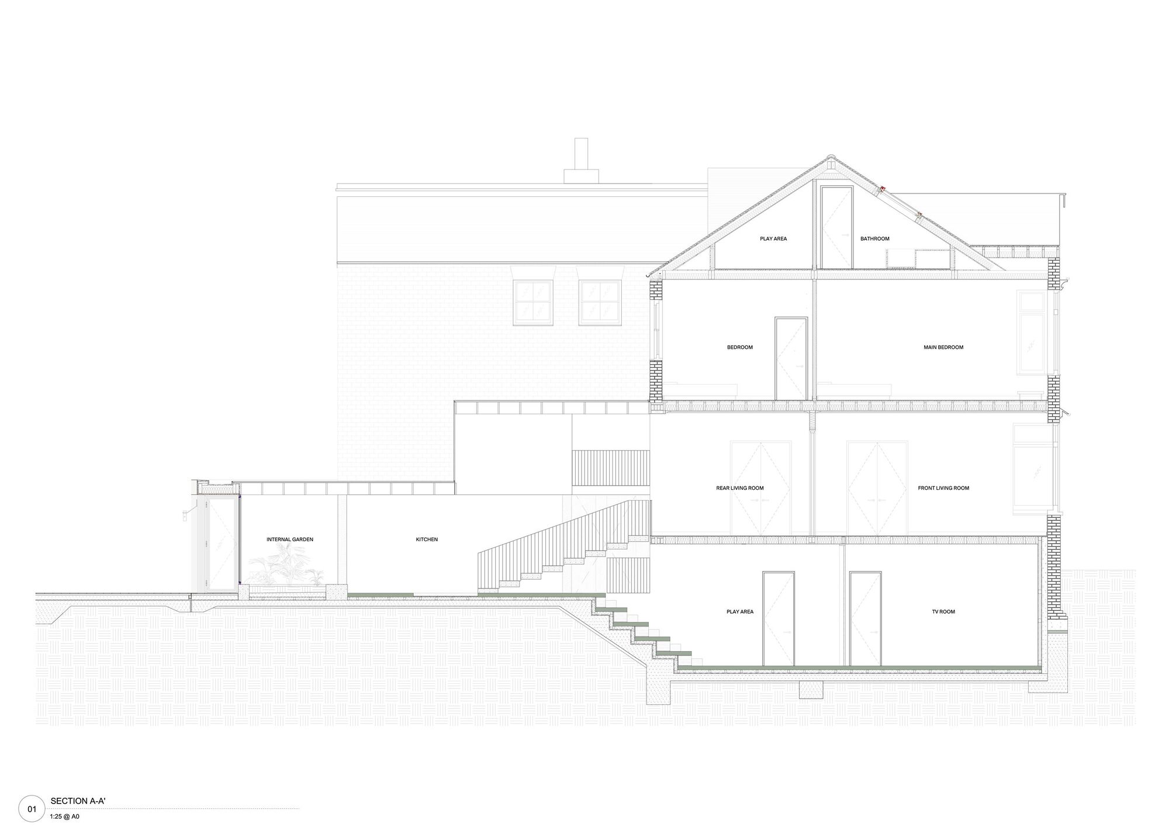
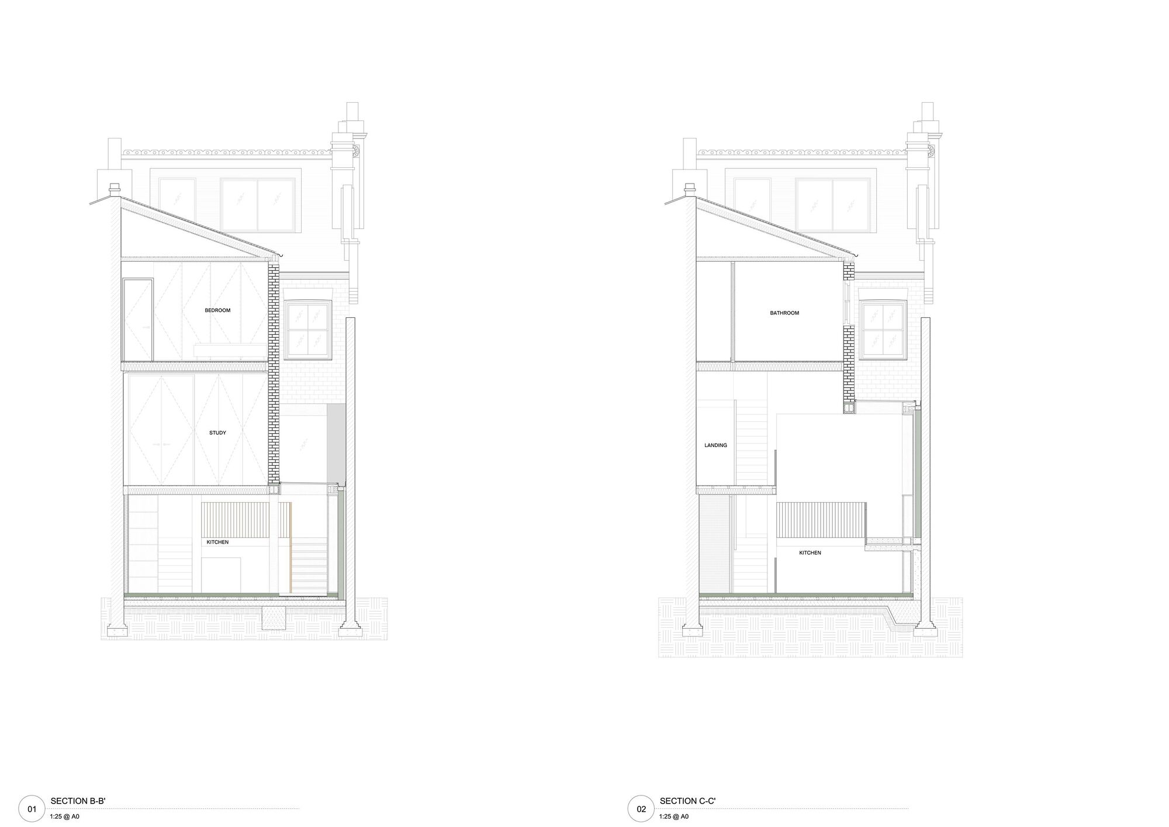
Broomhill Road House transformed a Victorian terrace house in East London into a four-story family home that reflects the clients’ South Asian heritage. At its center is a three-story gallery inspired by Islamic courtyard houses, organizing the kitchen, living room, and study. The kitchen acts as a courtyard, connecting living spaces via staircases and a bridge, while large landscape steps lead to a new basement family room. The design emphasizes detail, color, and texture for a cohesive interior, with views connecting the front and rear gardens, integrating outdoor elements including a winter garden to enhance the home’s flow.
© Kilian O’Sullivan
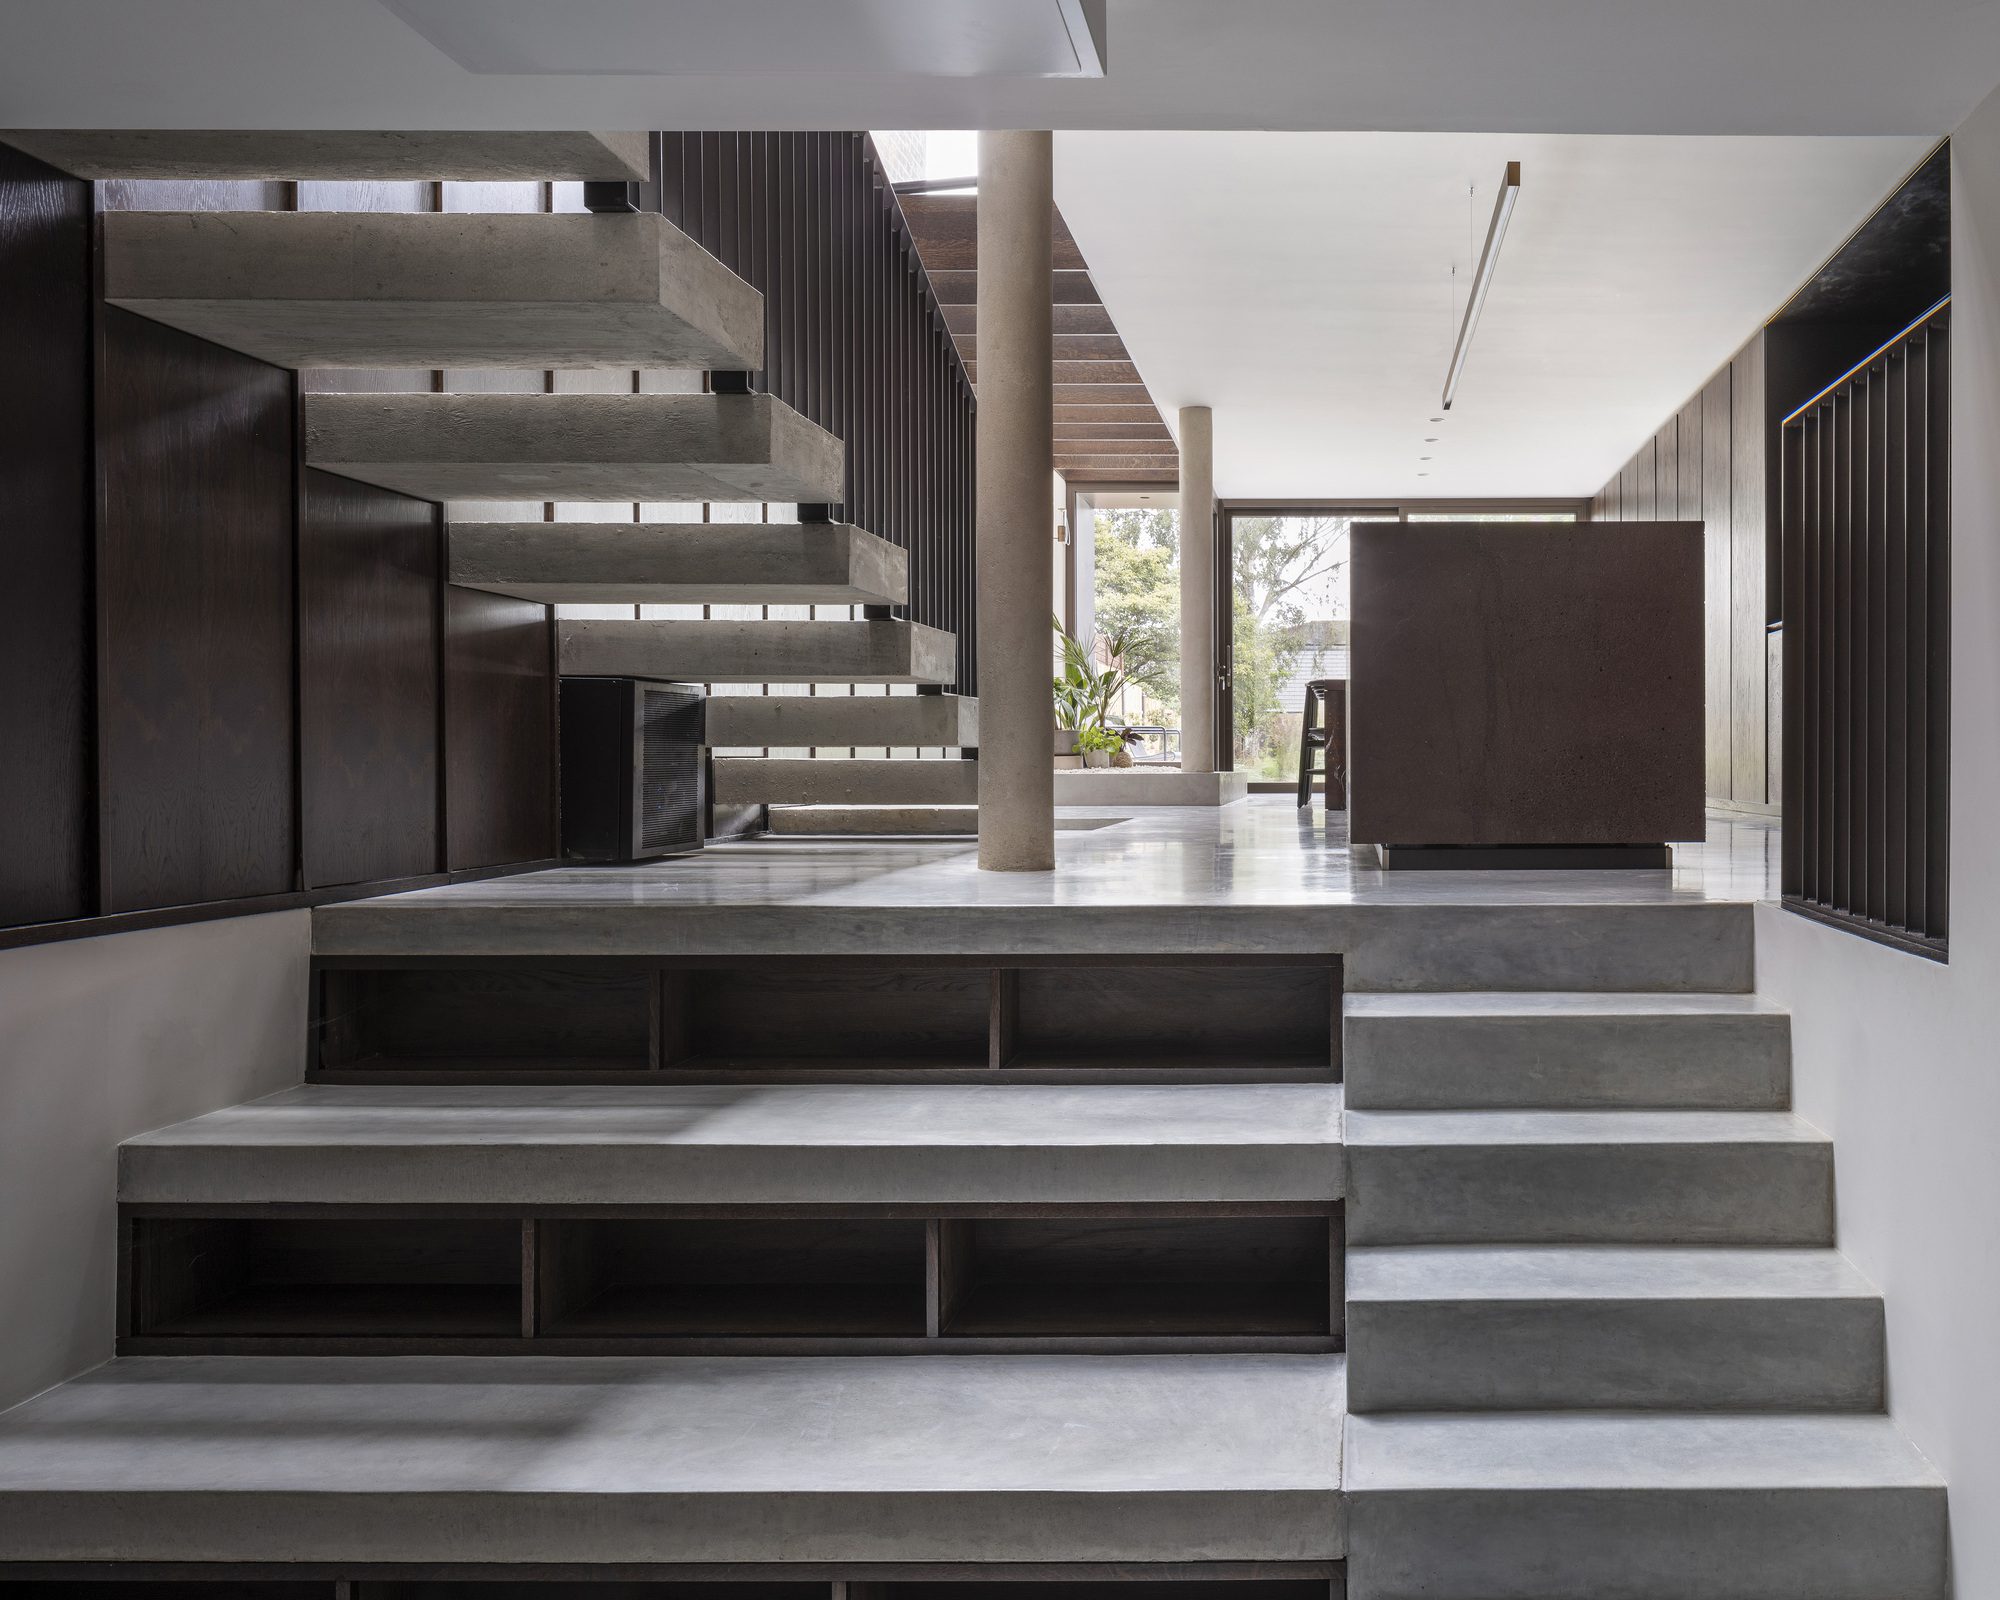
Improving well-being and liveability within the spaces of this traditional terrace house was central to the brief for a large family with diverse living and accessibility requirements. This was achieved by opening spaces up, creating large unobstructed floor planes, allowing clear visual connections between spaces and levels, and connecting spaces with specially designed slow staircases and a bridge. The project also includes the construction of a new treatment room in the rear garden.
© Kilian O’Sullivan
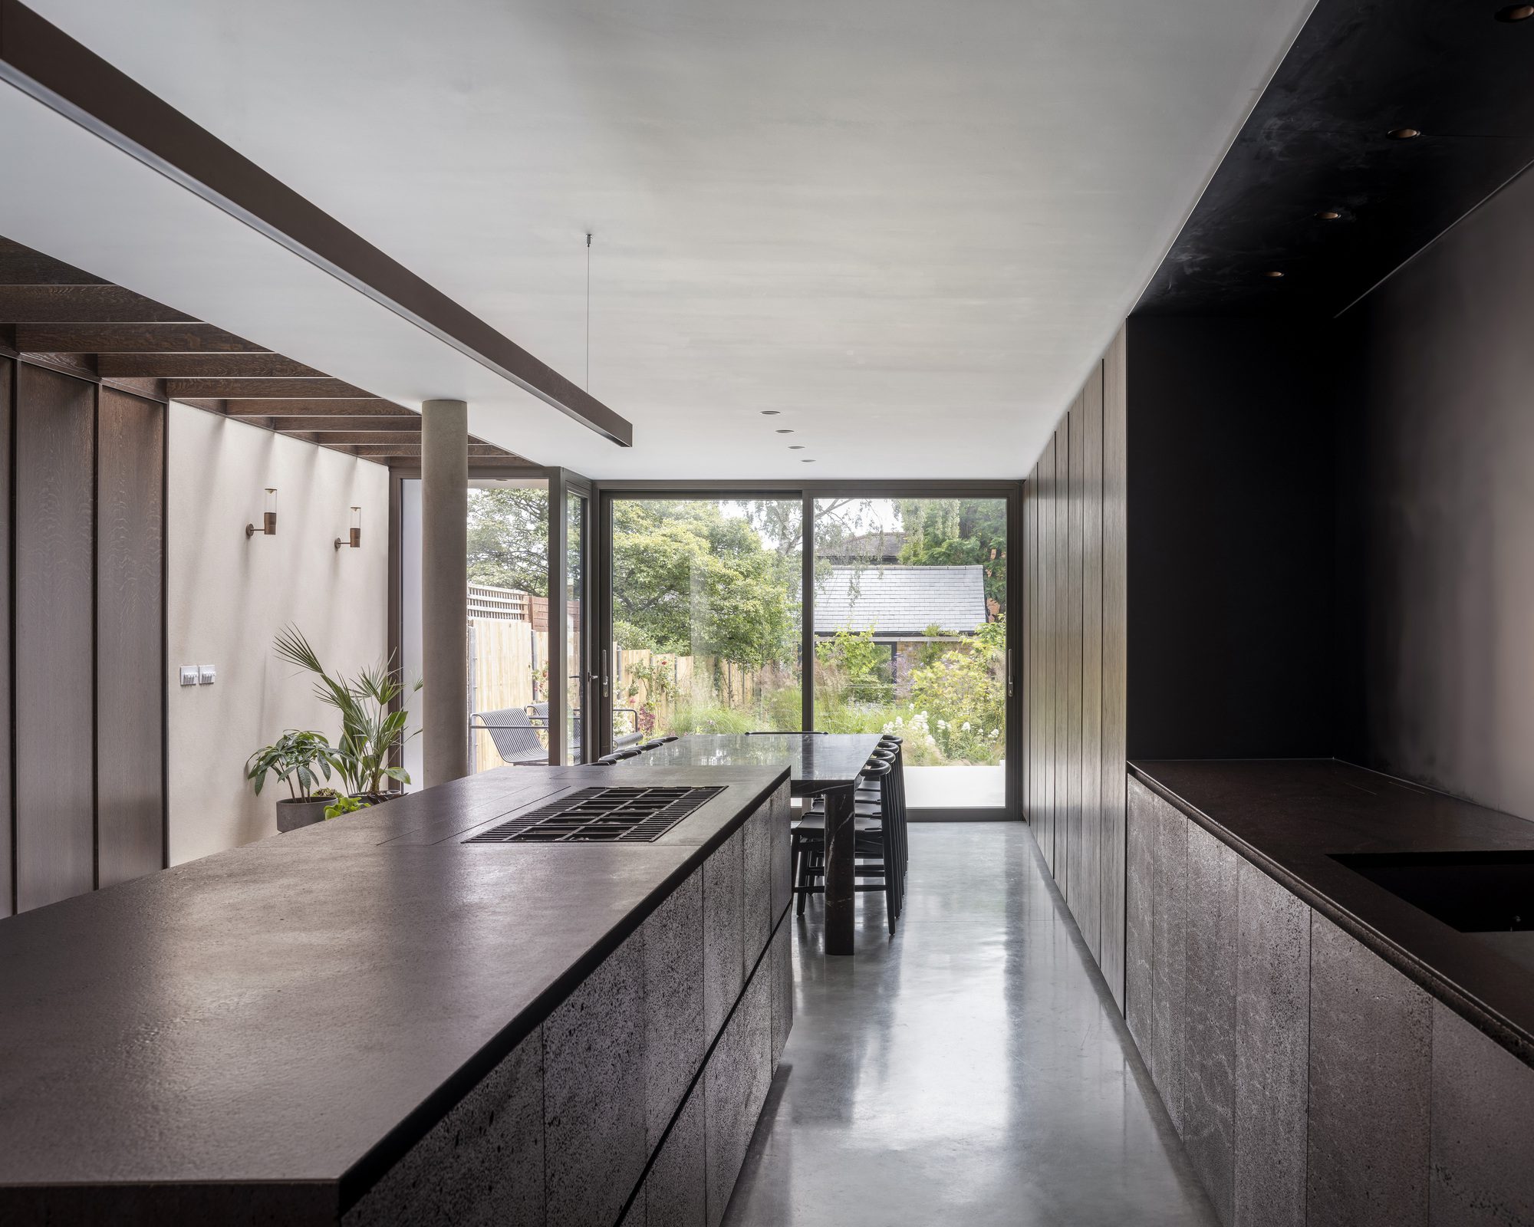
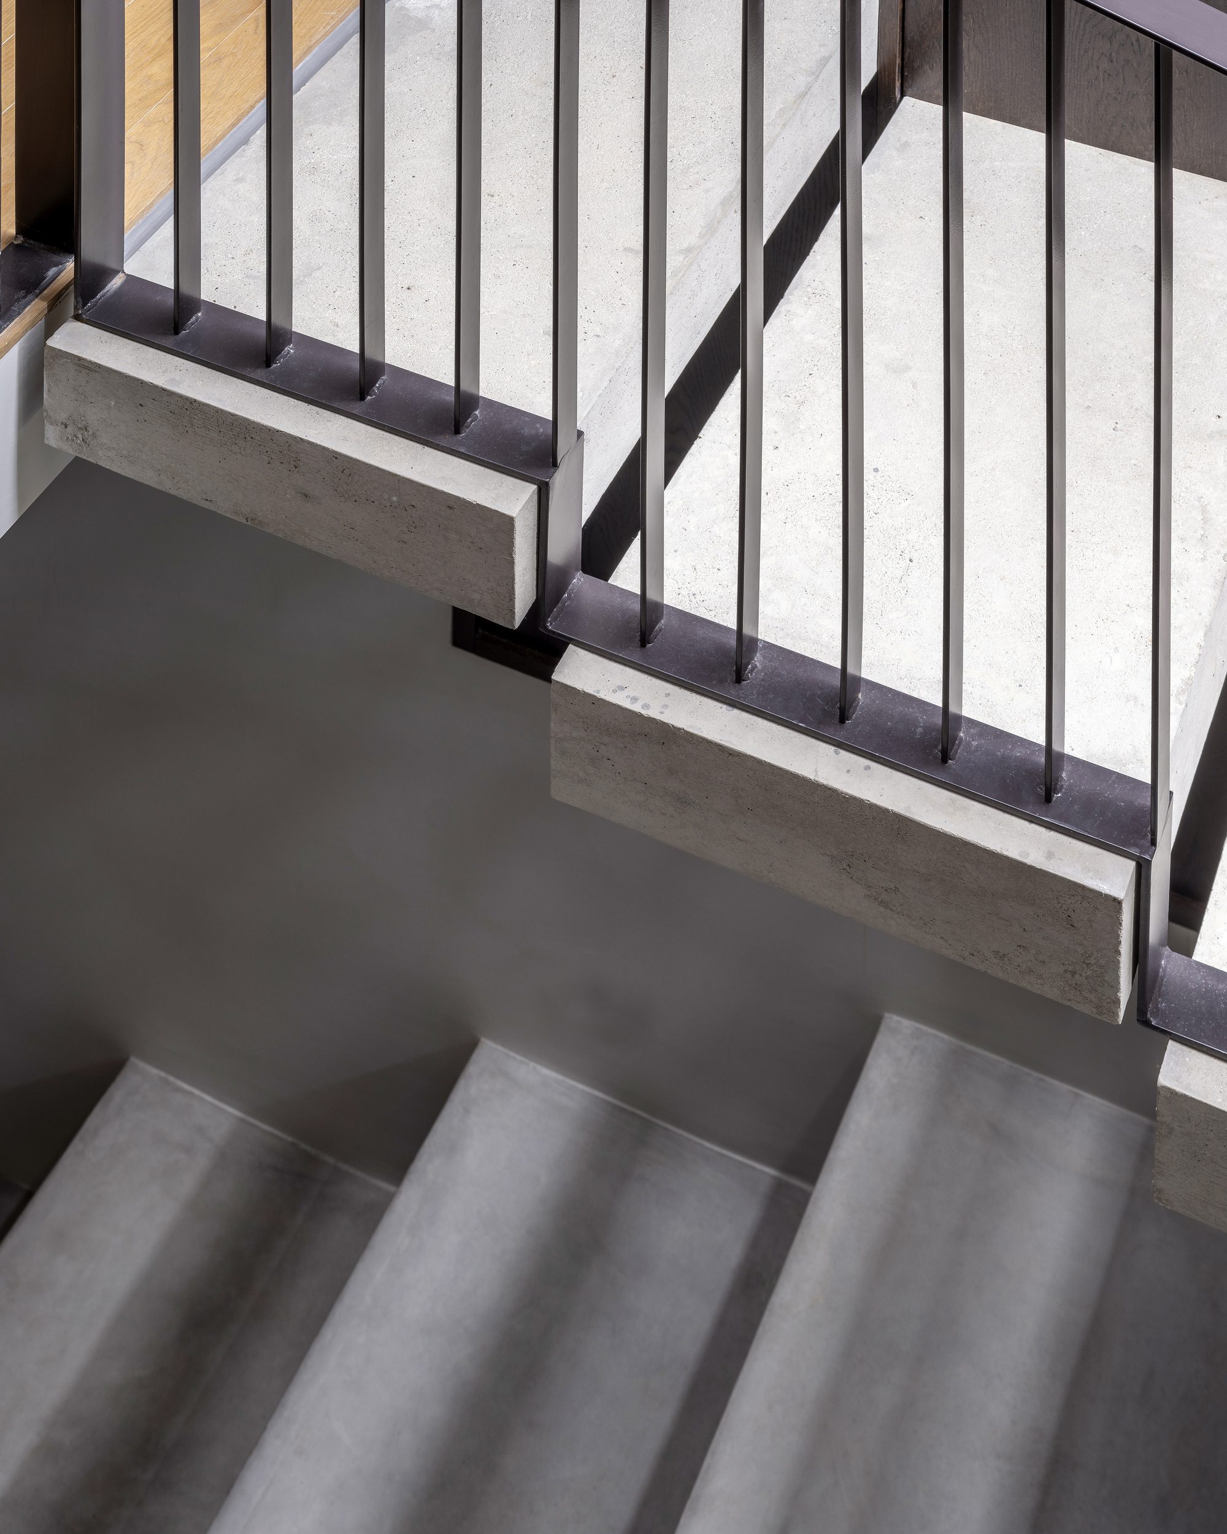
Inspired by the traditional Islamic courtyard house, the new kitchen is conceived as a courtyard at the center of the house and is linked to different living spaces by new staircases and a bridge, giving a sense of community and intimacy to a domestic space. From the kitchen island, you can see into all the other living spaces and out to the front and rear gardens. Large landscape steps lead down from the kitchen to a new basement family room encouraging family interaction.
© Kilian O’Sullivan
Connections with external landscape spaces, plants, and natural life are another important feature of the design, as well as ensuring good quality natural ventilation. Views are created through the depth of the house, linking newly landscaped front and rear gardens, and allowing light and air to pass through spaces and between the levels through natural cross ventilation. Natural stack ventilation is enabled from basement to roof through the new staircase and stepped section.
© Kilian O’Sullivan
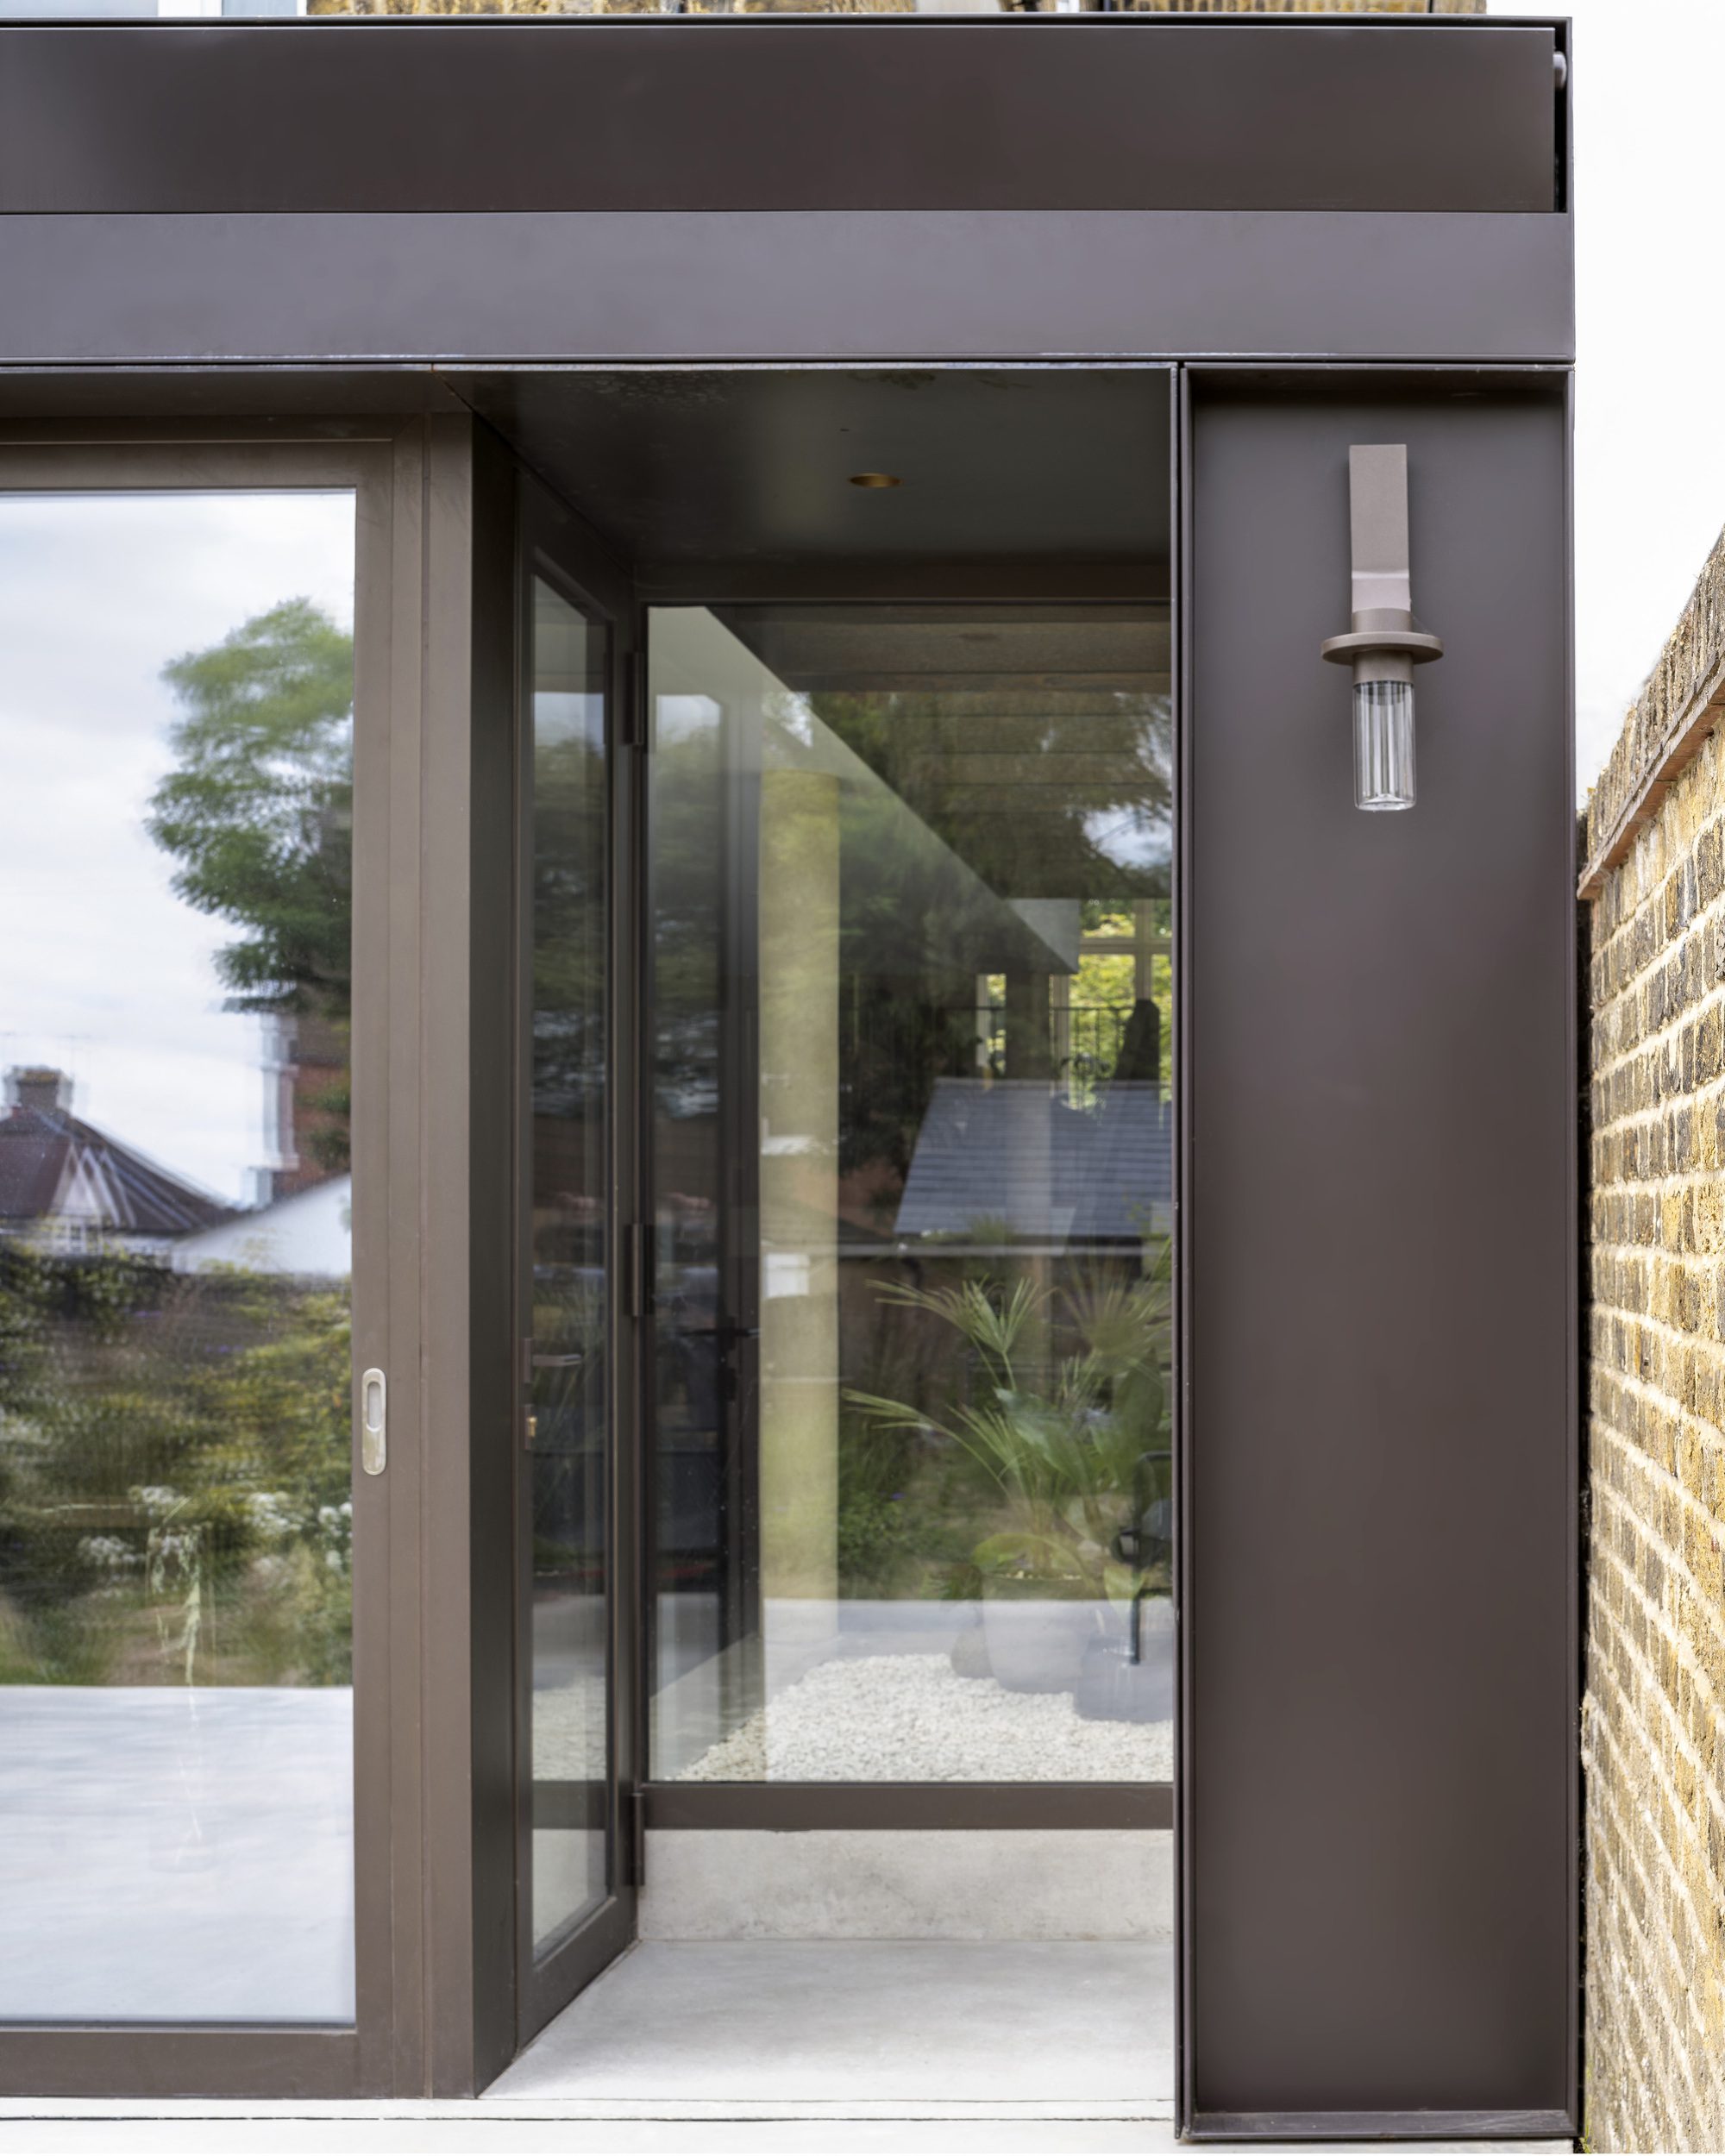
An internal winter garden in the dining room creates a resting place and transition between interior and exterior, garden and house. A clay-plaster wall lines the winter garden and provides a natural bio-based breathable wall that will change in tone in response to plants, temperature, and humidity. The rear extension is lined with a green roof.
Project Info
Architects: Urban Projects Bureau
Country: United Kingdom, London
Area: 350 m²
Year: 2023
Photographs: Kilian O’Sullivan
Manufacturers Secco Sistemi, Arflex, Chesneys, Lazenby, Living Divani, Viabizzuno: Secco Sistemi

Madeline Brooks is a Projects Editor at Arch2O, where she has been shaping and refining architectural content since March 2024. With over a decade of experience in editorial work, she has curated, revised, and published an array of projects covering architecture, urbanism, and public space design. A graduate of the Harvard University Graduate School of Design, Madeline brings a strong academic foundation and a discerning editorial eye to each piece she oversees. Since joining Arch2O, she has played a pivotal role in shaping the platform’s editorial direction, with a focus on sustainability, social relevance, and cutting-edge design. Madeline excels at translating complex architectural ideas into clear, engaging stories that resonate with both industry professionals and general readers. She works closely with architects, designers, and global contributors to ensure every project is presented with clarity, depth, and compelling visual narrative. Her editorial leadership continues to elevate Arch2O’s role in global architectural dialogue.