

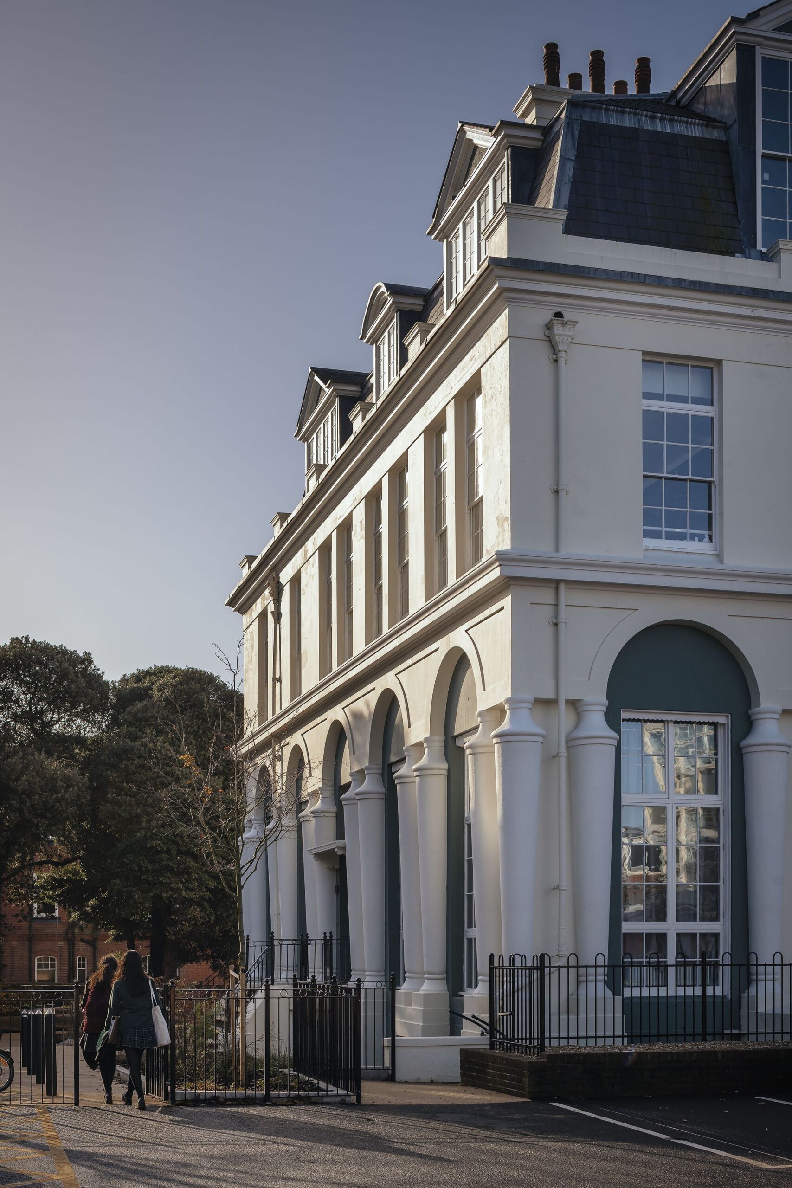
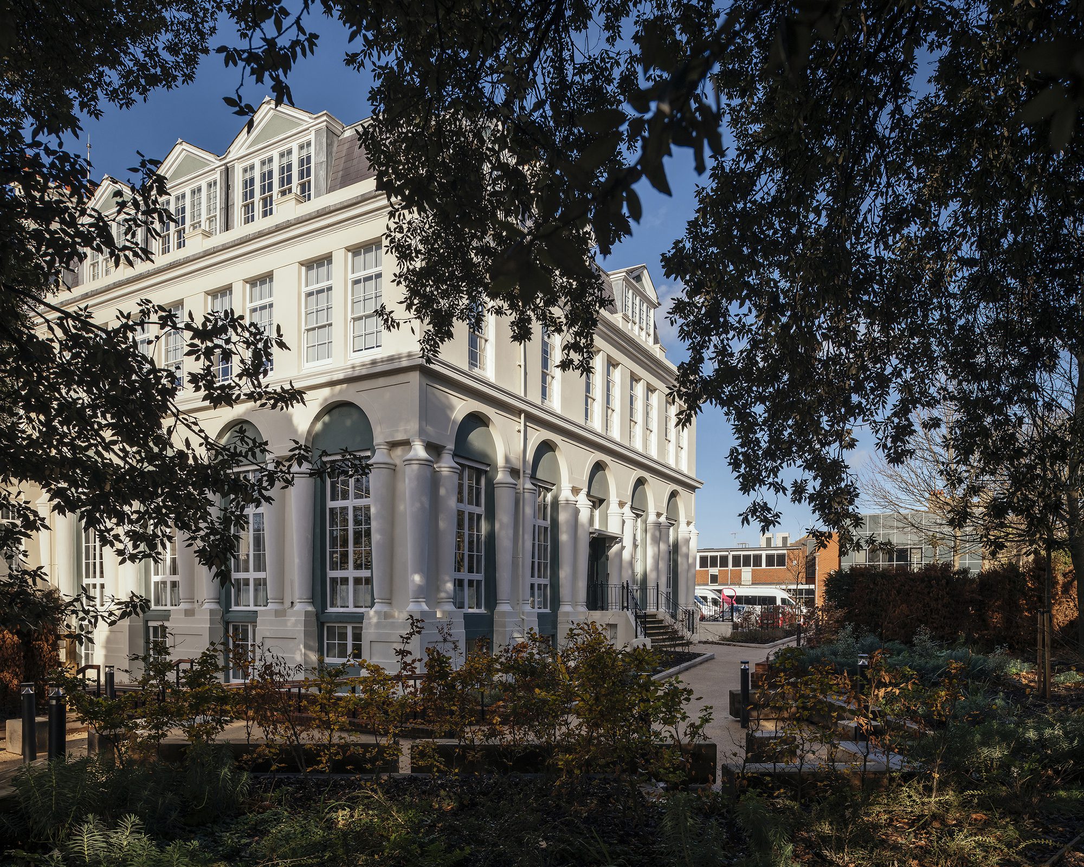
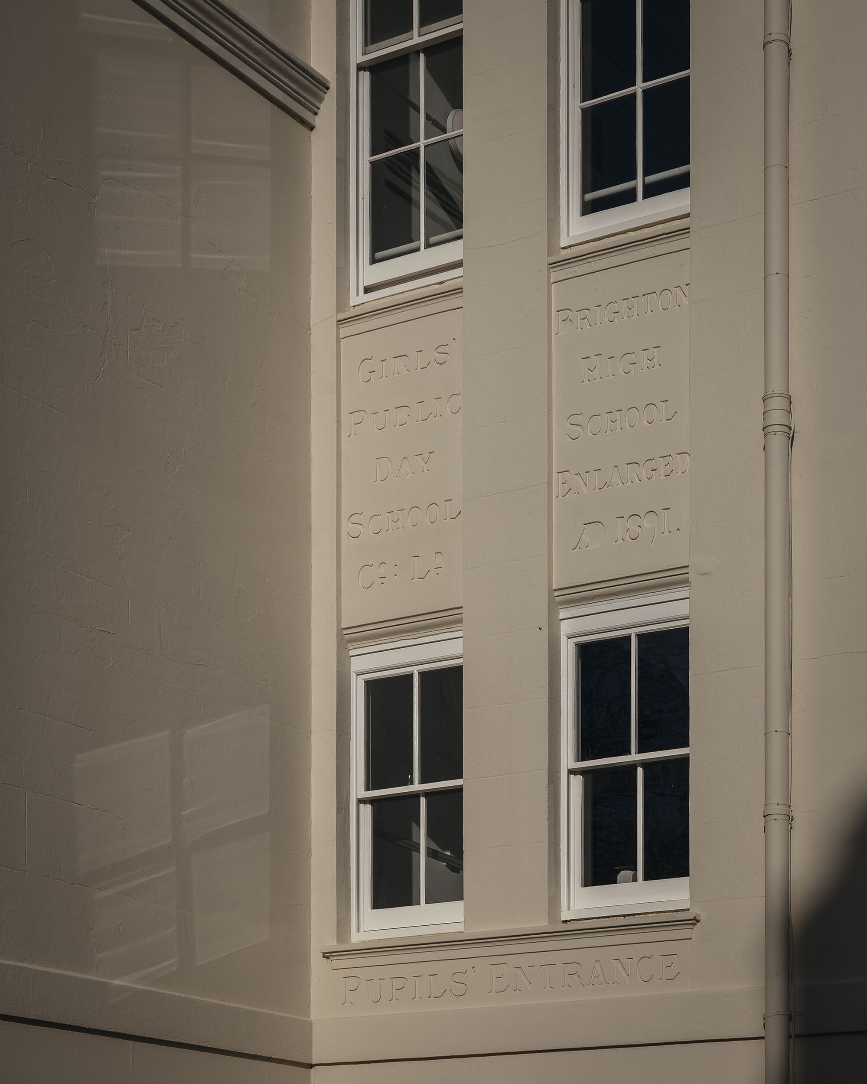
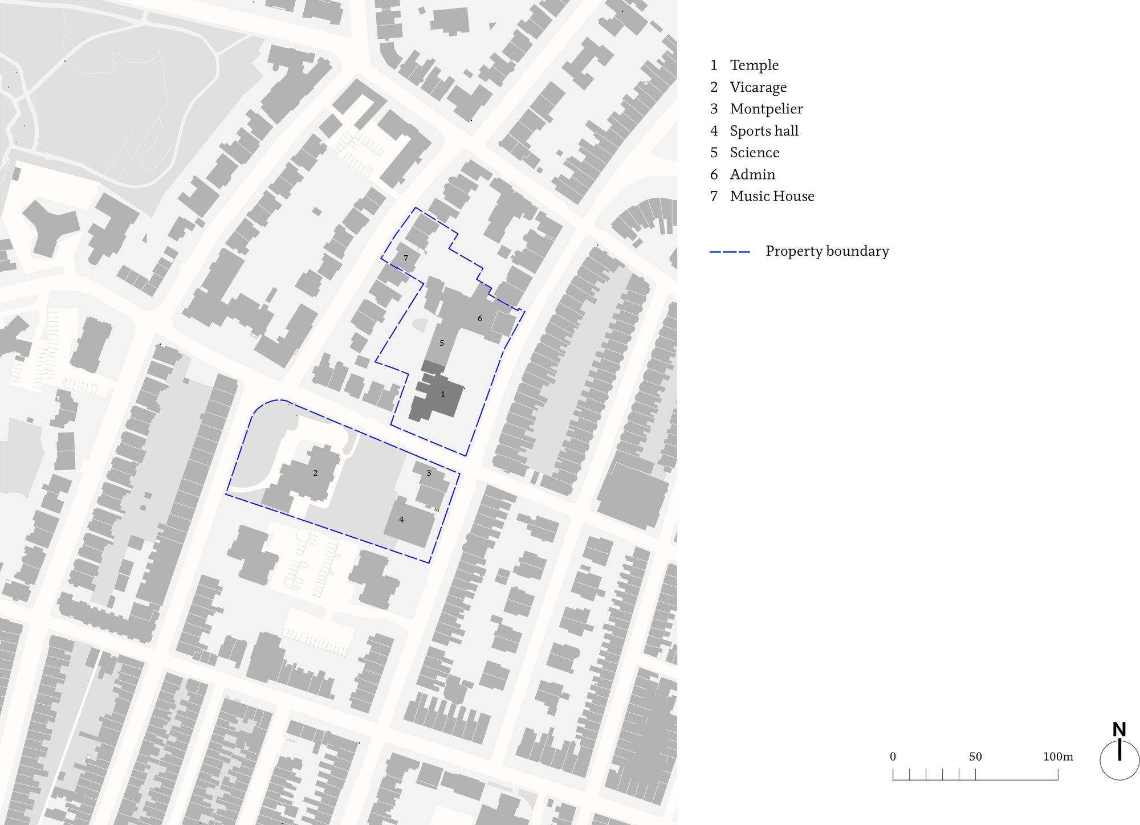
Brighton Girls School was established in 1876 as a founding school of the Girls’ Day School Trust (GDST). In 2020 the school wanted to consolidate all its accommodation on one site, which included listed buildings that were not put to their best use. From long discussions with the headteacher and GDST team, Walters & Cohen fully grasped the school’s needs and came up with an innovative plan to make the best possible use of their existing spaces.
© Jim Stephenson
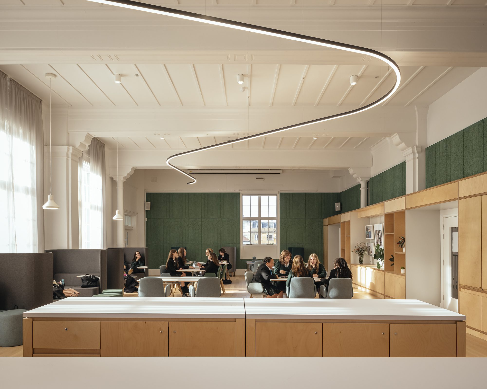
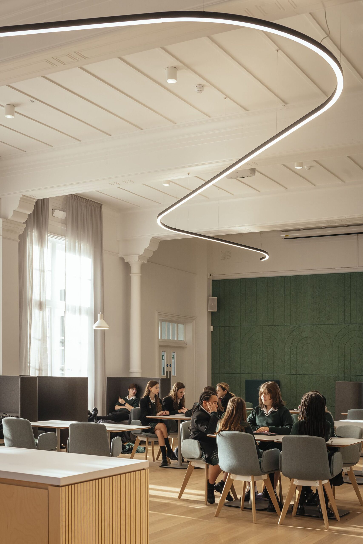
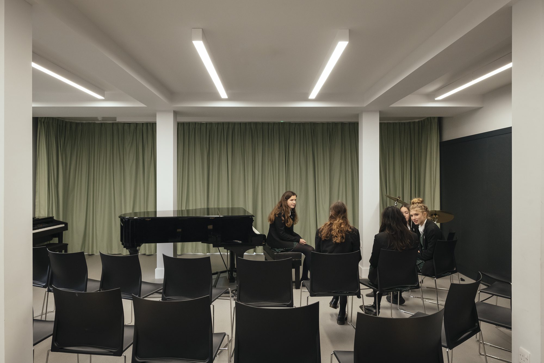
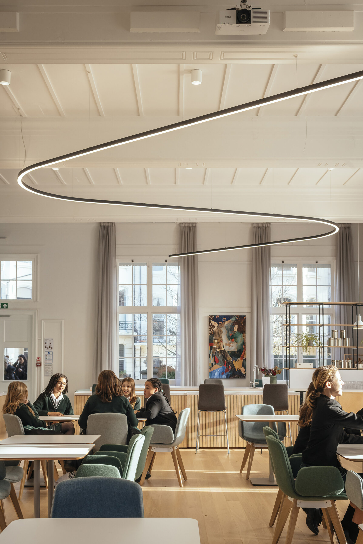
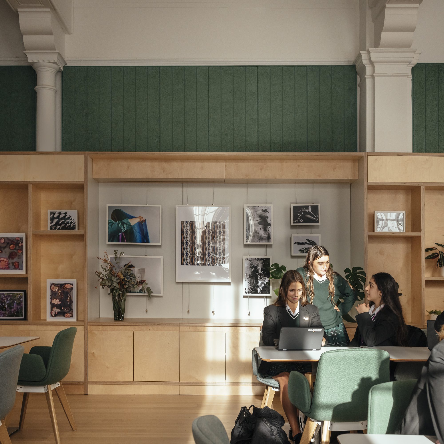
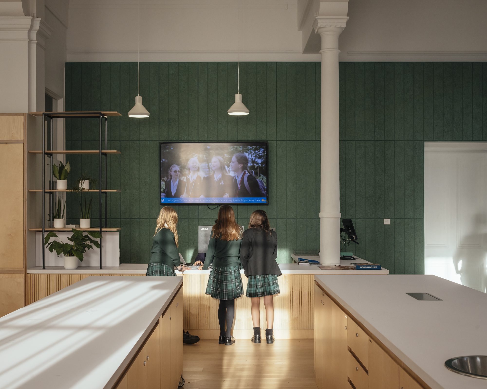
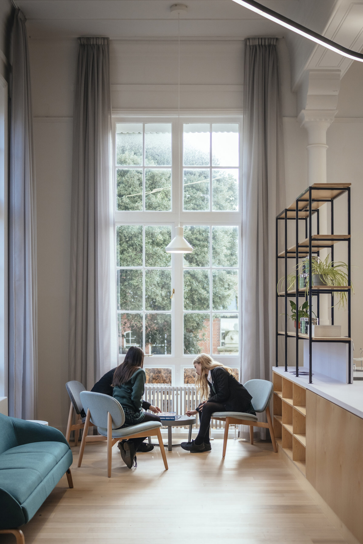
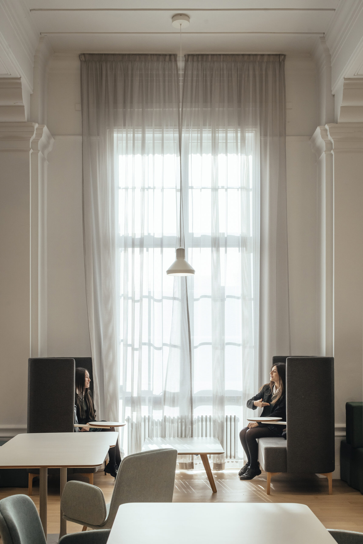
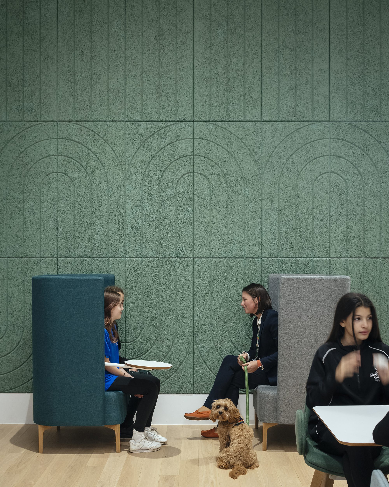
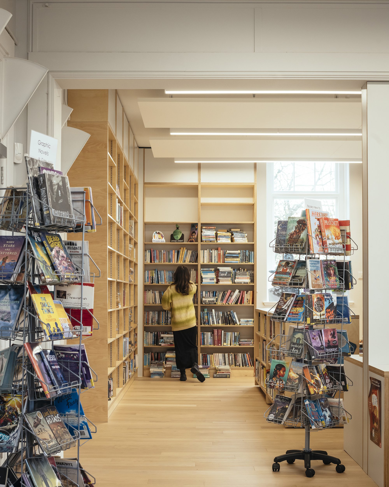
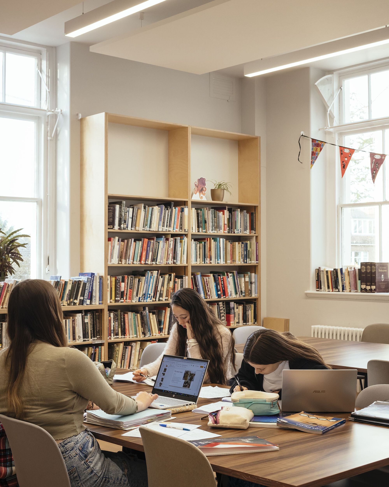
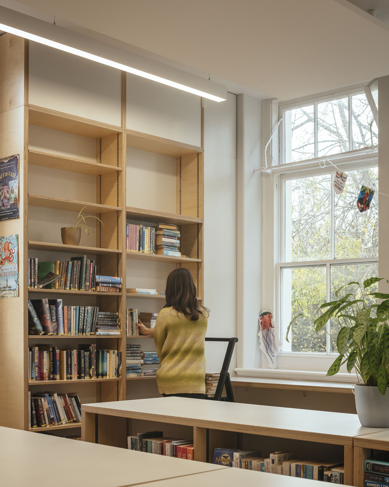
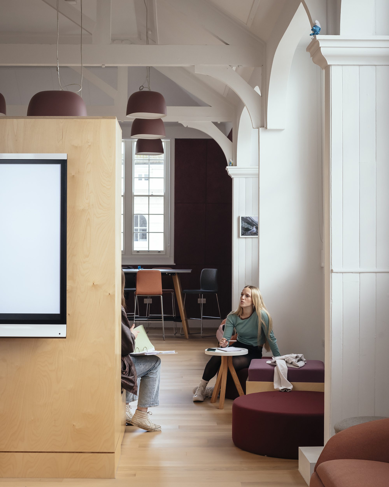
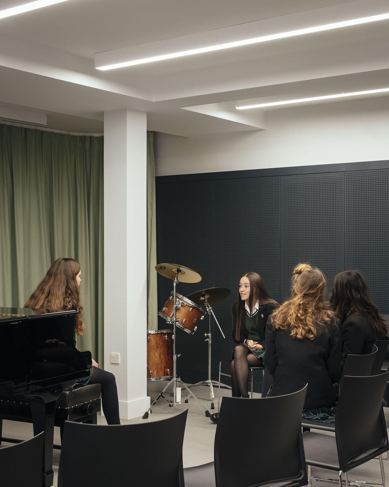
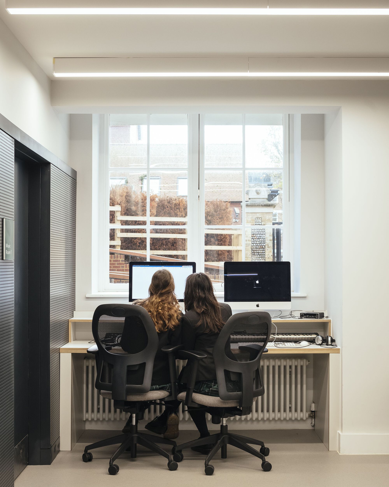
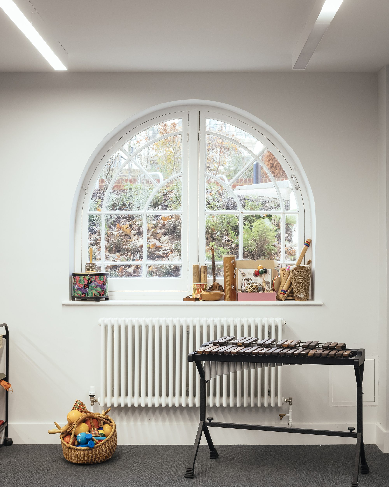
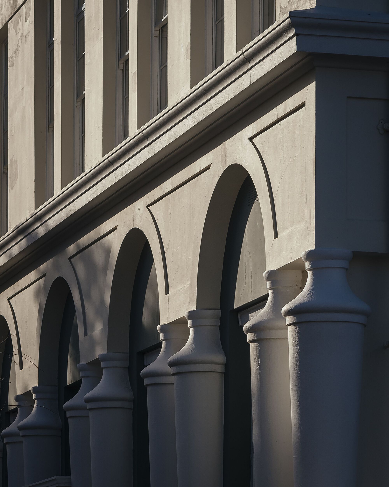
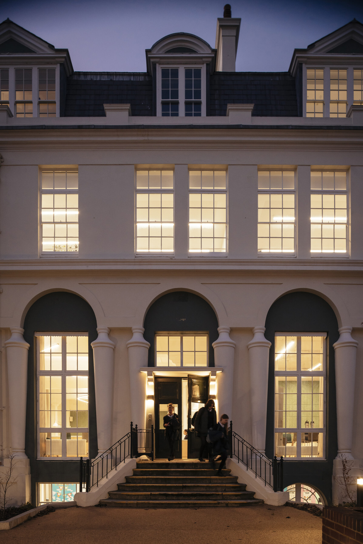
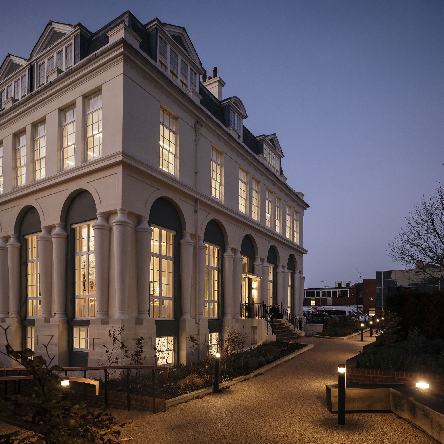
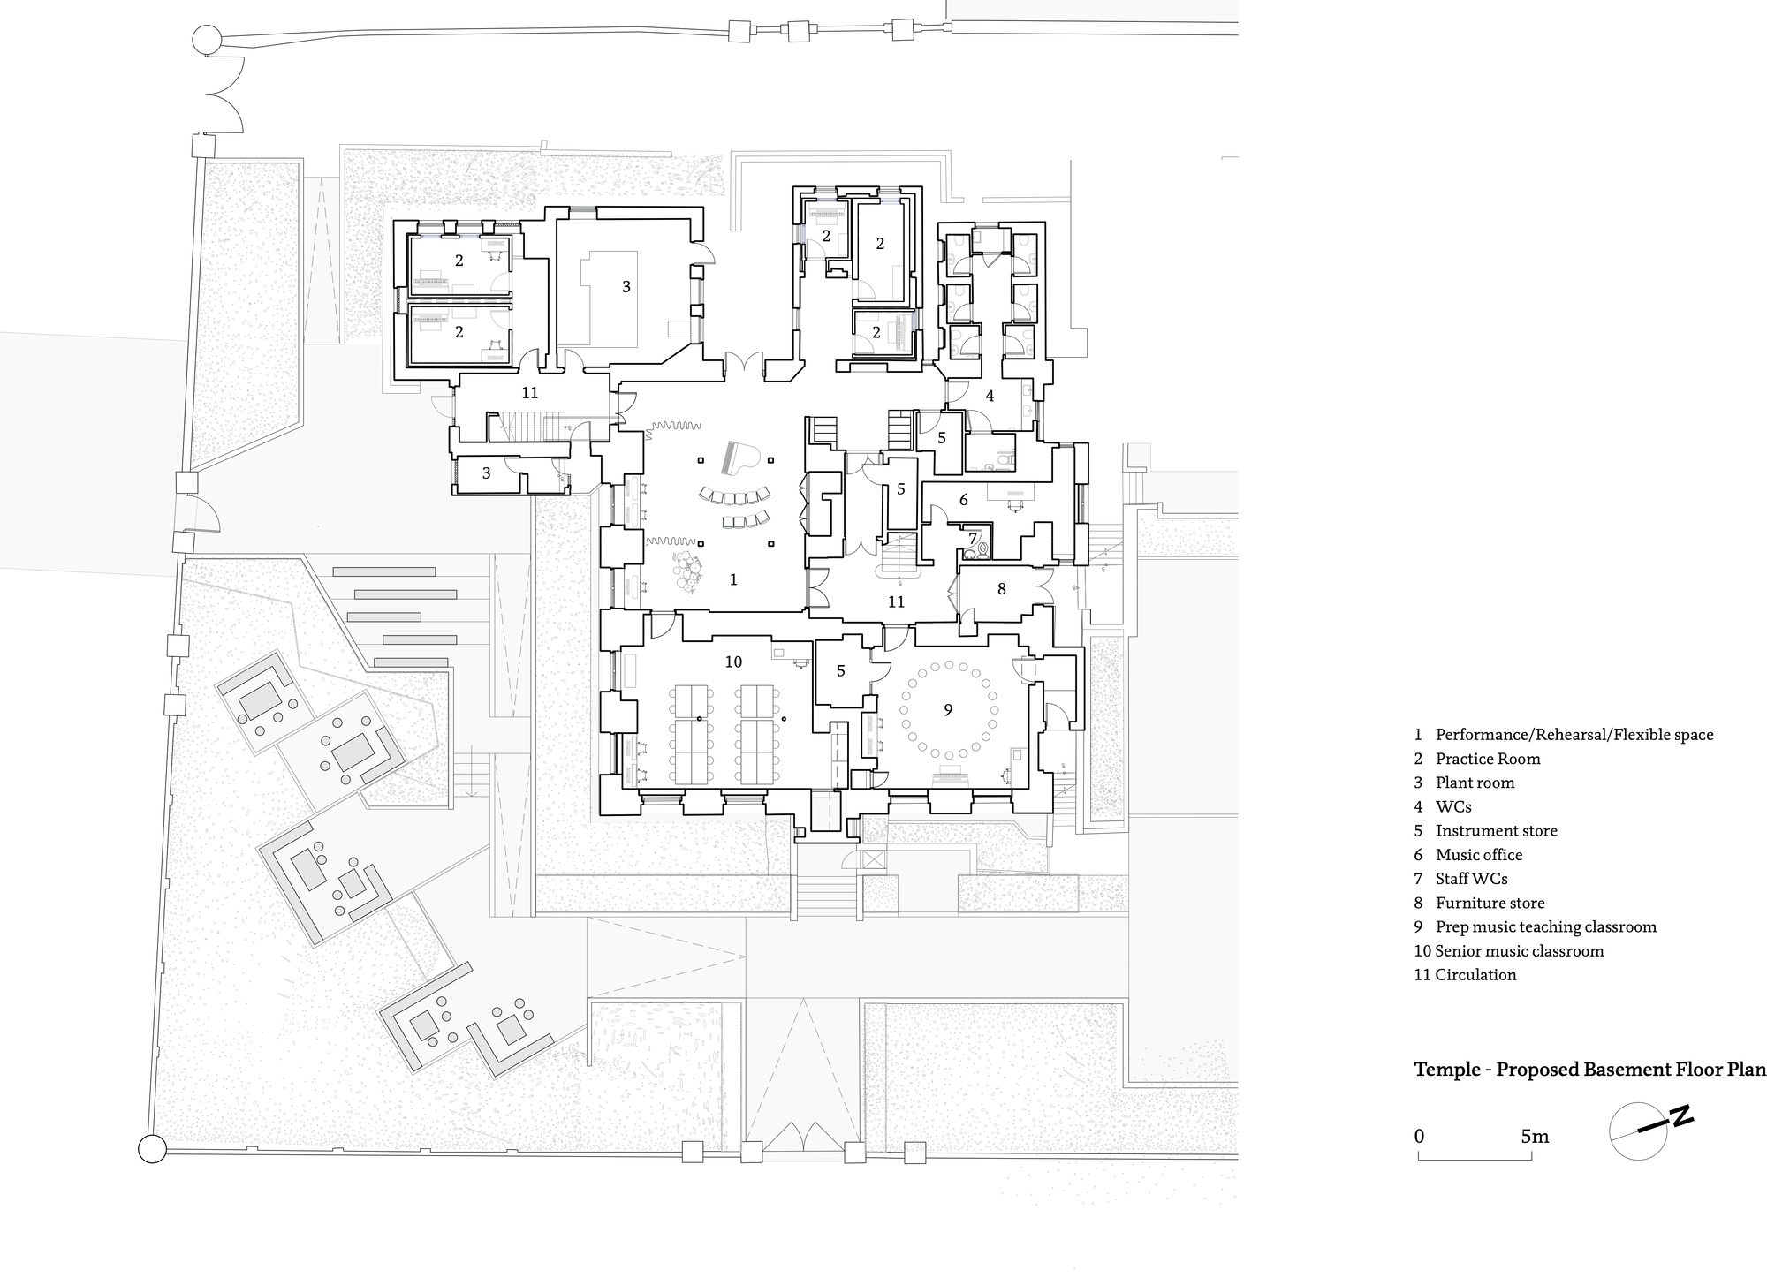
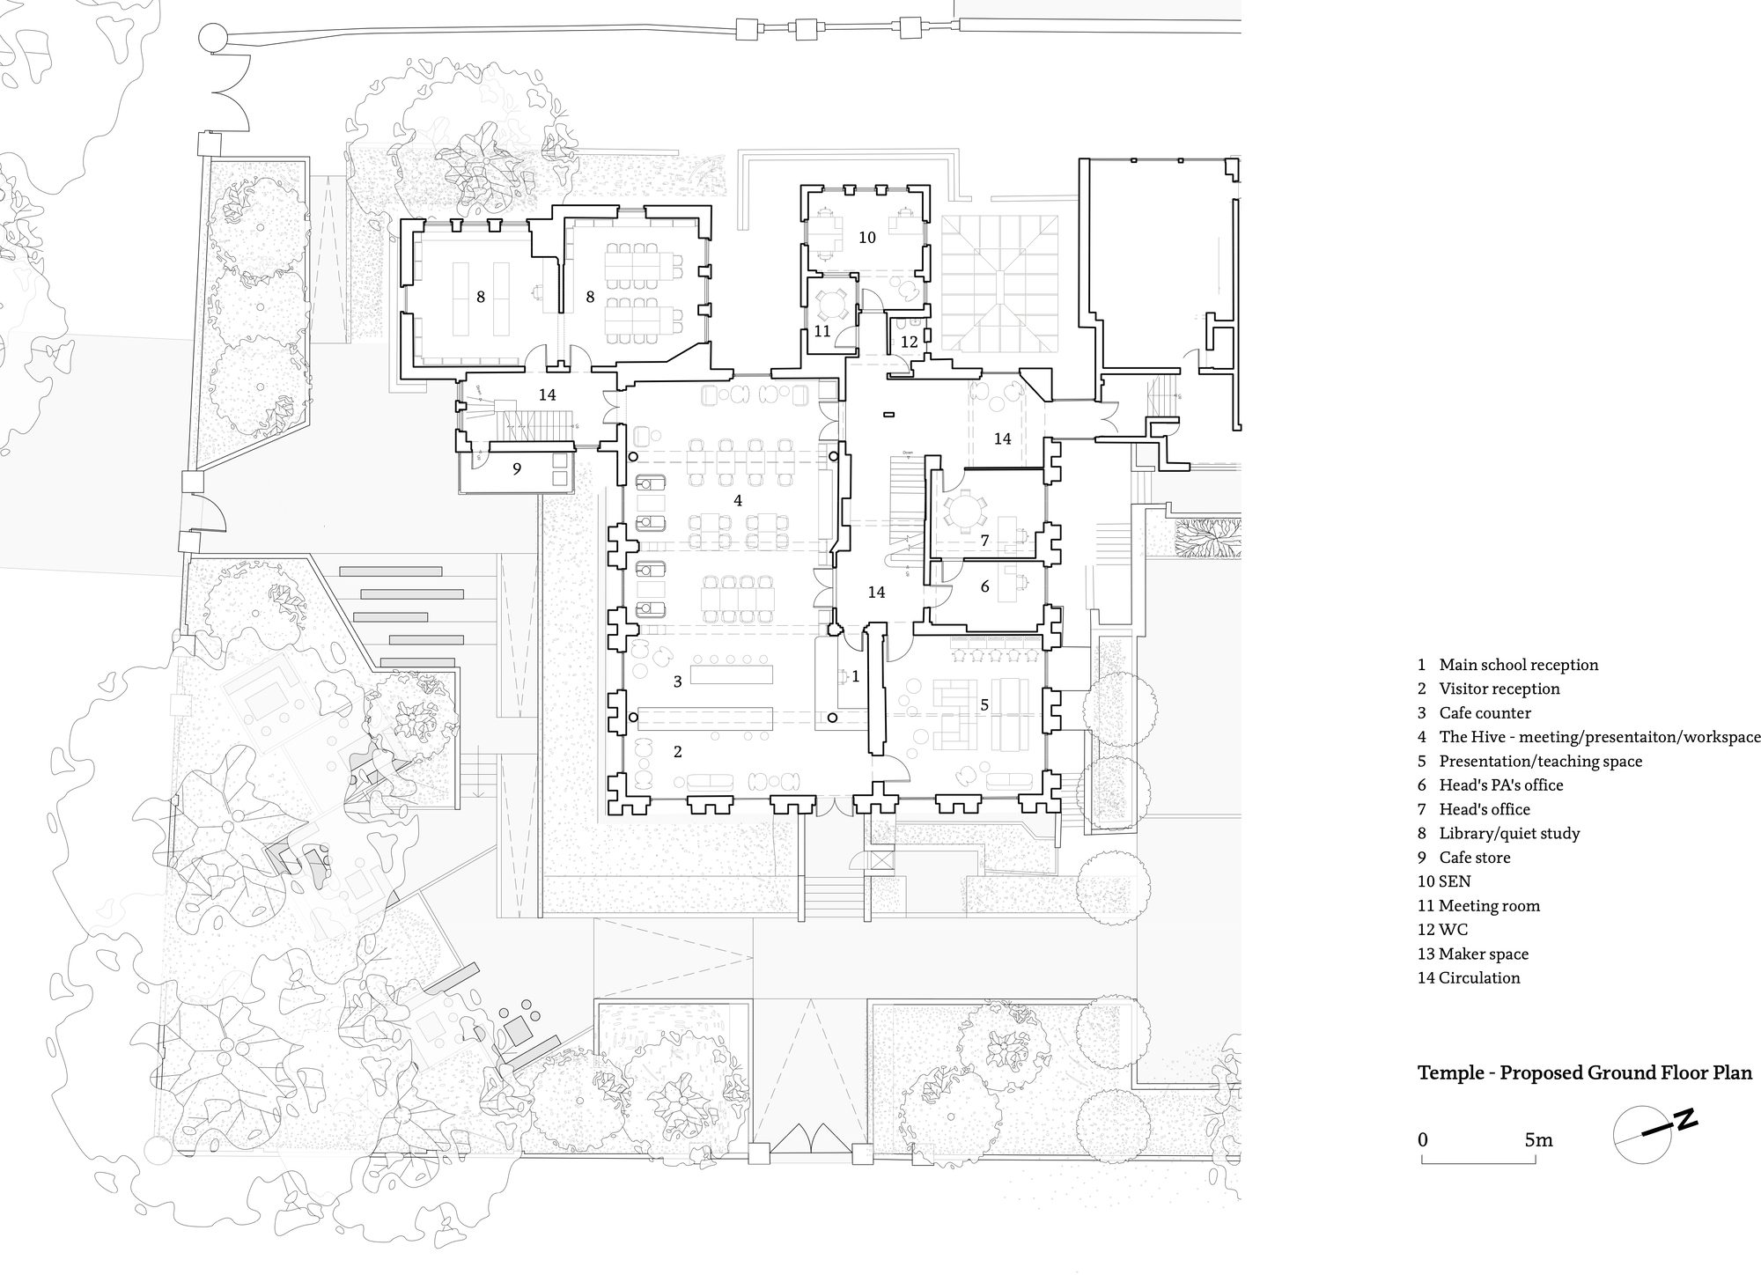
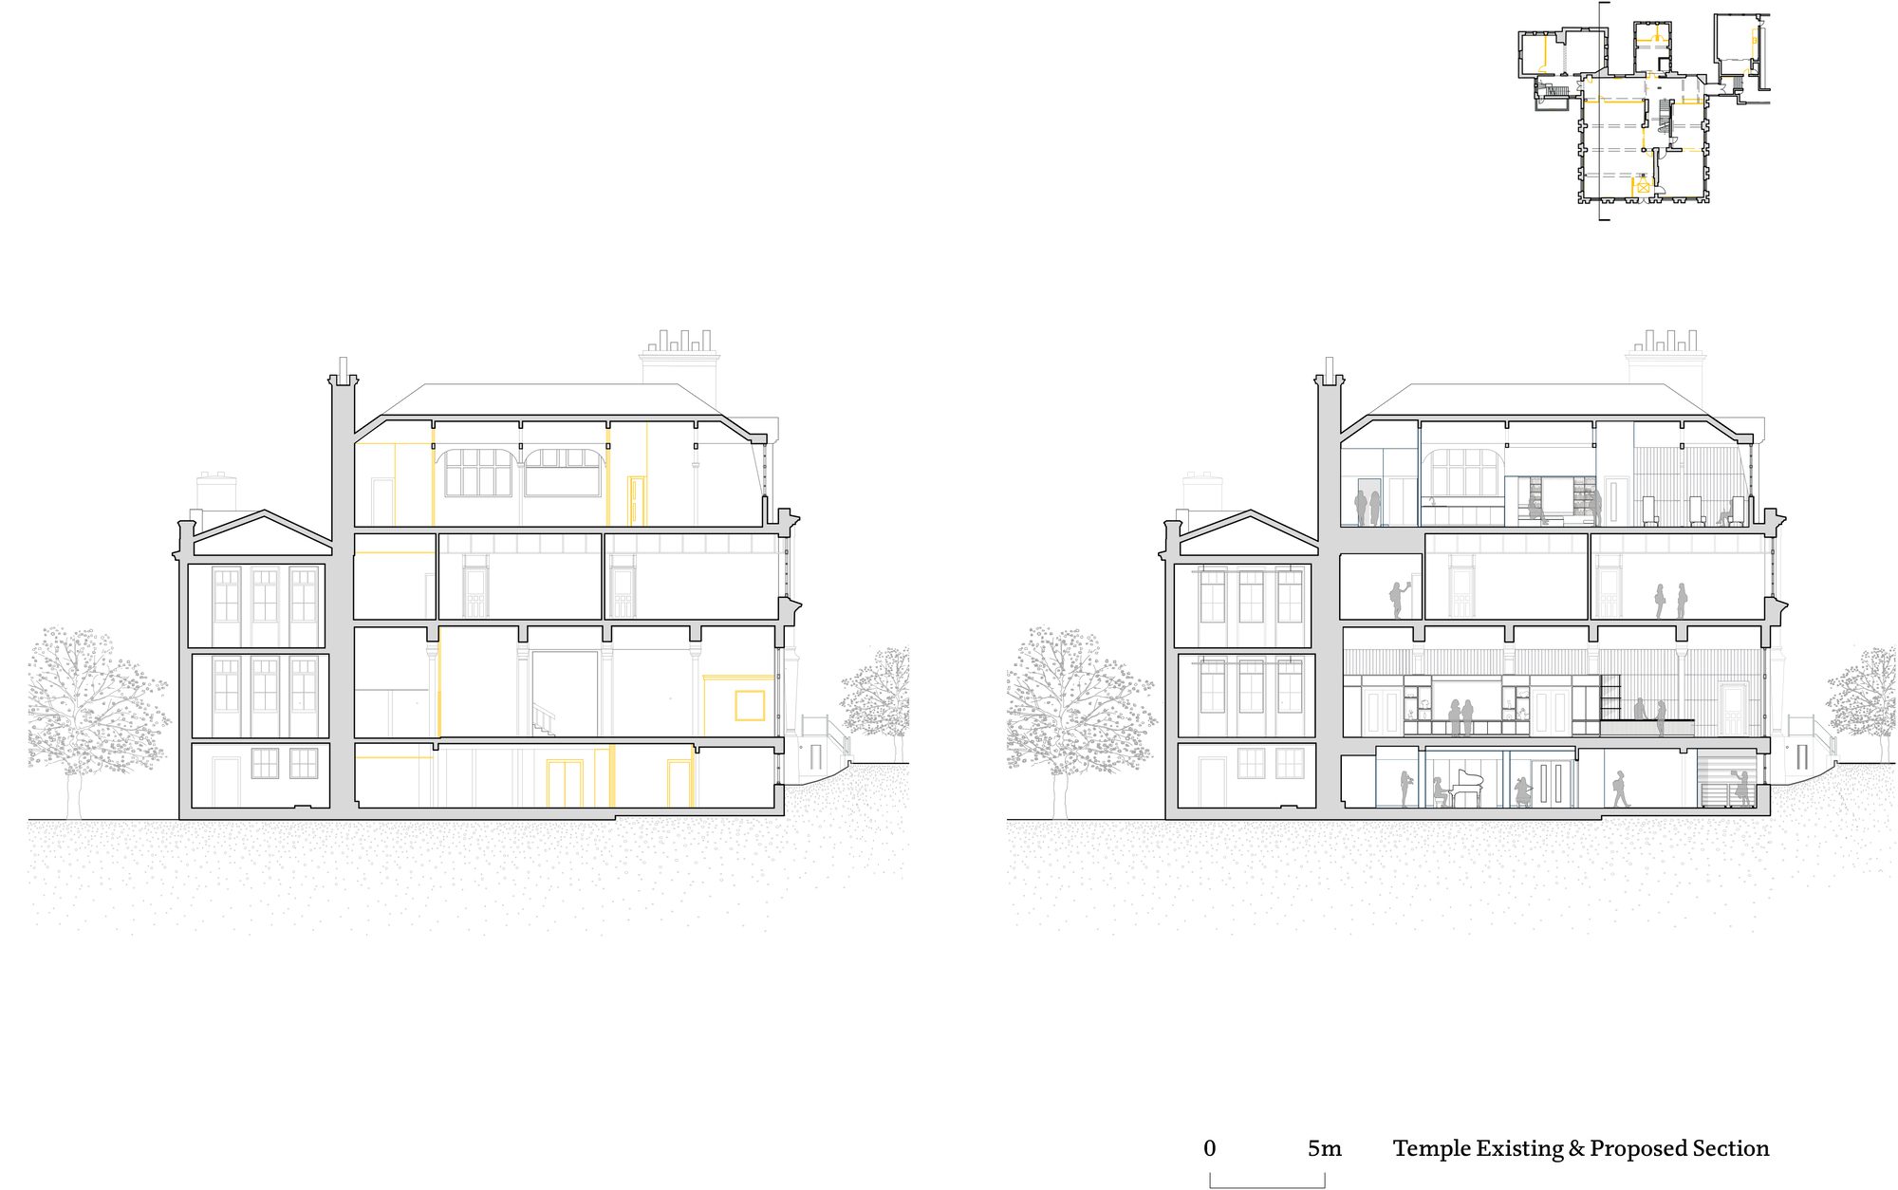
The Grade II-listed Temple is the biggest transformation. When students, staff, and visitors open the front door, they enter a light and generous room where the girls love to study and chat with their friends. Once a library, it is now a café-style space with a variety of furniture to choose from, and good acoustics mean that many activities can take place at the same time. As the main entrance and reception, it provides a strong first impression of the school. A library, presentation room, and makerspace surround the main area and can be used separately or in combination with The Hive. The basement has been transformed from locker rooms, storage, and toilets into a music centre, comprising music classrooms, practice rooms, and specialist music storage. A large green acoustic curtain wraps around the central space to create a flexible performance area.
© Jim Stephenson
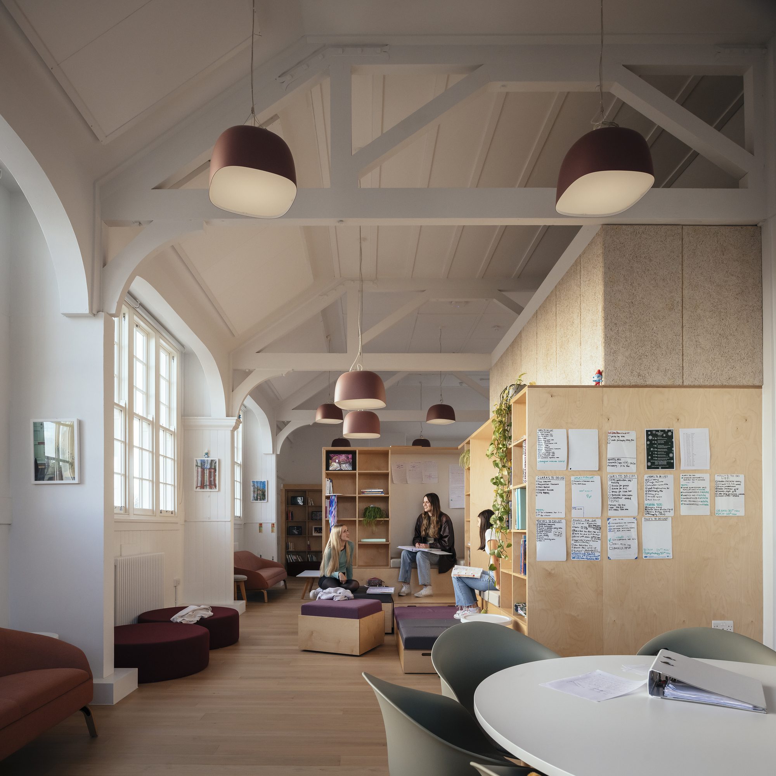
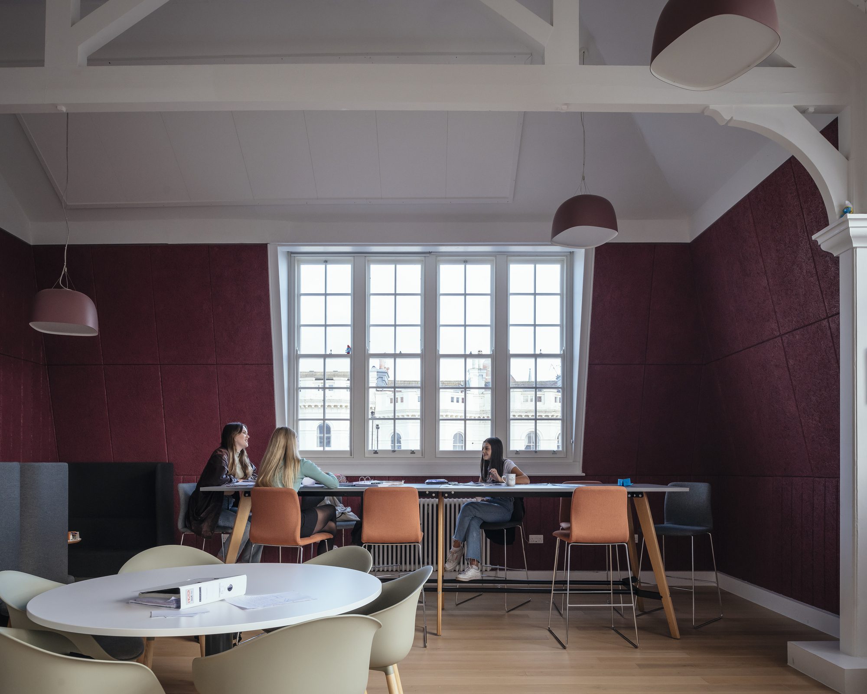
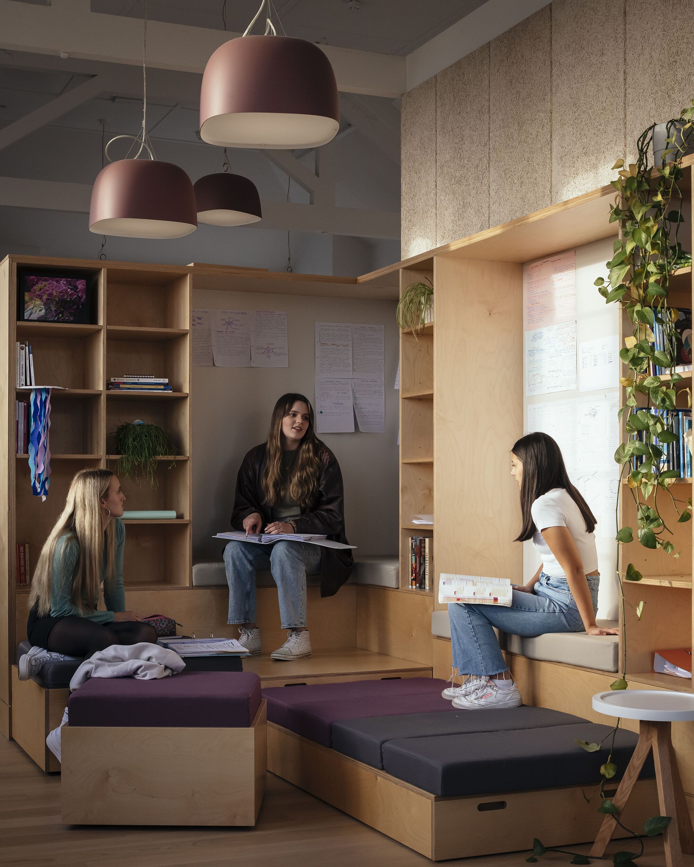
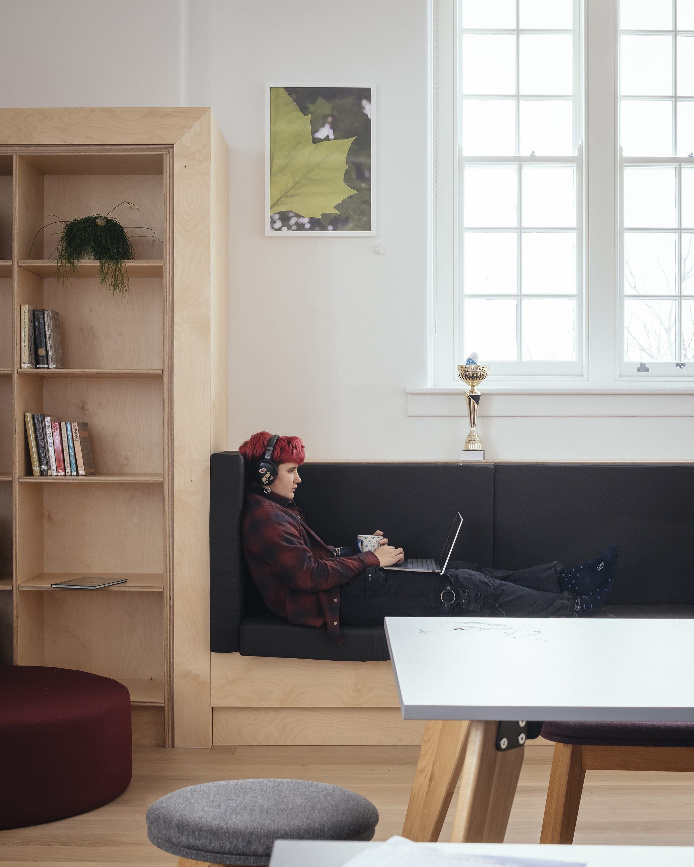
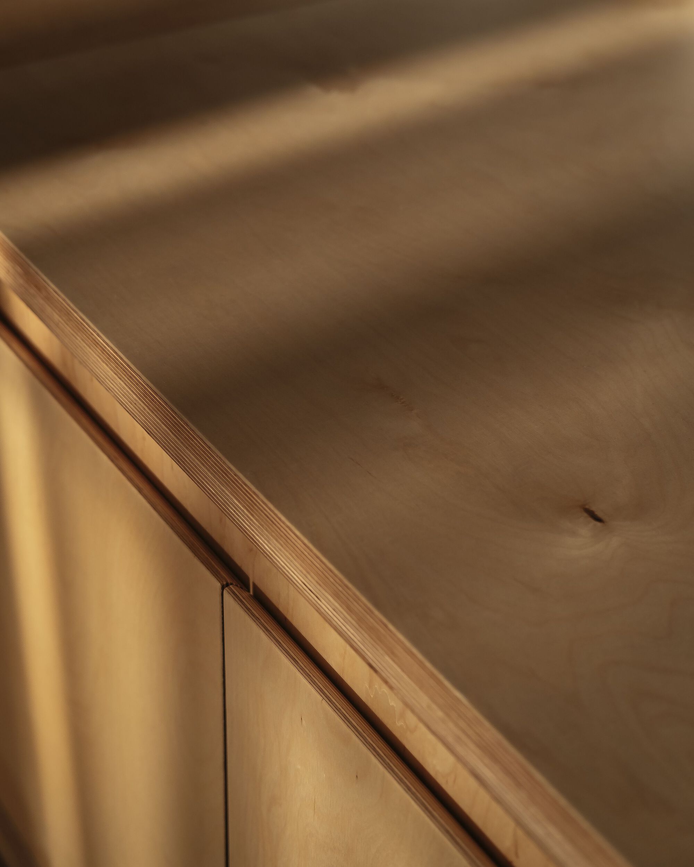
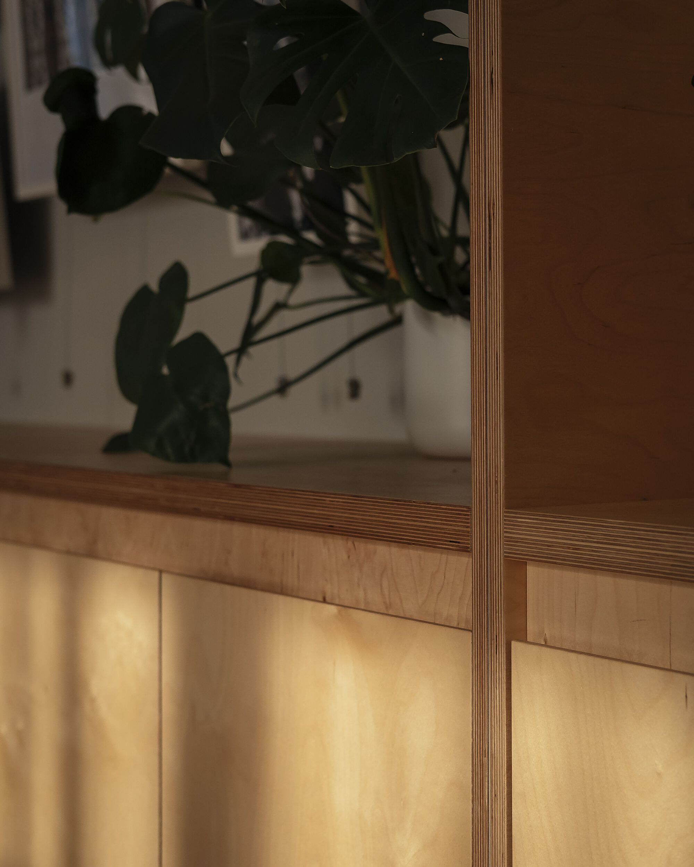
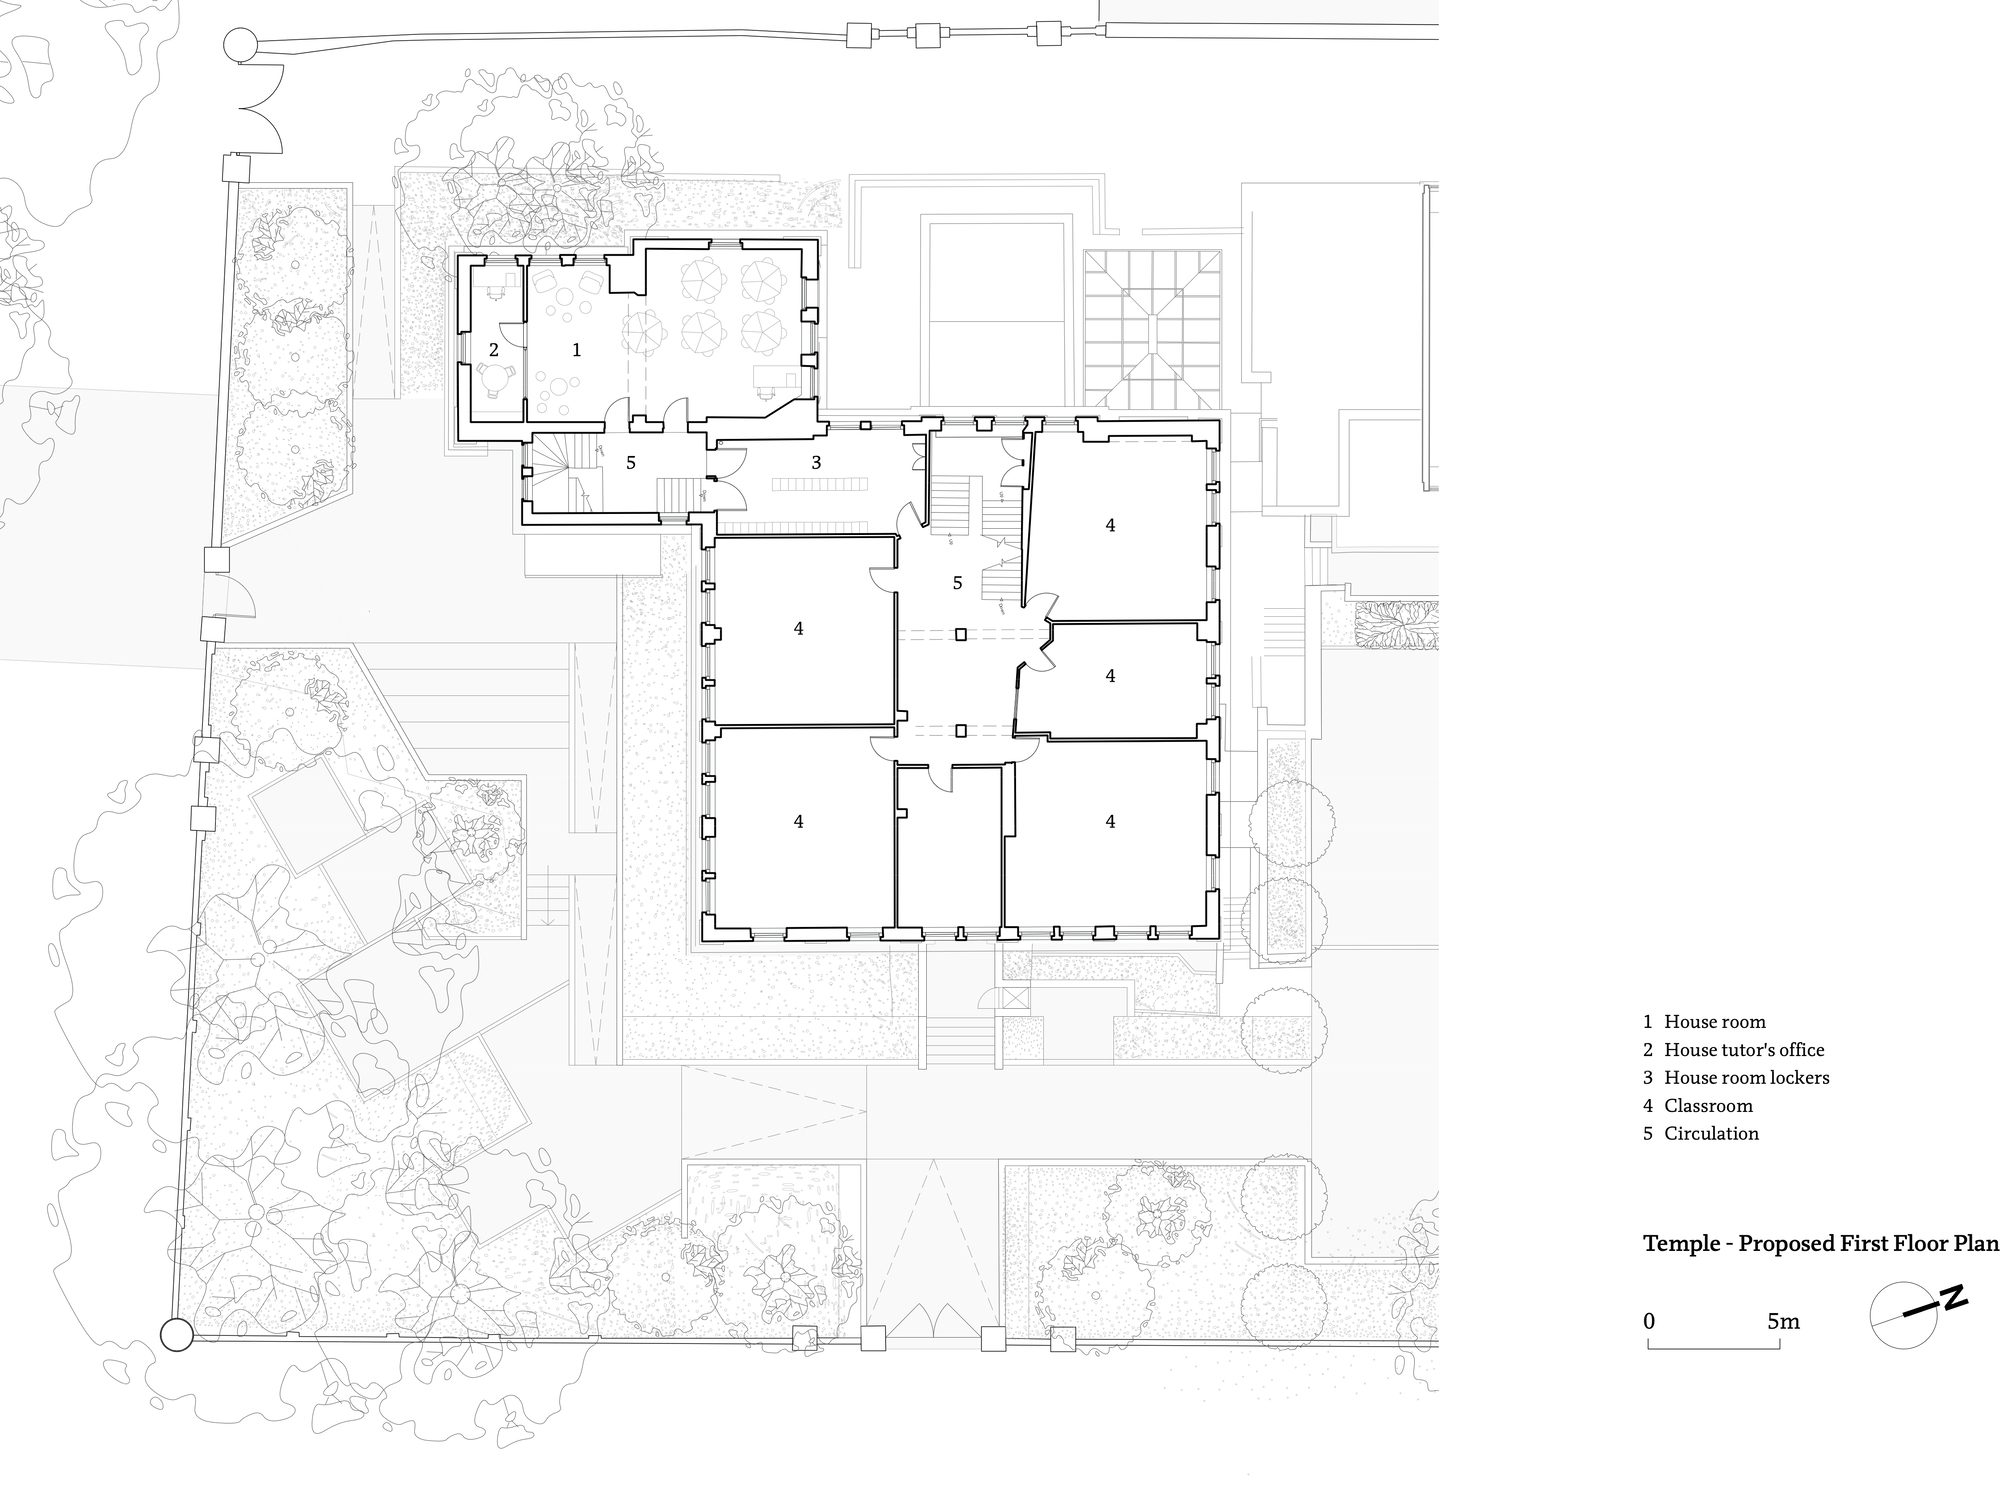
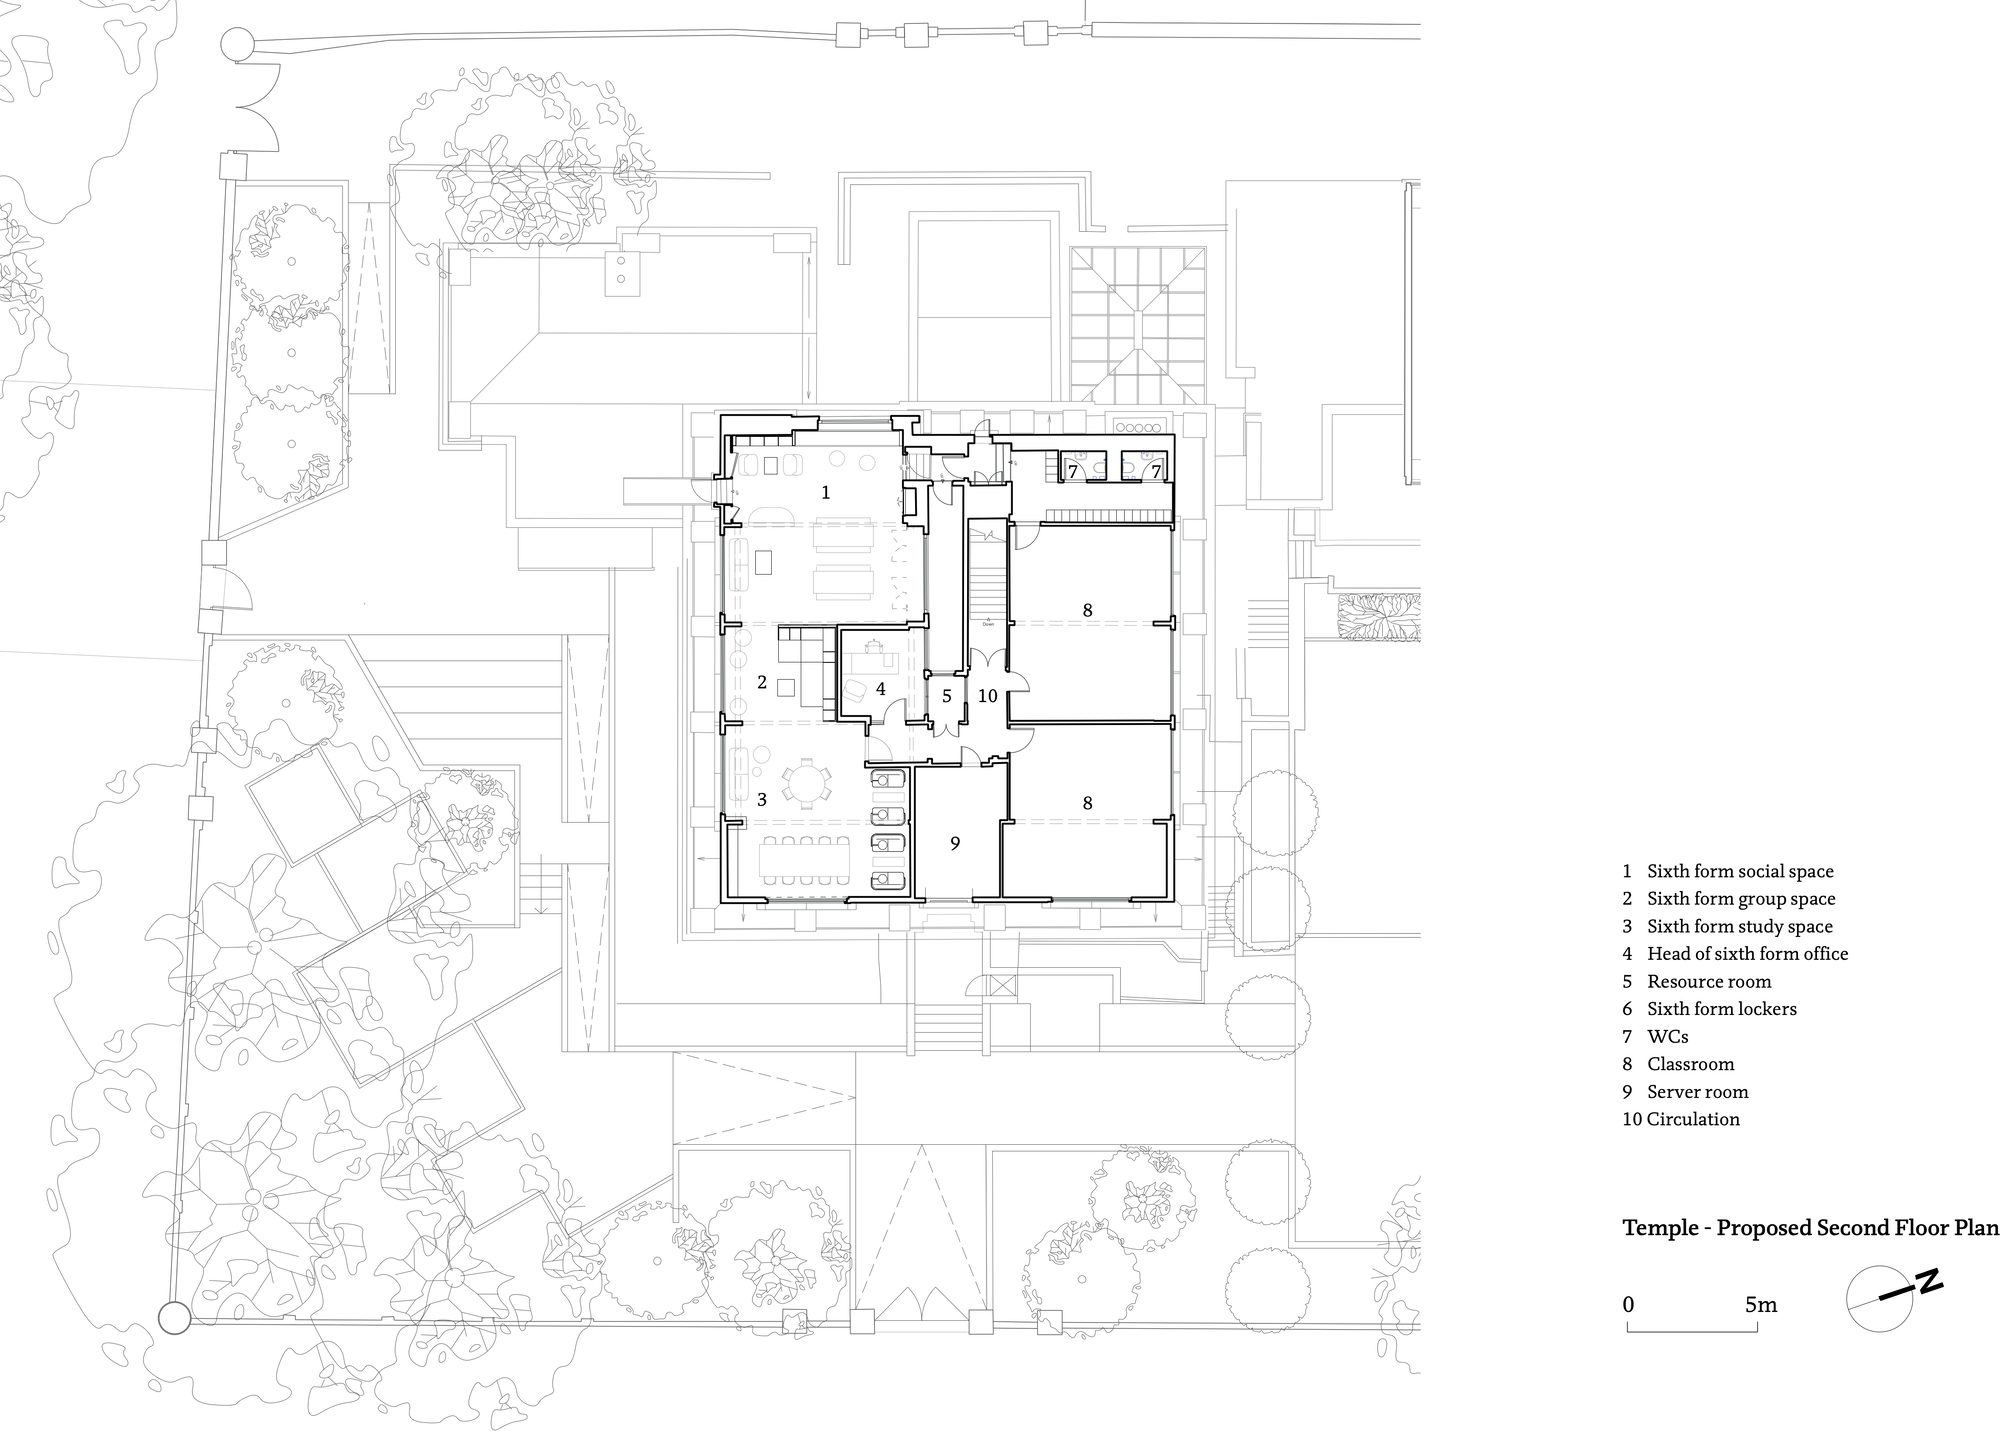
The top floor of the building, once classrooms, is a new sixth form hub. The open-plan layout features a kitchen/social area at one end and study desks at the other, subtly separated by a cosy plywood pop-out. Furniture was chosen in workshops with the students. Relocating the sixth form here puts them at the top of the school, which is symbolically aspirational for younger pupils. Where possible, windows were replaced and insulation was added to improve the environmental performance of the buildings. Outside, the landscape design created new seating areas and greatly improved the quality, biodiversity, and function of outdoor spaces.
© Jim Stephenson
The headteacher said: “Walters & Cohen managed to translate my ideas about culture and ethos into the fabric of the school so convincingly that the project has surpassed all expectations. In the main reception space, they have achieved the perfect blend of energy and calmness – I wanted life, buzz, and activity to return to this central space, but also wanted to instill a feeling of tranquillity for a school that puts wellbeing at the centre of the experience. This sense of industry and activity, juxtaposed with calmness, is something that visitors comment on when first entering the space we now call ‘The Hive’. Ceilings have been raised, spaces have been opened up, colours have been chosen sympathetically – light has returned to the school. Even the alumnae body is in awe of the transformation and thankful for sympathetic restoration.”
Project Info
Architects: Walters & Cohen Architects
Country: United Kingdom, Brighton and Hove
Area: 1760 m²
Year: 2022
Photographs: Jim Stephenson
Lead Team: Michál Cohen, Nichola Finch, Kat Freeman
Design Team: Walters & Cohen Architects
Engineering & Consulting > Structural: Conisbee
Engineering & Consulting > Mep: Troup Bywaters + Anders
Engineering & Consulting > Quantity Surveying: Gleeds
Landscape Architecture: Bradley-Hole Schoenaich Landscape
Project Management: Bidwells
General Constructing: Neilcott Construction

Madeline Brooks is a Projects Editor at Arch2O, where she has been shaping and refining architectural content since March 2024. With over a decade of experience in editorial work, she has curated, revised, and published an array of projects covering architecture, urbanism, and public space design. A graduate of the Harvard University Graduate School of Design, Madeline brings a strong academic foundation and a discerning editorial eye to each piece she oversees. Since joining Arch2O, she has played a pivotal role in shaping the platform’s editorial direction, with a focus on sustainability, social relevance, and cutting-edge design. Madeline excels at translating complex architectural ideas into clear, engaging stories that resonate with both industry professionals and general readers. She works closely with architects, designers, and global contributors to ensure every project is presented with clarity, depth, and compelling visual narrative. Her editorial leadership continues to elevate Arch2O’s role in global architectural dialogue.