

Expo 2031 Minnesota USA has selected Lakeville as its proposed host city and secured a purchase agreement for a nearly 57-acre site that organisers intend to become the permanent heart of an international horticultural exposition. The event is planned to run from 1 May to 15 October 2031. Organisers project that the Expo 2031 Minnesota Lakeville site will draw more than six million visits and generate an economic impact exceeding US$2bn during those six months.
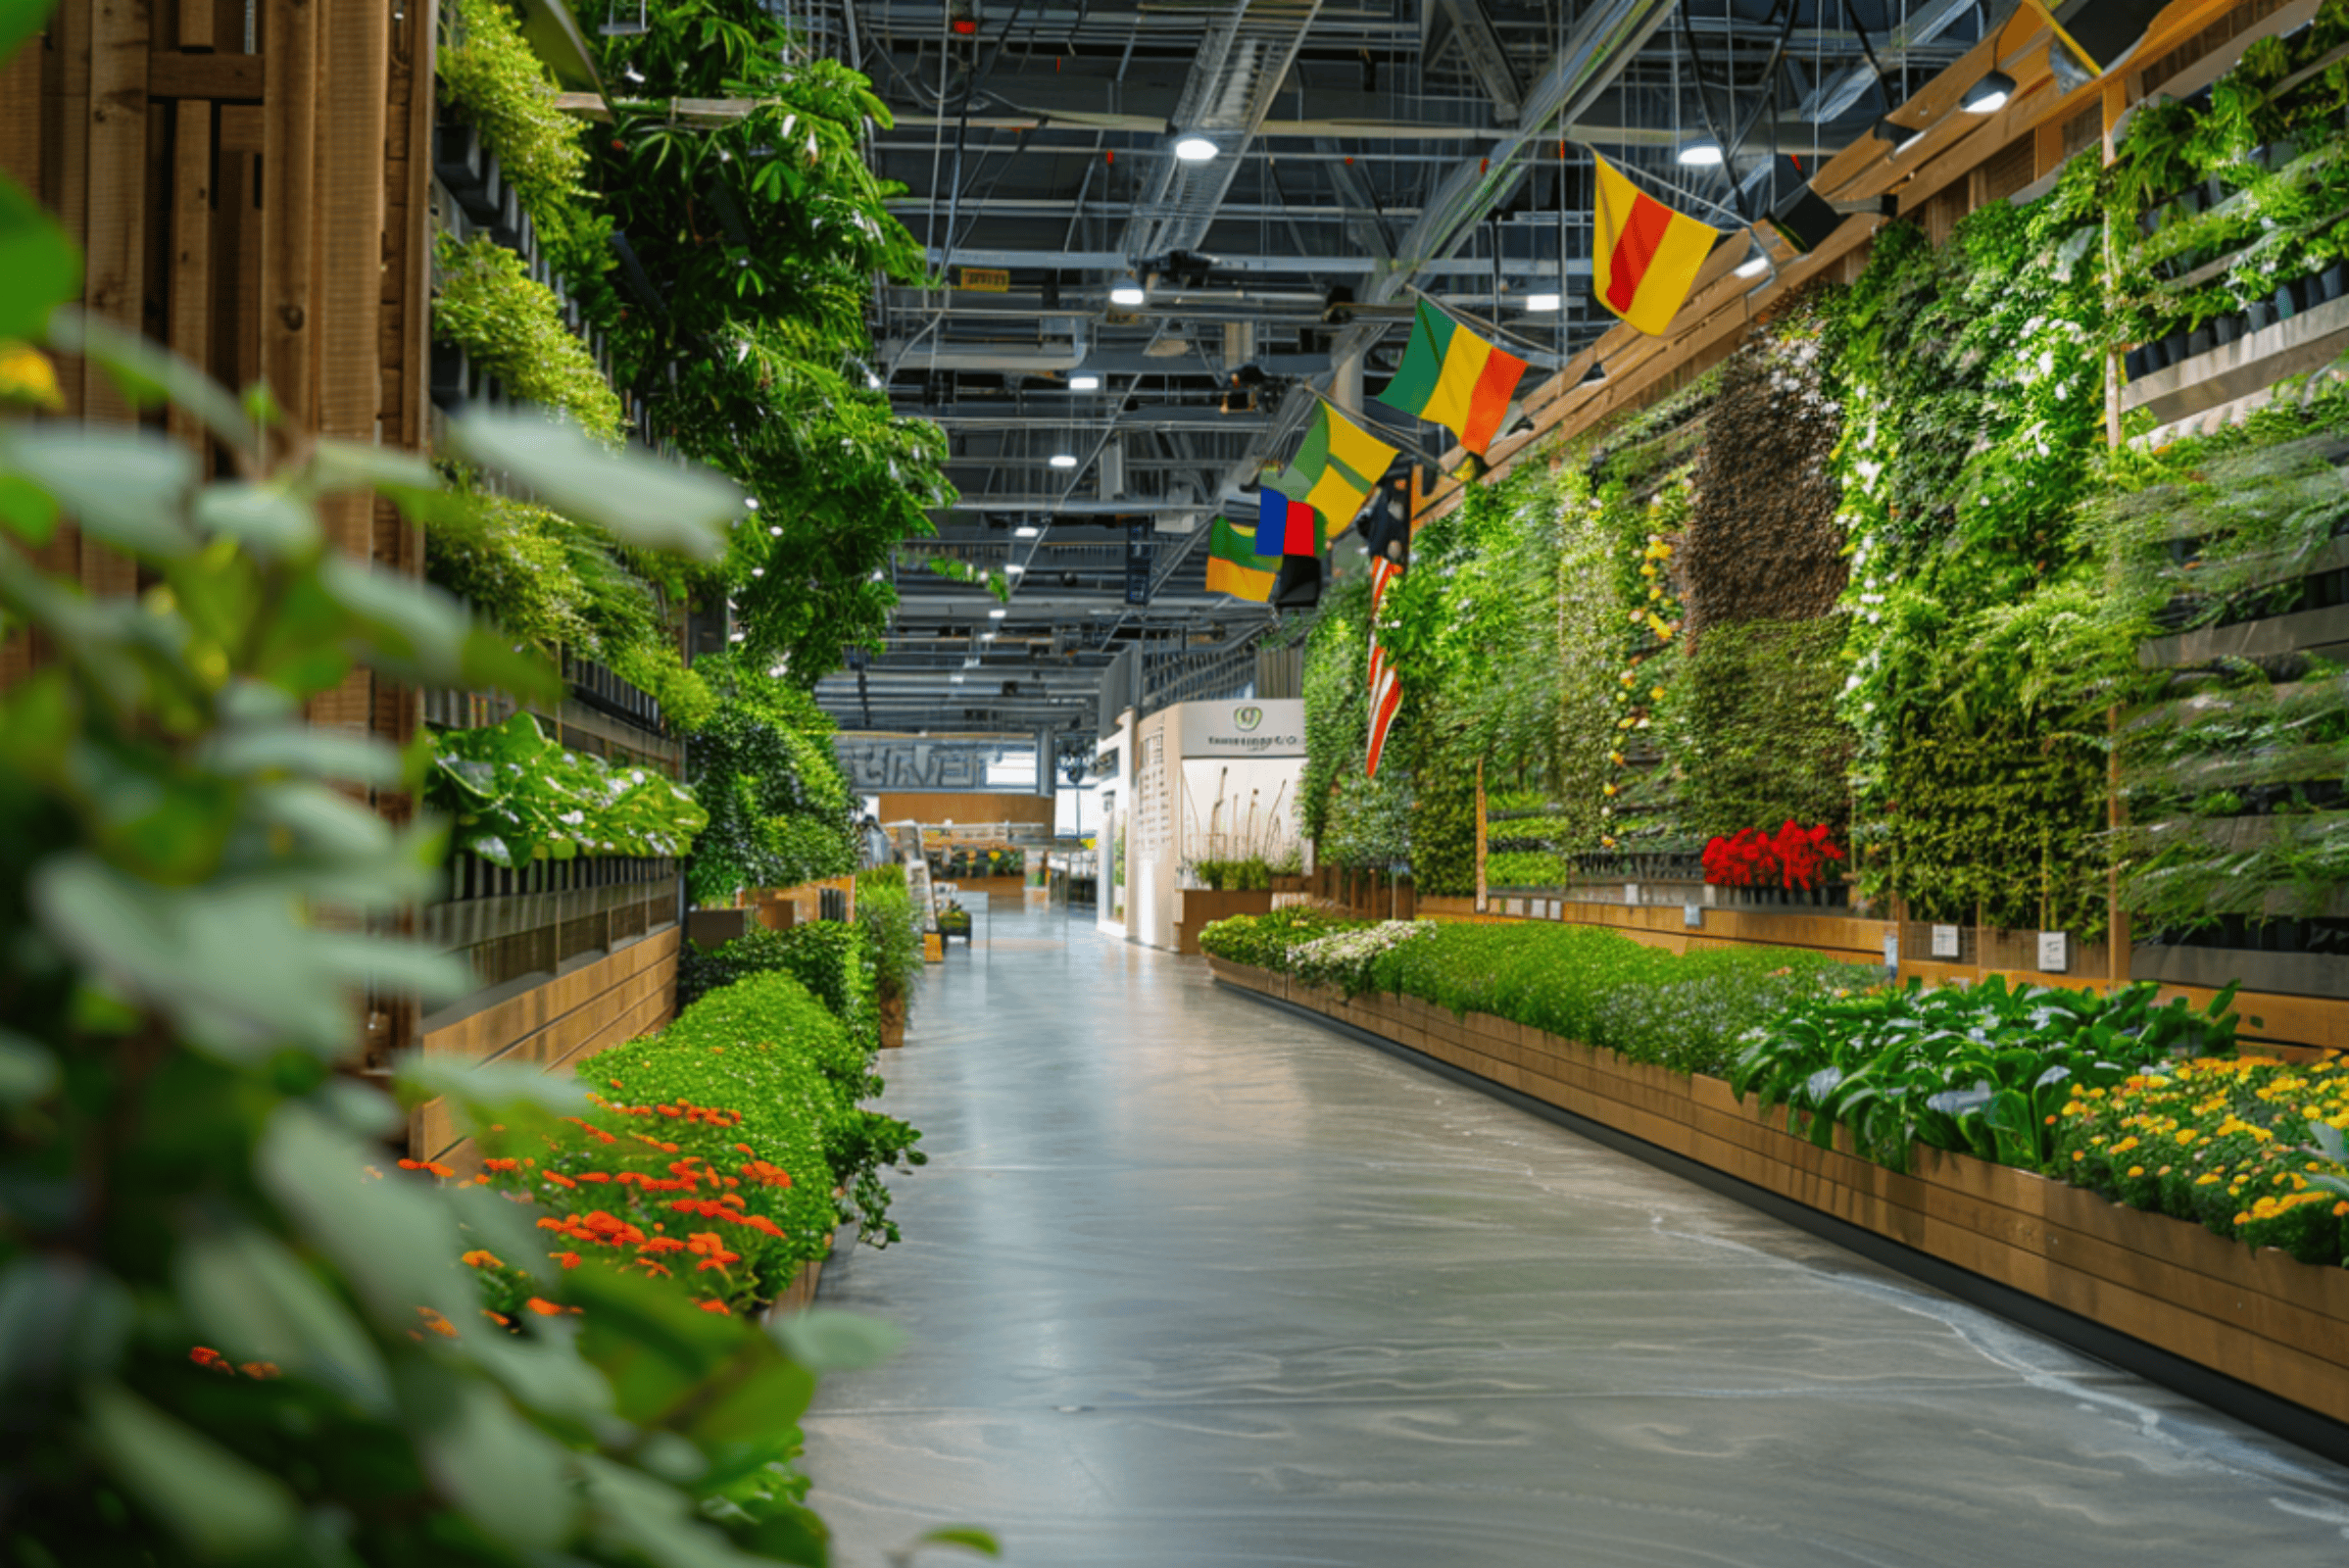
Expo 2031 Minnesota secures 57-acre Lakeville site for six-million-visitor horticultural expo
The land sits at the southwest corner of Interstate 35 and County Road 70 in Lakeville, in Dakota County. A concept plan for the destination lists a USA Pavilion, gardens, a large-scale fountain, a 200-key hotel, a convention centre, a welcome centre, a multimedia studio, an amphitheatre, a Future Home exhibit, a Secret Garden events venue and around 1,300 parking spaces. All of these elements remain subject to planning and other governmental approvals, and Lakeville is now exploring the planning, infrastructure and long-term implications of hosting the project.
The plan follows a strategy that organisers call Expo to Legacy, in which permanent elements are meant to support tourism, education, horticulture, community activity and economic development once the six-month Expo ends. The wider event carries the theme Human / Nature: Where Humanity & Horticulture Meet. It will use horticulture to explore relationships between people and plants, along with issues including food, health, technology, sustainability and future living. Expo 2031 Minnesota CEO and chair Wendy Meadley framed the choice of host city in broad terms: “Our vision is for Lakeville to become the place where Minnesota welcomes the world,” she said.
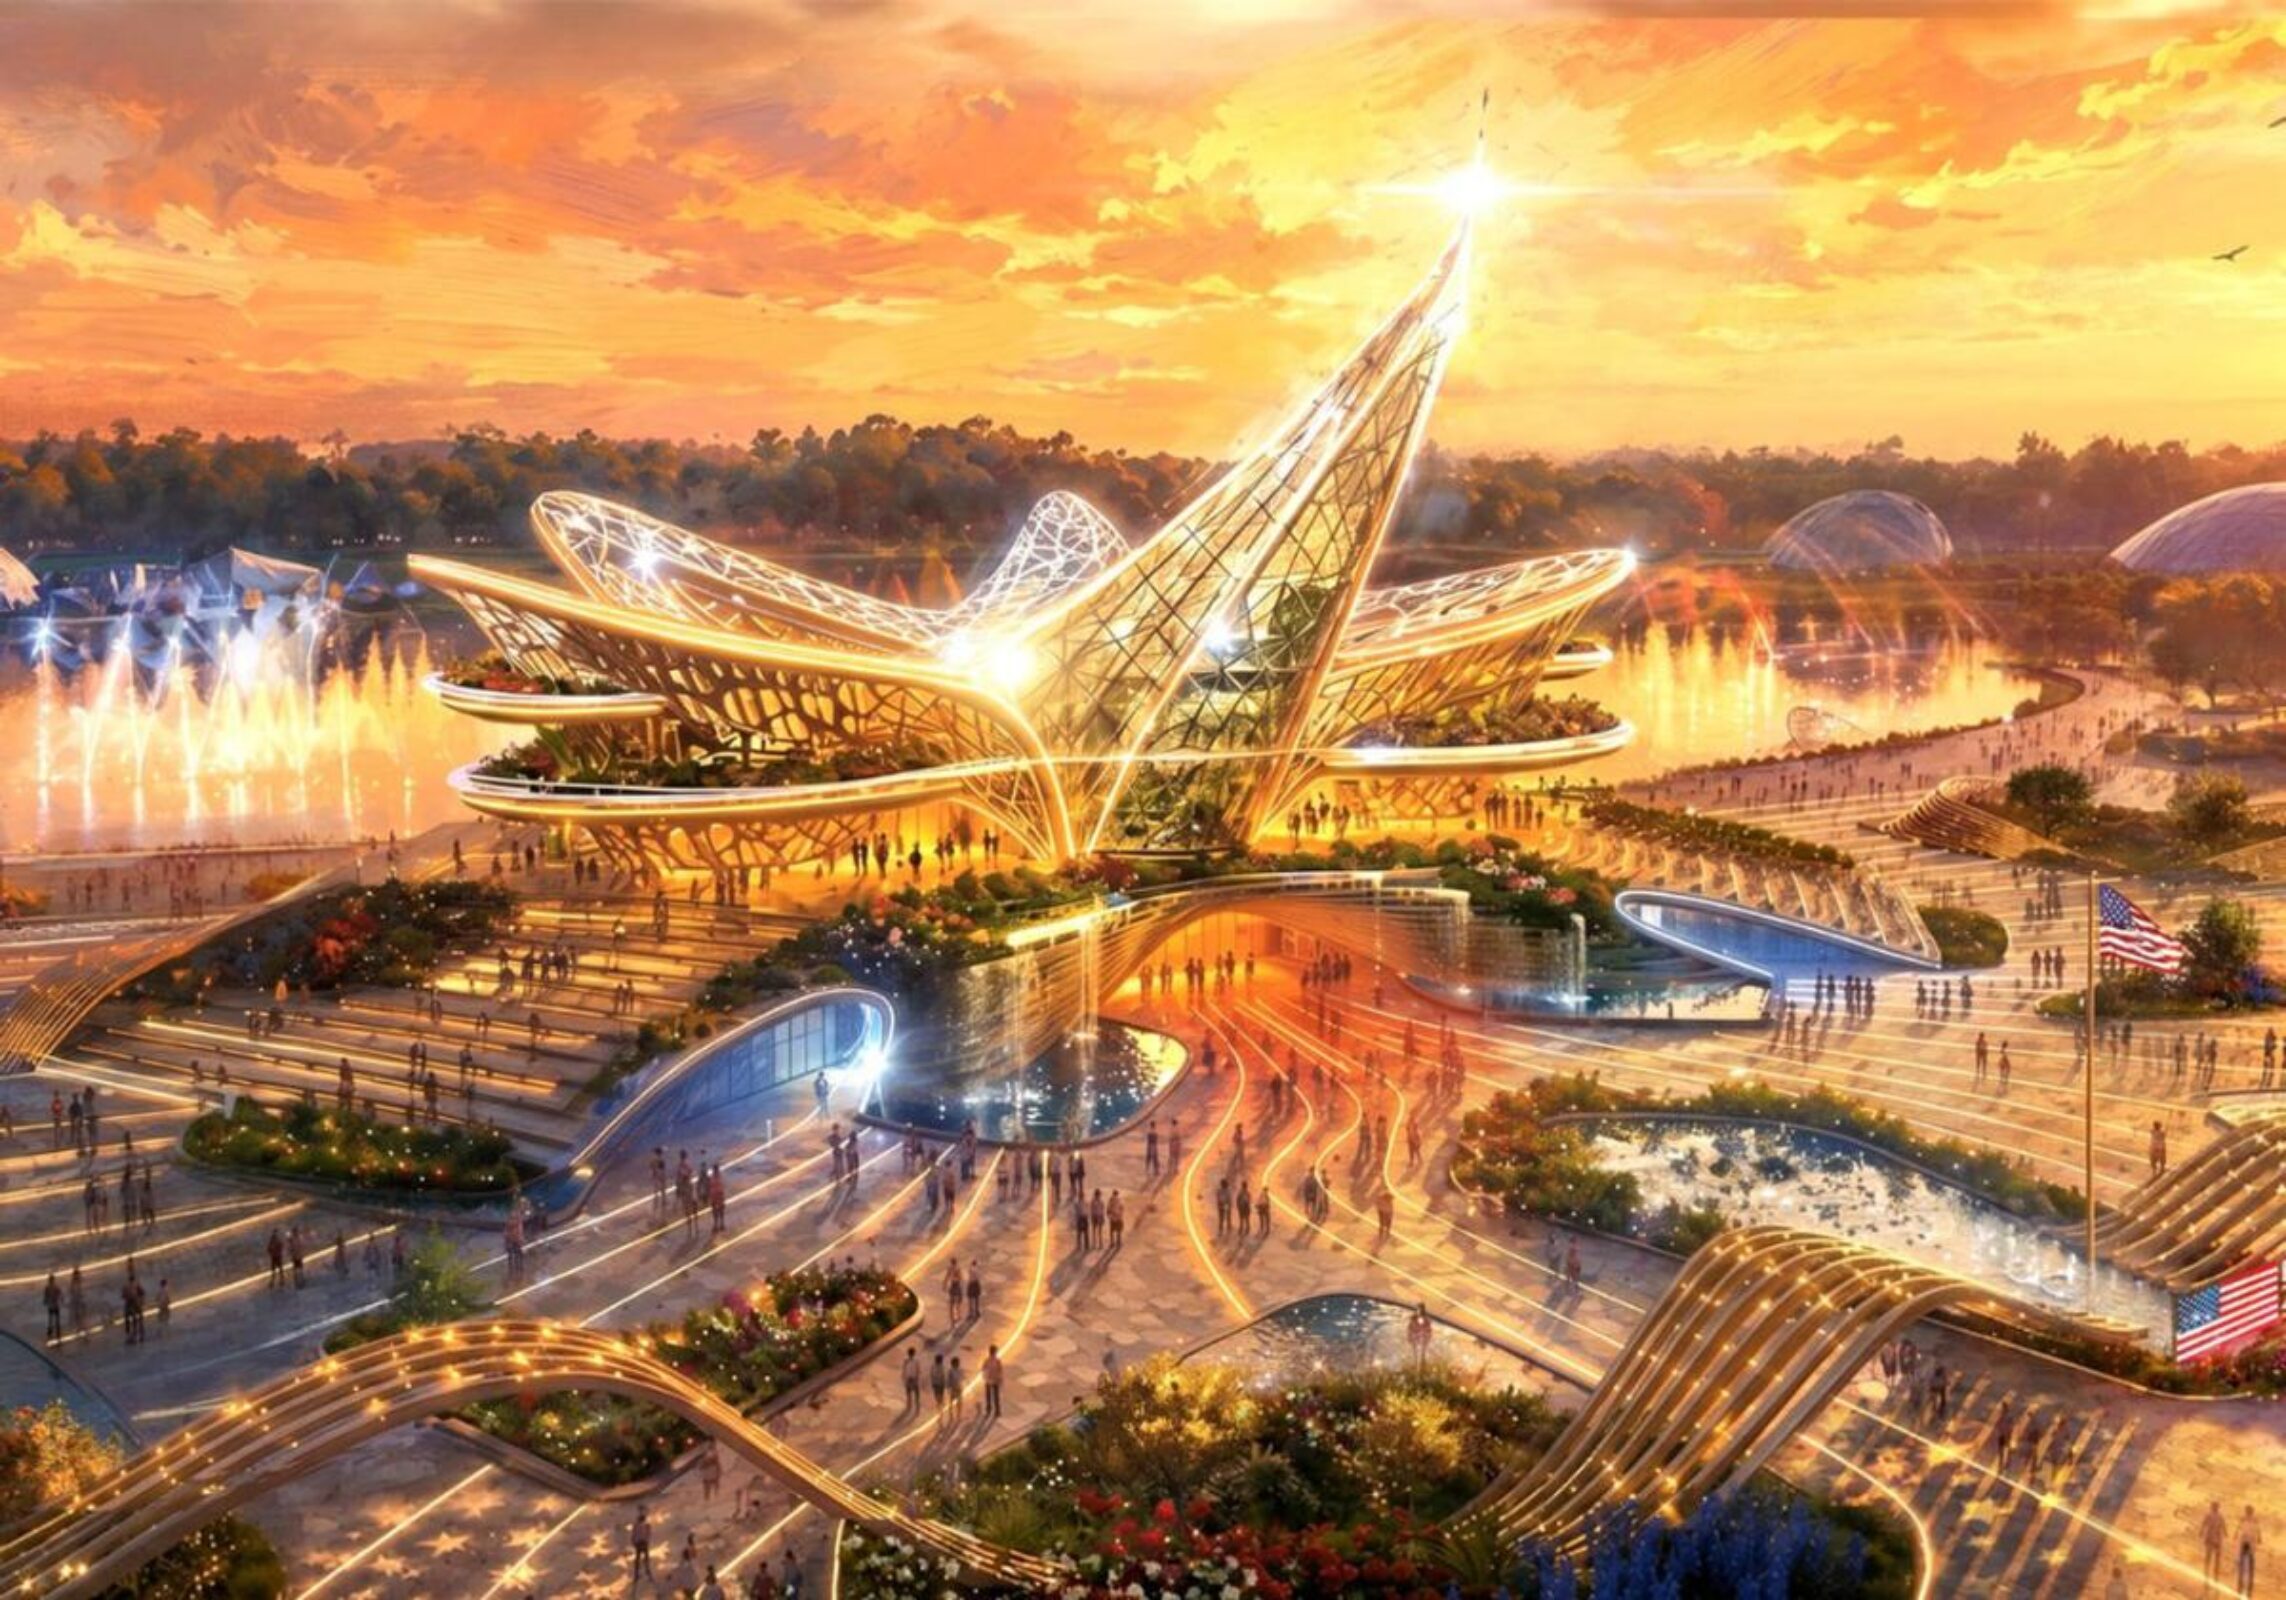
The US Pavilion is being designed by BRC Imagination Arts / EXPO 2031
- Host city: Lakeville, Dakota County
- Site: nearly 57 acres at Interstate 35 and County Road 70
- Dates: 1 May to 15 October 2031
- Projected attendance: more than six million visits
- Projected economic impact: more than US$2bn
- Creative partner for the USA Pavilion: BRC Imagination Arts
Read more:
- BIG’s Dubai Masterplan Turns Iconic Racecourse into a Pedestrian Paradise
- Stefano Boeri Architetti Wins Loco Park Masterplan for Tbilisi Locomotive Factory
The USA Pavilion is the first element of the plan to have a design team. BRC Imagination Arts has been appointed official creative and experience partner and will lead the pavilion’s creative design and development. Themed Where the American Dream Meets the Living World, the building is being conceived as a permanent visitor attraction as well as an Expo pavilion, so it is meant to keep operating as a year-round tourism, education and community destination after the Expo closes.
Plans for the pavilion include an immersive USA Experience exploring American innovation, culture and future living, and a Living Laboratory vertical greenhouse, which grows plants in stacked layers inside the building. The programme also covers live performance and broadcast facilities, native planting, dining and retail. BRC chief creative officer Christian Lachel described the ambition behind the design: “The greatest pavilions don’t just show you a nation, they let you step inside its story.”
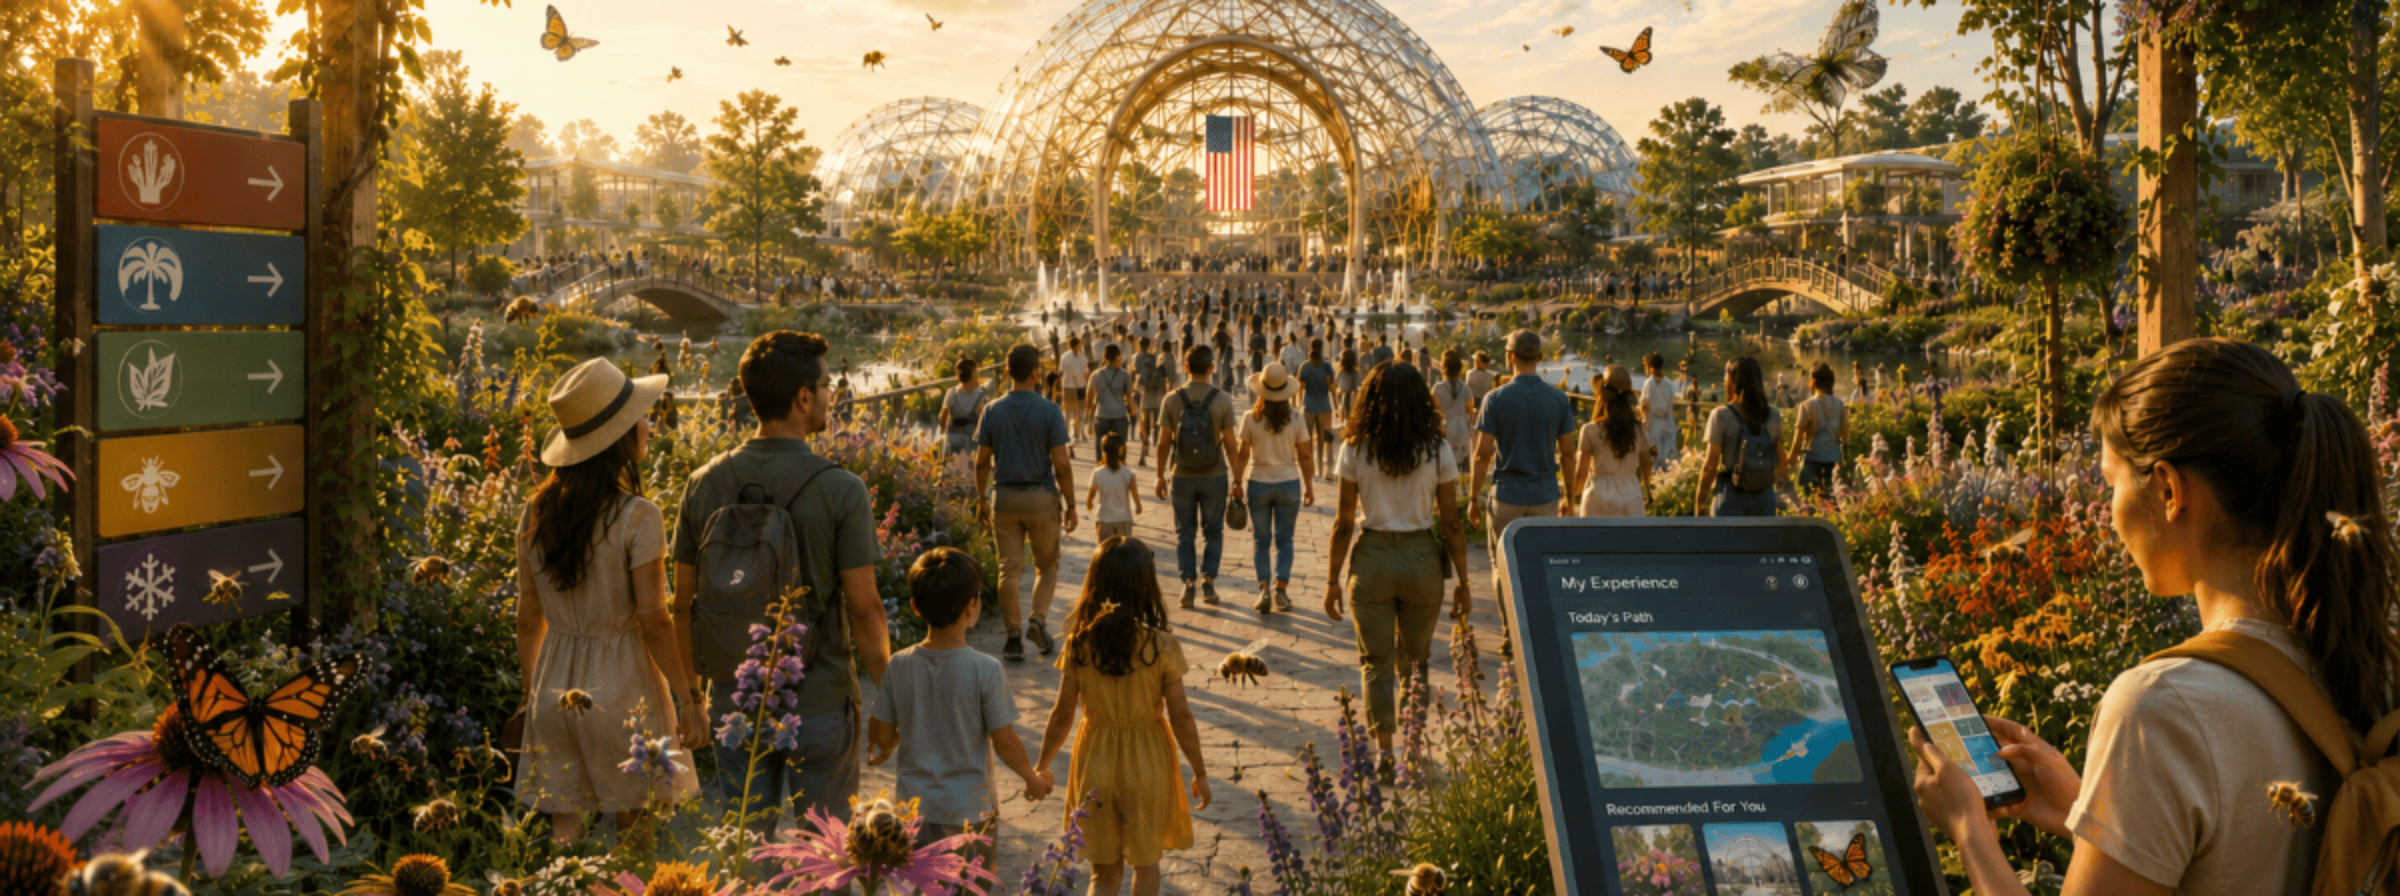
The theme is Human / Nature: Where Humanity & Horticulture Meet / EXPO 2031
Organisers expect further announcements on the masterplan, the USA Pavilion, international participation, the development programme and the tourism strategy as planning progresses. Until then, the approvals that govern the concept plan, and Lakeville’s review of its planning and infrastructure implications, remain the next steps before any of the permanent buildings can move forward.
For more background, see our guide to site analysis.

Mireille Chevalier is a projects editor and architectural writer from Lyon. With a dual background in architecture and history, she brings a contextual lens to design criticism and theory