The Cloister Home | NoMaDoS

The Cloister Home, This is a renovation project for a 44-year-old apartment. The owner is an enthusiast of weaving wooden basket bags. The owner’s requests were to have an earthen floor space that ...

The Cloister Home, This is a renovation project for a 44-year-old apartment. The owner is an enthusiast of weaving wooden basket bags. The owner’s requests were to have an earthen floor space that ...

Bash Residence, The urban renewal operations carried out around the Sillon, a giant building of 900 housing units built in the 1960s, initiated a dynamic redevelopment of an isolated district of ...

CHITRAKUT Residences– An Extended Family Cluster- Faliyu is a remarkable architectural project that seeks to honor and celebrate the traditional Indian way of living within a traditional housing ...

Herfst House Renovation, Designing is about creating order by narrowing down abundant possibilities into conscious choices. When approaching a building, we begin by considering what can be preserved, ...

Mila House, The idea of renovating a mid-terrace home—tucked between a small street and an alley—changed radically when the opportunity arose to purchase the adjacent plot, a long, narrow strip ...
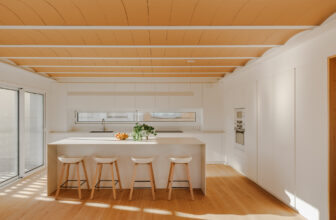
Casa Barcelona is organized based on the existing structural grid of the garage on the ground floor, allowing for the creation of open space on each level and another divided by the staircase core ...
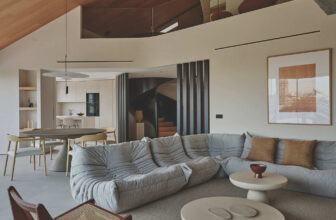
Ático Curvo is the renovation project of a unique property in the centre of Valencia with privileged views over the old Turia riverbed. The architecture of the building itself, with a circular ...
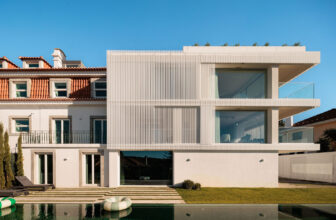
Restelo MGR House, The refurbishment and extension of a late 1950s twin house in Restelo is a measured architectural intervention that combines mid-century modernist sensibilities with contemporary ...
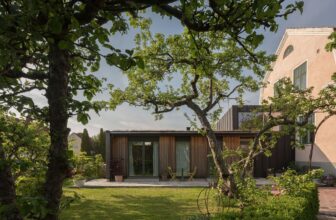
Timjan House Extension, Equal parts refined and generous, an extension in Lund’s residential quarter brings new life to an apple orchard. Dating back to the 1920s and already meticulously renovated ...
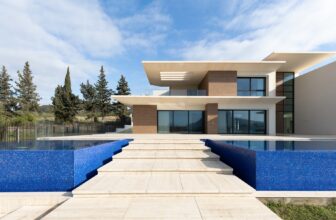
Villa Air is a distilled expression of contemporary architecture rooted in the Tunisian landscape. Set within a two-hectare plot in Morneg, this 1,500 m² residence unfolds as a meditative dialogue ...
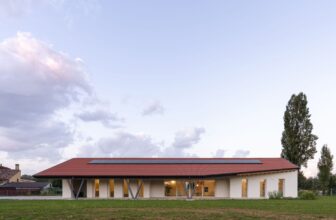
Architects have long recognized the importance of rediscovering and enhancing vernacular architecture, which is a vital part of national heritage. After a series of field explorations, Giuseppe ...
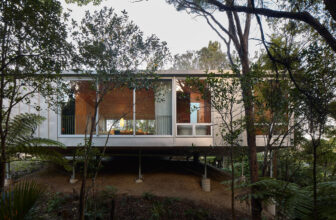
Situated amongst dense native bush in Tītīrangi, Auckland, this home is a simple 14×8 metre rectangular plan. To avoid extensive excavation, the decision was made early on to leave the car on the ...
