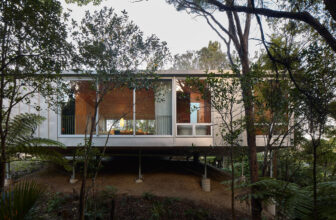
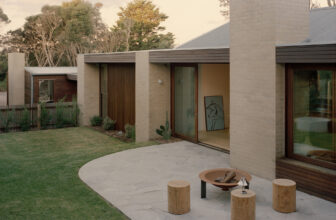
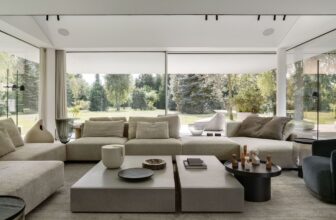
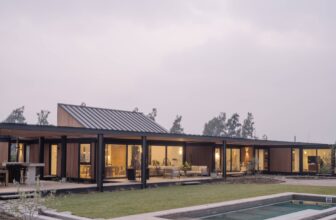
Situated amongst dense native bush in Tītīrangi, Auckland, this home is a simple 14×8 metre rectangular plan. To avoid extensive excavation, the decision was made early on to leave the car on the ...
Quietly nestled in the foothills of southern Merewether, the New Castle manifests a subtle grandeur that is both ambitious and refined. Romantically envisioned as an invisible garden of paradise, the ...
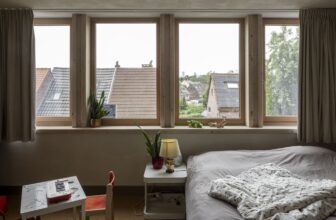
Kasteel Home, Hé! designs a flexible home that can adapt and grow over time with its occupants: Frederik, Els, and their two daughters. They decided to remove the rear annex, which was not part of ...
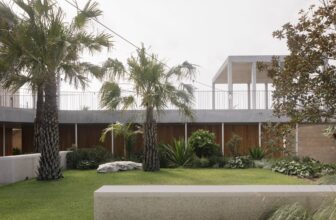
Marianne House is a residential extension located in Rye on Victoria’s Mornington Peninsula. The project exemplifies a considered balance between preservation and expansion, respecting the original ...
S House is a minimalist house living in symbiosis with its surroundings. Its shape, similar to the letter S, was created as a result of inscribing a rich functional layout in such a way as not to cut ...
The Cooroy House is a modest, off-grid home, immersed within its landscape. Taking cues from the surrounding timber & tin cottages of the area, the lightweight, single-storey structure is simple ...
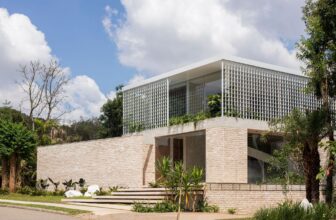
House with Lucarna, Located on the outskirts of Santiago, in a high-temperature zone, Casa con Lucarna was designed to remain cool through passive strategies, minimizing the need for air ...
CASA CALMA is a sanctuary inspired by the warmth and timelessness of Mexican vernacular architecture while embracing Texas sensibilities and climate necessities. Designed to be both bold and serene, ...
Character – ‘Dunstan House’ celebrates an architectural character that is the sum of its parts; a laundry door, a step, an oversized beam, a colour, an existing dwelling, a window, a shed. Within the ...
Bioclimatic House aimed to integrate a home among the trees, resembling a body that twists and contorts. The resulting gaps from these twists accommodate windows and create shadows, facilitating ...
Echo Villa is nestled on the mid-mountainside of Taiwan, where the architecture flows naturally with the terrain, bringing the rhythm of the hills into both the structure and interior. Inspired by ...