

Bash Residence, The urban renewal operations carried out around the Sillon, a giant building of 900 housing units built in the 1960s, initiated a dynamic redevelopment of an isolated district of Saint-Herblain. The reconfiguration of the northern zone of the town continues with the development of Bagatelle Park, a 20-hectare area that will ultimately accommodate 1,100 new housing units.

© Julien Hourcade
Densification takes into account the natural character of the site, which must be preserved as far as possible. The lots open to urbanization are concentrated on the edges of the park, or even outside, such as lot E, which occupies a plot of 4,100 m² between a school complex and a road.
© Julien Hourcade
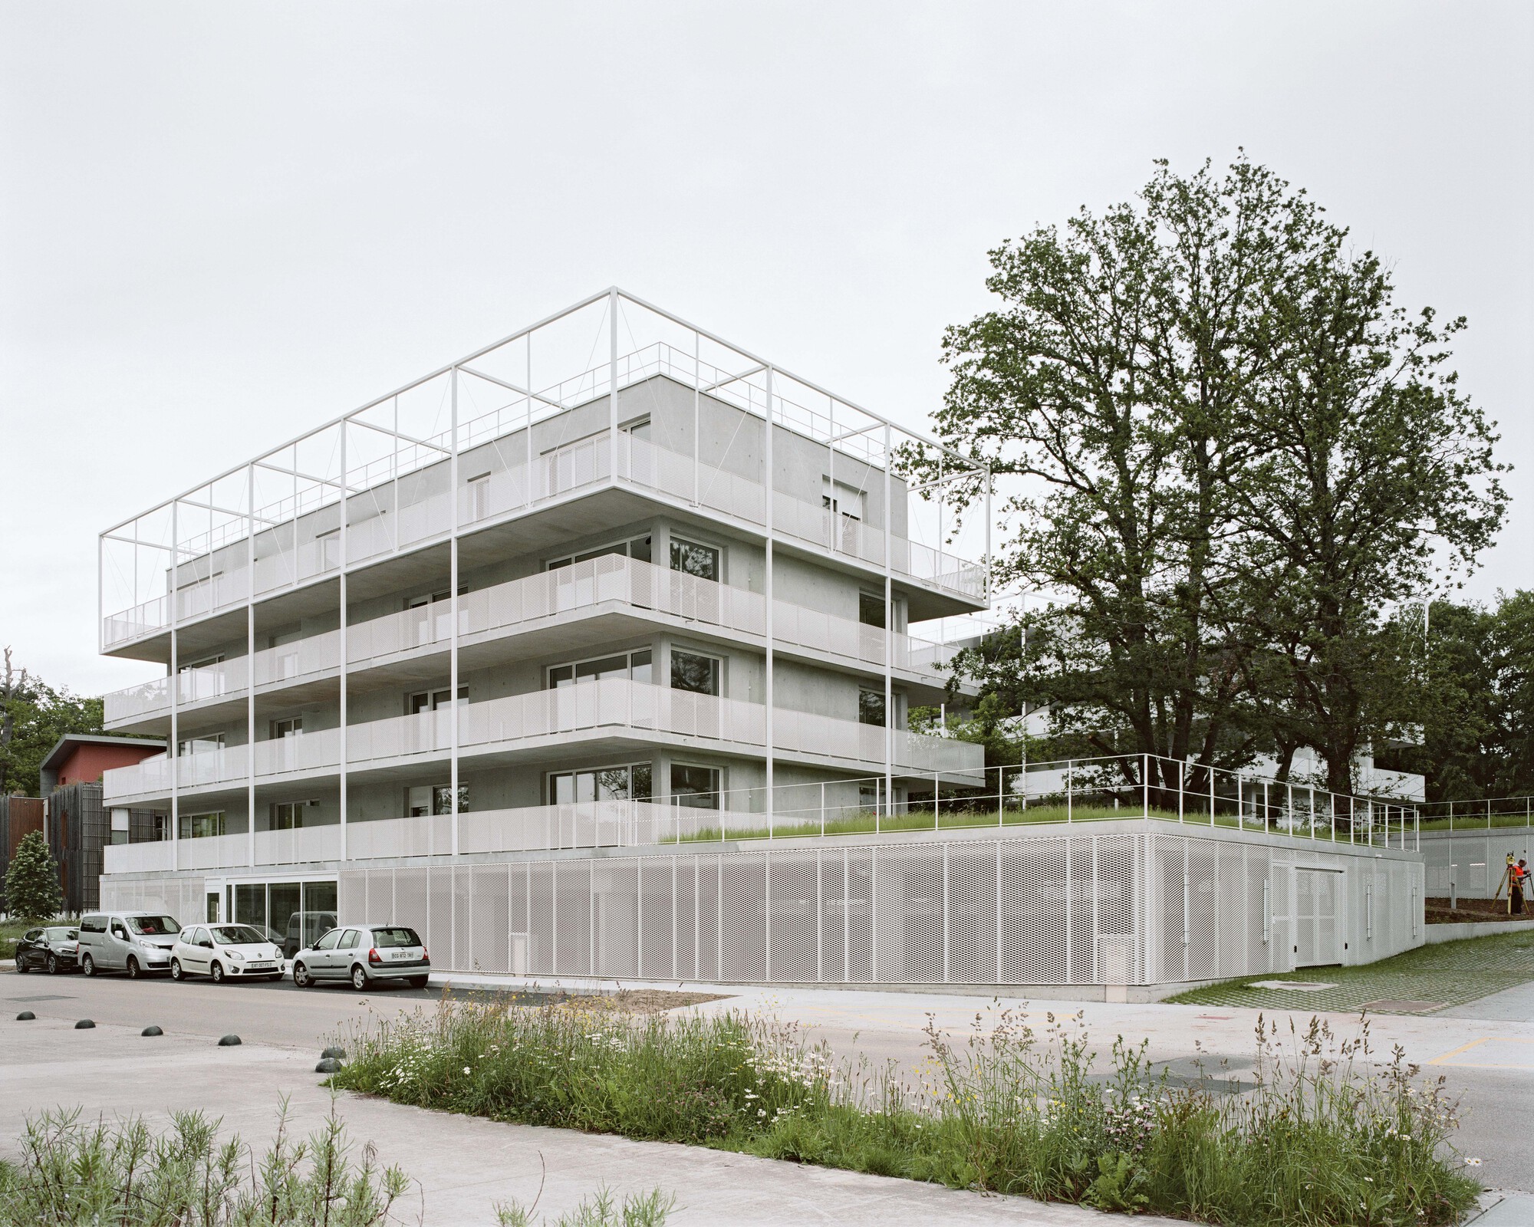
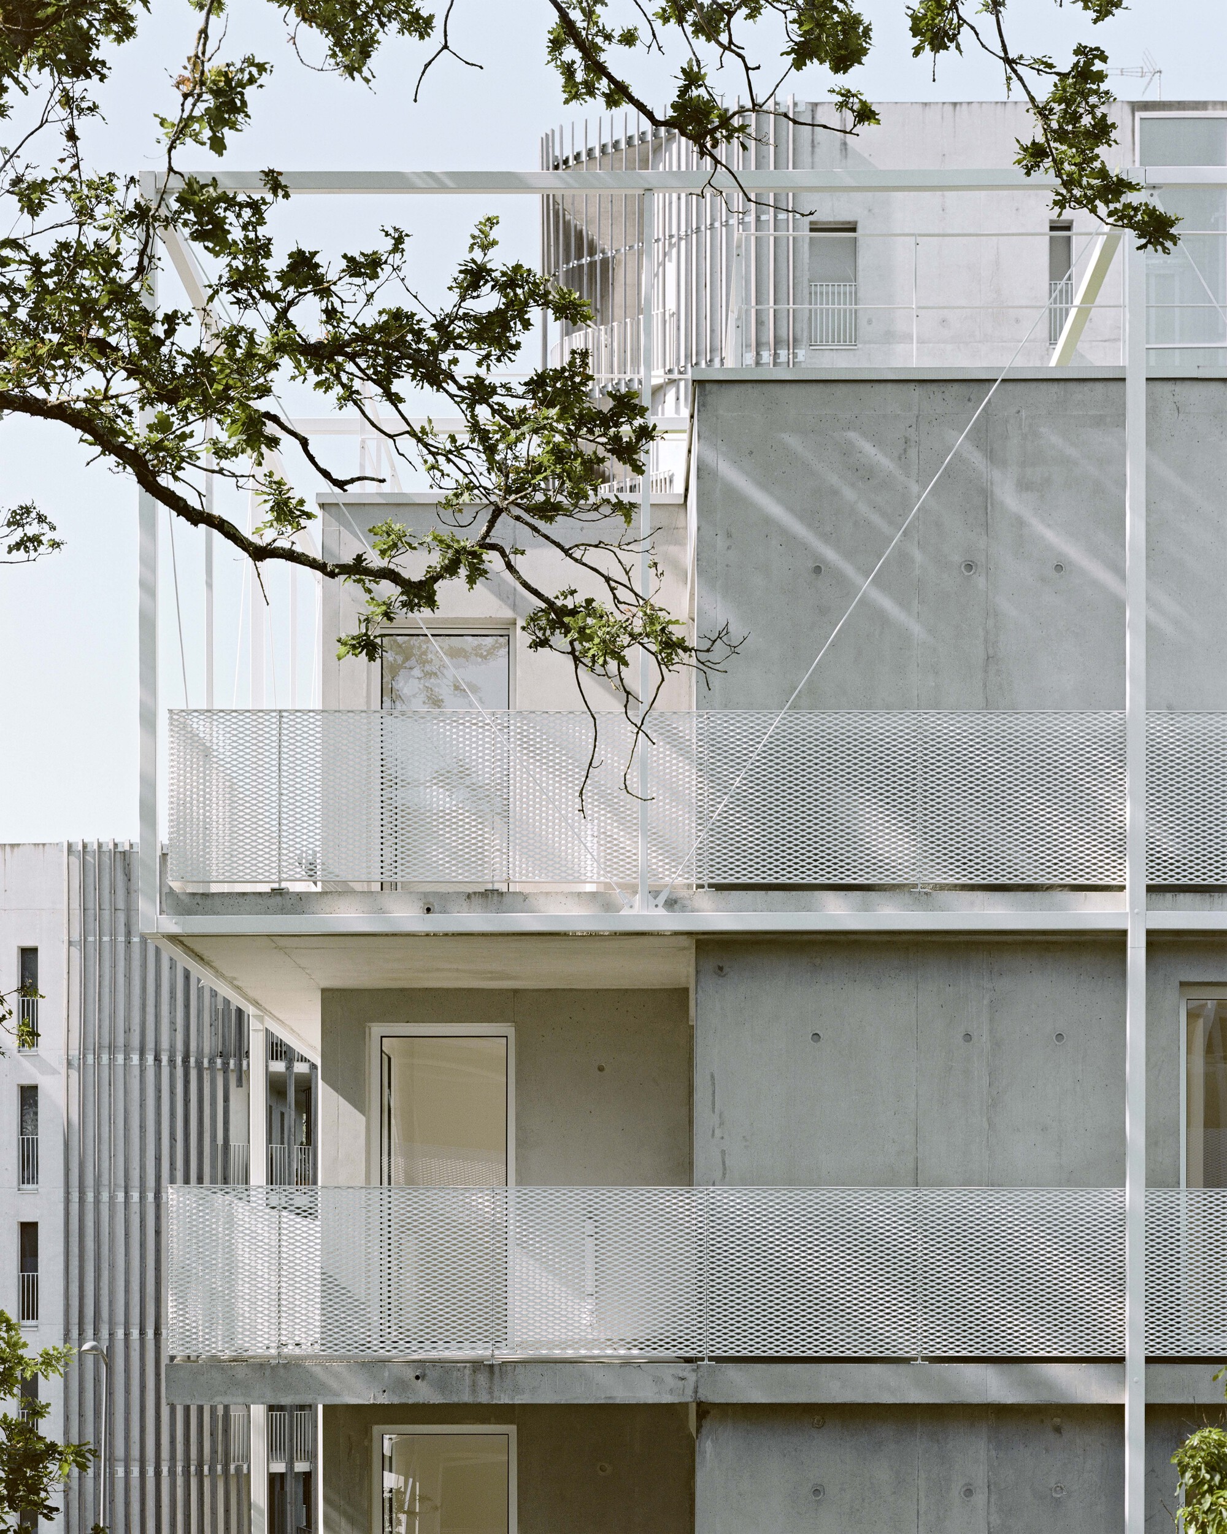
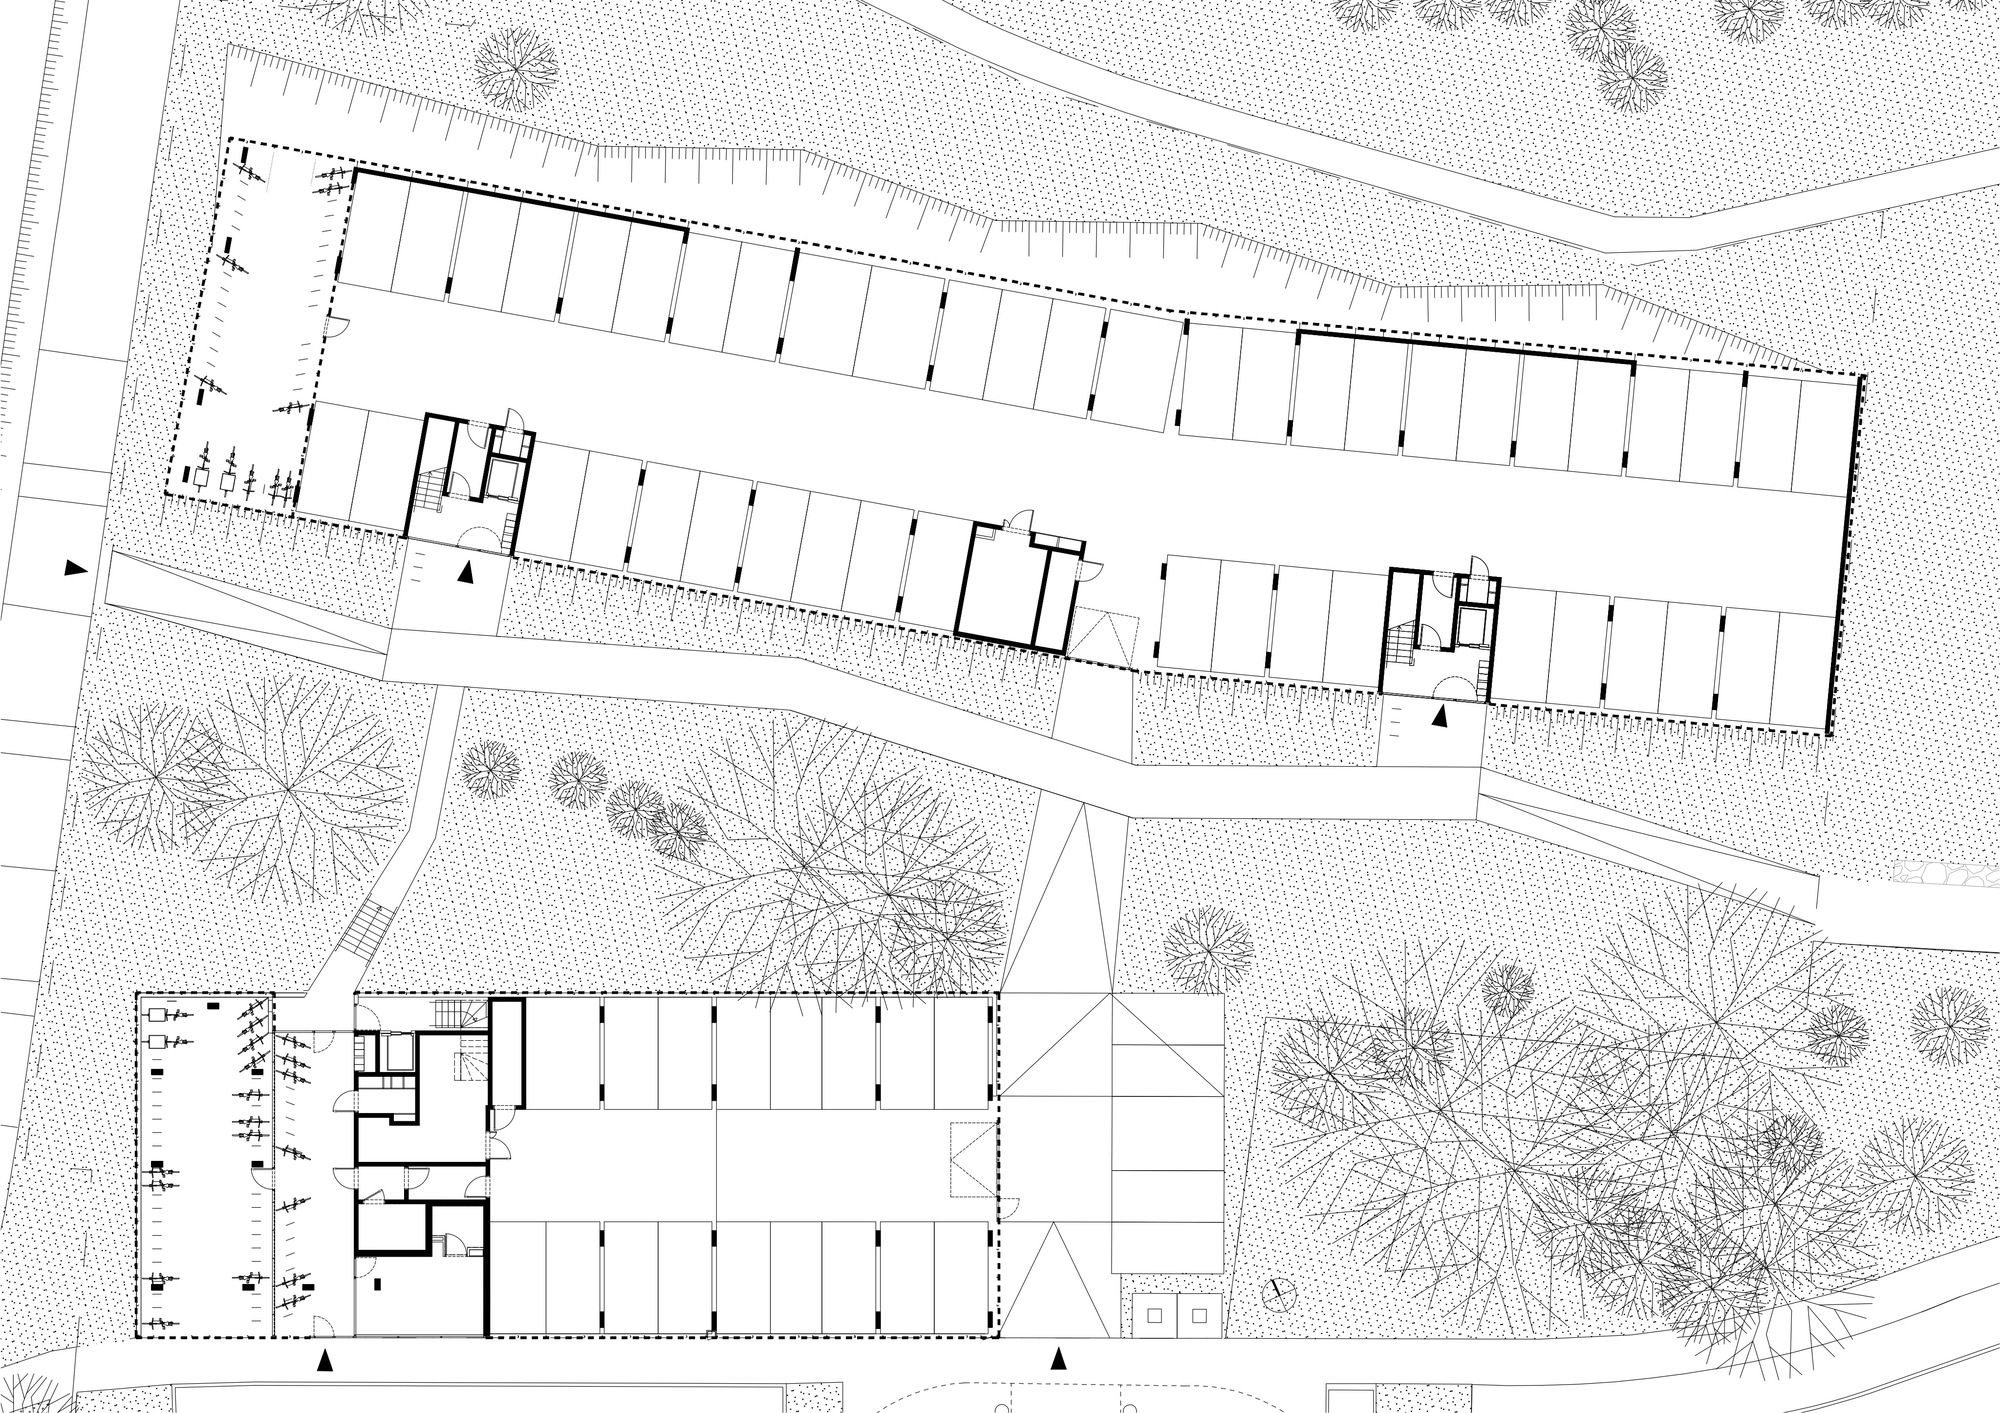
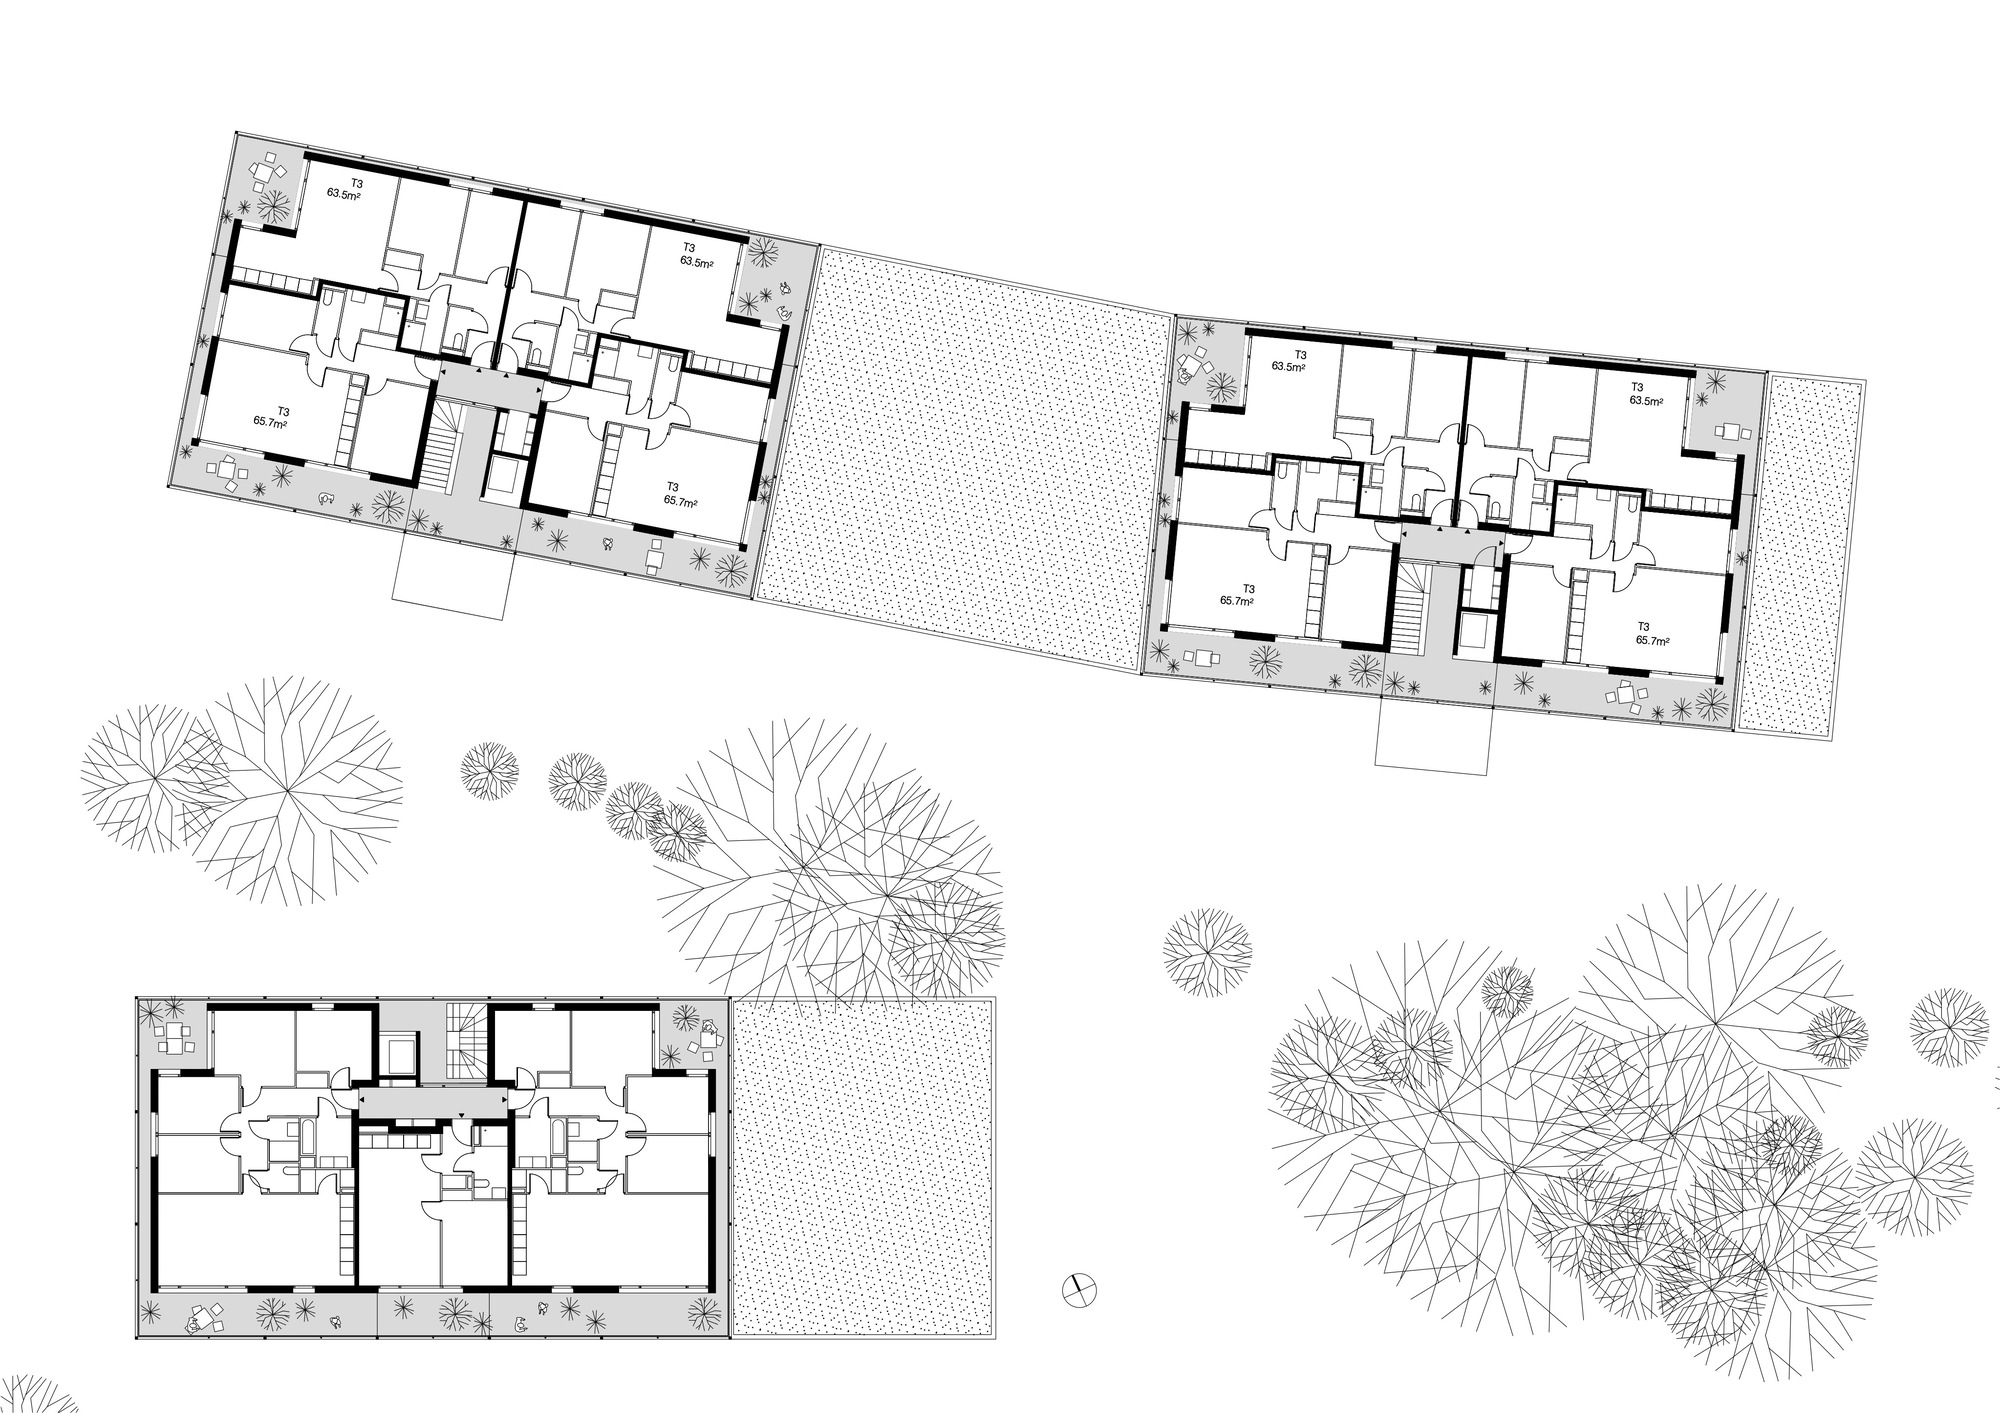
The 47 housing units of the project are distributed in three minimalist plots, according to a mass plan preserving the large existing oak trees on the plot. The layout and hooks to the ground are particularly neat. The semi-burried car parks open directly to the outside, separated by an evanescent metal mesh which contributes to the landscaping of the site. A vegetated platform partially covers them. The volumes of the housing are placed on the superstructure of the parking lots as if slightly suspended, avoiding contact with the garden and its ground.
© Julien Hourcade
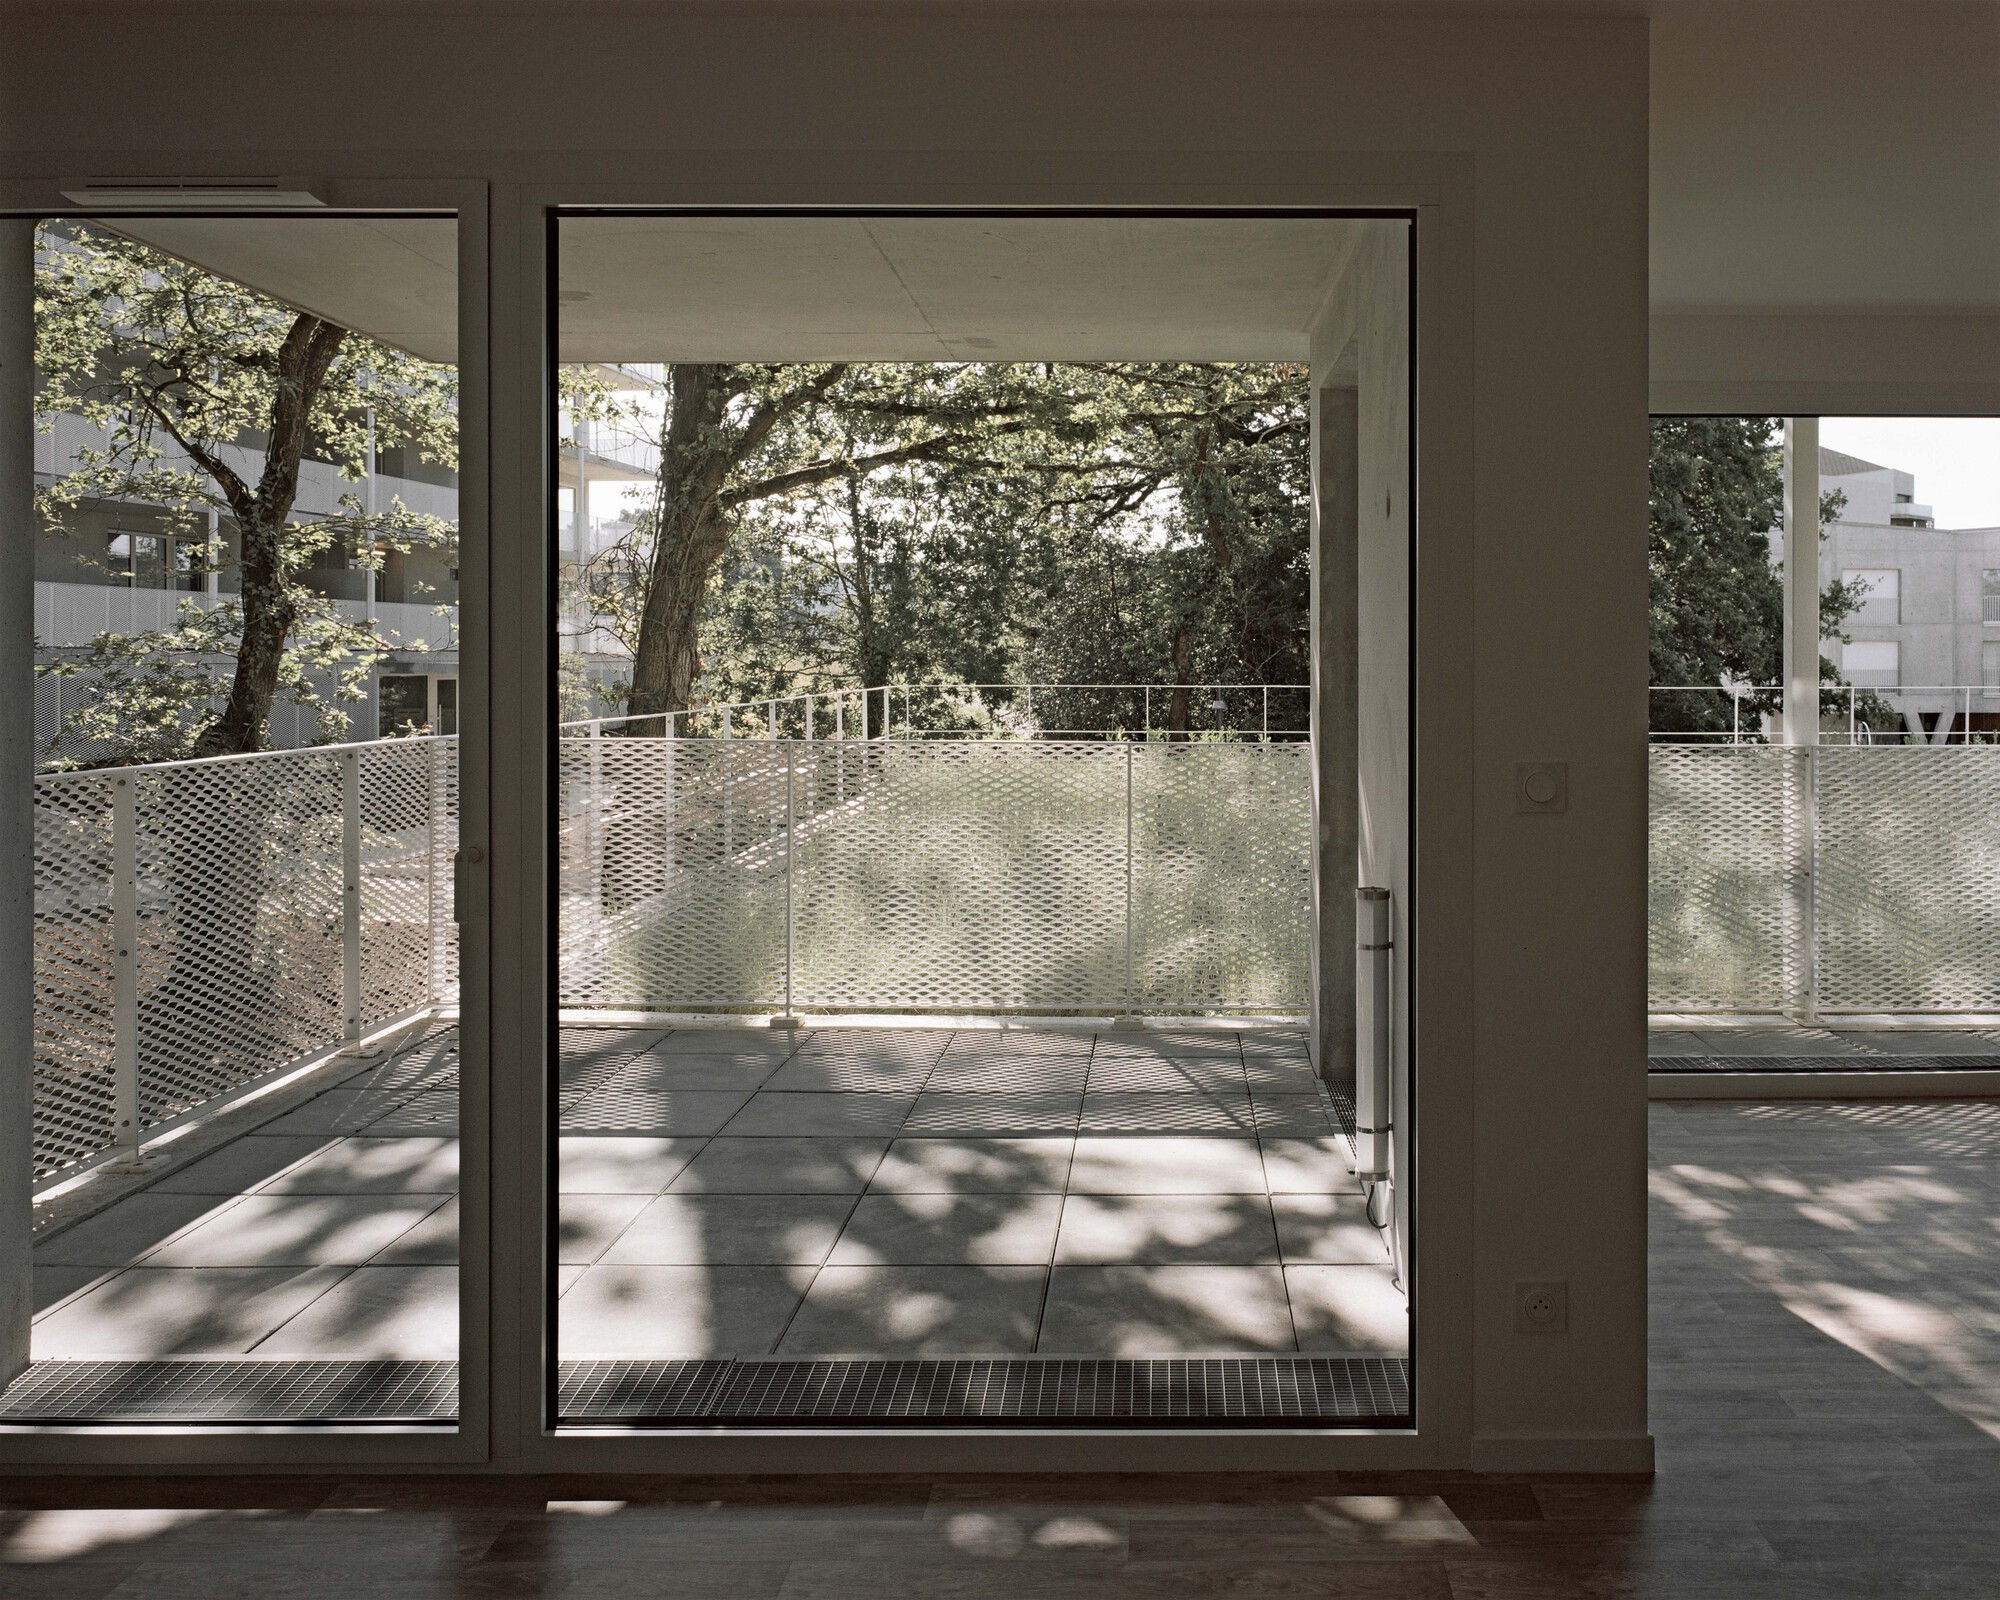
The gray tint of the concrete suggests a neutrality implicitly giving precedence to vegetation and the environment. The assembly of the accommodation aims for simplicity and clarity: it is made up of platforms of 2 or 4 apartments served by a clerestory staircase. They benefit from a double orientation and habitable balconies extending the interior spaces with a generous space opened to the city and the trees. A lacquered steel structure covers the balconies of the last level: a light crowning reminiscent of the follies formerly established in the Bagatelle Park.
Project Info
Architects: Philippe Dubus Architectes
Country: France, Saint-Herblain
Area: 3150 m²
Year: 2023
Photographs: Julien Hourcade
Design Team: Philippe Dubus Architectes




Madeline Brooks is a Projects Editor at Arch2O, where she has been shaping and refining architectural content since March 2024. With over a decade of experience in editorial work, she has curated, revised, and published an array of projects covering architecture, urbanism, and public space design. A graduate of the Harvard University Graduate School of Design, Madeline brings a strong academic foundation and a discerning editorial eye to each piece she oversees. Since joining Arch2O, she has played a pivotal role in shaping the platform’s editorial direction, with a focus on sustainability, social relevance, and cutting-edge design. Madeline excels at translating complex architectural ideas into clear, engaging stories that resonate with both industry professionals and general readers. She works closely with architects, designers, and global contributors to ensure every project is presented with clarity, depth, and compelling visual narrative. Her editorial leadership continues to elevate Arch2O’s role in global architectural dialogue.