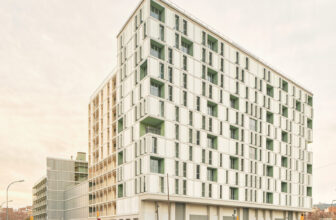
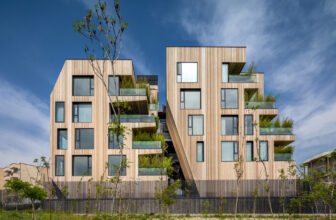
We propose a rational Project "Glories Square", flexible and adaptable to the social and urban conditions required. The whole volume is conceived as a permeable system, pierced by multiple holes that ...
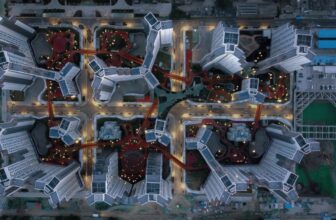
Baiziwan Social Housing (later referred to as Baiziwan) is the first affordable housing project by MAD Architects, led by Ma Yansong. Situated near the CBD (central business district) in Beijing, the ...
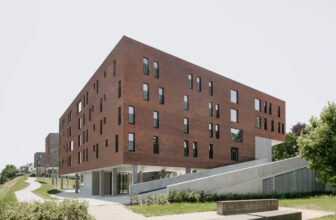
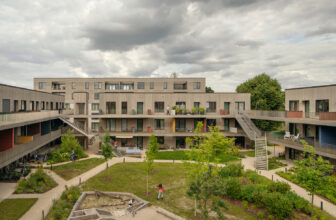
Social Housing Klein Rijsel site, situated parallel to the railroad tracks of the Leuven train station, is in many ways remarkable. It’s located within walking distance to the station, which is ...
On the plot where the Social Housing Units 2104 were built, primarily intended for the elderly, there was a building that we were obliged to demolish due to its non-compliance with urban planning ...
This project is part of the redevelopment of Benjamin Franklin Village in the north-east of Mannheim, a former residential area of the US Armed Forces stationed in Europe, built in the 1950s. ...
The AnDo Project—which literally translates to those two in Farsi—is an attempt to create new types of residence in infill plots. By freeing the circulation and intermixing it with the open spaces of ...
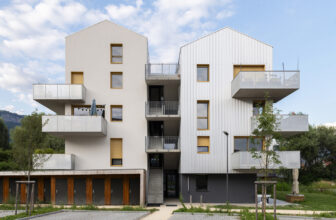
Participative social housing is located in the Isère Valley in Crolles (France), and benefits exceptional views of the Chartreuse and Belledonne mountain ranges. It was initiated by the municipality, ...
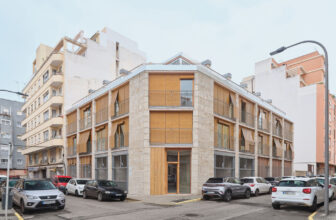
Housing Building in Cascais, Building on a corner is drawing in the landscape of the city. But to build is to give a body, and to give a body is to open the form of space. Constructing a building at ...
/ewood Housing takes place in the neighborhood called "l'île de la Marne" in Noisy-le-Grand, close to Paris. The location is on a long plot with a very steep slope. The built masses are located ...
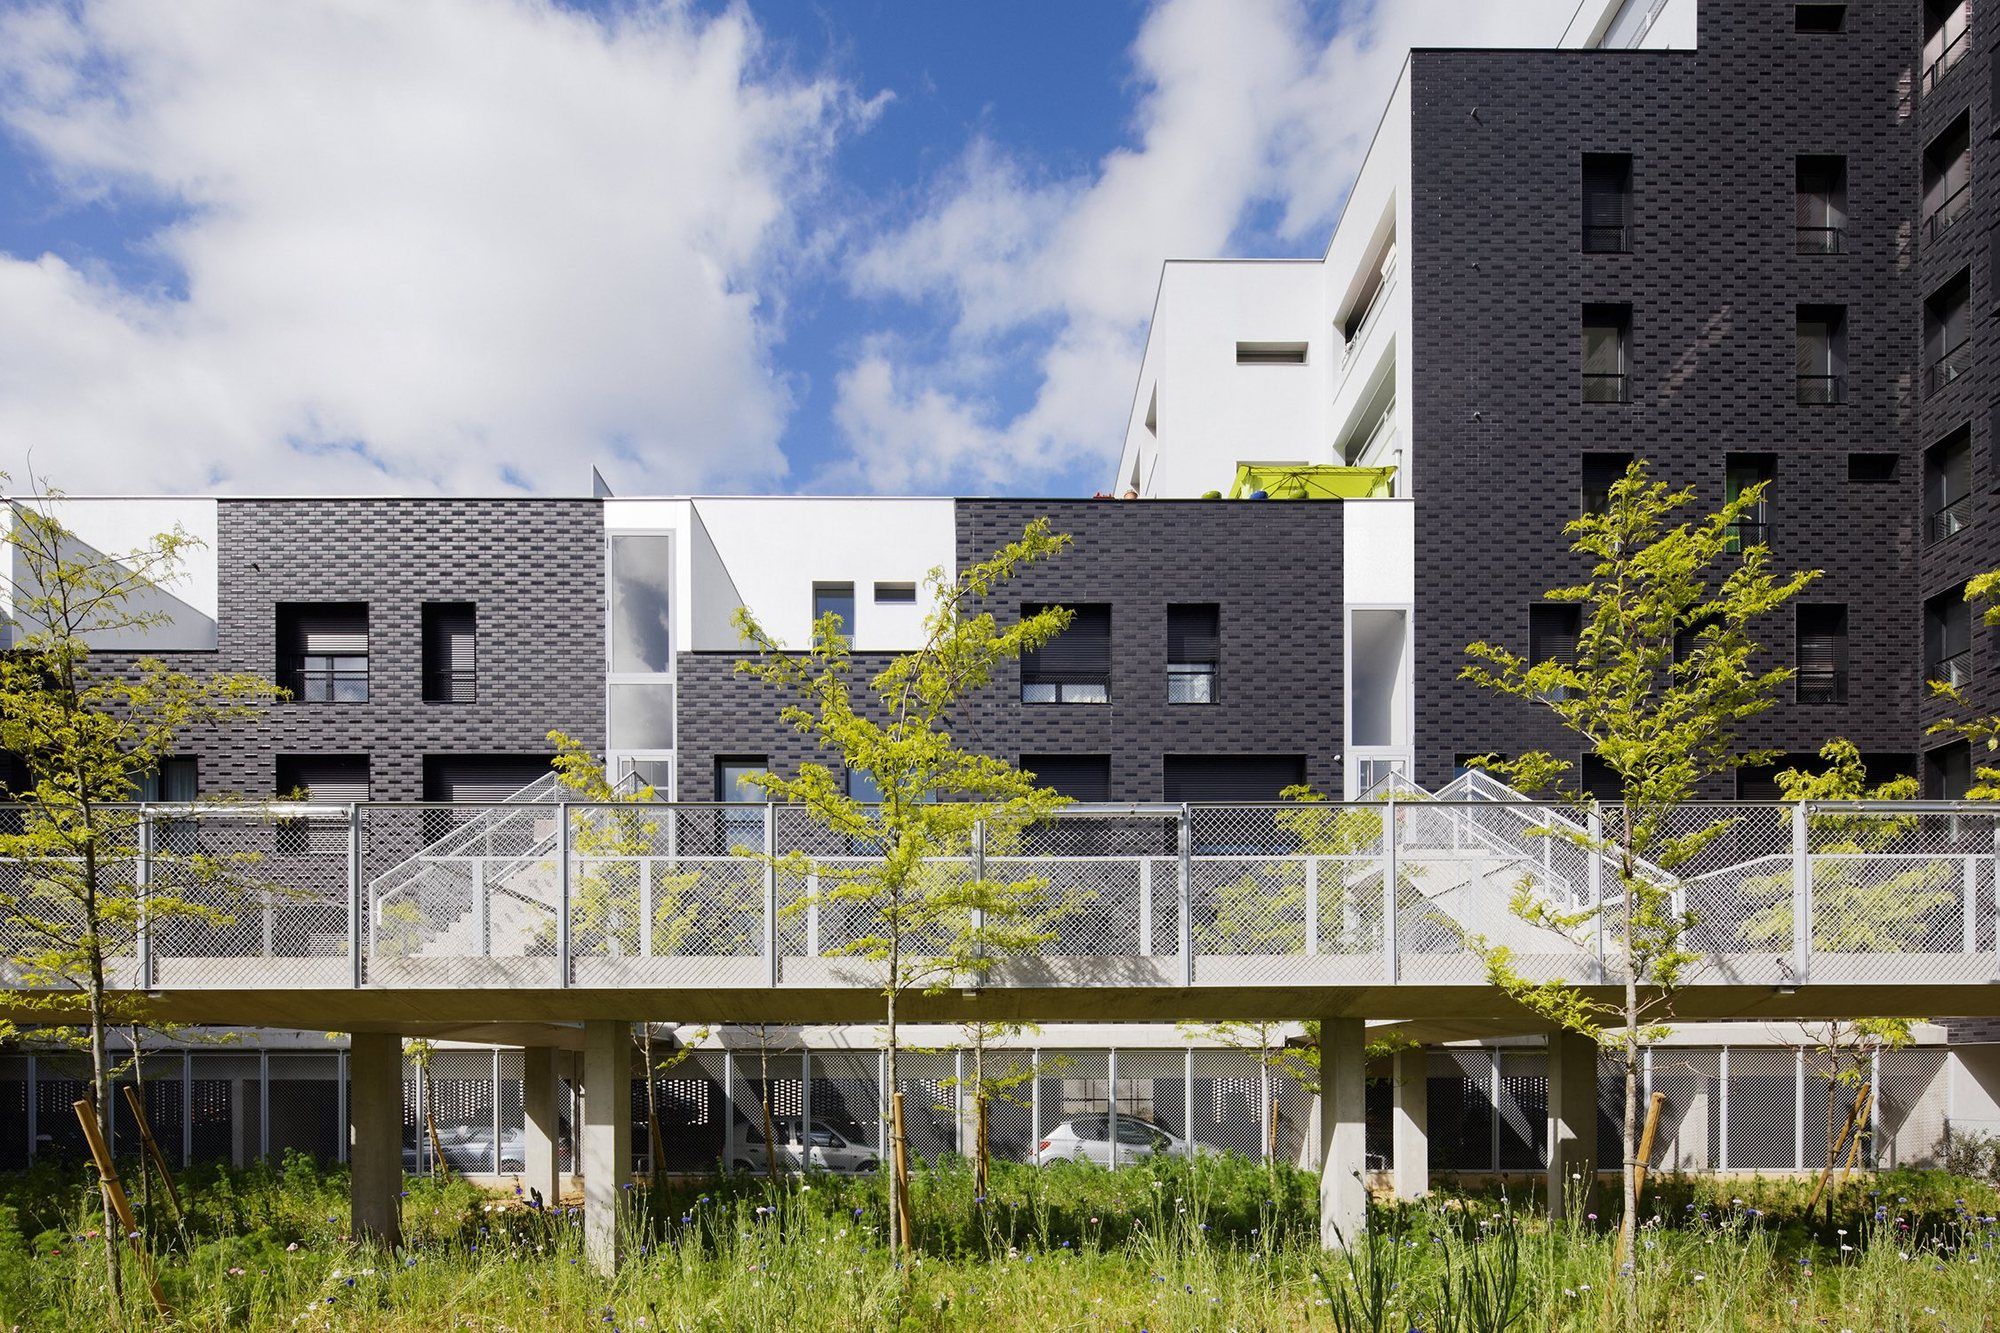

Designed by Atelier du Pont, In Paris suburb, located in a flood risk area, this project of 61 social housing units contributes to the objective of the Ivry Confluences Urban Development Zone (ZAC) ...

Designed by Arkham Projects, The solution was to remove vertical circulations from the inside, and the result was an intersection of two staircases, one closed and one open, which give the project a ...
Designed by JTB.architecture + MaO architectes, Building on the Cité de 4000 estate could not be undertaken without a detailed analysis of the community, cultural, economic, urban and architectural ...