Citylife residences | Zaha Hadid Architects
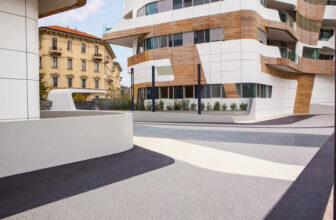
milan citylife apartments by zaha hadid open to residents

milan citylife apartments by zaha hadid open to residents

Capital Hill Residence, another project by Zaha Hadid Architects, Capital Hill Residence in Moscow, Russia, is a building that emerges from the landscape while remaining partially embedded in the ...
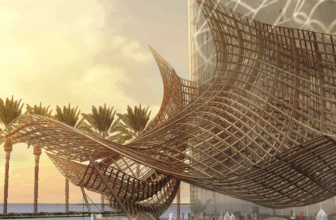
D1, on the shores of Dubai’s Creek, stands a multiuse tower stretching a distance of 284 meter in height. Known as the D1 tower, it houses facilities for both retail and residential uses, which is ...
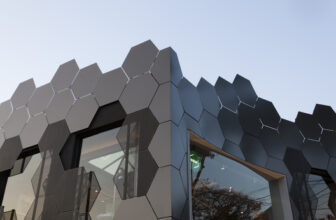
Estar Moveis in Sao Paulo, Brazil is a step towards projecting their image and design aesthetic as a furniture design company onto the architecture that houses their work. It’s a bold statement on ...
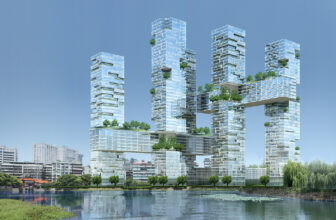
Wuhan Mikado project is a new proposal for a mixed-use residential high-rise in Wuhan, China. Julien De Smedt Architects designed it so that the views in all parts of the structure are maximized to ...
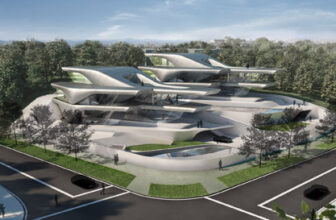
Nassim Villas, Zaha Hadid Architects’ design for Nassim Villas is a representation of a clear and elegant movement: a step. This movement is in reaction to the site’s hilly terrain in Singapore. The ...
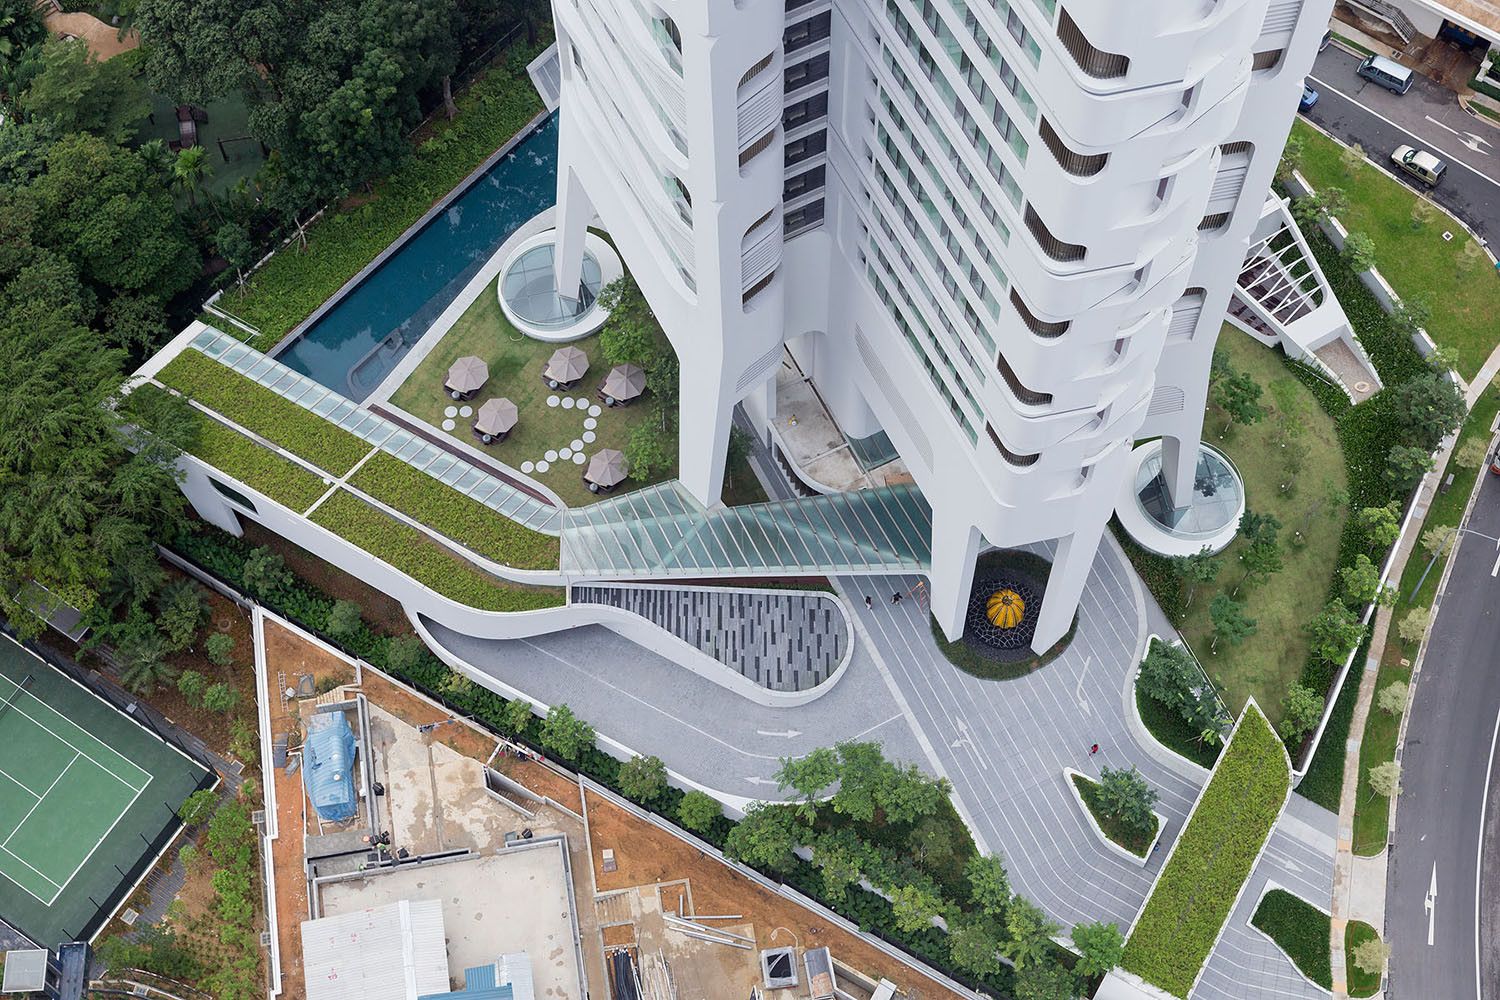
Ardmore Residence, UNStudio have recently completed a 36-story residential building in Singapore that has added a new, refreshing, and elegant member to the city’s skyline. With its unconventional ...
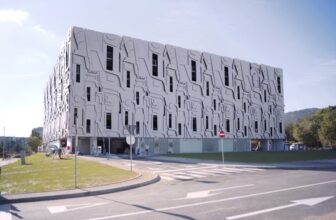
Baroque Garage, in 2010, nine years after the break up of Yugoslavia, the country of Macedonia started a revitalization project focusing on redefining a lost culture through implementation of design ...
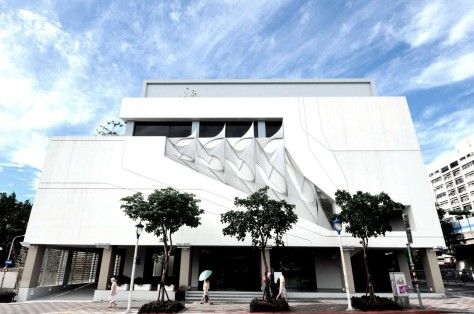
Often the unusual circumstances surrounding the design of a project leads to the most unusual results. In the case of this temporary sales center in Taipei by Oyler Wu Collaborative, the convergence ...
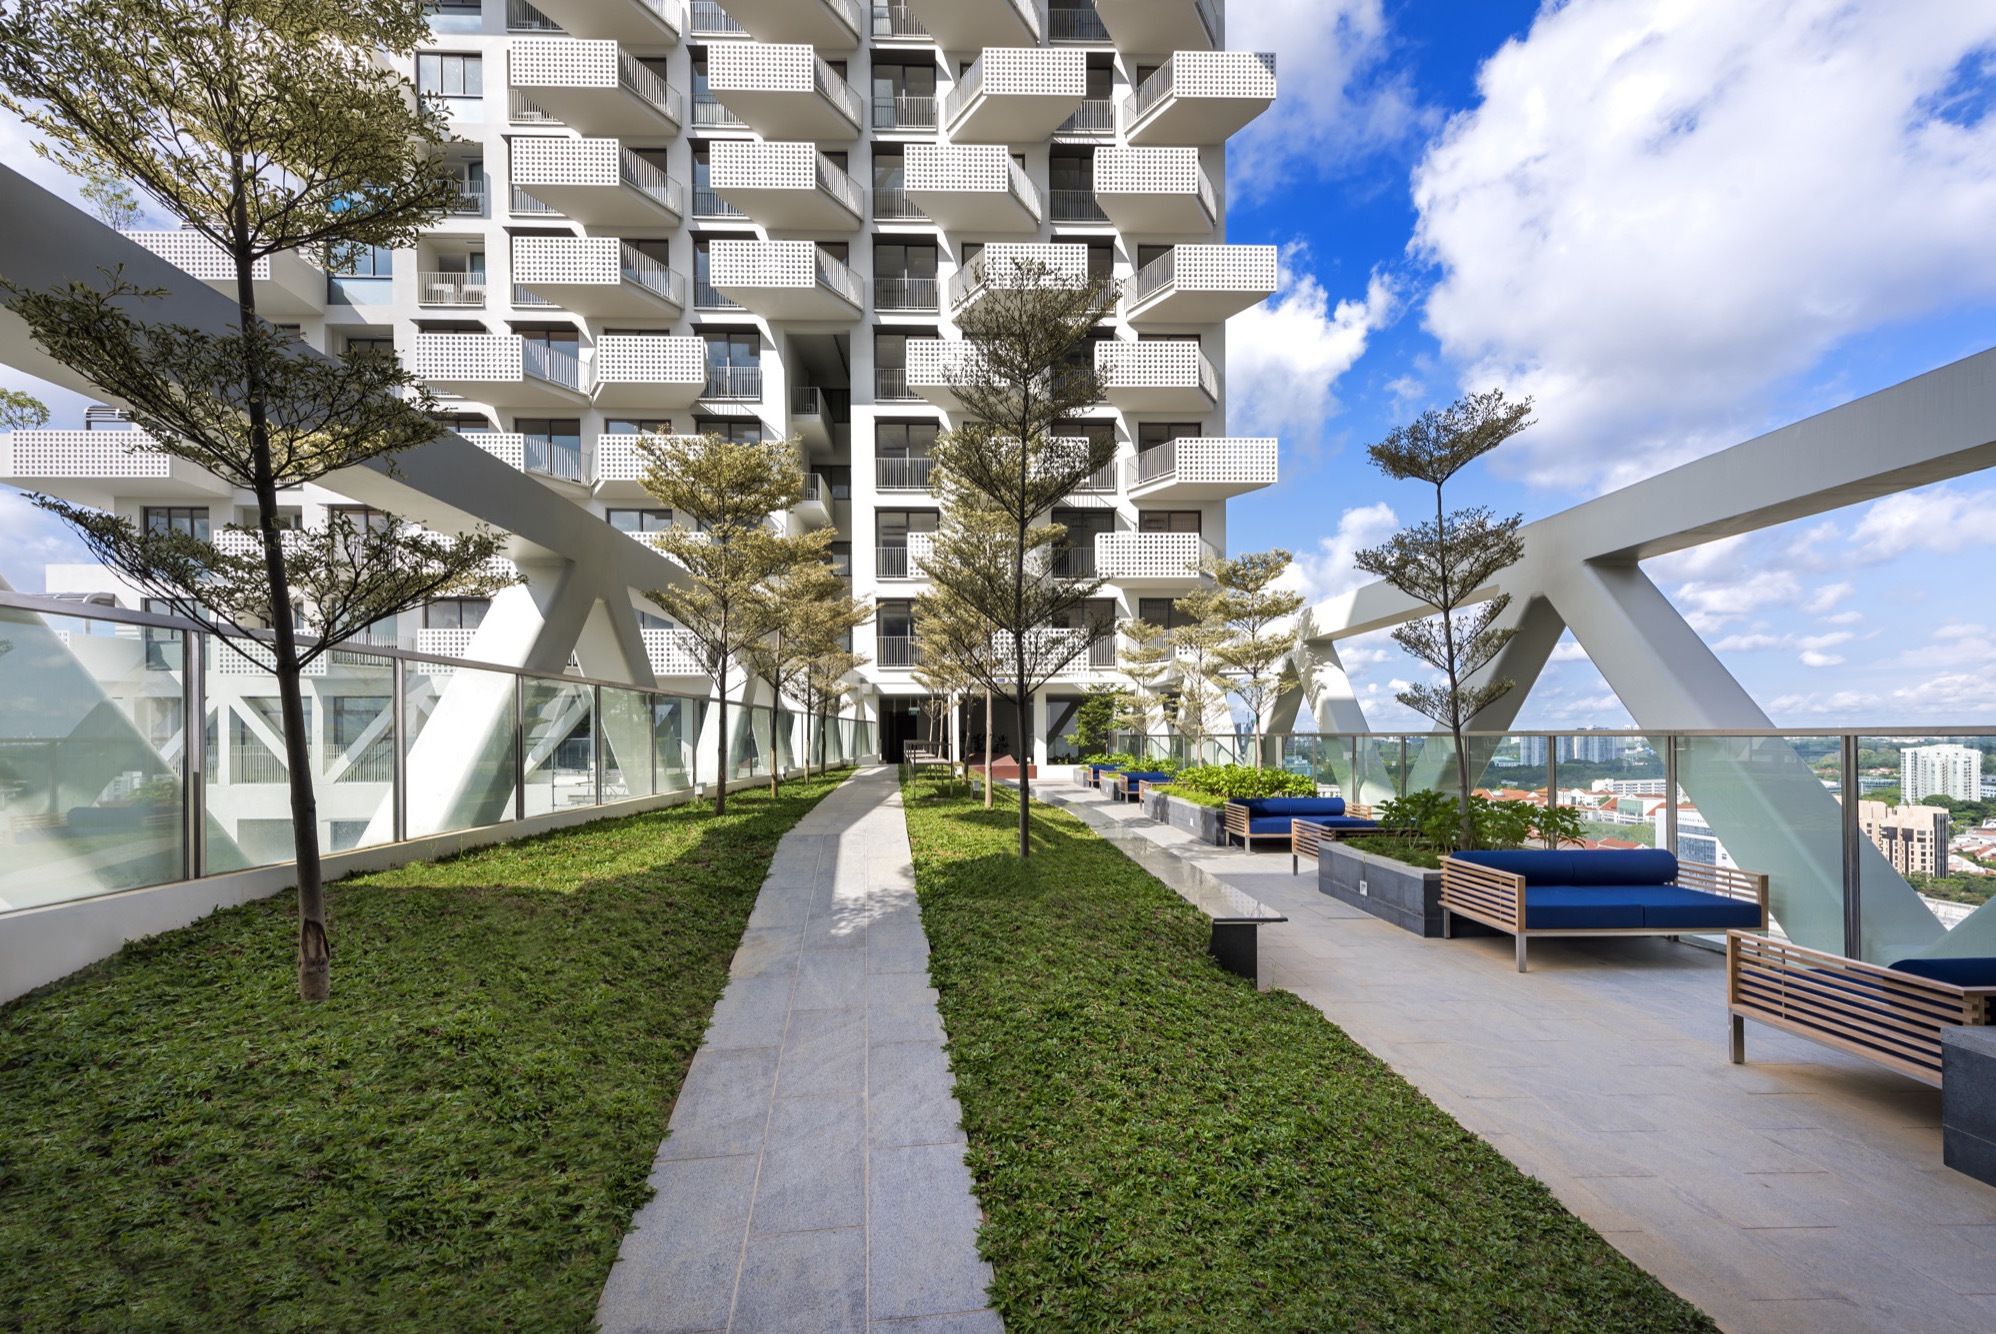
Sky Habitat, in an attempt to reinvent high-rise upper-middle-income urban housing, Safdie Architects has designed the Sky Habitat in Singapore. Instead of creating a series of towers that share ...

Designed by Malgorzata Blachnicka as Michal Holcer, the Huba mountain shelter was inspired from traditional alpine architecture. The shelter is designed to be have a compact size and use least ...
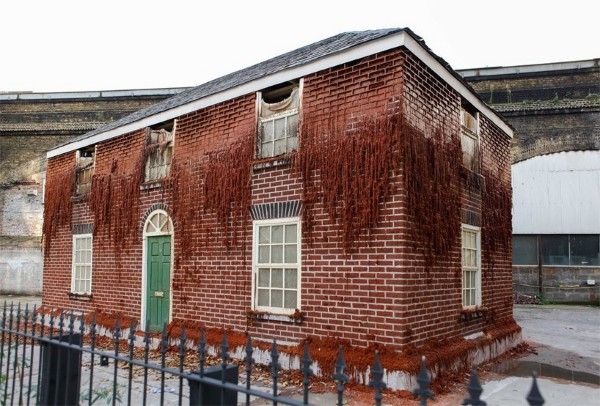
The melting façade. The designer explained the state of the building saying "There were barely any floorboards, it's very fire-damaged at the back and water-damaged at the front, and had fallen into ...
