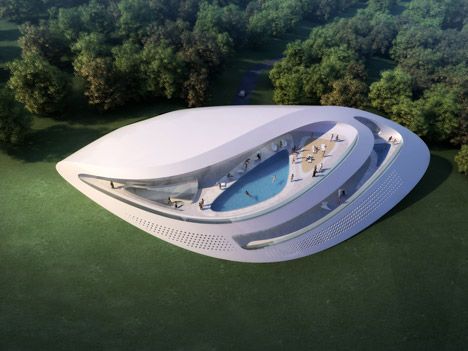
On a high plateau approximately 300 meters to 400 meters above sea level, north of the old town of Dubrovnik in Croatia, is a piece of property comprised of 430 hectare set aside for a golf and spa ...
“A private house is not a canvas for life it should define life itself, each action and movement is defined and controlled by the design of the space and it creates the balance of life, the speed and ...

Shaw House, located on what would normally be an idea waterfront site on the south shore of the English Bar, offering views of the downtown Vancouver skyline and the mountains beyond, the Shaw House ...
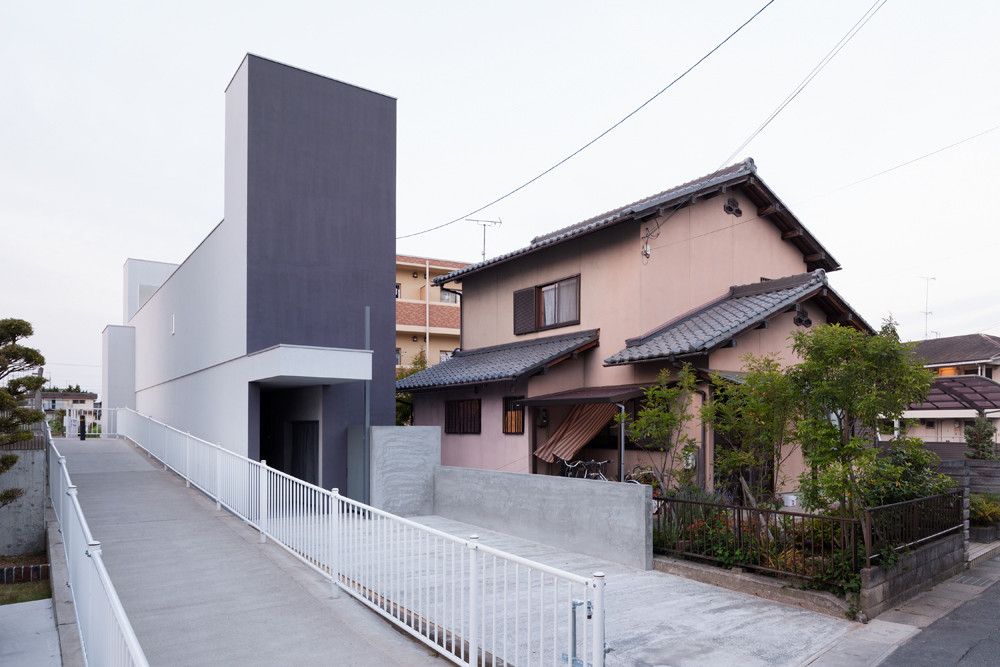
Promenade House, designed for a young couple, the site restriction of 4 metres wide by 35 metres deep greatly affects the internal spatial composition and organization. The architects profit from ...
Residence Origami, this open block proposal of residential apartments designed by Agence Bernard Buhler is situated in the Borderouge Integrated Development Zone (ZAC). As a 4-storey block it will ...
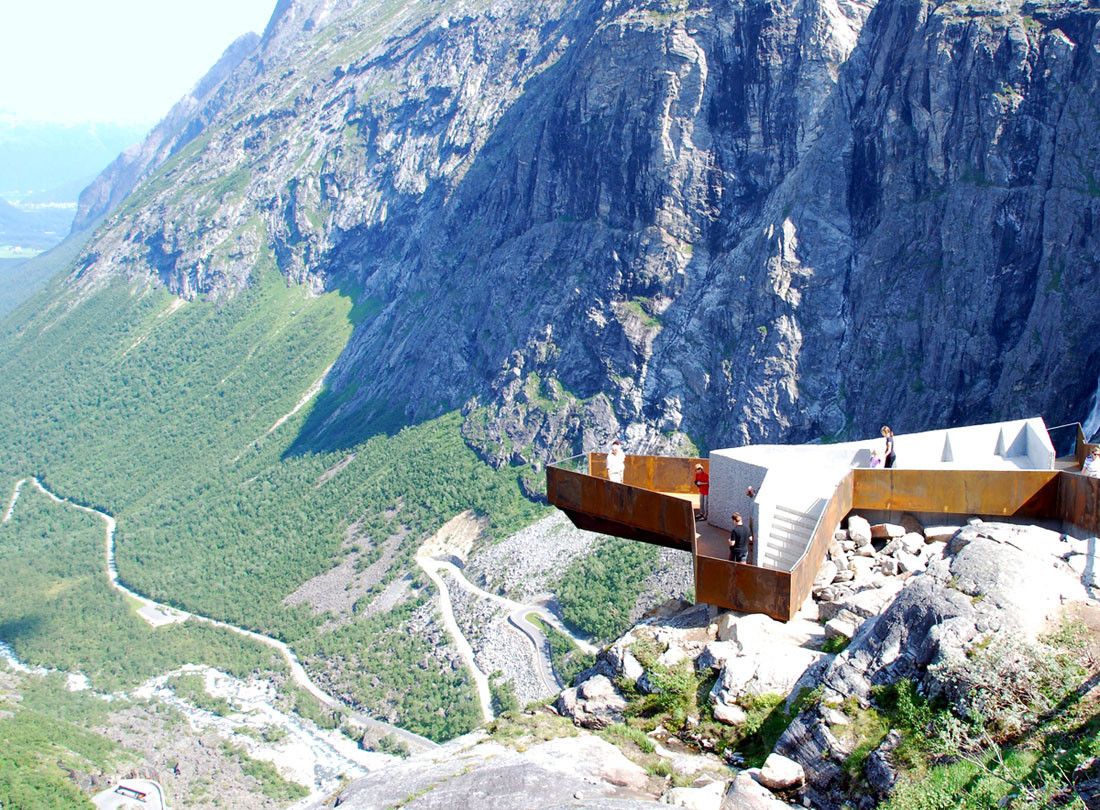
National Tourist Route Trollstigen, composed as a series of functional follies, the National Tourist Route Trollstigen overlooking the Geiranger Fjord in Romsdalen, Norway, designed by Reiulf Ramstad ...
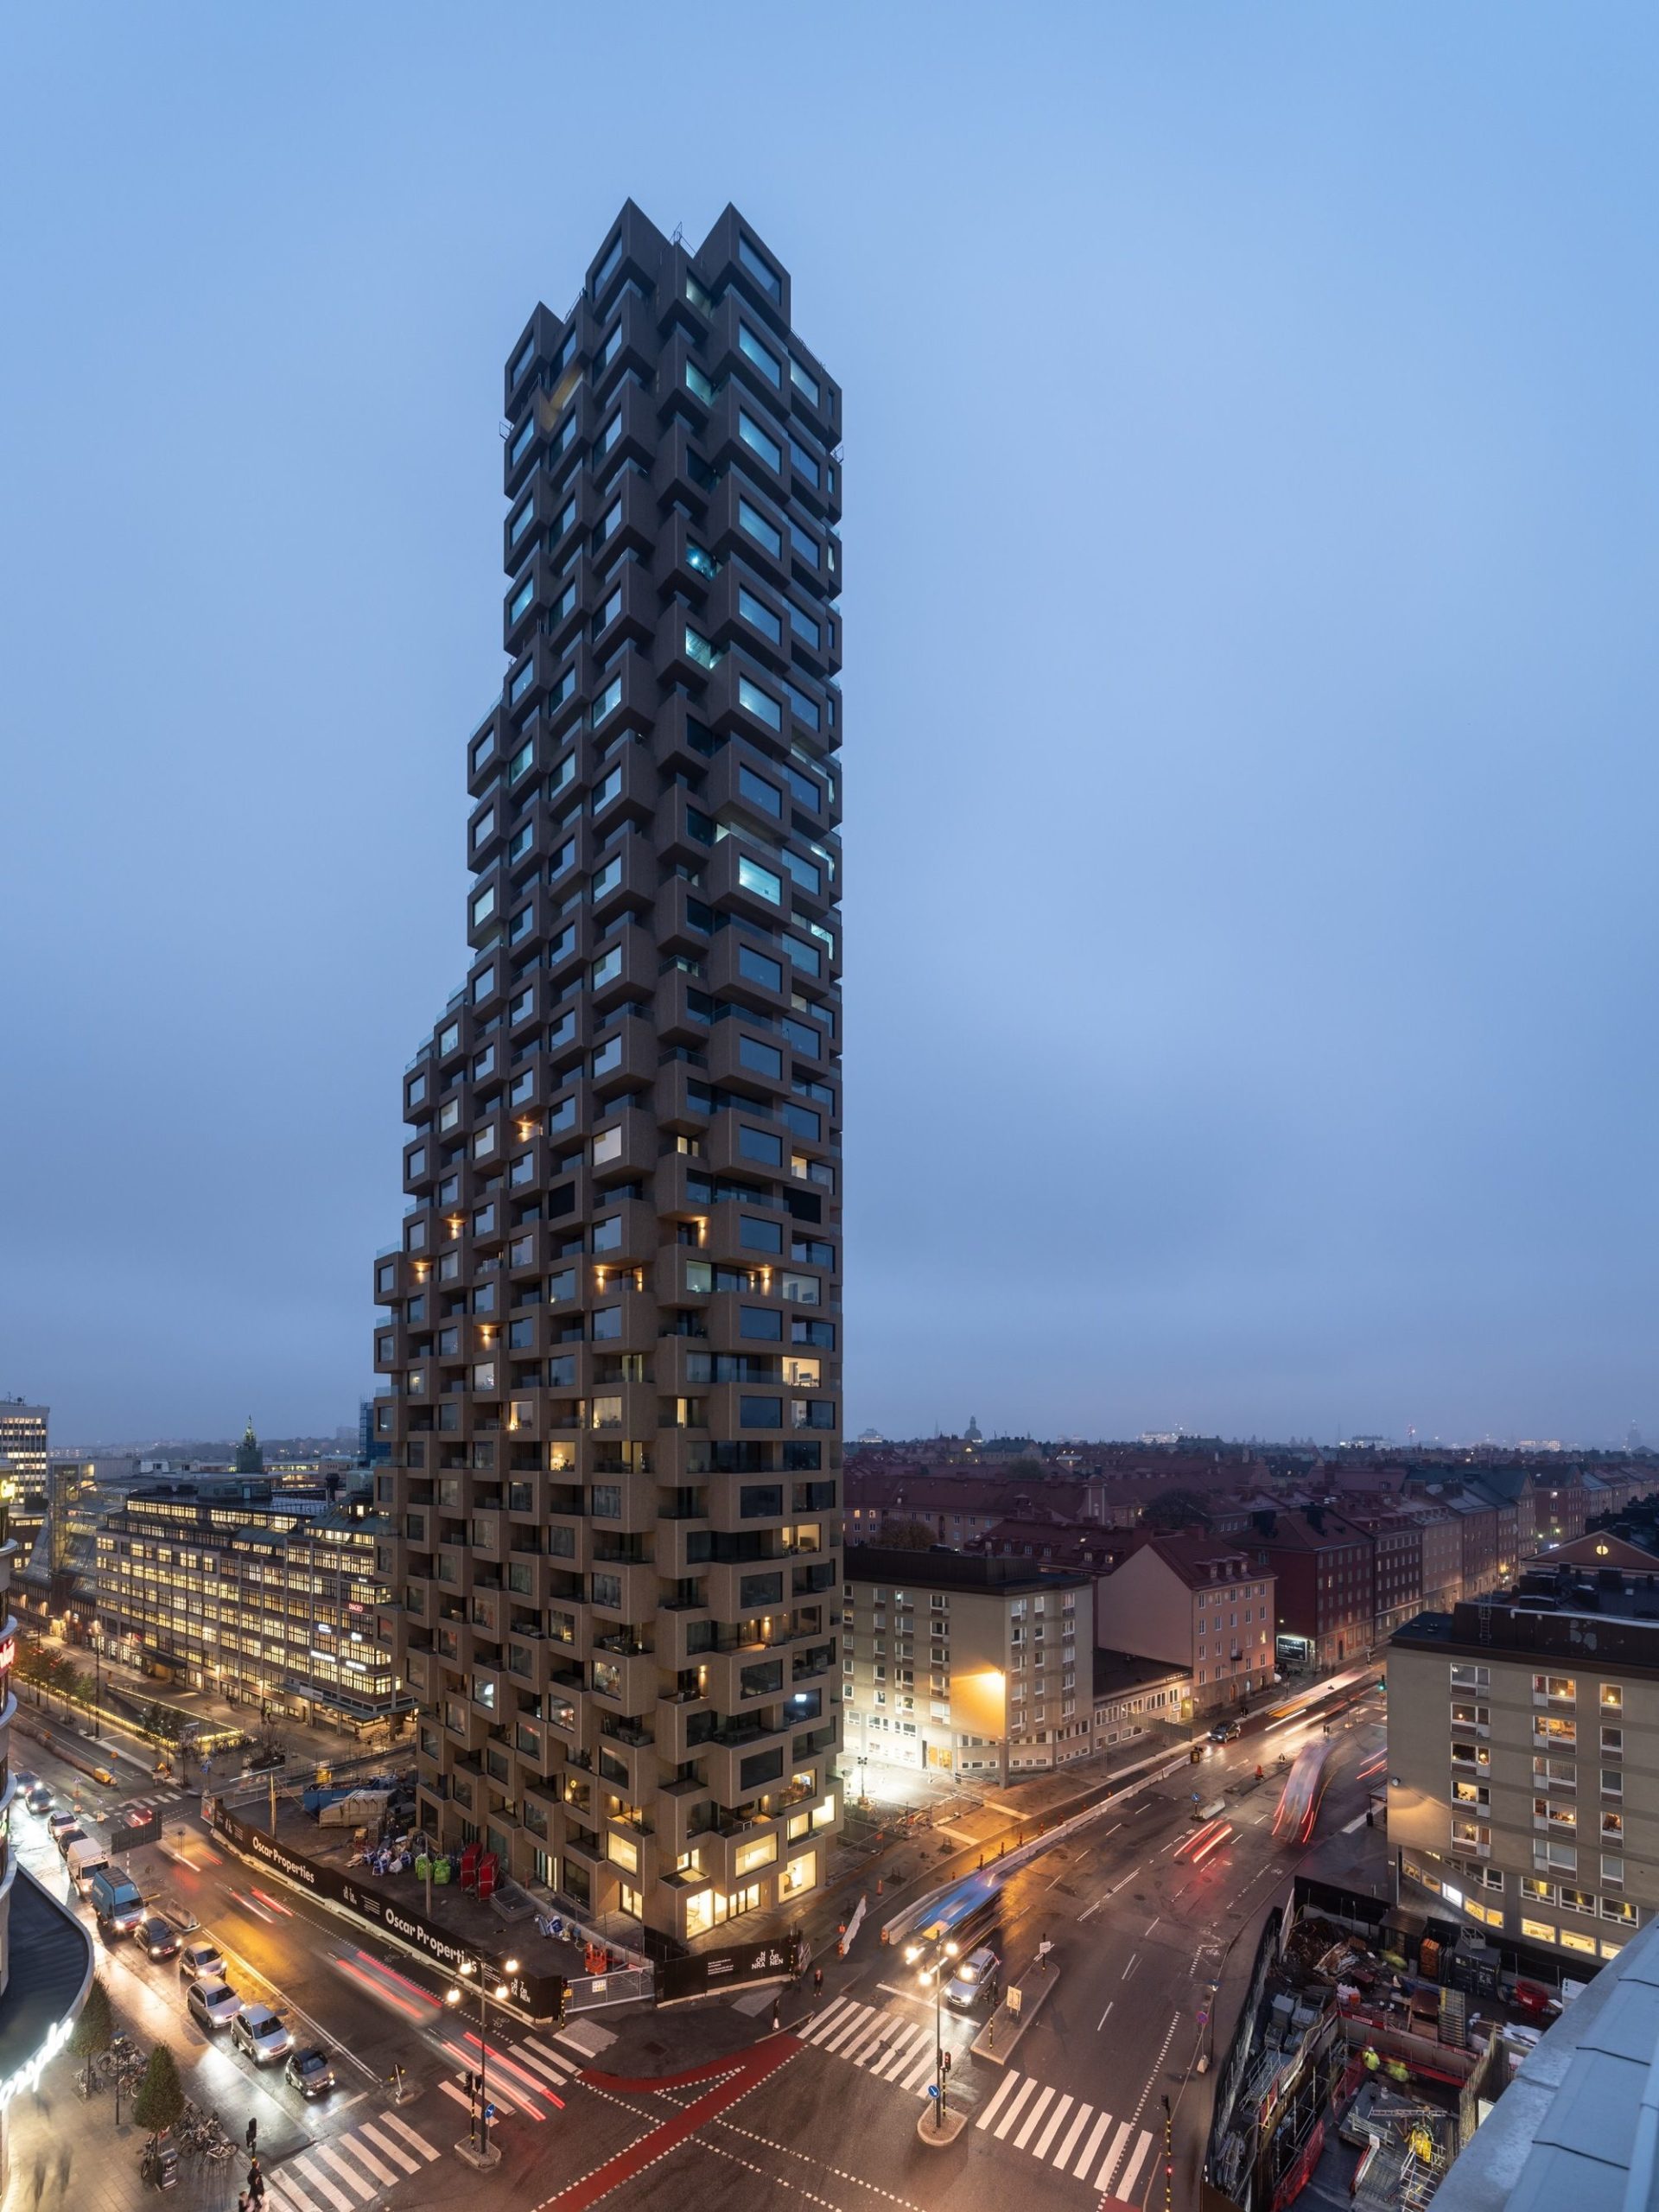
Set to break ground in 2015, the twin towers Helix and Innovation, designed by OMA in collaboration with Oscar Properties, are the winners of the Tors Torn Competition for the development of two ...
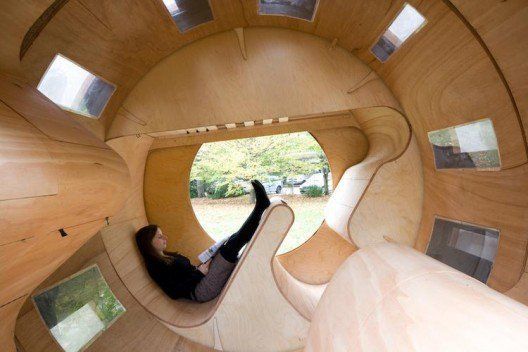
People occupy far more space then they need as this Roll-it experimental house begins to suggest. It is ludicrous to expect people to live in such a small place off course- but experiments like this ...
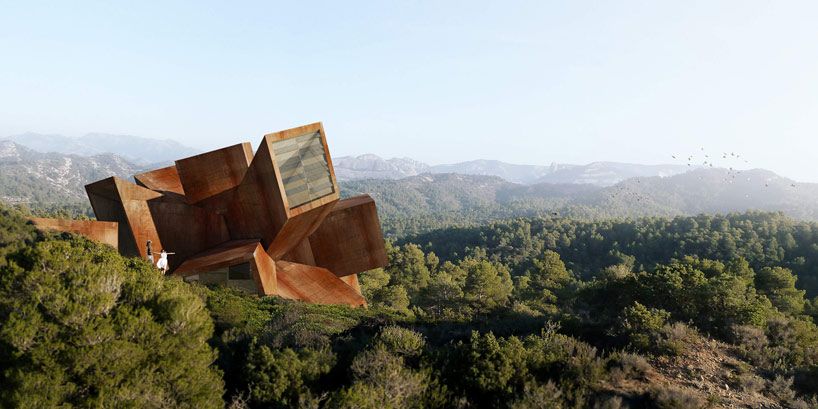
The Solo Houses project was initiated to invite architects to design and create their interpretations of possible homes of the future. This polygonal residence named, The Center of the Infinite, is ...
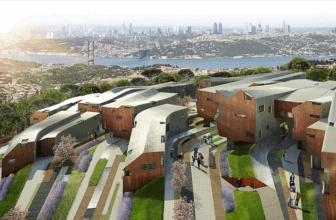
Camlica Residences, part of designing a unique project is having an equally unique and influential site that can help drive the architecture. The Camlica Residences is a project by Aytac Architects ...
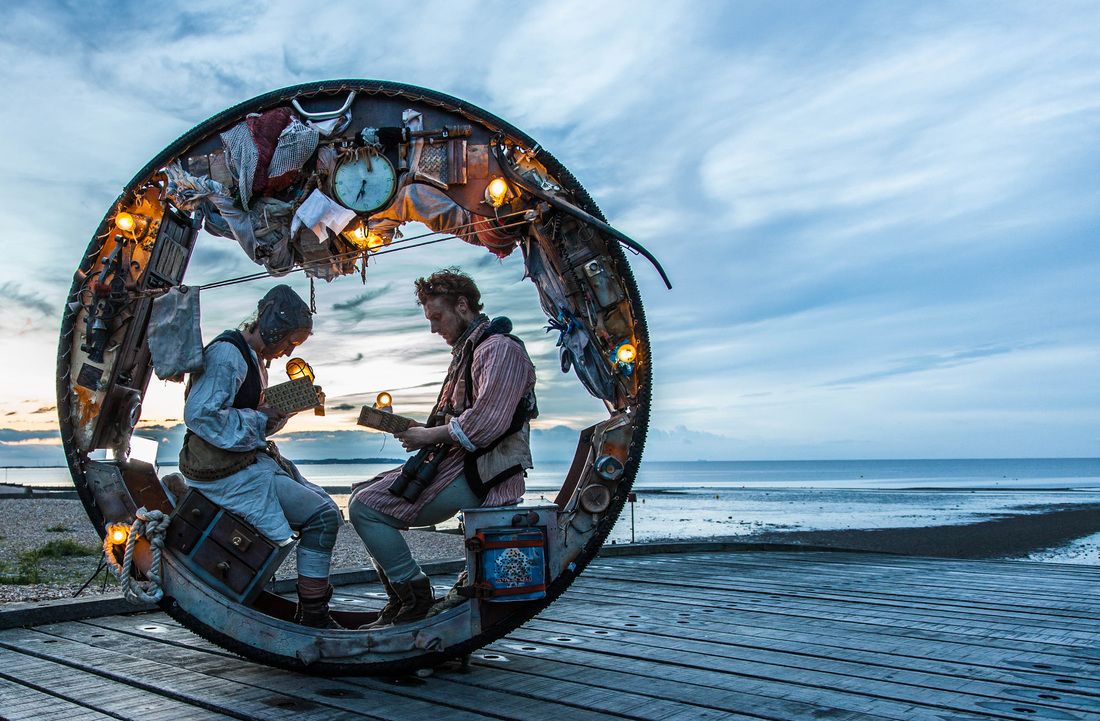
The Wheel House, now on first glance, and certainly many after, this creation by the acrobatic pair Acrojou appears to fit firmly within the category of art. However, without getting into any ...
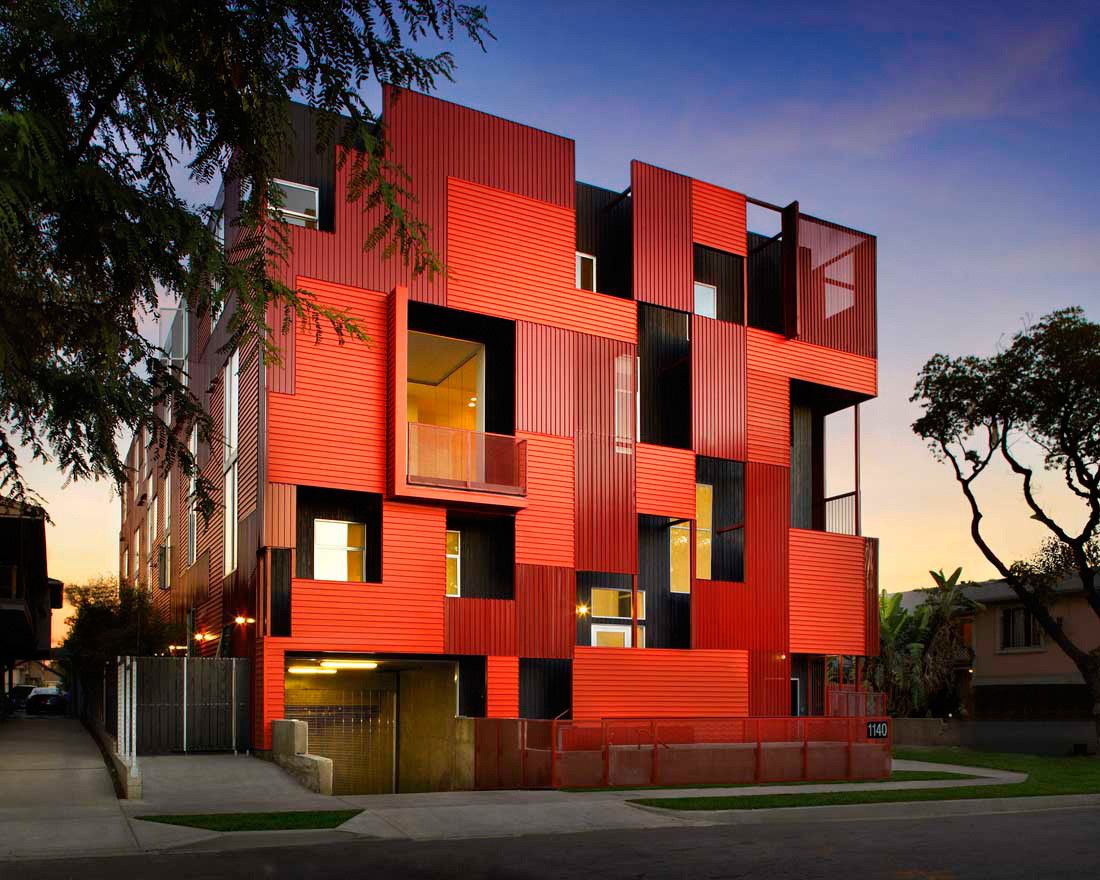
Formosa 1140 LOHA Architects
Formosa 1140 is a new eleven-unit housing project in West Hollywood, California designed by Lorcan O’Herlihy Architects (LOHA). The cladding of the building is made of ...