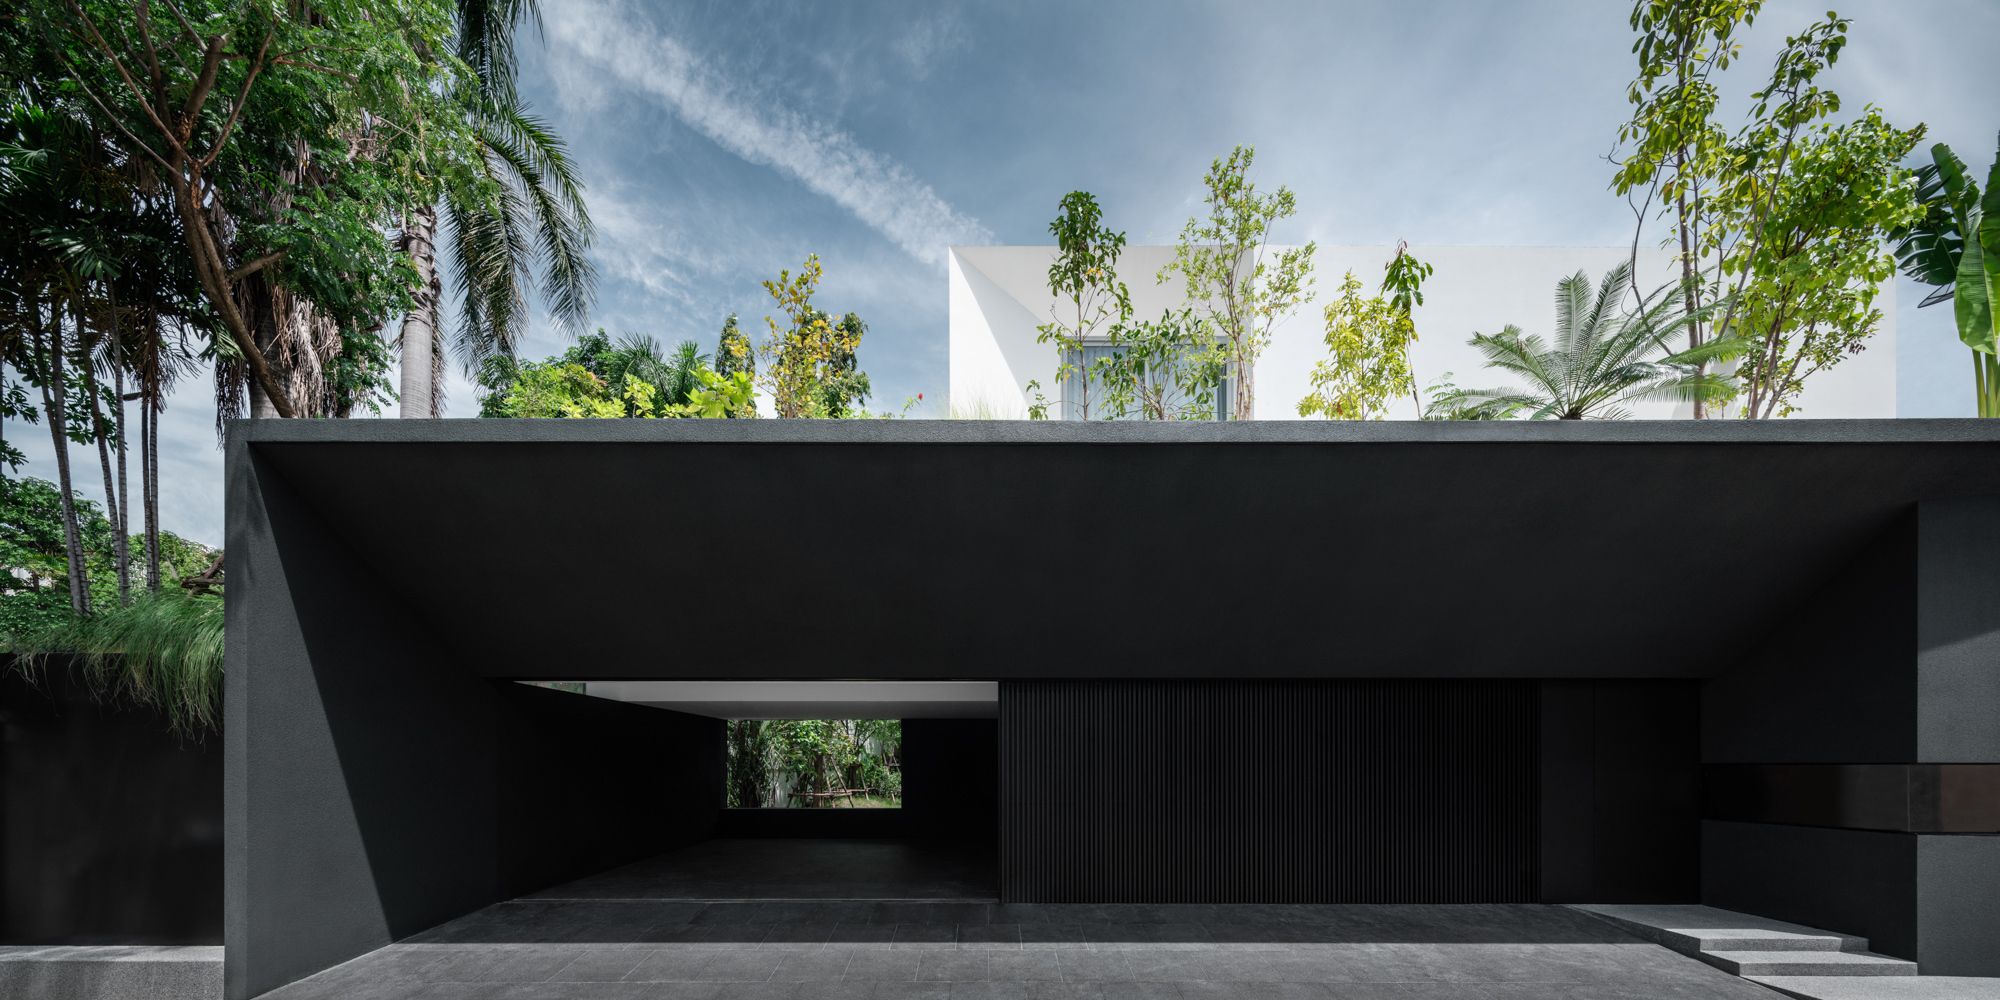
Interlude House
A Bangkok-based well known architectural firm, Ayutt and Associates design (AAd) proposed an alternative design solution to mitigate the urban-dwelling problematic issue by crafting ...
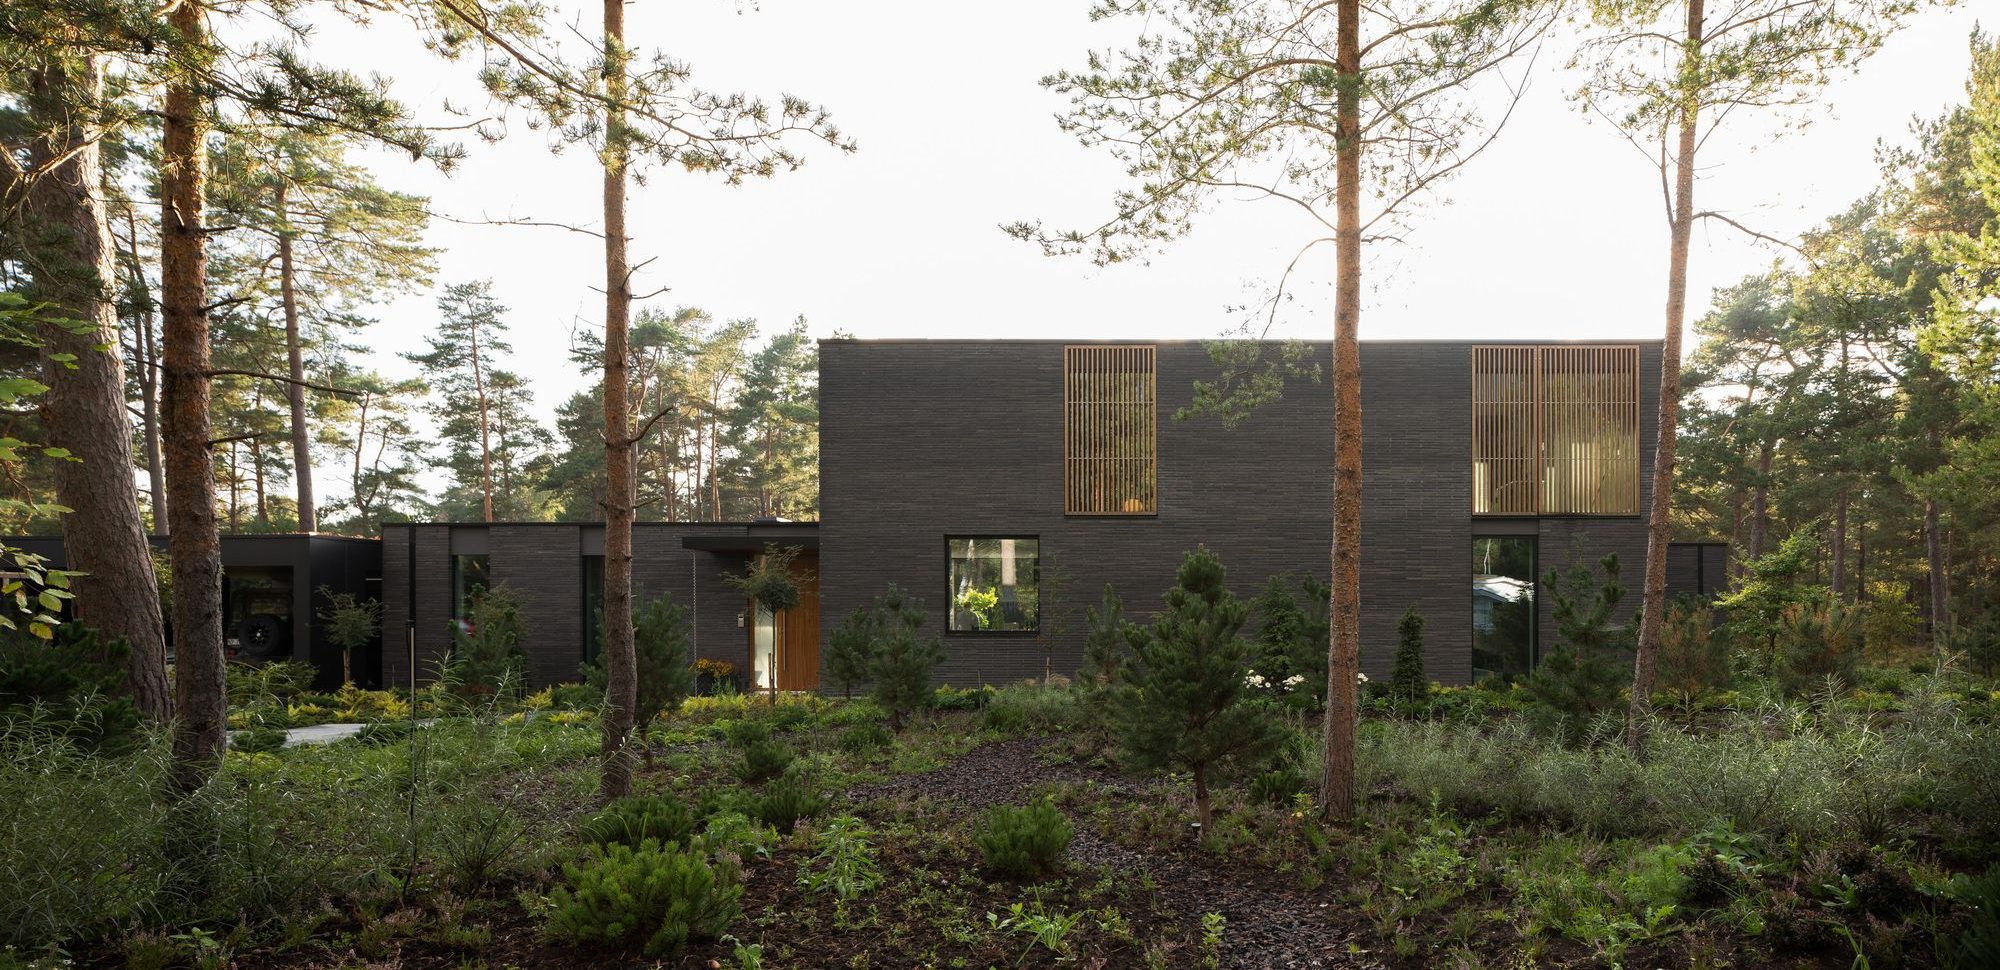
Villa Tennisvägen
With Villa Tennisvägen, Johan Sundberg Arkitektur has designed a highly refined milieu where intimacy and togetherness play a central role. Specially designed solutions and ...
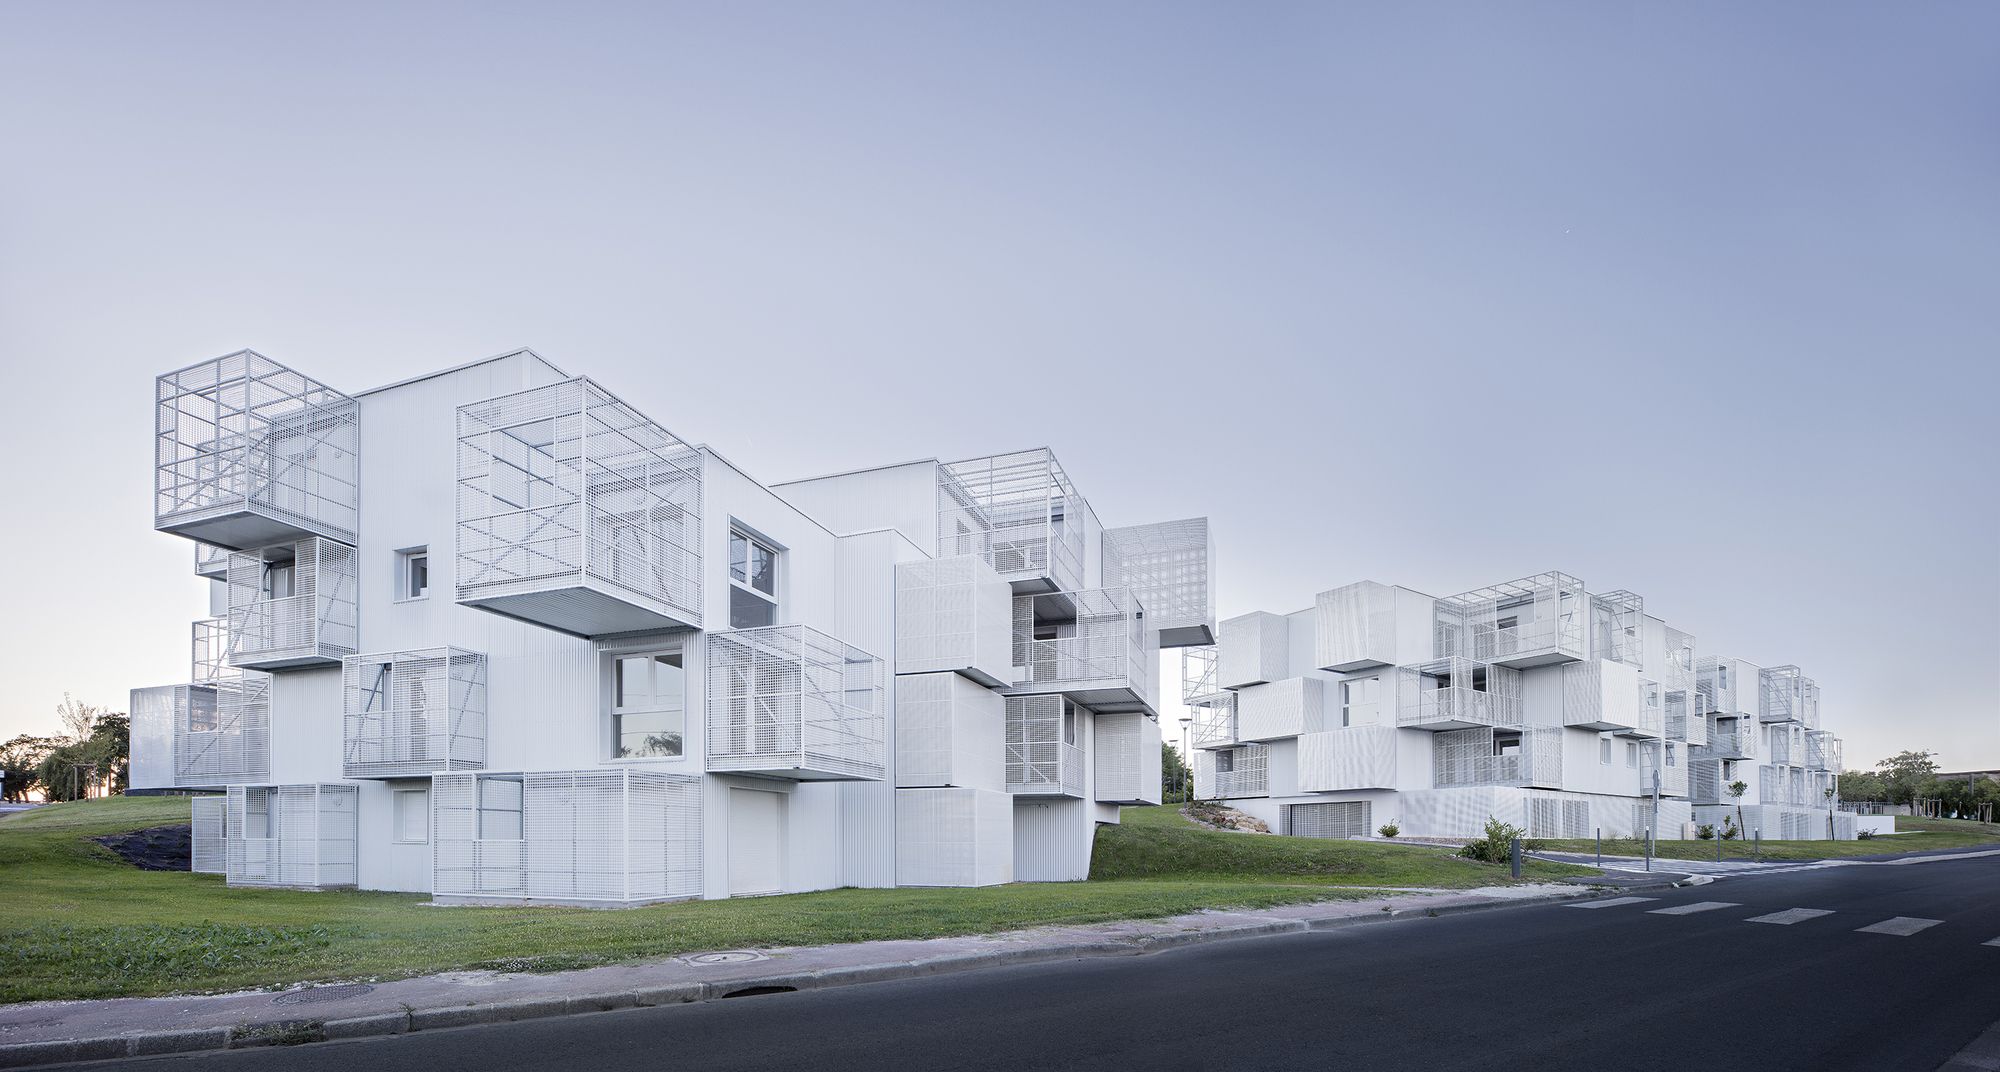
White Clouds
A new social housing project in Saintes has totally reinvented what living together means. A seemingly inhabited cloud effortlessly signals the entrance to a recently rehabilitated ...
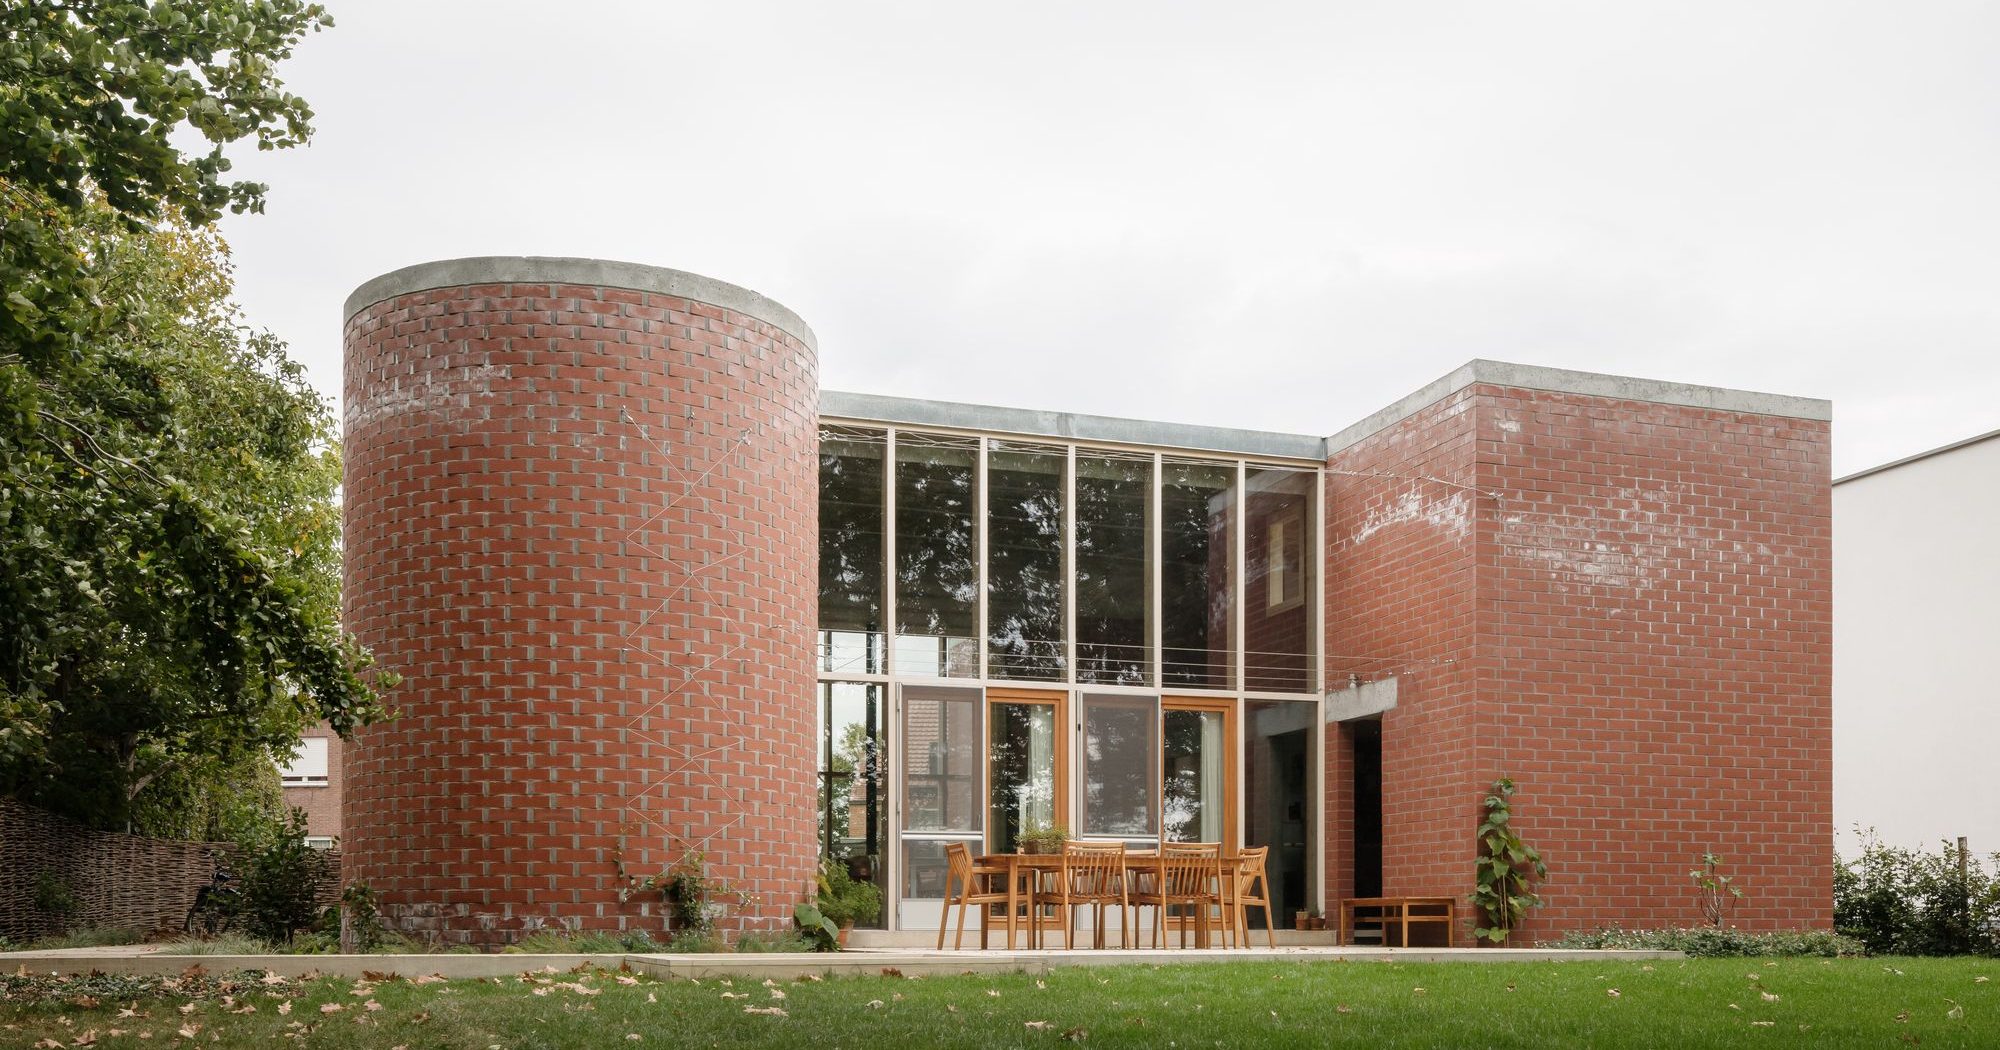
fmM House
Architecture has an influence on nature, and nature has an influence on our architecture. Art also influences our architecture. A sculpture forms the basis of this residential volume. In ...
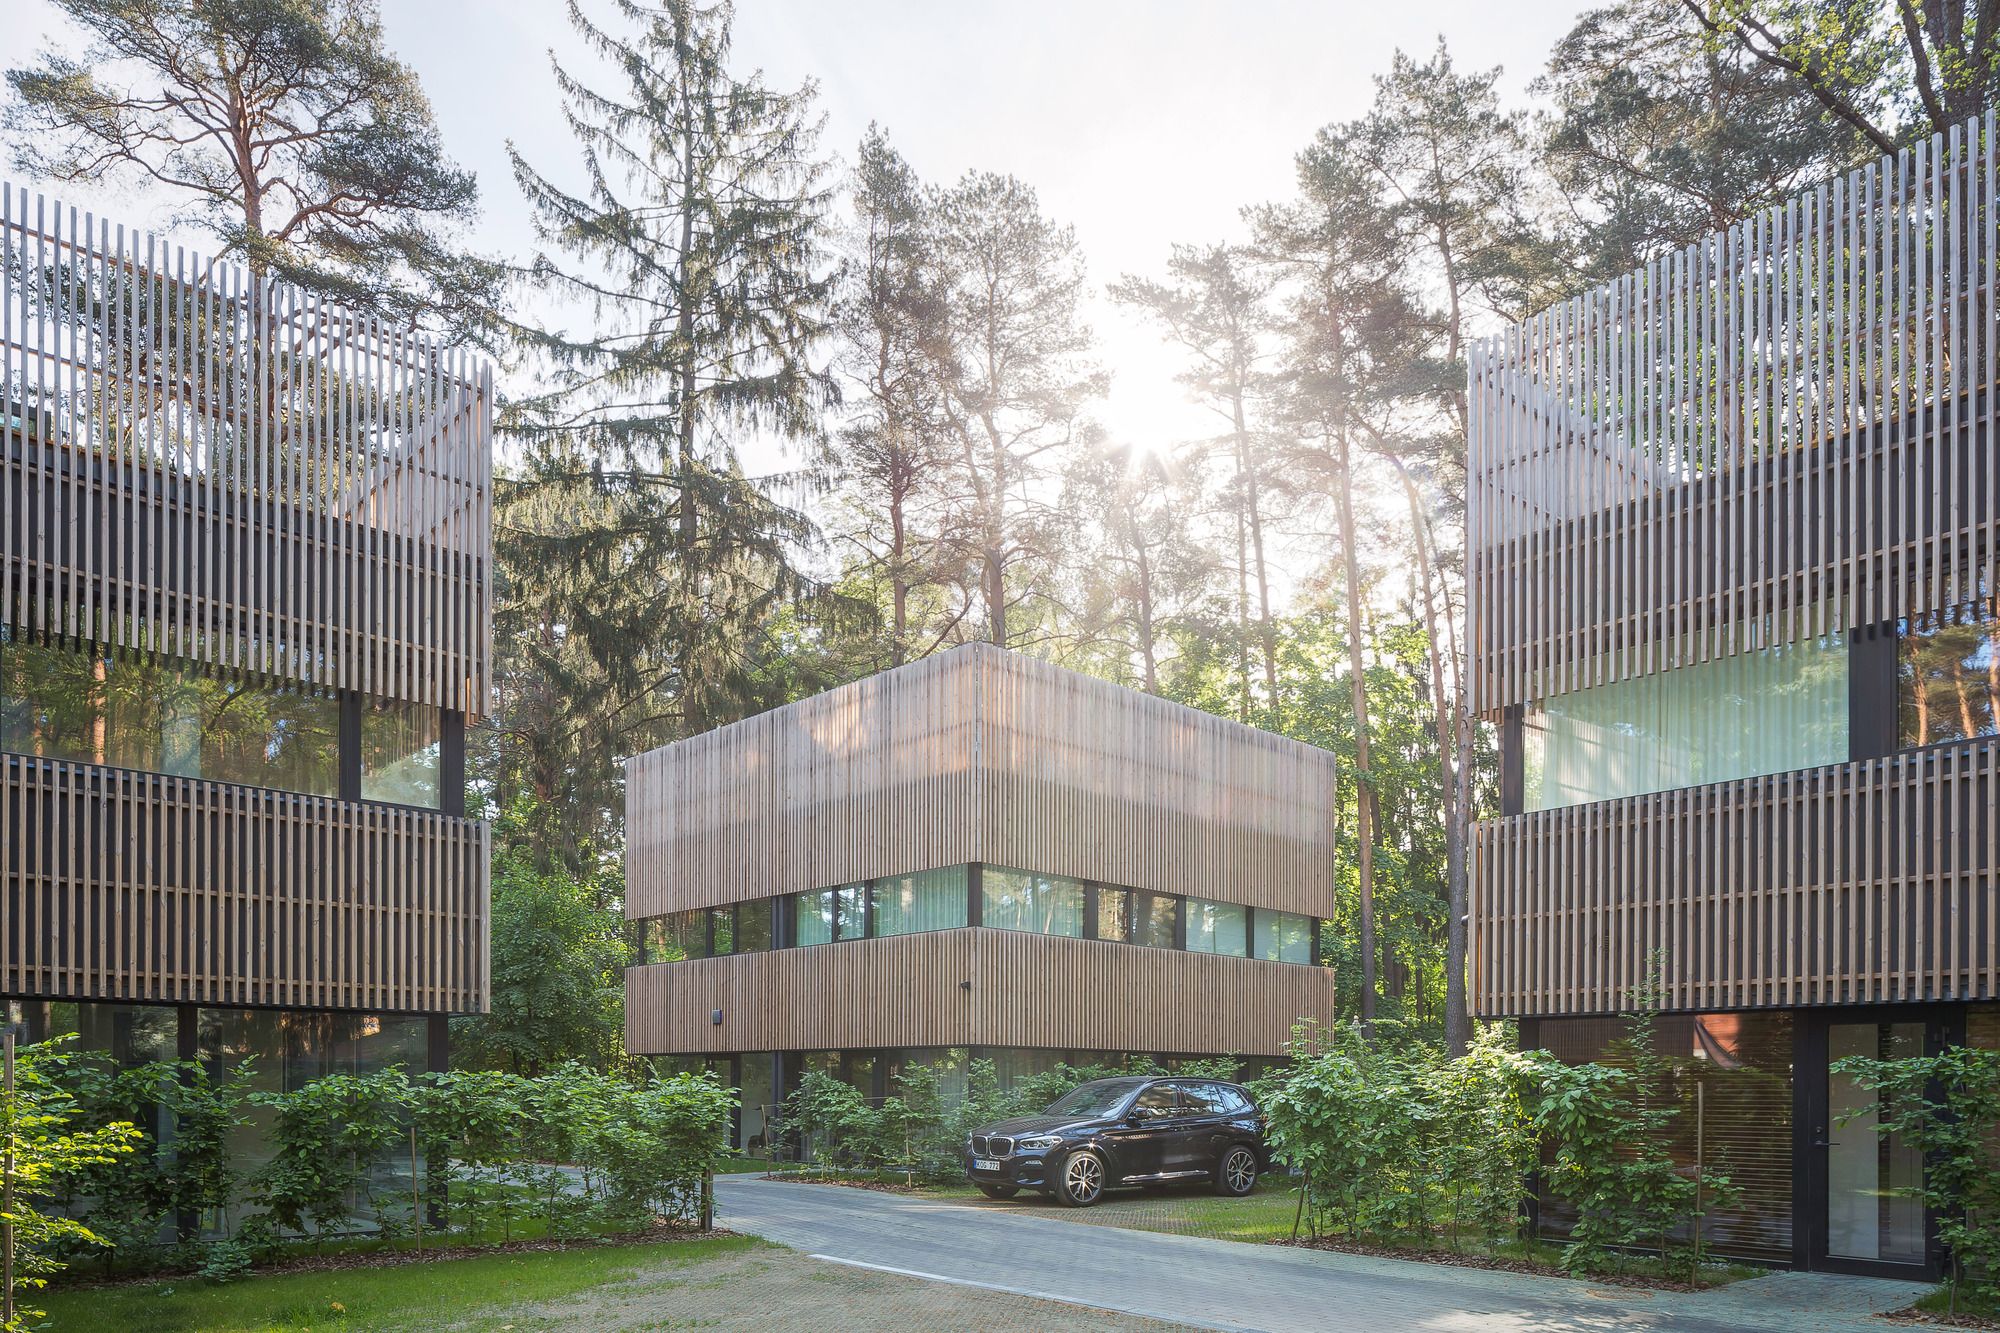
Residential Houses in Pinewood
A plot of land on the outskirts of Vilnius occupied by tall old pine trees and surrounded by scarce villa type residential buildings. The newly built development is ...
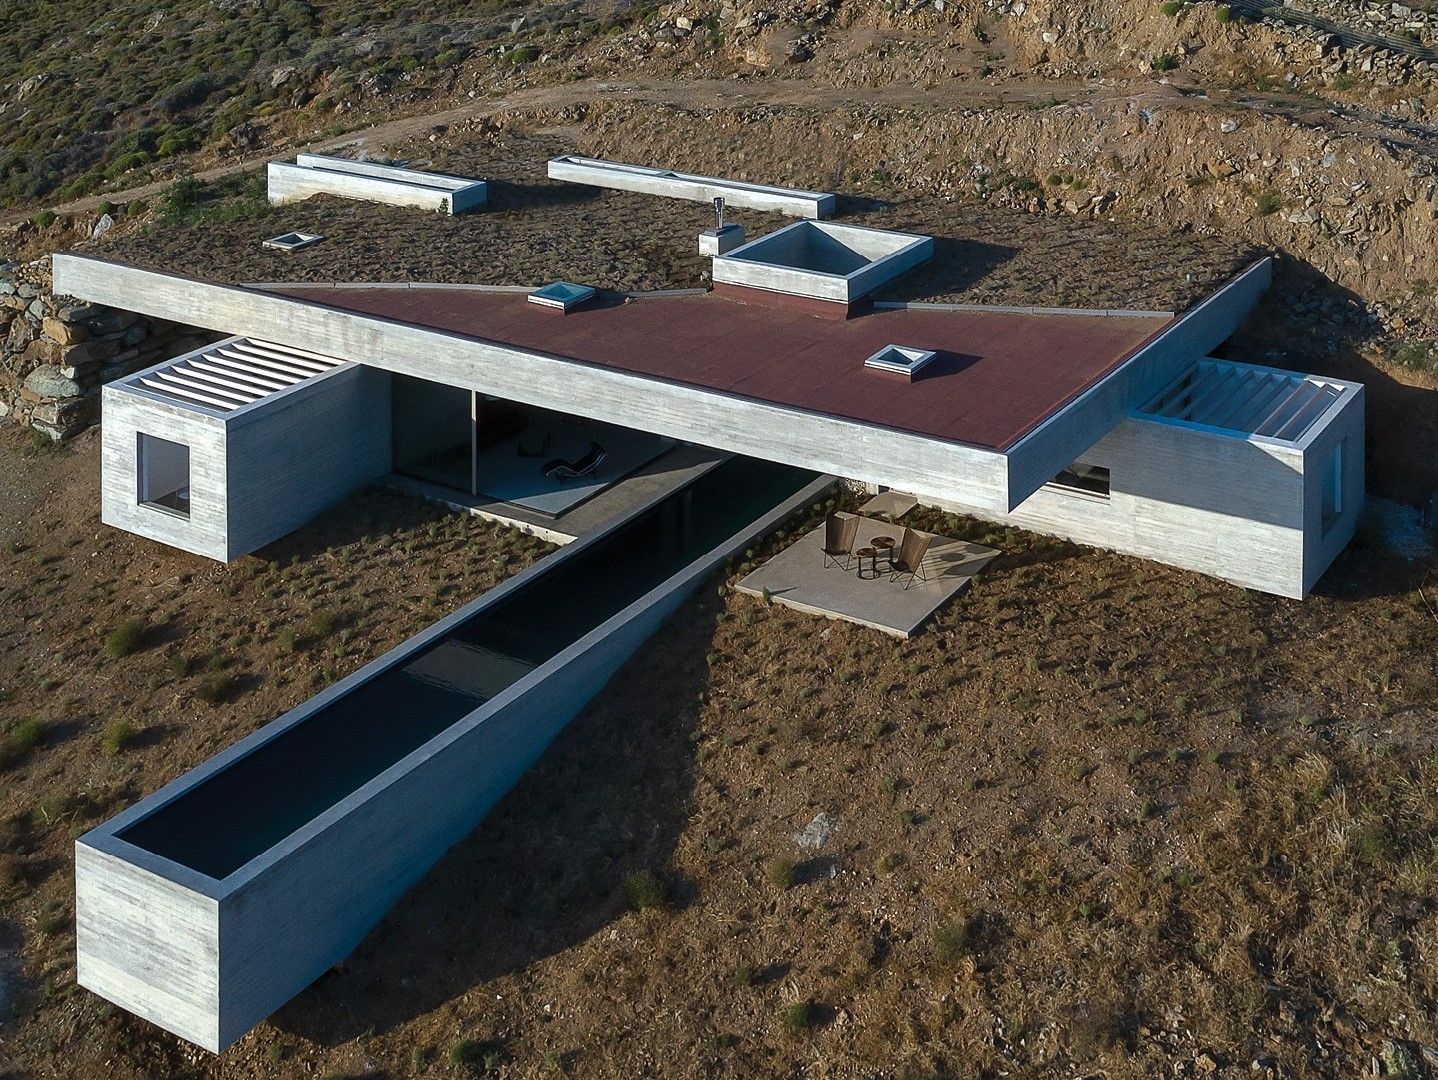
The Lap Pool House
The house in Tinos, inspired by the cavities and ledges of the rocks, emerges from the natural landscape as a man-made cave, re-creating spatial points of exposure and ...

Palace of Bubbles, Fittingly named Palais Bulles, or "Palace of Bubbles," this residence represents the fundamental ideas of architect Antti Lovag, who views architecture as a "form of play- ...
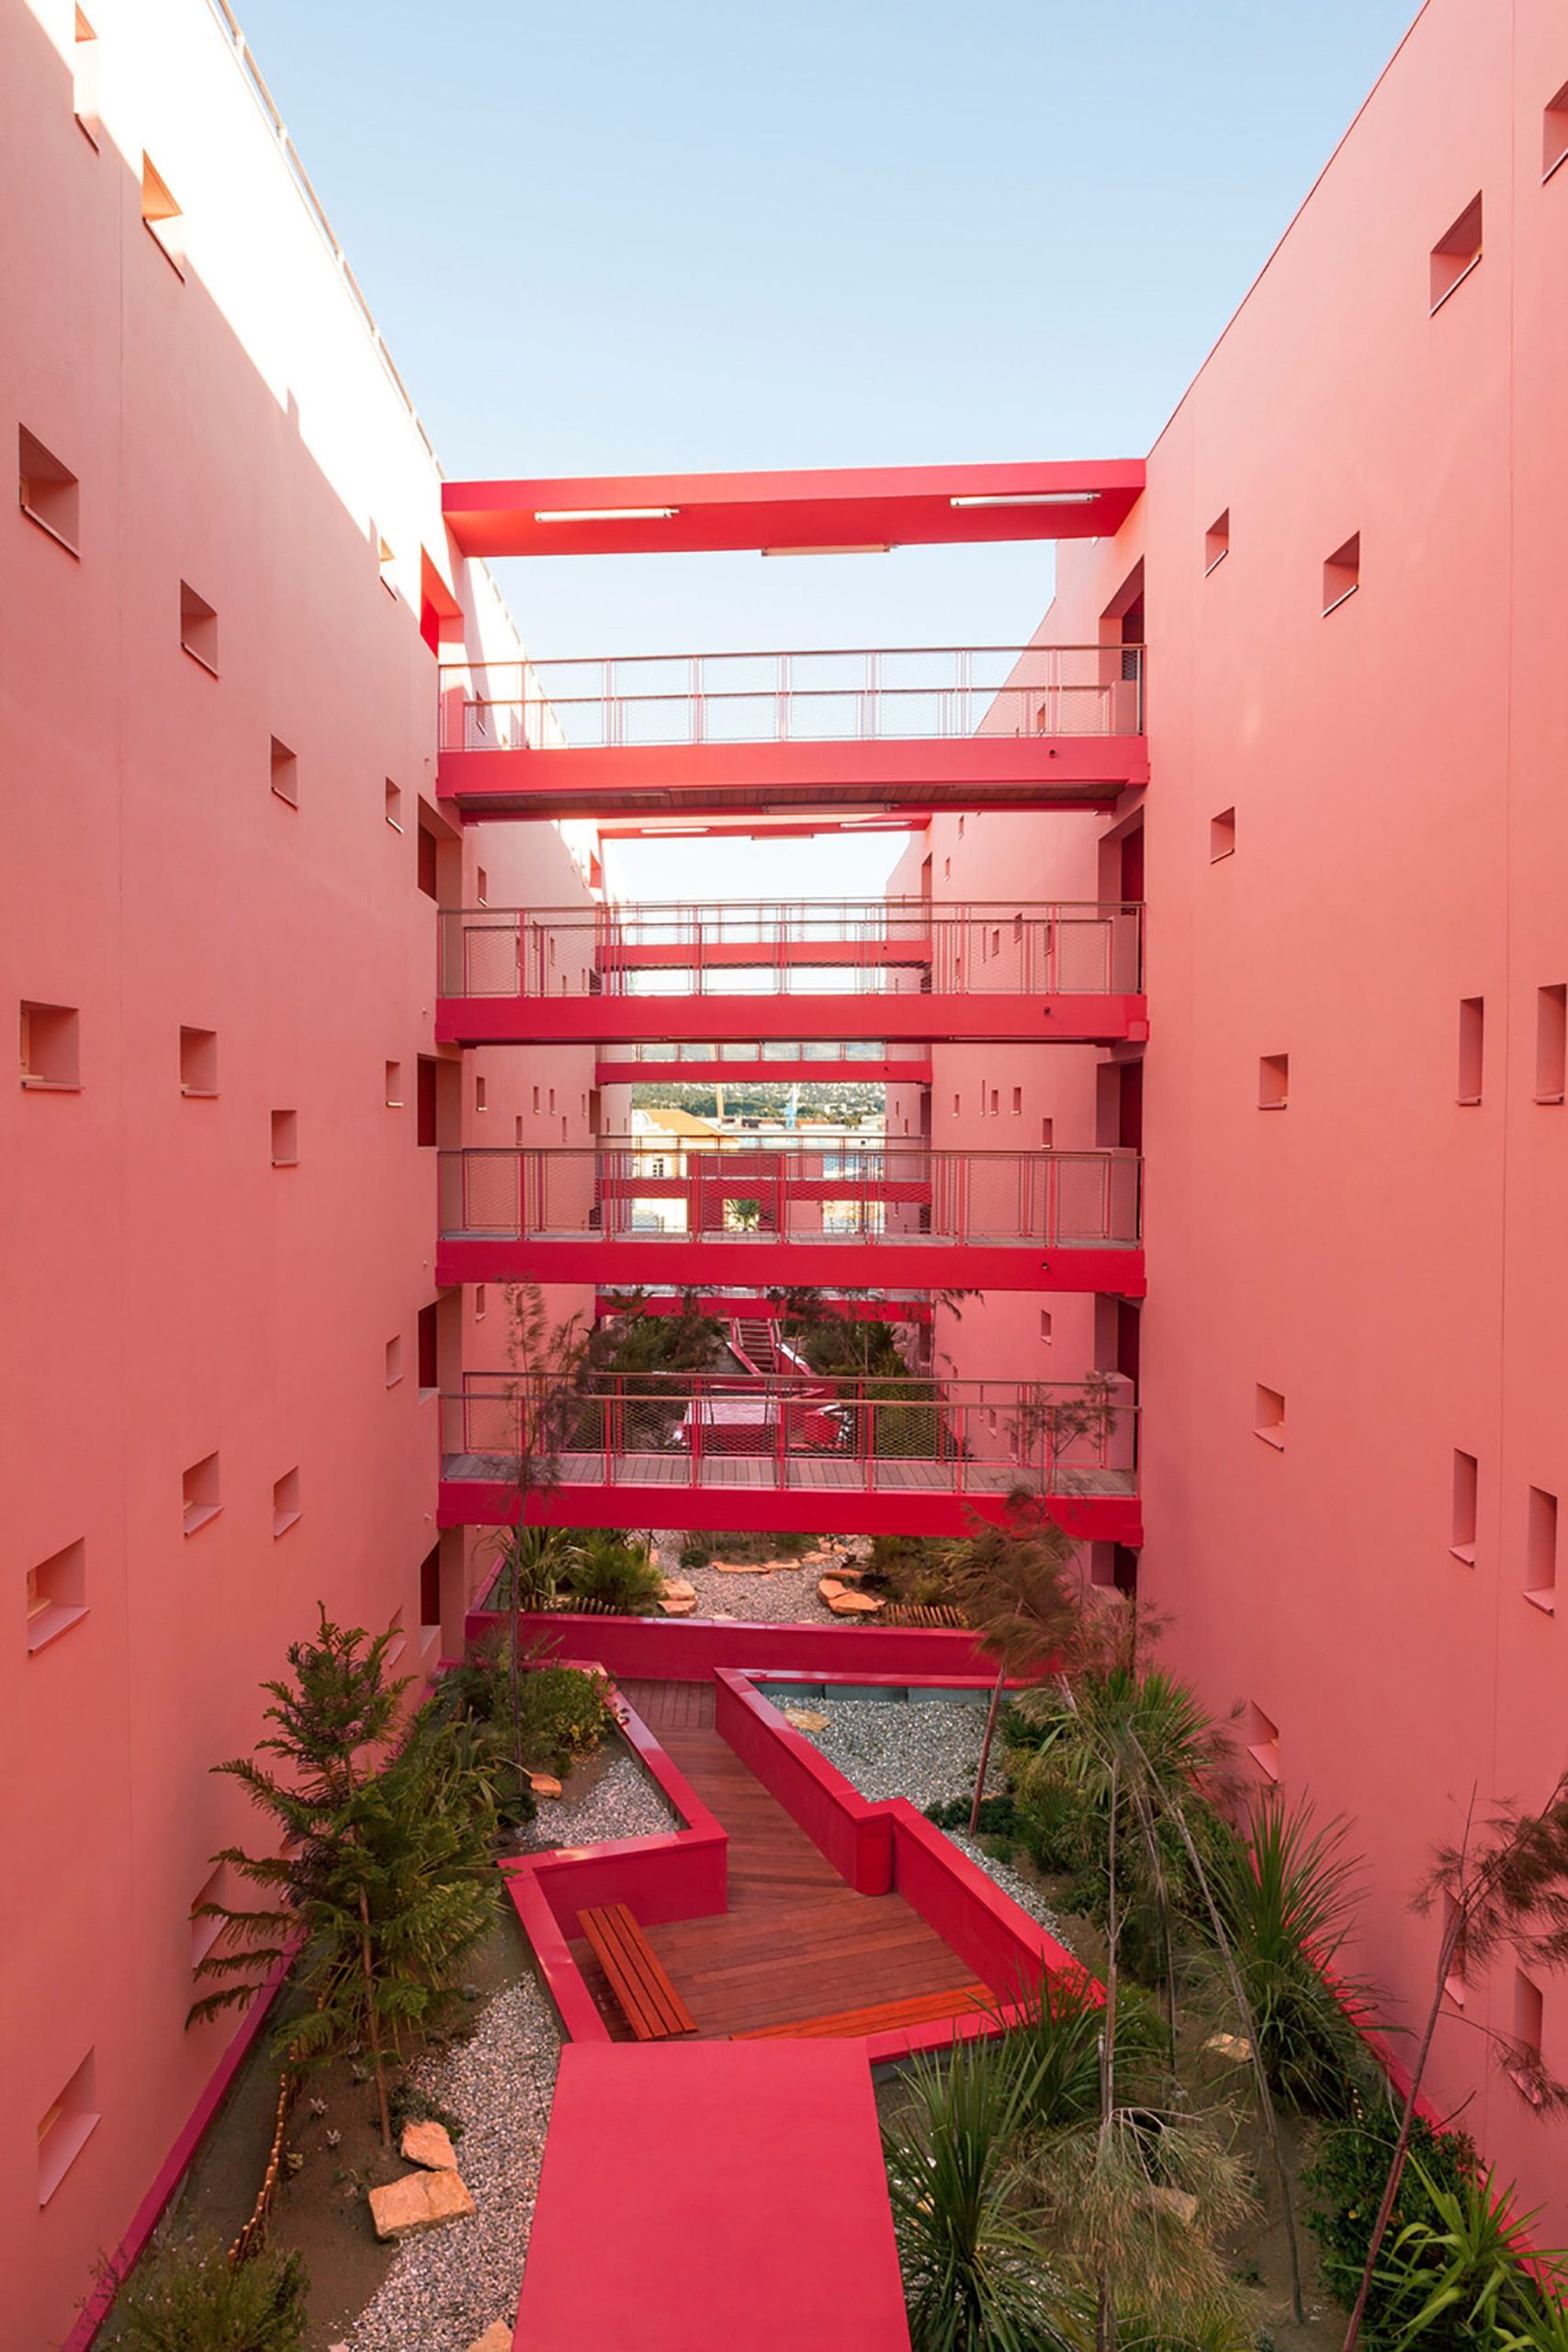
Redline
The obsession to always be able to see the sea from where we live on the coast guides our pens from the first sketches and never fails to inspire another way of building. As such the Redline ...
VH House

The house is located in the capital city of Vietnam, Hanoi. Due to rapid urbanization, the city faces many problems with traffic jams, air pollution, lack of public space.
The house is ...
Cube House
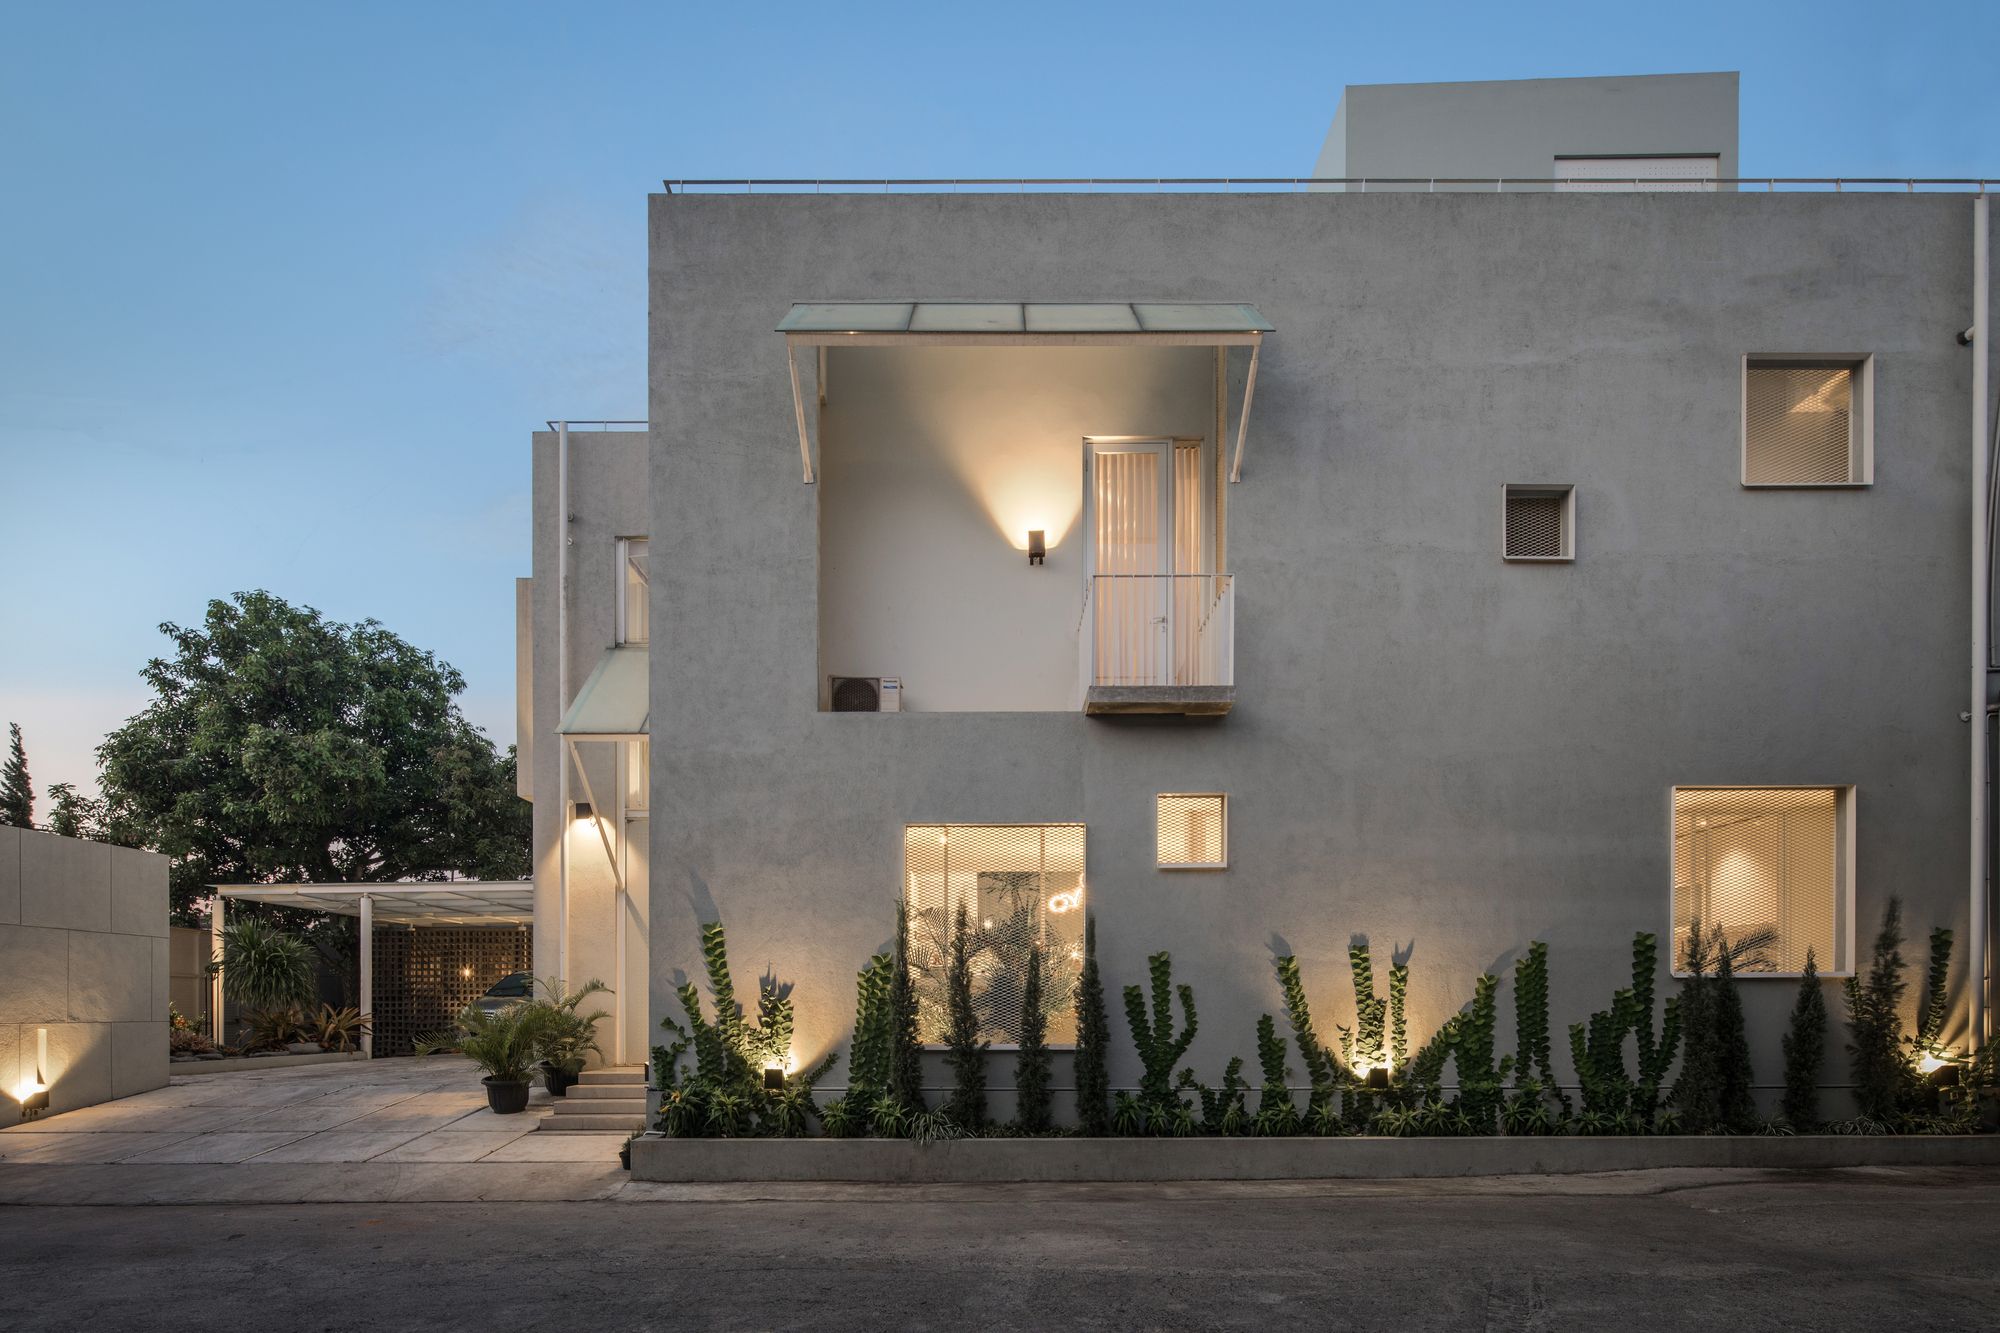
This house is located in the land of factory area with one big main road inside as a connection. Because of the context, privacy is the main issue and relates with the living quality. By ...
Courtyard House
The site for the house is located on the fringe of a fast-developing area of Bangalore, which has a rocky hillock as the backdrop. Located on a T-junction in a gated community the ...
LLM Hous
Situated on a site with a large number of native trees to be preserved and an average slope of 30%, the implementation of the project suggests an intense dialogue with the existing ...