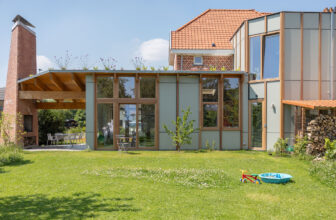
The renovation and extension of a Hofbode II semi-detached house that aligns daily life with the rhythm of the sun. The historical postcard reads Villa Les Roses. Almost a novel by Willem Elsschot.
...
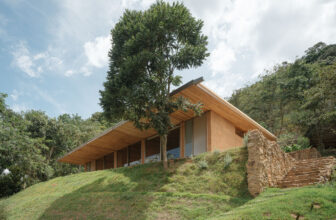
Modular Houses a Proposal for a modular construction system of residences made of rammed earth and wood, with premises to be reproducible and accommodating three different sizes: 50, 100, and 125m2.
...
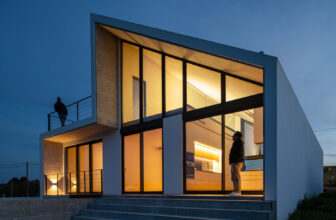
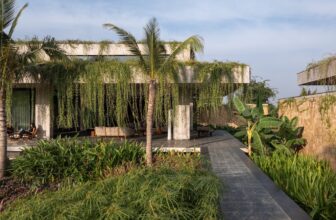
The House of Espinheira was conceived from a concept that combines the pragmatism of form and the materials that provide resistance or protection from natural elements, resulting in a work of refined ...
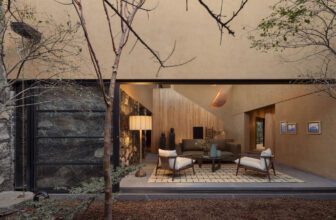
Located on the banks of the Celio River in Jacona, Michoacán, Jacona House rests on a triangular plot of land, with one of its edges curved, just like the corner closest to the water. The perimeter ...
In 2021, Mr Sachin Agarwal and Mr Nitin Agarwal came to us with an idea to build a Antriya House. In the process of understanding their needs, we had multiple rounds of discussions with the brothers. ...
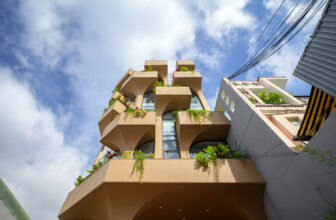
In the dense urban fabric of Vietnam's big cities, small-scale mixed-use developments have emerged as a response to the dominance of typical shophouses. Ideally, this. building type, when coupled ...
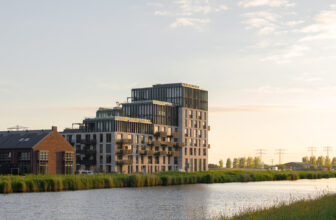
Anchored in Elegance - Powerhouse Company Delivers Huis aan de Haven: A New Landmark in Leeuwarden's New Urban District | On the southern edge of Leeuwarden, the Huis aan de Haven residential ...
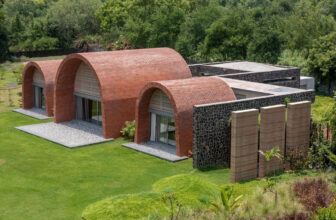
Vault House is a contemporary farmhouse located in Kotna, Gujarat, designed by MS Design Studio as a retreat that seamlessly integrates nature, vernacular architecture, and minimalist design ...
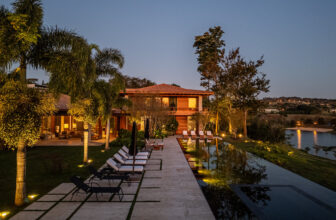
The owners of this Lake House, with a beautiful view of the lake and the forest in Quinta da Baroneza, have always been fans of the work of the Gilda Meirelles Architecture office. When they found a ...
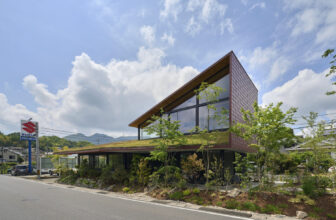
Oshigome Base is located in the mountains of Kure City, Hiroshima Prefecture, with a reservoir called Honjo Suigenchi to the east and Niko River leading to Kure Bay in front of it. To the west are a ...
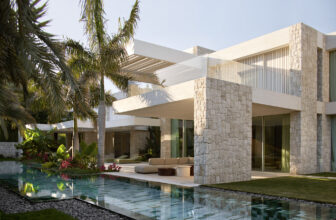
House Jacaranda is located in a residential area on the outskirts of Valencia. The plot has excellent geometry and favorable topographical conditions that facilitate the implementation of the ...
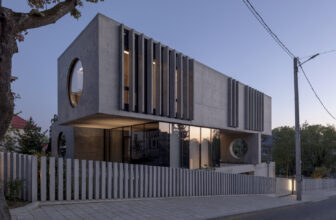
House in Kaunas , a two-story building with a basement is located in the picturesque central part of Kaunas, in the old interwar villa district. The composition of the new house keeps the spirit of ...