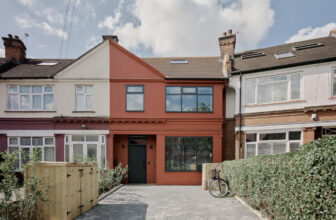
In Kensal Rise, North West London, RISE Design Studio has transformed a mid-terrace house into a model of sustainable urban living. Herbert Paradise Residence reimagines existing housing stock and ...
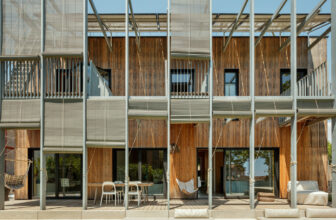
BE house was thought for an entrepreneurial family of four, on a site plot of 370sqm, with optimal orientation and surrounded by small houses in Argentona, a small city situated 30min by car from ...
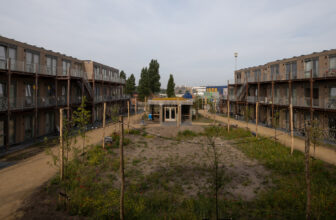
For the municipality of Haarlem, we have developed a design for the temporary housing of approximately 200 Ukrainian refugees. This project builds upon our research conducted for the Dutch Government ...
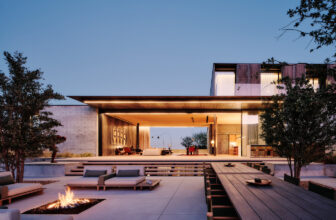
Located on a three-quarter-acre parcel with views of the Las Vegas Strip to the east and Red Rock Canyon to the west, this site endures strong winds, cold, dry winters, and harsh, hot summers with ...
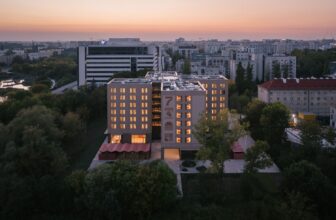
Redefining Student Housing: Projekt Praga sets a new architectural standard for academic housing in Poland.
For the first time in nearly 60 years, the University of Warsaw has introduced a new ...
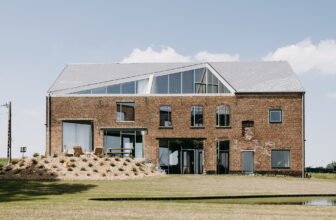
OYO Architects, the architecture studio with offices in Ghent and Barcelona, led by Ferran Massip, Nigel Jooren, Eddy Soete, Veroniek Vanhaecke, and Lies Willaert, presents Lyco House. Located in the ...
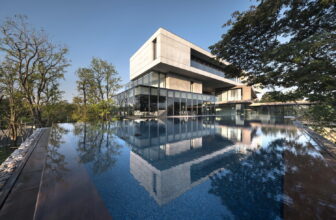
This geometric dwelling "Twisted House" is situated amidst big rain trees either inside or outside the boundary, in a suburban area of Bangkok. Although, the location is near the urban fabric such as ...
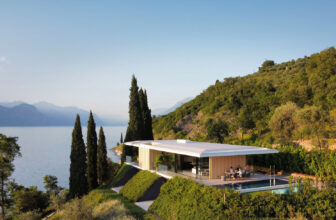
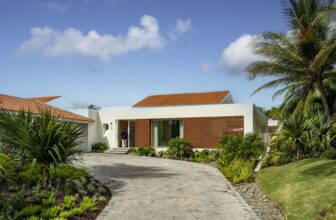
In the lush, exclusive enclave of Dorado Beach on Puerto Rico's northern coast, Paul Raff Studio redefines tropical living with the renovation of Villa Brisana, a distinguished residence for a family ...
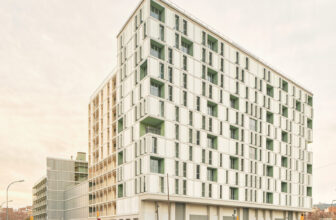
We propose a rational Project "Glories Square", flexible and adaptable to the social and urban conditions required. The whole volume is conceived as a permeable system, pierced by multiple holes that ...
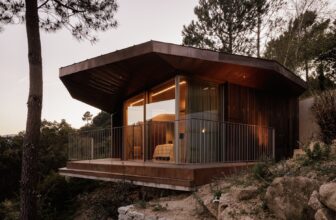
House Douro Wood is a small vacation home located in the heart of the Douro River valley in Portugal. Developed with a conscious and sustainable approach, this modular wooden residence reflects a ...
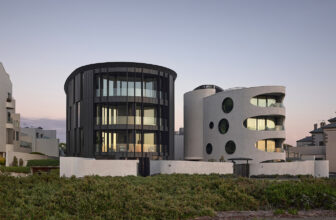
Esplanade Brighton elevates medium-density coastal housing in Melbourne through thoughtful design and contextual sensitivity. Delivered in two stages, the project balances bold contemporary ...