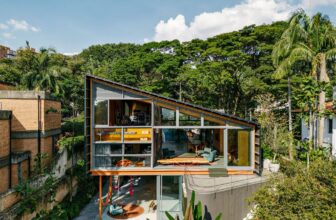
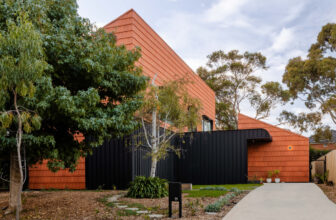
Sausalito Houseboat located in Sausalito's historic floating home community. The design incorporates layering of materials, layering of public/private zones, and split levels to organize space inside ...
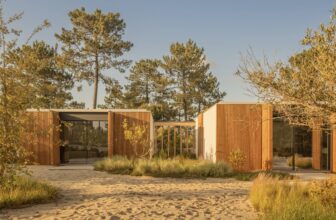
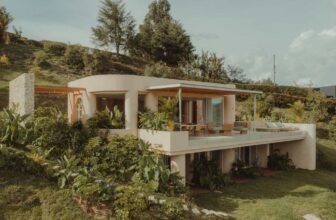
Set in Comporta, a former fishing village on the Portuguese coast, the CR House is a summer residence surrounded by pine trees, sandy dunes and arid vegetation. The house seeks a quiet dialogue with ...
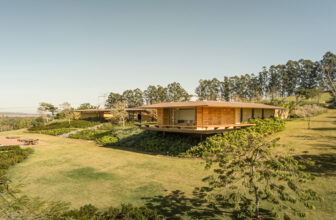
Located on a plot of land overlooking a large lake in the outskirts of São Paulo, the TM House was built for a mother and her two daughters. In a non- orthogonal implementation, it was designed to ...
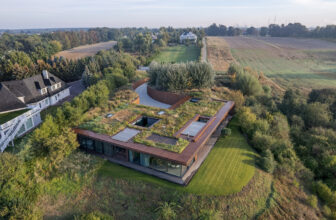
A House Embedded in a Riverside Slope in Poland. The single-family house designed by the 77 Studio architecture studio is marked by particular sensitivity to place, view, and nature. The "House in ...
Atarashii House exemplifies modern tropical architecture with a seamless blend of indoor and outdoor living. The design embraces natural light and ventilation through expansive glass facades, framing ...
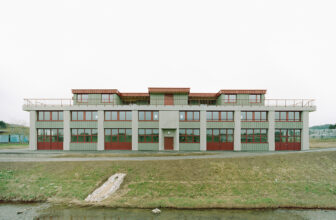
The Mixed-Use Building project layers industrial premises on the first two levels and two penthouse apartments above.
The structure of the first two floors is designed to offer maximum flexibility ...
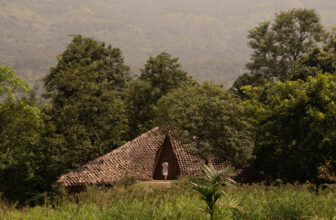
The site, situated in Karjat against the backdrop of the hills, had the TATA spillway stream cutting through the land, making a 7m deep gorge in the middle. On the onset itself the project seemed to ...
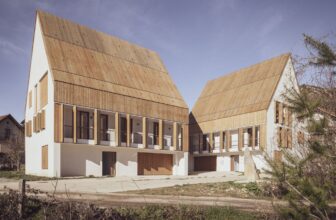
Housing in Garralda has been defined with two fundamental objectives, on the one hand, its landscape integration in an environment as cared for as that of Garralda and the Aézcoa Valley, and, on the ...
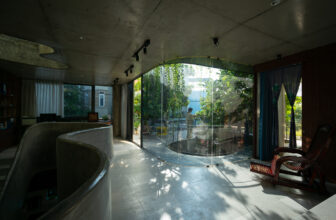
Design mission: Renovate the existing worship house and build a new house for three generations on the remaining land, so as not to affect the location of ancestral graves.. Linh Trung house aims to ...
Going against the grain of a traditional residence, House Toca emerges from a diverse program that includes domestic spaces, an art studio, a music studio, and areas for gatherings — reflecting the ...
Covva House is born as a tribute to agape, that deep and selfless love that finds its expression in pause, enjoyment, and connection with the essential.
This project materializes in an organic and ...
Mahogany House is defined by the owners' quest to create a comfortable, multi-generational home within an efficient floorplate. This house is a family abode for Vish and Gaurav Rajadhyax, who ...