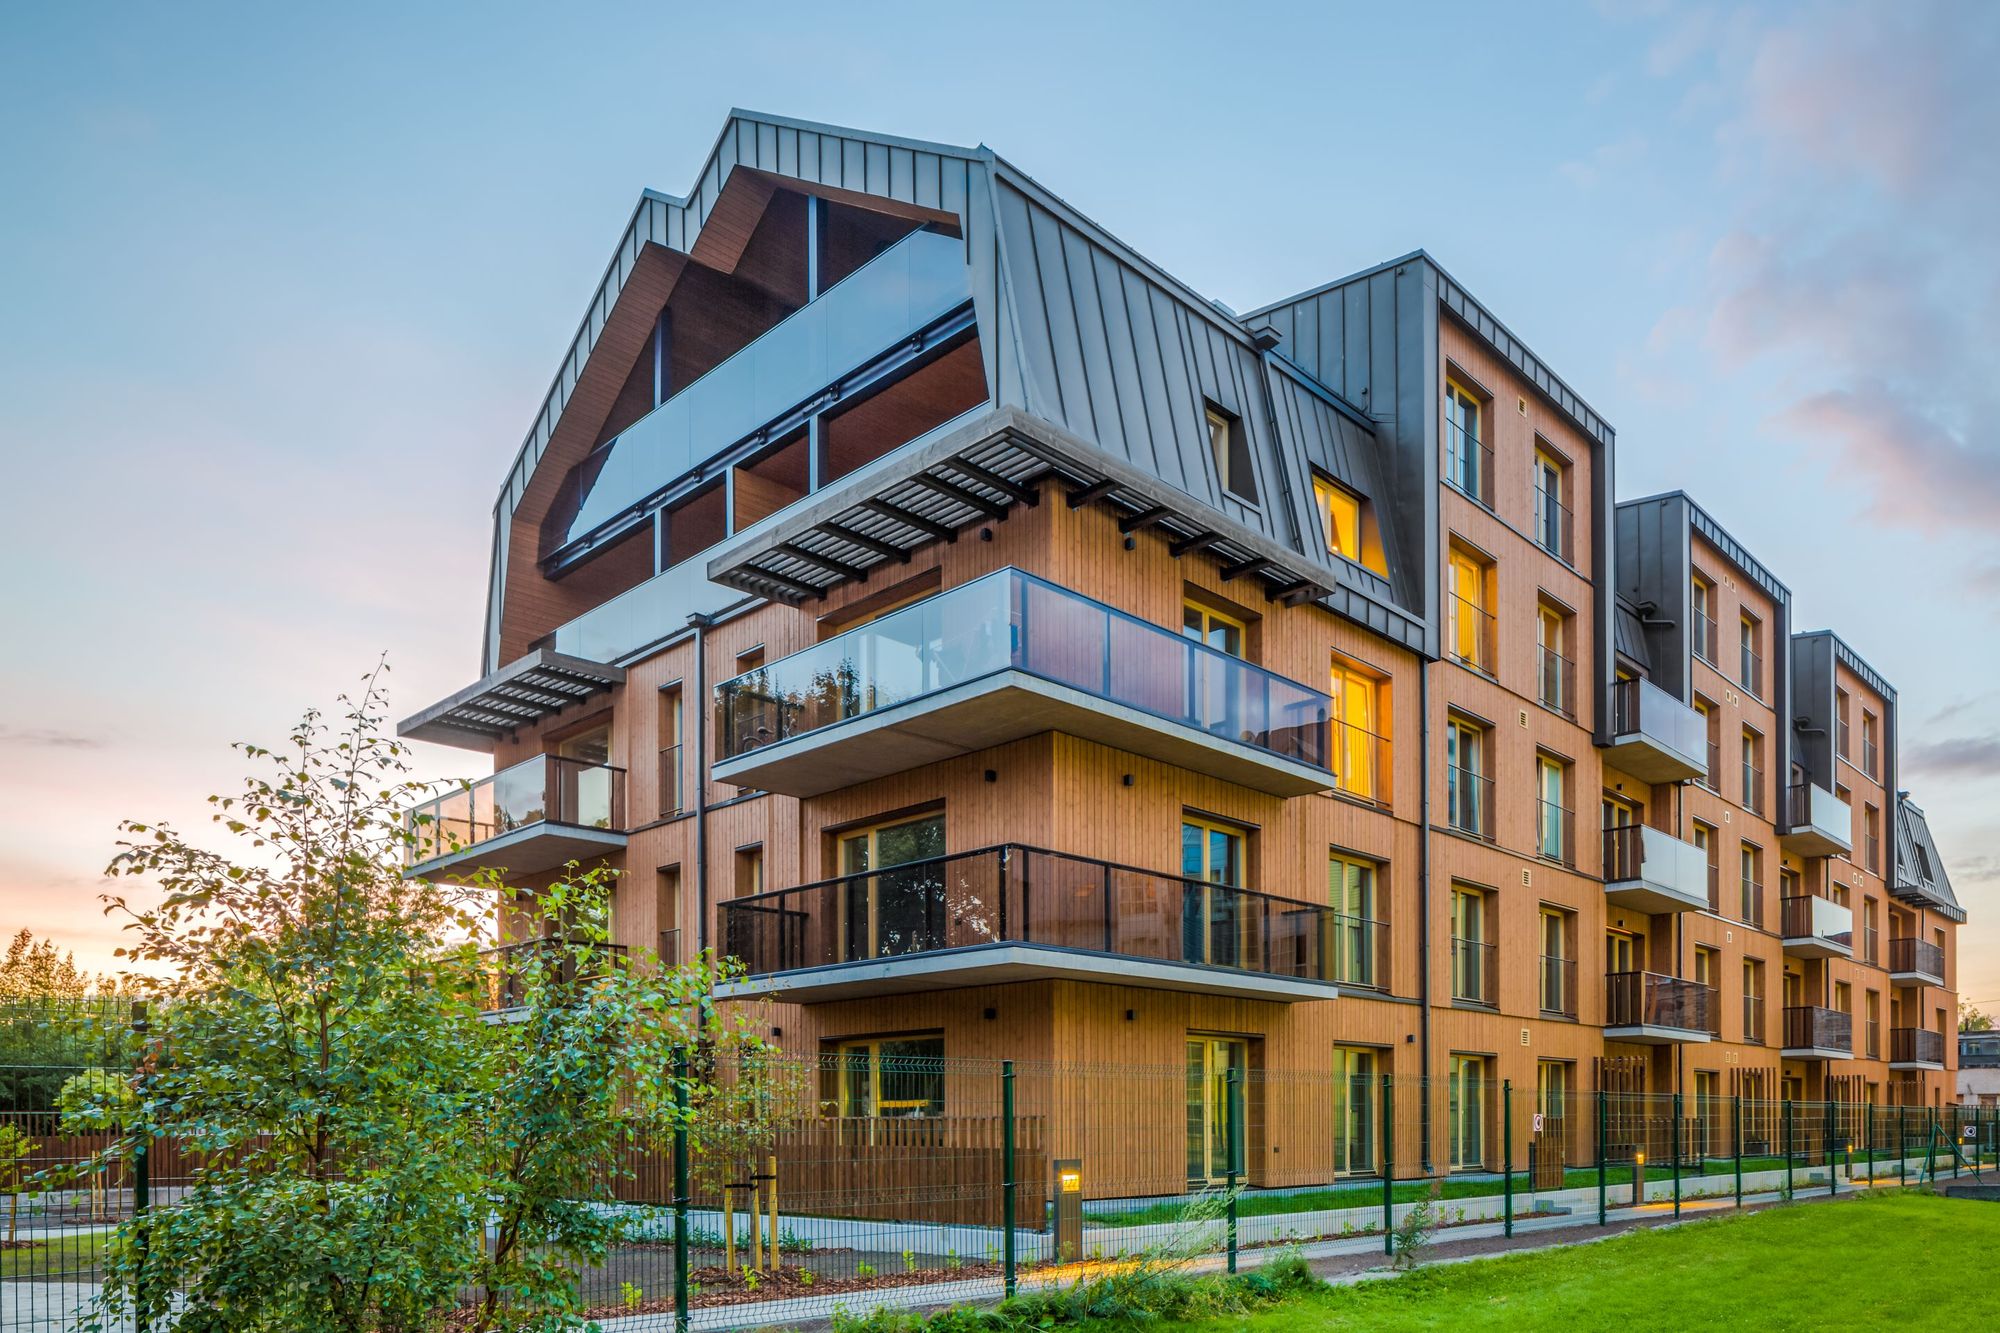
The Jahu apartment building is located in Kalamaja, in a melting point of different eras. The building is situated right between two areas, one with well preserved historical wooden houses and the ...
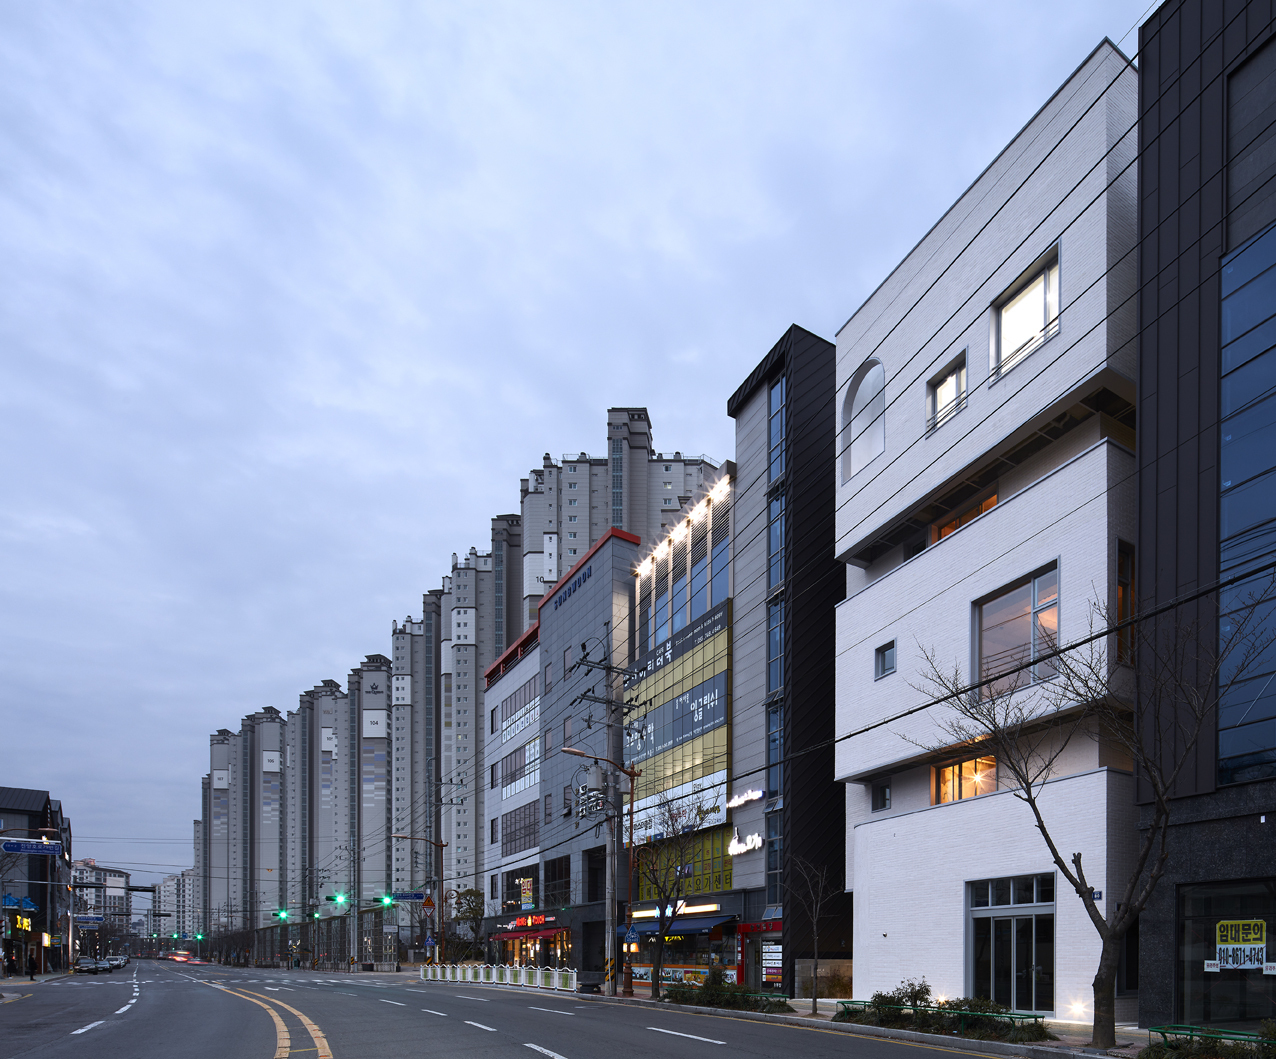
P 1113-4, The site is located between a 25 m wide road to the north and a 12 m road to the south. In addition, the site is located in the newly built new city. The 25-meter wide road centered on the ...
Located on the outskirts of Anren Ancient Town, Chengdu, Sichuan, the Arenli Community is adjacent to the Anren 5A Tourist Center (expanded from the preserved cultural relic building, Liao Wei ...
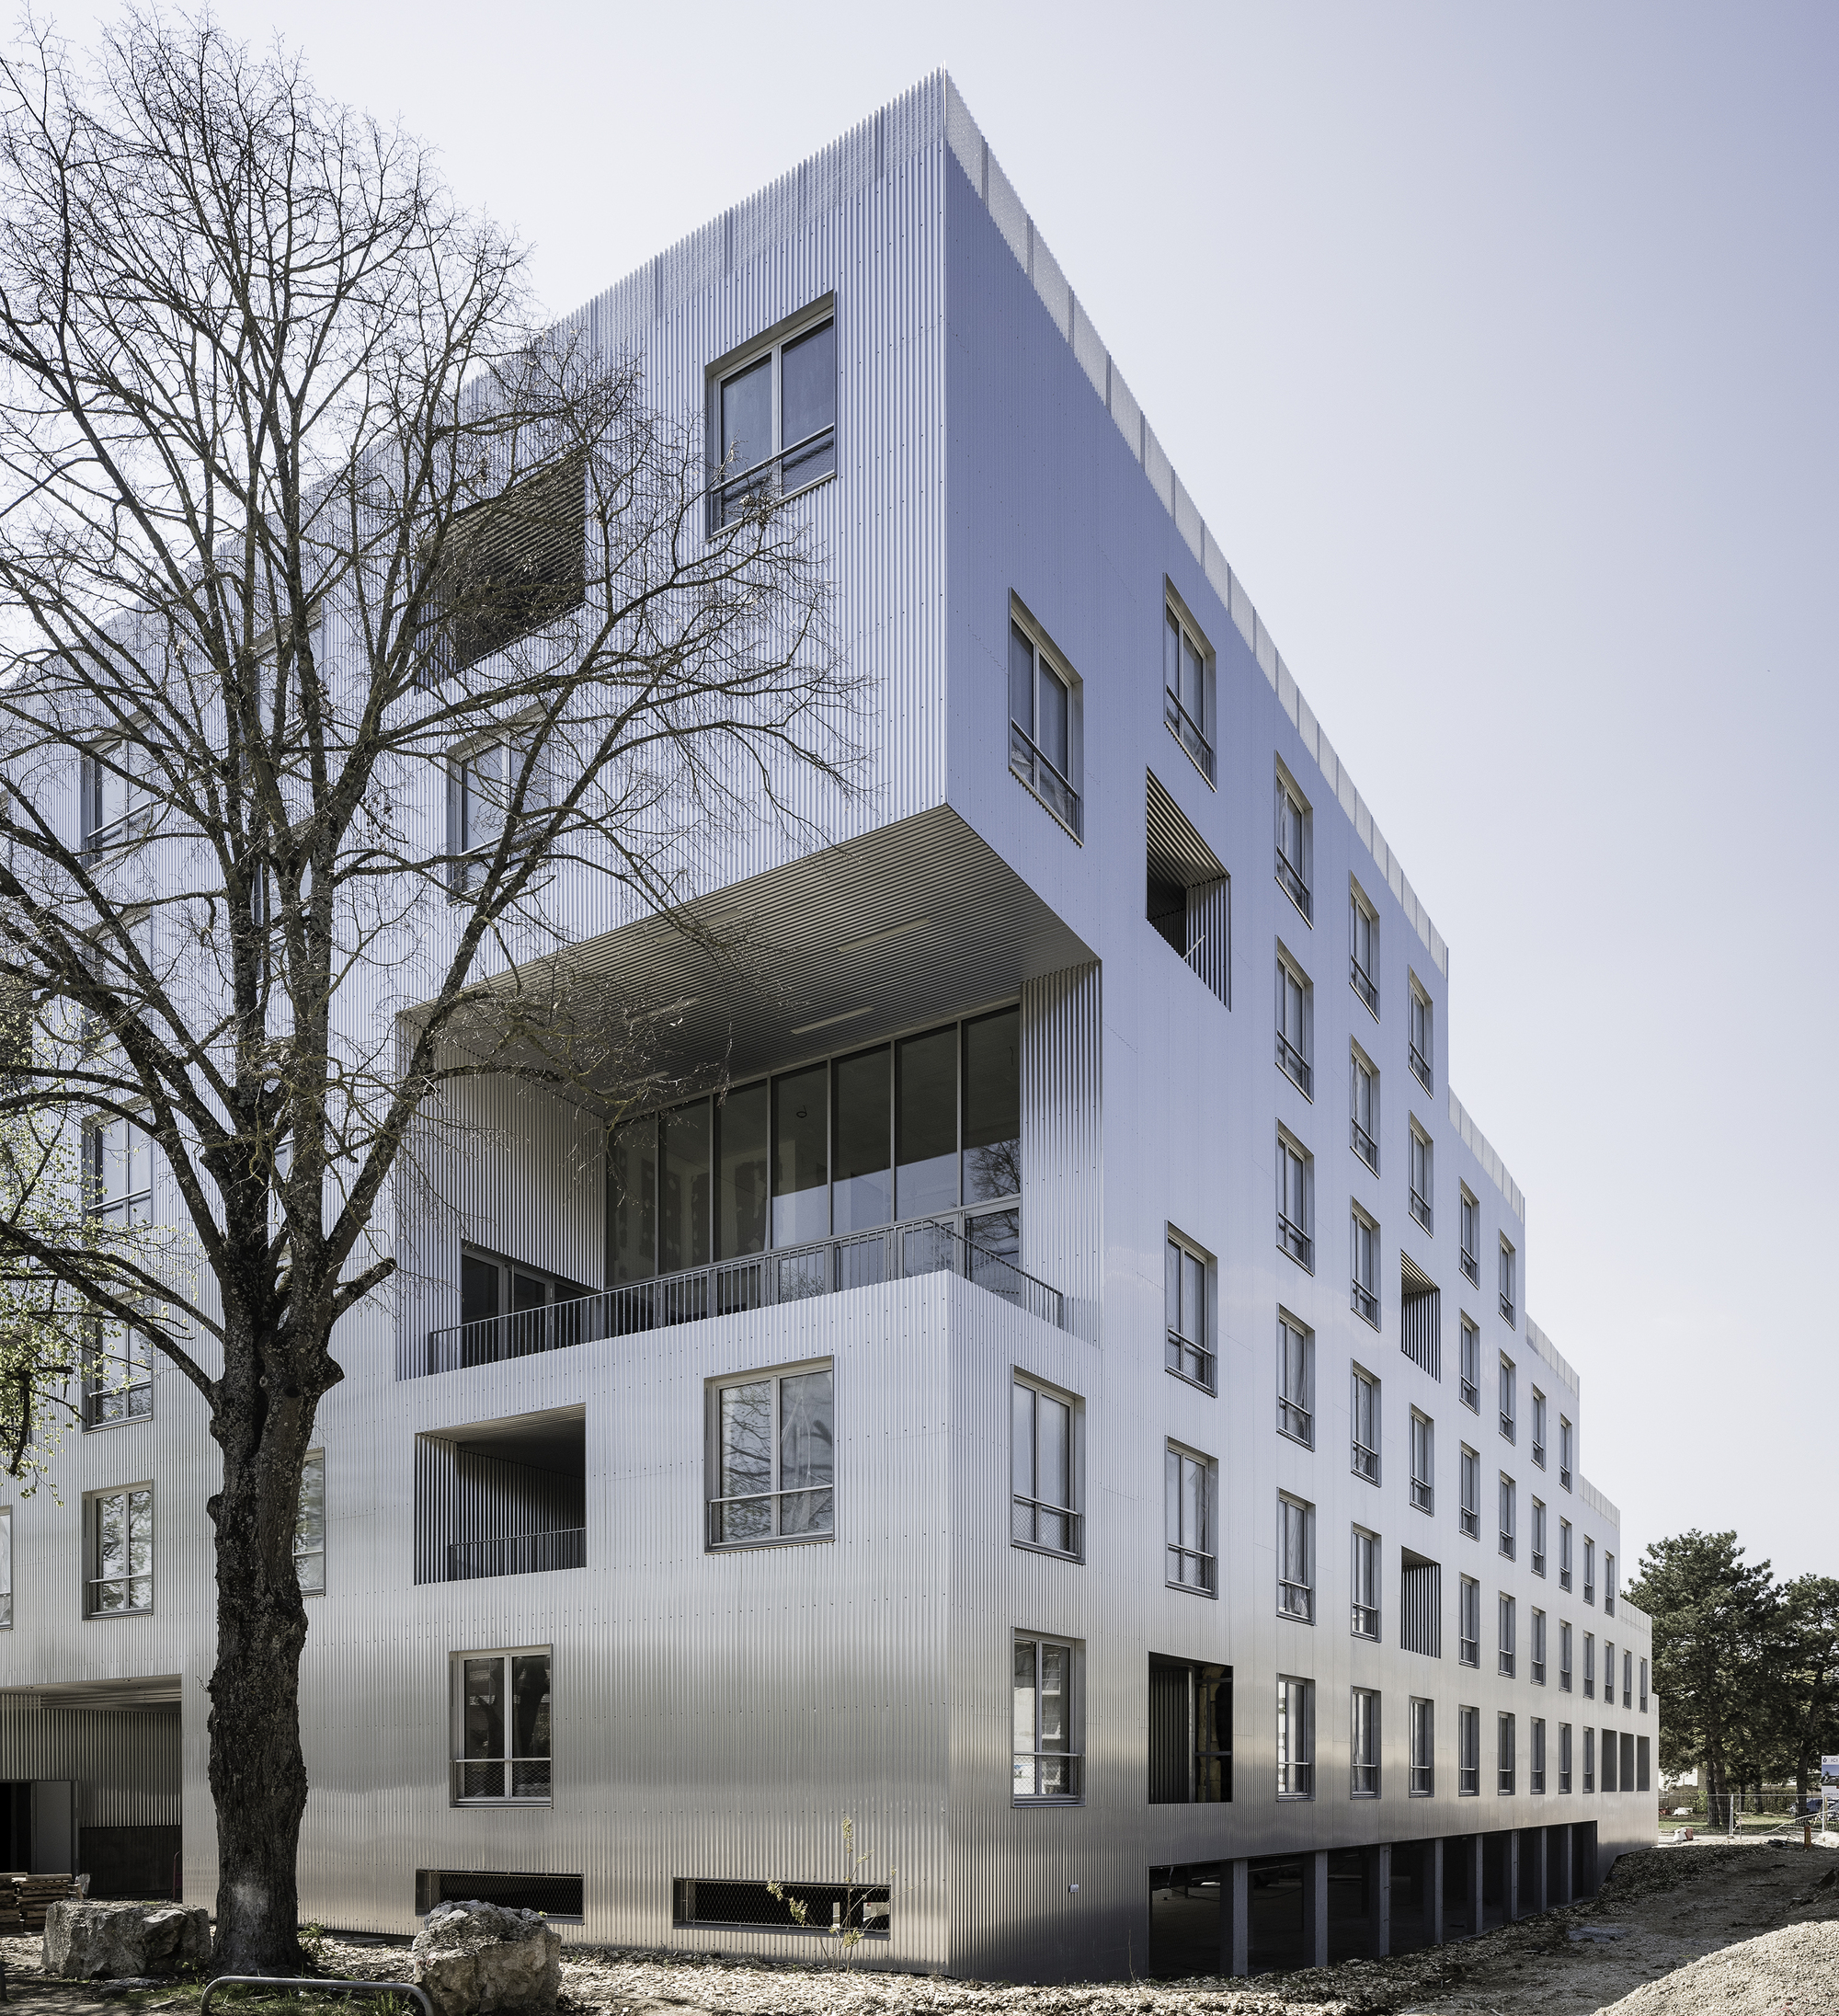
Unité(s) is an experimental project developed by Sophie Delhay in Dijon that undermines a number of common preconception and stereotypes about housing. This project addresses the subject of housing ...
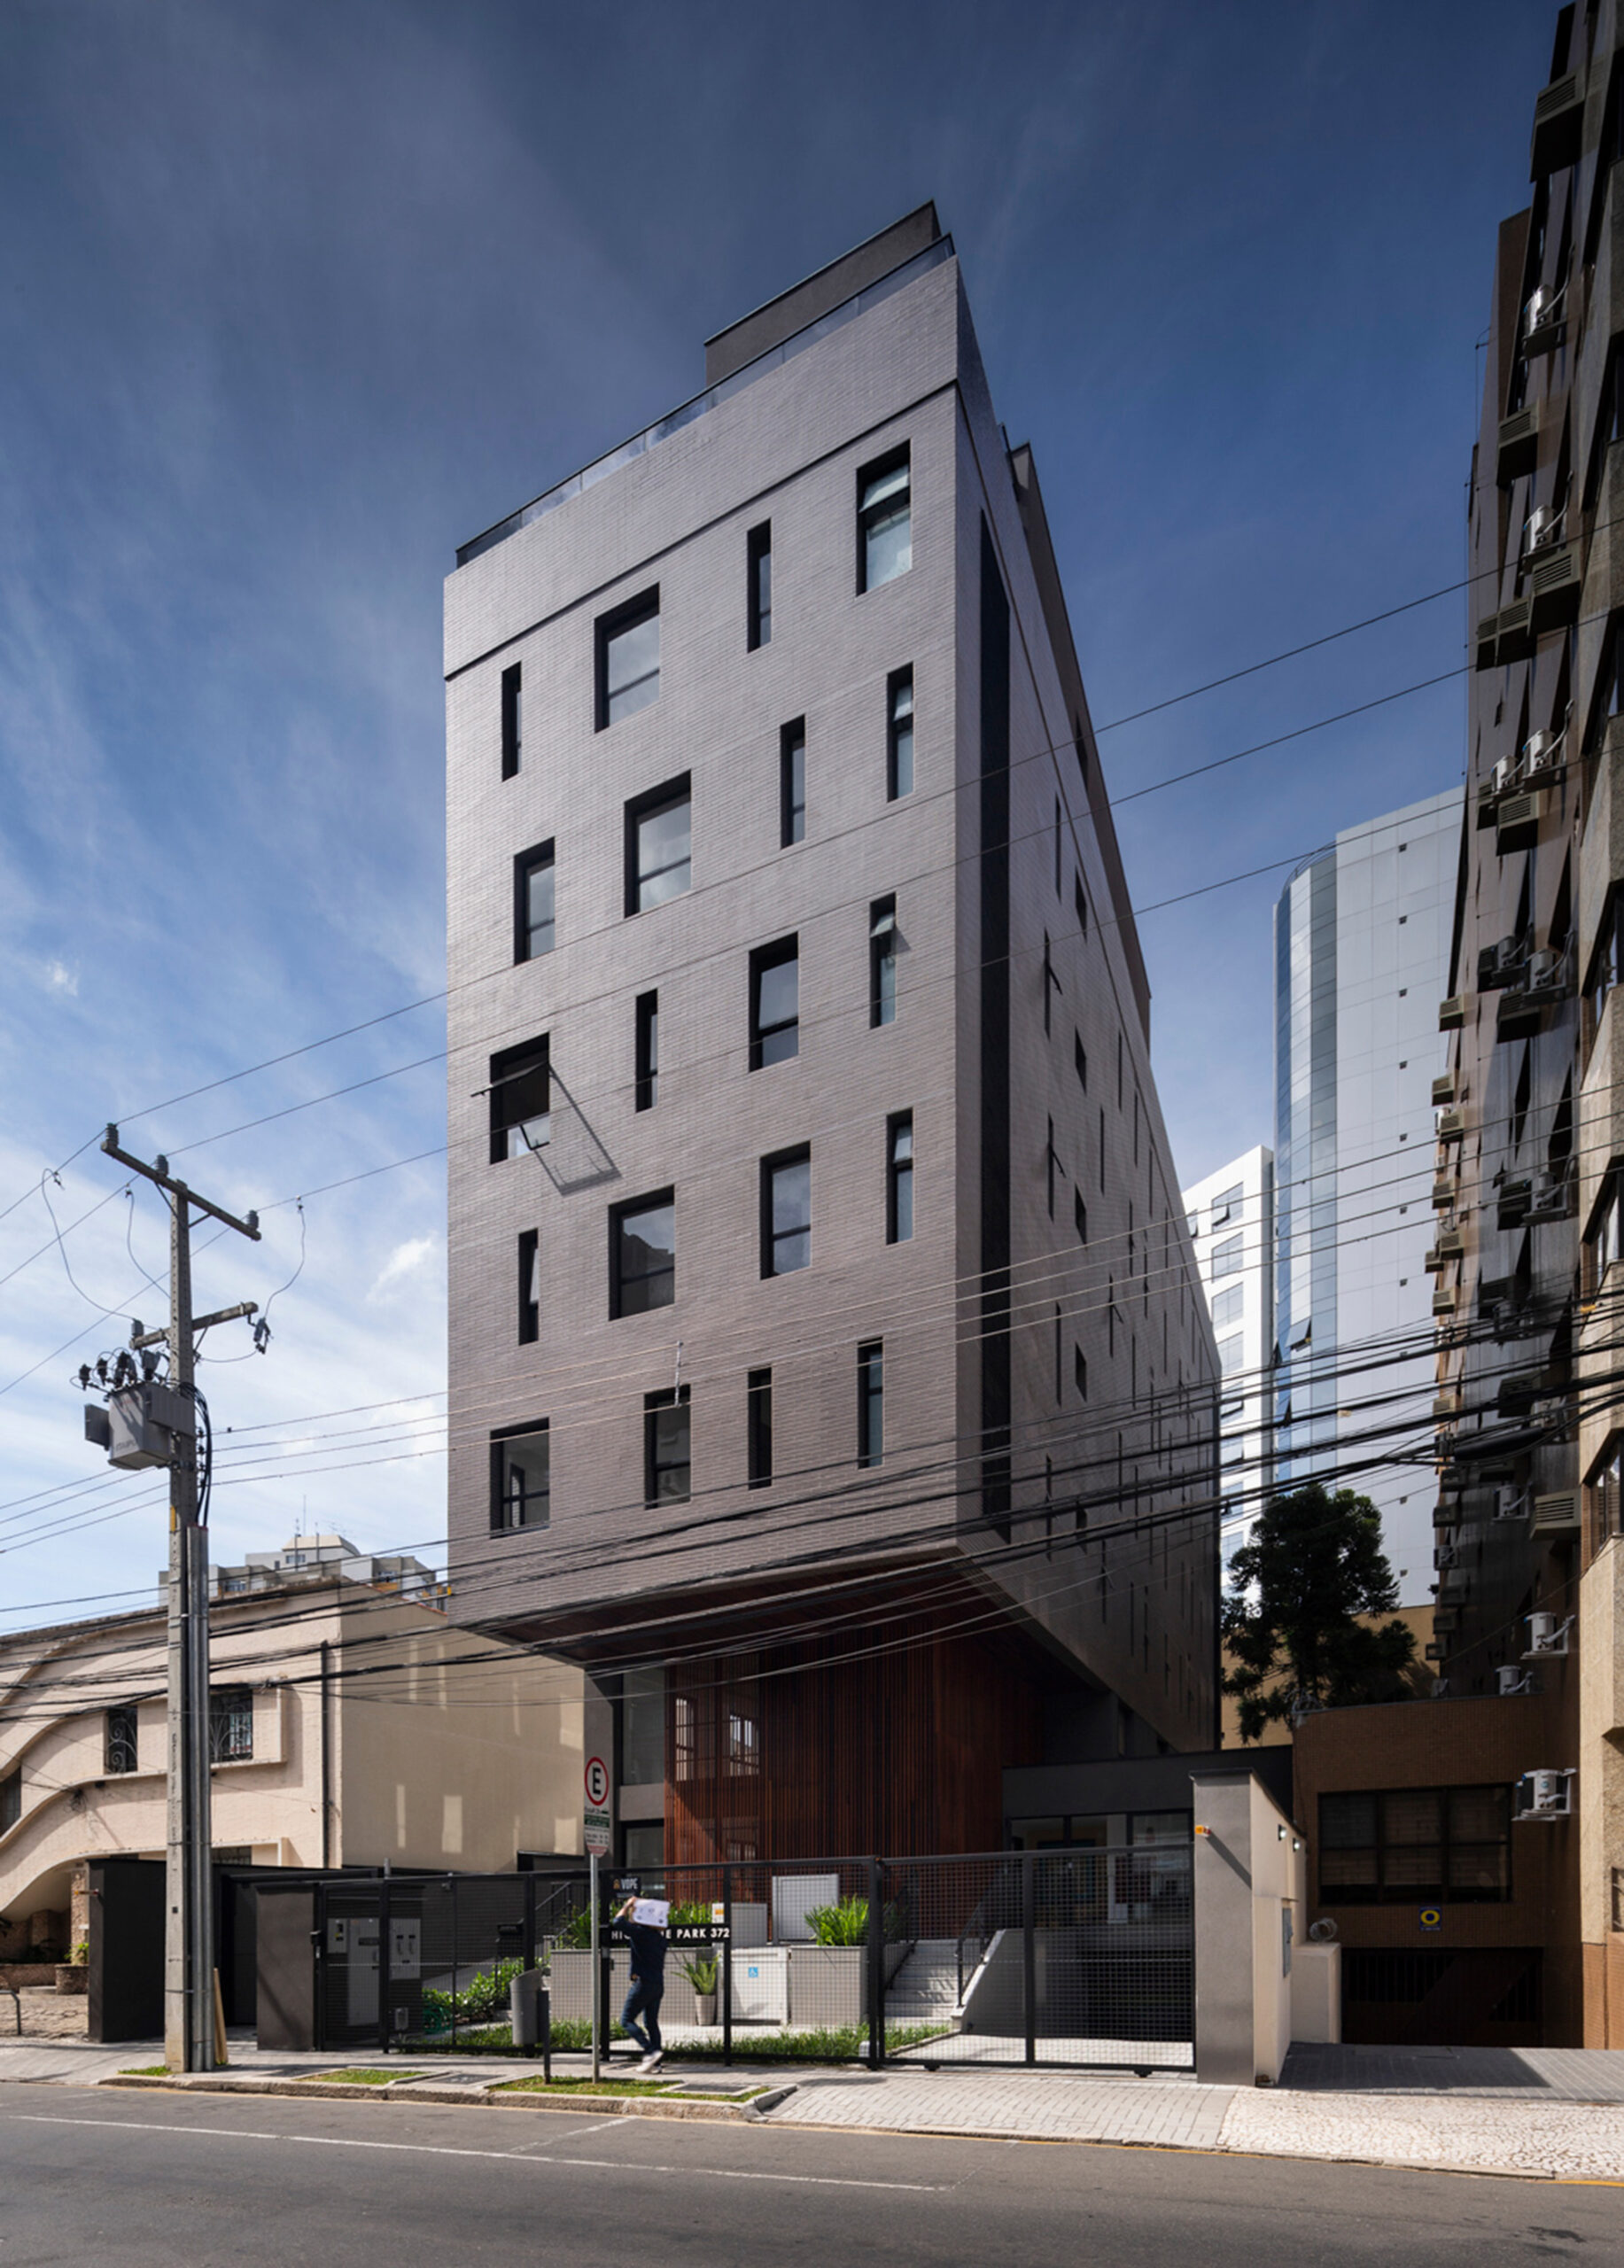
High Line Park Building is located in Curitiba, at Rua da Glória, a narrow street with small lots, unlike most streets in the neighborhood. The size of the terrain and the relation with the street ...
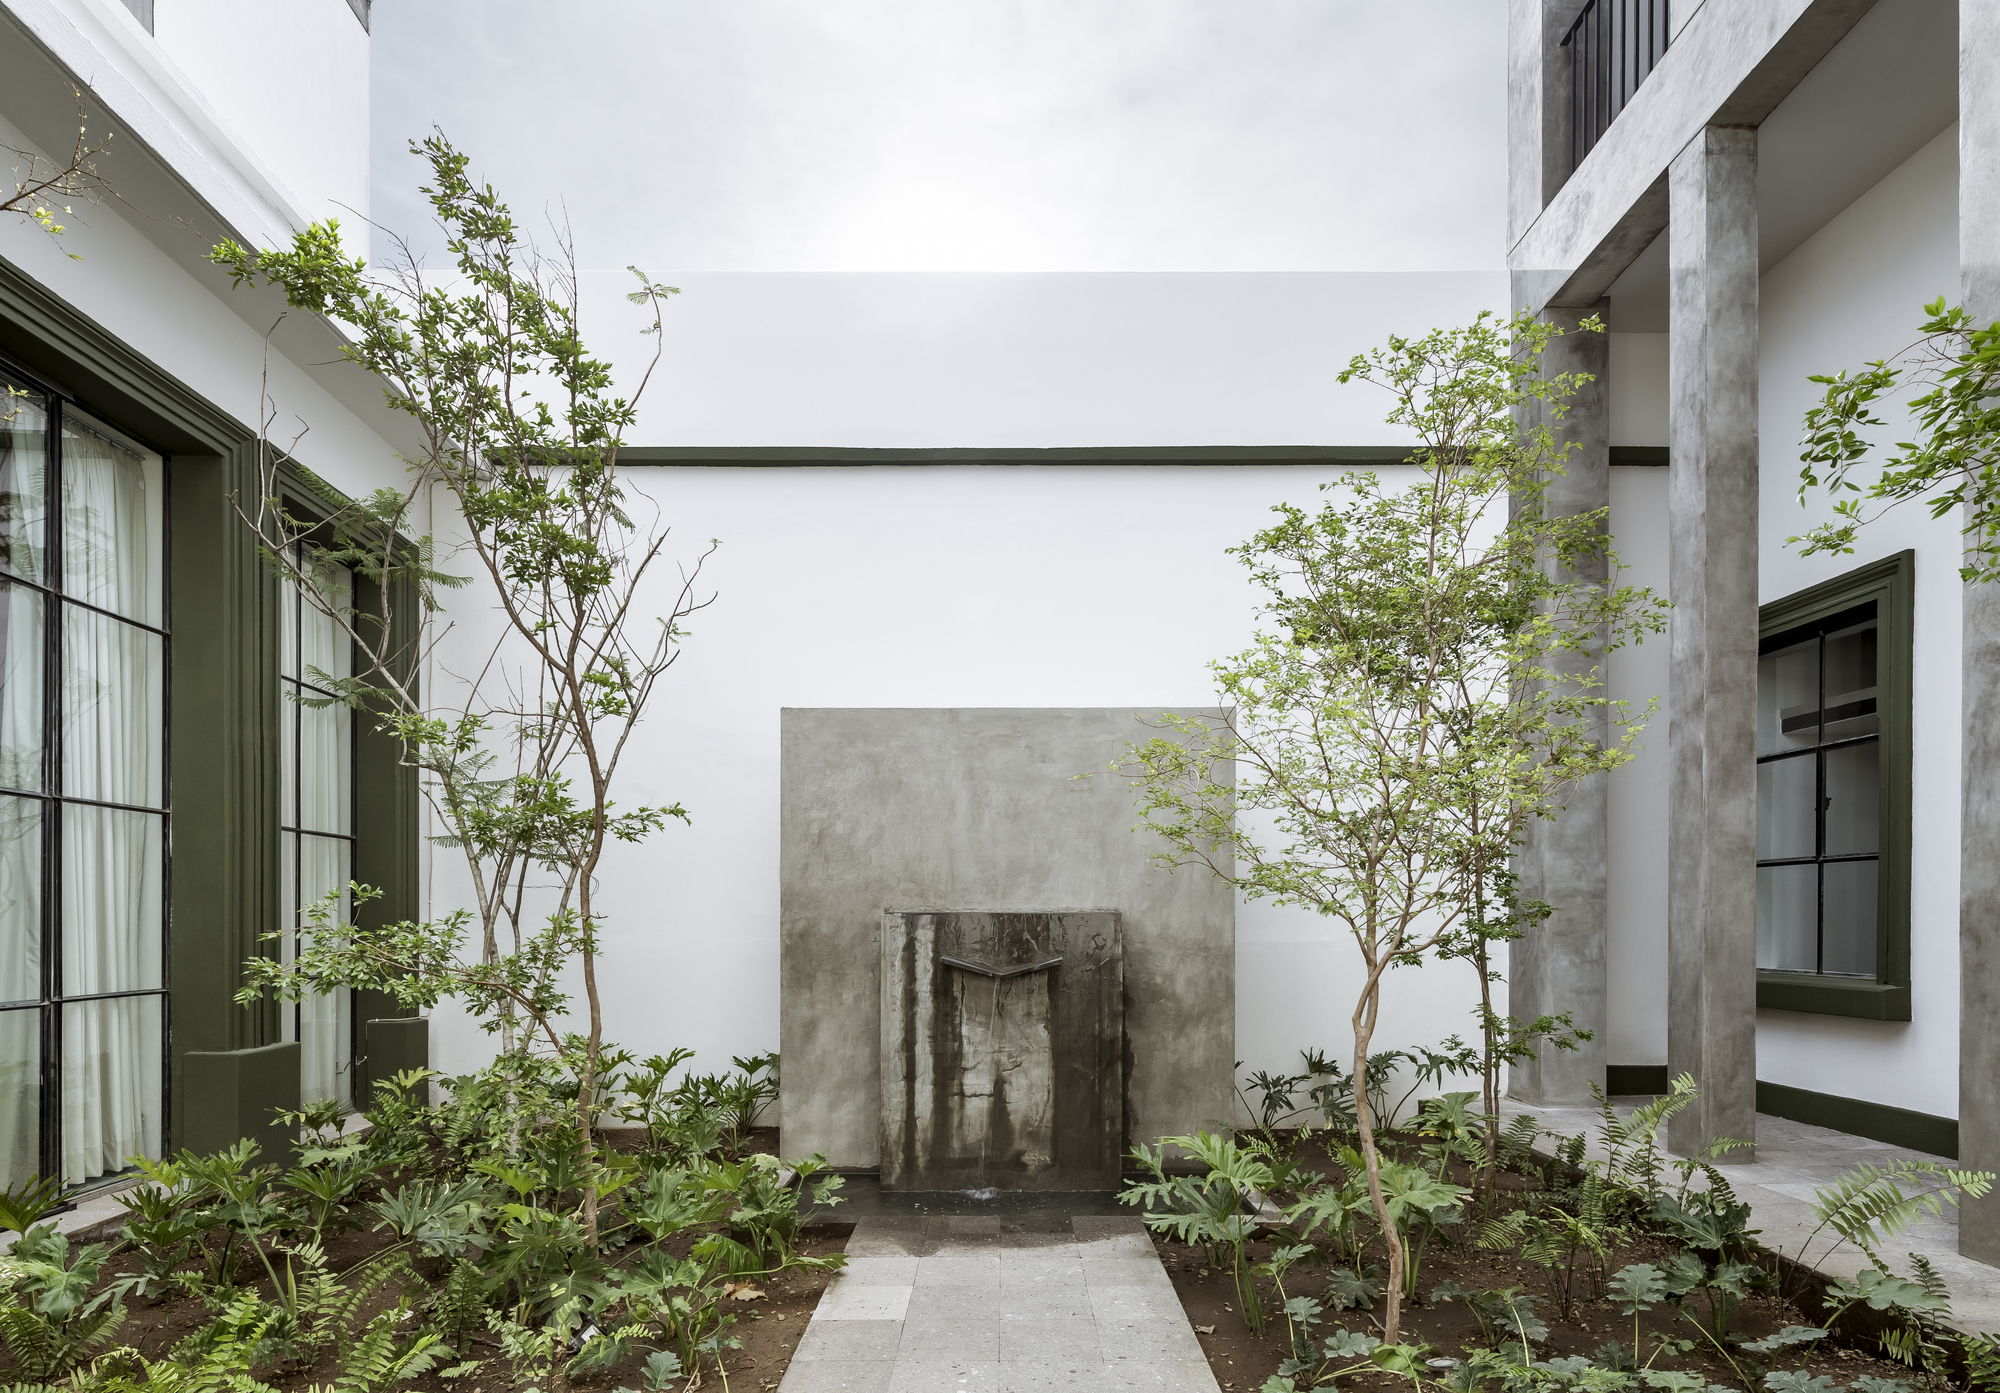
Pedro House aims to rescue the city’s architectural heritage by restoring an early-20th century building and adding an annex to the back, thus establishing a discrete and respectful dialogue between ...
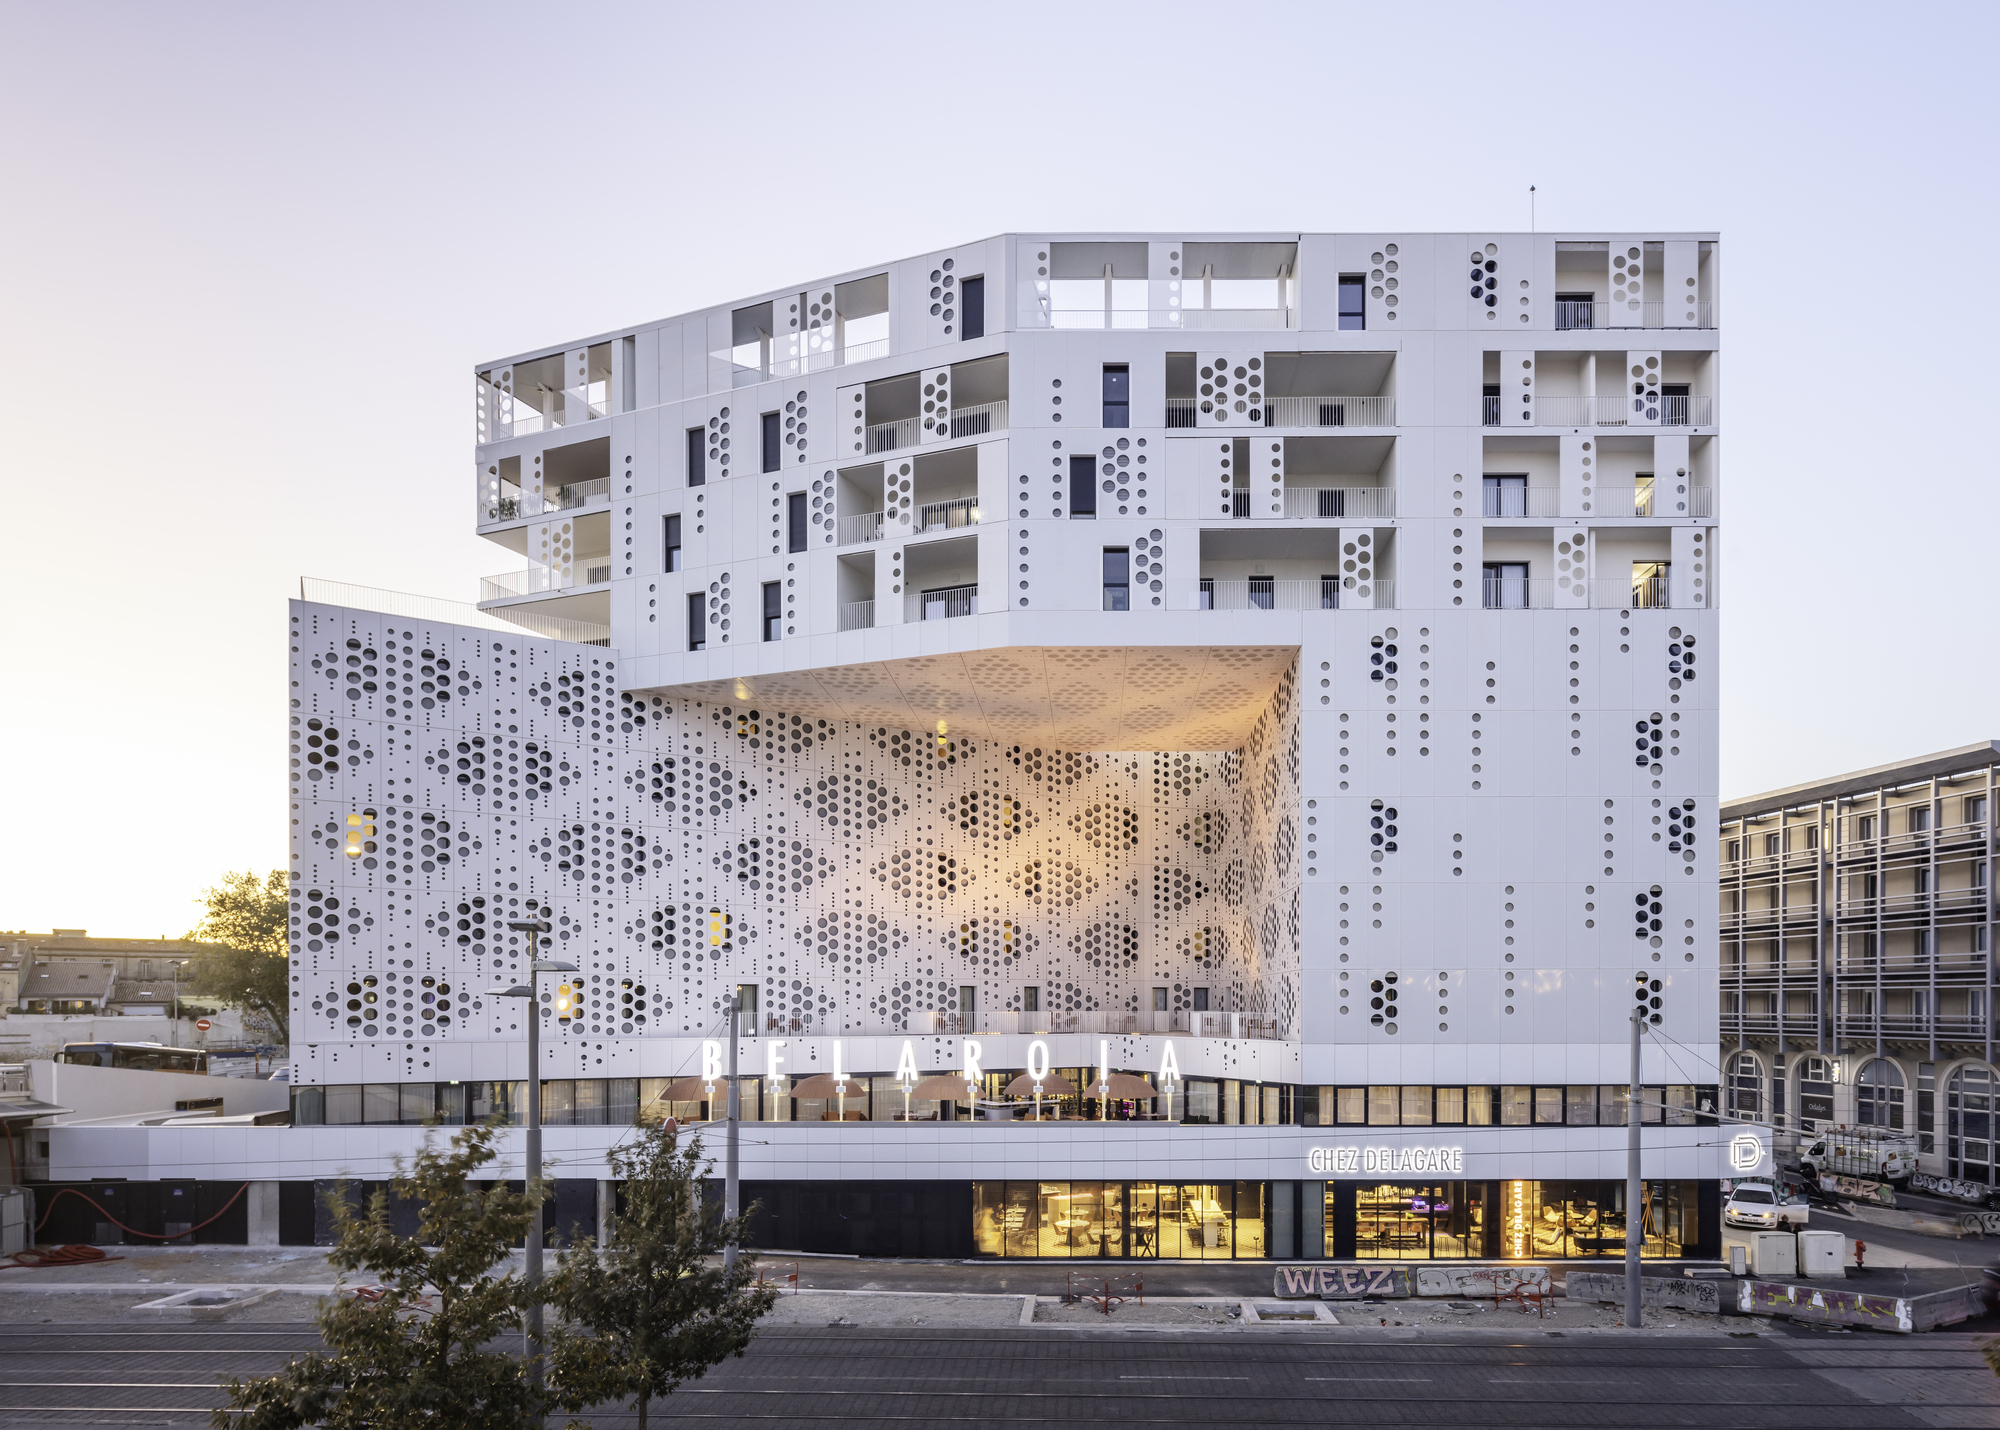
‘Belaroïa’ means jewels in langue d’oc, the old language of the area of Montpellier, in the south of France. It is a mixed-use program with a 3* campanile hotel, a 4* golden tulip, 12 luxury ...
HO Building is located in a corner of the Donado-Holmberg corridor, as part of the new urbanization that is generating a modern, young neighborhood with its own characteristics. The building is ...
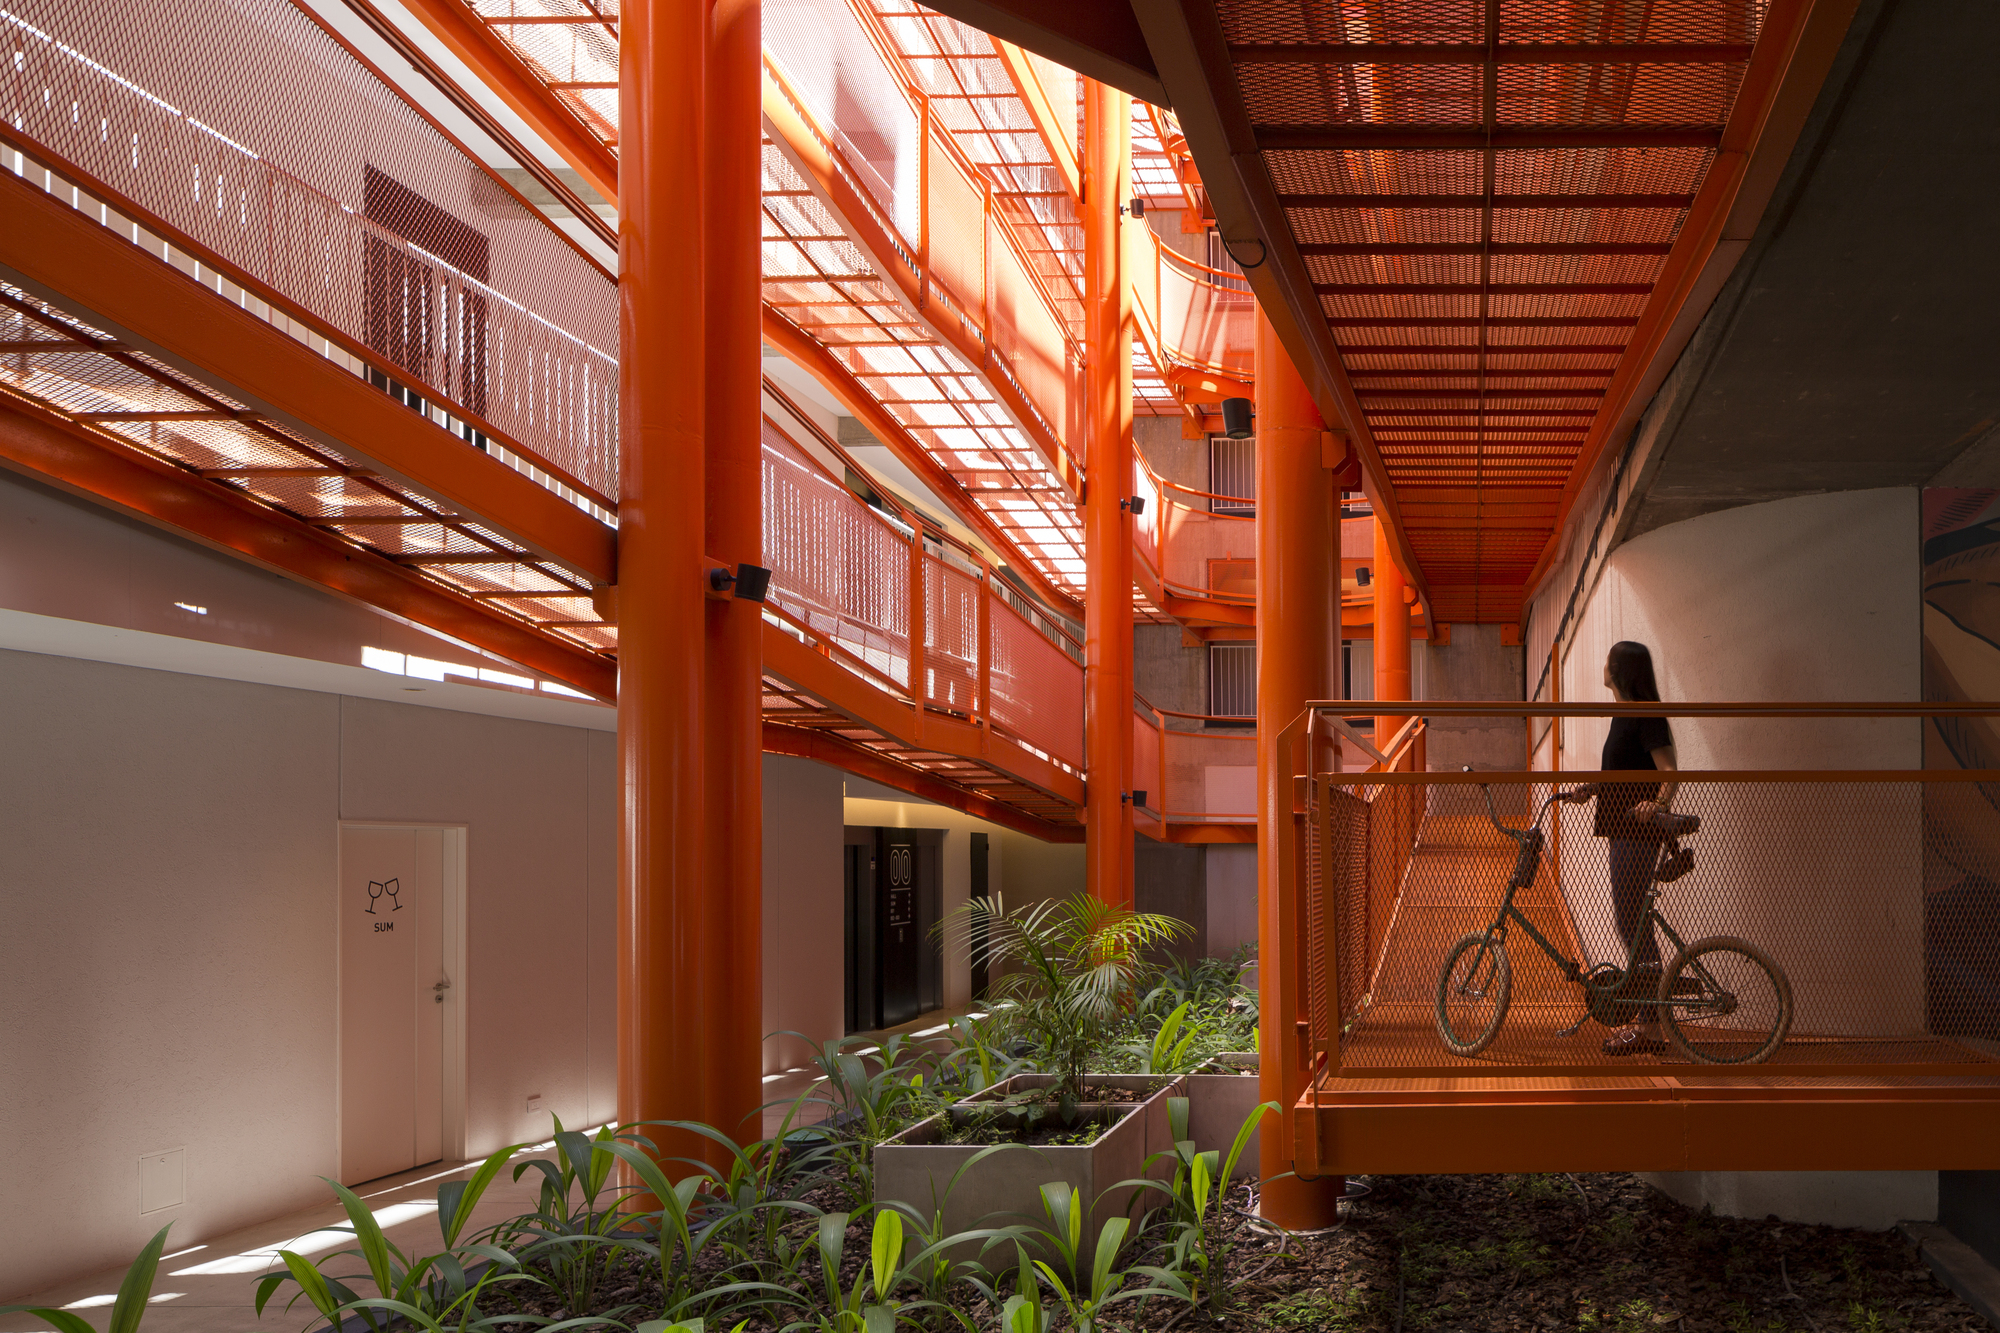

Avenier Cornejo 88 Housing Units, Since its construction in 1822, the Ourcq Canal has undergone many metamorphosis. From agricultural land to capital region of France, from Paris to Greater Paris, ...
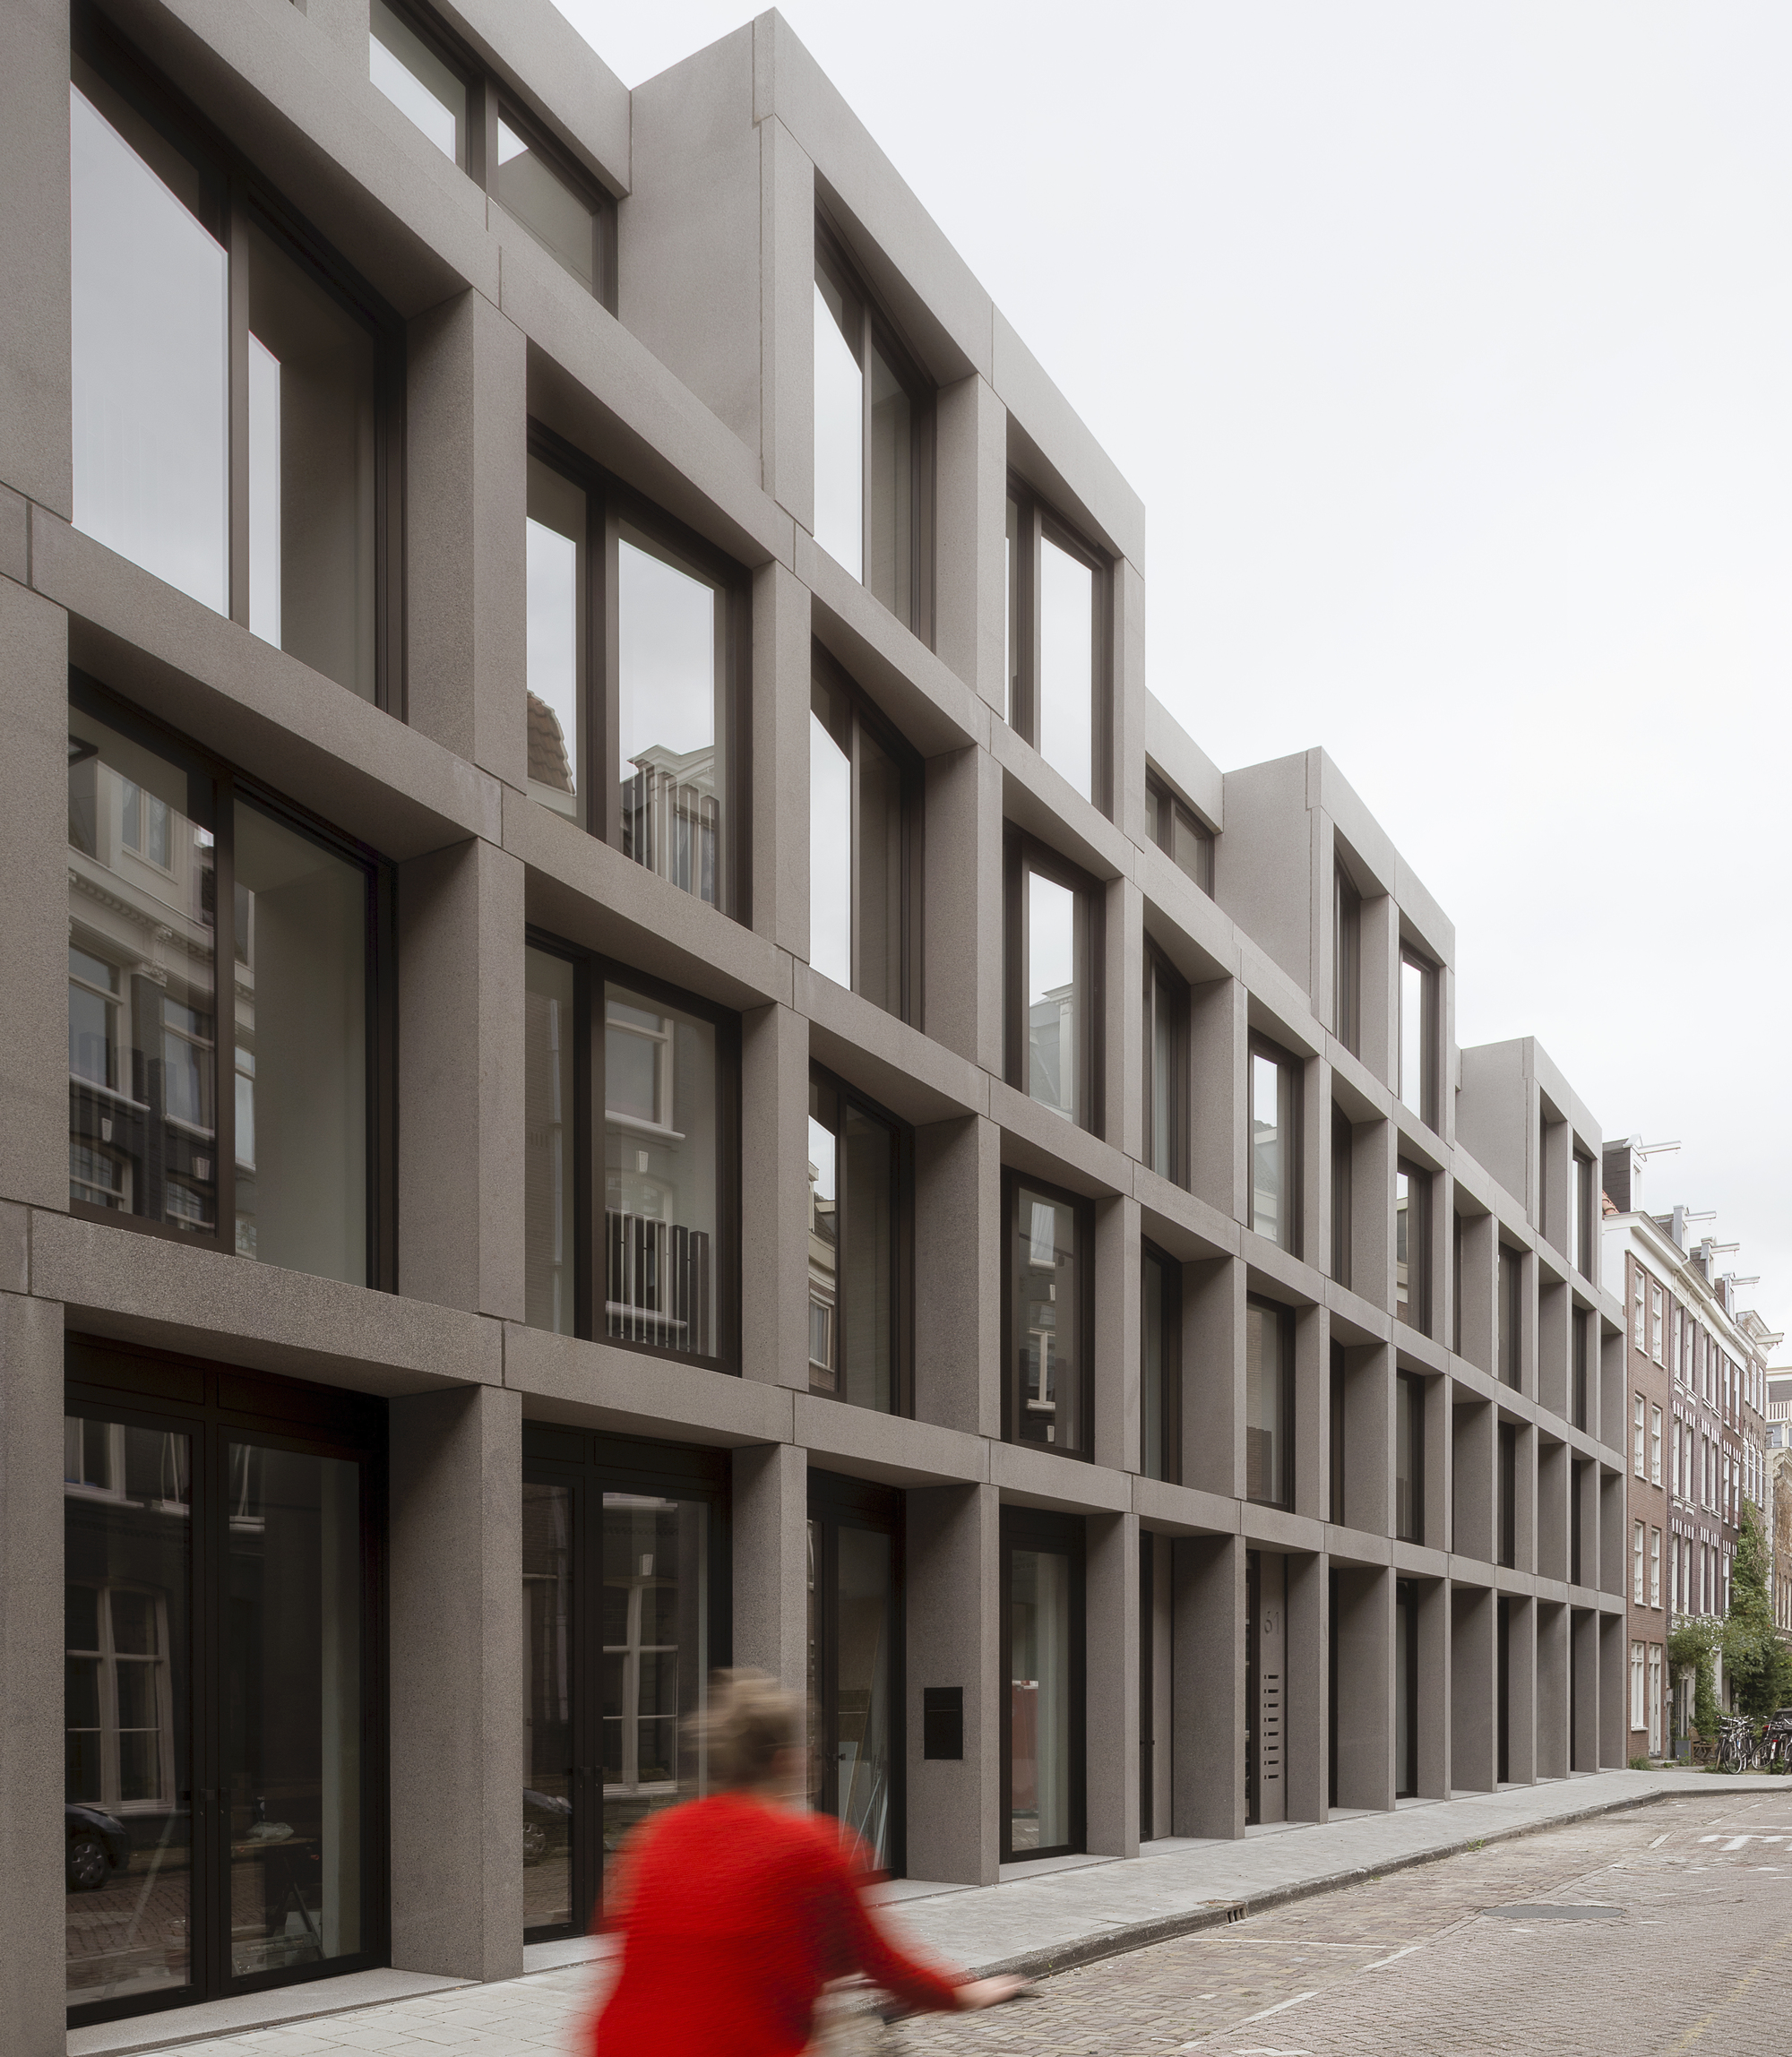
SIMONSZ Residential Building is located In a narrow street in Amsterdam’s Weteringbuurt, between former factories, schools, business premises and weavers’ houses, stands a new residential building ...
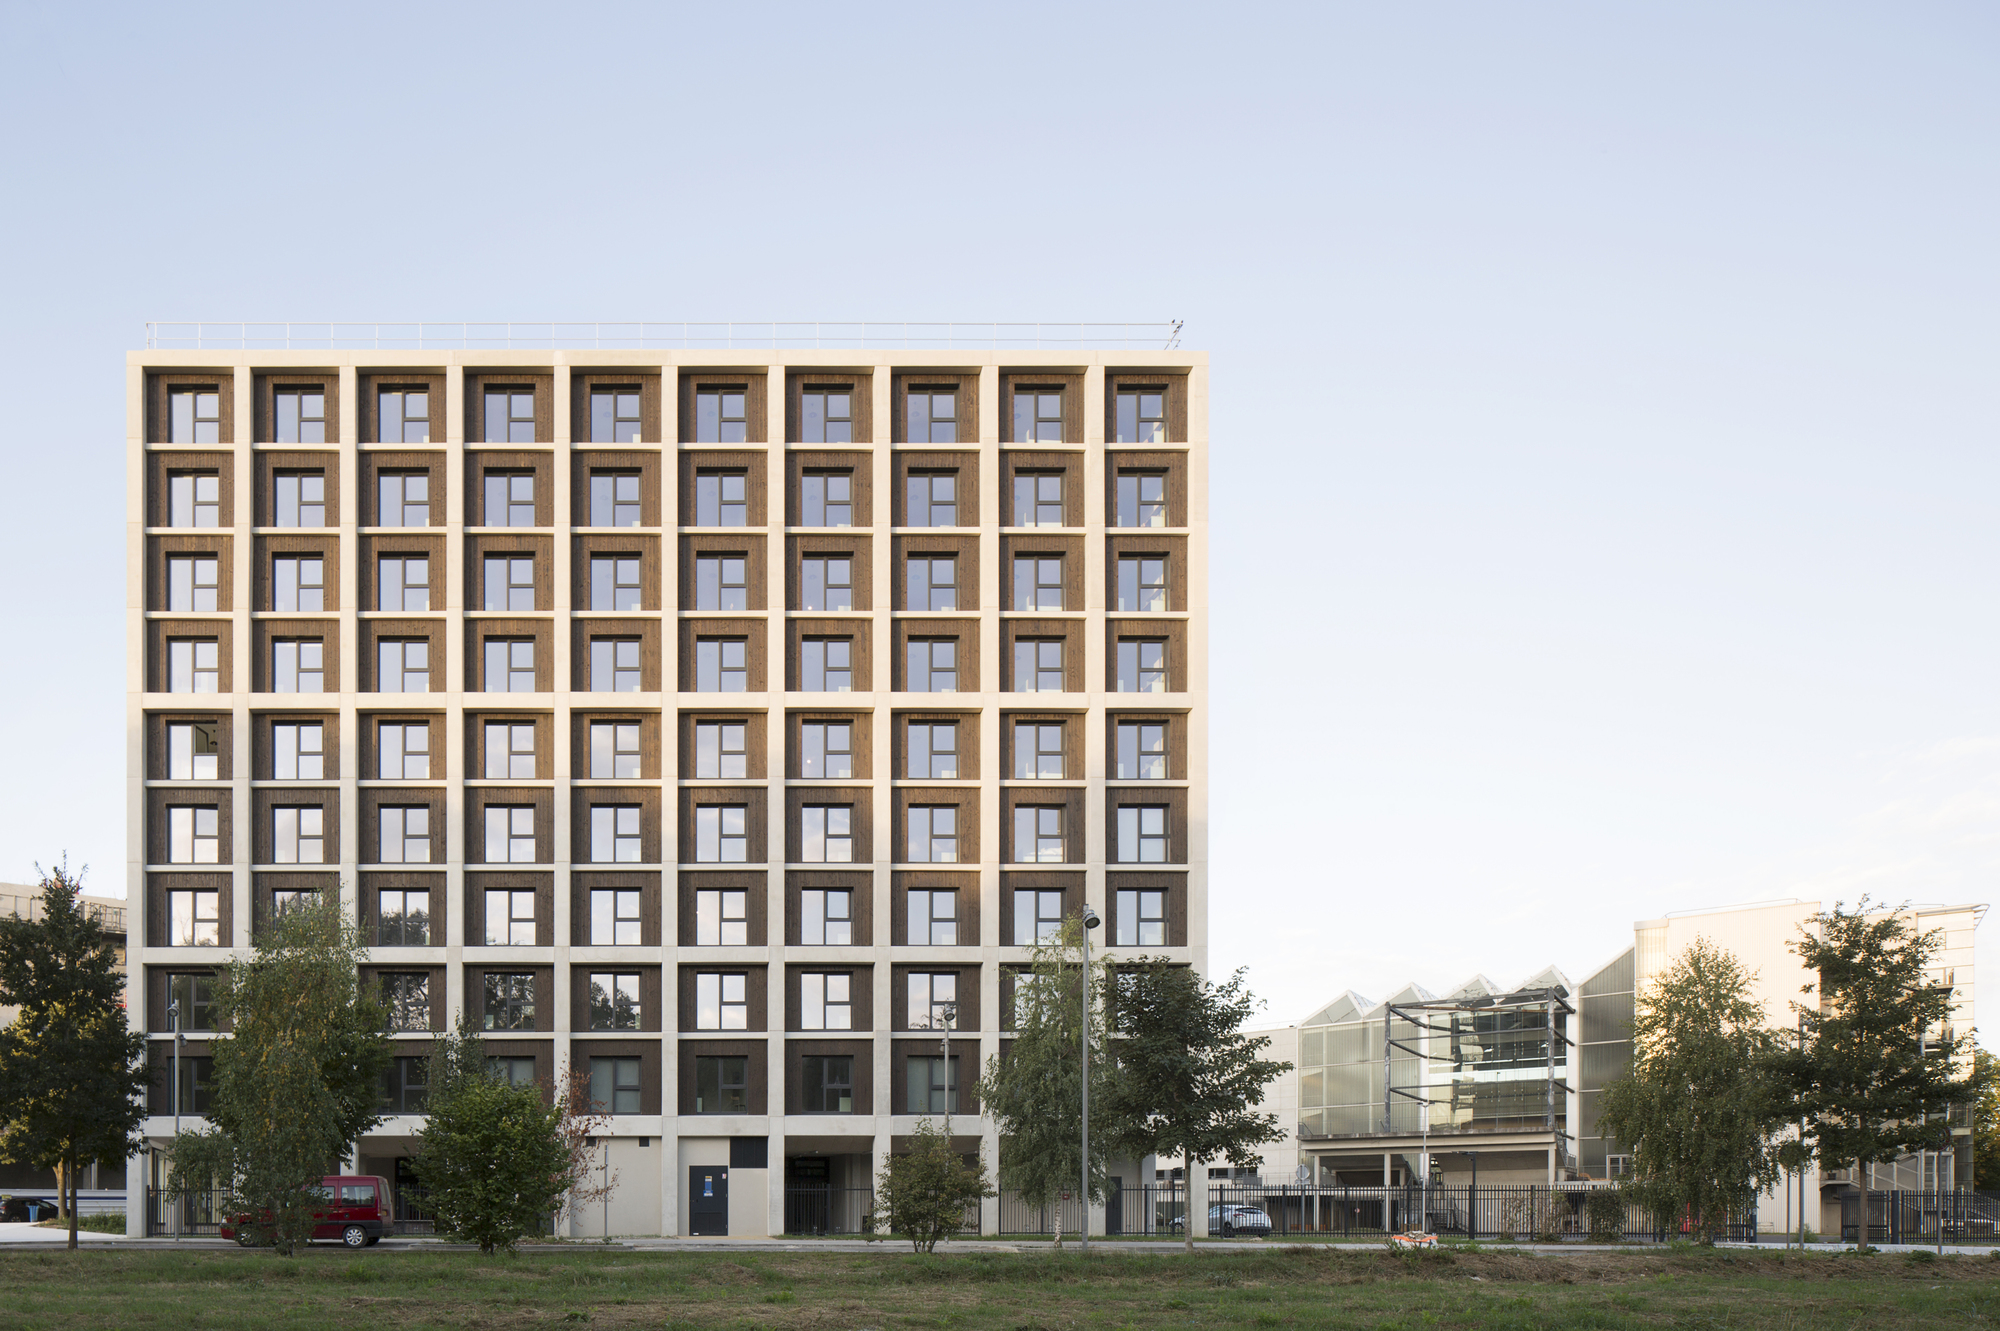
Student Housing, The sun rises on the East! In Marne-la-Vallée, one of the five new towns imagined around Paris by the master plan of 1965, Cité Descartes is an international cluster for research and ...
Juana Azurduy 1635 is a multi-family residential building composed of two four-storey blocks separated by a courtyard. It is located in a block in Nuñez – a residential neighbourhood of low building ...