Kayu Aga | Yoka Sara International

Yoka Sara’s artistic flair is immediately apparent in the Kayu Aga House designed for Italian businessman Alberto Agazzi. The reasoning behind the plan form of the house is initially elusive. The ...

Yoka Sara’s artistic flair is immediately apparent in the Kayu Aga House designed for Italian businessman Alberto Agazzi. The reasoning behind the plan form of the house is initially elusive. The ...

Designed by Alexandra Buchanan Architecture, Coorparoo House carefully negotiates a sloping site and captures views of the city skyline and a swathe of Eucalypts to create a custom dwelling in tune ...
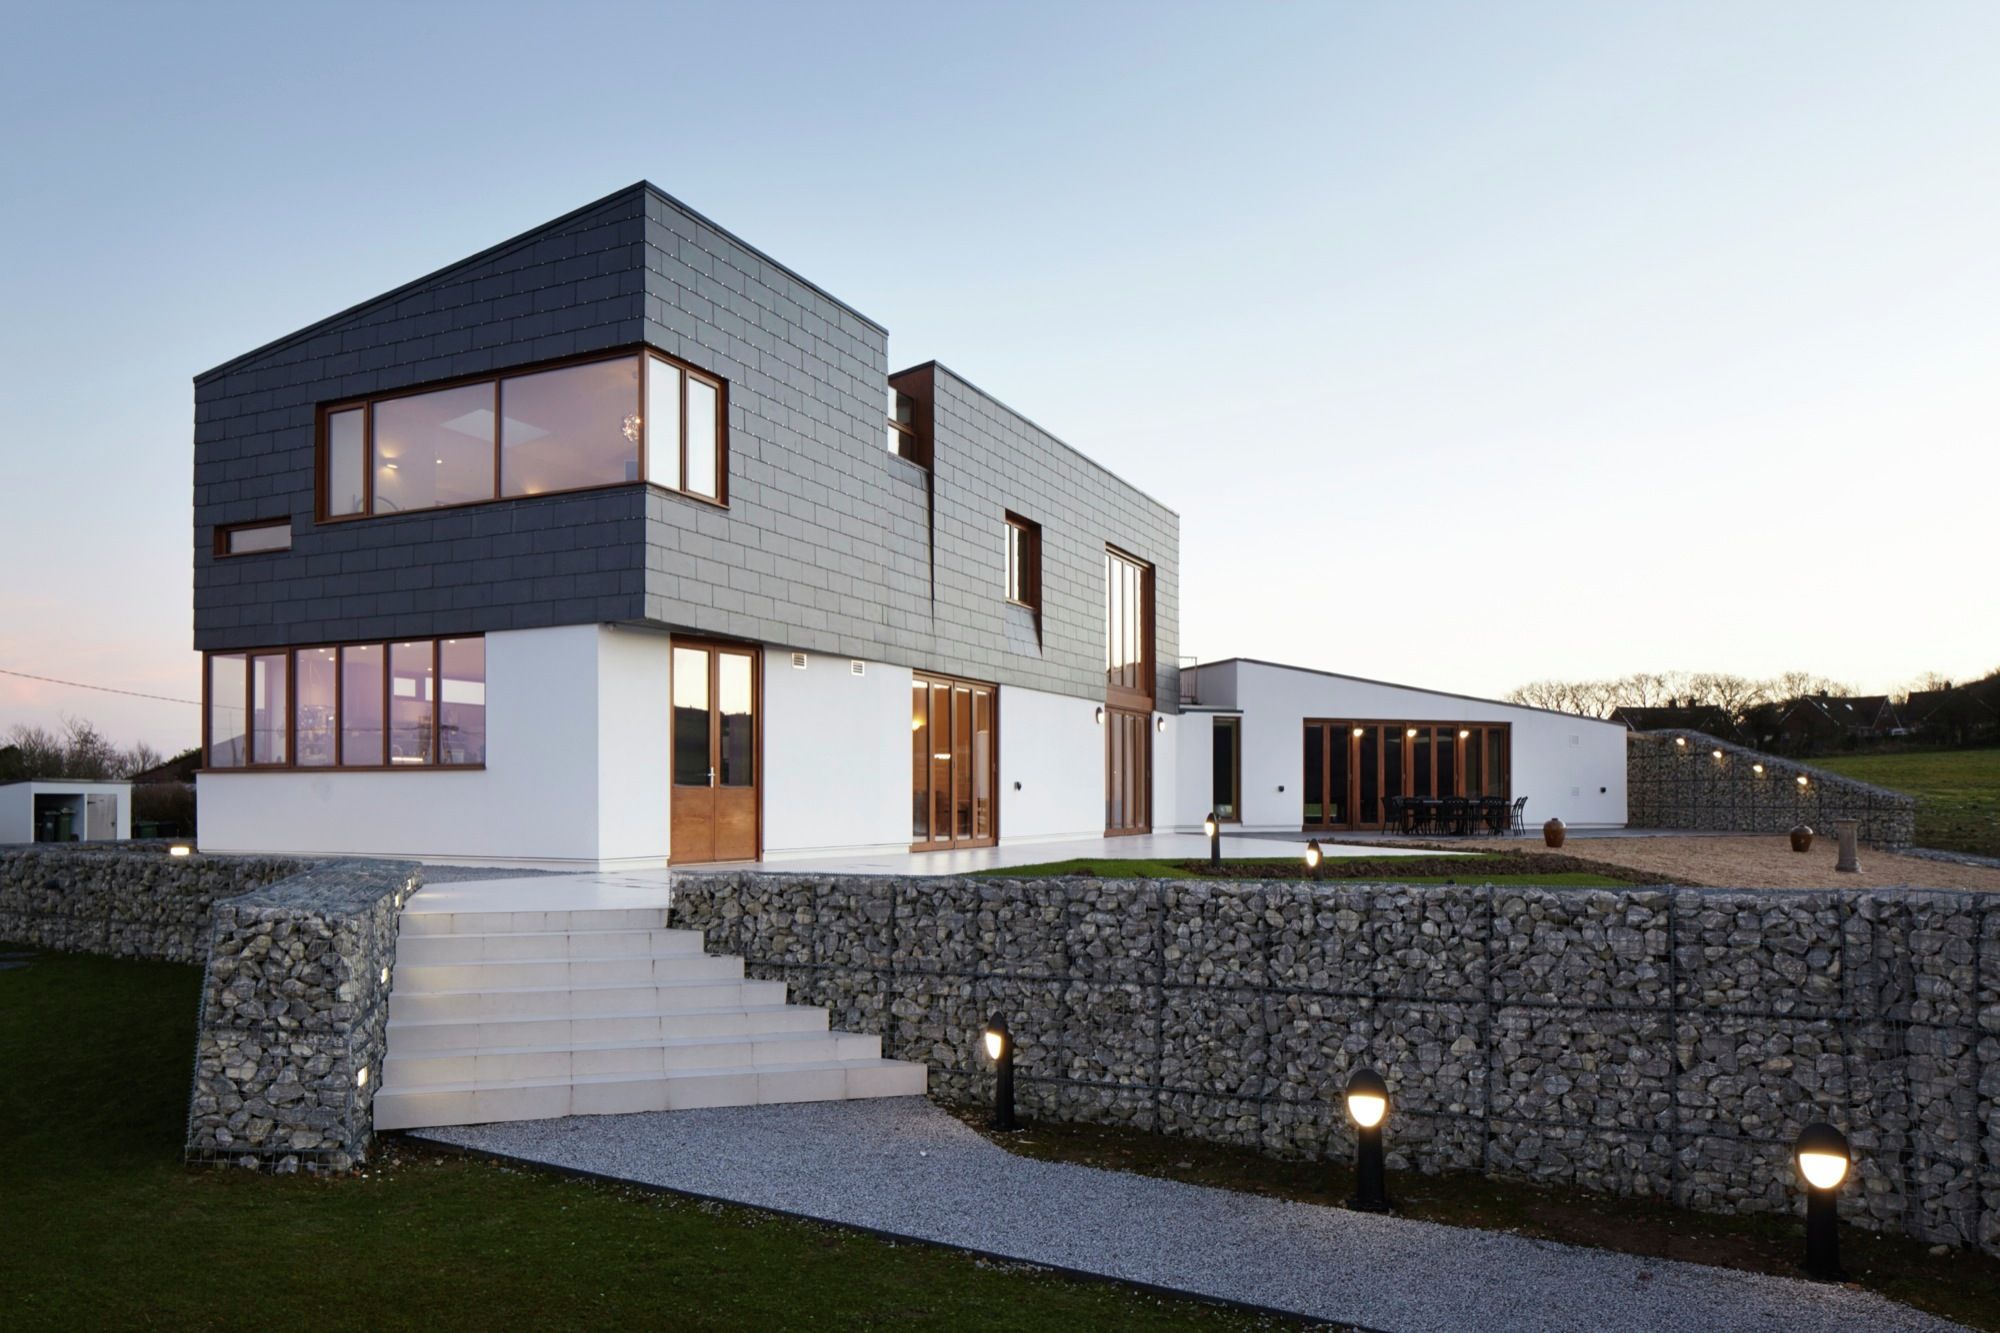
Designed by Alma-nac, Split House is a contemporary private house on a coastal hilltop in Fairlight, Rother. The client, a couple well engaged with the local community, wanted to build a through-life ...
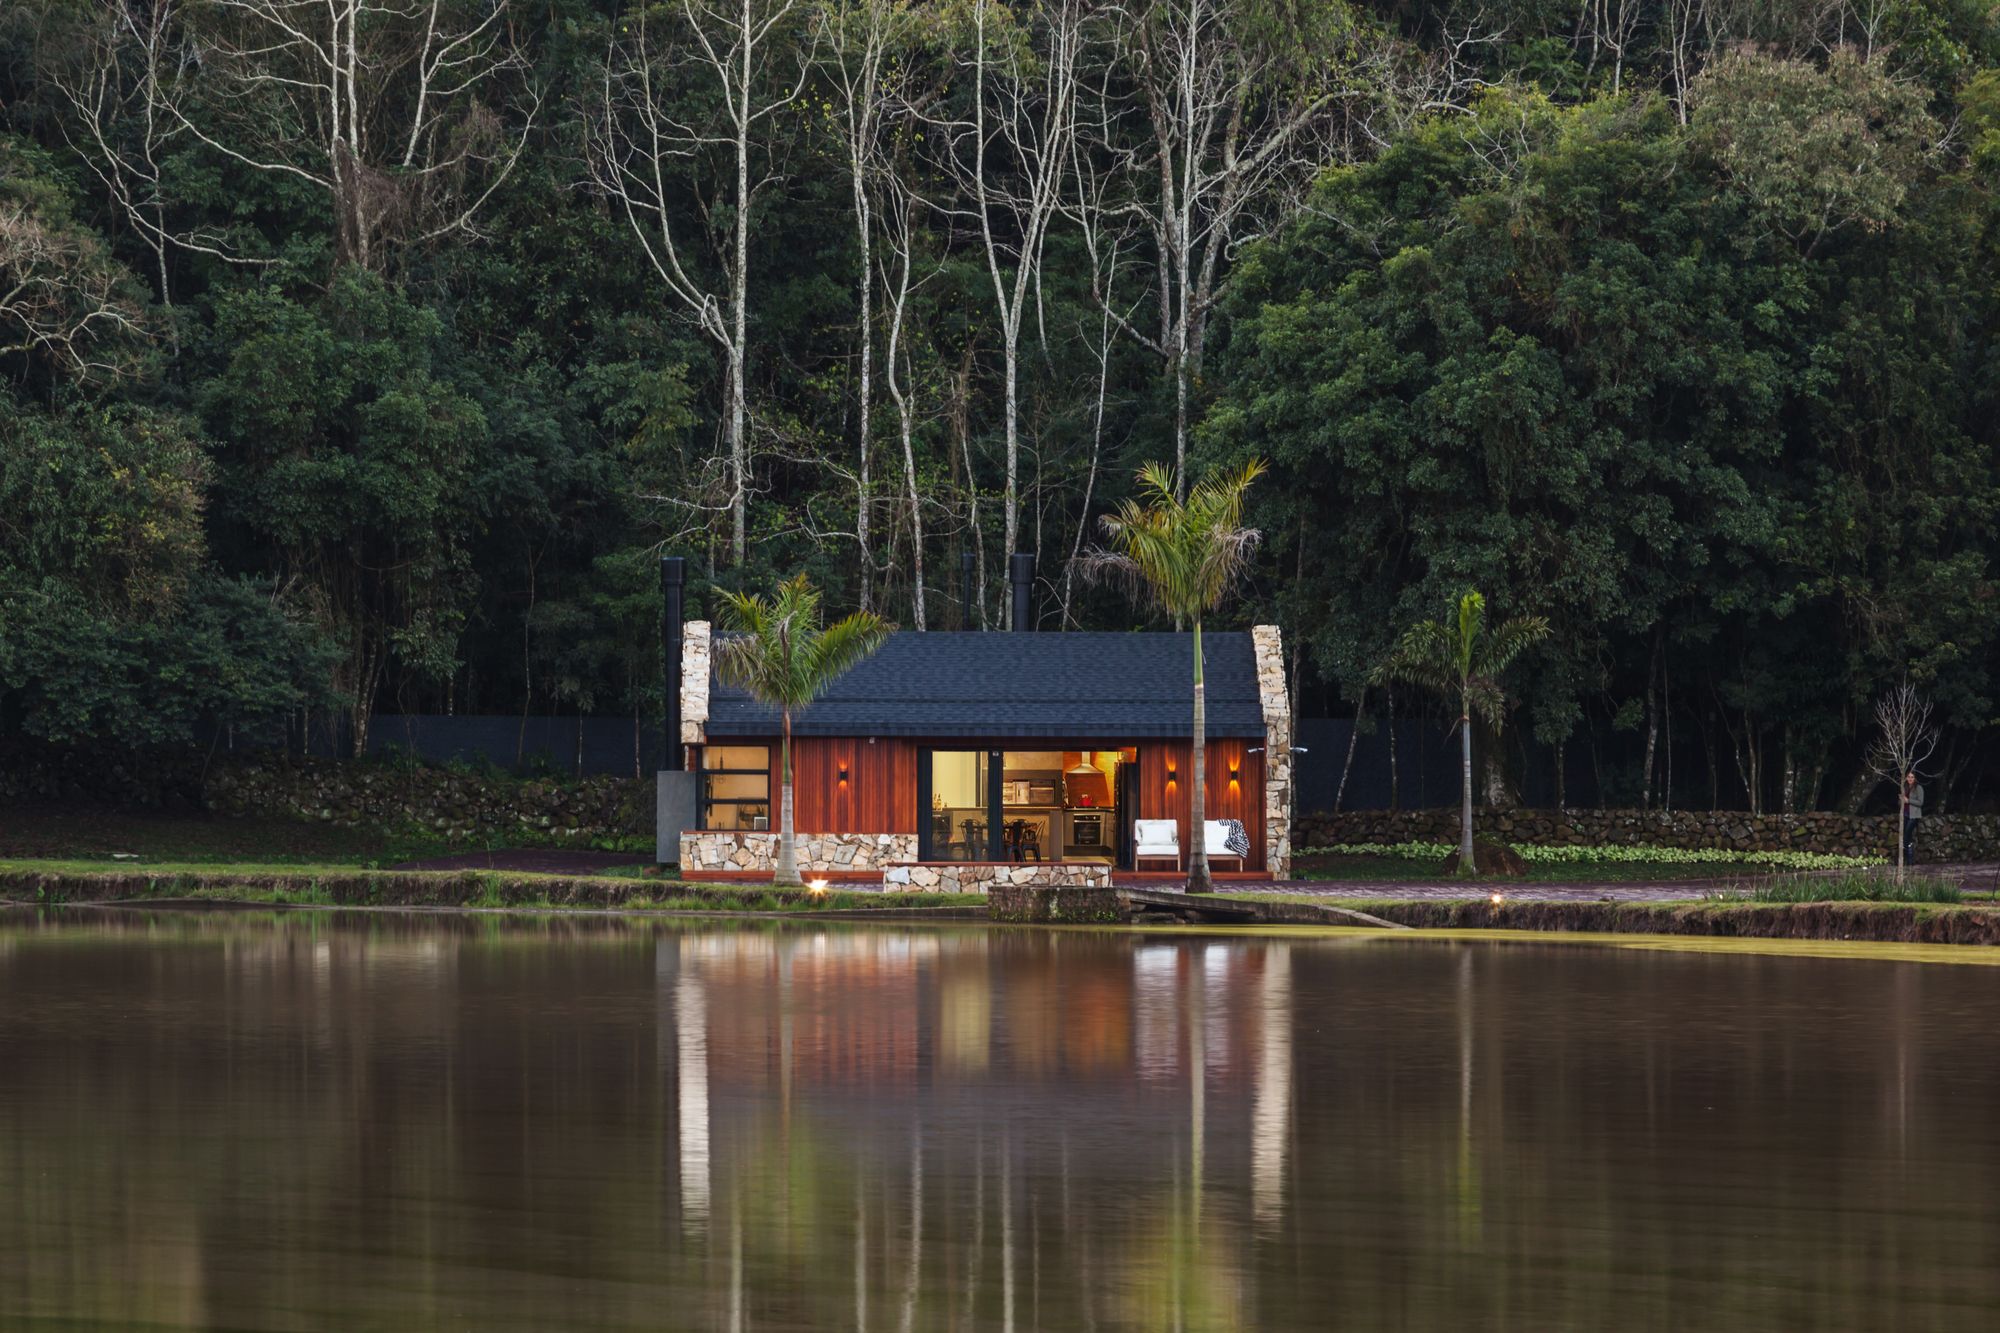
The Lake House is designed by Cadi Arquitetura, Space to meet friends and enjoy good music. The Lake House was the wish of the owner, who is a DJ and is 26 years old. Located near the city ...
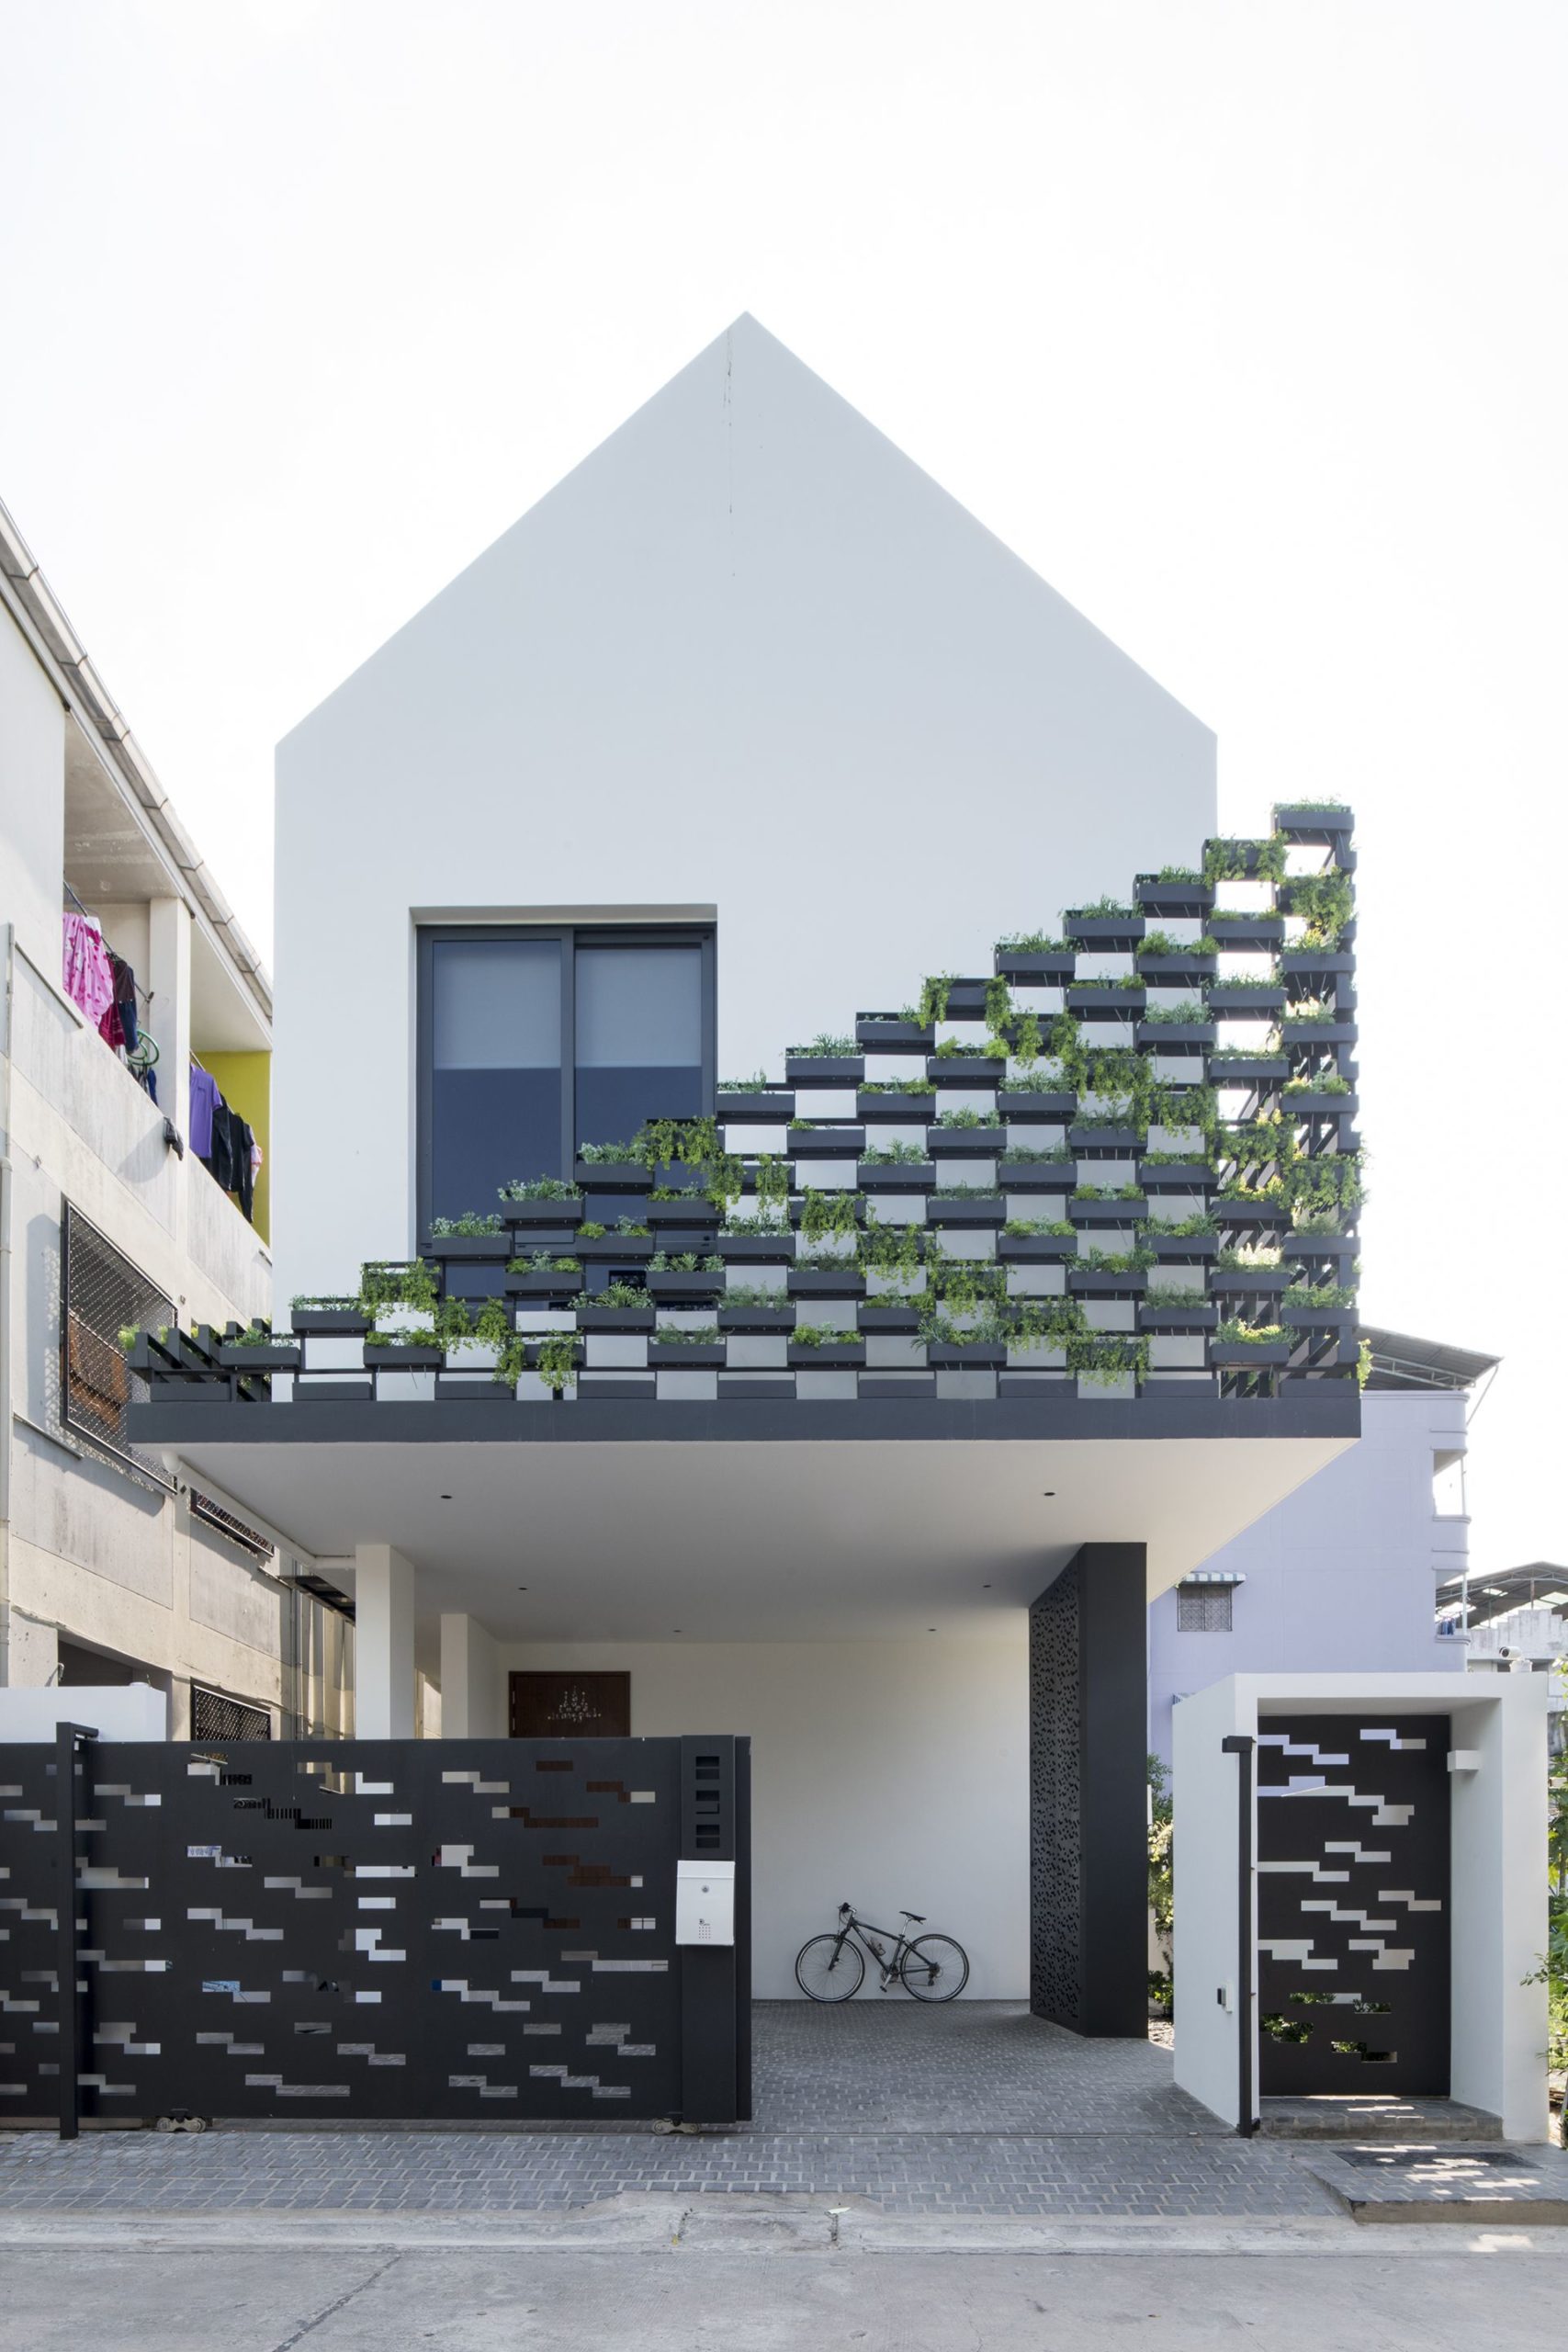
I-House located in a high-density residential area in Samut Prakan, Thailand. Within a limited area, Architects design I-shape house with a central courtyard which adapted from traditional Thai ...

Room Without a Roof designed by HYLA Architects, This 2 story brick structure has the archetypal form of a gable-roofed house with an unusual twist – part of this form is actually an external ...

Designed by Wittman Estes, The Seattle housing shortage has increased pressure on single-family neighborhoods to provide more usable space on limited single-family lots. Normative new housing ...
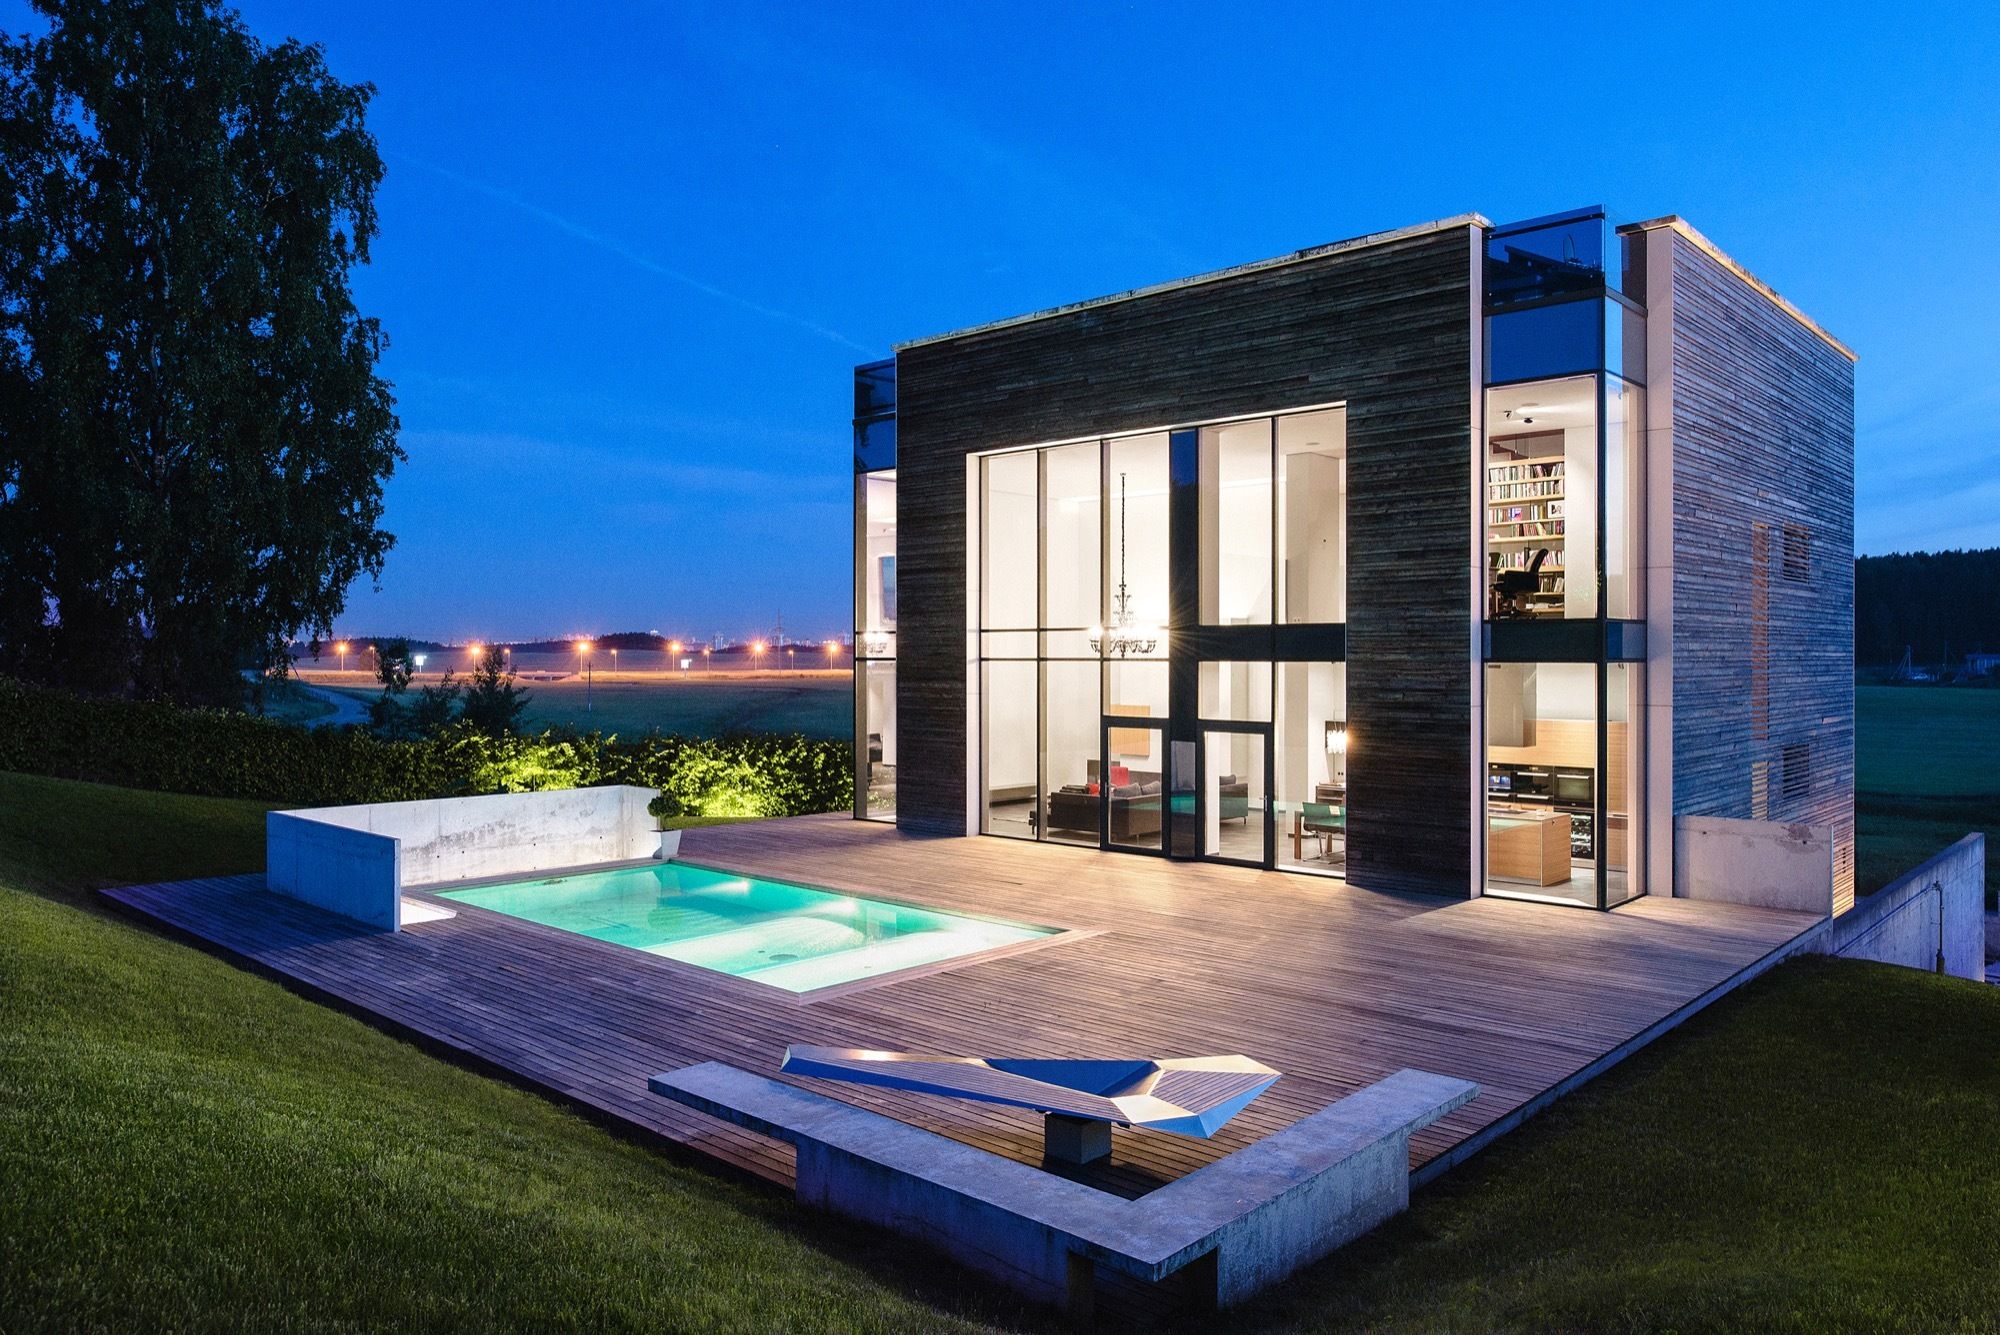
House A designed by Igor Petrenko, The main objective was to project a comfortable and functional home for one family. The house had to be designed without unnecessary decoration with the use of ...
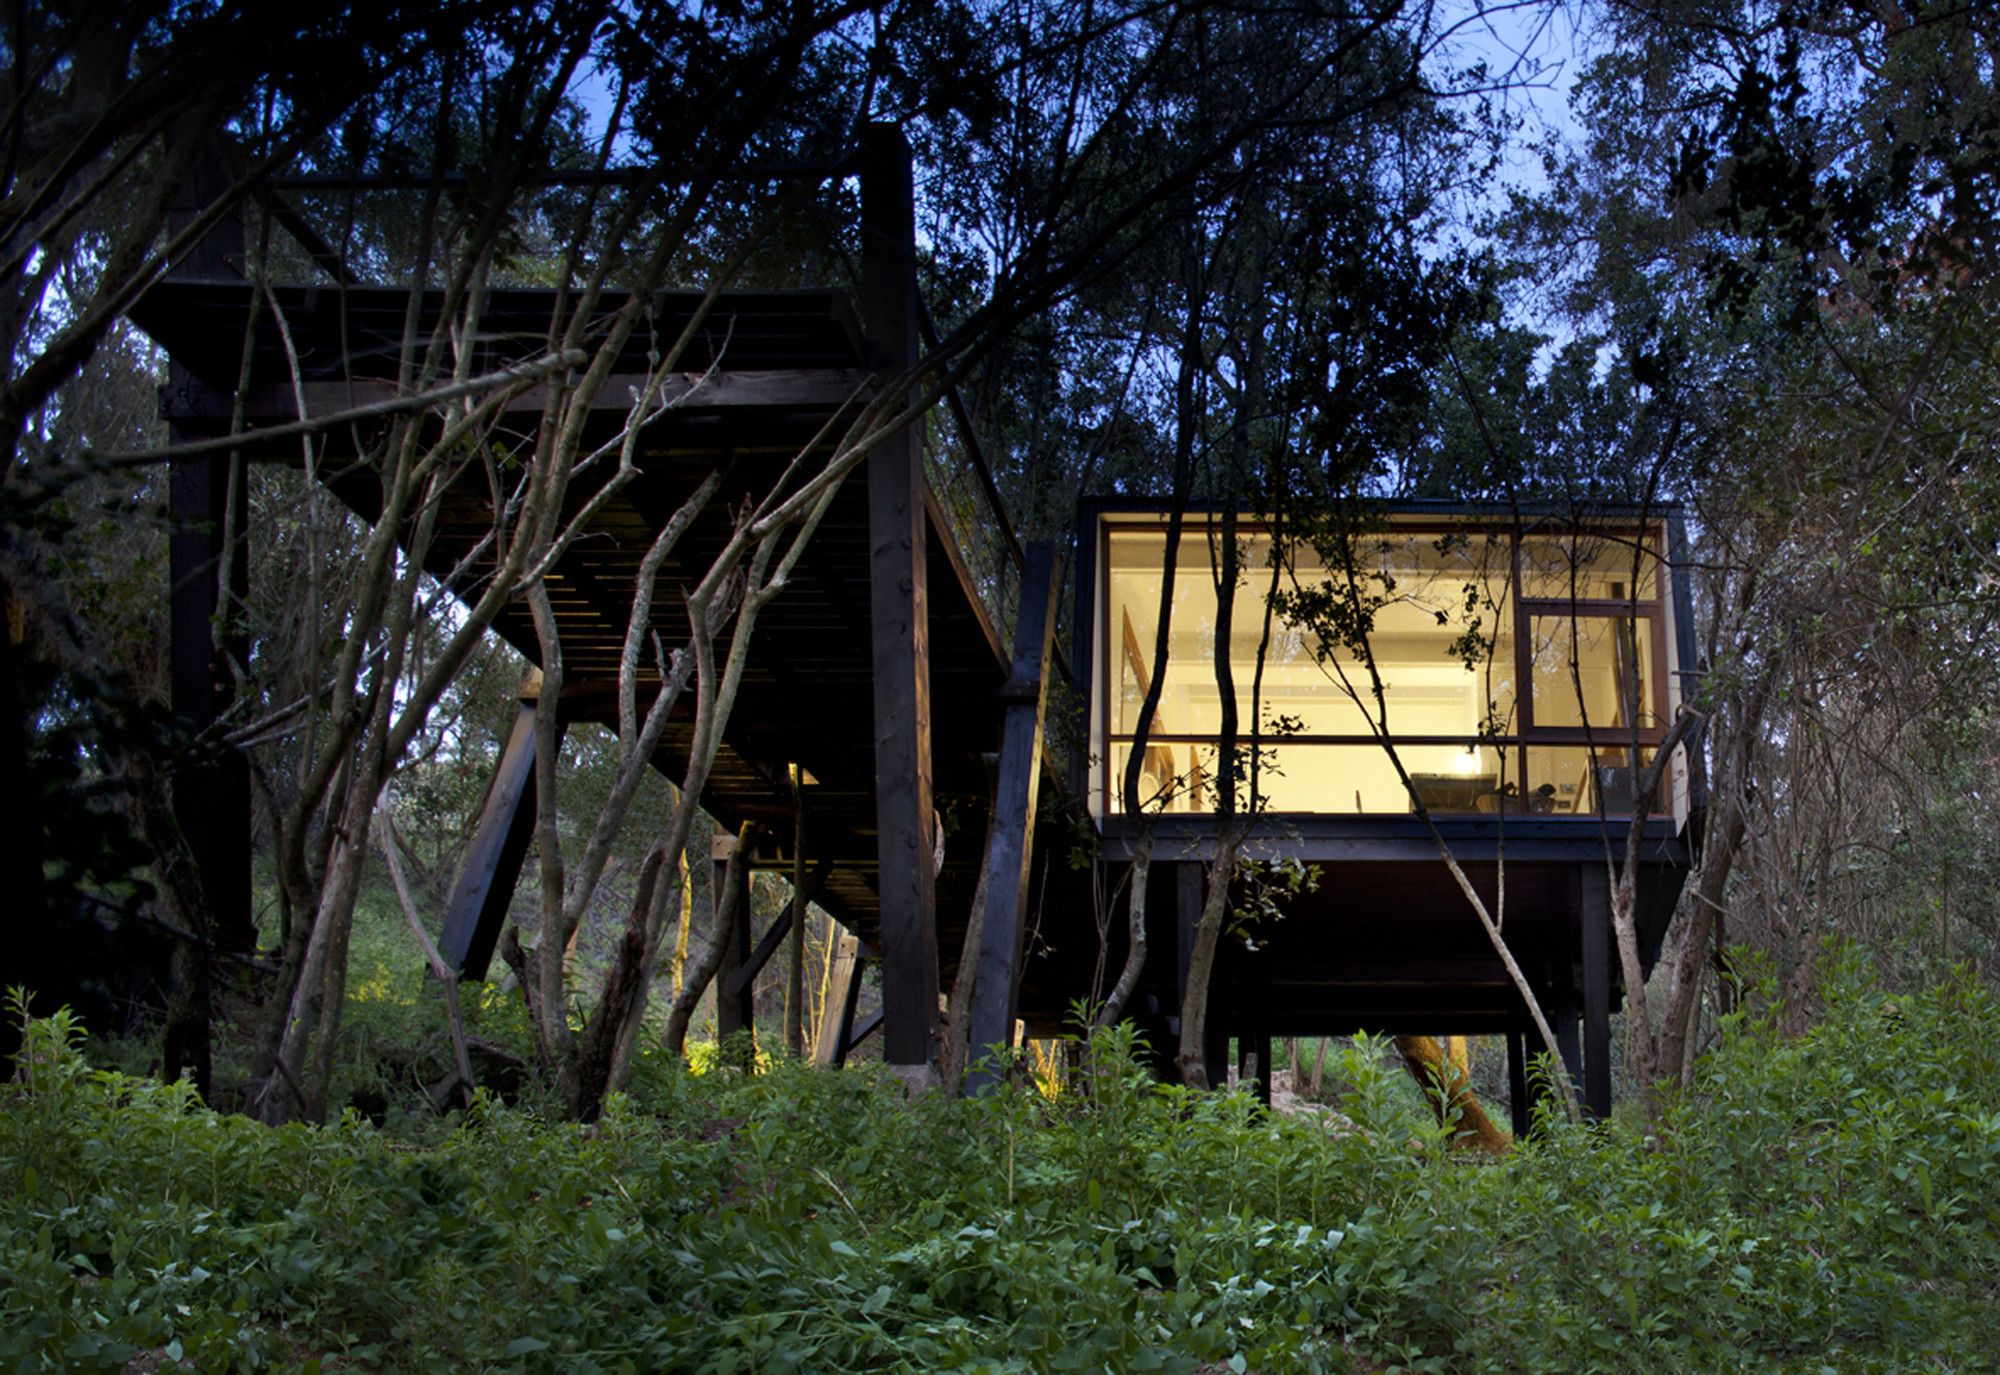
Quebrada House designed by UNarquitectura, Retreat located in a forest on a creek in central Chile. Located on the creek, elevated by pilotis, it is accessible through a bridge and has views at the ...

Designed by KUBE architecture, Chesapeake House is located in NW Washington DC on a steeply-sloped and forested site. The project is a speculative house for a local developer, so it was designed to ...
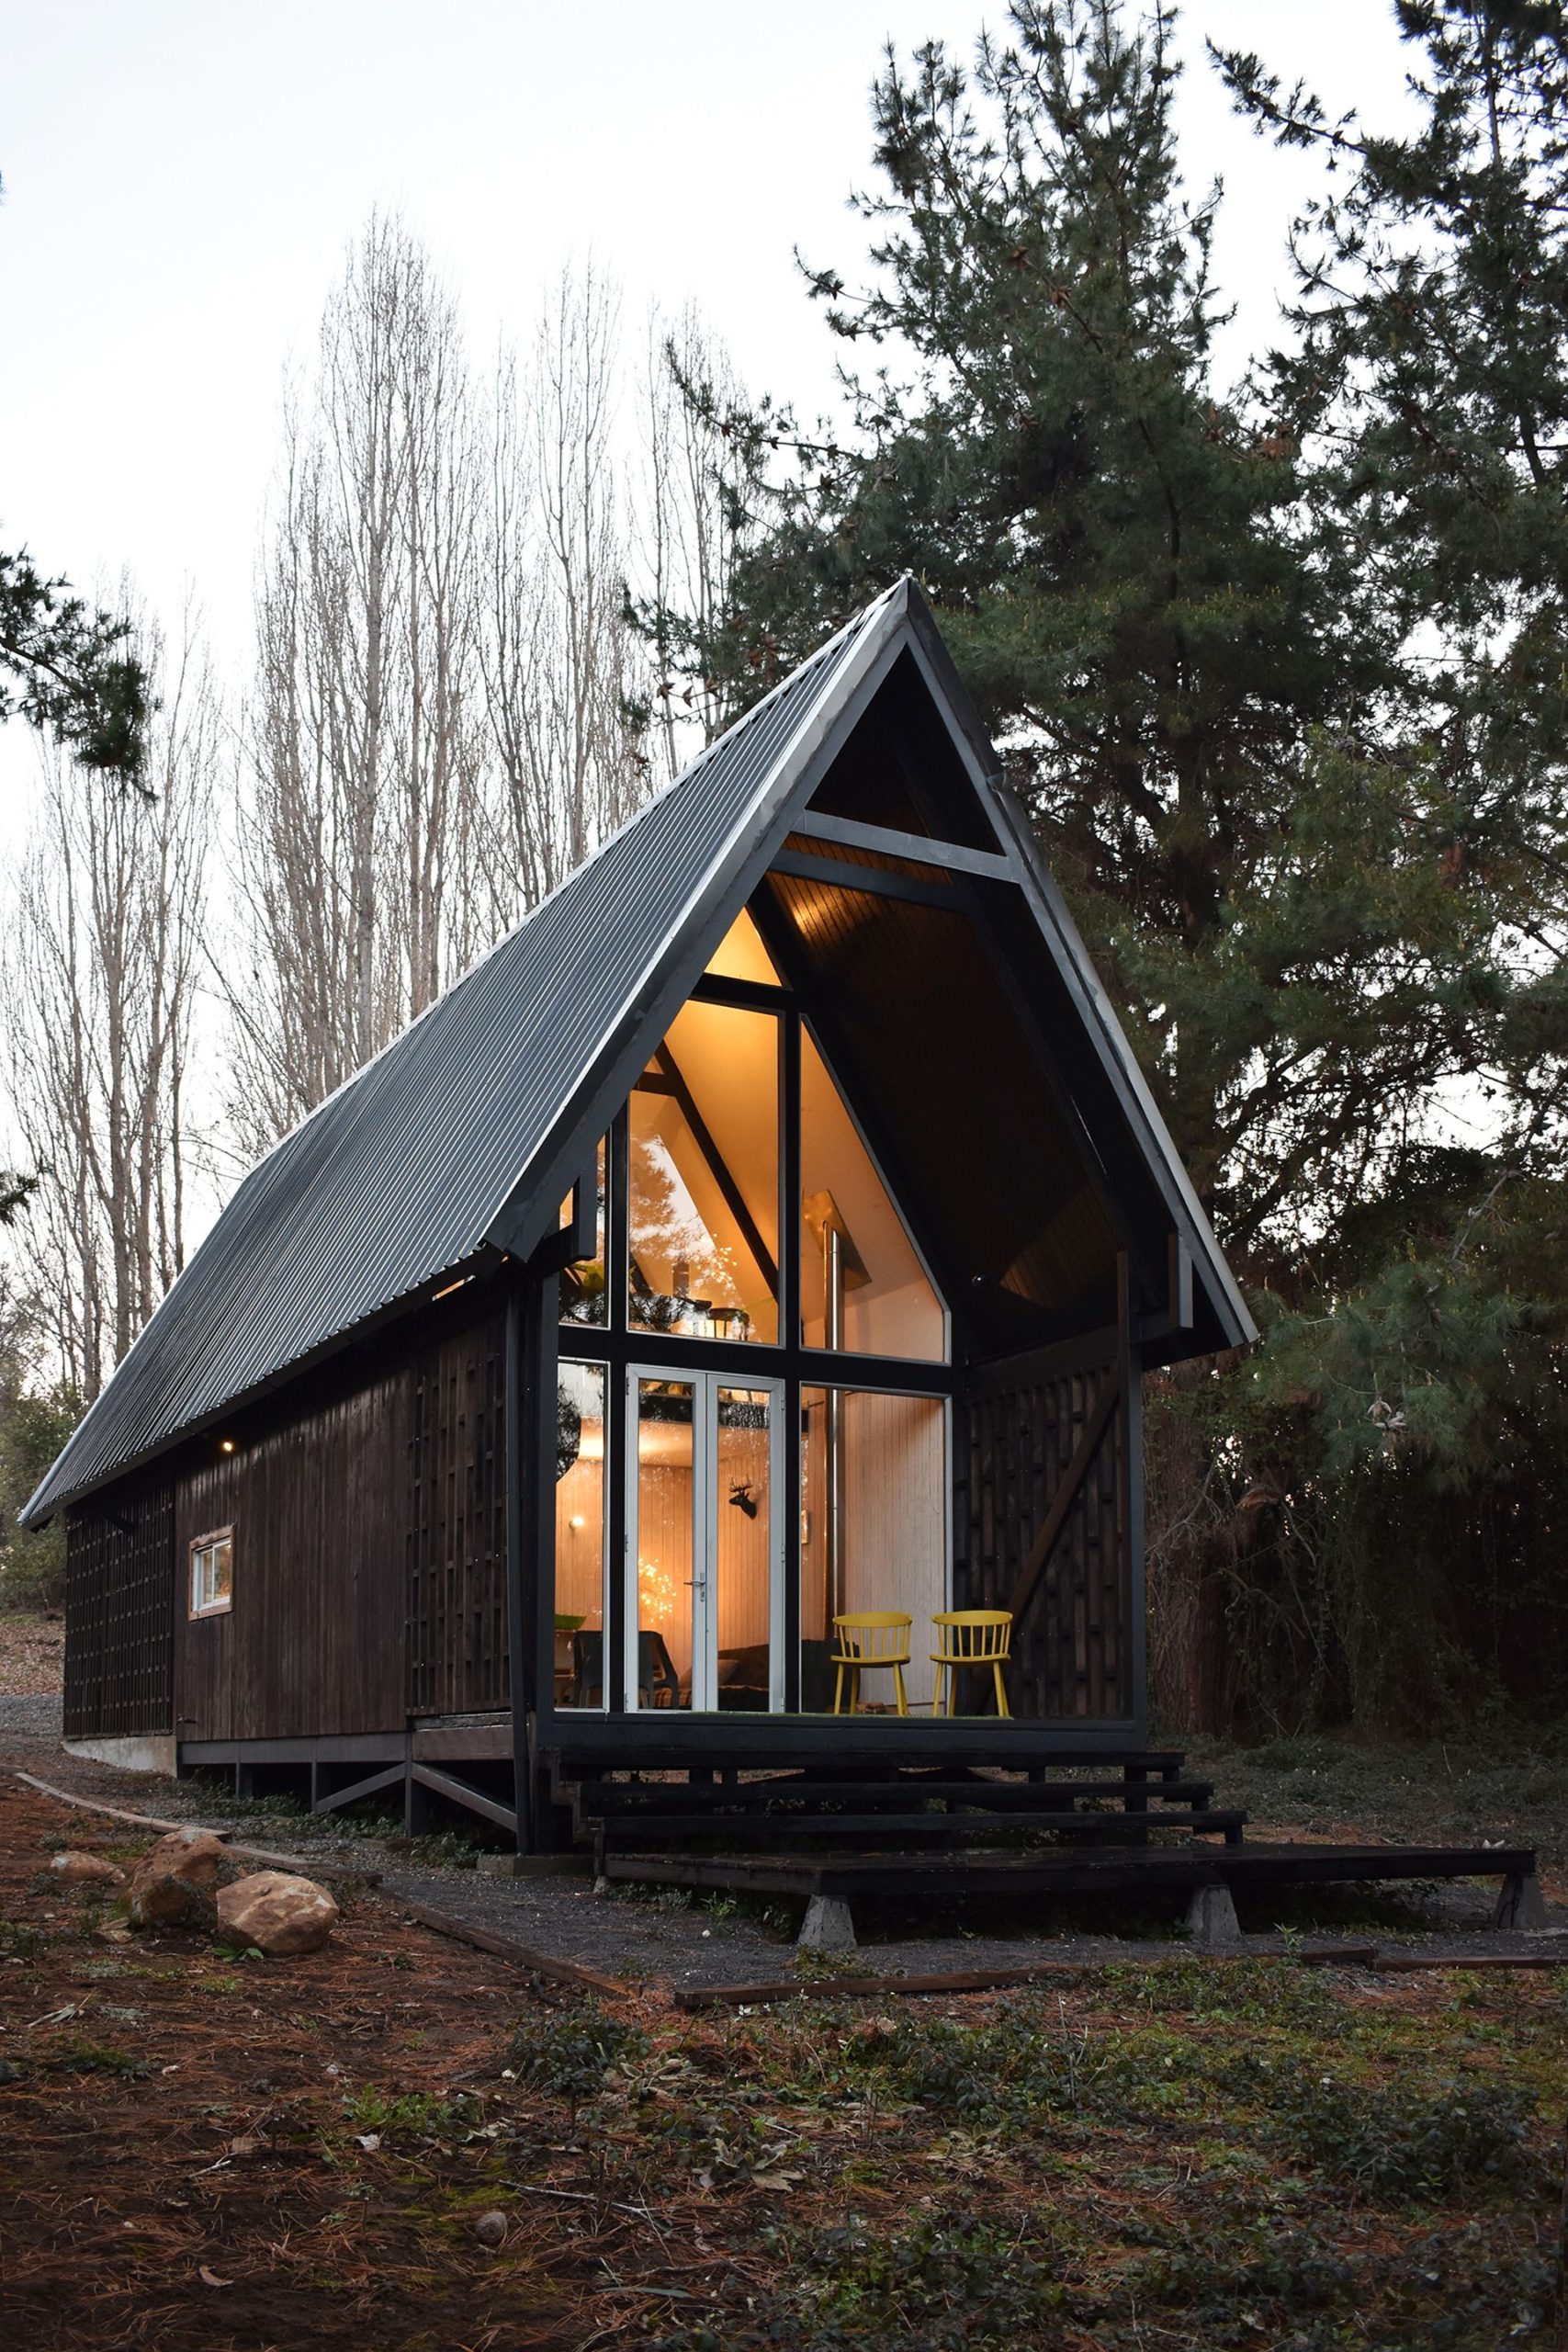
Designed by Felipe Lagos, Casa R is a holiday refuge for extreme climates located halfway up the Andes mountain, specifically at the town of Vilches, VII Southern Region of Chile. The main nearby ...

The Miner’s Refuge, intended as a weekend retreat, is carefully sited at the base of the hillside and tucked into the tree line to take advantage of and preserve the surrounding views. Designed by ...
