H House | 4M Group

With a growing reputation for celebrating the heritage of the Republic of Kosovo, 4M Group sought to reflect the cultural legacy and illustrate a renewed optimism in Pristina with the creation of H ...

With a growing reputation for celebrating the heritage of the Republic of Kosovo, 4M Group sought to reflect the cultural legacy and illustrate a renewed optimism in Pristina with the creation of H ...
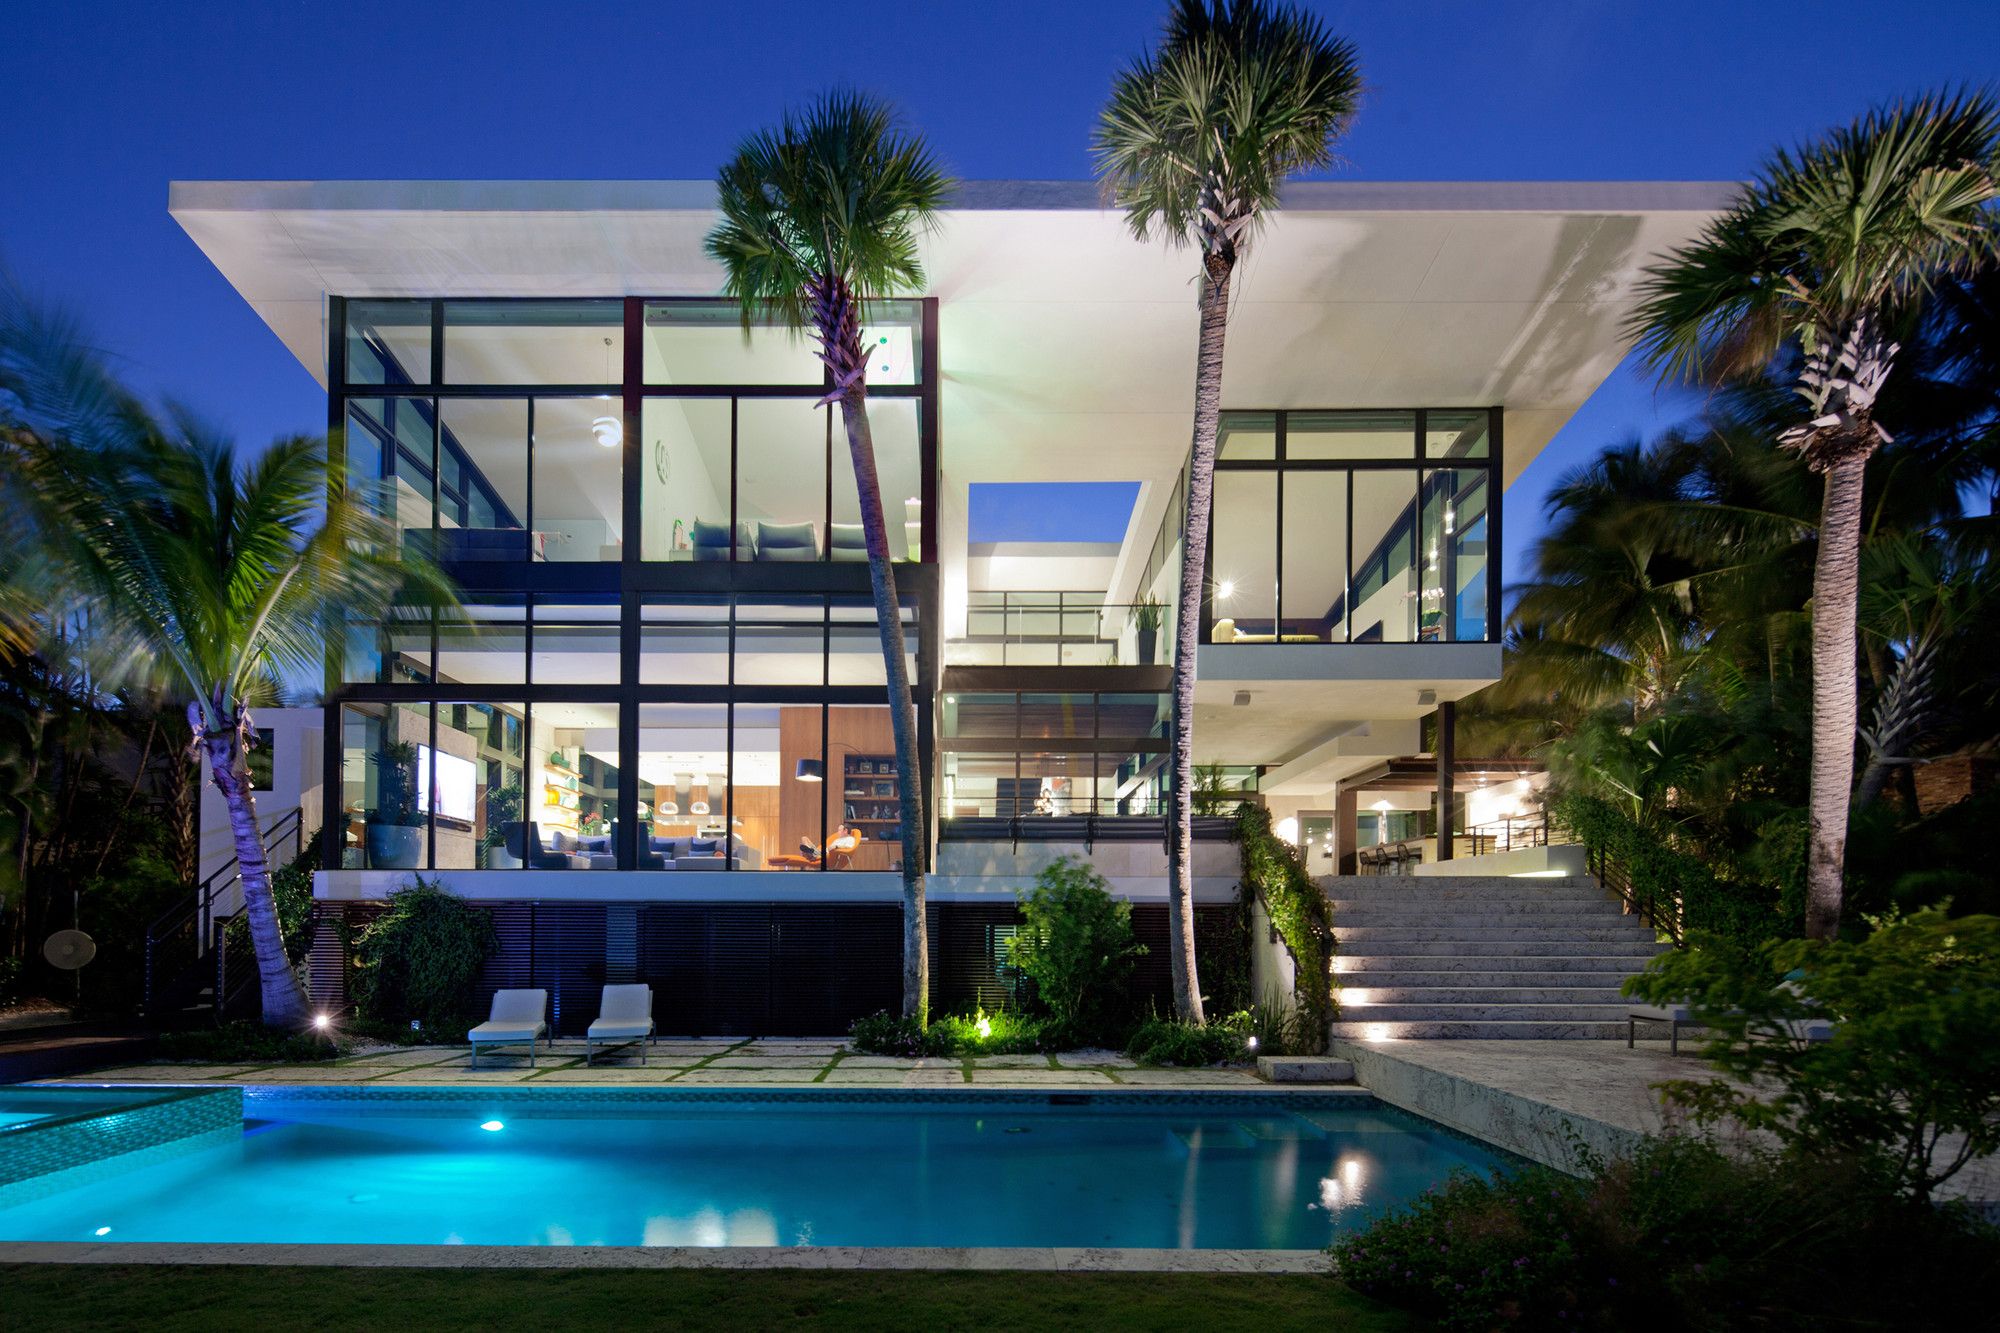
Designed by Touzet Studio, The client for this house is a pioneer in the technology field and a committed modernist. The project is located on a waterfront site in Coral Gables, facing east, with ...
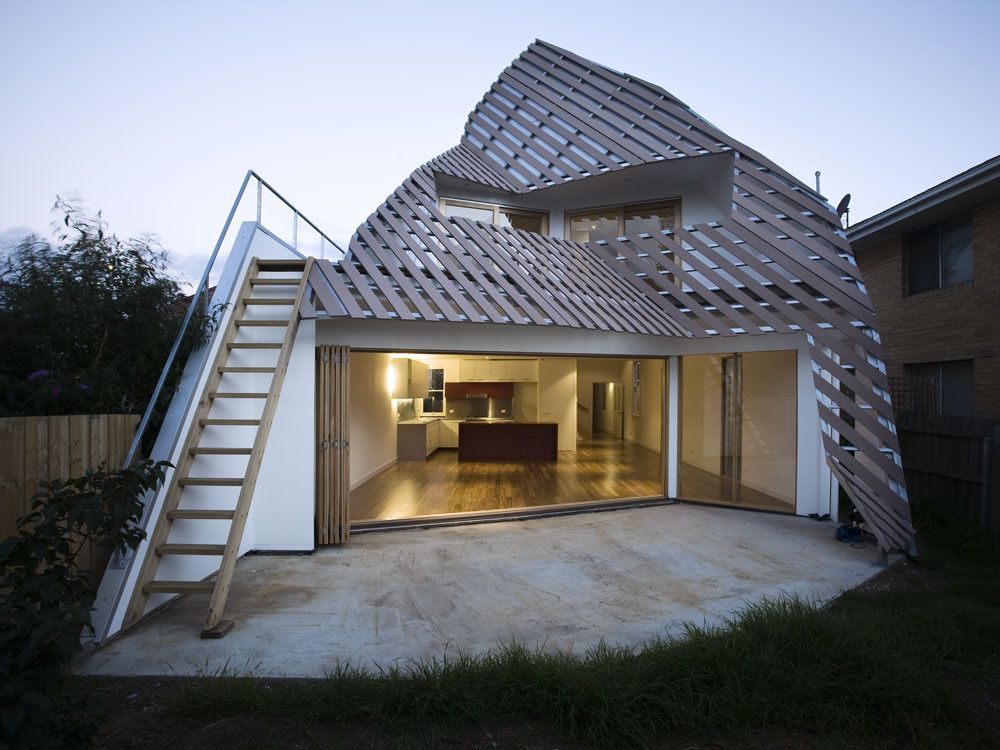
Harrison and White see one of the key issues in Australian housing being how we use the sun to improve new and existing houses. In Foyn-Johanson House, we made a very clear attempt to form a house ...

Moose Road designed by Mork-Ulnes Architects, Three locally known land formations can be seen from the site of this project: “Eagle Rock”, a mountain ridge, and the valley of vineyards below. The ...
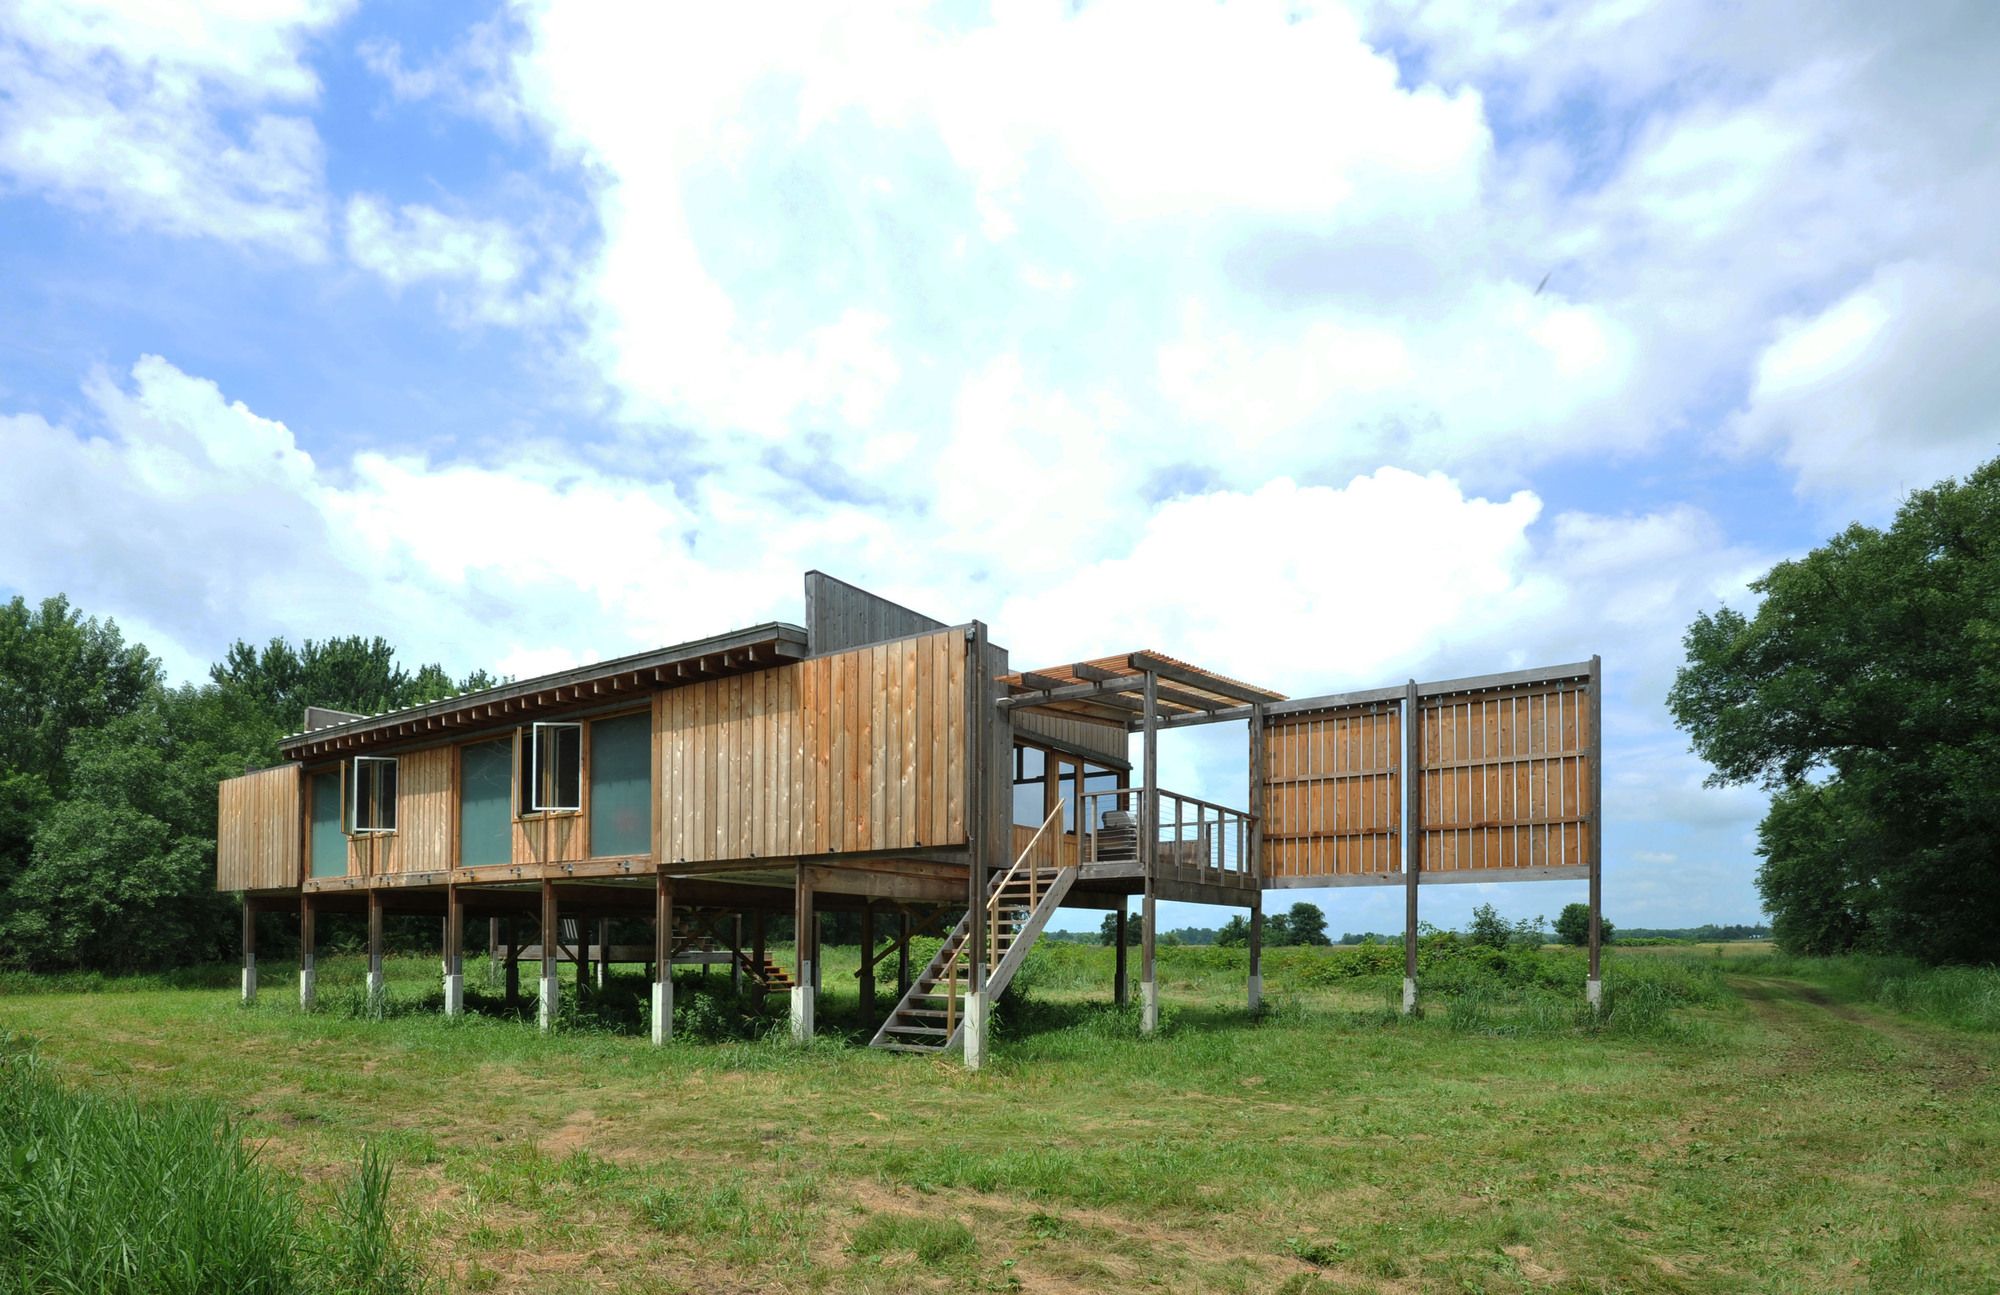
Glass Cabin designed by atelierRISTING, Reclaimed Glass, Natural Materials and the Reclaimed Prairie on the land entrusted to the grandkids of a sesquicentennial farm was the genesis of the ...
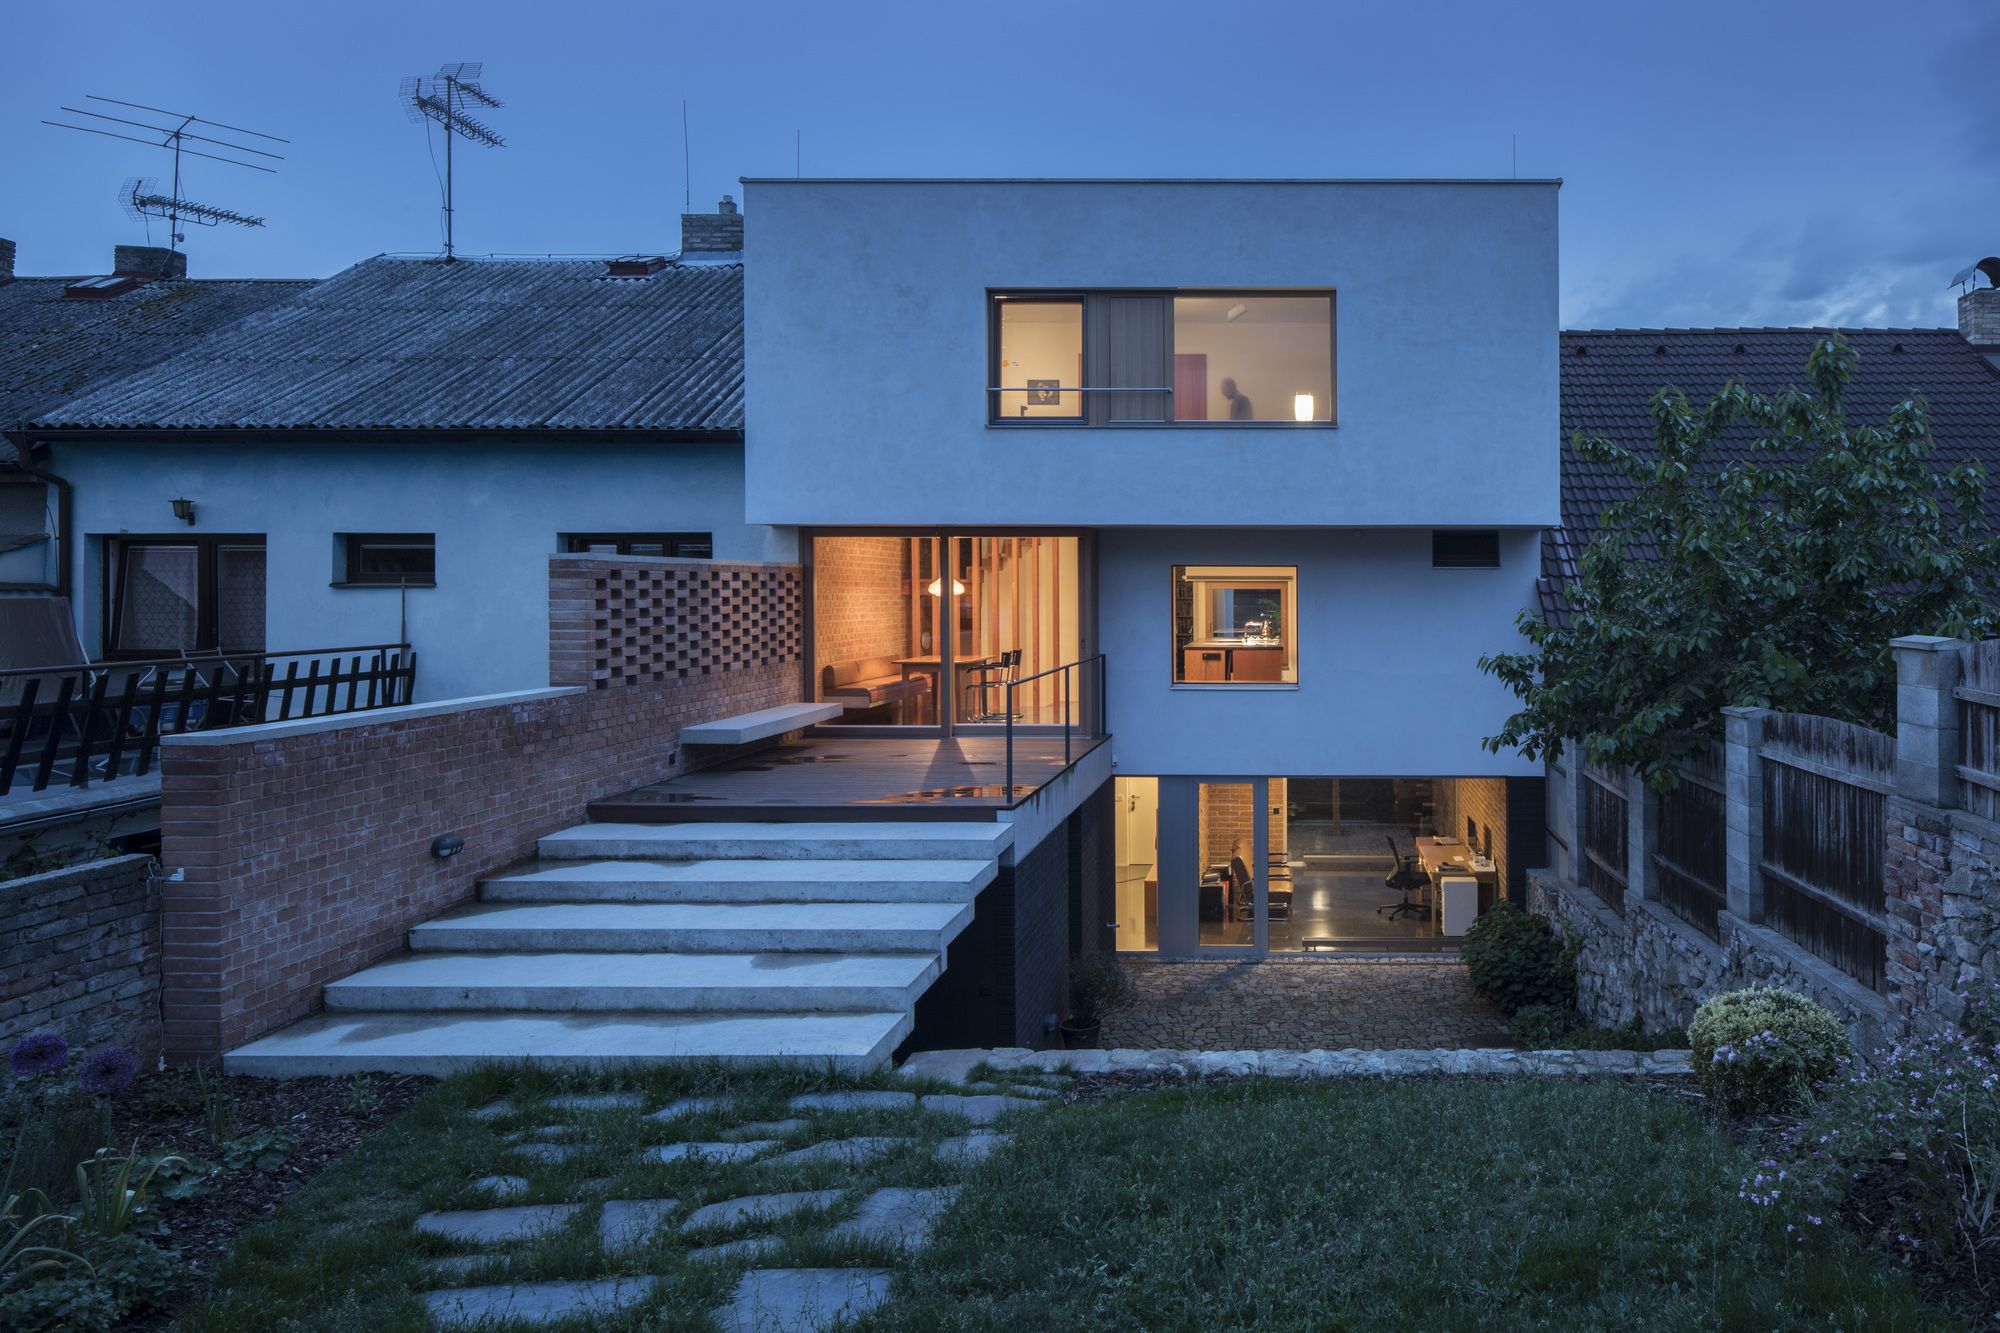
Designed by holiš+šochová architekti, It has always been our dream to build our own Family house on a vacant plot of land in a town or city. After three years searching hopelessly for vacant plots ...

Stilt House designed by Natura Futura Arquitectura, An architecture that re-appropriates the idea of traditional and flexible as a way of dwelling in the city. The project was to capture the essence ...
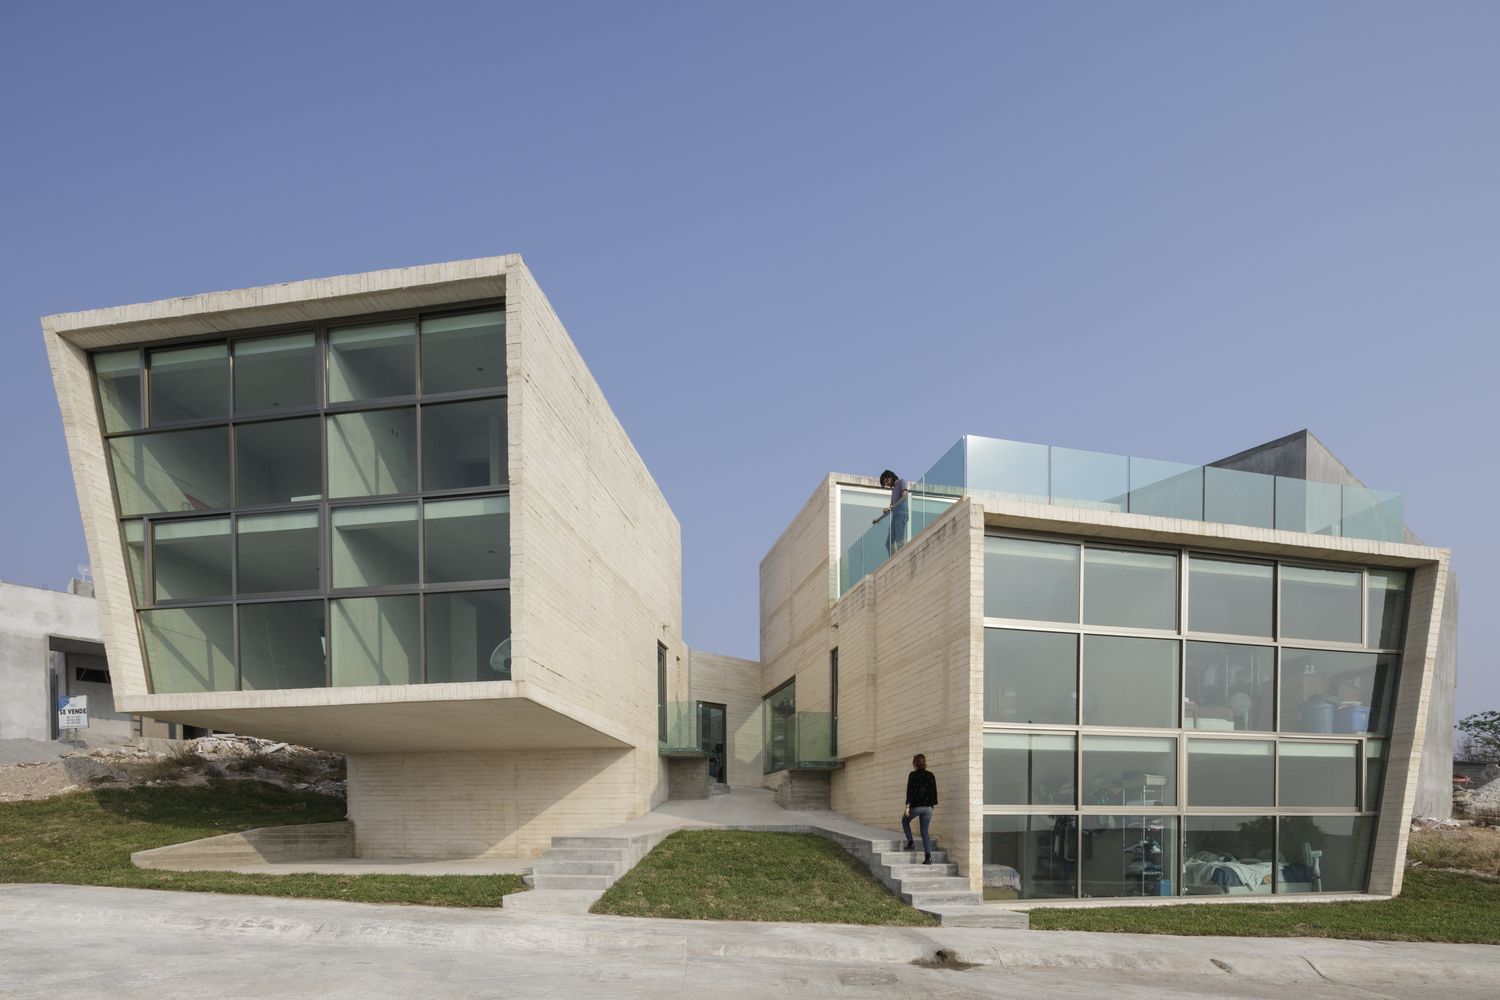
Designed by T+E Arquitectos, The Casa LV1 (casa nanchi 1 and 2) is a complex of two houses designed for a family an elderly couple, their young daughter and their granddaughter. Each house has the ...
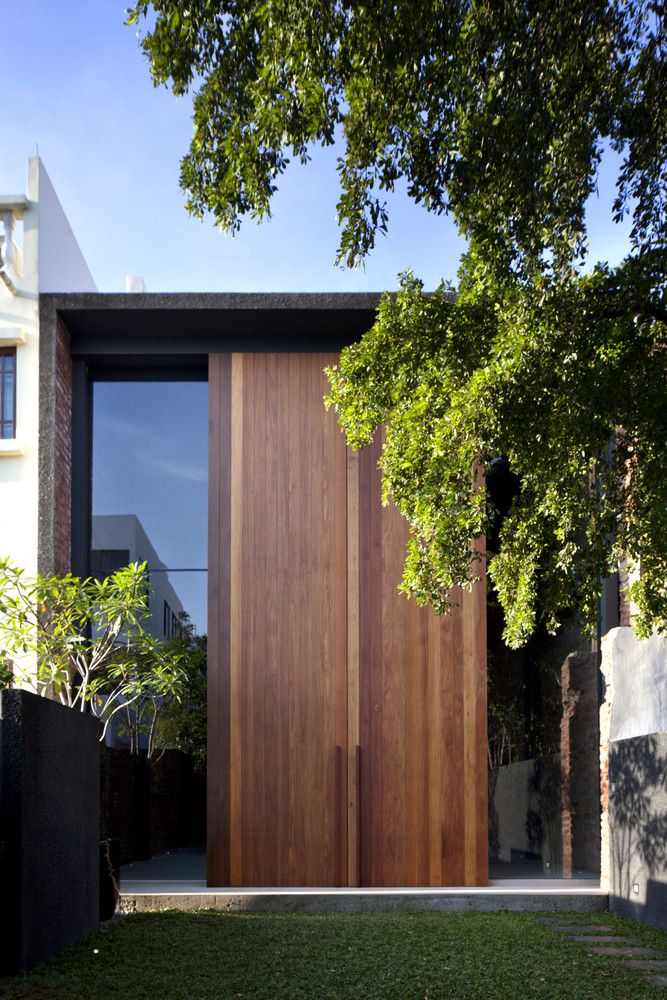
Designed by CHANG Architects, An old shophouse. A Joo Chiat Client. The passion to retain the charms of a historical place in Singapore. This shophouse is located along Joo Chiat Place, in a ...
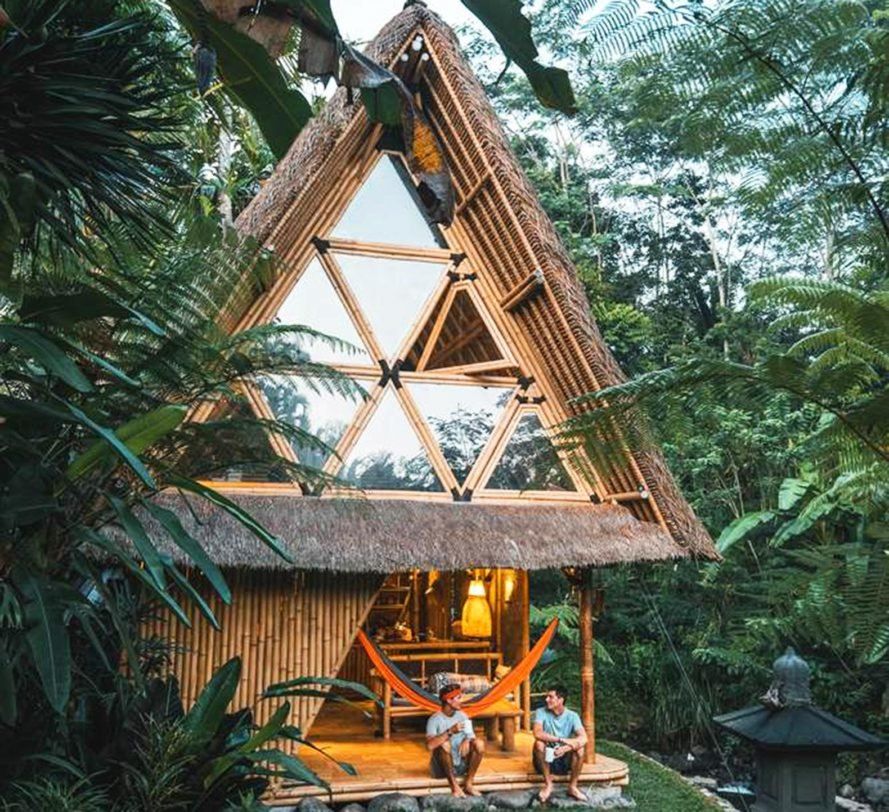
Designed by Jarmil Lhoták + Alena Fibichová, Hideout project started in 2014 by developing a simple bamboo structure for a small bamboo house. Set on a river bank, the house offers a spectacular view ...
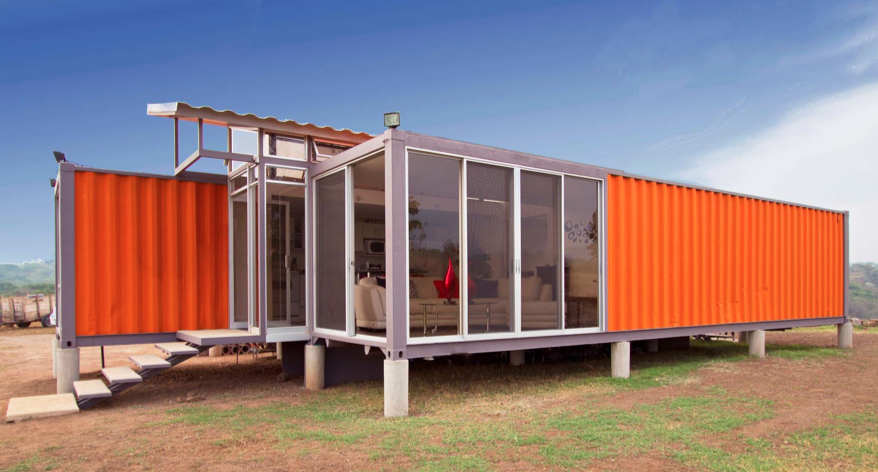
Containers of Hope designed by Benjamin Garcia Saxe Architecture, Gabriela Calvo and Marco Peralta dreamed of living in their fantastic property 20 minutes outside of the city of San Jose, Costa ...
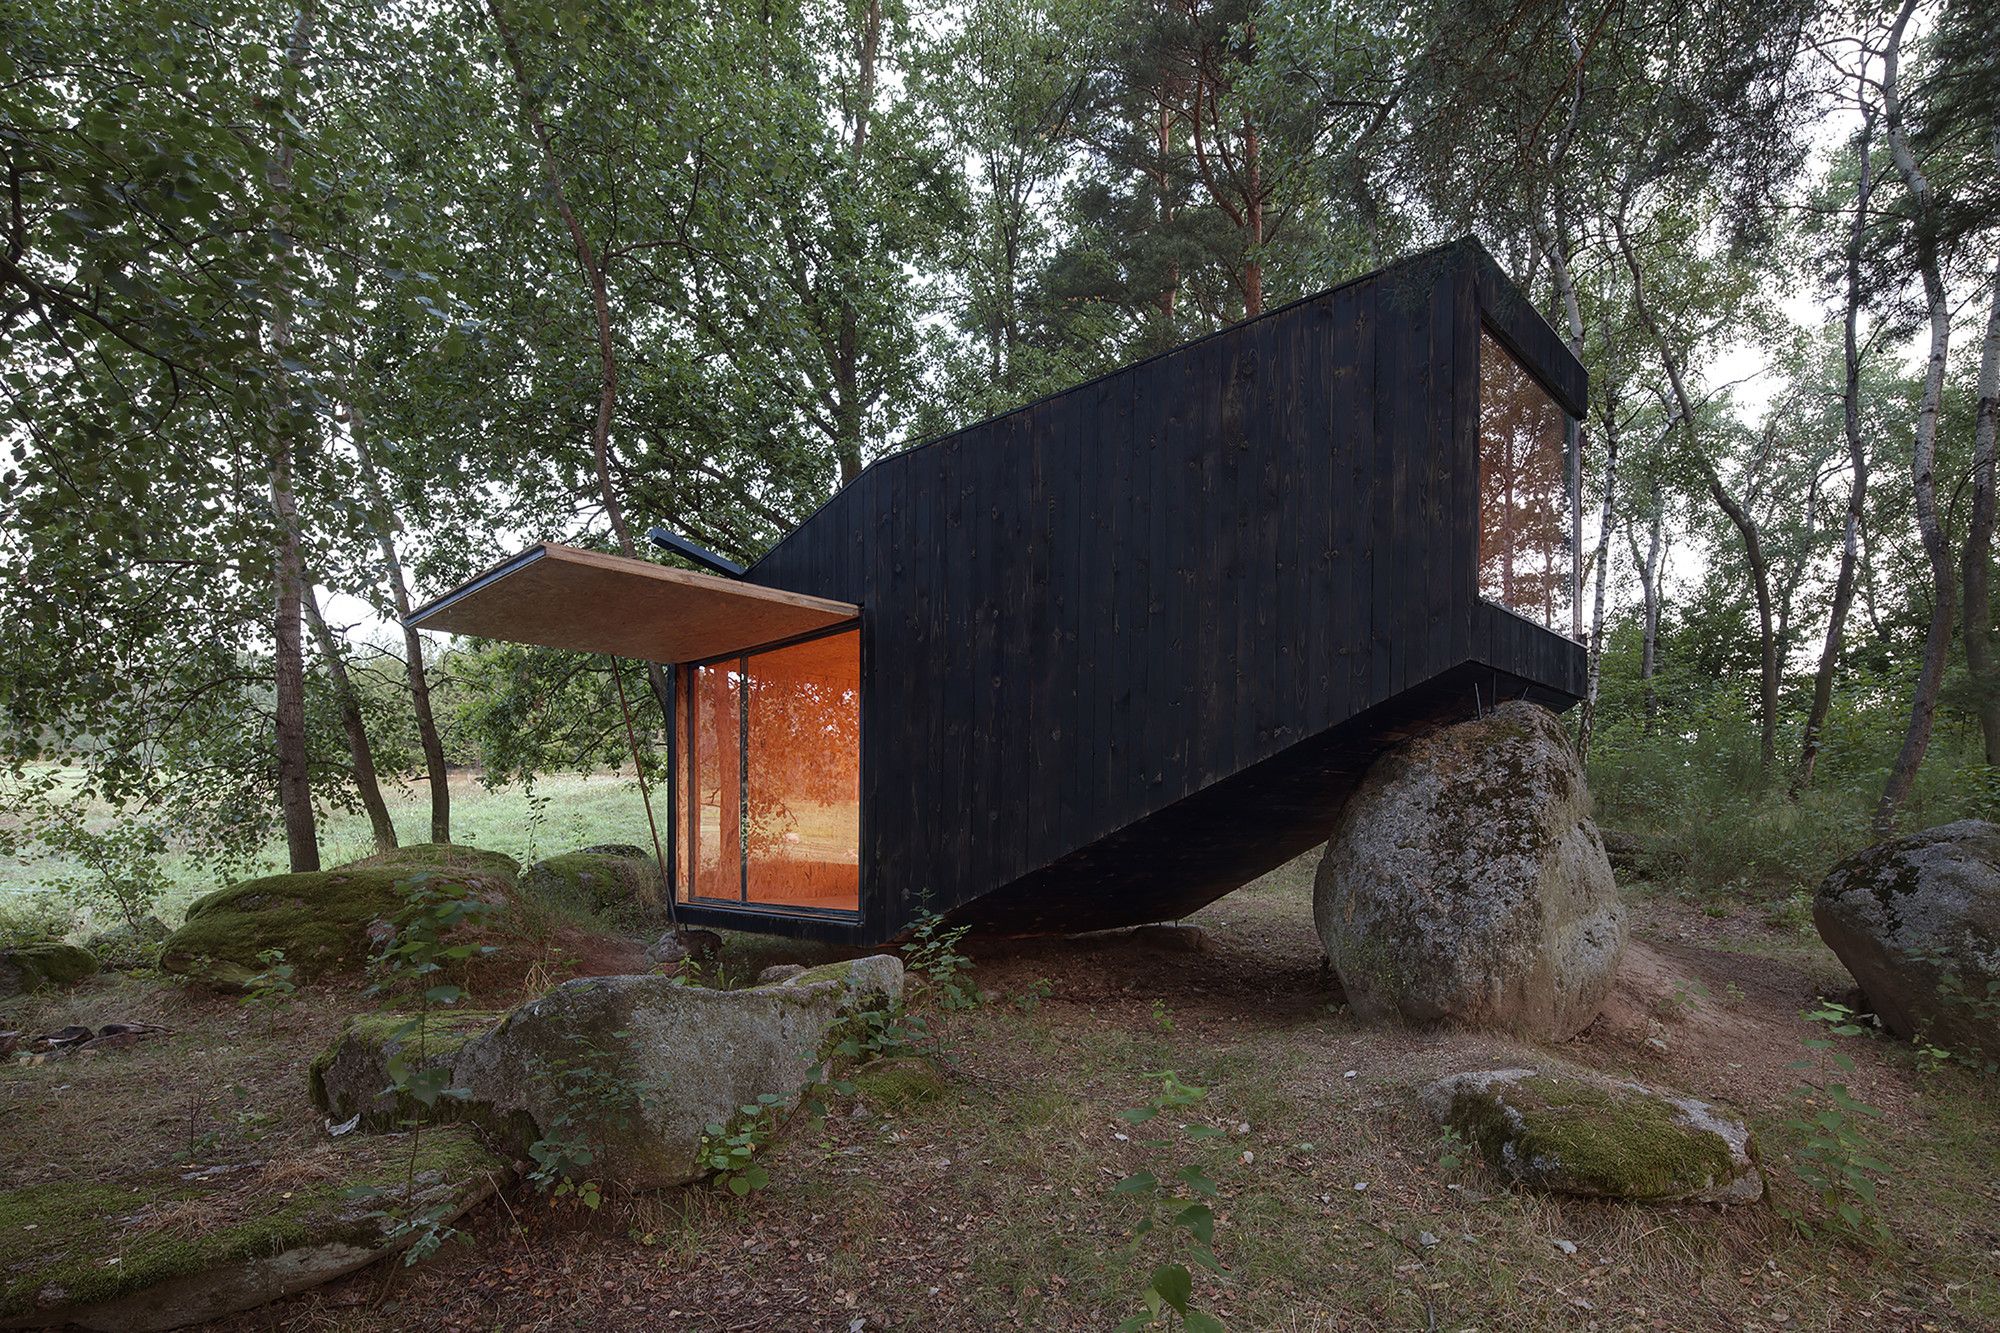
Forest Retreat Designed by Uhlik architekti, Our client contacted us with an idea to create a hideaway in the countryside where he could “hole up” and gather strength for his demanding work in ...
