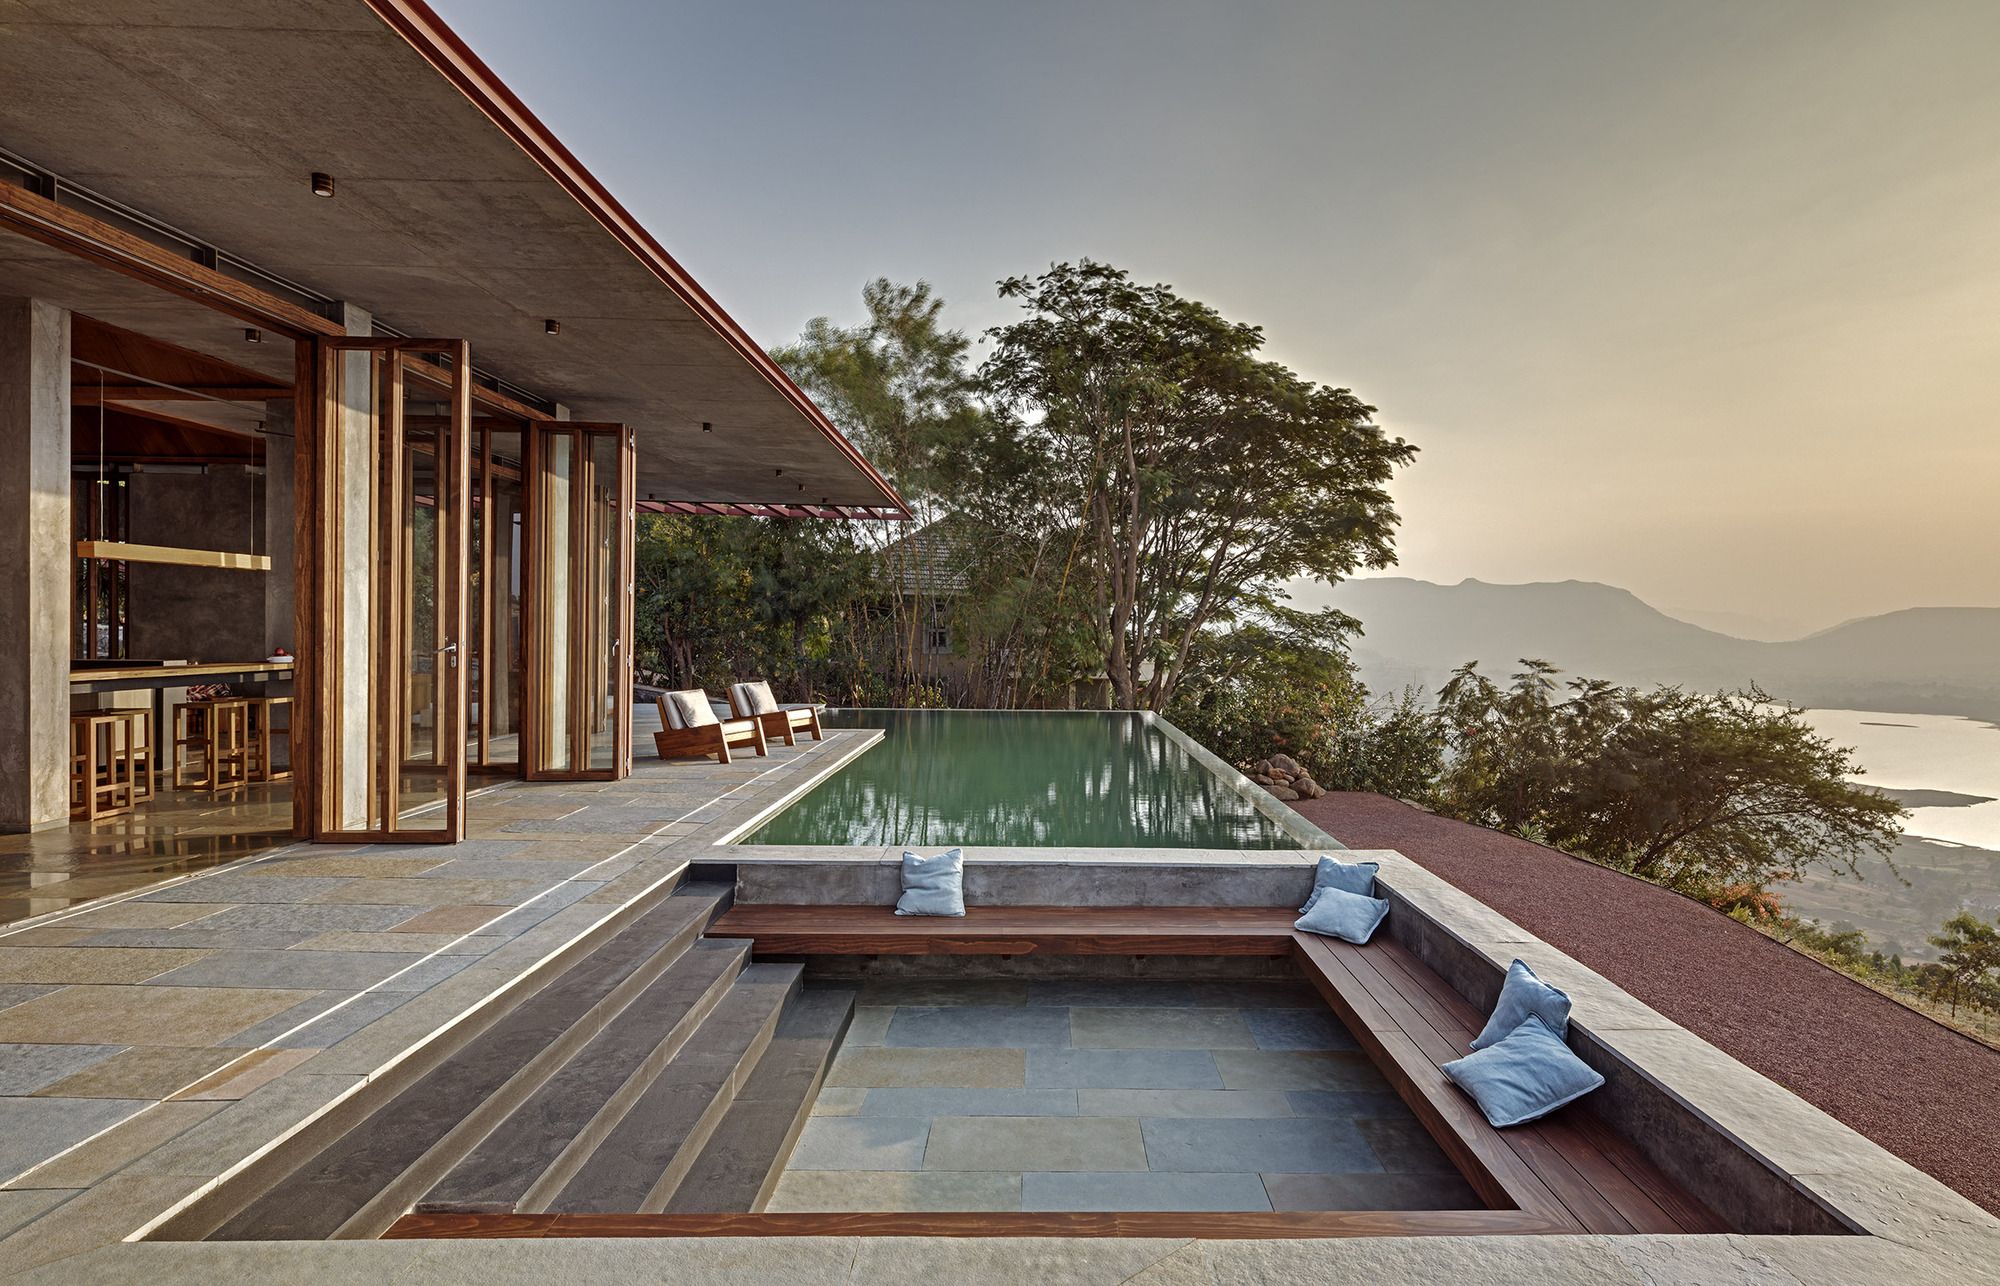
Retreat in the Sahyadris designed by Khosla Associates, Our picturesque site is located in the Western Ghats perched on the backwaters of a lake and surrounded by the Sahyadri mountain ranges.
...
Designed by Giancarlo Mazzanti + Plan B Arquitectos, V House to enjoy a native garden and the distant view of a wetland in Sopo county, nearby Bogota.
Unfold the house along the high slope of the ...
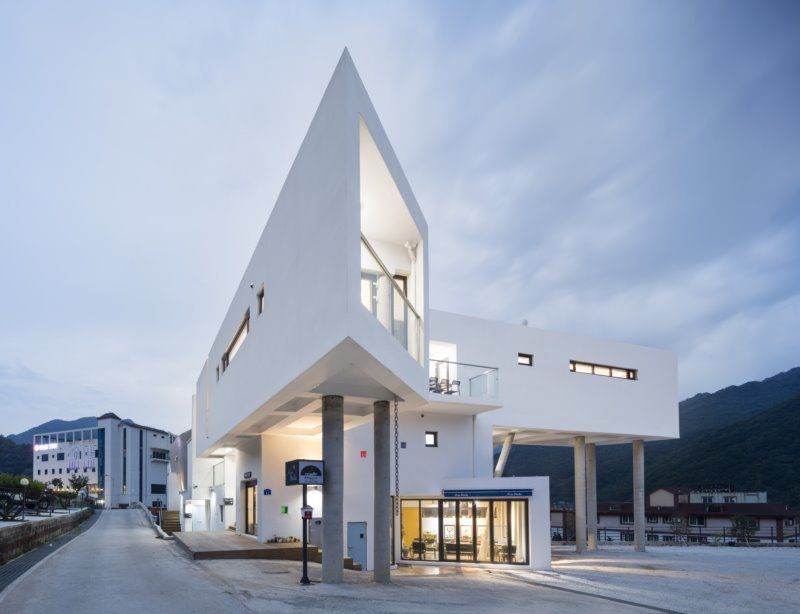
Muju Dada Pension designed by KDDH, Space has taken shape after the land. Those who live their lives among the bustle of hundreds or thousands of people each day, come to this place in search of rest ...

DL House is located in a residential area in Jakarta, Indonesia. It occupies a 337,5 sqm plot of land. In contrast to the houses surrounding this project, which mostly adapted to Mediterranean style, ...
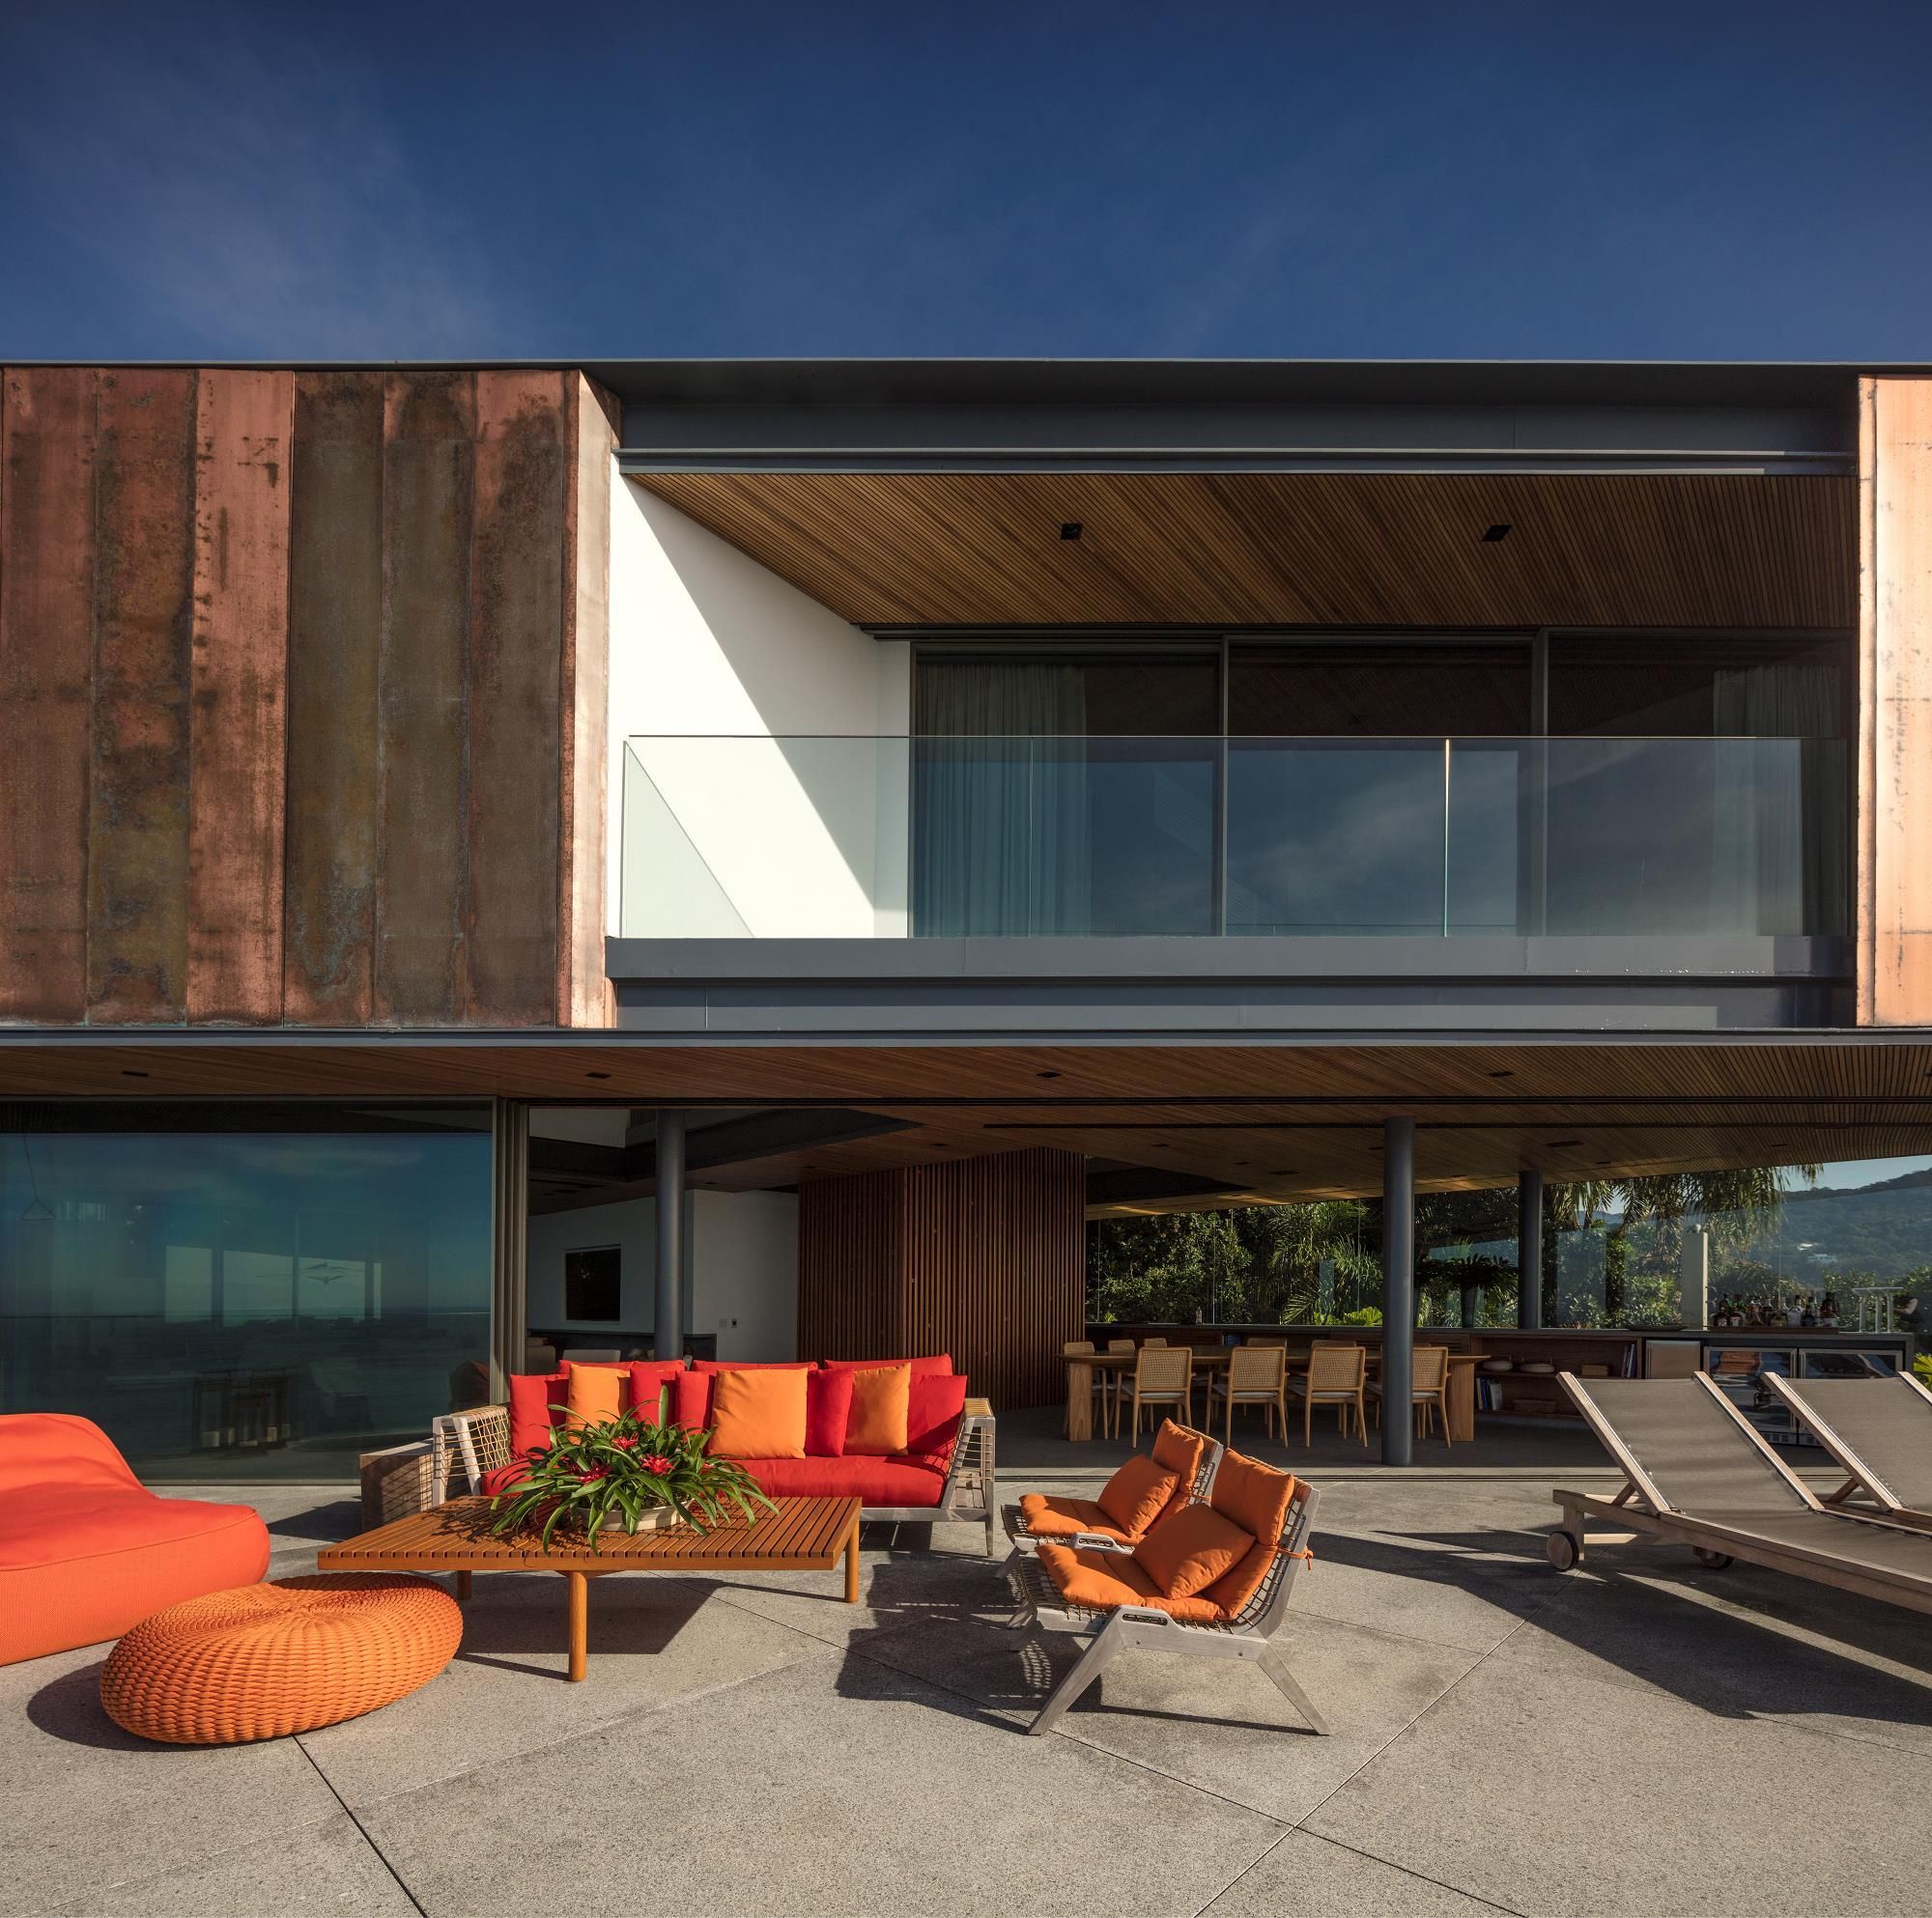

Designed by Esquadra Arquitetos + Yi Arquitetos, Intended for a couple with two daughters, LA House plan takes advantage of the descending slope of the lot, which is situated in a gated community. ...
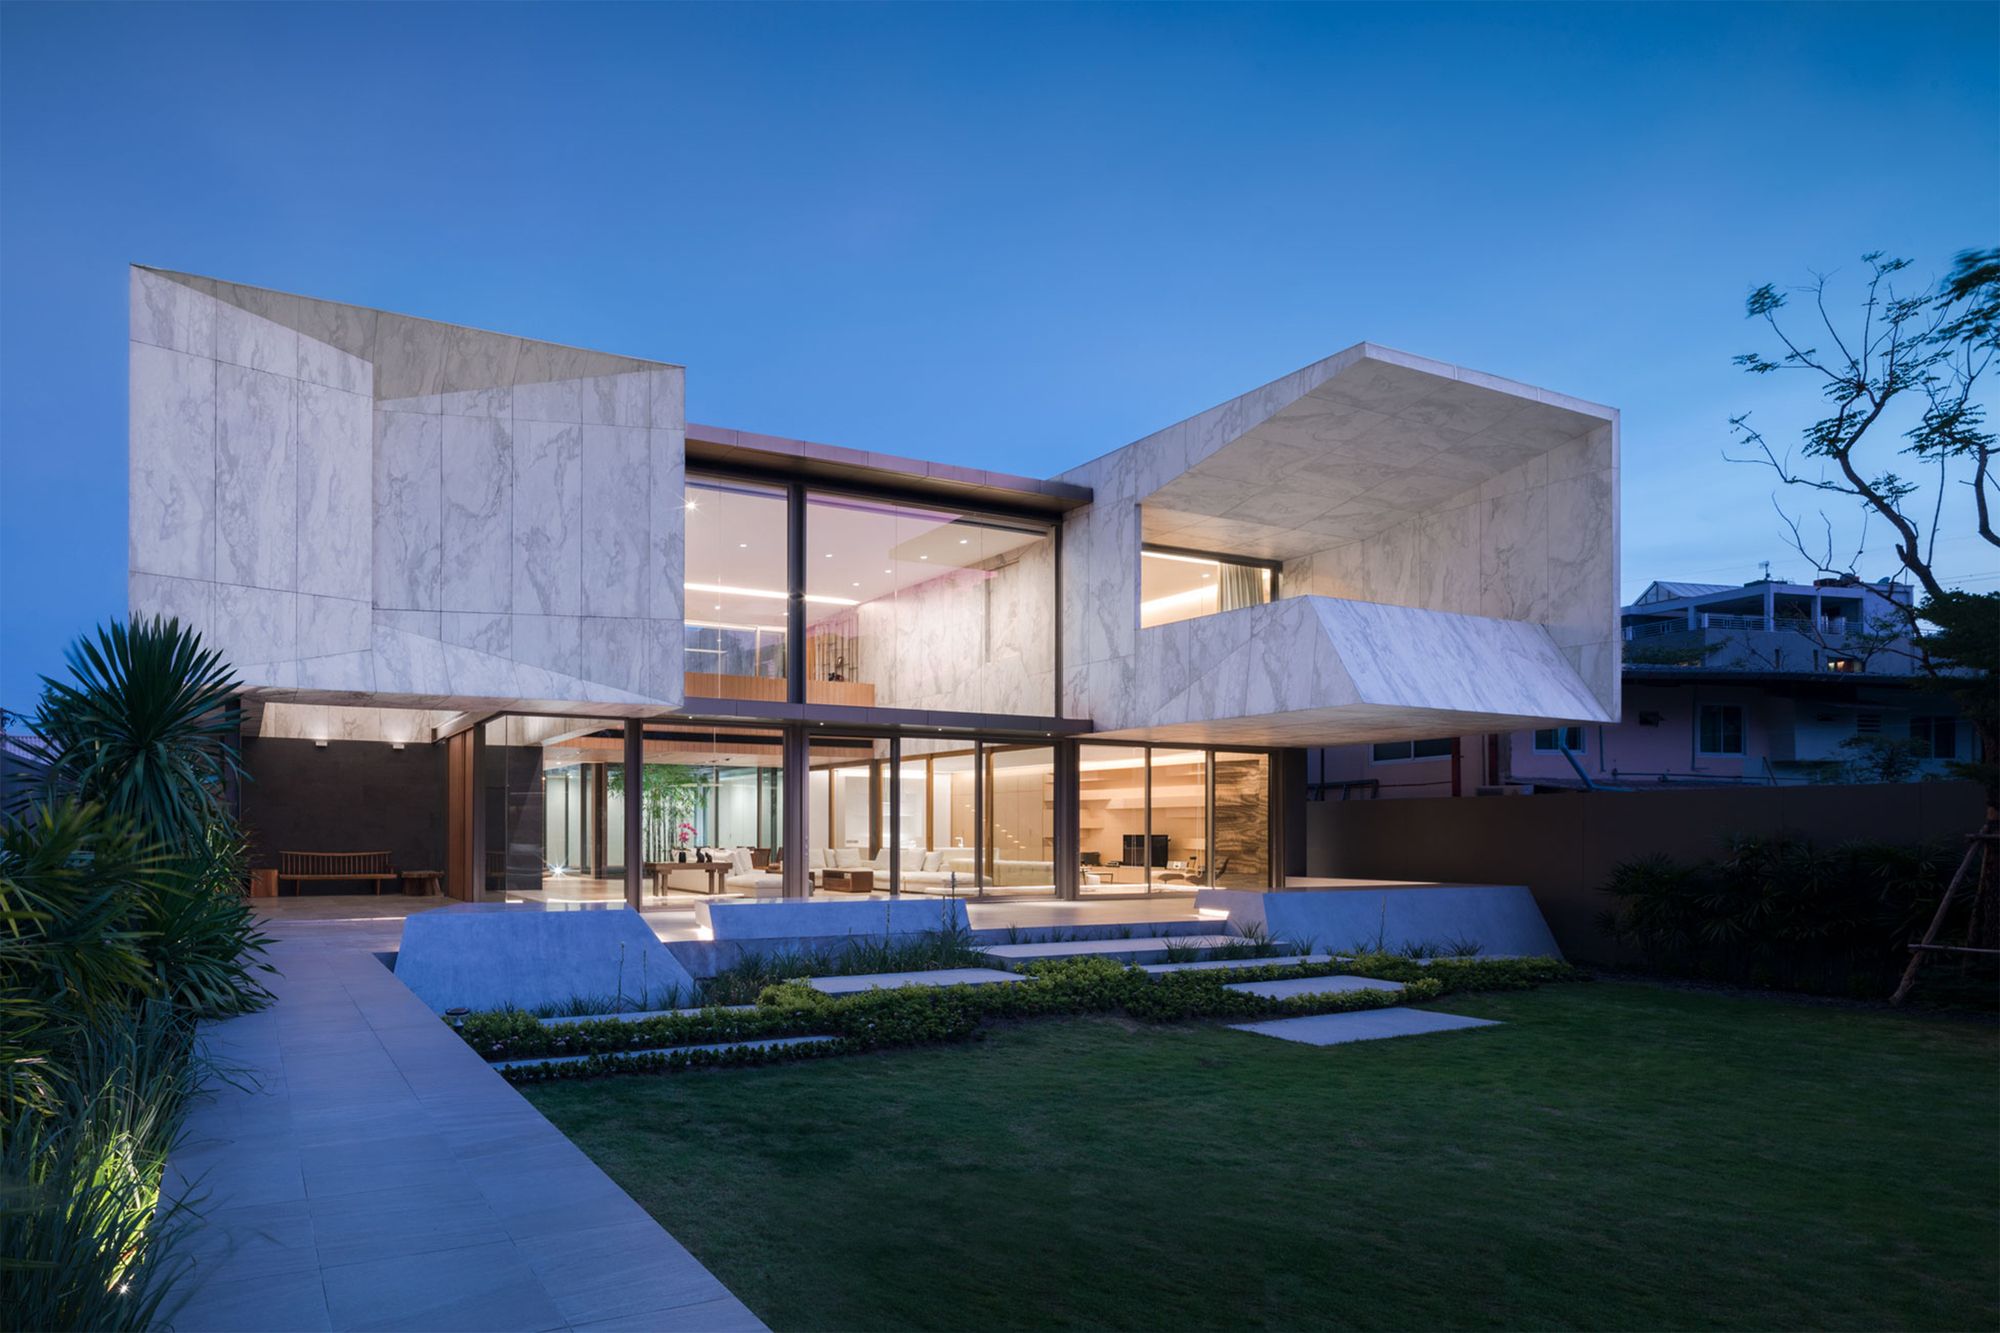
Marble House is designed by Openbox Architects, The initial idea is to allow habitant’s behavior to carve a dwelling space into a monolithic piece of marble sculpture. The main piece appears so ...
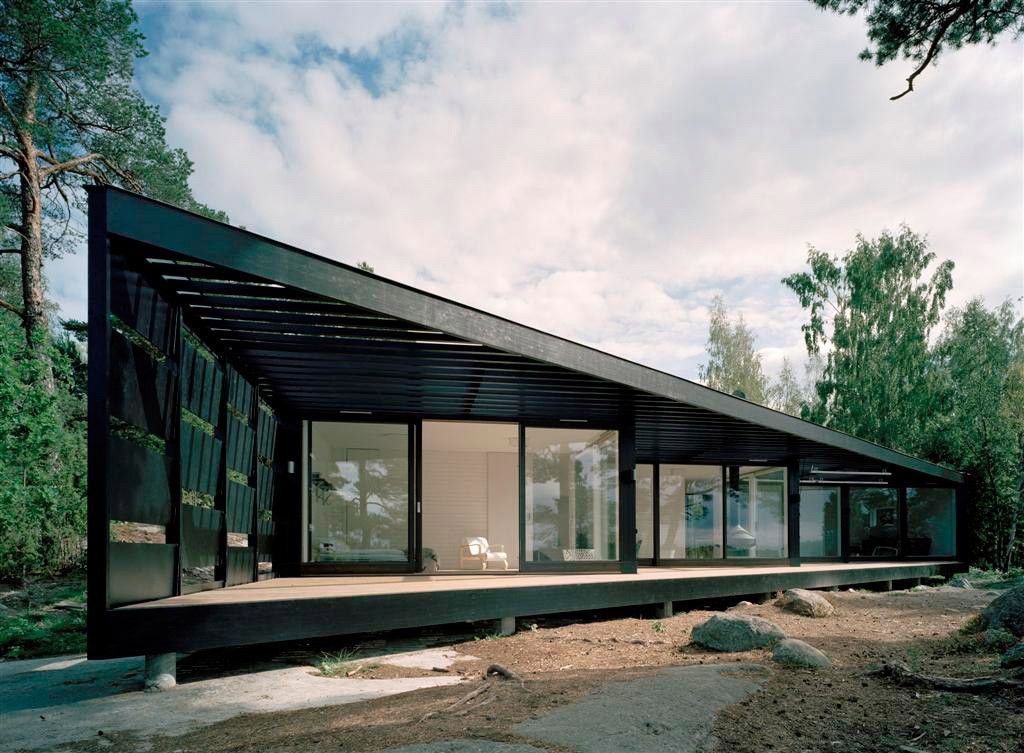
Designed by Tham & Videgård Arkitekter, The starting point is the direct relation to the dramatic archipelago landscape with the objective to offer within a simple frame - a platform - several ...
Designed by Emilio López Arquitecto, Don Juan House is located near the top of a hill along the coastline. Oriented from east to west, the house opens at both sides: in the front facing the ocean and ...
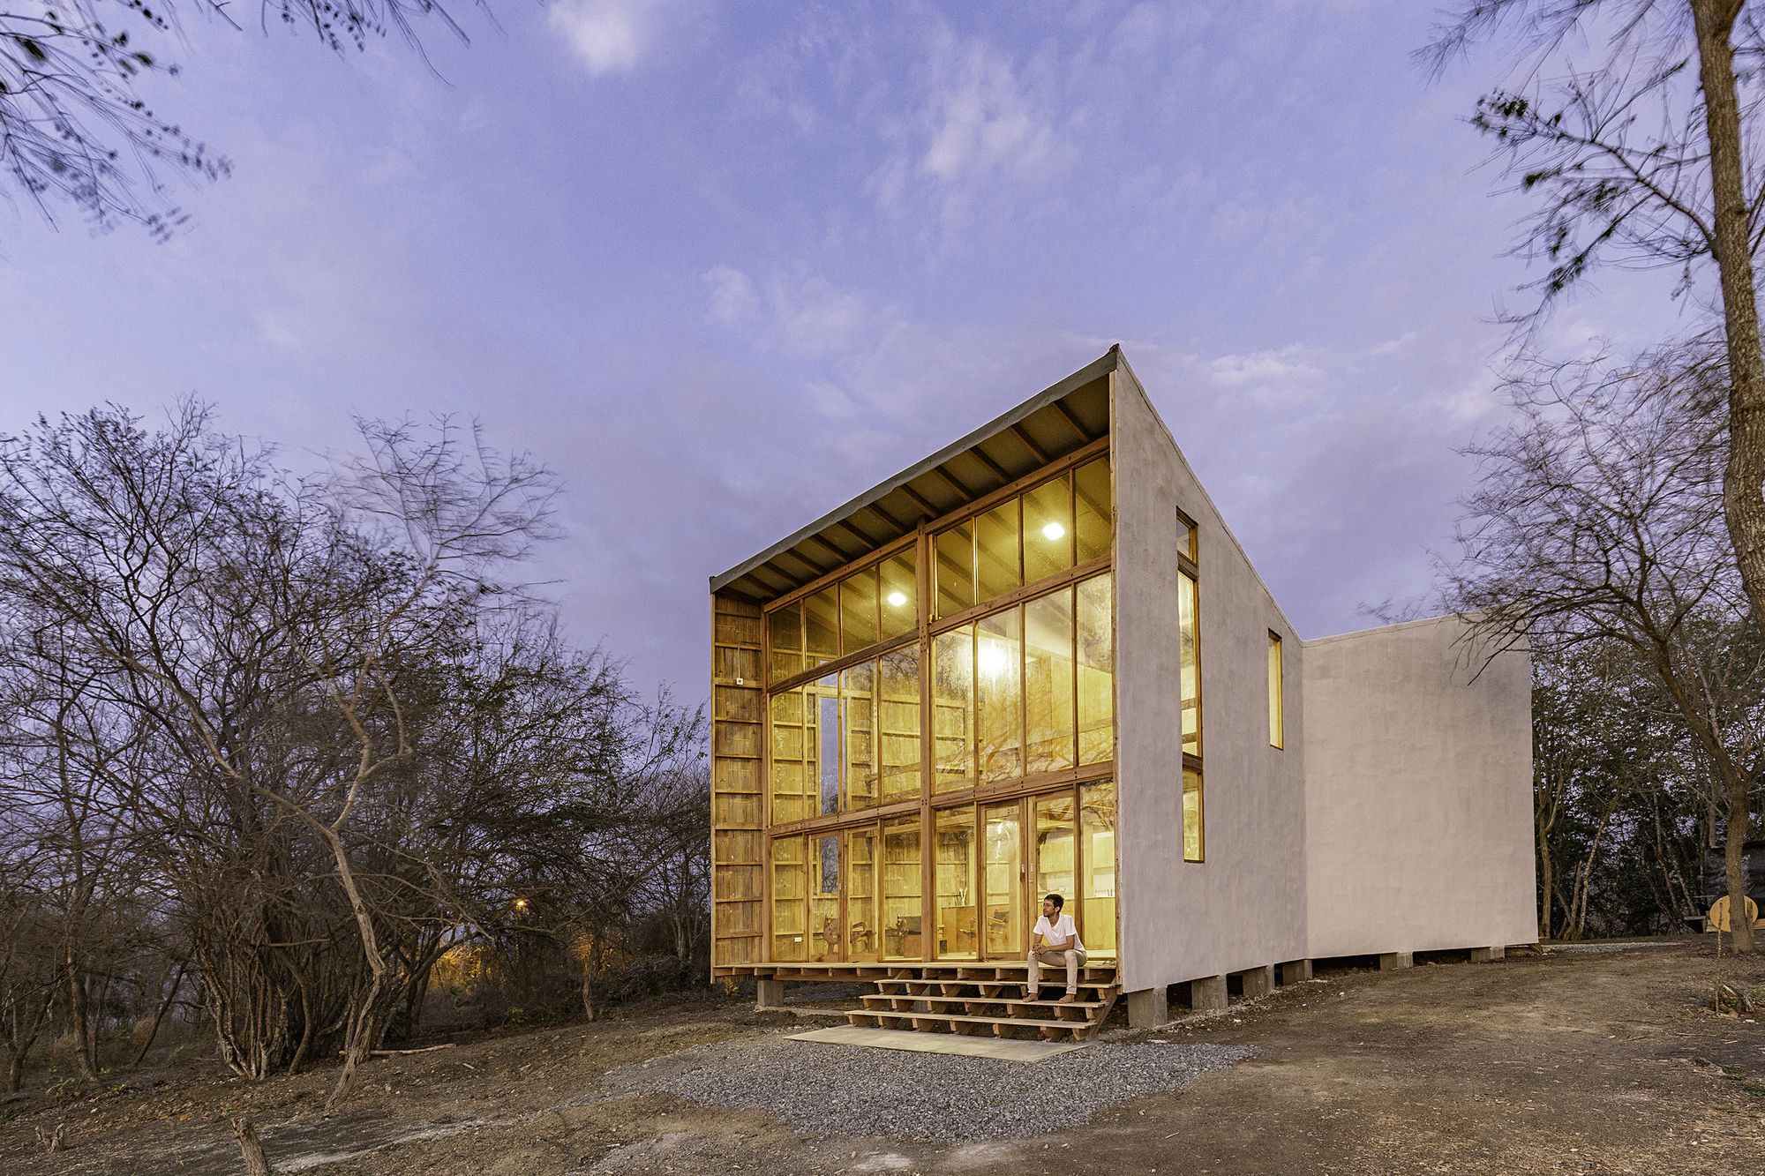
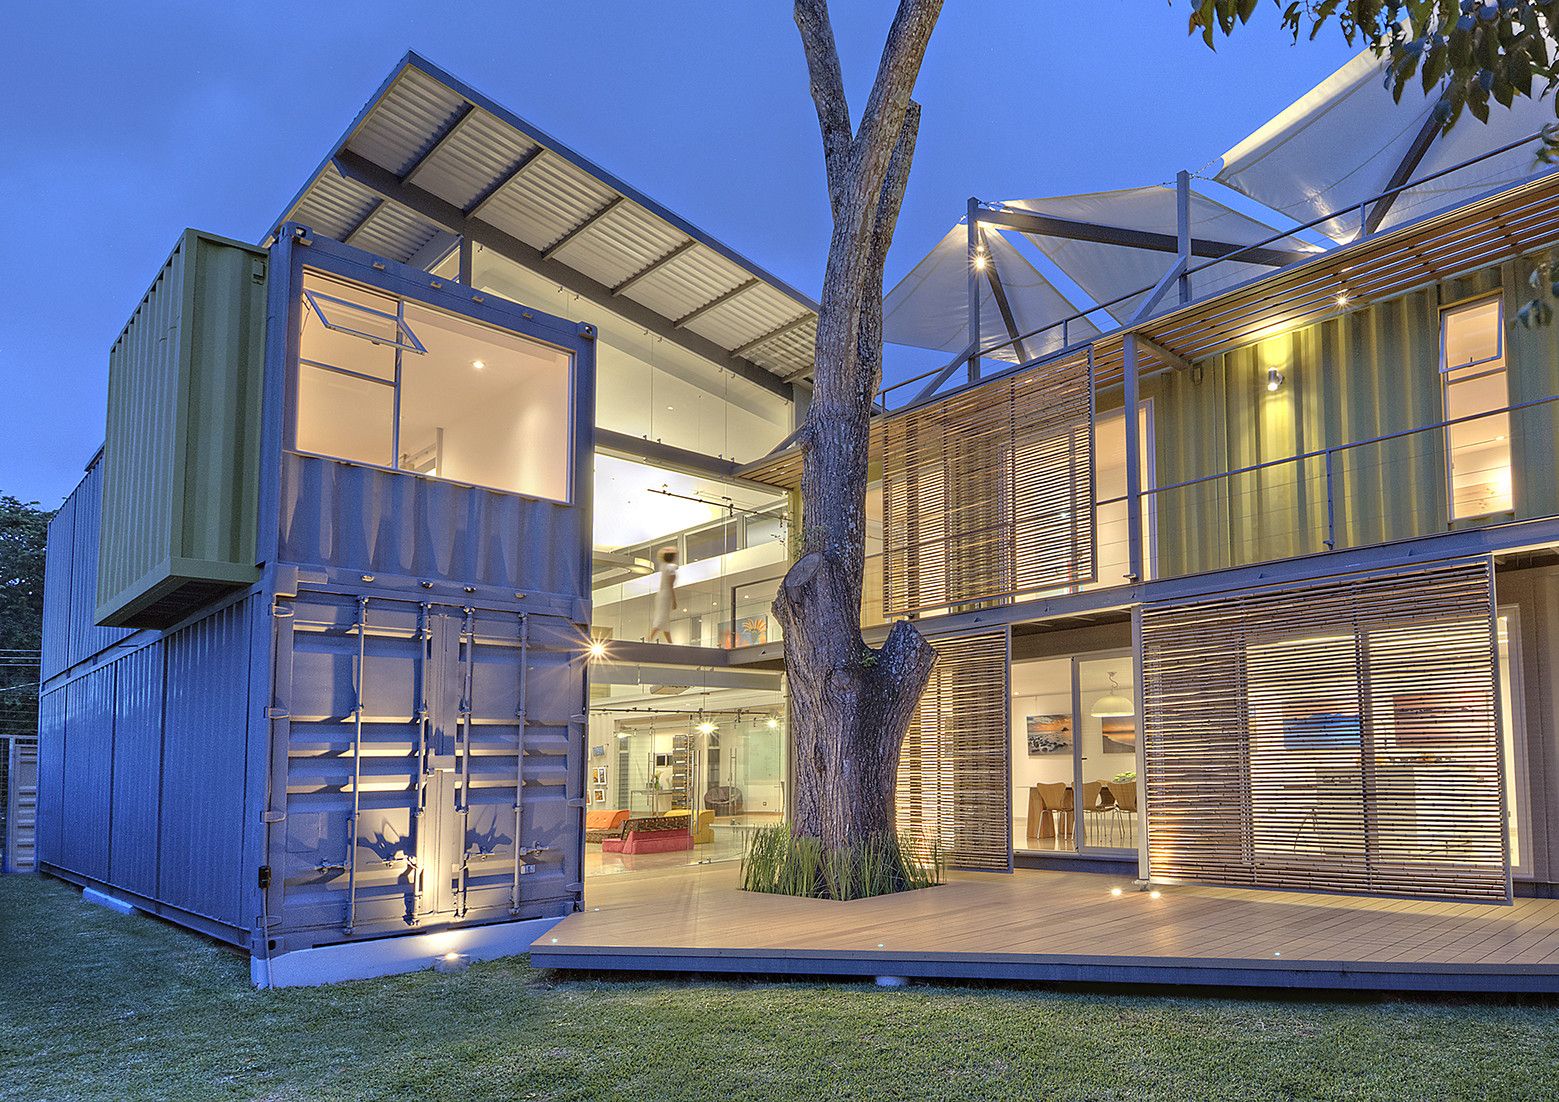
Incubo House designed by María José Trejos, The original cedar tree on the site plays a very important for the layout of the house so that there is a view of the tree from anywhere in the house. ...

Designed by Bernardo Rodrigues Arquitecto, House on the Flight of Birds is located in the north side of S. Michael Island in the Azores. Since the microclimate of this farmland offers frequent wind ...
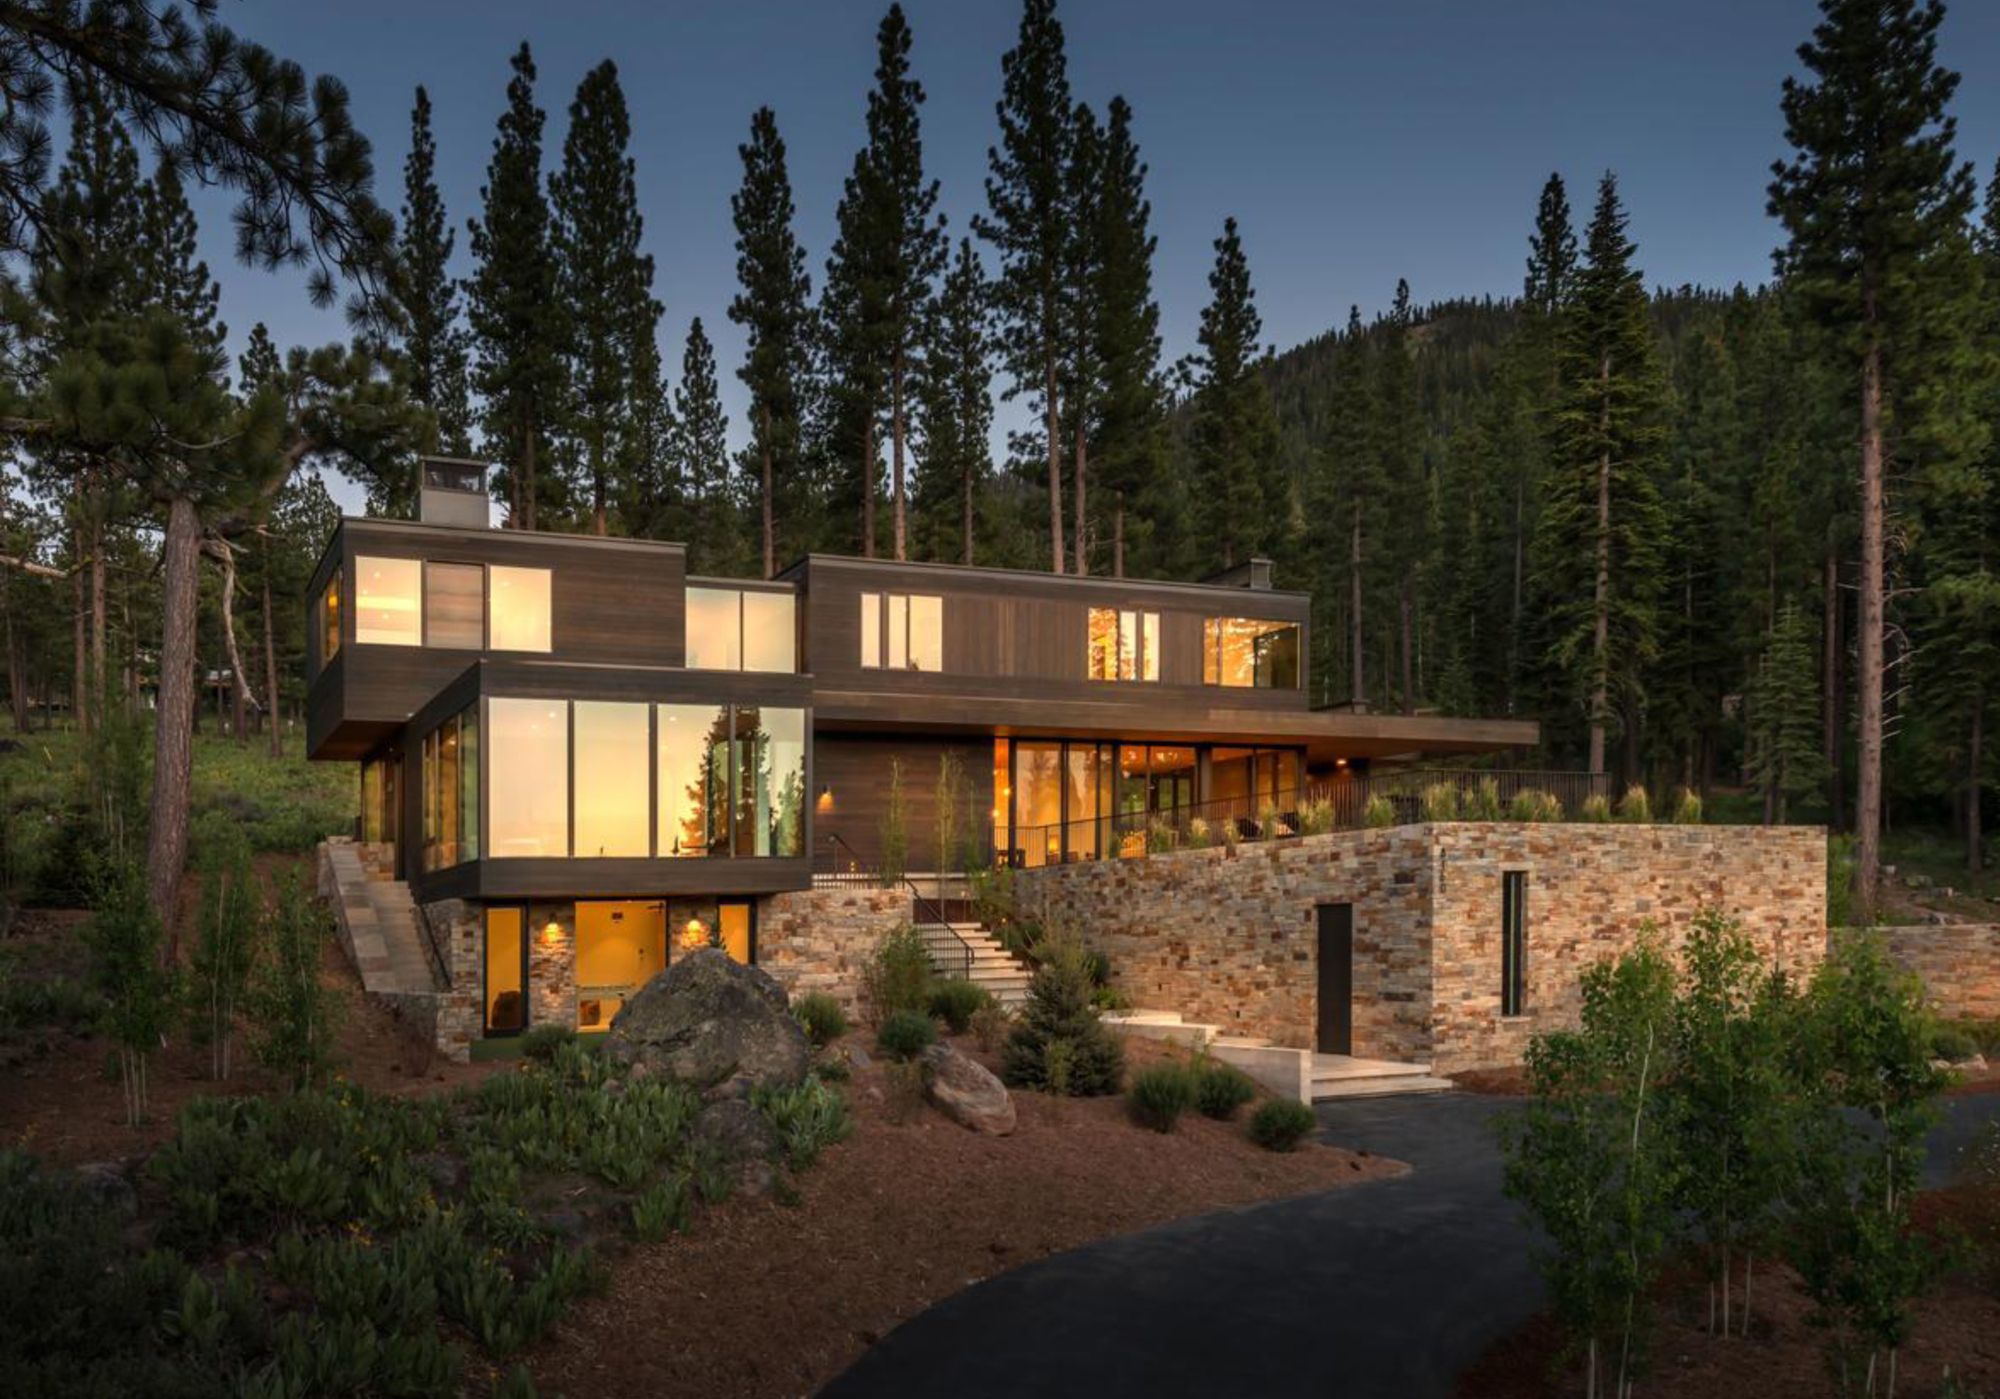
Martis Camp is a 2,200-acre multigenerational ski and golf club located between historic Truckee, California, and Lake Tahoe. Over 600 one to five-acre single-family lots are planned with small ...