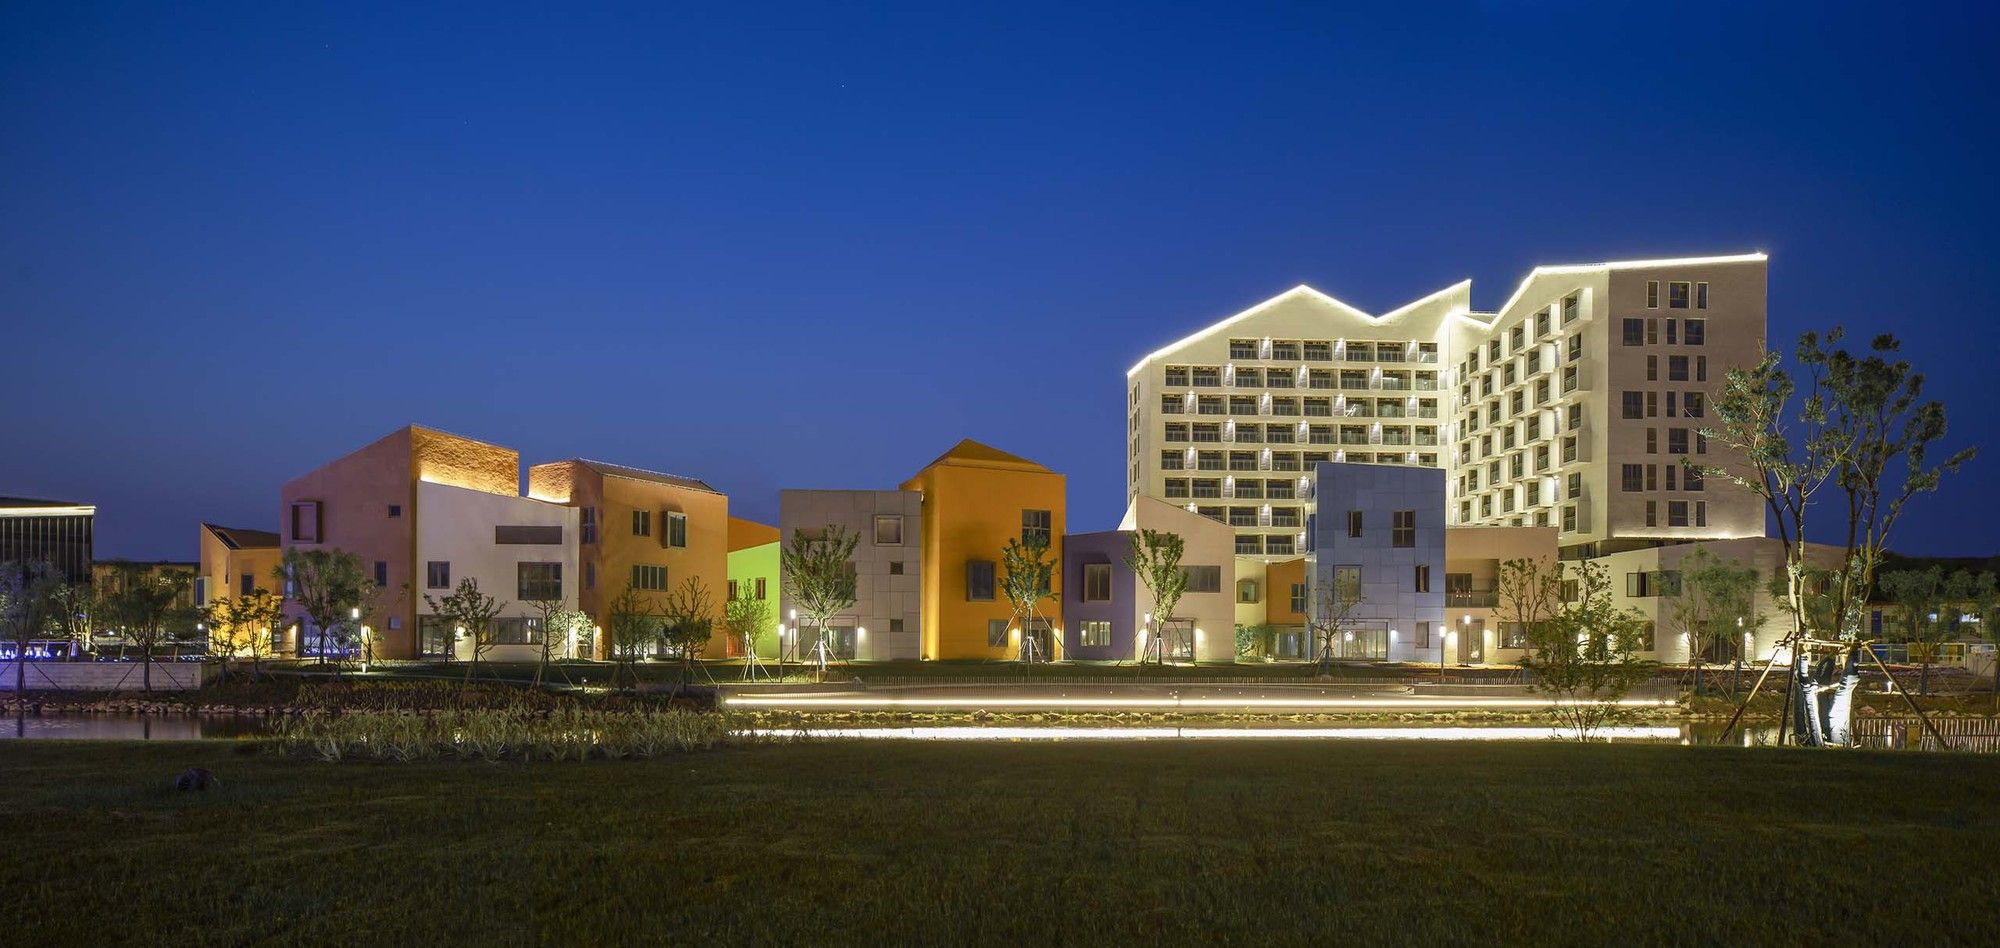
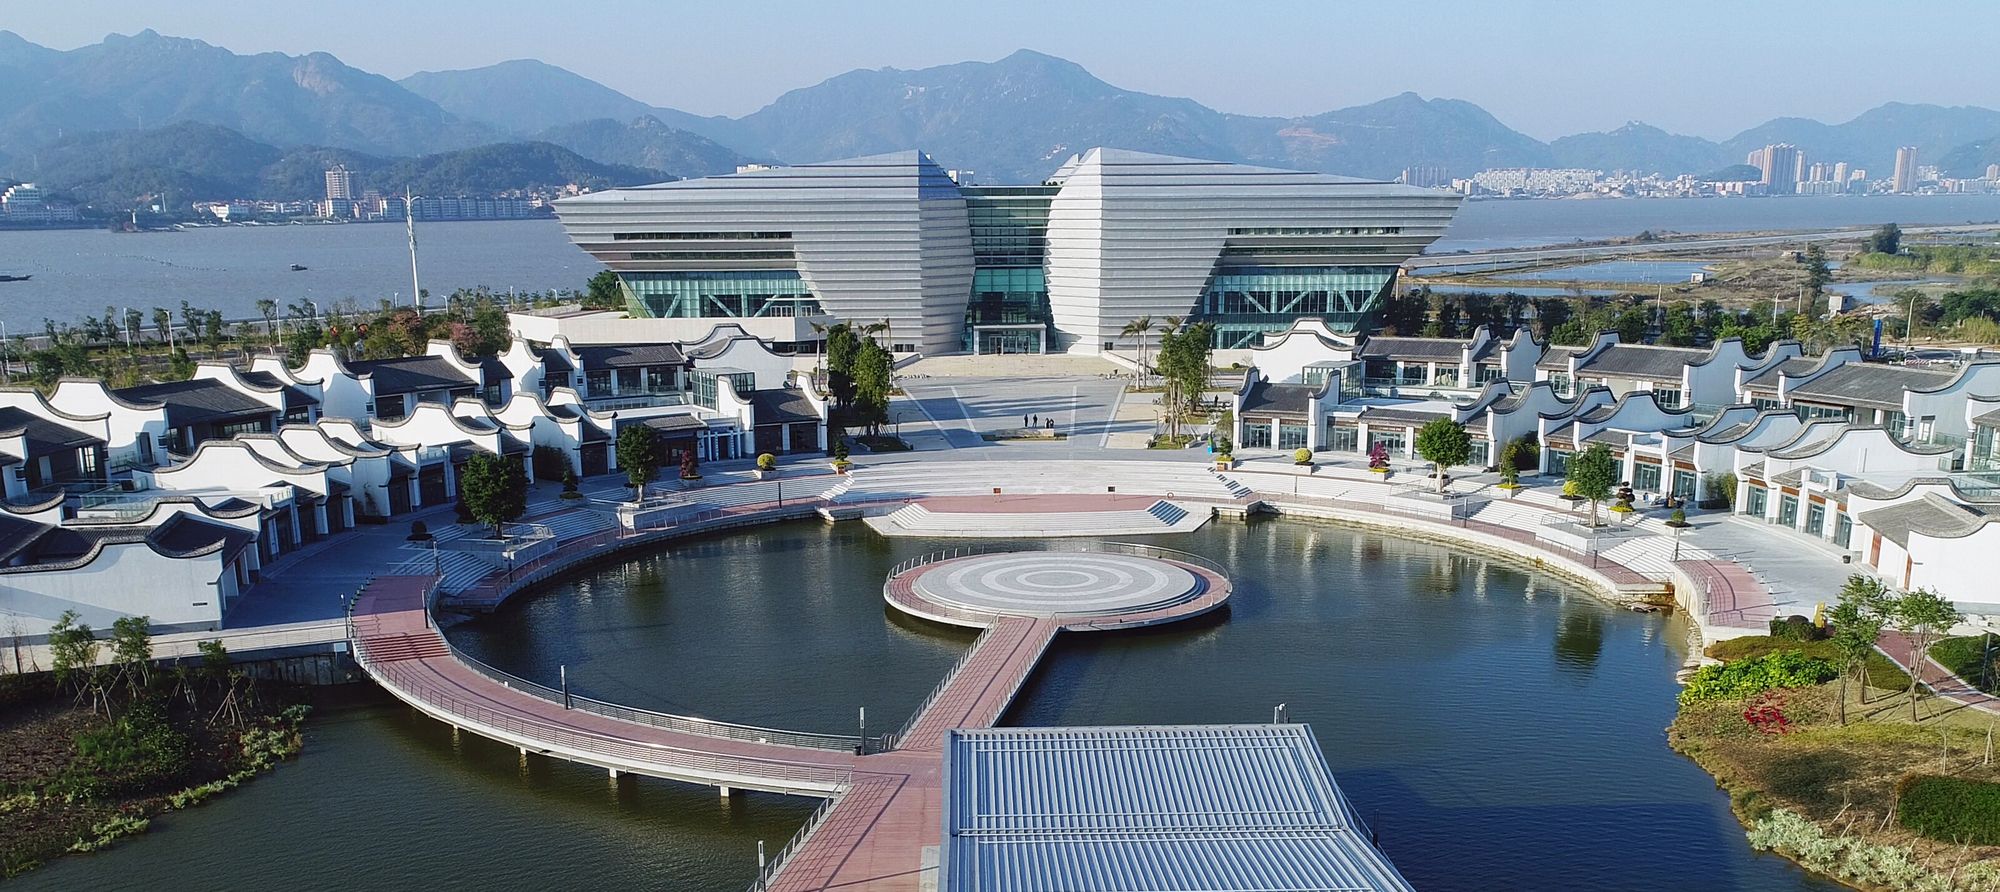
The project is located in Lingang New City, Pudong New Area, Shanghai. Seven residential neighborhoods have been built in the periphery successively, which are divided into three blocks, i.e., ...
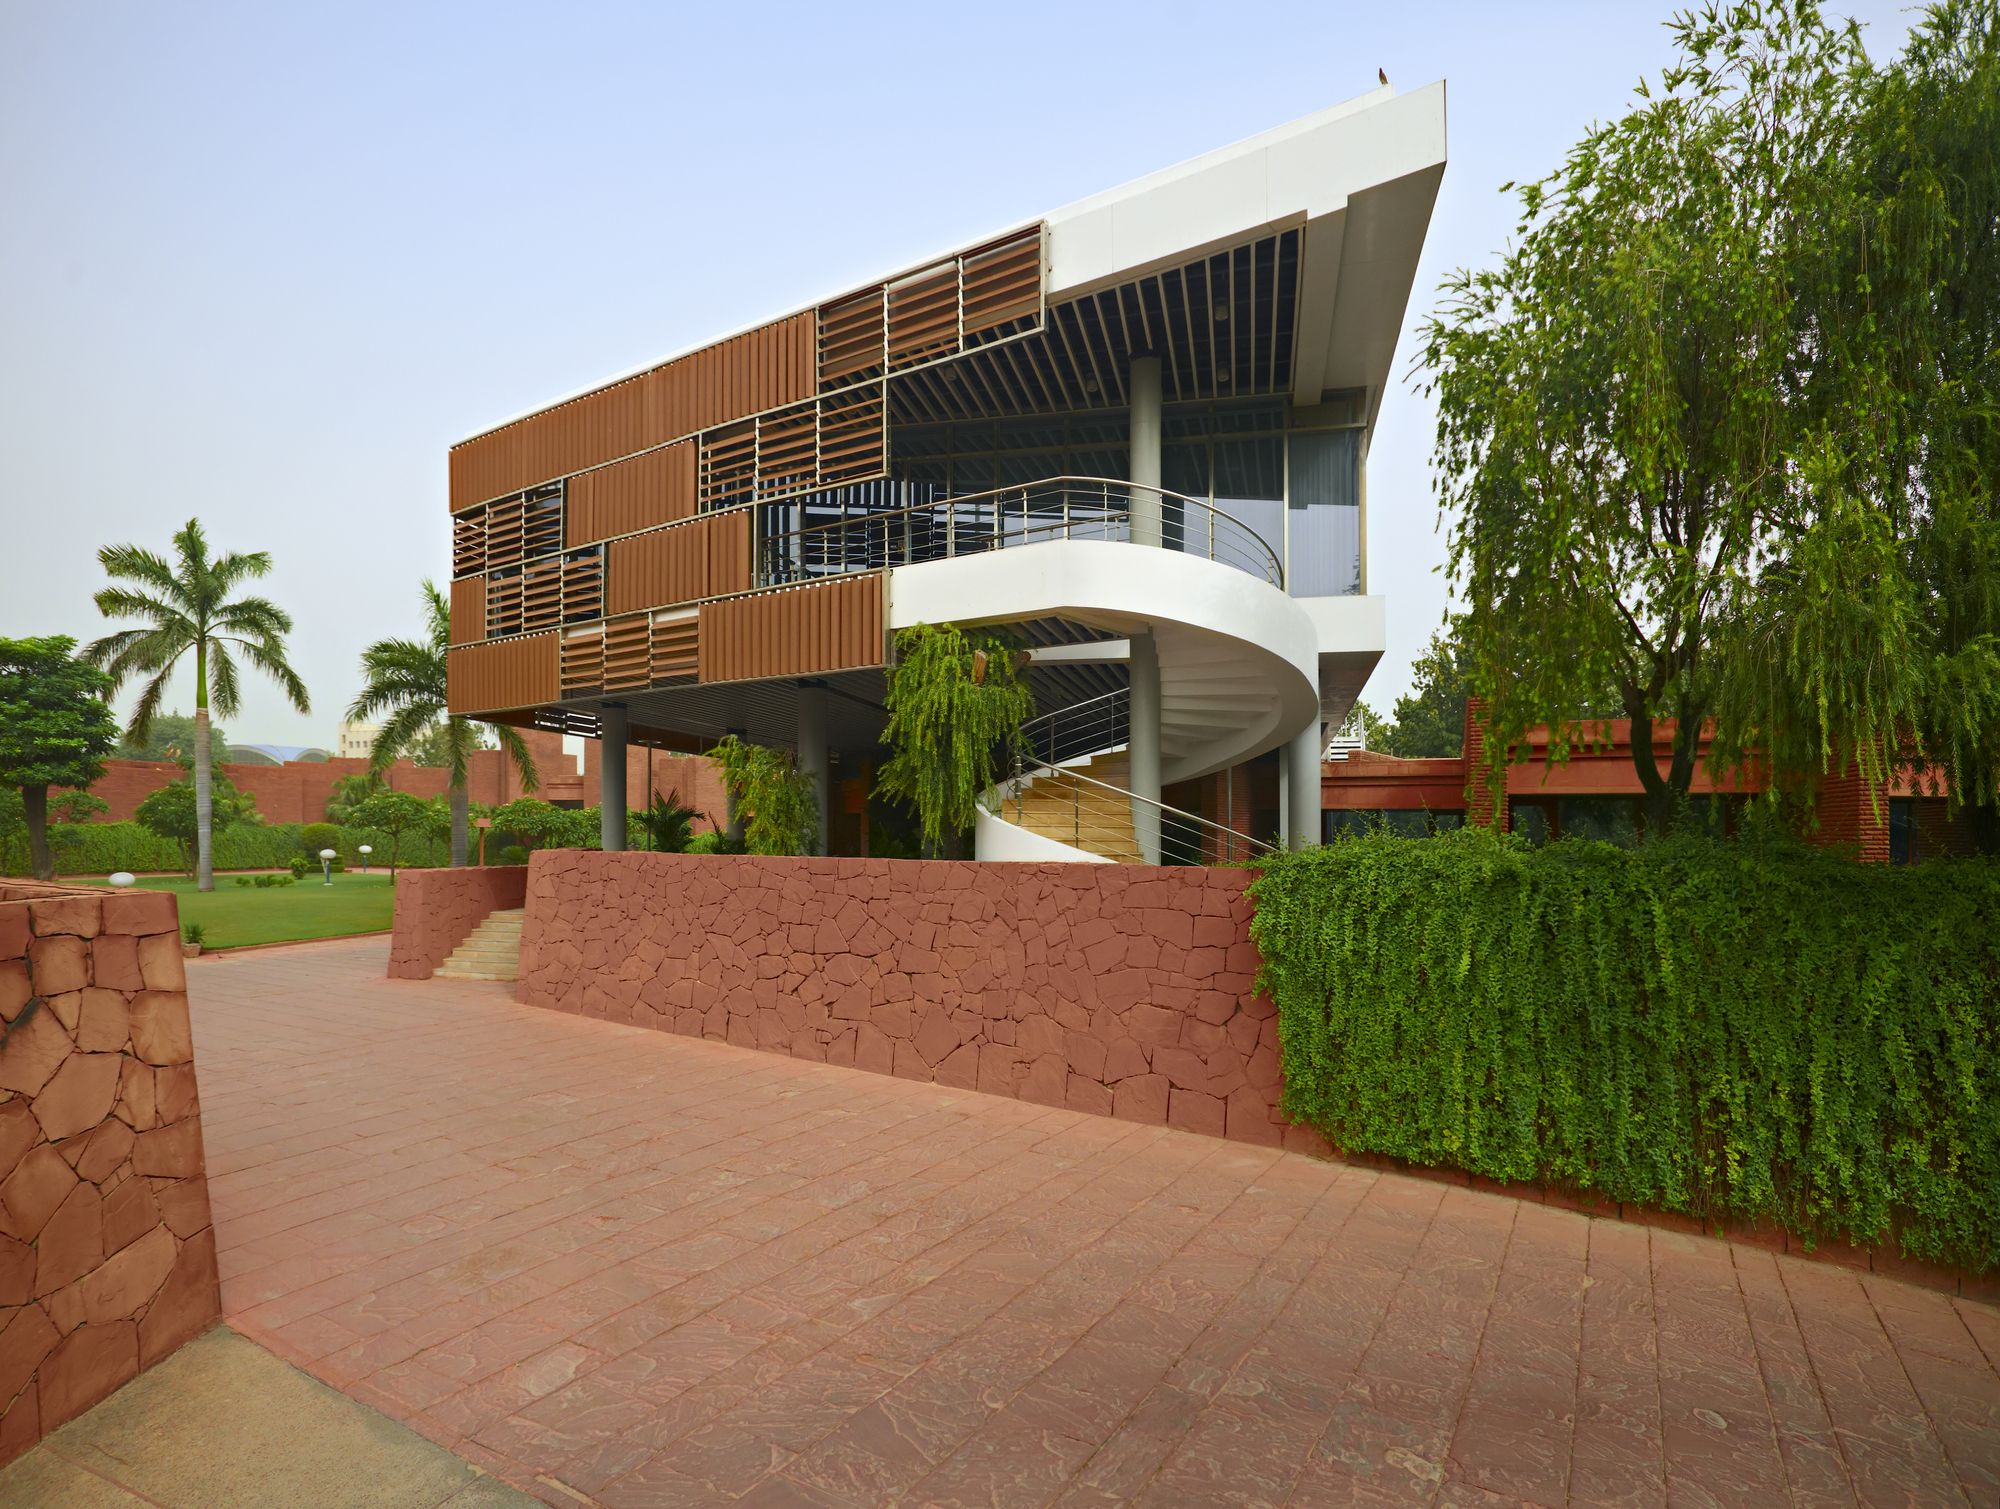
The Embassy of the Republic of Korea in India is a classic piece of modern architecture and heritage designed in 1974 by architect Swoo-Geun Kim(1931-1986), representing the Korean modern ...
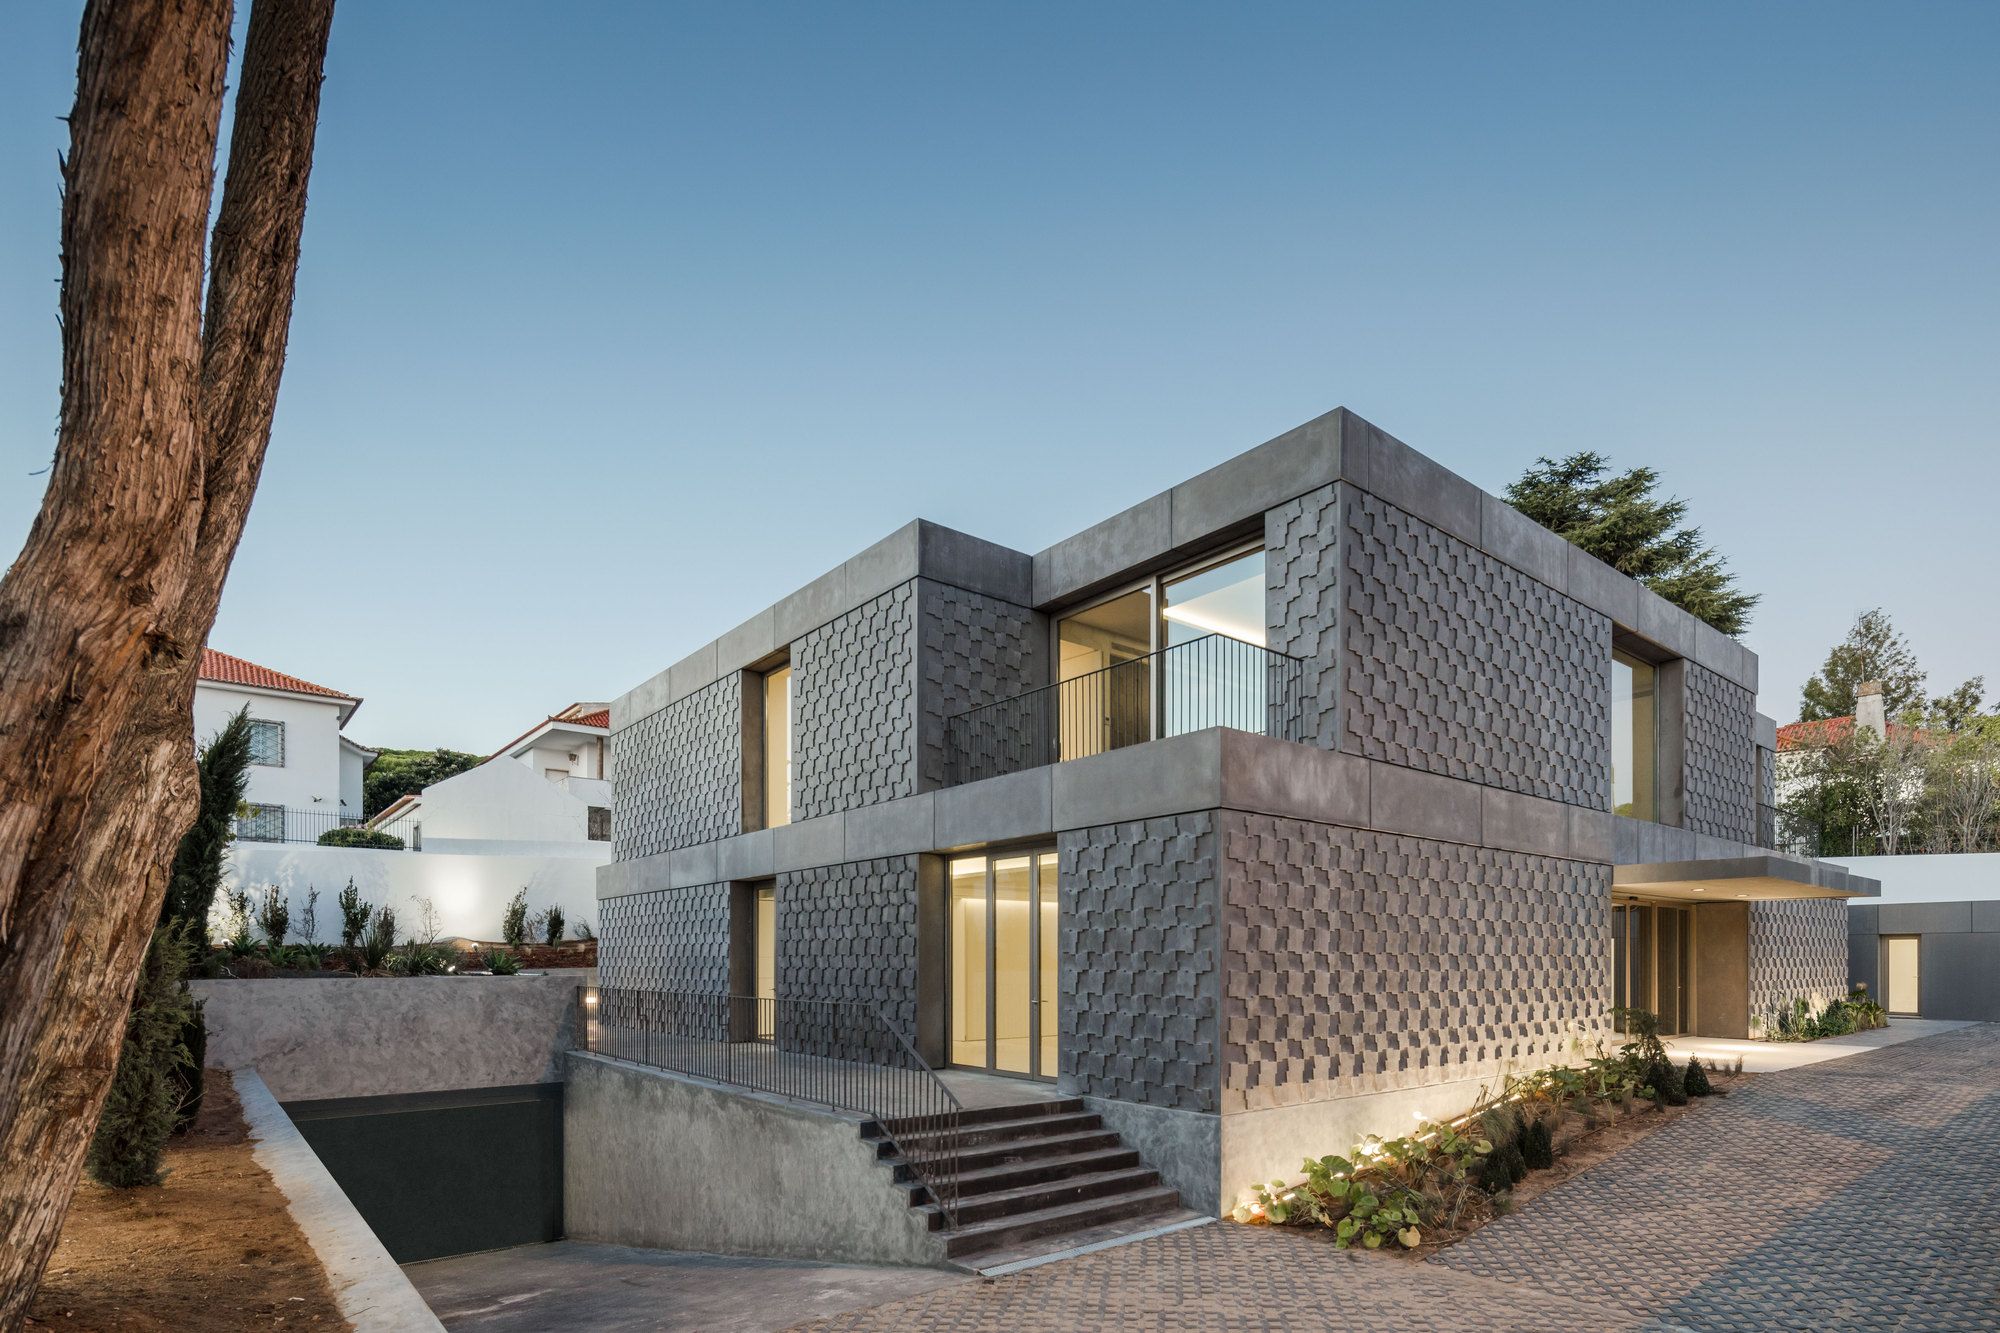
Located in Lisbon’s affluent quarter of Restelo, the new Embassy of Egypt stands on a plot in Avenida Dom Vasco da Gama which is typologically characterized by a string of large free-standing villas ...
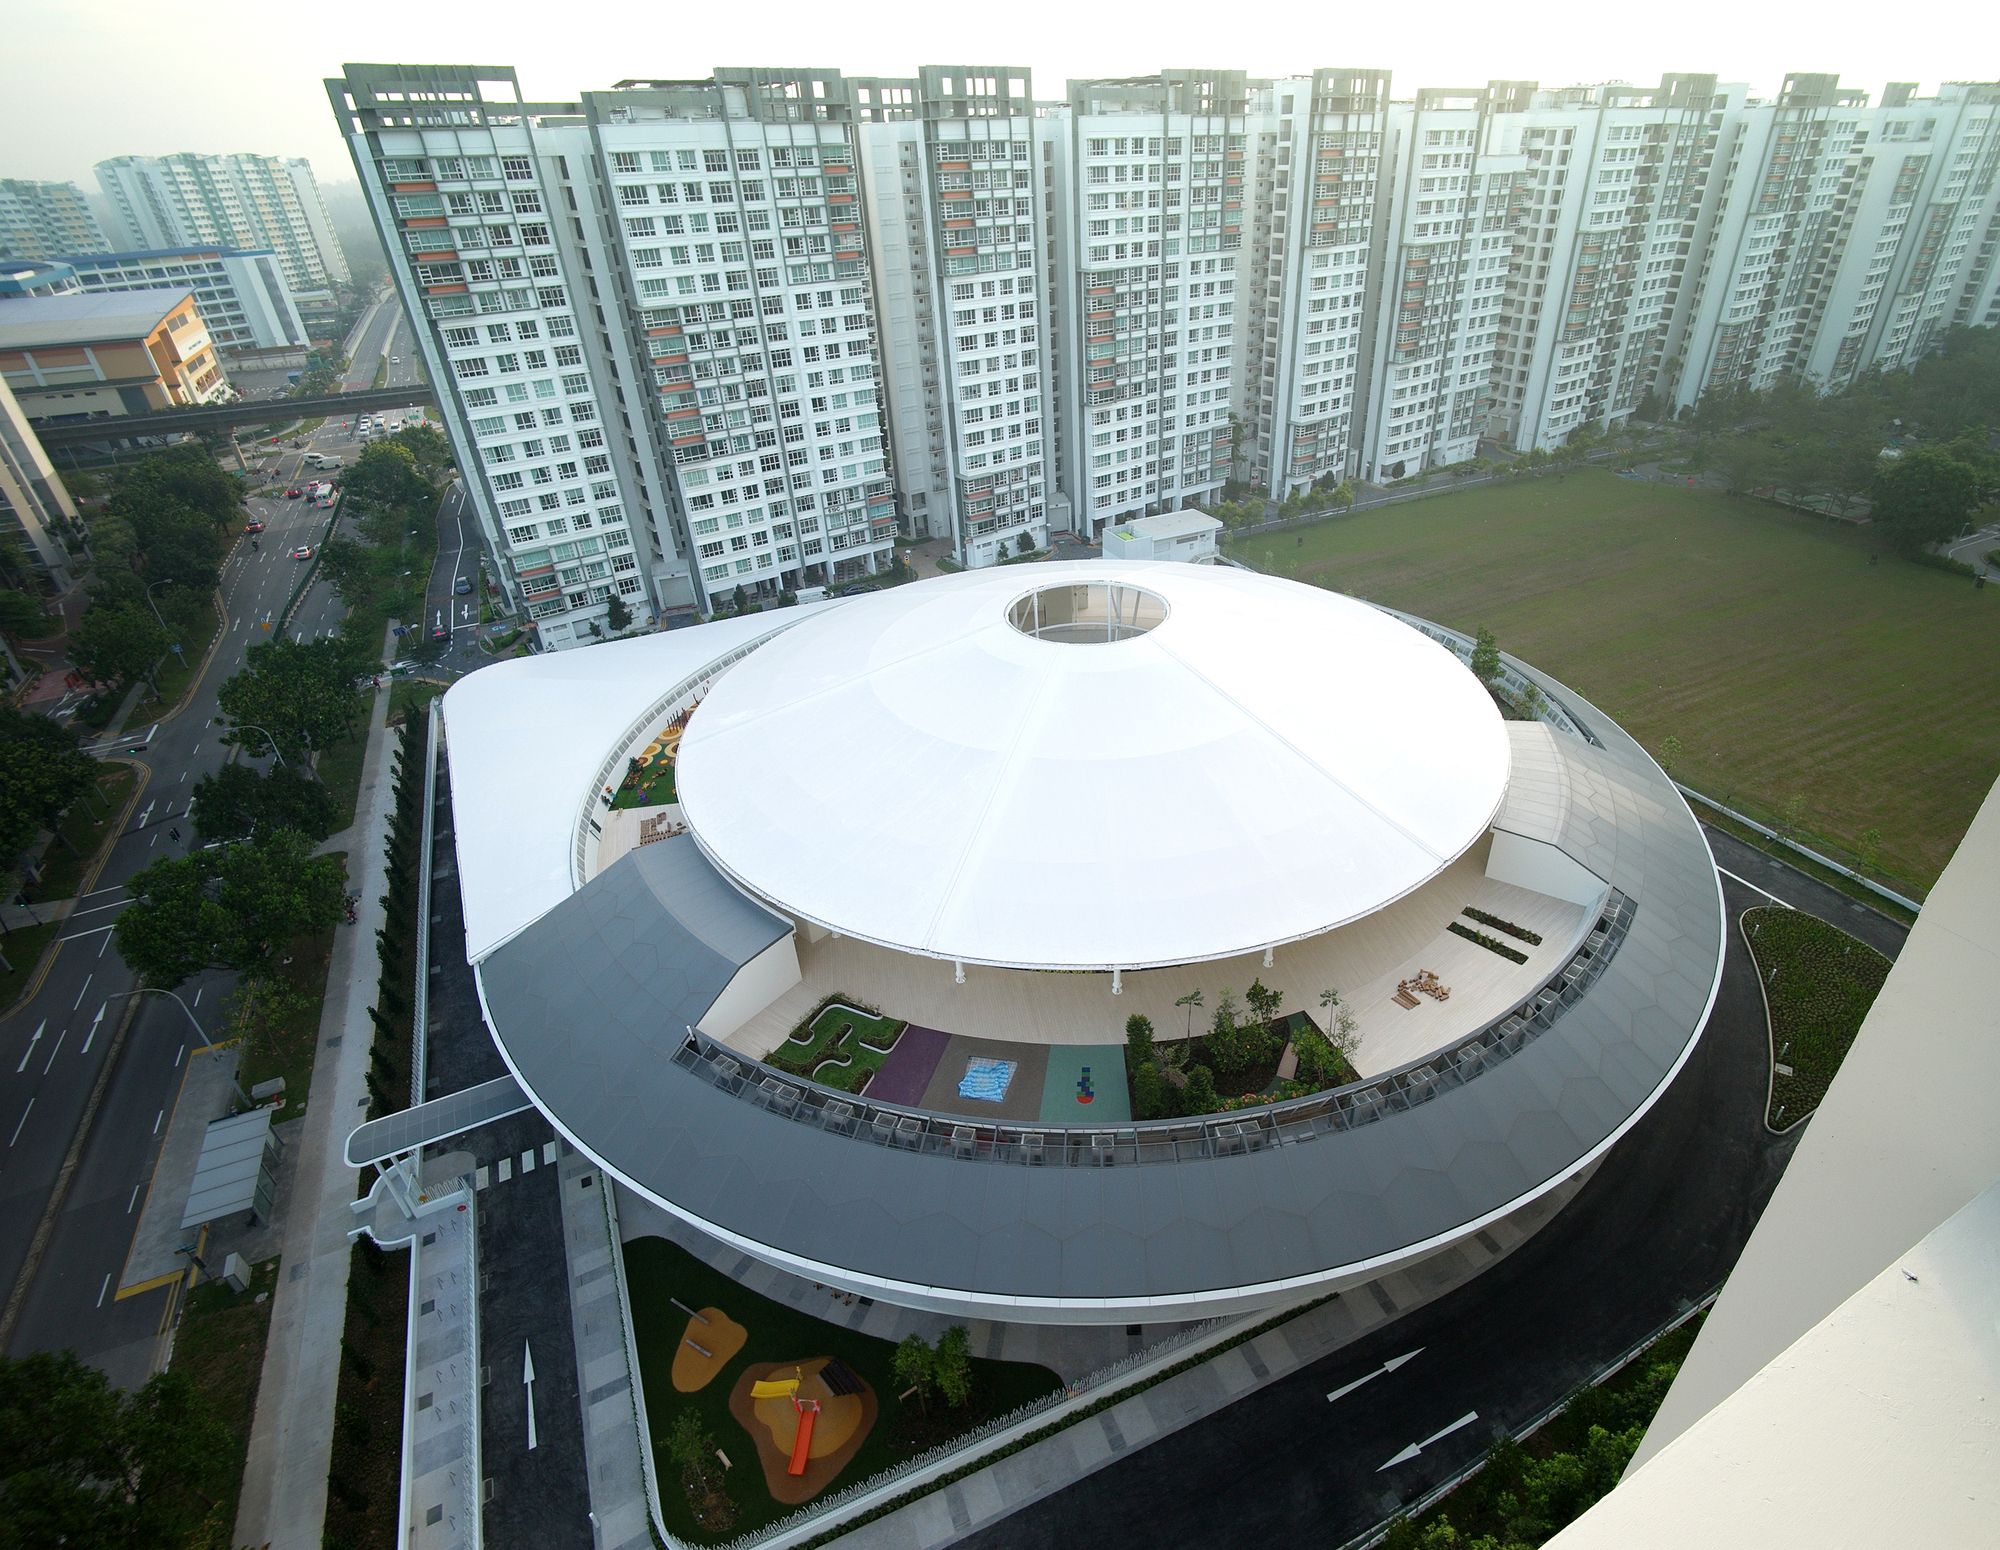
Designed by LAUD Architects, Sparkletots Preschool By PAP Community Foundation is amongst the first mega child care centers to be introduced in Singapore as part of the government’s efforts to ...
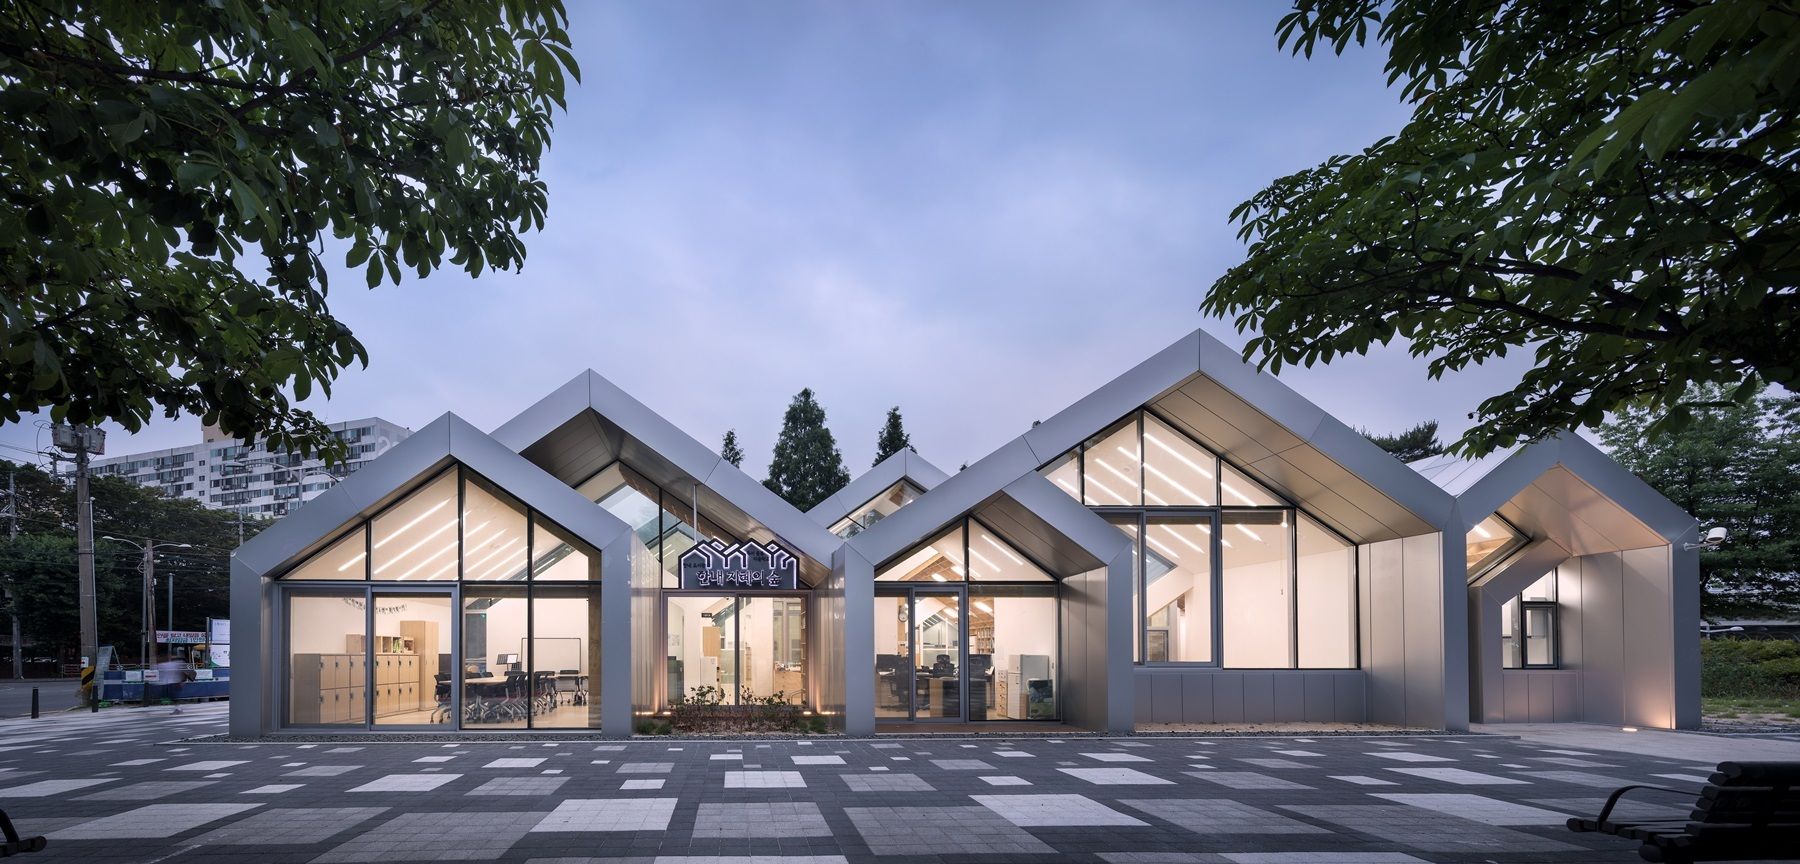
Designed by UnSangDong Architects, Hannae Forest of Wisdom is not a cultural space generated by a big public development project. It was initiated by the idea of a creative space, where people enjoy ...
Designed by MZA Architecture, The relationship between China and Taiwan has been a controversial one since Taiwan gained its independence from mainland China in 1949 as a result of a civil war. ...

Designed by Shanghai Tianhua Architecture Planning & Engineering, Ark of Light city exhibition hall, which covers an area of 950㎡ (floor area, with the site area of 20000㎡), is located at the ...
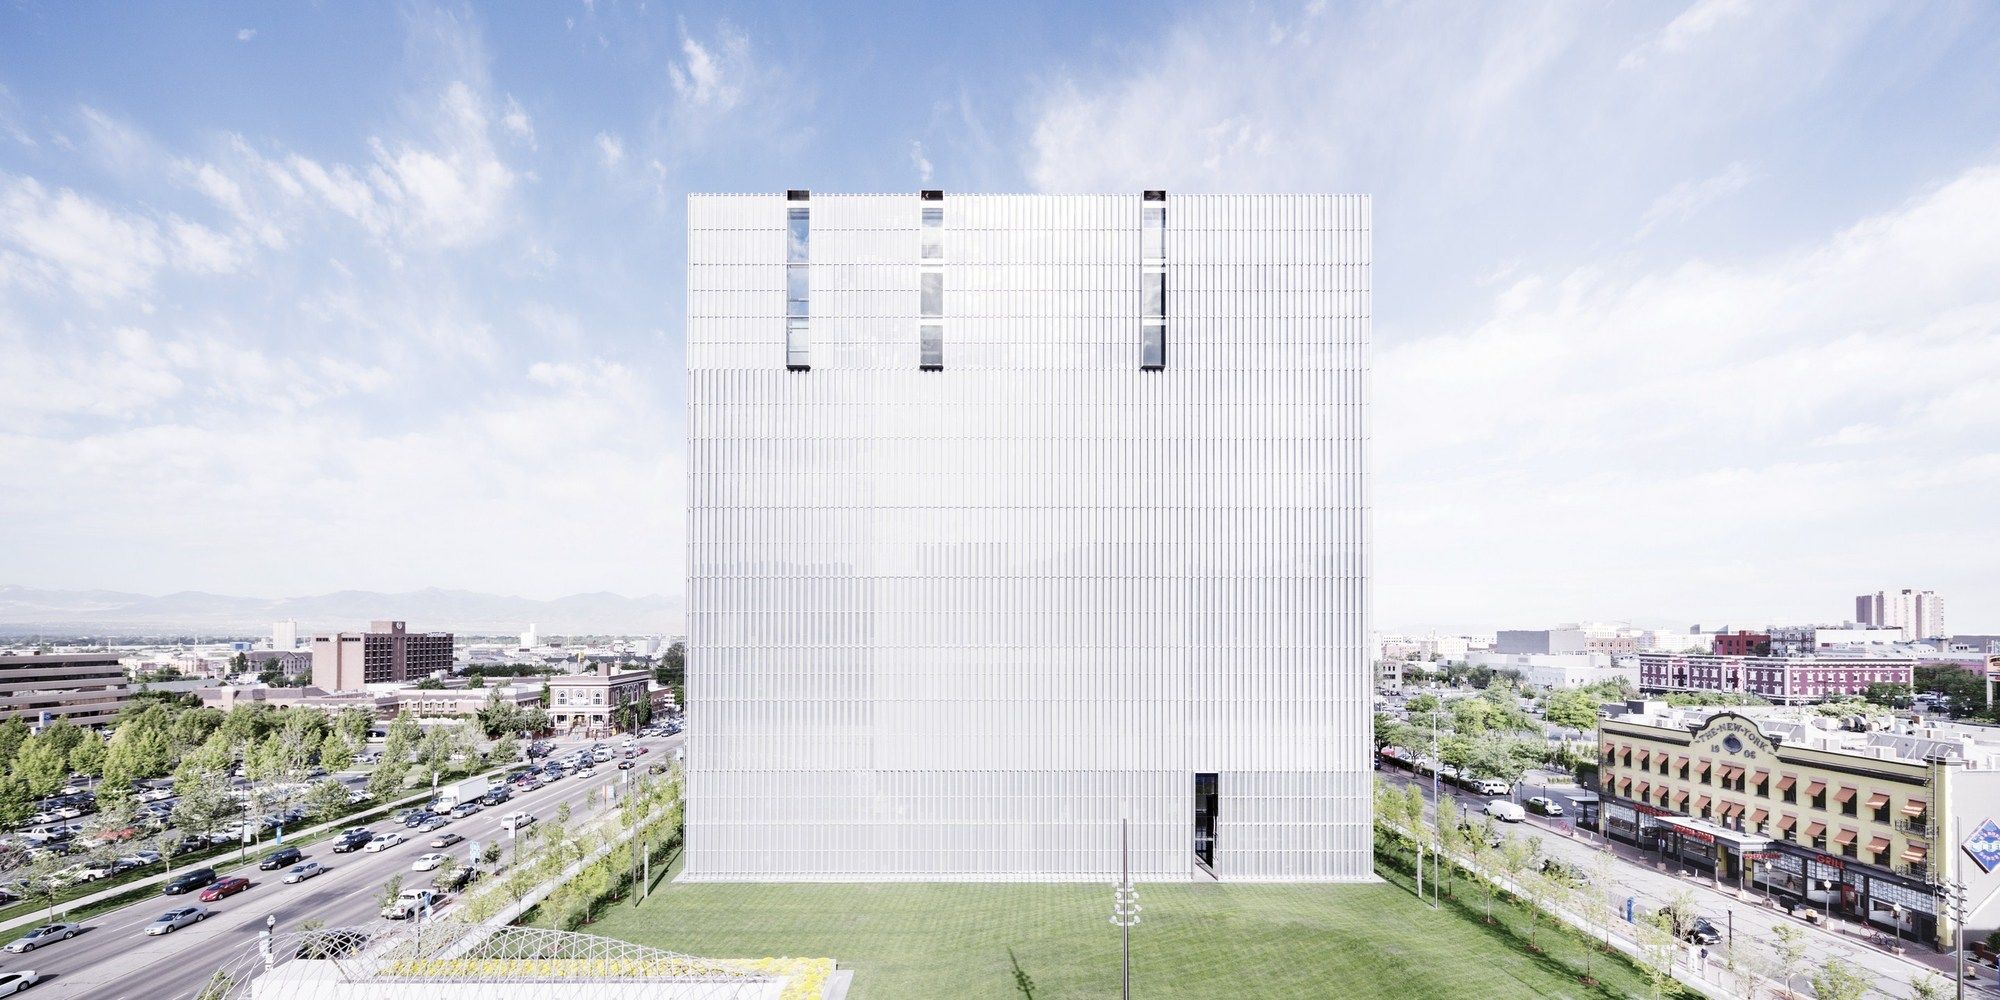
The design of the new United States Courthouse, Salt Lake City emanates from our search for a form that is strong, iconic, transparent, and metaphorically egalitarian as a symbol of the American ...

The intervention proposed at the Community Center Serra Dourada establishes a very respectful relationship with the original elements of the ranch, giving it a unique character to this place. The new ...
Architectural Concept :

Community Centre Herstedlund provides the framework for joint activities for a new residential area, housing approximately 600 families.The site plan, designed by Juul & ...
Costa Rica Congress Hall
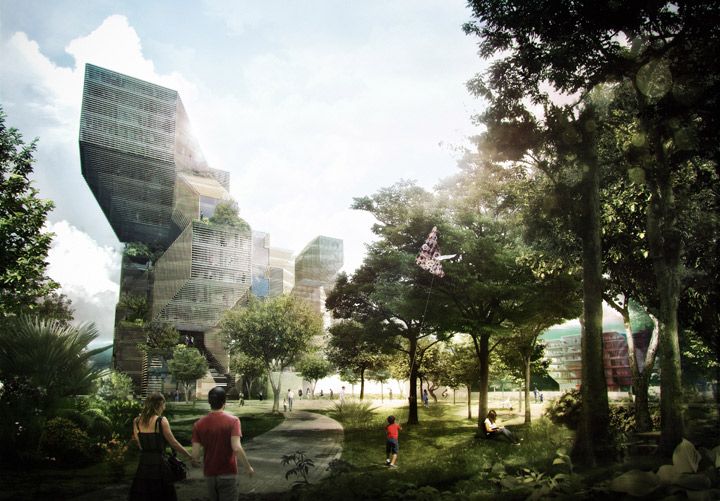
The Costa Rica Congress Hall is organized around a series of structurally dependent and interconnected concrete-cast hypercubes clad in steel louvers. The hypercubes gain ...

Jewish Community Center Mainz, The Building and its Urban ContextIn order to integrate the Jewish community center into the residential neighborhood of the “Mainzer Neustadt”, dating back to the late ...