2Y House | Sebastián Irarrazaval
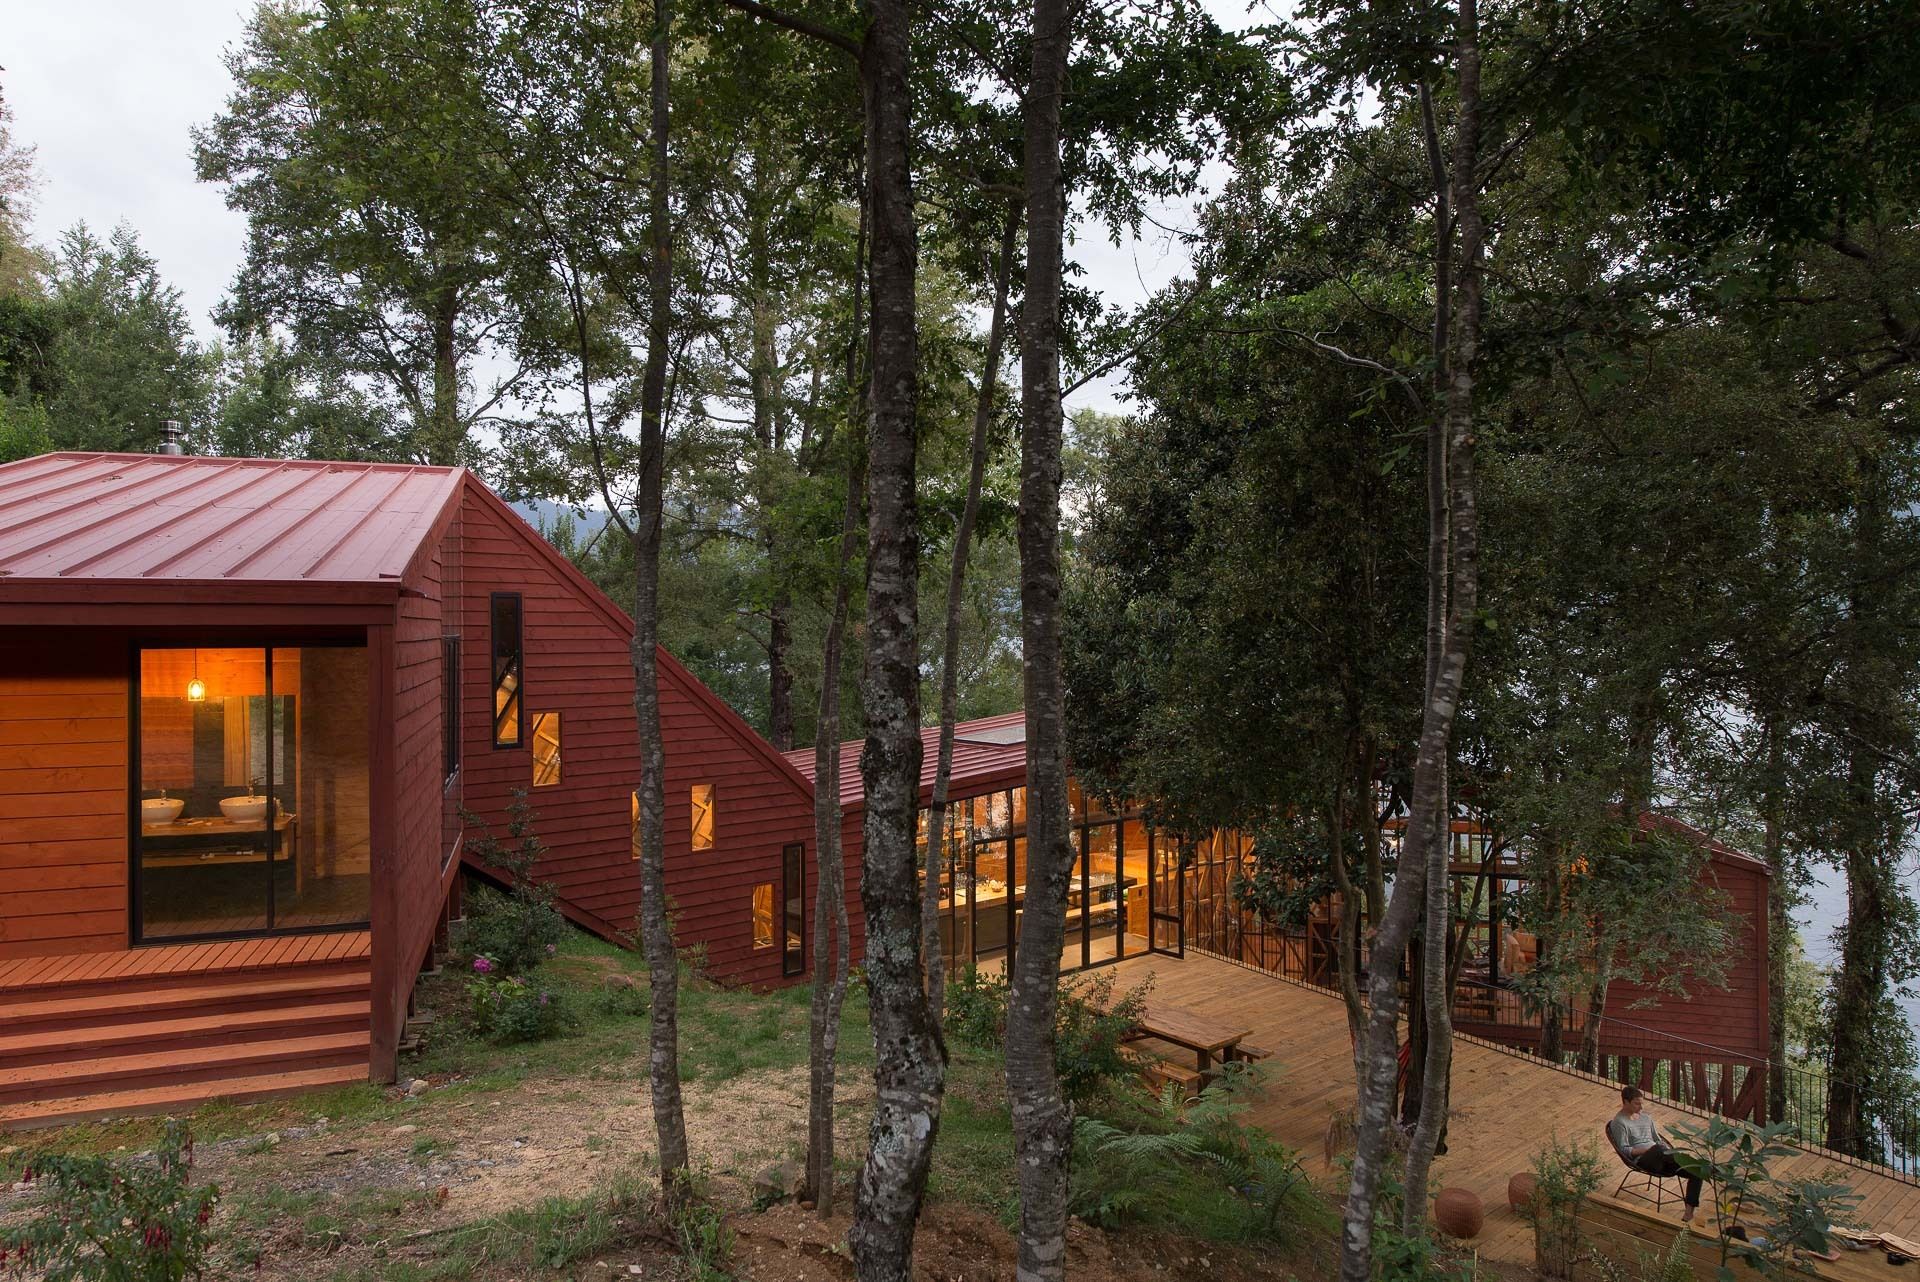
2Y House The main objectives of the house are two. Firstly; that it integrates the forest in the daily experience of the user and Secondly; that it receives as much light and the sun as possible ...

2Y House The main objectives of the house are two. Firstly; that it integrates the forest in the daily experience of the user and Secondly; that it receives as much light and the sun as possible ...

American Air Museum The brief for the Air Museum was to provide a permanent home for the B-52 and twenty other aircraft dating from the First World War to the Gulf War and to commemorate the role of ...
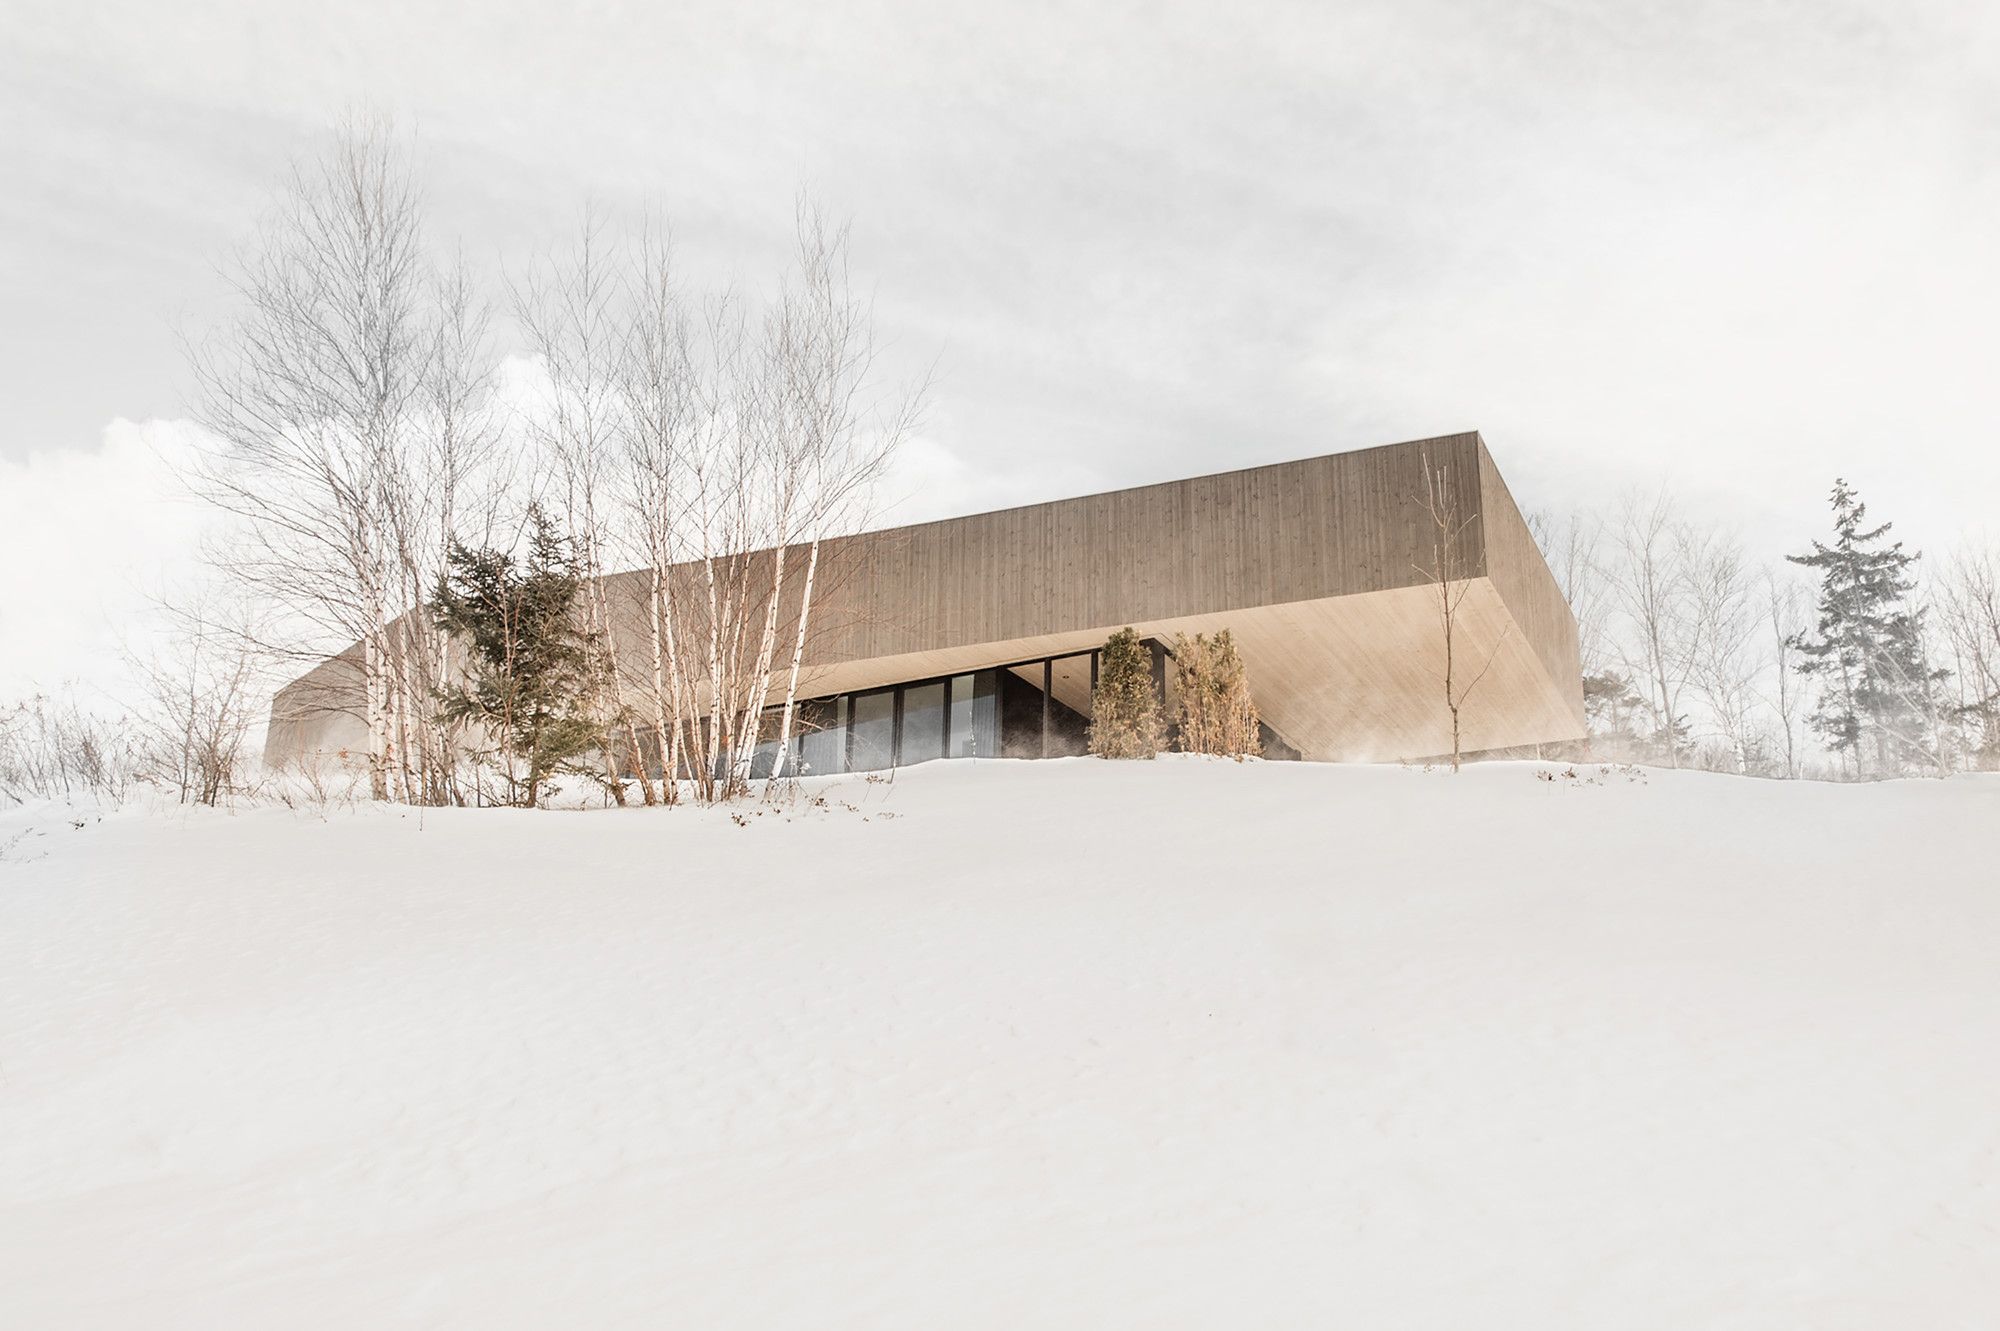
Résidence Roy-Lawrence Located outside the village of Sutton, in Quebec’s eastern townships, the Roy-Lawrence Residence is set in a vast estate very much impregnated with the legacy of a Swiss ...
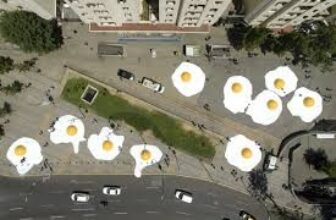
Dutch artist Henk Hofstra triggered a pretty large “egg accident” in Santiago, Chile on Wednesday. The artistic display is called “Eggs Fall from the Sky” and attracted local residents to pay a visit ...

KDV Golf and Tennis Academy Opened in October 2016, the KDV Golf and Tennis Academy project is located near Nerang, on Queensland’s Gold Coast in Australia, and comprises an extensive overhaul of ...

Optical Glass House | Hiroshi Nakamura & NAP This house is sited among tall buildings in downtown Hiroshima, overlooking a street with many passing cars and trams. To obtain privacy and ...
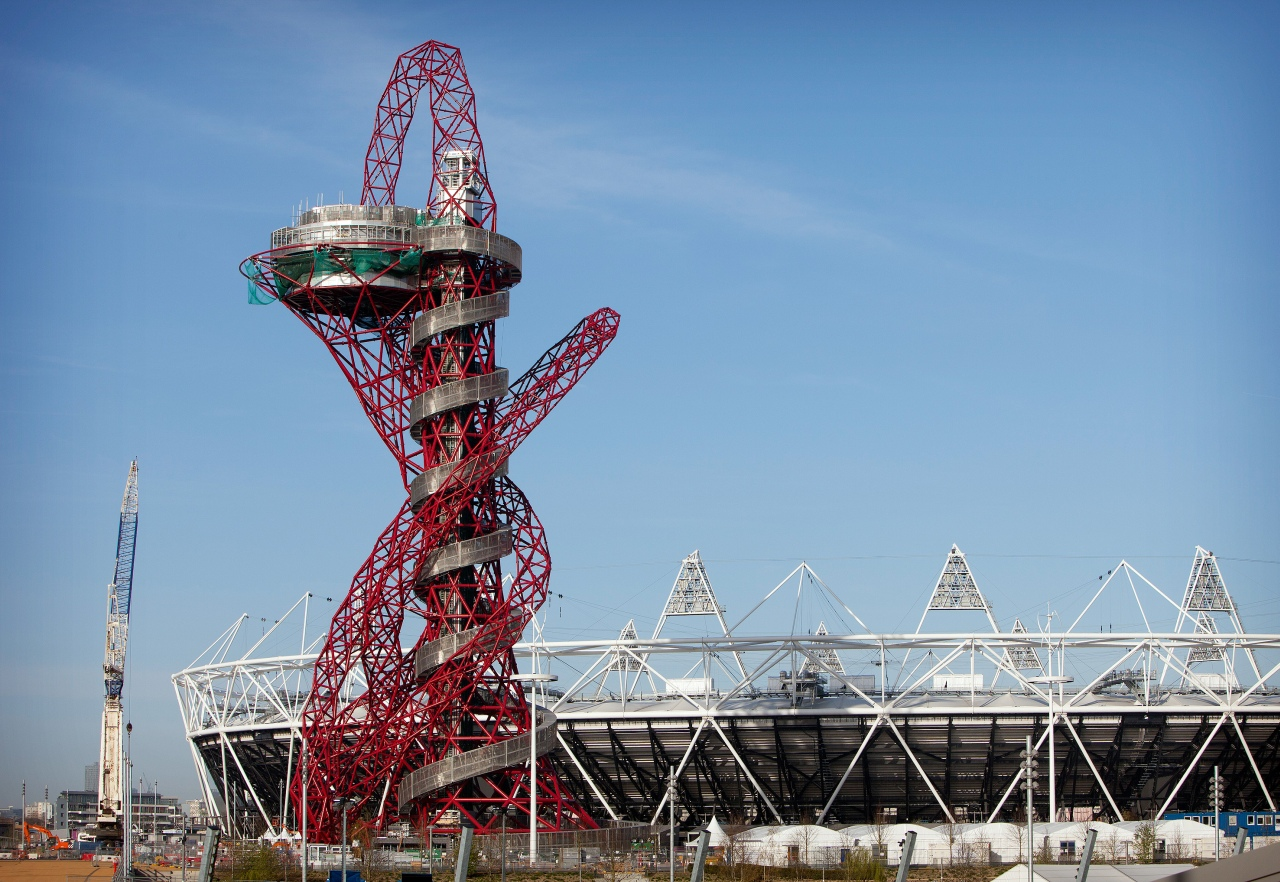
The Arcelor Mittal Orbit | ARUP+Anish Kapoor+ Balmond Studio Anish Kapoor and Cecil Balmond sculpture reaches full height of 114.5 meters to create new landmark on capital’s skyline London, ...

1 Bligh Street | Ingenhoven Architects+ ARUP Winner of the DEXUS/City of Sydney design competition Architectus, in association with Ingenhoven Architects (Germany), has created a highly sustainable ...
Respecting the traditional Marrakesh construction techniques and also focusing on sustainability which is the main aim of the COP22 climate conference; temporary installations were constructed in ...

Studio of Light | Tadao Ando Architect & Associates This is a plan for a new building for Kamigata Rakugo Association in the center location of Osaka. In one simple box of concrete of 8m x 12.5m ...
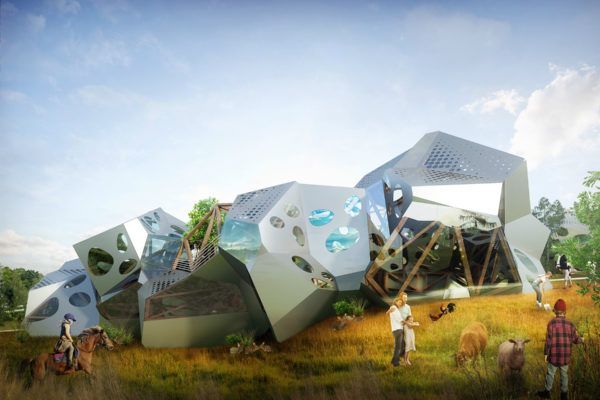
A Typical Housing | MARCIN JANUS This project explores a new design possibility for prefabricated housing. Historically situated in Polish conditions this kind of habitat had rather a negative ...
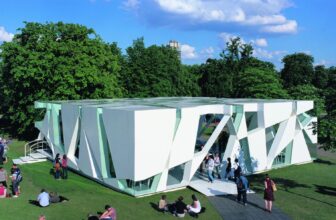
Serpentine Gallery Pavilion 2002 | TOYO ITO & ASSOCIATES ARCHITECTS The Serpentine Gallery Pavilion 2002 appeared to be an extremely complex random pattern that proved, upon careful examination, ...
