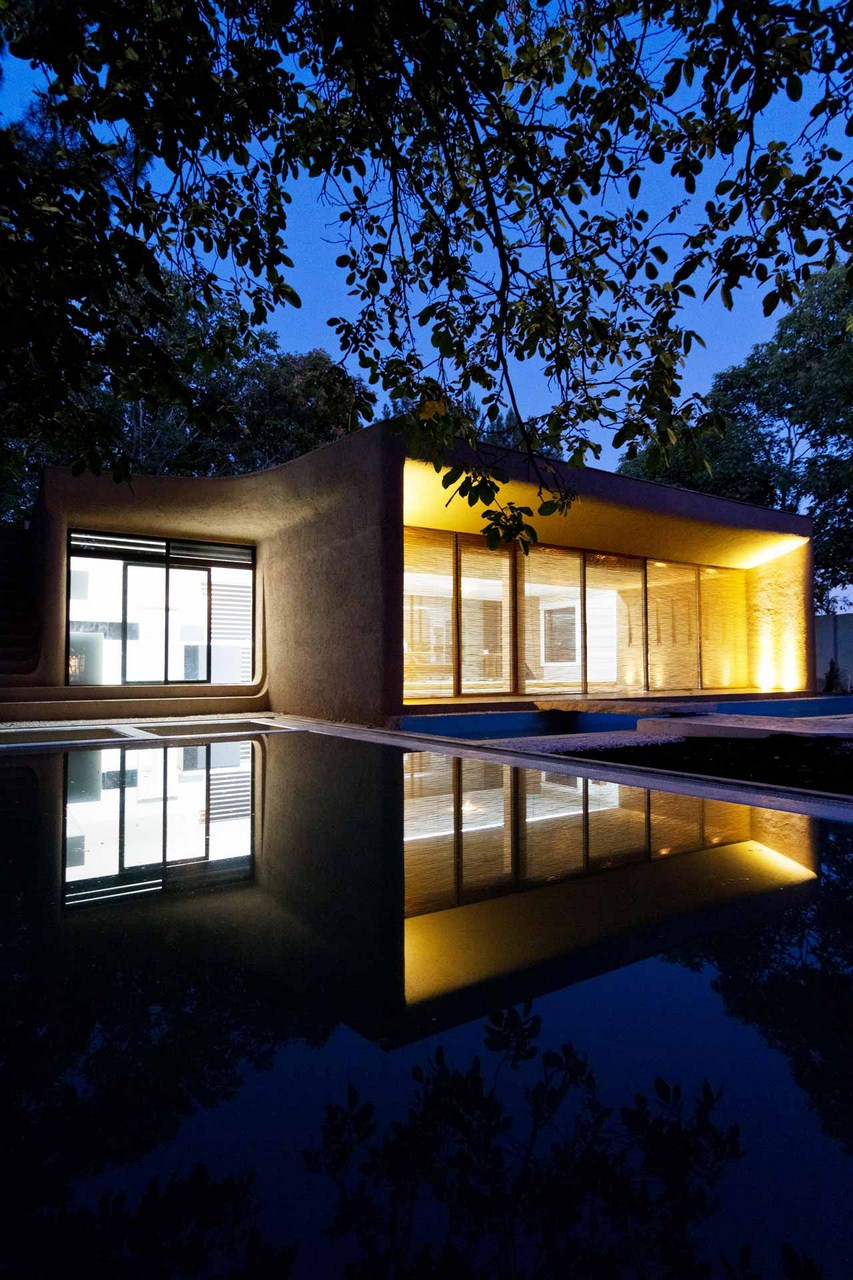
Amir Villa
MohammadShahrGardens, where Amir Villa situates, is only a few alleys away from the city of Karaj. Despite urban legislation and building density rules, the distance between gardens and ...
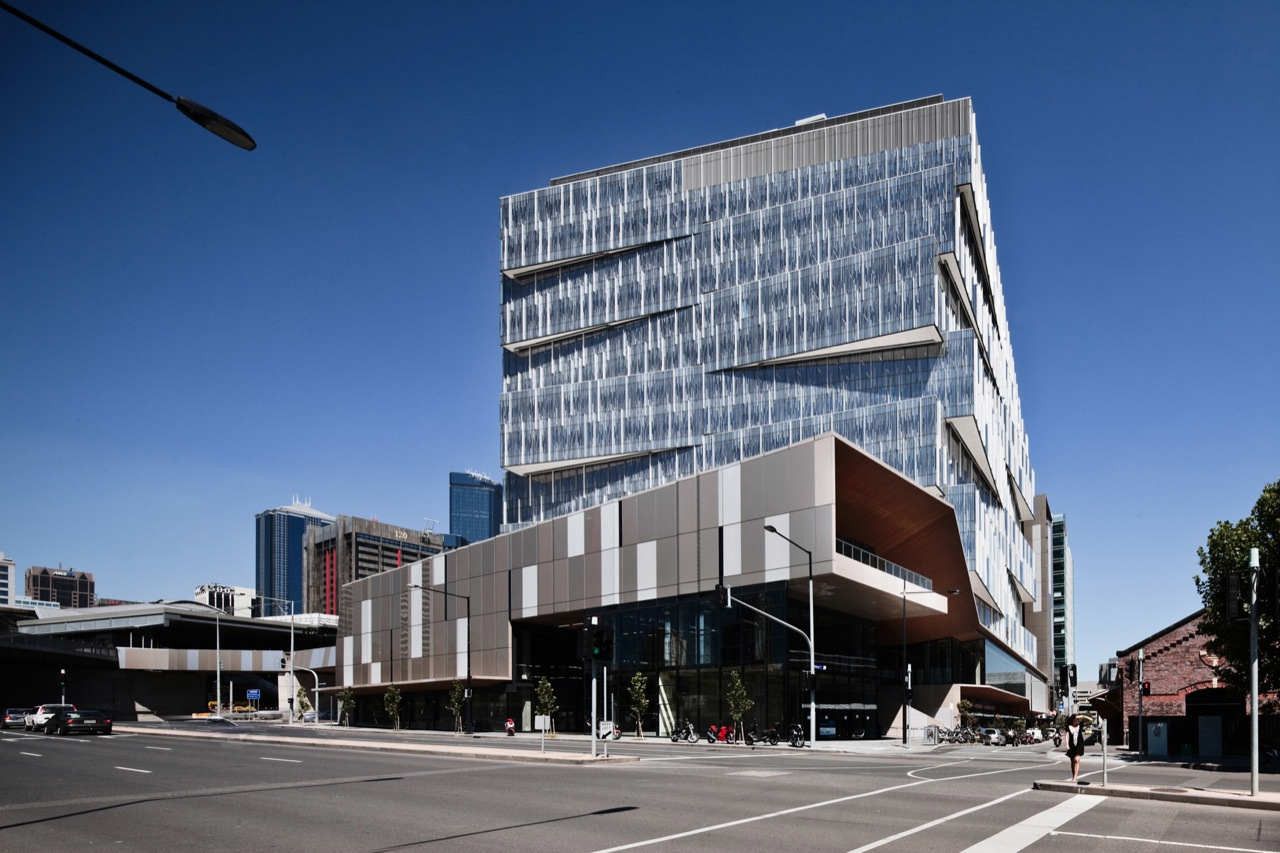
Seven17 Bourke Street
Located on the original Batman Hill in Melbourne 's Docklands precinct Seven 17 Bourke Street houses a complex mixed-use programme including 36,000 sqm of commercial A-grade ...
King’s Cross Station
The transformation of the station involved three very different approaches to architecture: conservation, re-use, and new build, and represents a compelling piece of ...

The House of Pagona
The house of Pagona transforms the market limitations of a low-cost construction as well as certain typical wishes and regional references of its inhabitants into architecture. ...
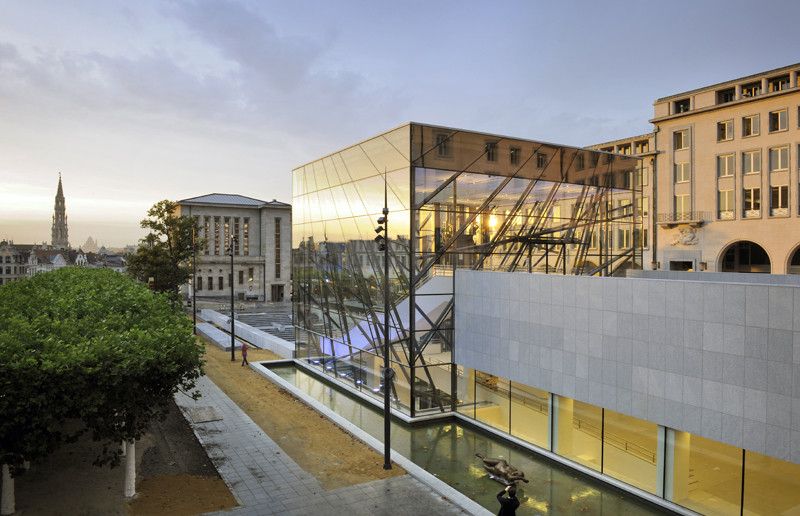
Square - Brussels Meeting Center
An audacious architectural proposition to the city offers newfound visibility to the former “Palais des Congrès” by means of a poetic emblem embodied in the glass ...
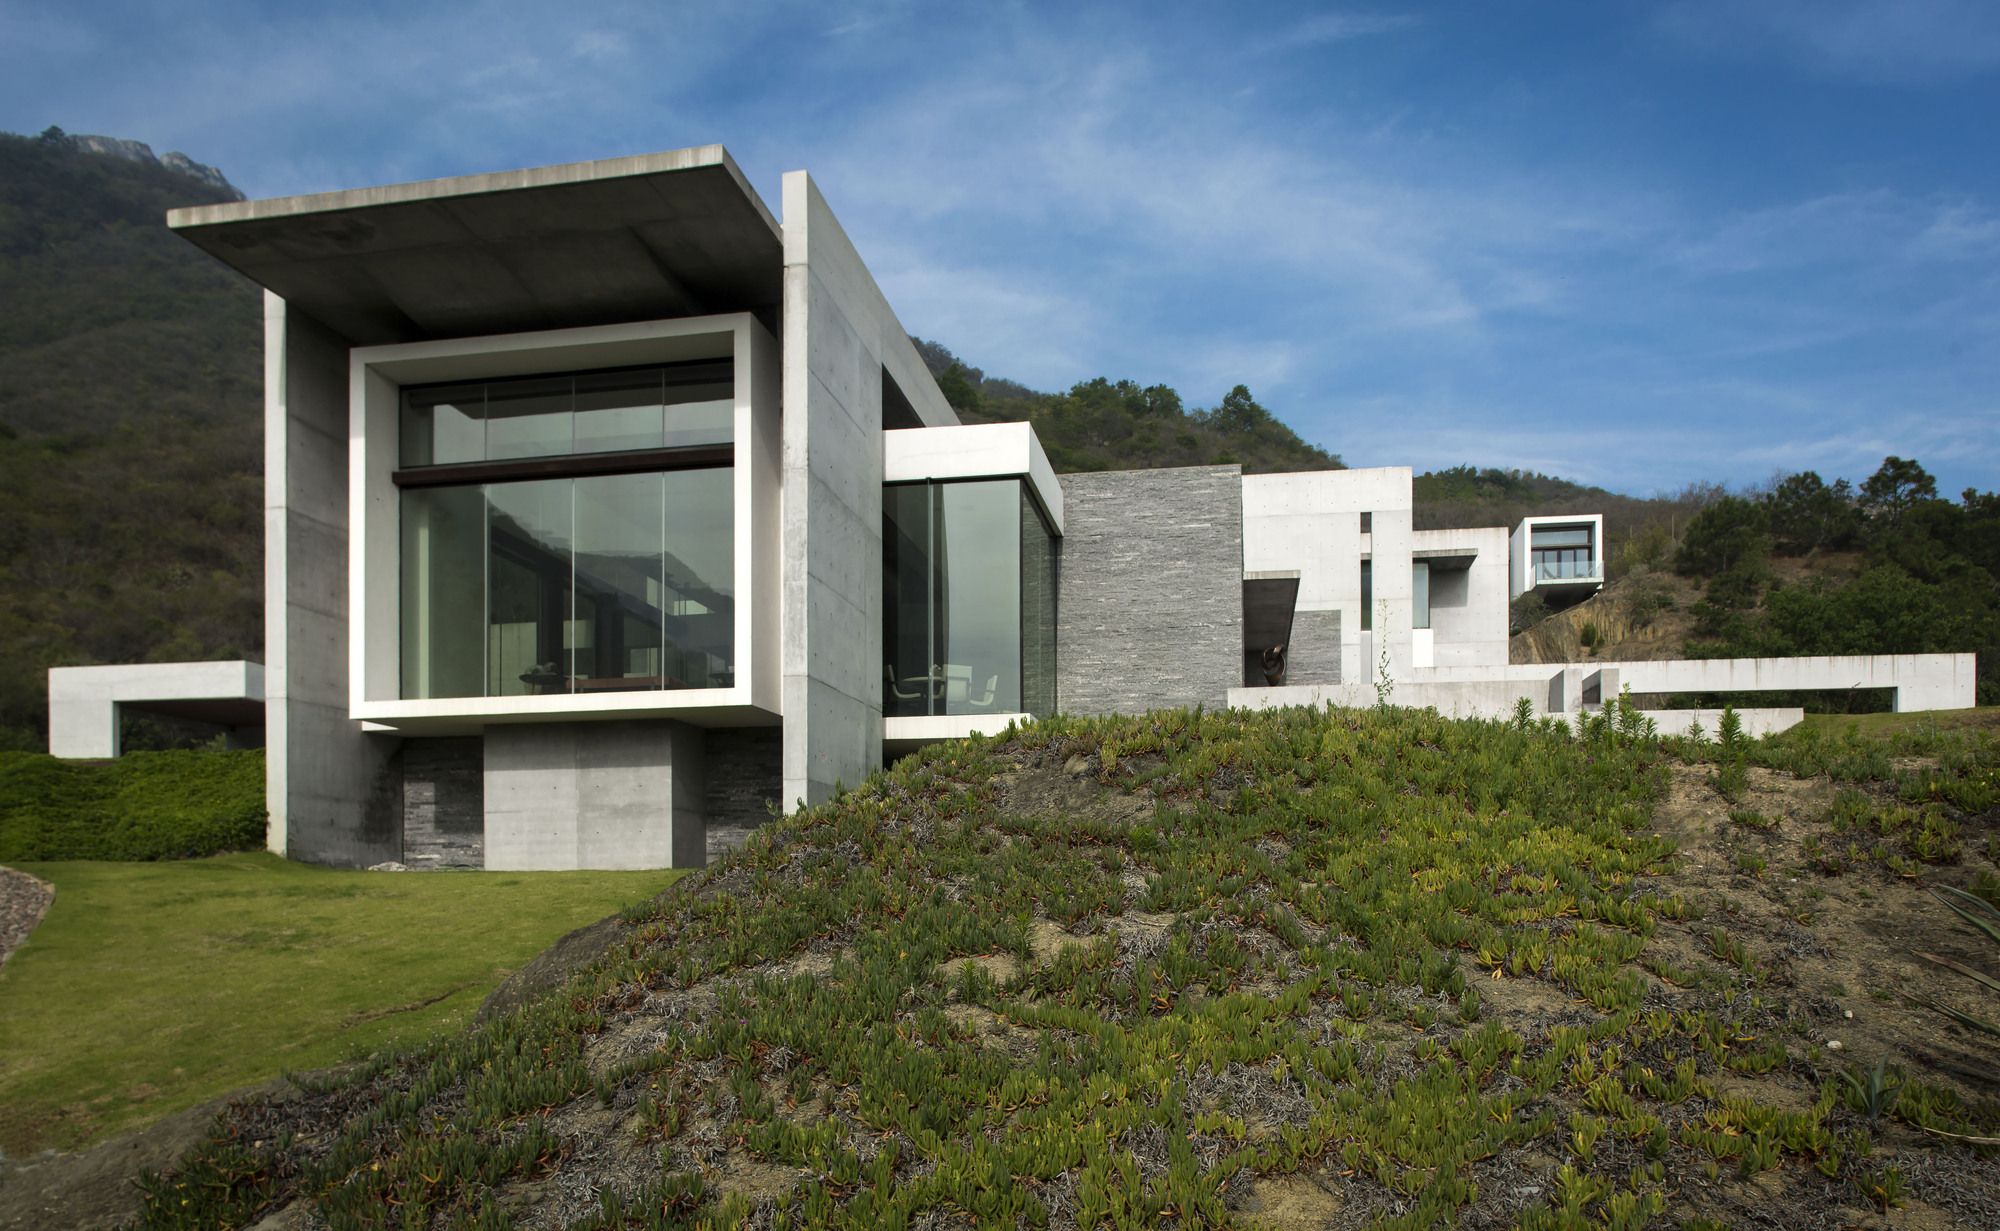
House Near El Cerro De Chipinque
The site for this single-family residence is located immediately alongside the northern ridge of “El Cerro de Chipinque” in the Sierra Madre Oriental range in the ...
Ewha Womans University
The complexity of the immediate site through its relationship to the greater campus and the city of Shinchon to the south demands a “larger than site” response, an urban ...
The Centenary Theater
The new Centenary Theater celebrates Taronga Zoo’s 100th year demonstrating its commitment to the environment and wildlife conservation. Located close to the main entrance of ...
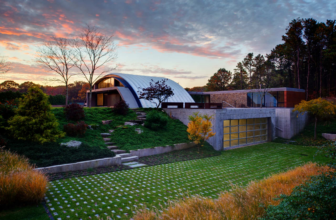
Arc House
The site is under a flight path to the local airport and close to a train track. We felt that by using an industrial building technology, an airplane hangar, we would transcend the ...
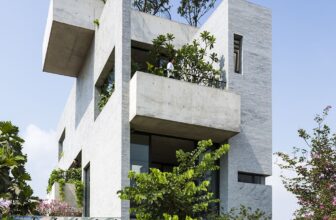
Binh House
Under the rapid urbanization, cities in Vietnam have diverged far from their origins as low density tropical green space. Newly developed urban areas are losing their connection with ...
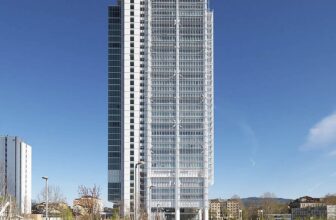
Designed by Renzo Piano Building Workshop Architects, The project for the new Intesa Sanpaolo head office is both an environmental and social laboratory and an urban project, with a discreet urbanity ...
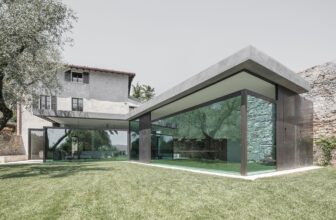
House F on the lake Garda
An integration of existing, new building and garden. A canopy to the house and again to the canopy. Glasses, which can be displaced downward or disappear, effect this ...