DNB House | Dark Arkitekter
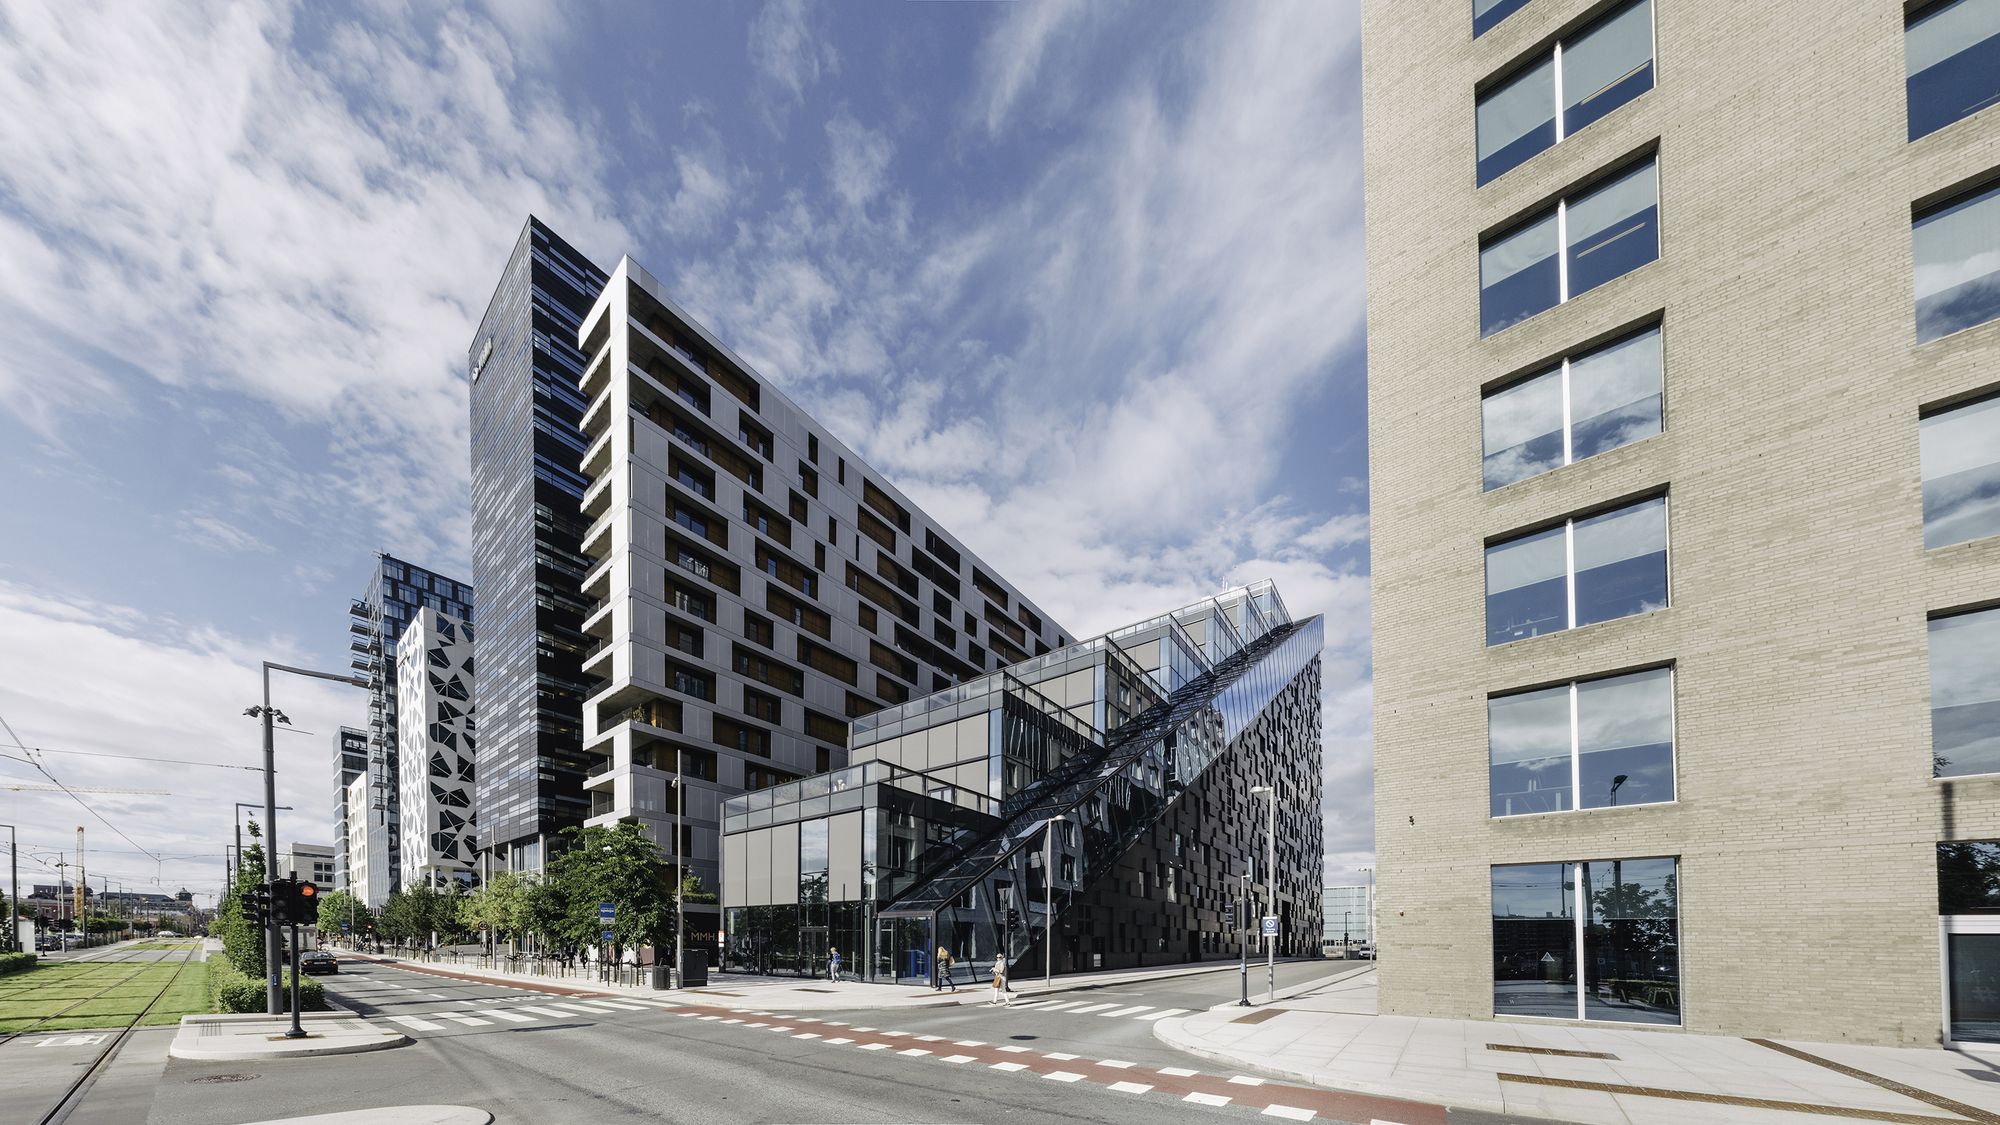
DNB House is part of the mixed-use development of Bjørvika, a former harbor area and highway intersection that expands Oslo city center. Dark teamed with MVRDV and A-Lab and won the international ...

DNB House is part of the mixed-use development of Bjørvika, a former harbor area and highway intersection that expands Oslo city center. Dark teamed with MVRDV and A-Lab and won the international ...
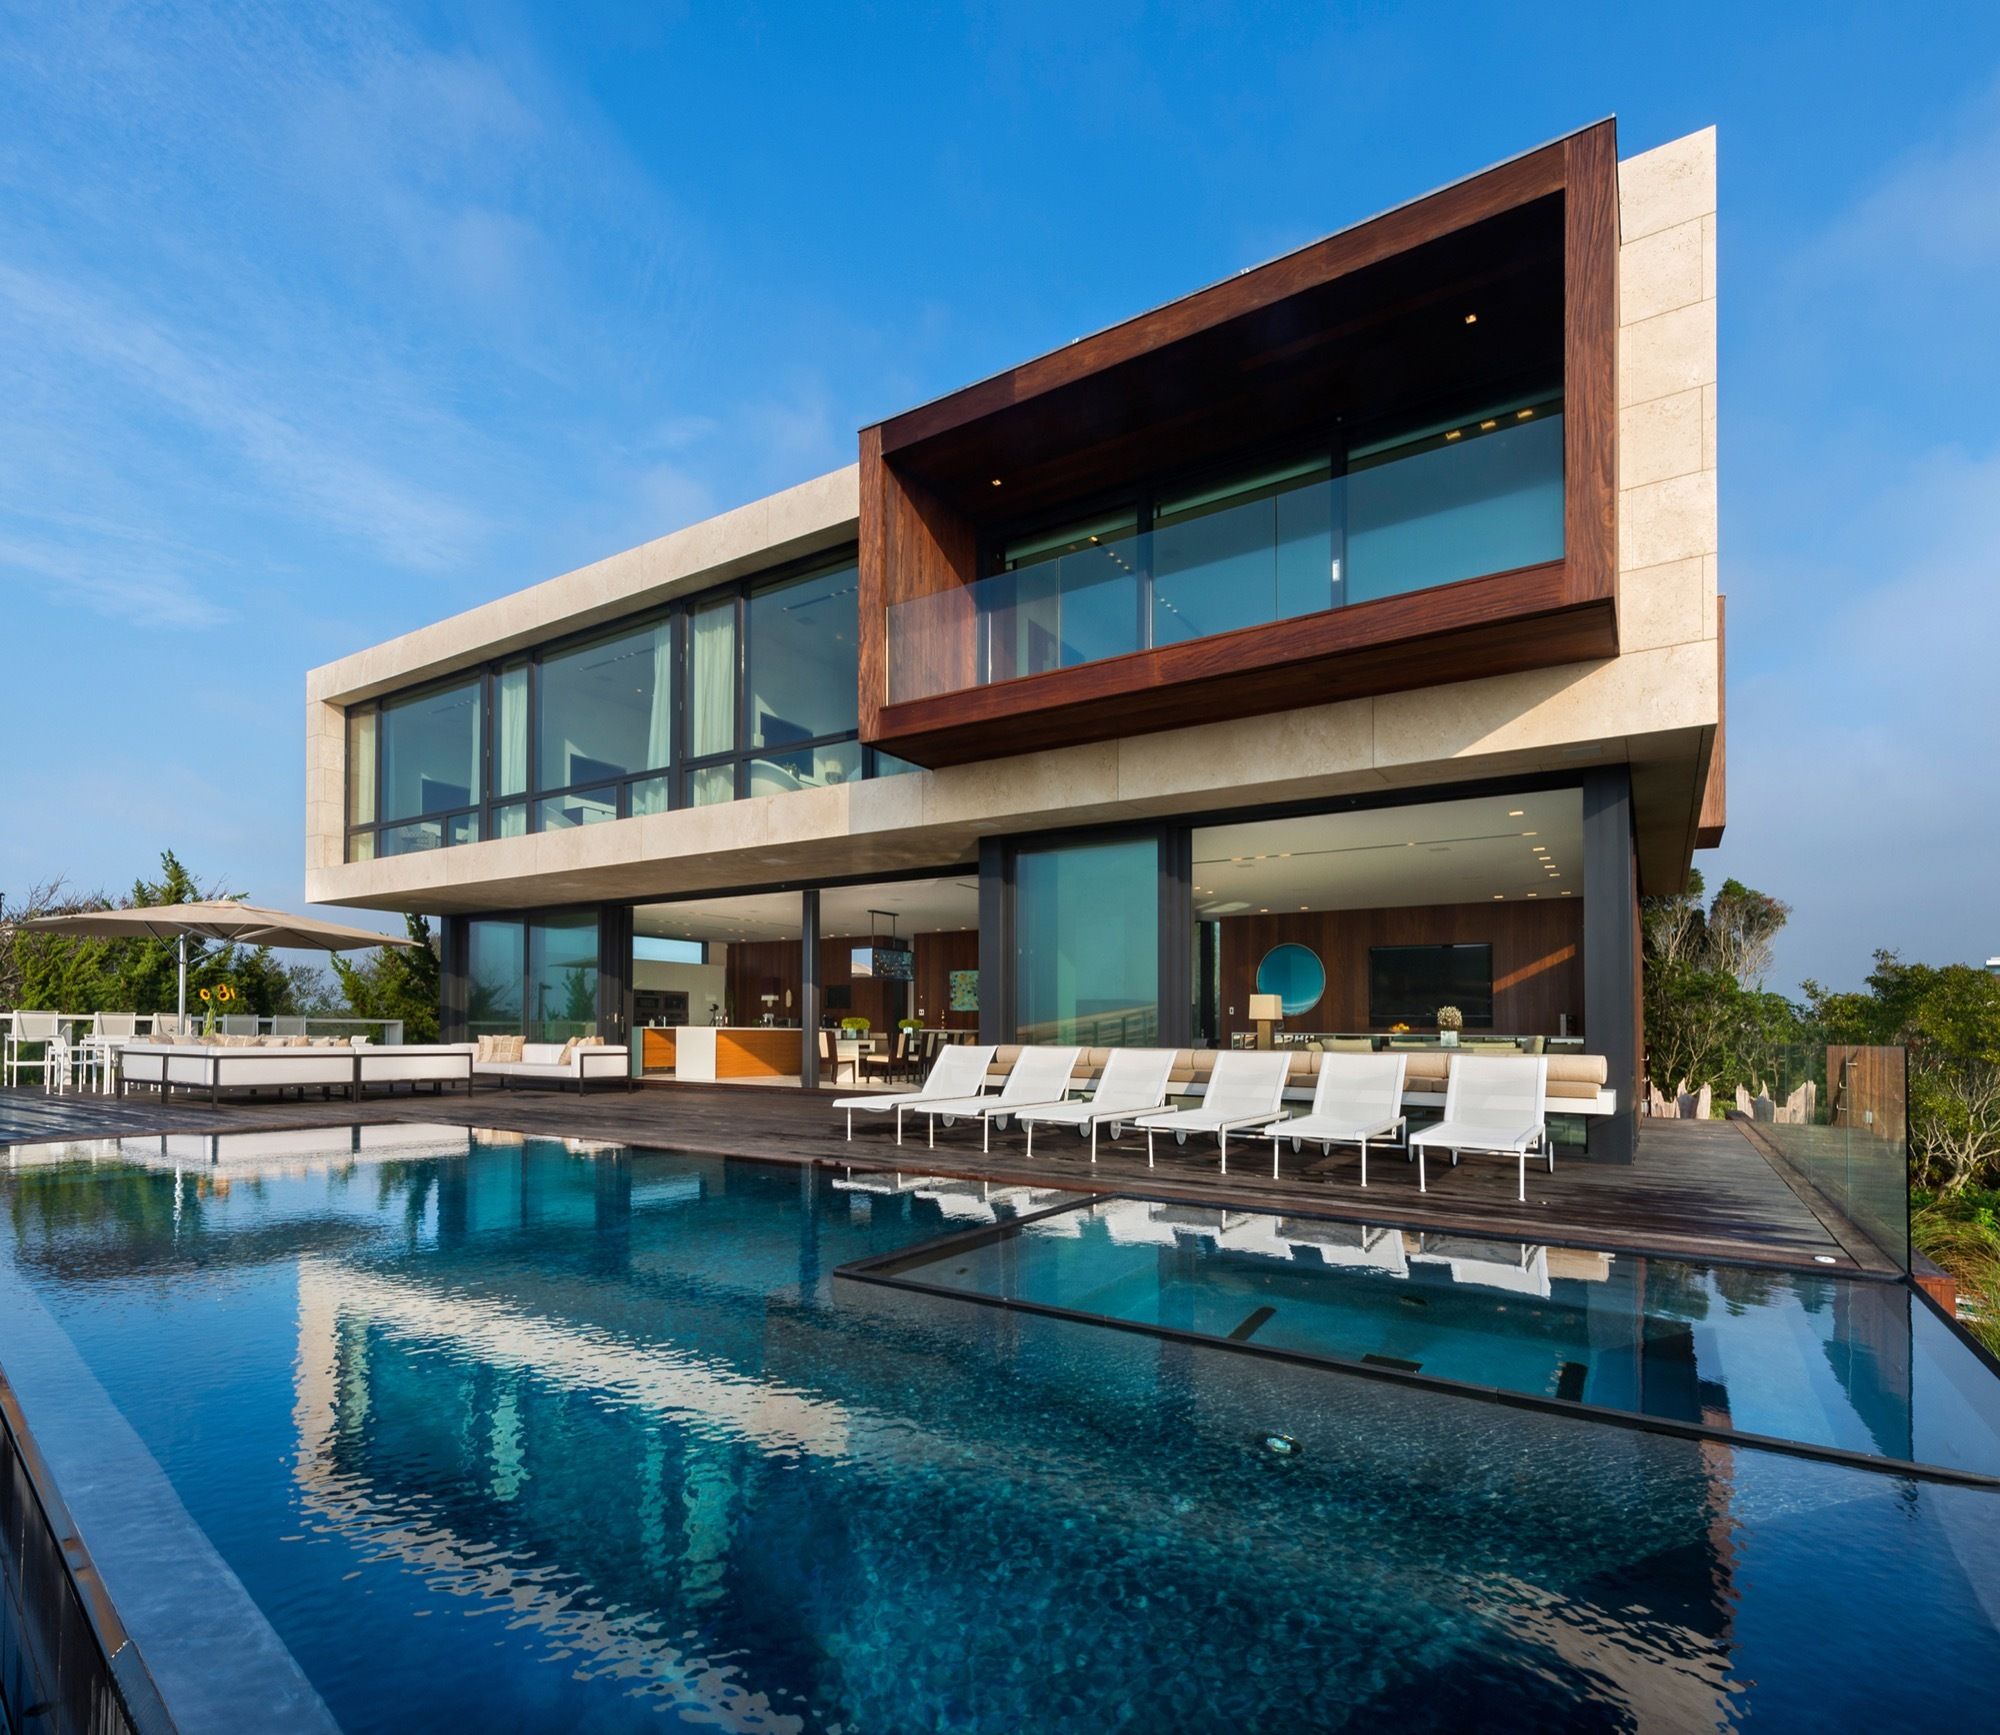
Designed by Blaze Makoid Architecture, Daniels Lane is sited on a narrow, one acre, an oceanfront lot. The design of this house was one of the first projects in the Village of Sagaponack to be ...

Designed by Marcos Bertoldi Arquitetos, RB House corresponds to the ambitions and life project of a young heir and collector. The site, exhaustively searched, is located beside Graciosa Country Club, ...

Designed by Walker Warner Architects, the Tiburon Bay View residence is a classic and inspiring abode that embodies the contemporary through its clean lines and modern designs. Nestled on an east ...

Designed by Z-STUDIO + ZHUBO DESIGN, Nanning Planning Exhibition Hall is located at the edge of a mountain park. According to common practice, the building has to step aside to make sure there is ...

Designed by Olson Kundig, the particular form of Rimrock – a T-shaped structure – responds to the unique topography of the bluff upon which it is situated. At the edge of a cliff, the house straddles ...

Designed by Creative Crews, Siamese Ratchakru is a mixed development project comprising of two towers; an office and a condominium. During the 1997 Asian financial crisis, the real estate market ...
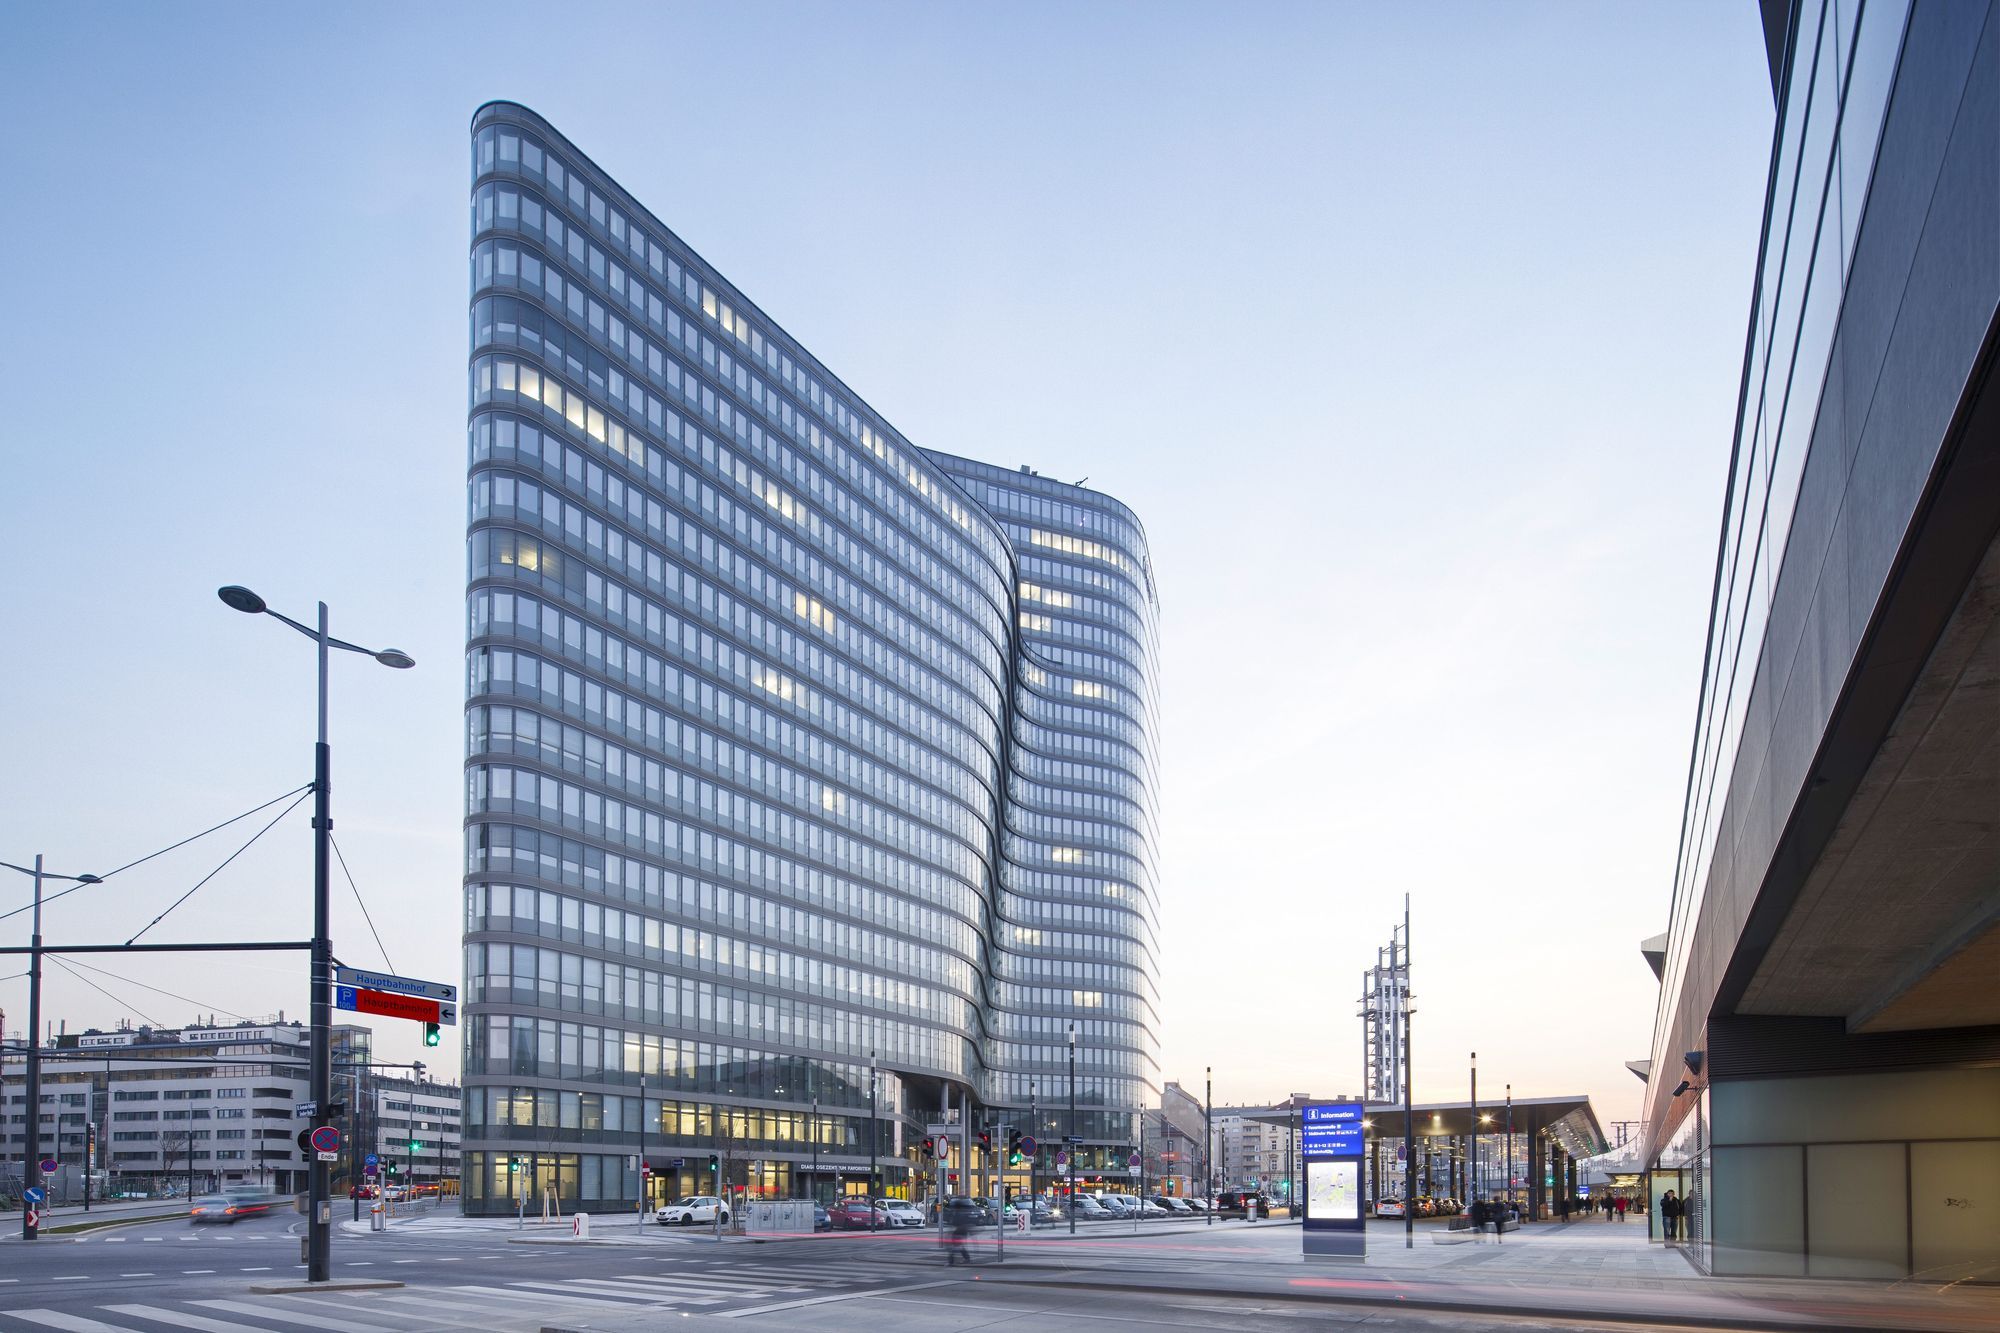
The ÖBB (Austrian Federal Railways) has decided to build their corporate headquarters in the immediate vicinity of the new Vienna main train station. The Viennese architectural firm Zechner & ...
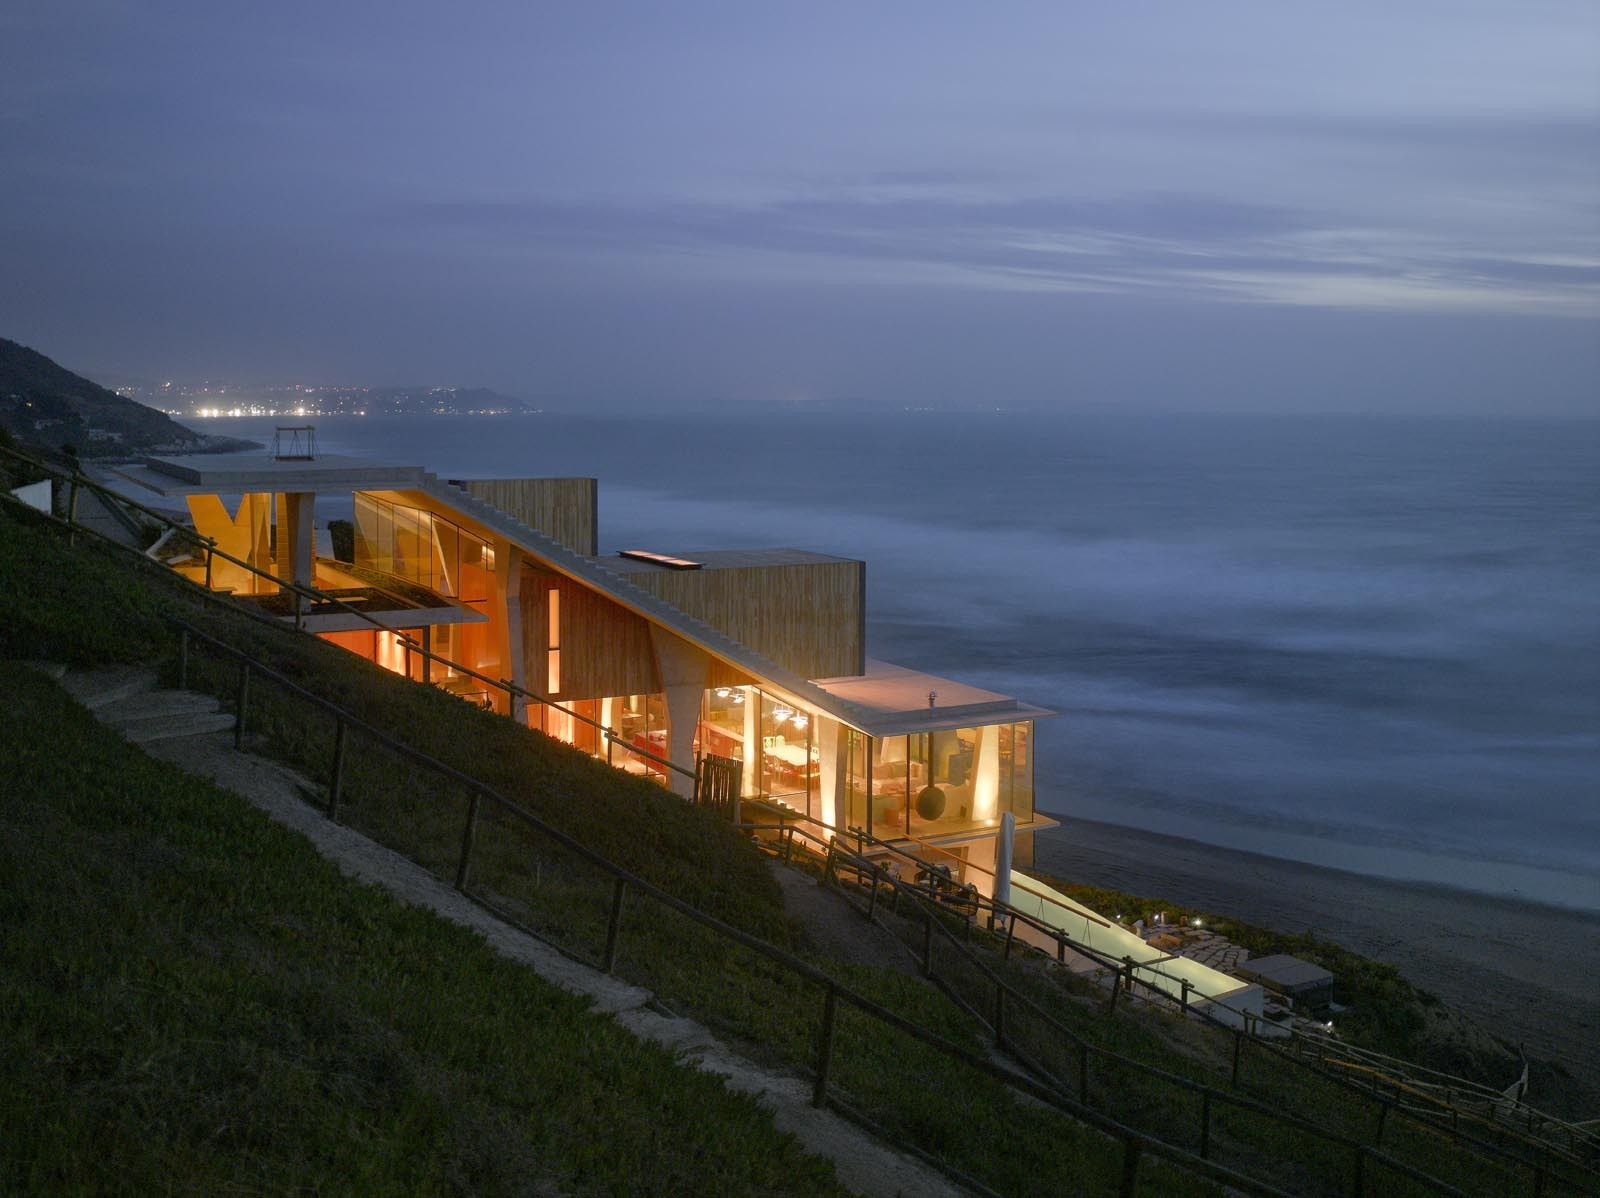
Designed by Max Núñez, Ghat house is located on a terrain that has a 250 inclination, facing the Pacific Ocean. Its design, structure, internal organization, and the lifestyle proposed within it were ...
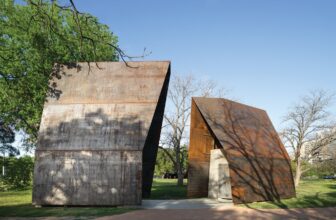
Lady Bird Loo was designed by Mell Lawrence Architects. The Trail Foundation’s design brief was deceptively simple: it asked for an outdated and dilapidated restroom to be replaced with two new ...
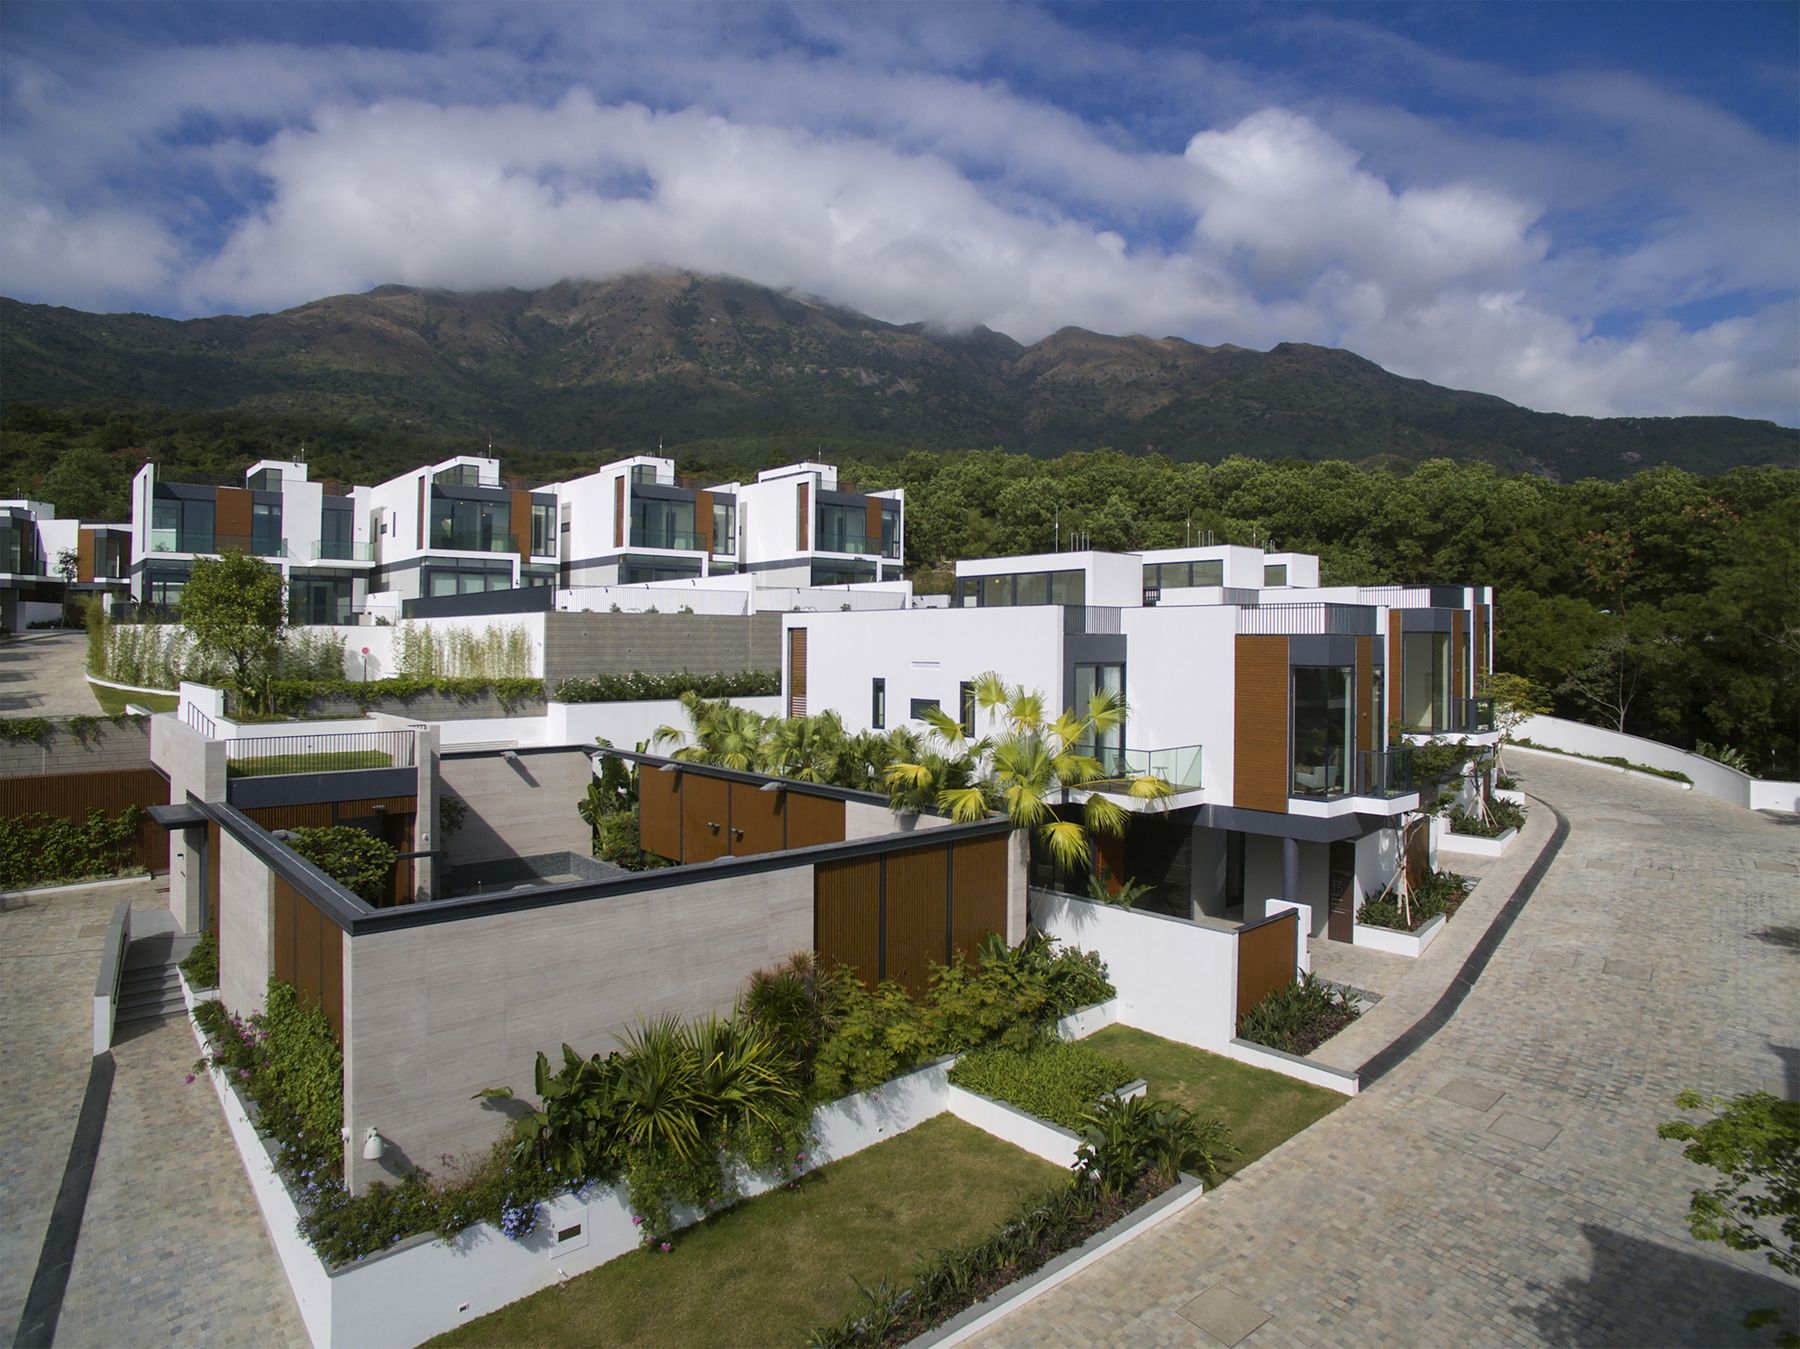
Designed by PDP London Architects, Whitesands is a residential development of 28 detached house nestled between the beaches of Pui O and Cheung Sha on South Lantau, Hong Kong. The development draws ...
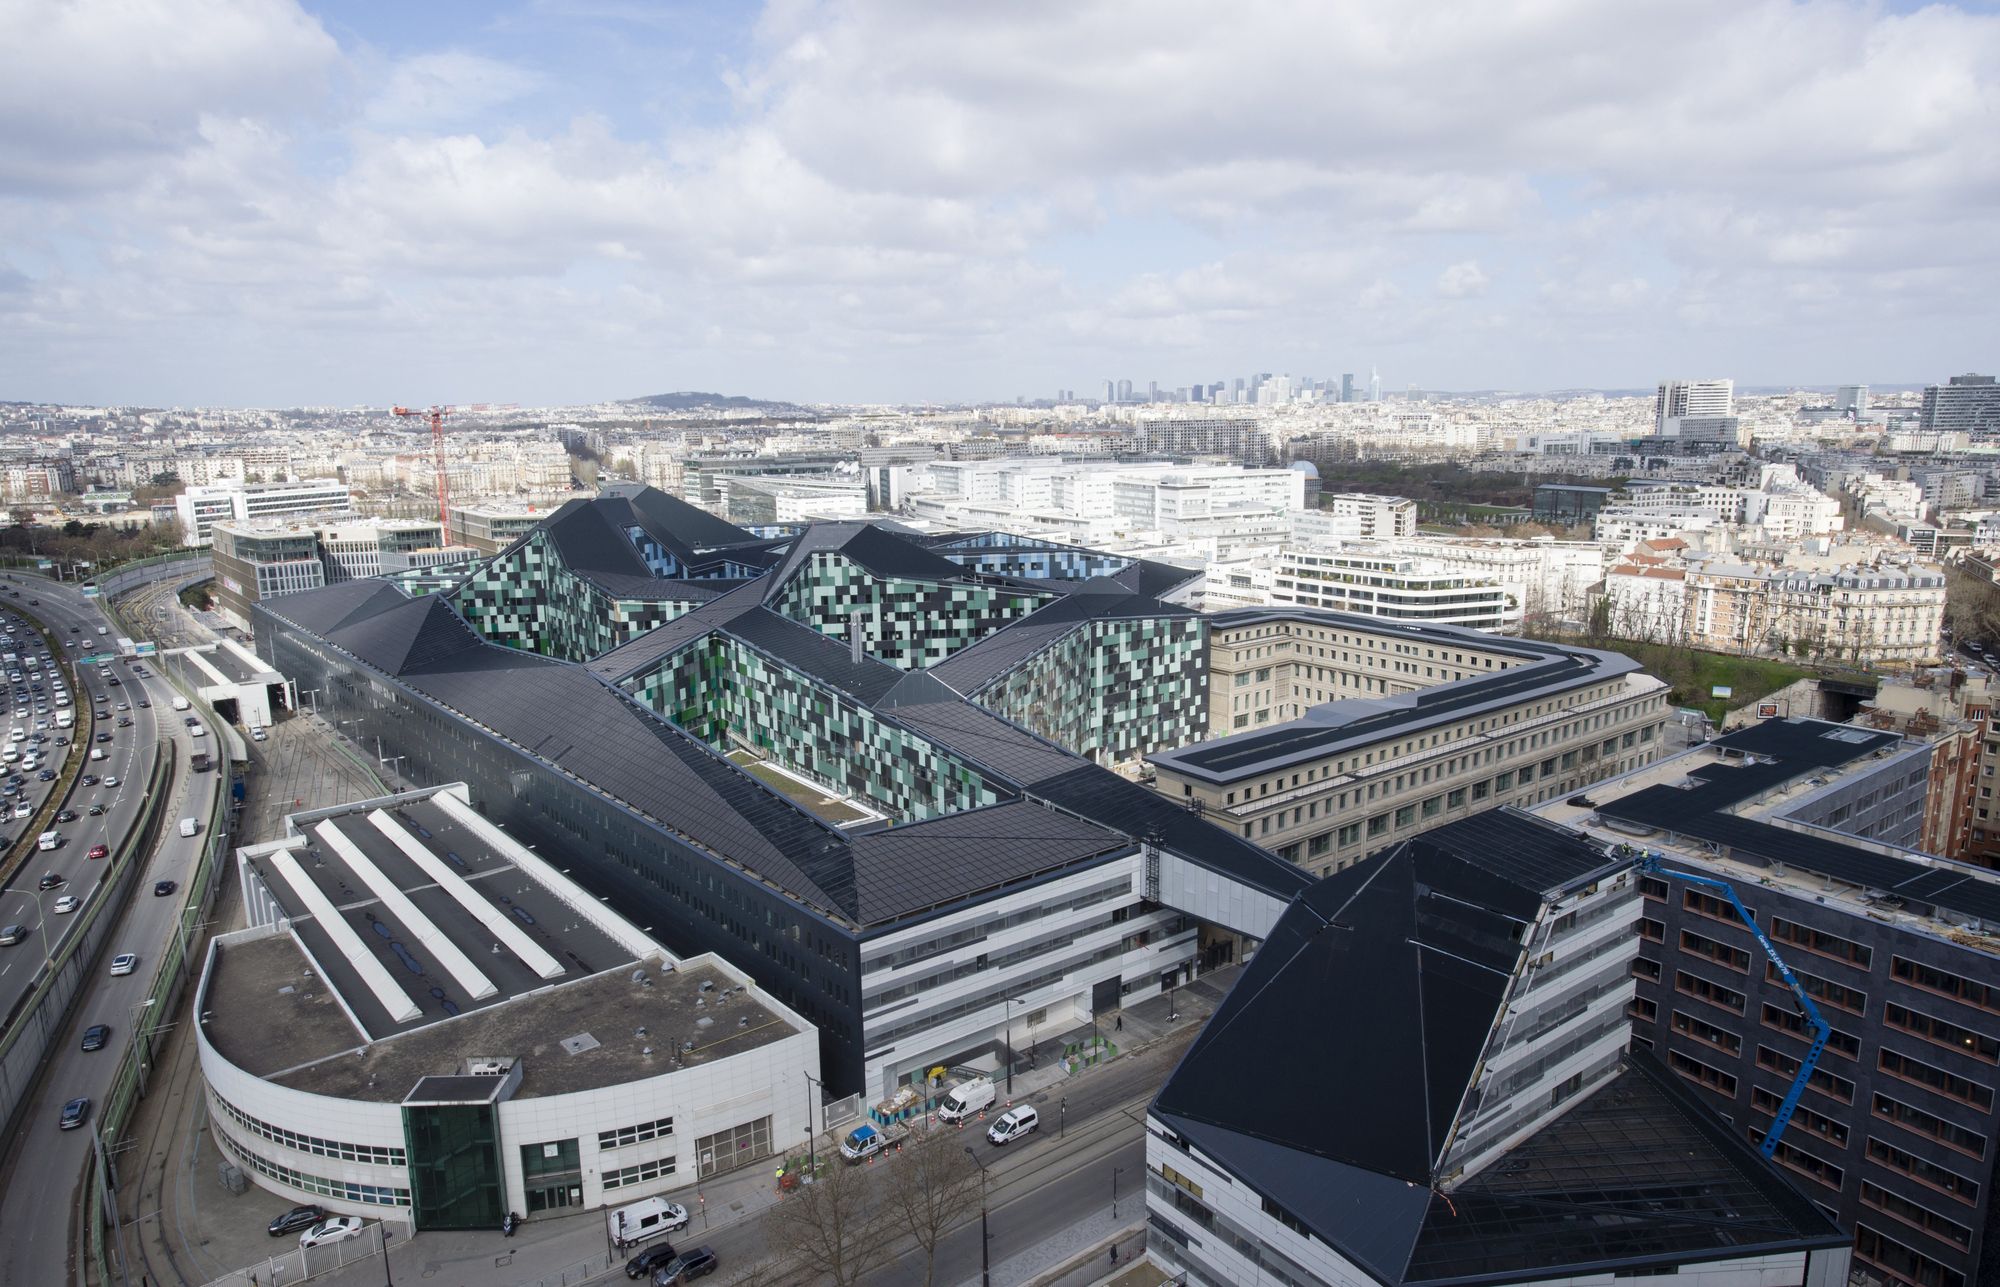
Designed by ANMA, The new Ministry of Defence building is a complex operation due to its dual urban and architectural nature. It is located on a 16.5-hectare site divided into three plots: the Victor ...
