
Wutopia Lab was commissioned by Aranya to renovate part of the clubhouse into a restaurant for kids. Their hope was to create a Neverland for kids in this space of less than 1,000 square meters.
By ...
Designed by IBI Group at 170,000 square metres, the Queen Elizabeth University and Royal Hospital is not only one of the largest healthcare developments ever commissioned in the UK, providing over ...

Designed by SKL Architects, Westside School is a pre-K through eighth-grade school serving 360 students that were about to lose its lease. At the same time and nearby, the Hillcrest Presbyterian ...

Designed by Teeple Architects, The Philip J. Currie Dinosaur Museum is a world-class research and educational facility that attracts visitors to its remote location with a unique architectural ...

Designed by Elenberg Fraser, Oxley + Stirling sits on a picturesque bend between two reaches of the Brisbane River. Harnessing the unique outlooks across the CBD and botanical gardens formed a ...

Designed by HOK, Rogers Place and the ICE District meld an iconic architectural design and new development with Edmonton’s well-established commercial and residential neighborhoods. The arena and ...

Designed by Plan 21, this house is a pair of architectures where the main house and the guest house face each other across the watercourse. The main house was first built, and five years later the ...
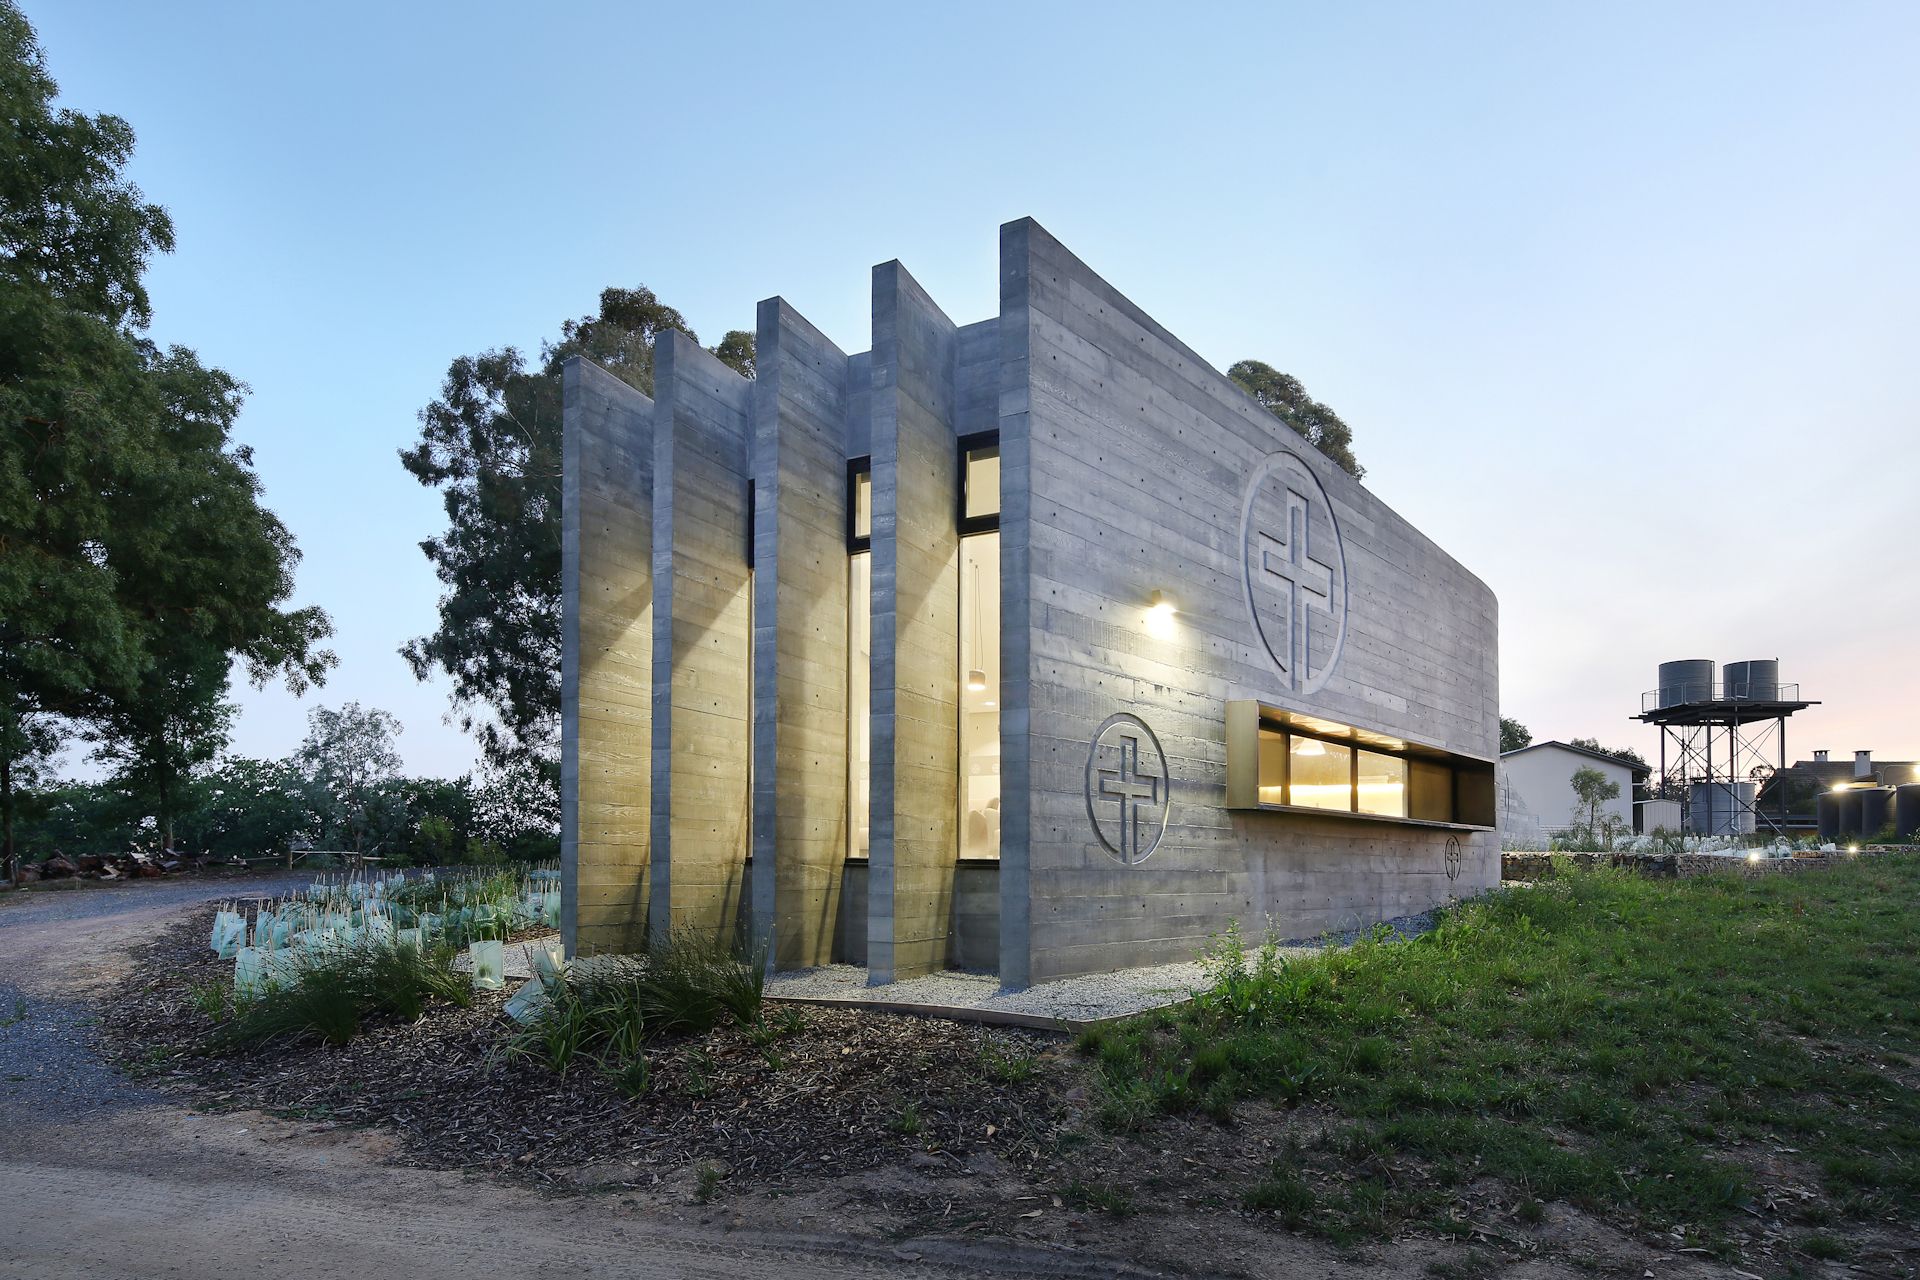
Designed by Baldasso Cortese Architects, Tarrawarra Abbey is a Cistercian Monastery set on 400 hectares of grazing land at Yarra Glen in Victoria’s beautiful Yarra Valley, 60 kilometers North-East of ...
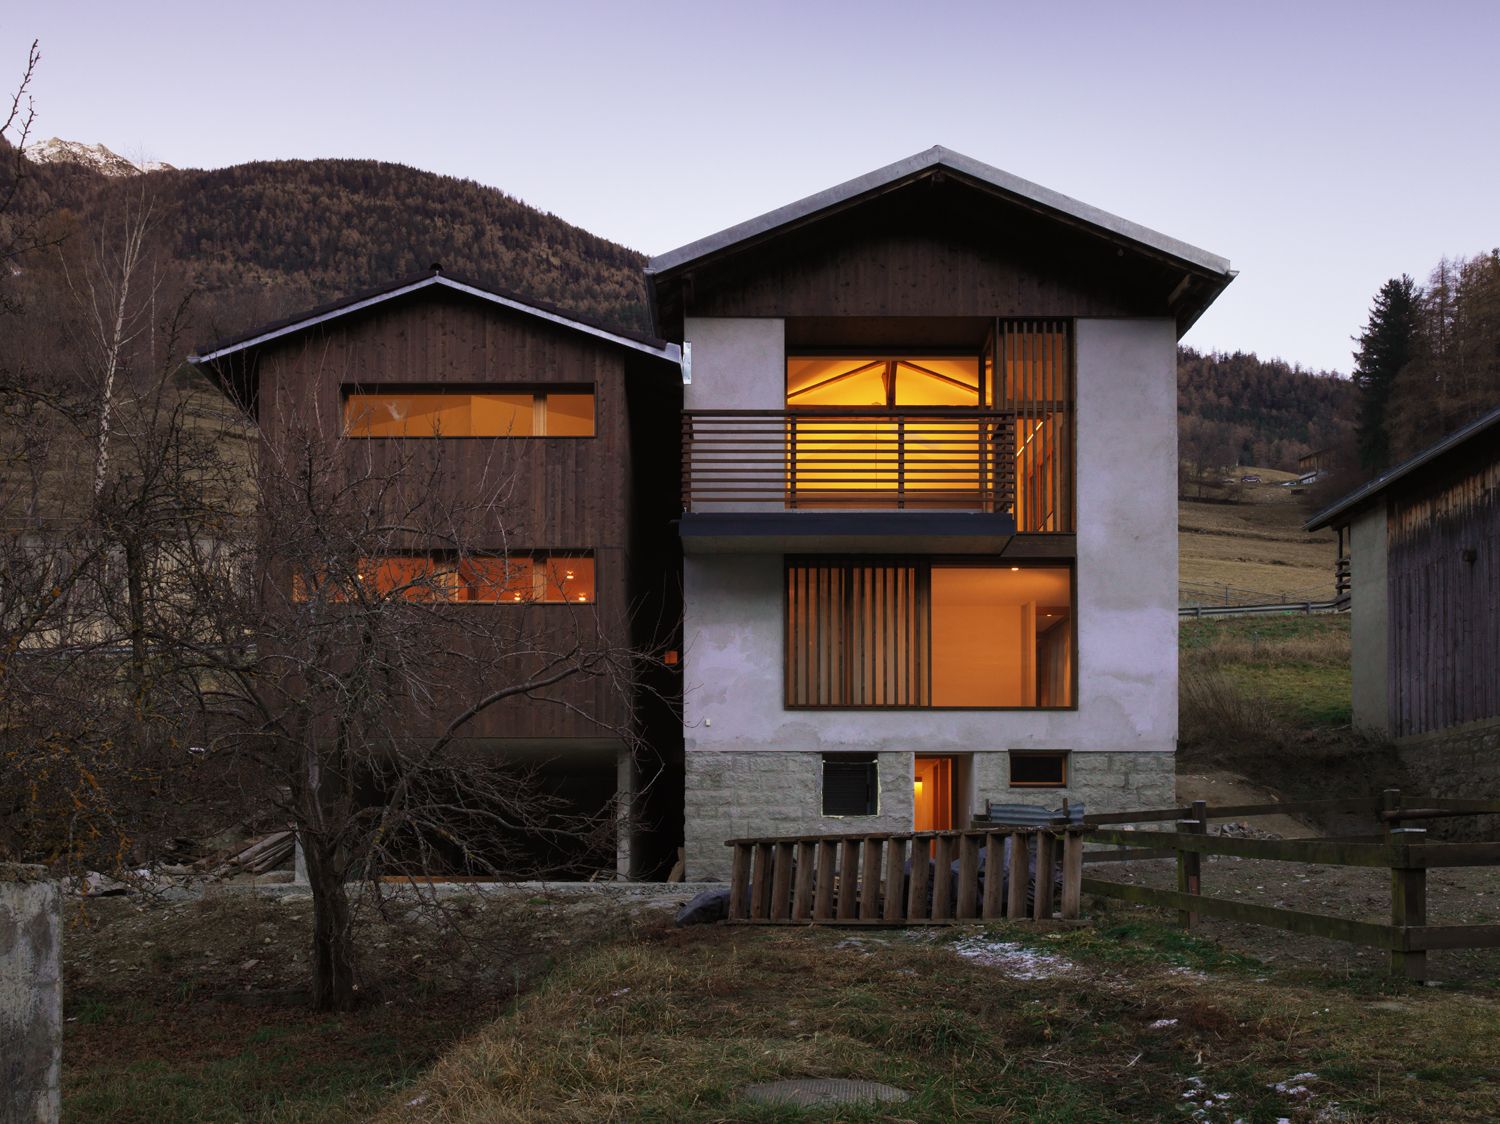
Designed by Ralph Germann Architectes, House EKC was realized for a family of 5 (a couple with 3 children) living in the village of Orsières. The old barn (circa 1920) was originally used by peasants ...
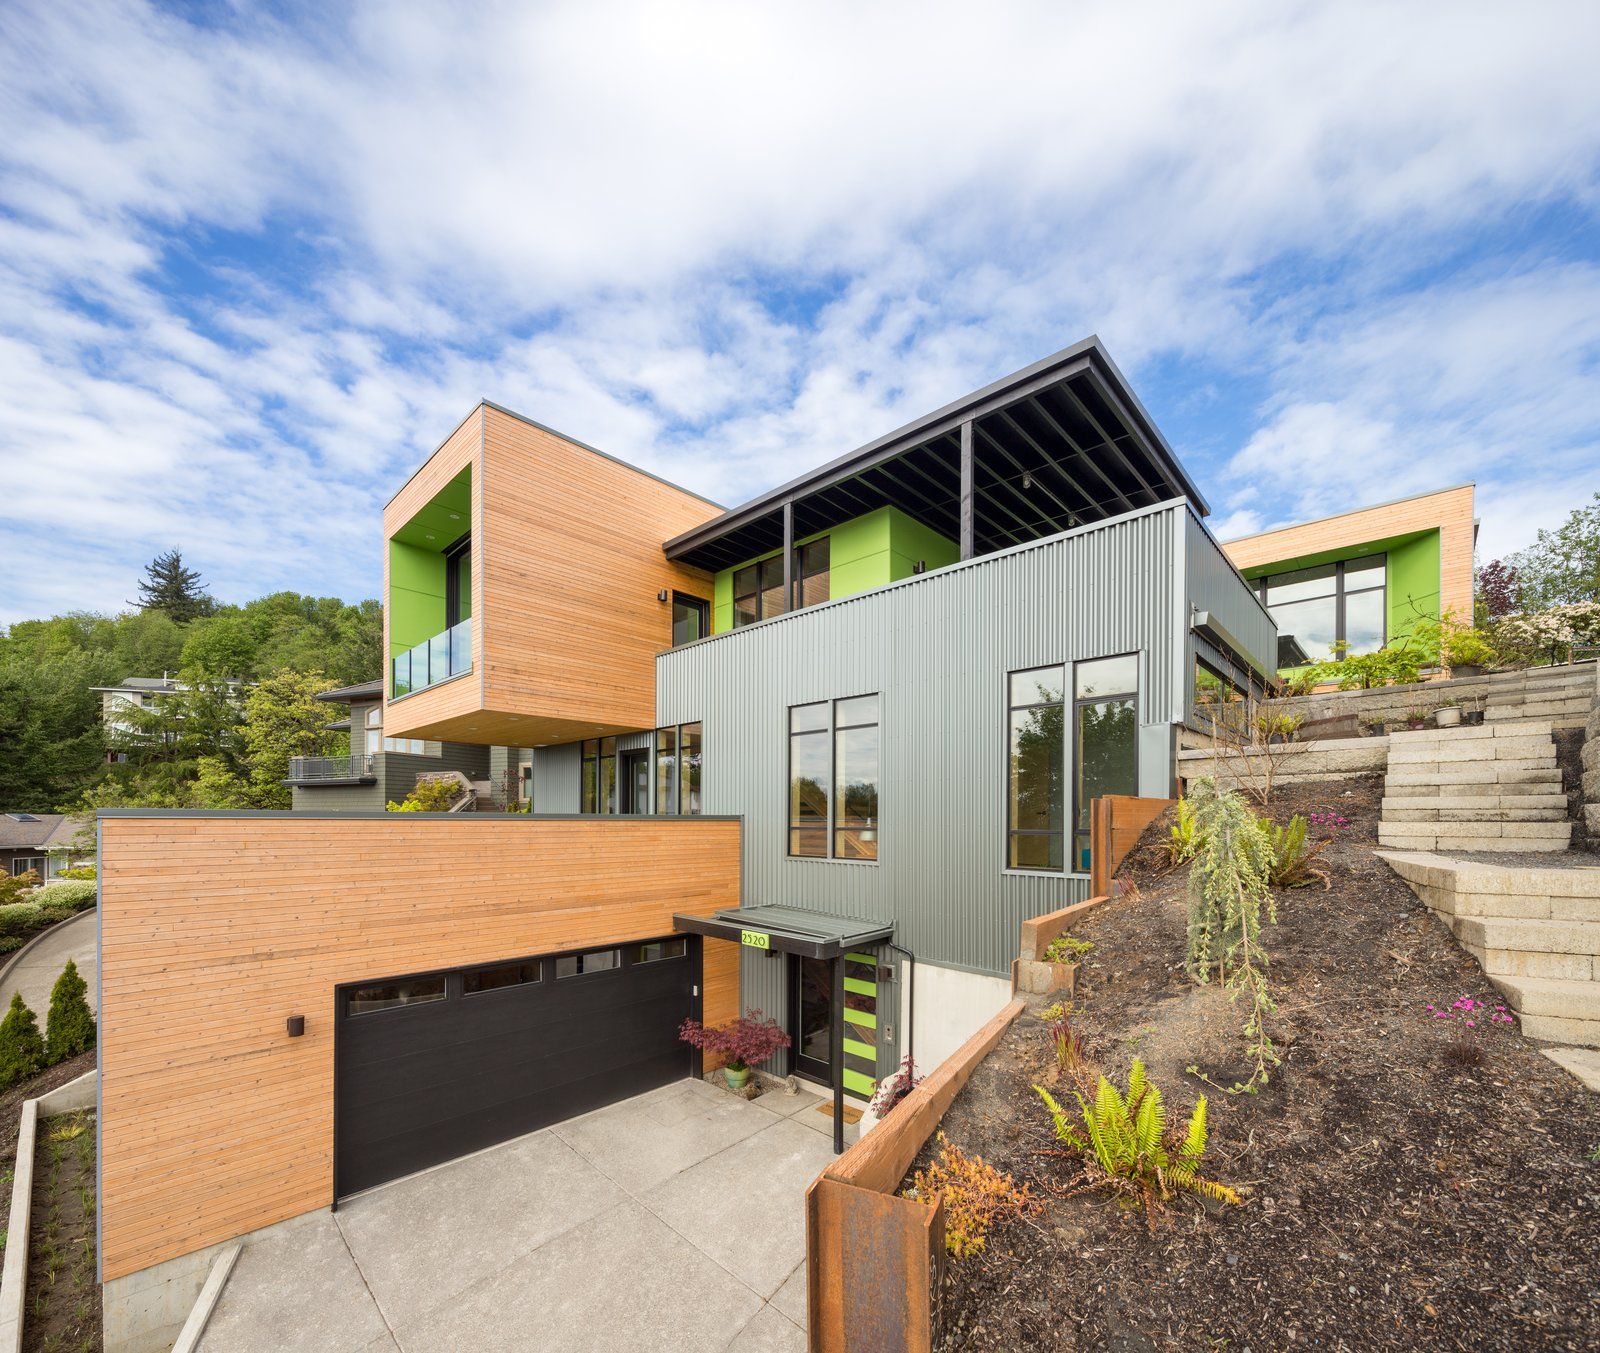
Designed by Steelhead Architecture, the Panavista Hill House is perched on a steep up-slope lot in Portland's west hills. The design solution for organizing the house and keeping costs in check was ...
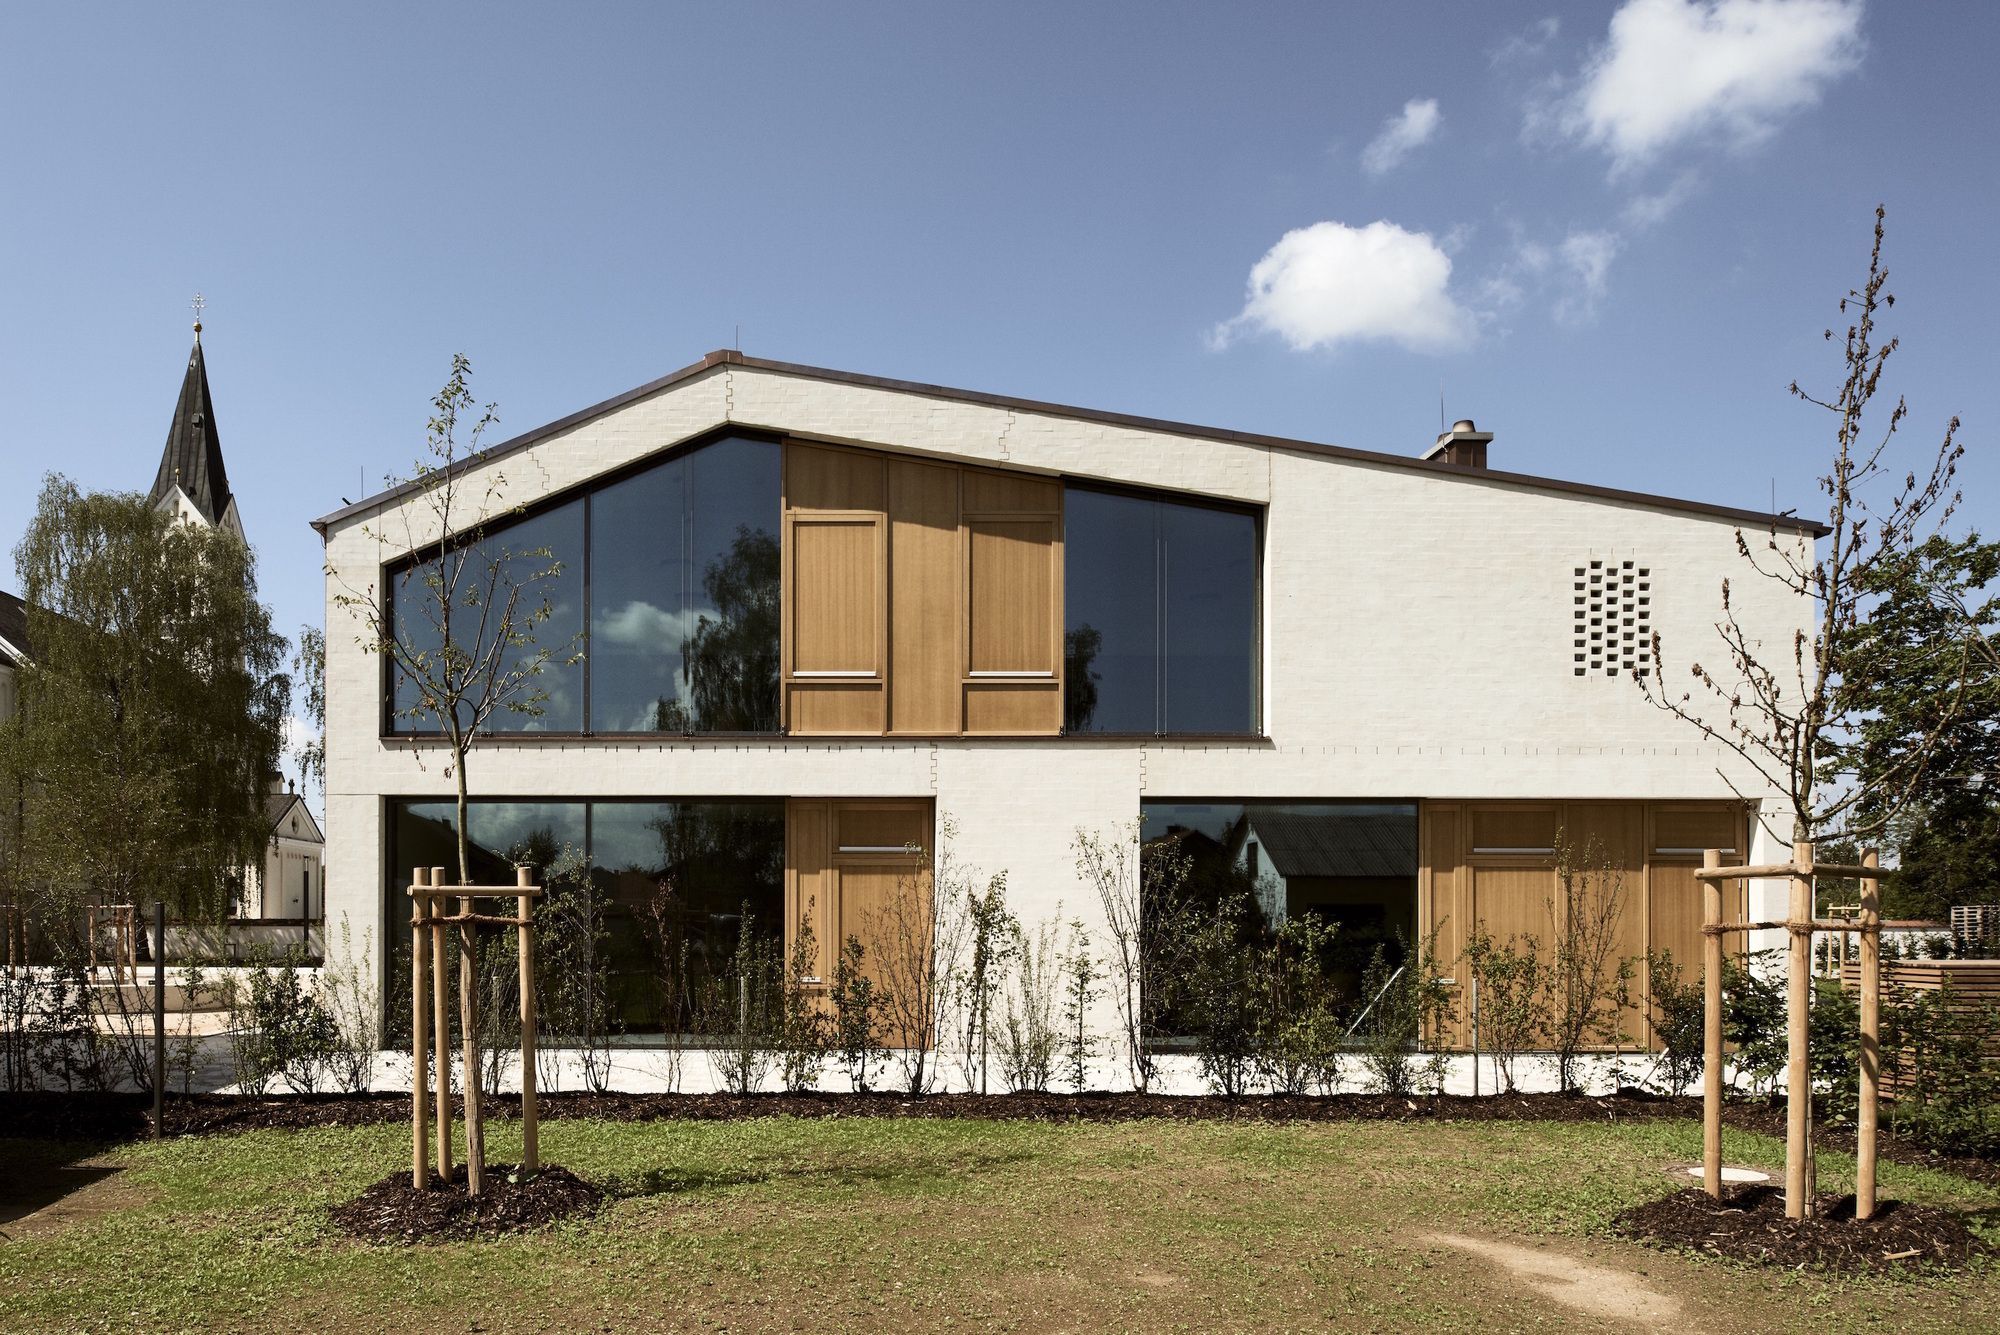
Designed by Kunze Seeholzer Architekten, The position of the parish house creates - in connection with the church as well as the parsonage - a clearly arranged and the community open receiving a ...

Designed by Finnis Architects, Red Hill Residence is set in the picturesque wine region of Red Hill. The Red Hill Residence is a striking modern family home inspired by its surroundings.
The home’s ...