Princeton House | LEVENBETTS
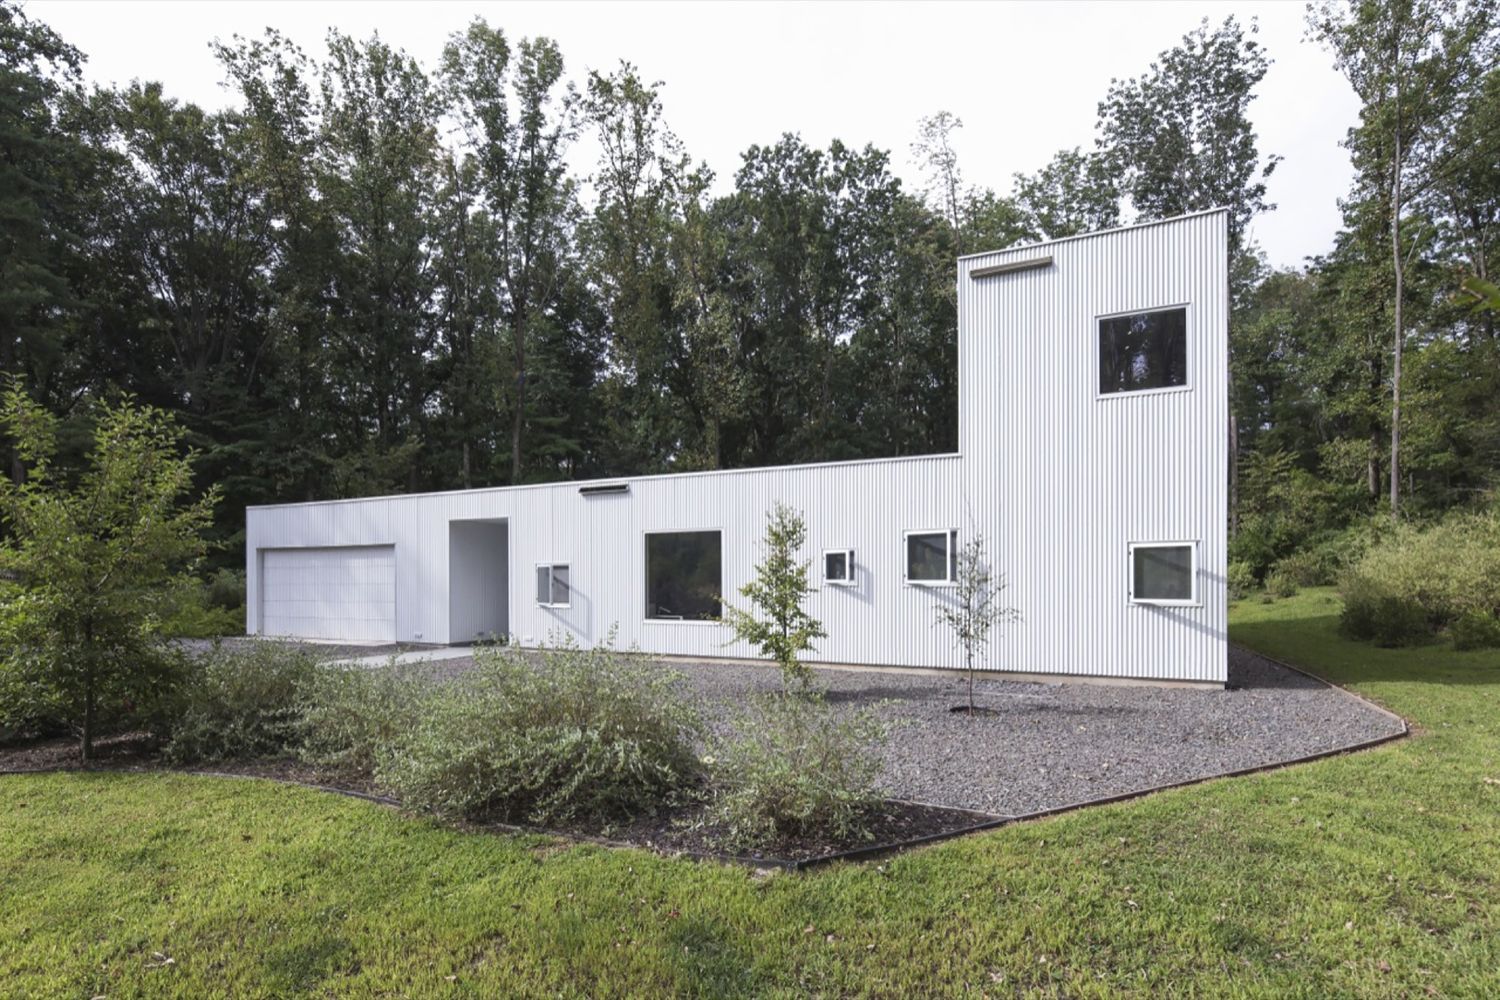
This Project was designed by LEVENBETTS 30The Princeton House sits in a long thin 3-acre site, a former White Pine tree farm, 10 minutes from Princeton University. Photography by © Naho Kubota ...

This Project was designed by LEVENBETTS 30The Princeton House sits in a long thin 3-acre site, a former White Pine tree farm, 10 minutes from Princeton University. Photography by © Naho Kubota ...

The Cabin House designed by ART Proyectos y Arquitectura, During the first visit to the place, the team already realized that the cabin house would be special. Located in a fantastic enclave, the ...
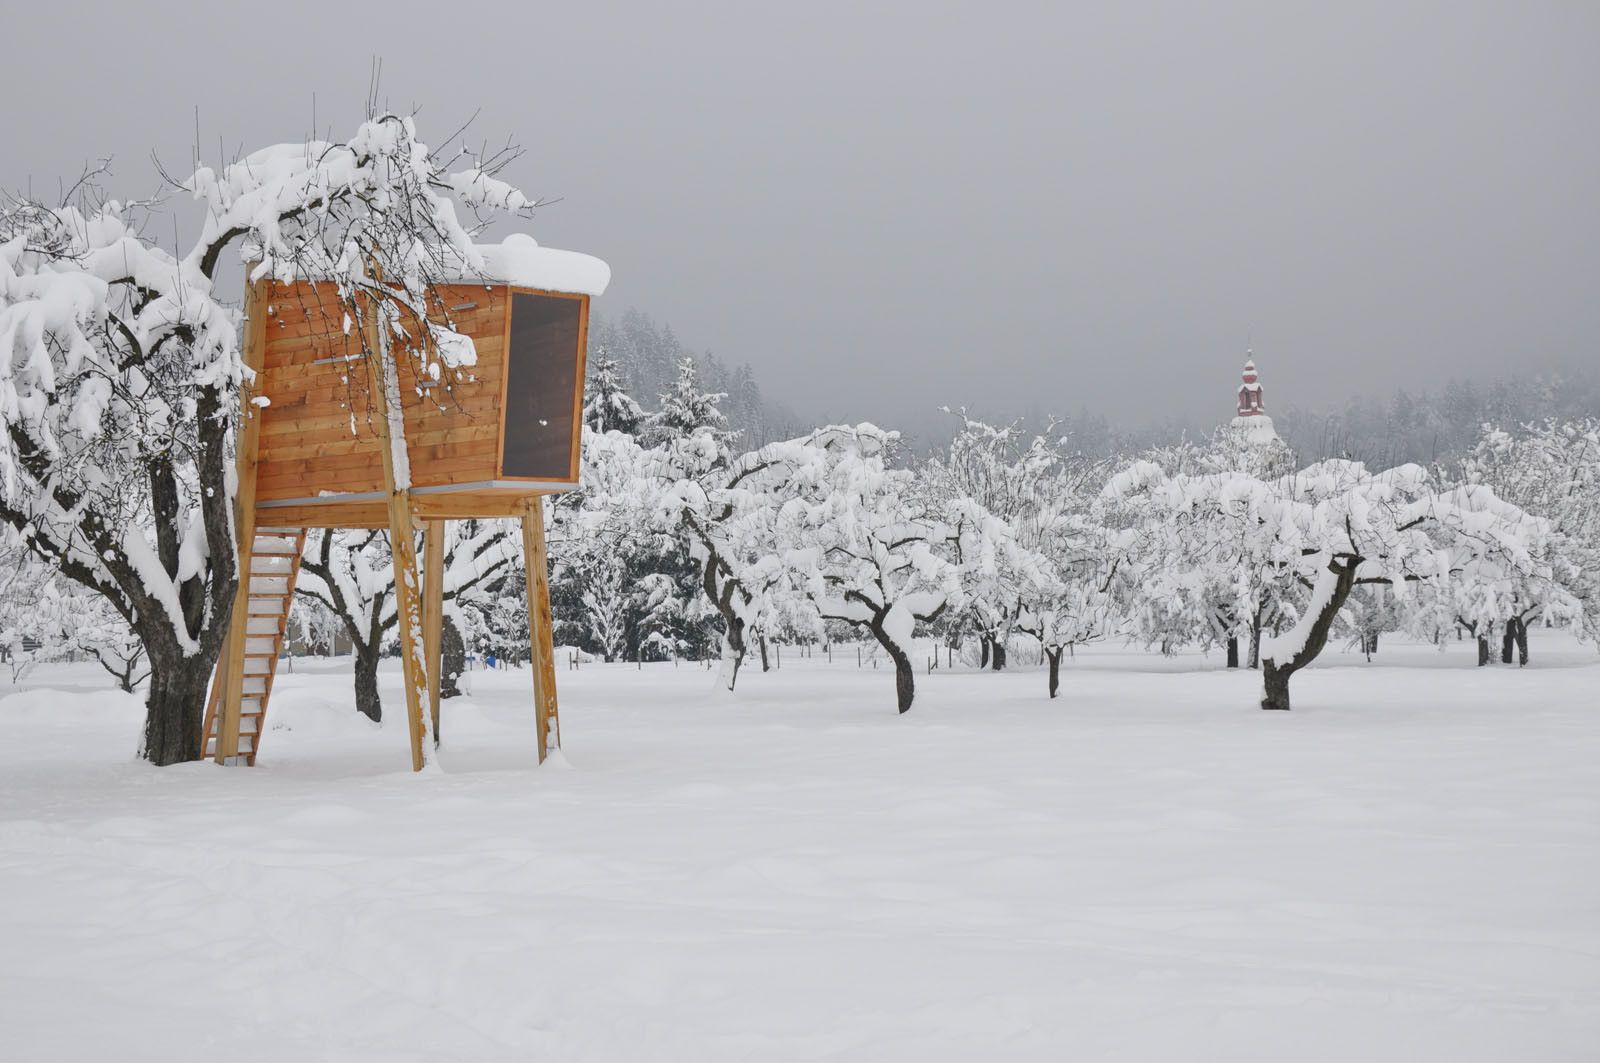
The Tree House, designed by Robert Potokar of Robert Potokar Architecture Office and co-designer Janez Brežnik, is a wooden play structure that is elevated without requiring nearby trees to support ...

Designed by BambuBuild, The Flamingo Bamboo Pavilion was first used as an indoor exhibition pavilion in order to promote resorts in a tourism fair. Because the time for the fair was short, the client ...
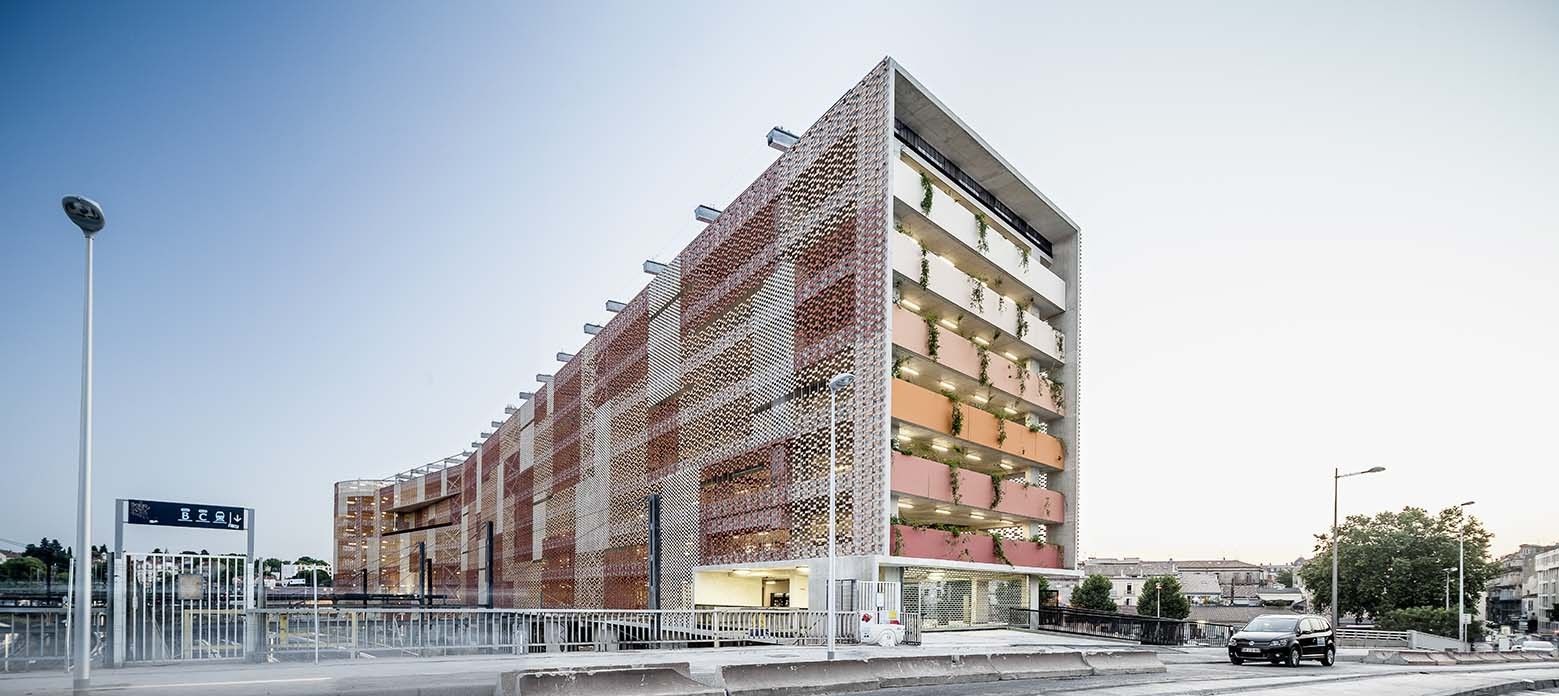
Designed by Archikubik, The new parking is located in the heart of Montpellier, in the ZAC New Saint Roch including the plans for the extension of the city center. The Parking is the structuring link ...

Designed by L.E.FT Architects, This small mosque of 100m2 included a renovation of an existing masonry cross-vaulted space and the addition of a minaret, grafted onto the existing structure as a ...
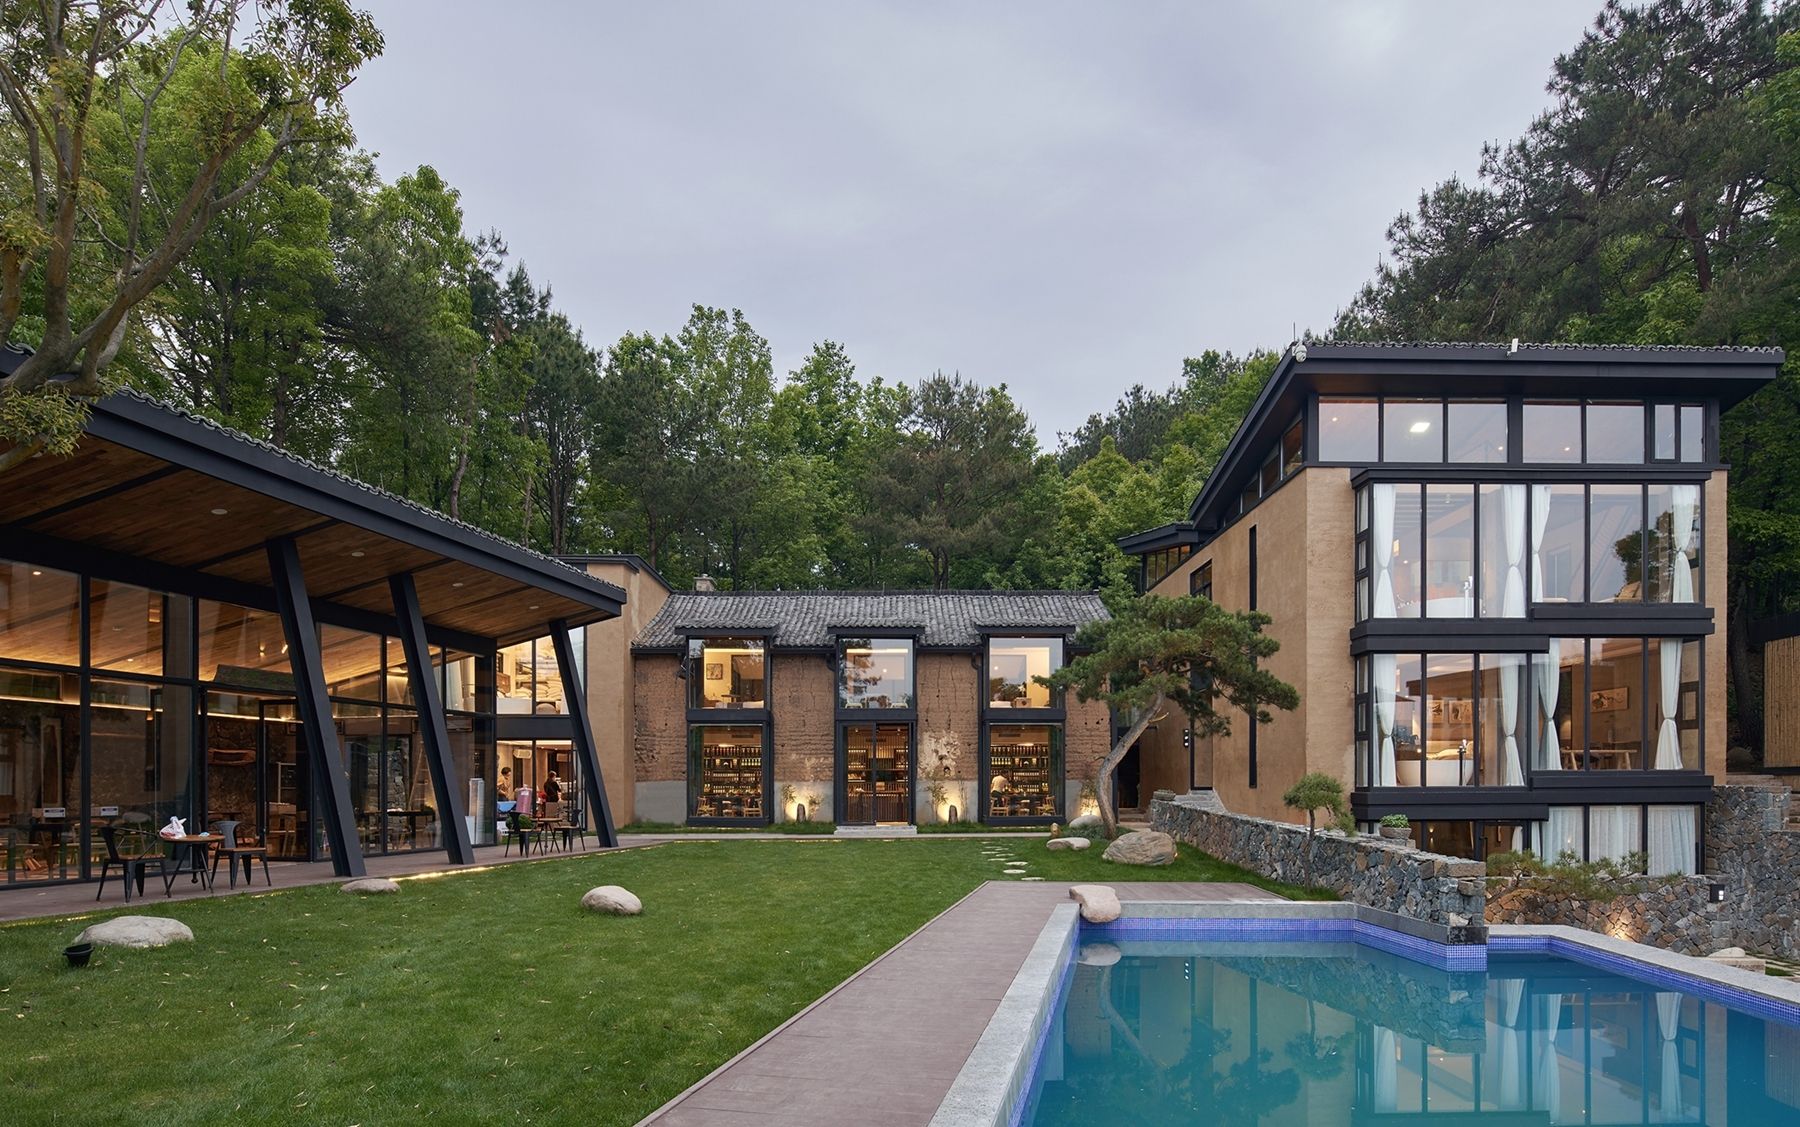
Foreword: There is a newly refurbished villa named Pines House, hiding in the hills at the altitude of 700 meters in Bamu Field, Jiande Town, Zhejiang Province in China. It has transformed from the ...
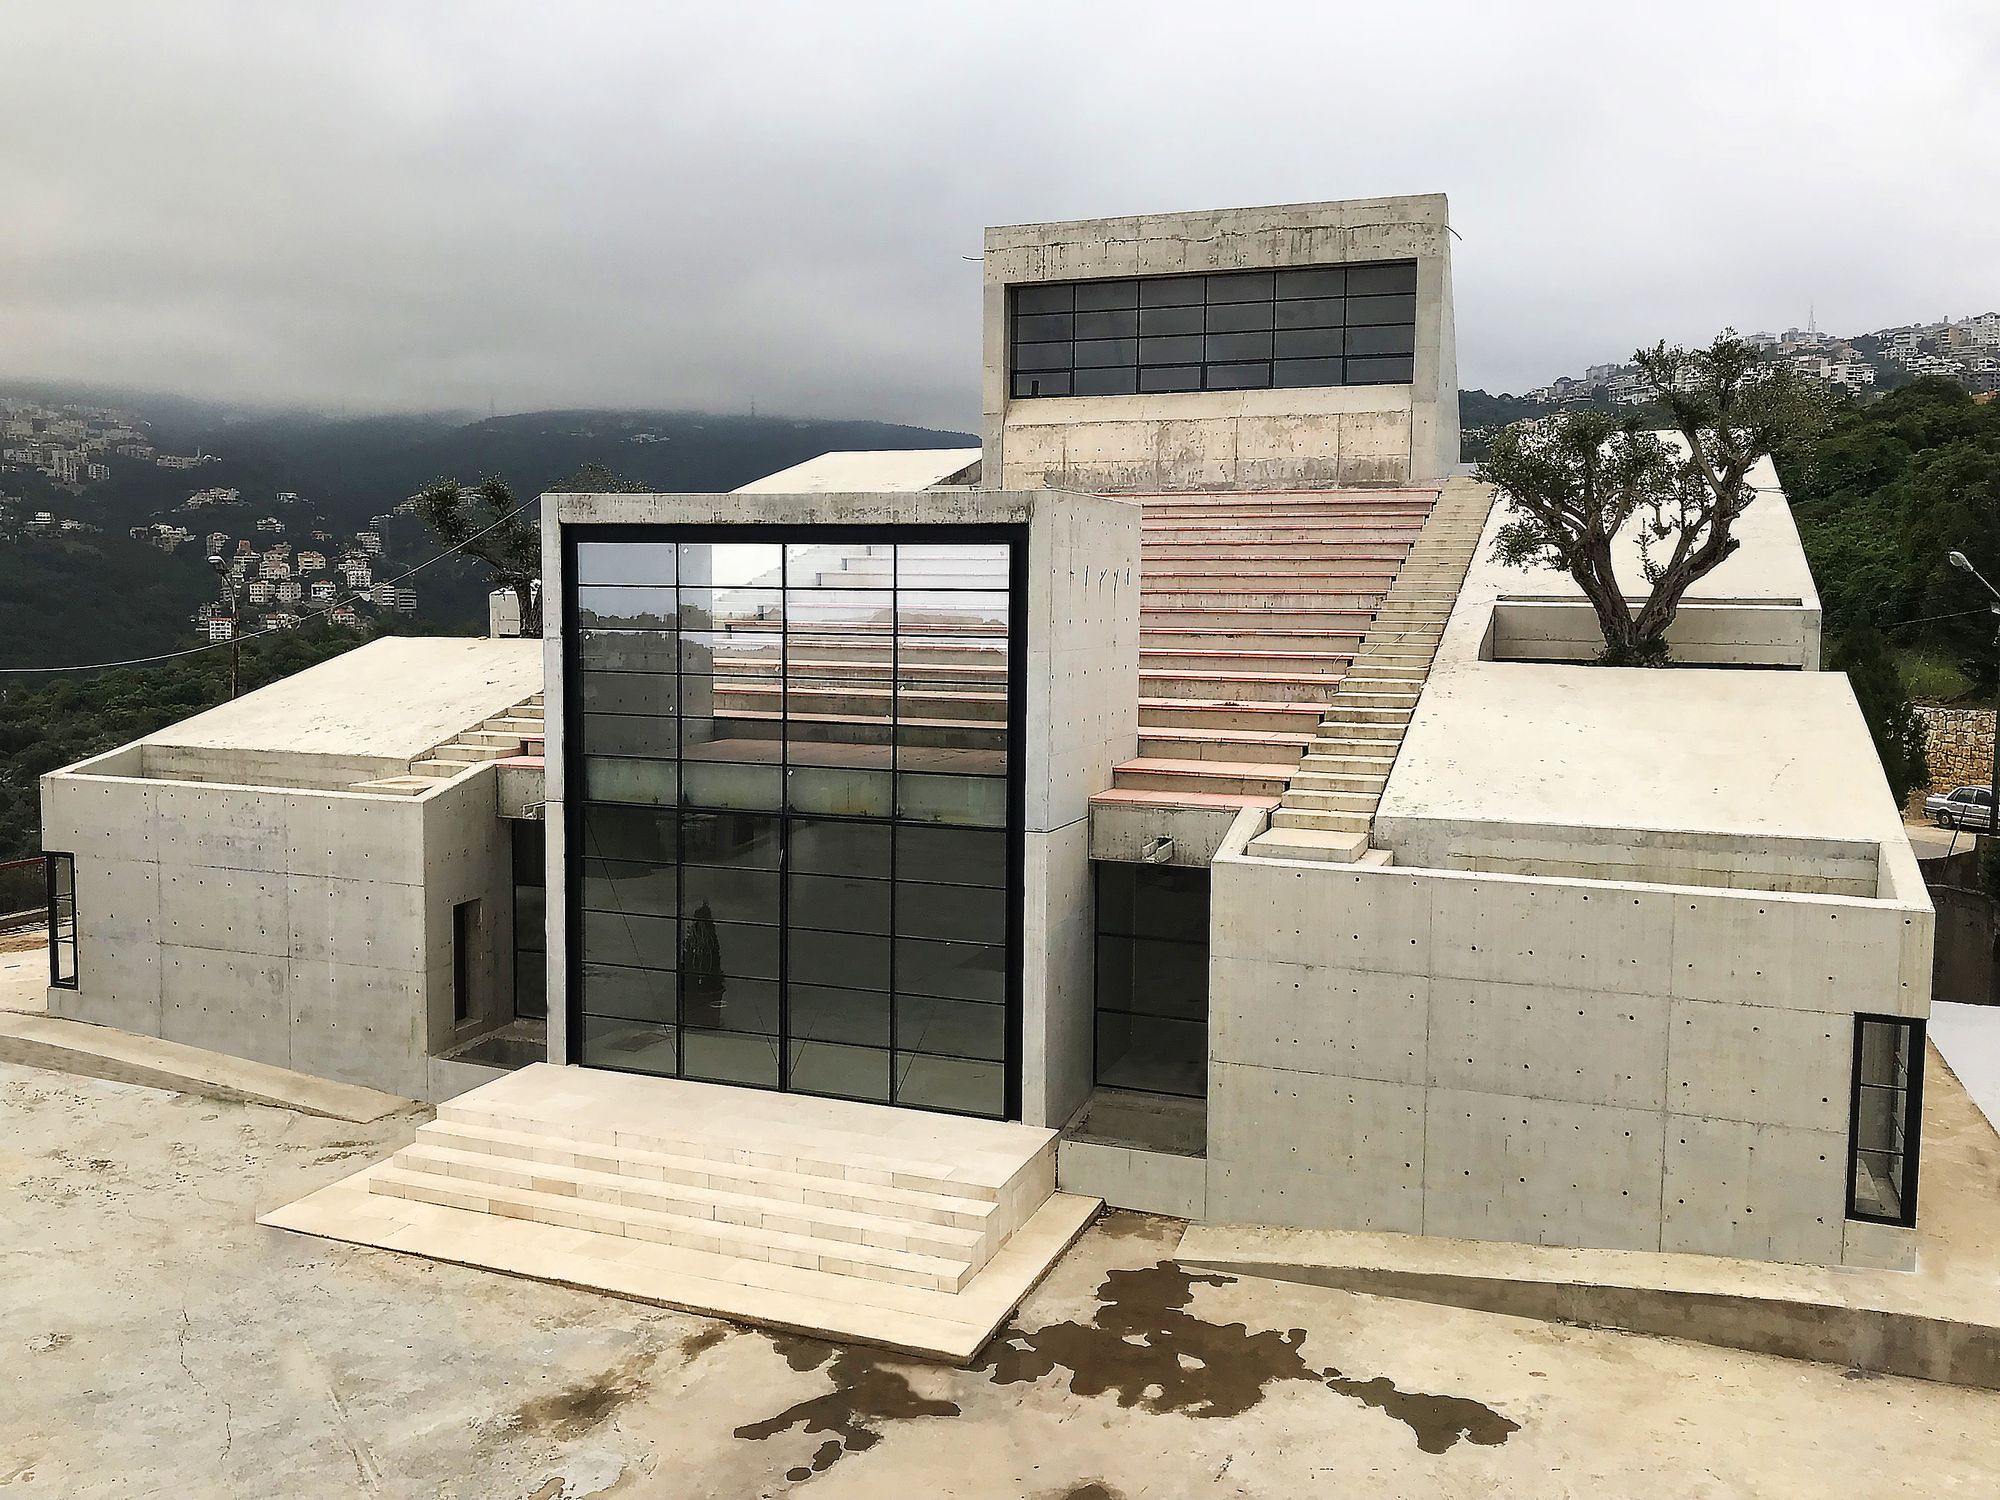
Located in a site steeped in history, the challenge consisted of implementing a new larger church without overshadowing the smaller 18th-century chapel with its limestone vault structure. Recognizing ...
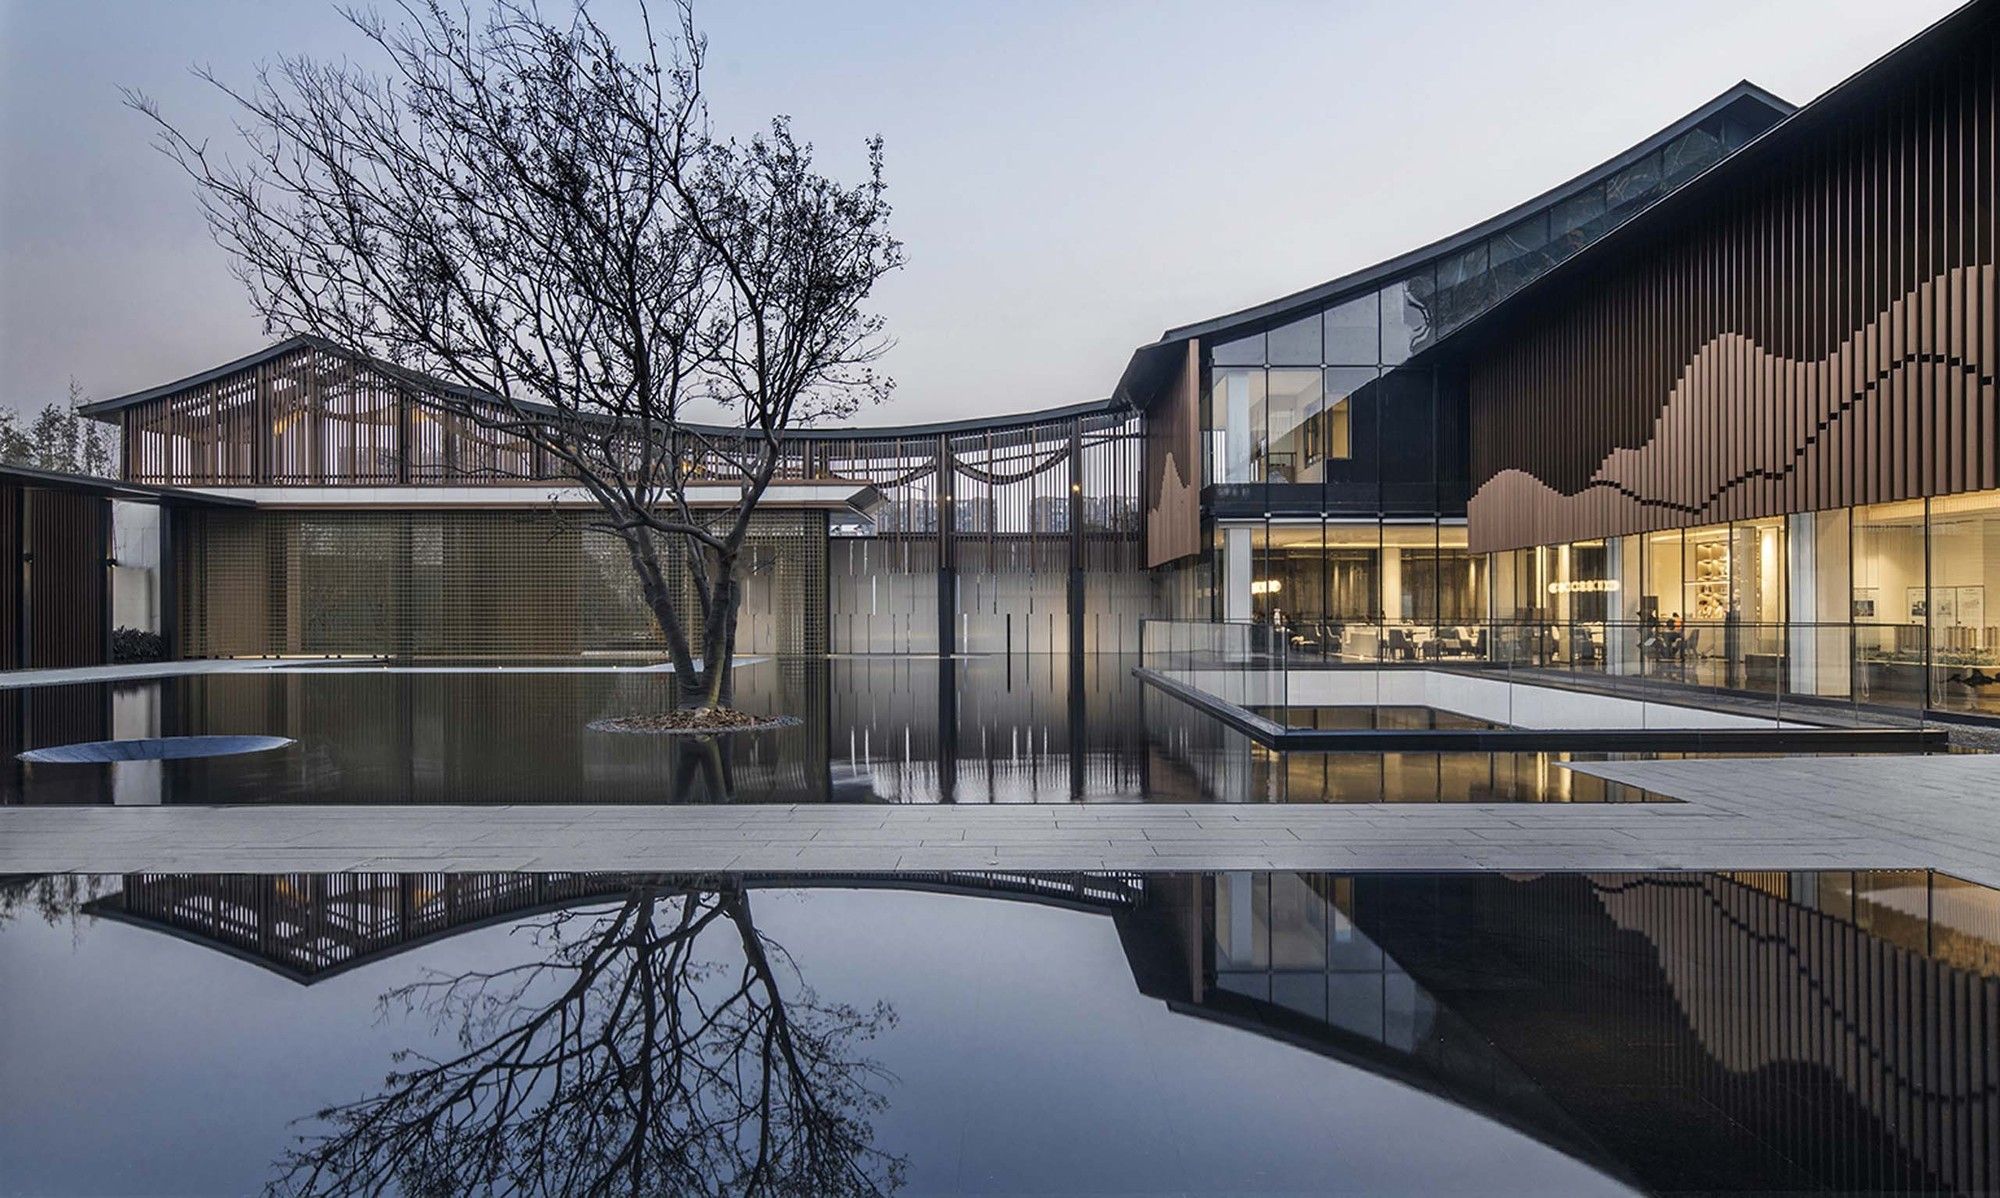
Designed by PTArchitects, The wise finds pleasure in water; the virtuous seeks pleasure in hills. An elegant, peaceful and silent scenario based in the power of water and hill landscaping is what our ...
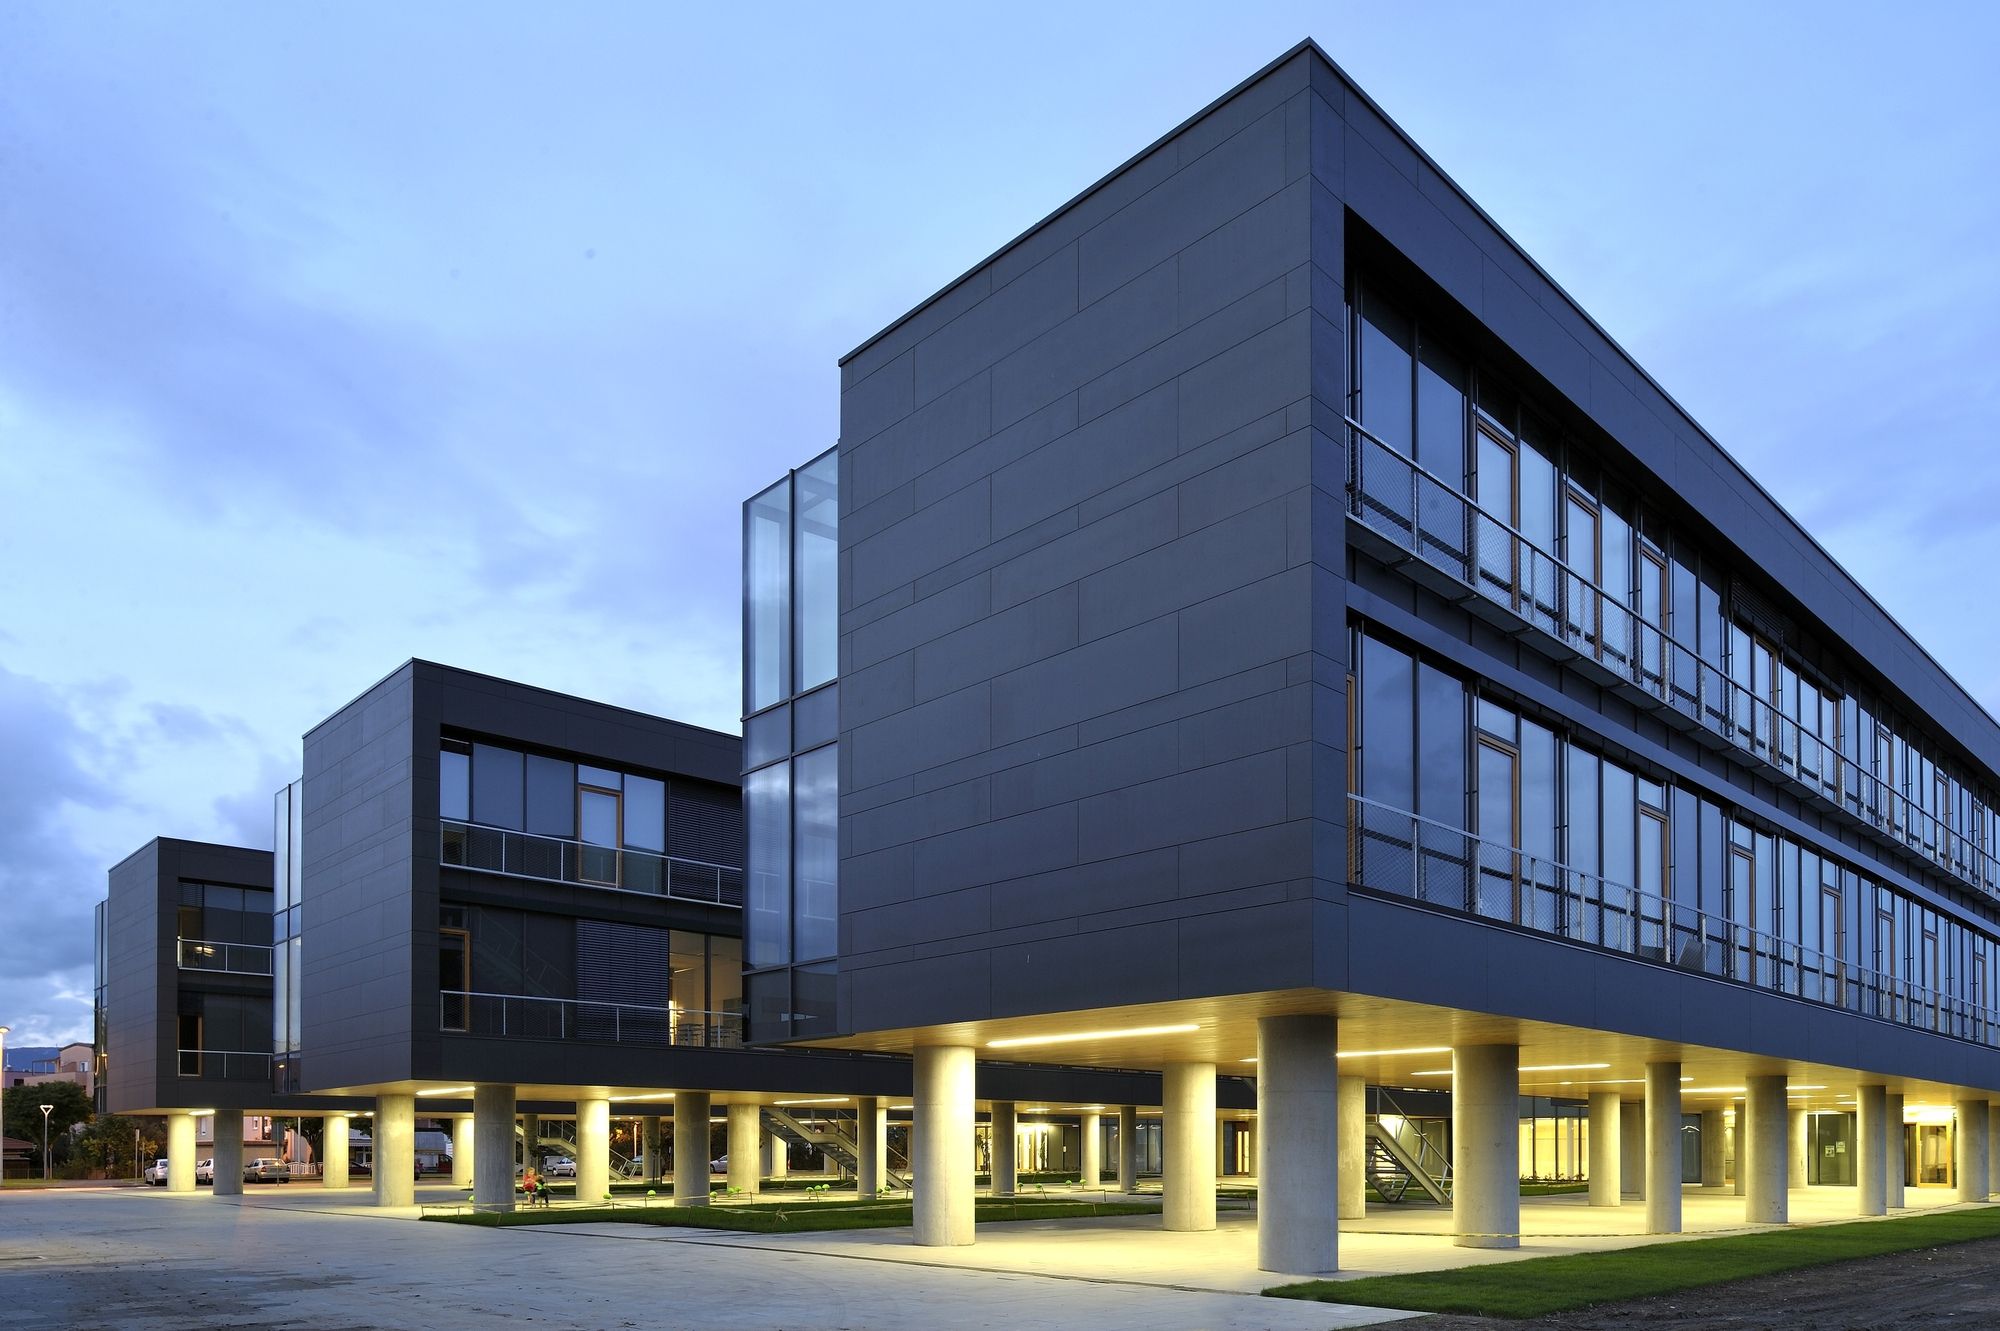
Designed by Sangrad + AVP, The concept of the Cultural – Educational Complex in Kajzerica has been deducted from a contextual inspiration: by shifting the direction of the buildings from the street ...
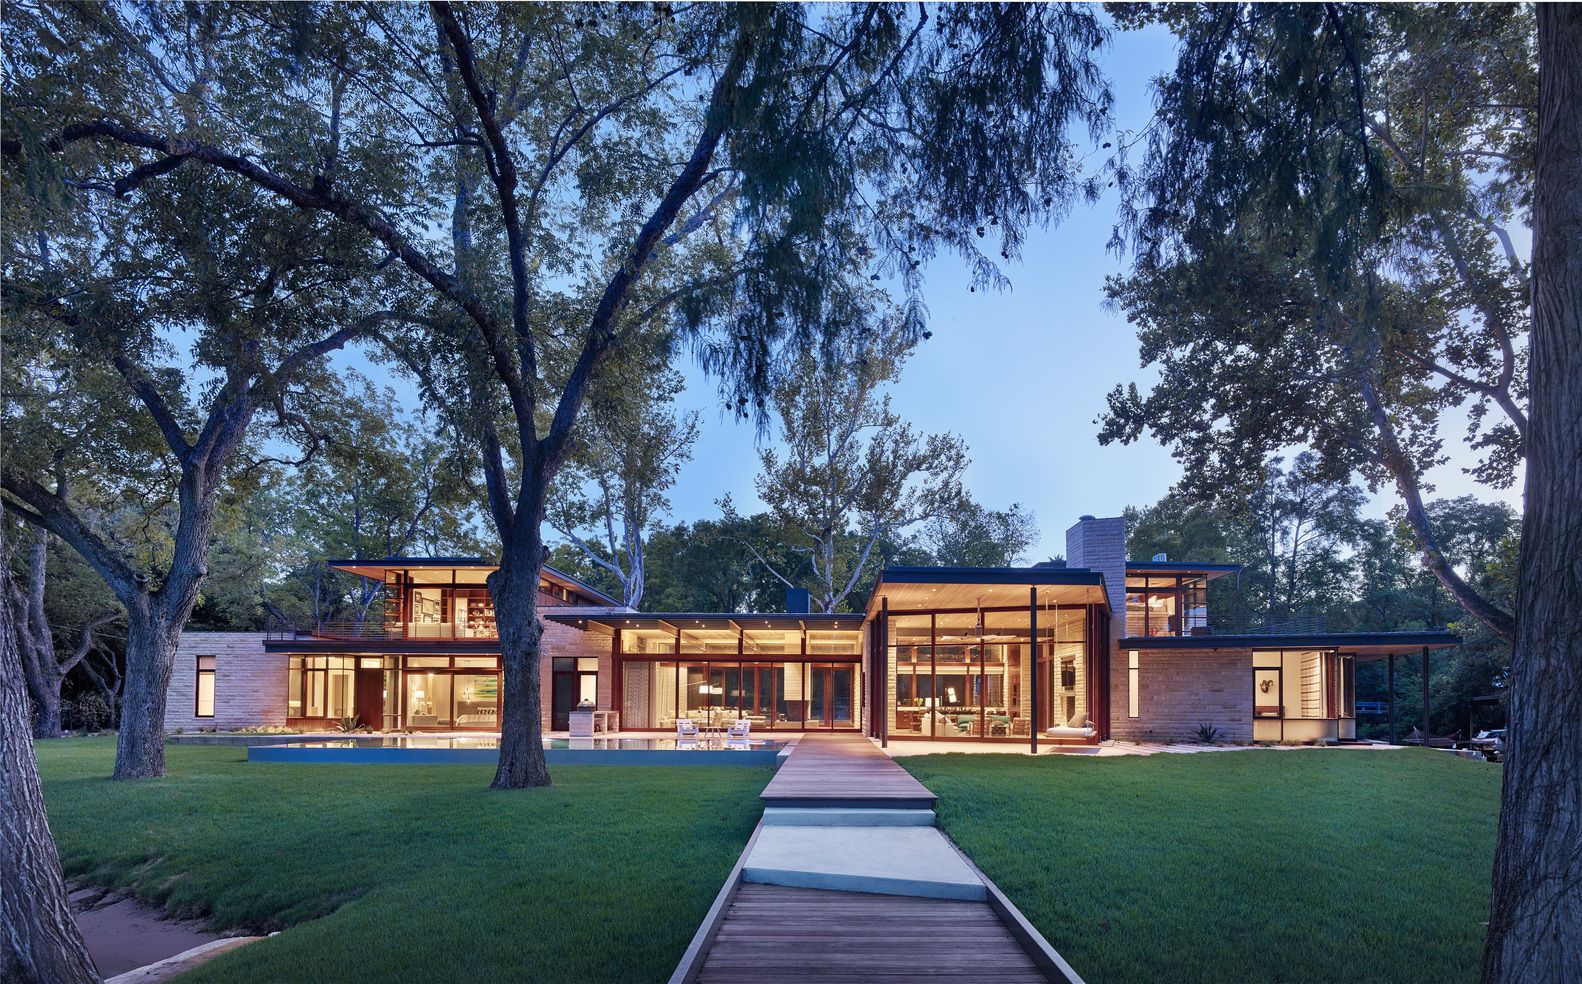
Lake Austin Residence was designed by A Parallel Architecture, Like a butterfly specimen pinned to its mounting, this sinuous lake-front home’s light floating roofs are anchored to its site by heavy ...
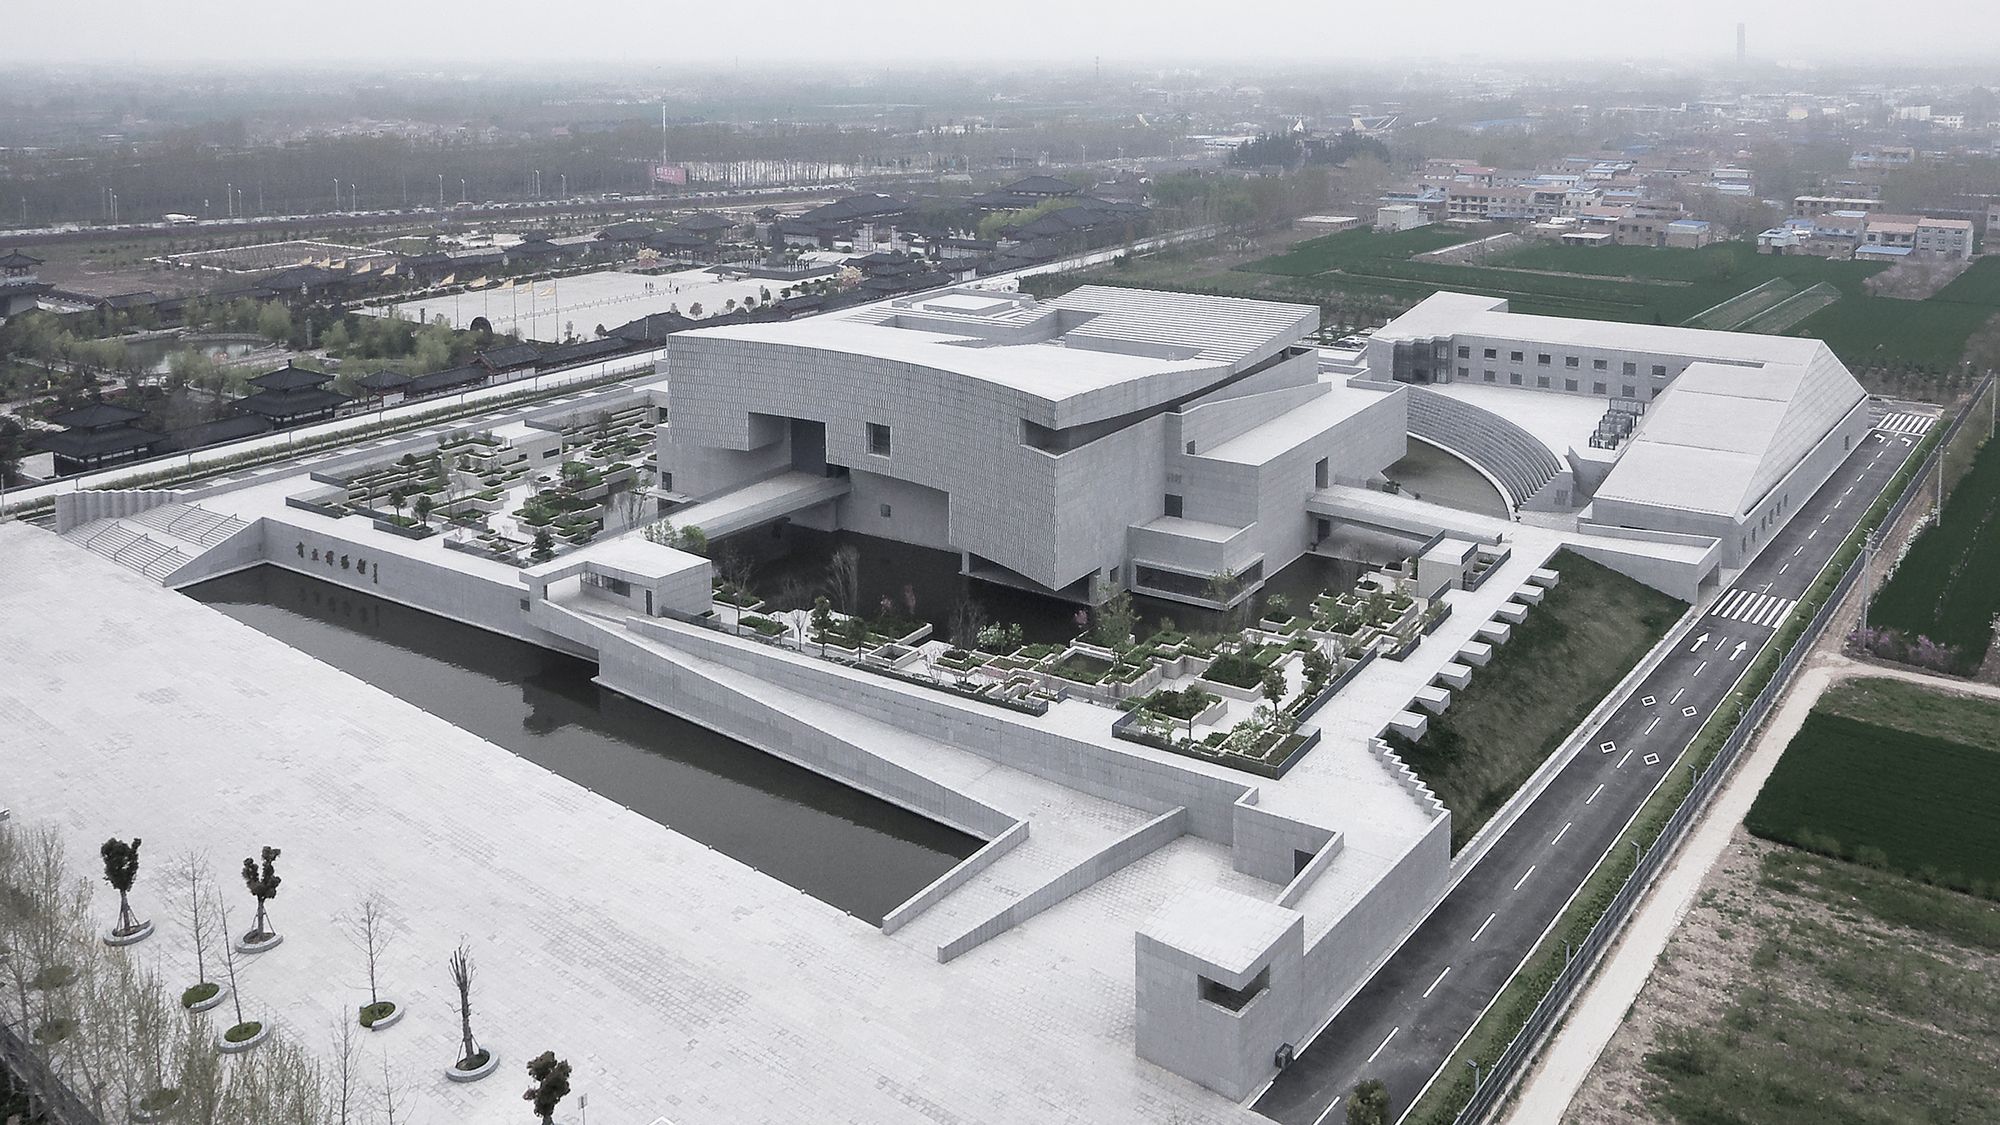
Designed by Atelier Li Xinggang, Located in the new district in the southwest of the city, Shangqiu Museum is designed for the collection, display, and exhibition of the local historical relics, the ...
