Father and Bun | Atelier130

This restaurant bar "Father and Bun" draws its inspiration from a blend of mid-century Manhattan venues, Wes Anderson's whimsical aesthetics, and the refined comfort of high-end American diners. The ...

This restaurant bar "Father and Bun" draws its inspiration from a blend of mid-century Manhattan venues, Wes Anderson's whimsical aesthetics, and the refined comfort of high-end American diners. The ...
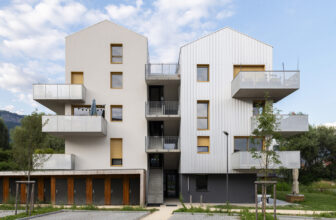
Participative social housing is located in the Isère Valley in Crolles (France), and benefits exceptional views of the Chartreuse and Belledonne mountain ranges. It was initiated by the municipality, ...
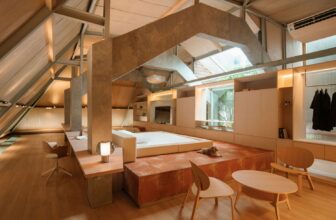
What if the attic and roofing characteristics become the identity and façade of a renovated house? Attic above garden consists of four introverted volumetric masses that float above a lush landscape, ...
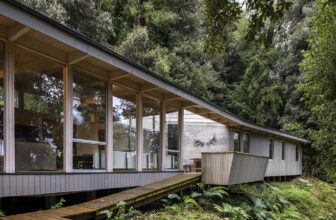
For the Casa del Claro, House of the Glade is defined by the design of a second home located on the northern shore of Lake Rupanco, in the Lakes Region of southern Chile. In this case, the site is a ...

Nestled in the lush heart of Dubai's Al Barari community, this 150 sqm apartment was reimagined as a warm and soulful sanctuary that echoes the surrounding greenery. The brief was to create a home ...

The "Kalle Neukoelln" project revitalizes the former Quelle department store on Karl-Marx-Straße in Berlin. This large-scale building, including a 1970s parking garage, is a key Neukölln landmark. ...

In Lit-et-Mixe (Landes, France), nestled in the forest just steps from the ocean, Maud Caubet has recently completed a new project "House of Landes" for a private client on a 1,510 m² plot. Designed ...

The transformation of Bellerivestrasse 36 into a contemporary, climate-friendly office building by C.F. Møller Architects is an excellent example of the firm's commitment to improving the lives of ...

The base is located in the urban area of Mailiao Township, Yunlin County, adjacent to farmland. This area is not far from the sea, and there is a very strong northeast monsoon in winter. Mailiao ...

This coastal home "Horizon House" maximises its superb position, sitting on the hillside overlooking Port Phillip Bay. The design concept is based on a simple composition, including a central entry ...

The newly designed Laboratory Campus of the Central Office of Measures (GUM) in Kielce represents a fusion of advanced metrological technology with the aesthetics of a scientific campus. Its purpose ...

The concept for the new Pavillon A5 of the Faculty of Arts and Humanities at the Université de Sherbrooke was developed to foster the exchange of ideas between professors and students across all ...
