DNB House | Dark Arkitekter
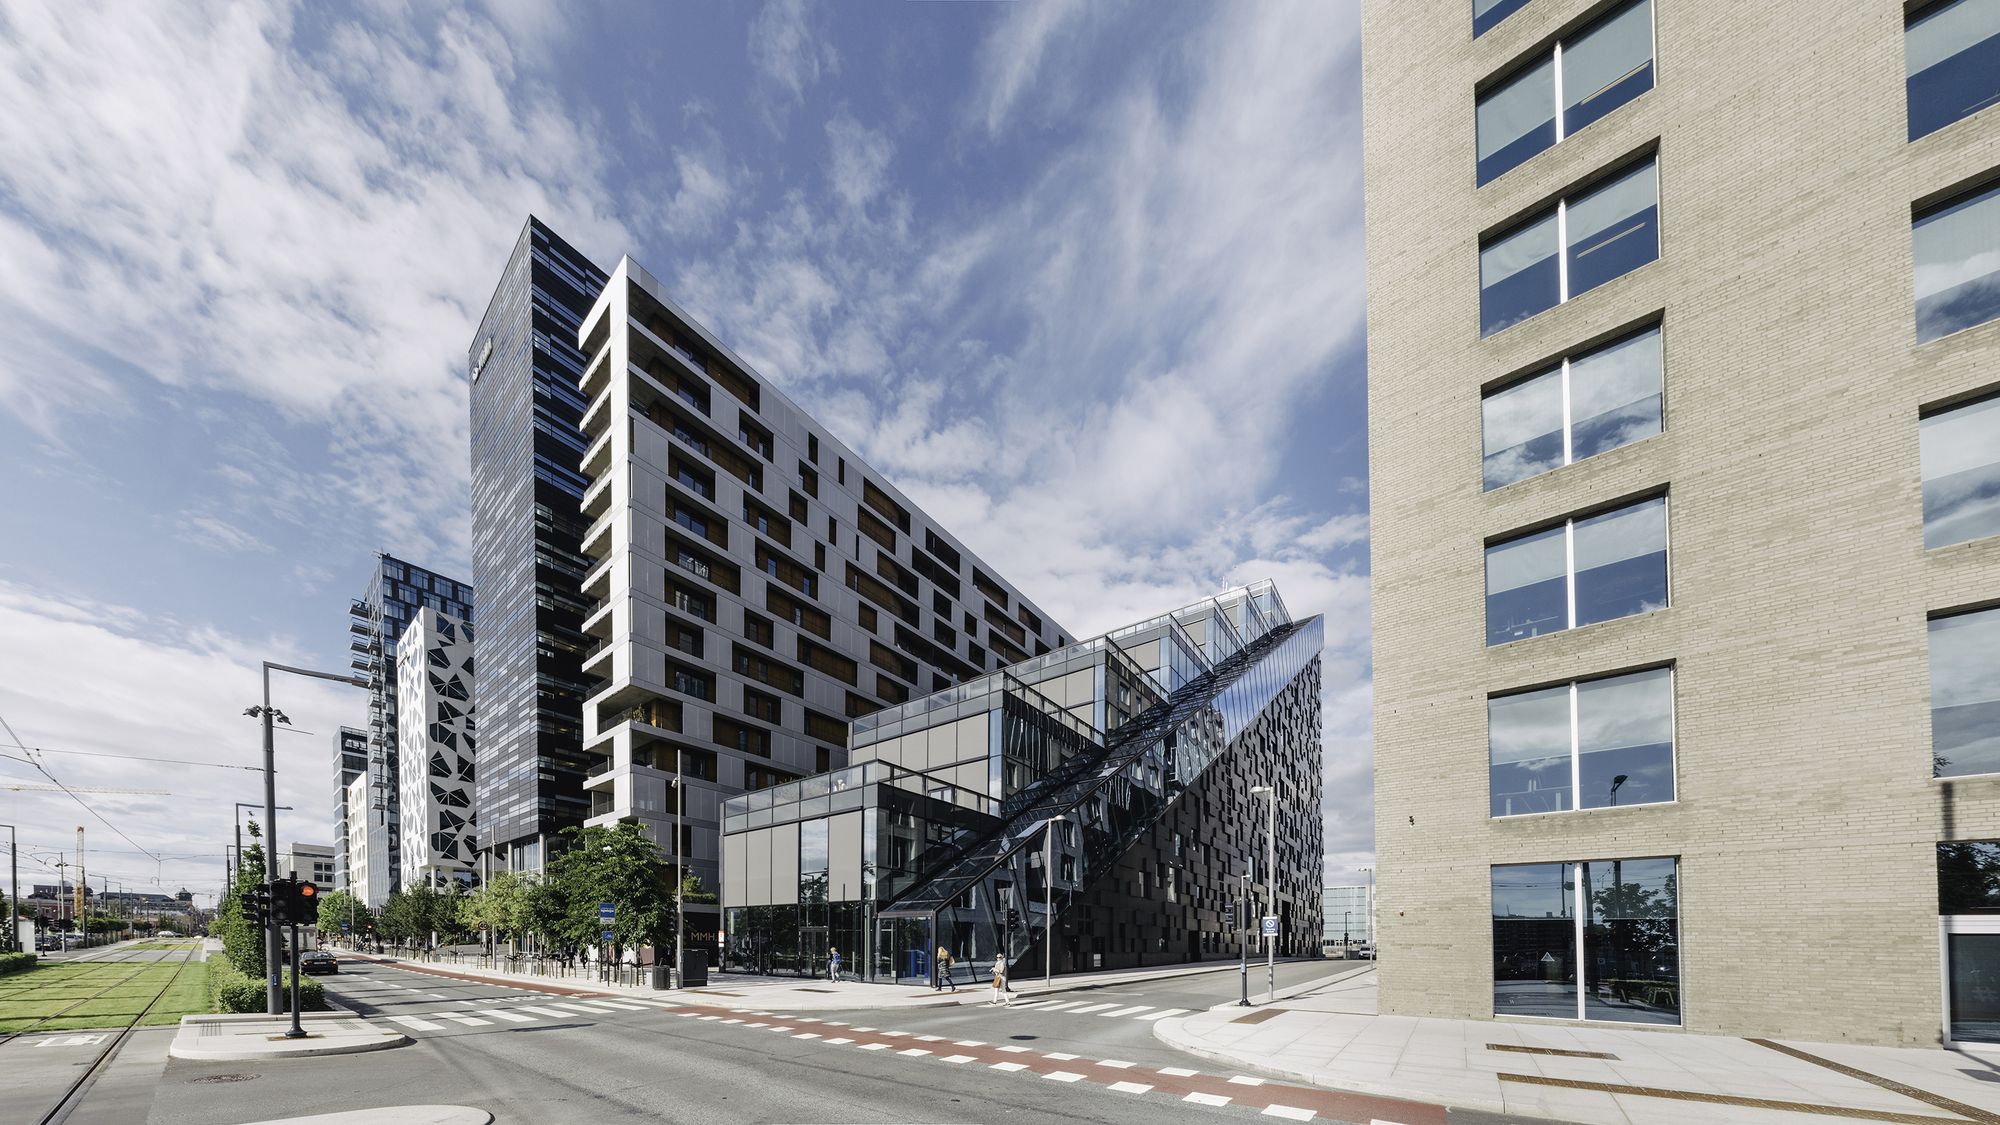
DNB House is part of the mixed-use development of Bjørvika, a former harbor area and highway intersection that expands Oslo city center. Dark teamed with MVRDV and A-Lab and won the international ...

DNB House is part of the mixed-use development of Bjørvika, a former harbor area and highway intersection that expands Oslo city center. Dark teamed with MVRDV and A-Lab and won the international ...
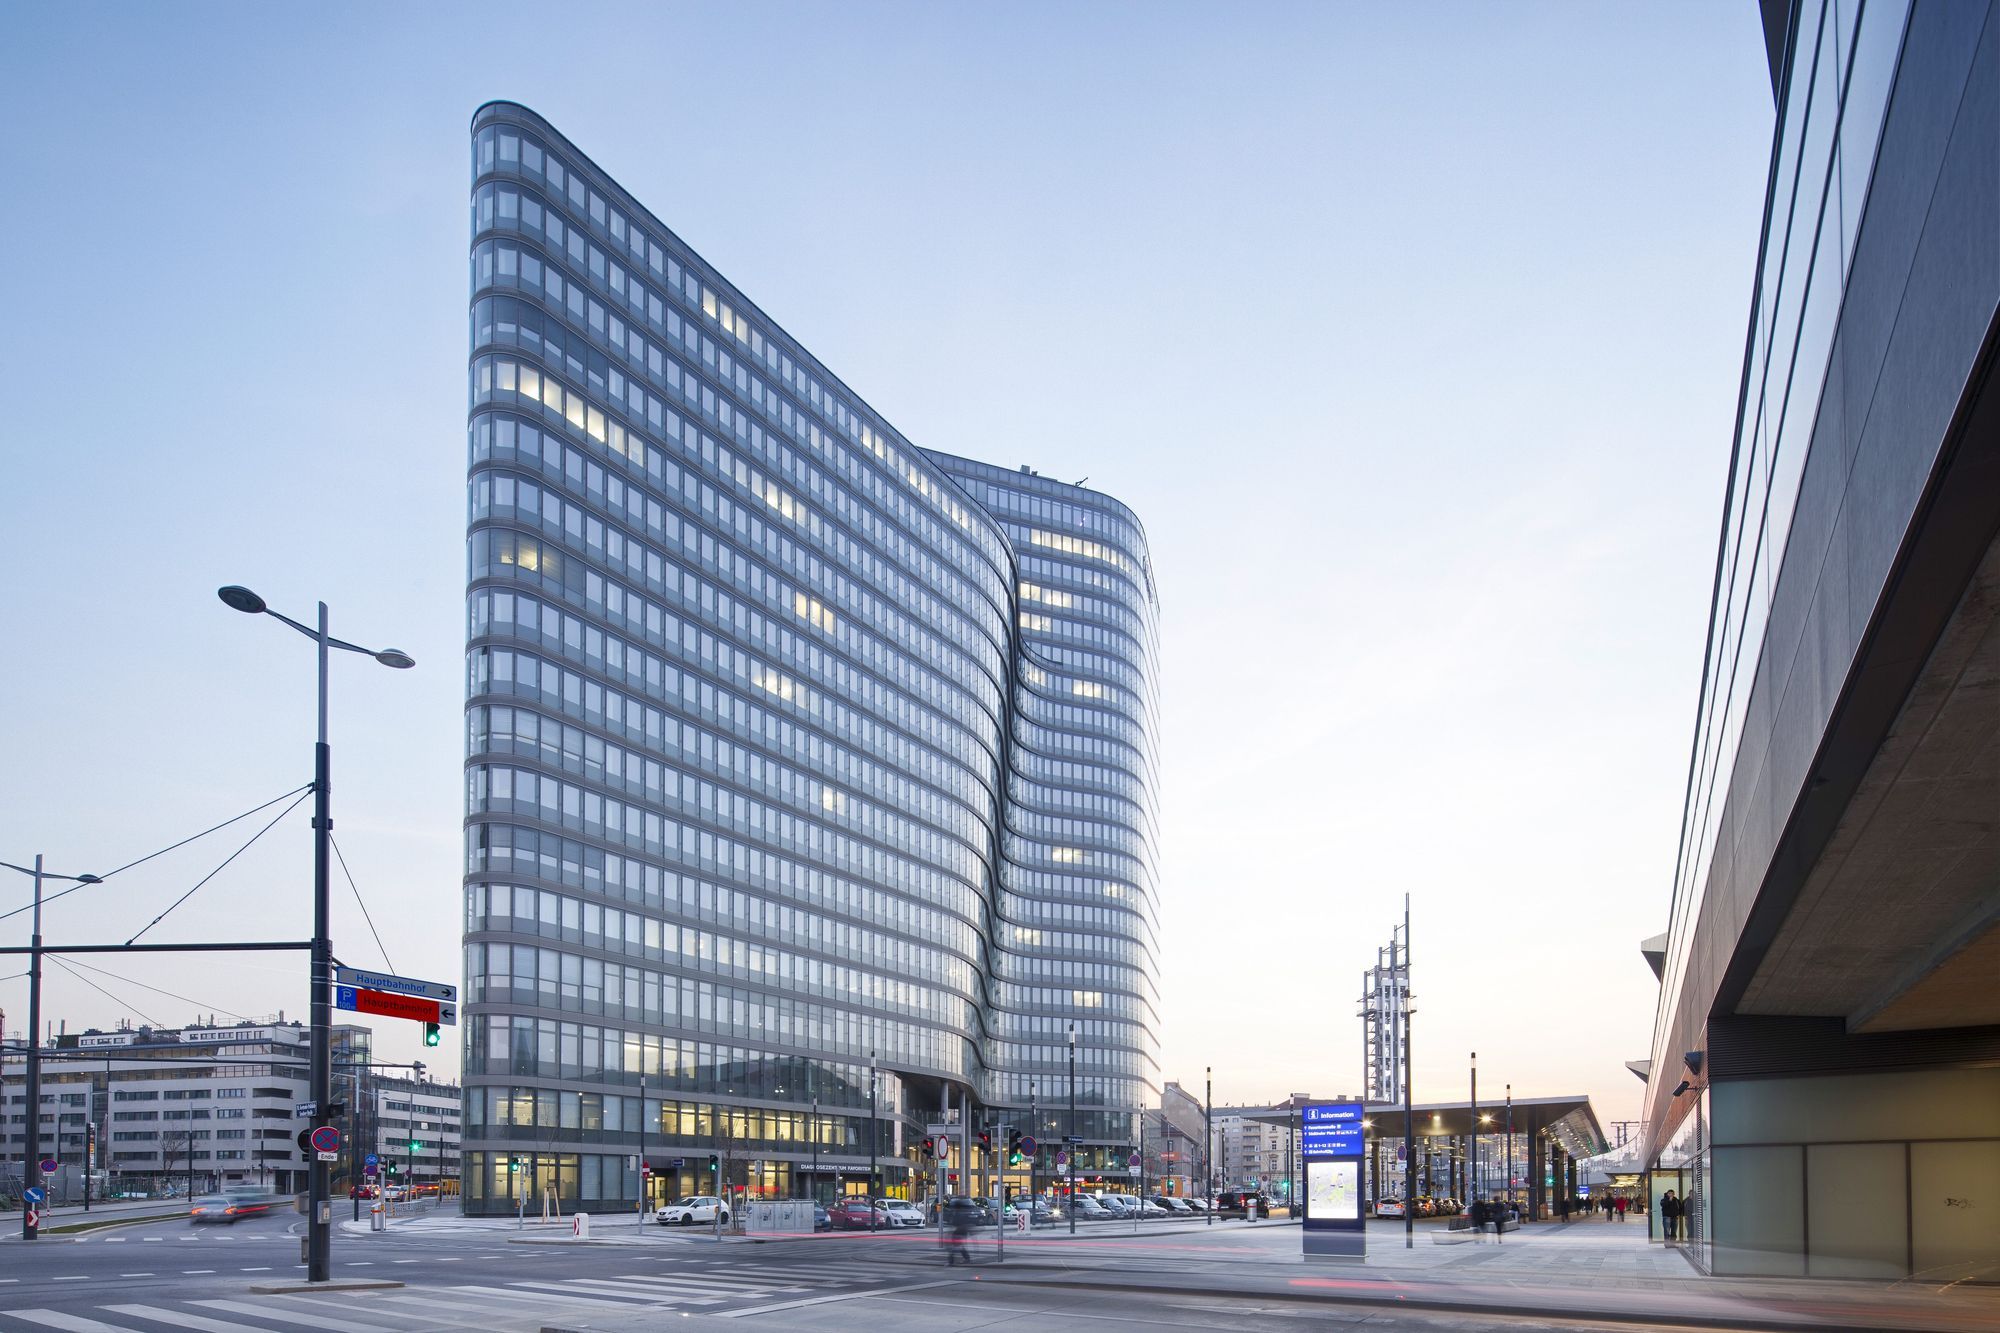
The ÖBB (Austrian Federal Railways) has decided to build their corporate headquarters in the immediate vicinity of the new Vienna main train station. The Viennese architectural firm Zechner & ...
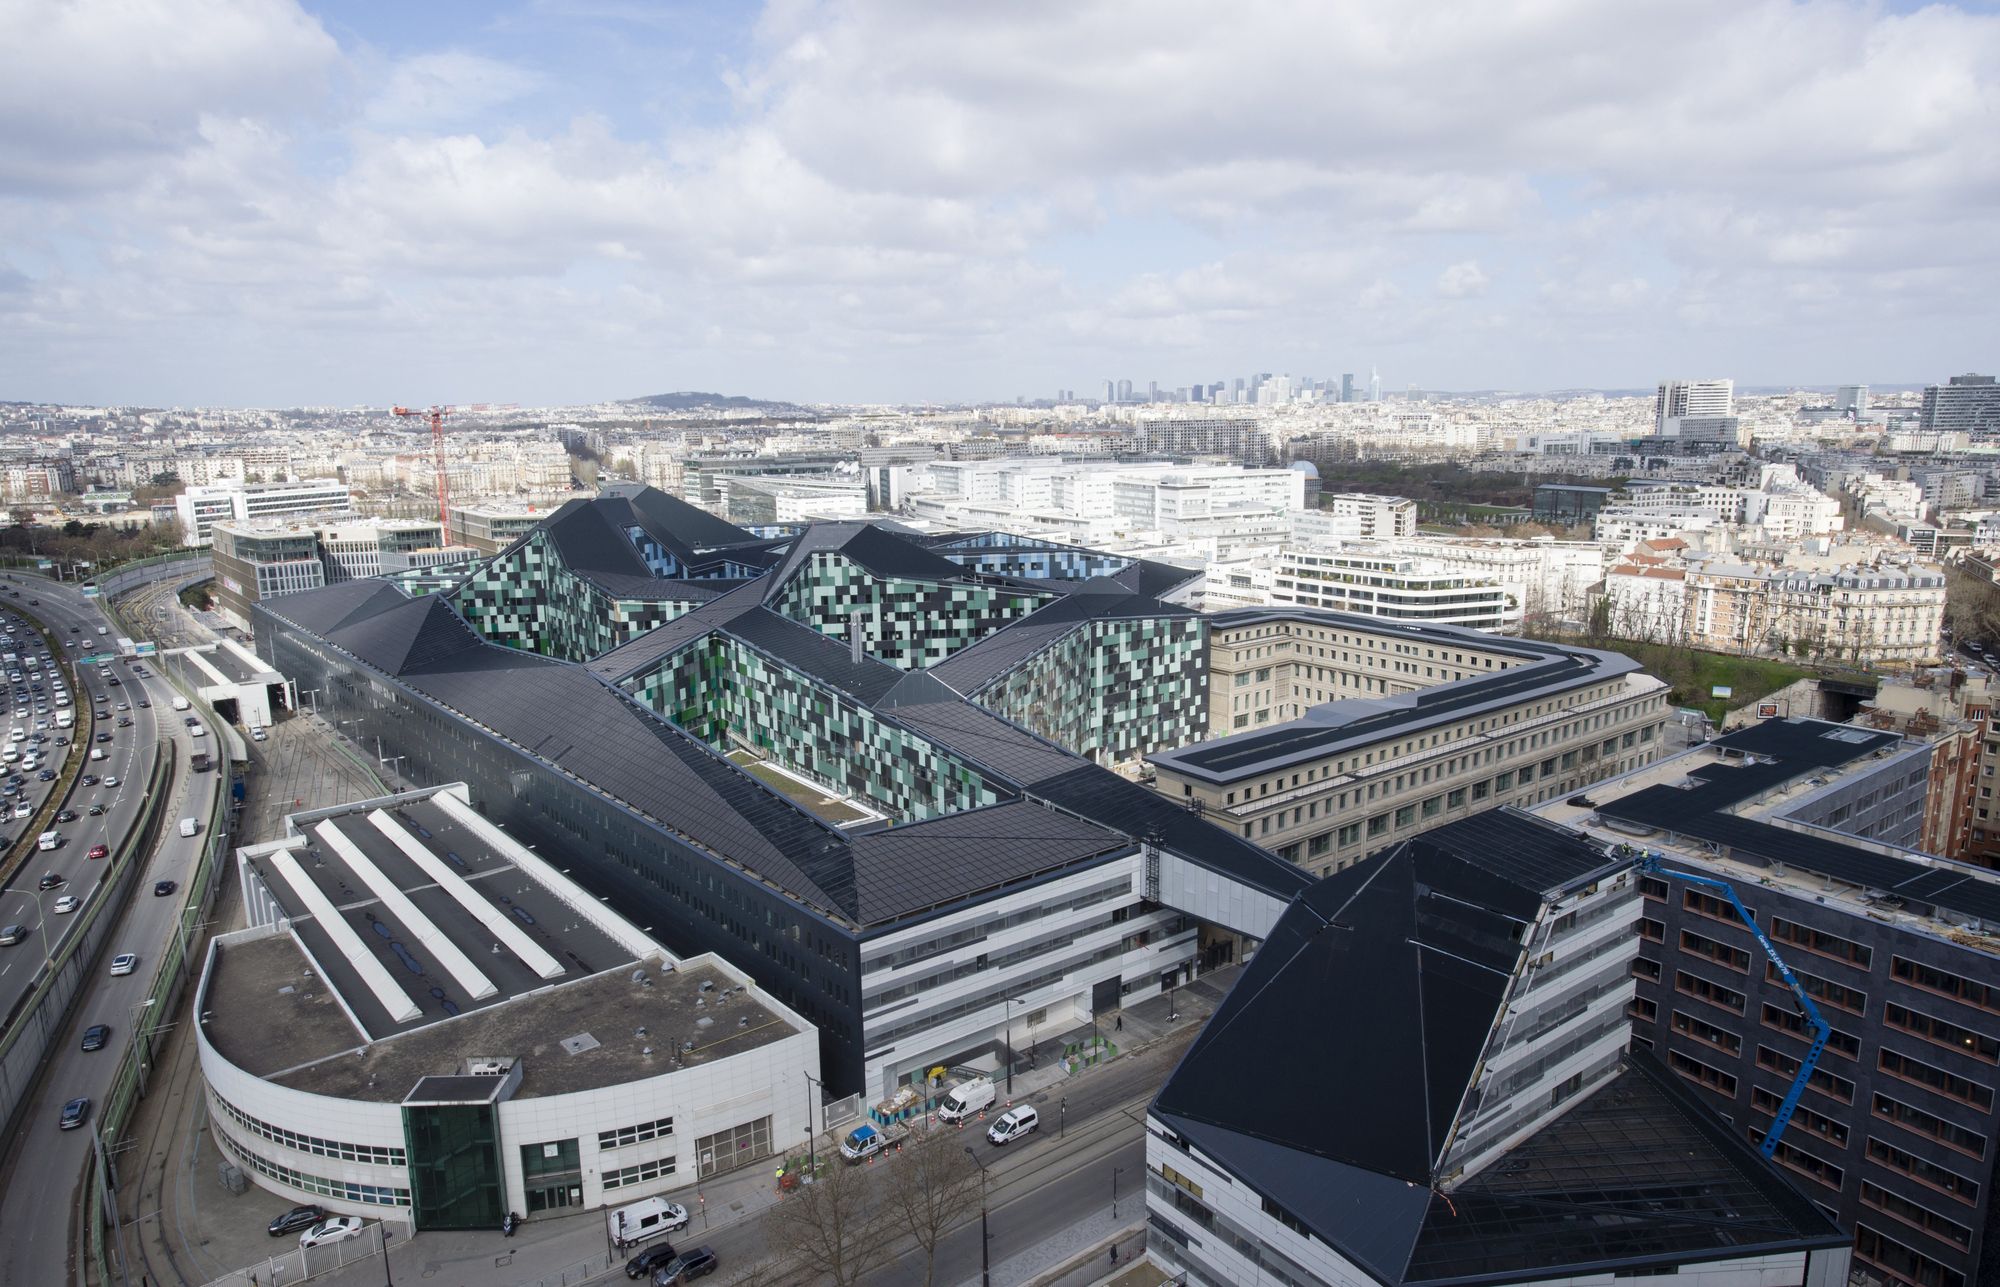
Designed by ANMA, The new Ministry of Defence building is a complex operation due to its dual urban and architectural nature. It is located on a 16.5-hectare site divided into three plots: the Victor ...

Huabang International Centre, Designed by 10 DESIGN, ‘Huabang International Centre’ is a twin tower development linked by a public sky deck, rising 130m in height above Pazhou. One of the towers will ...

Designed by URBANUS, The Shenzhen Central District, where the CGN headquarters building is located, is characterized by absolute uniqueness within each individual building. However, the lack of ...
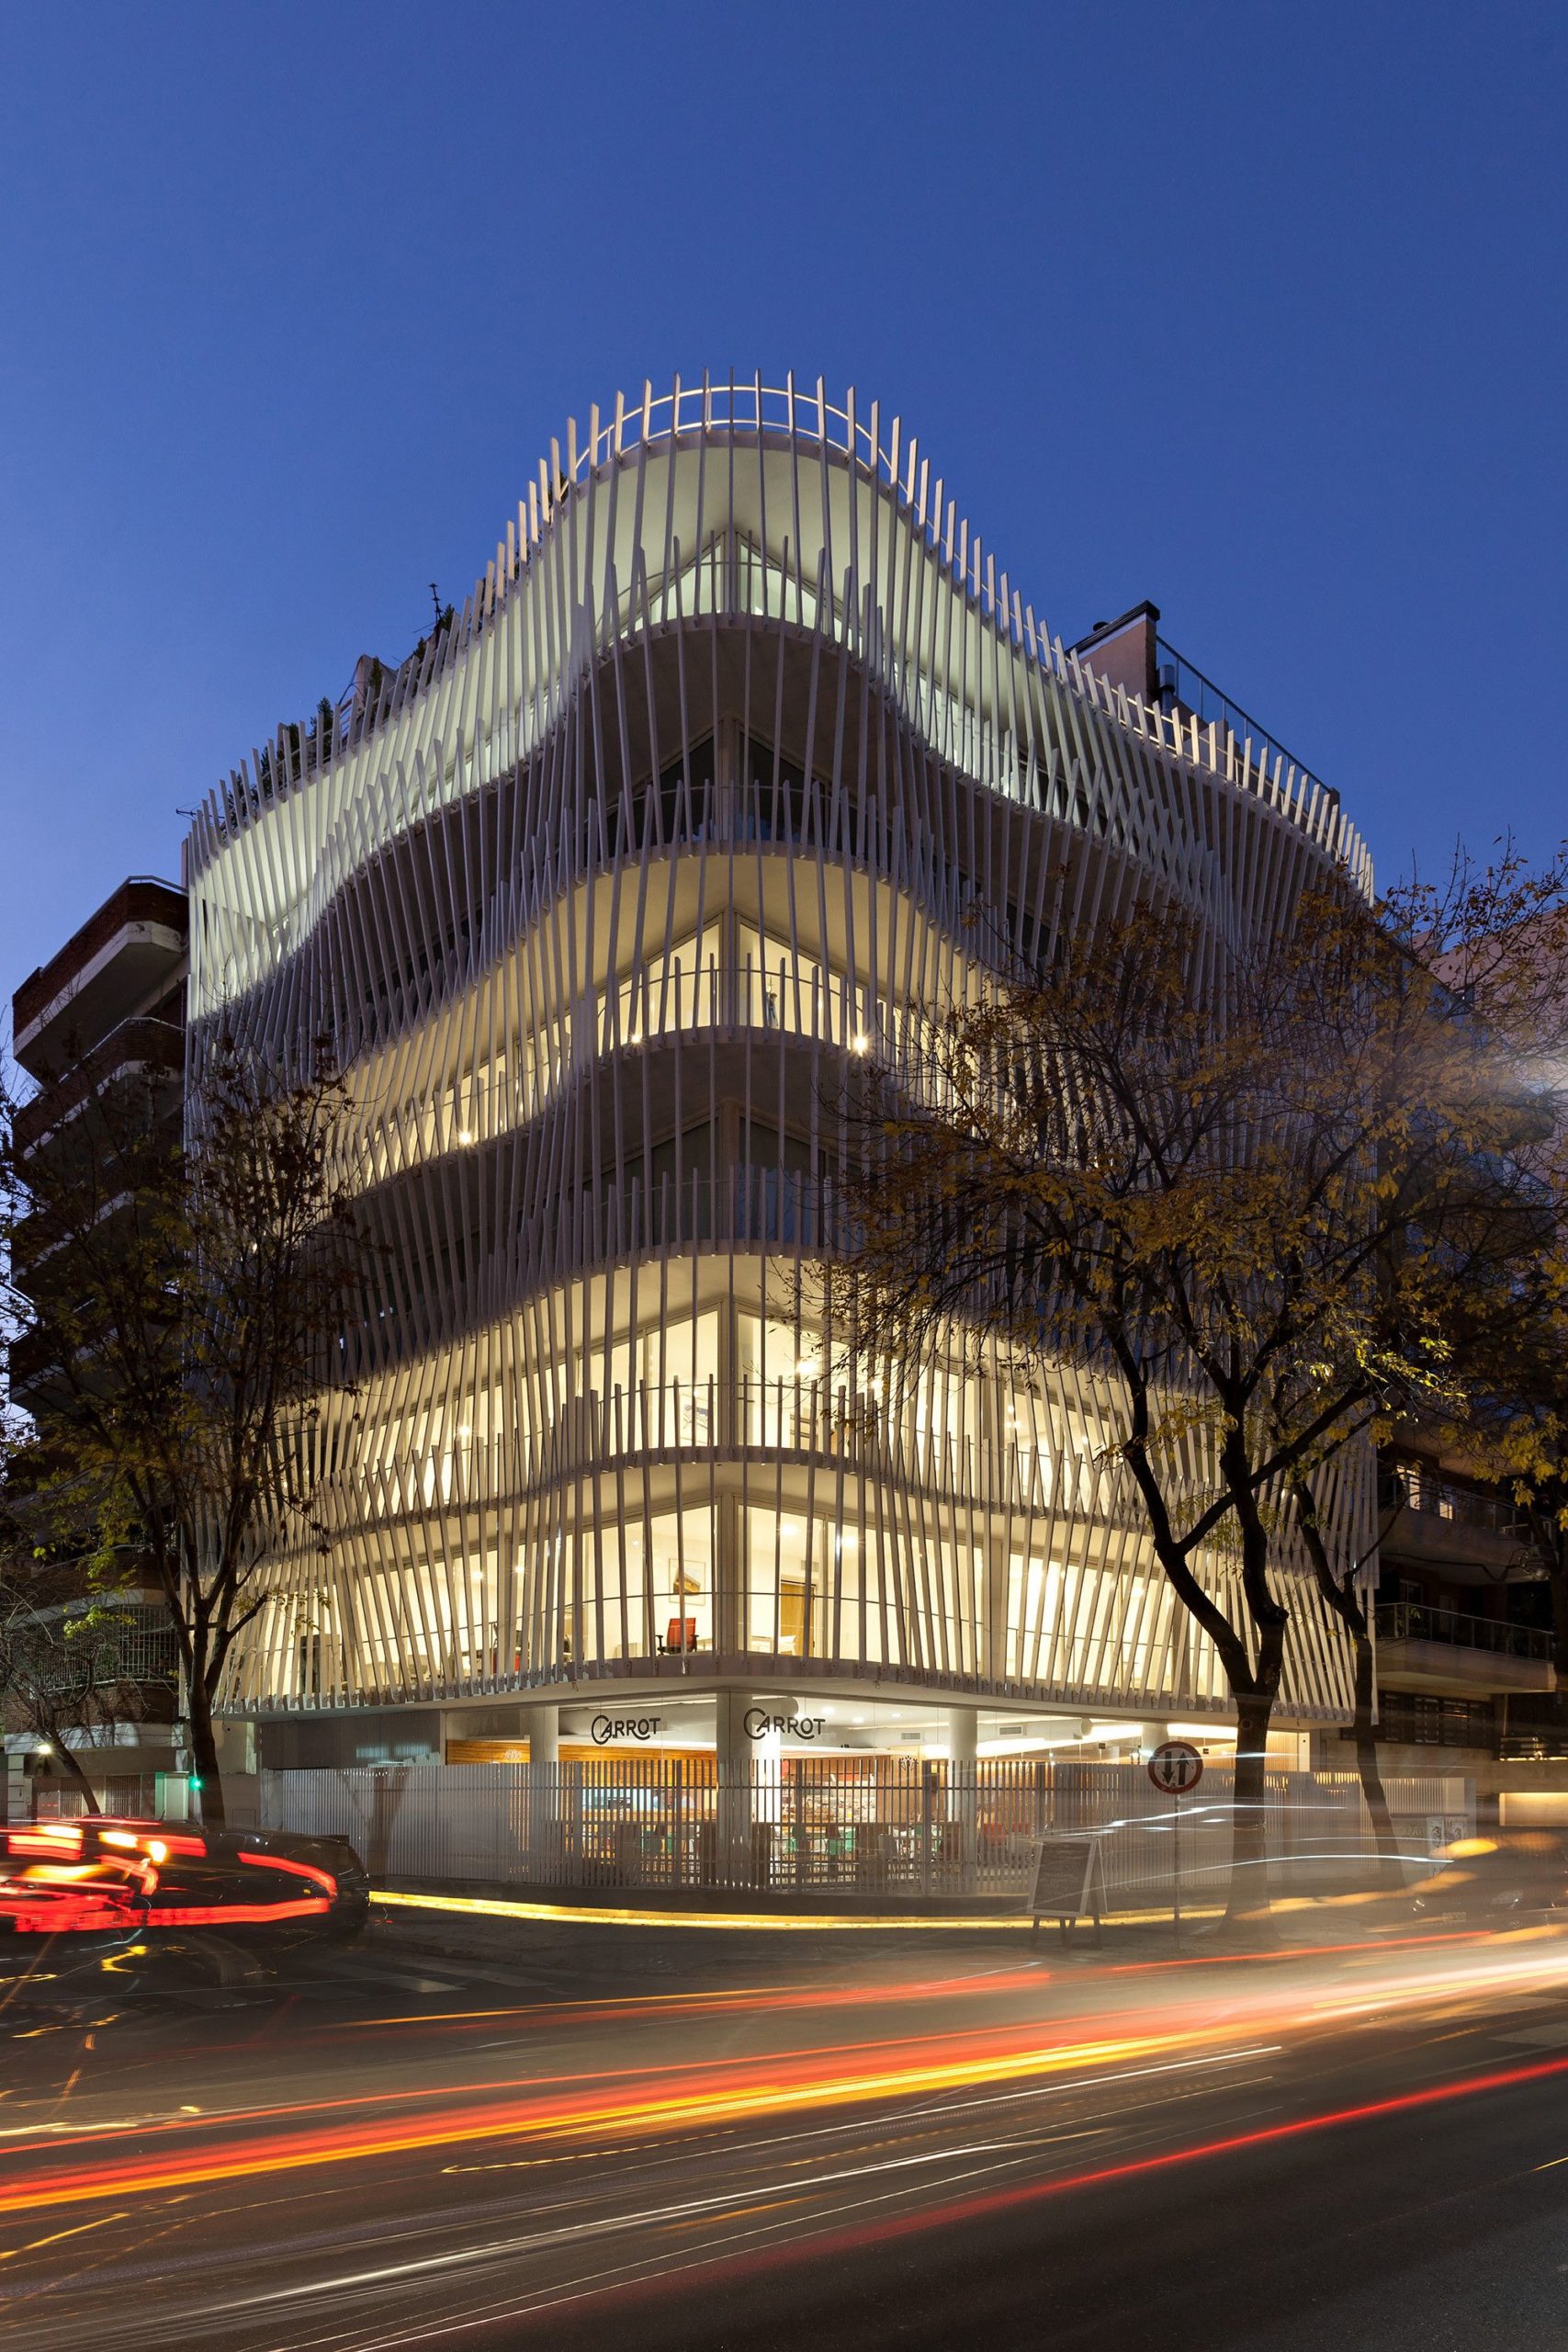
Designed by Alejandro Gawianski, HIT3 is a building with its own identity, risky and with a very personal character. From its beginning, it was conceived with a unique concept, not only in its forms ...
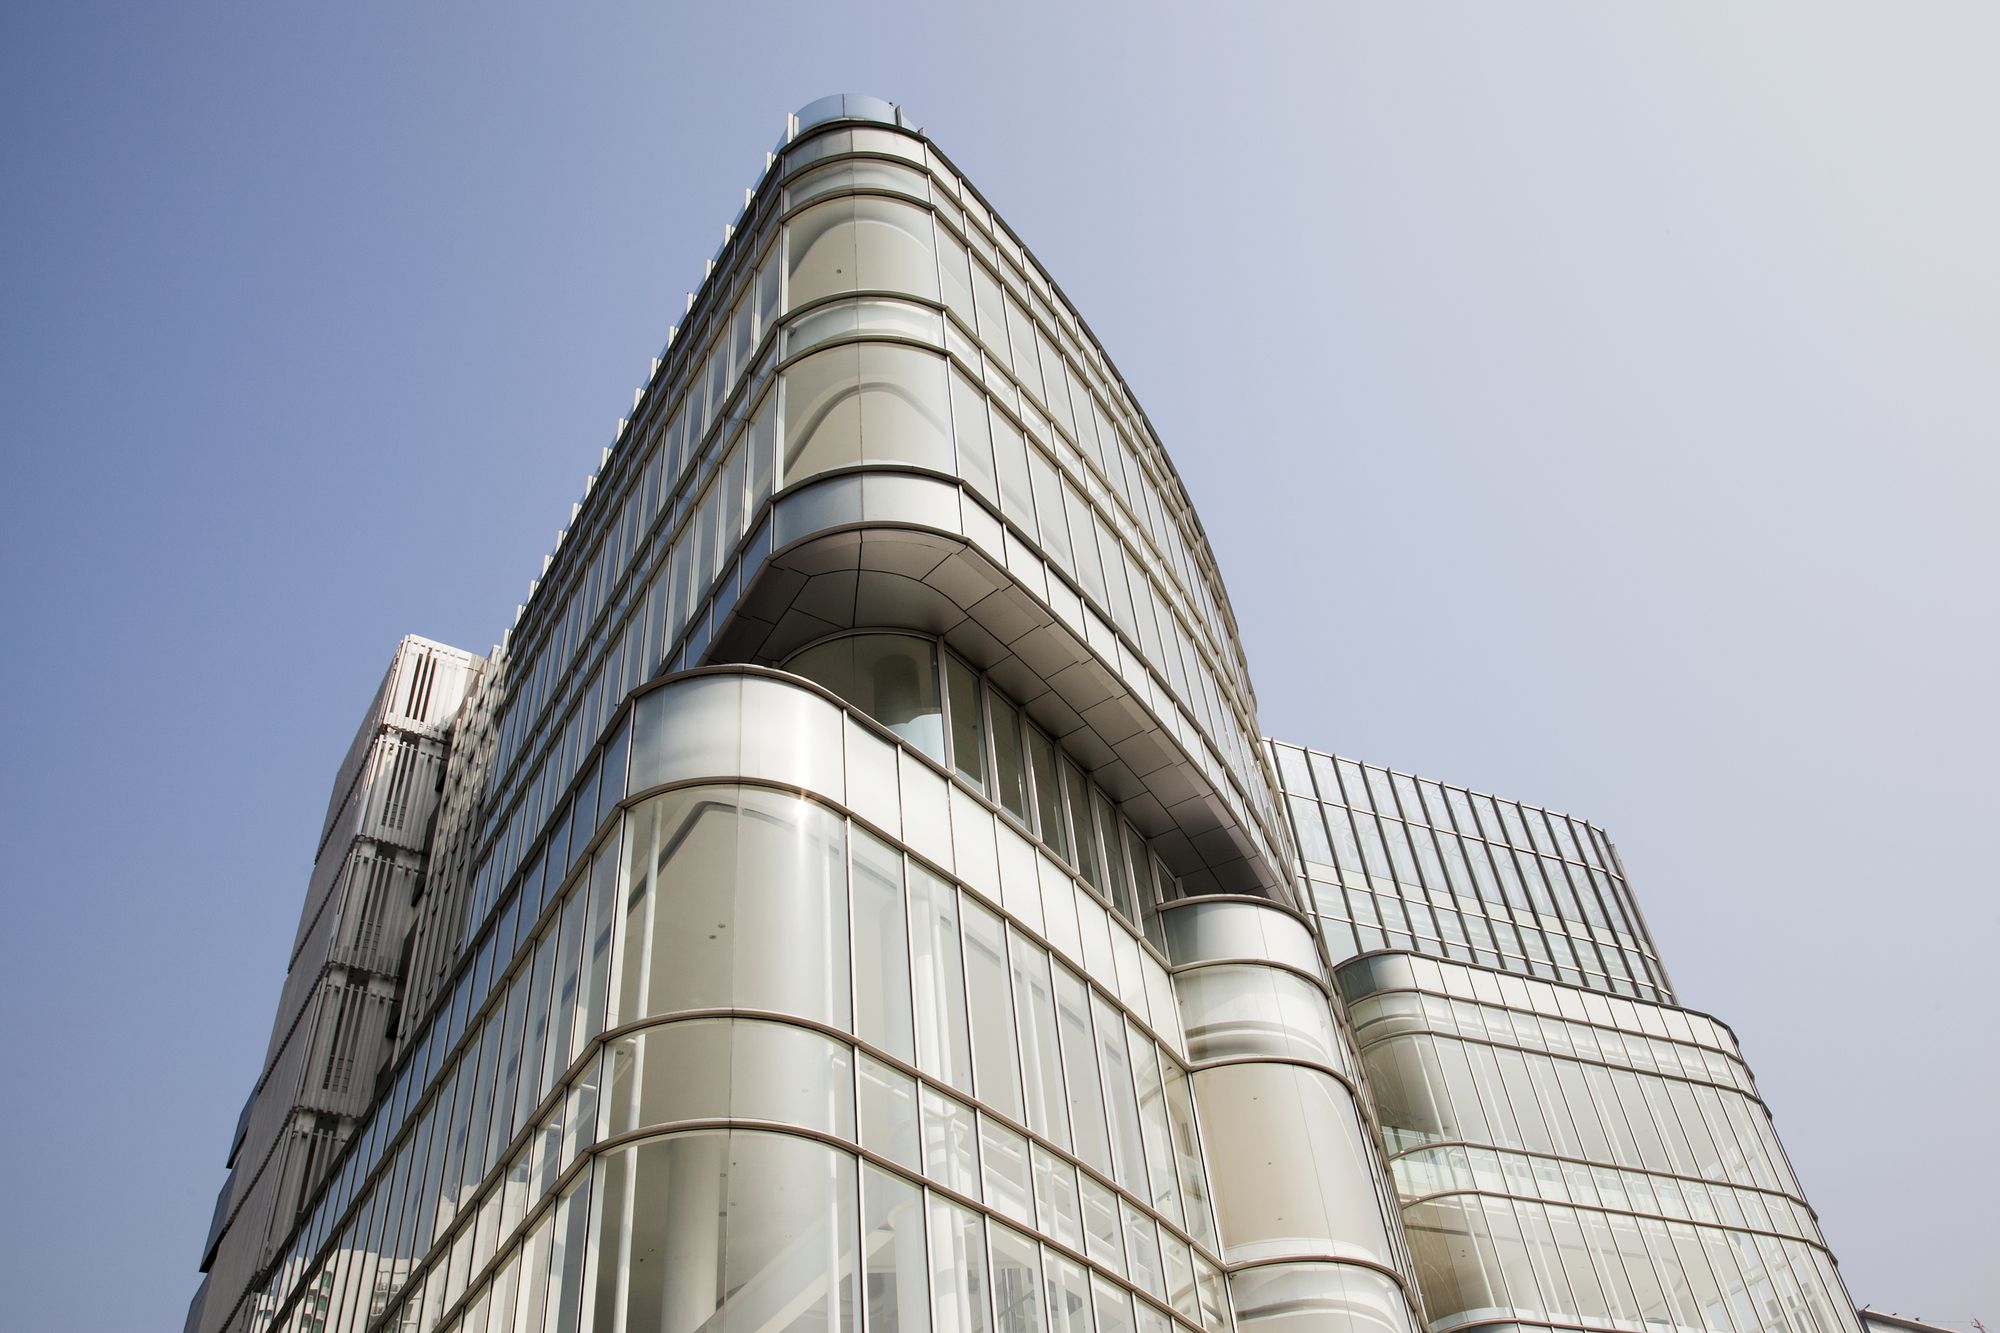
Studio SA_e collaborated with Sindhu hadiprana design consultant designing the headquarter of Andalan Finance Indonesia. In general, Andalan Finance is working on financing and servicing new car and ...

Designed by Maaps Architects, Terra – Nu, The words exist like a Terrace, Balcony, and Veranda. these a commonly used word in everyday life. but Many experts use these words without knowing the exact ...
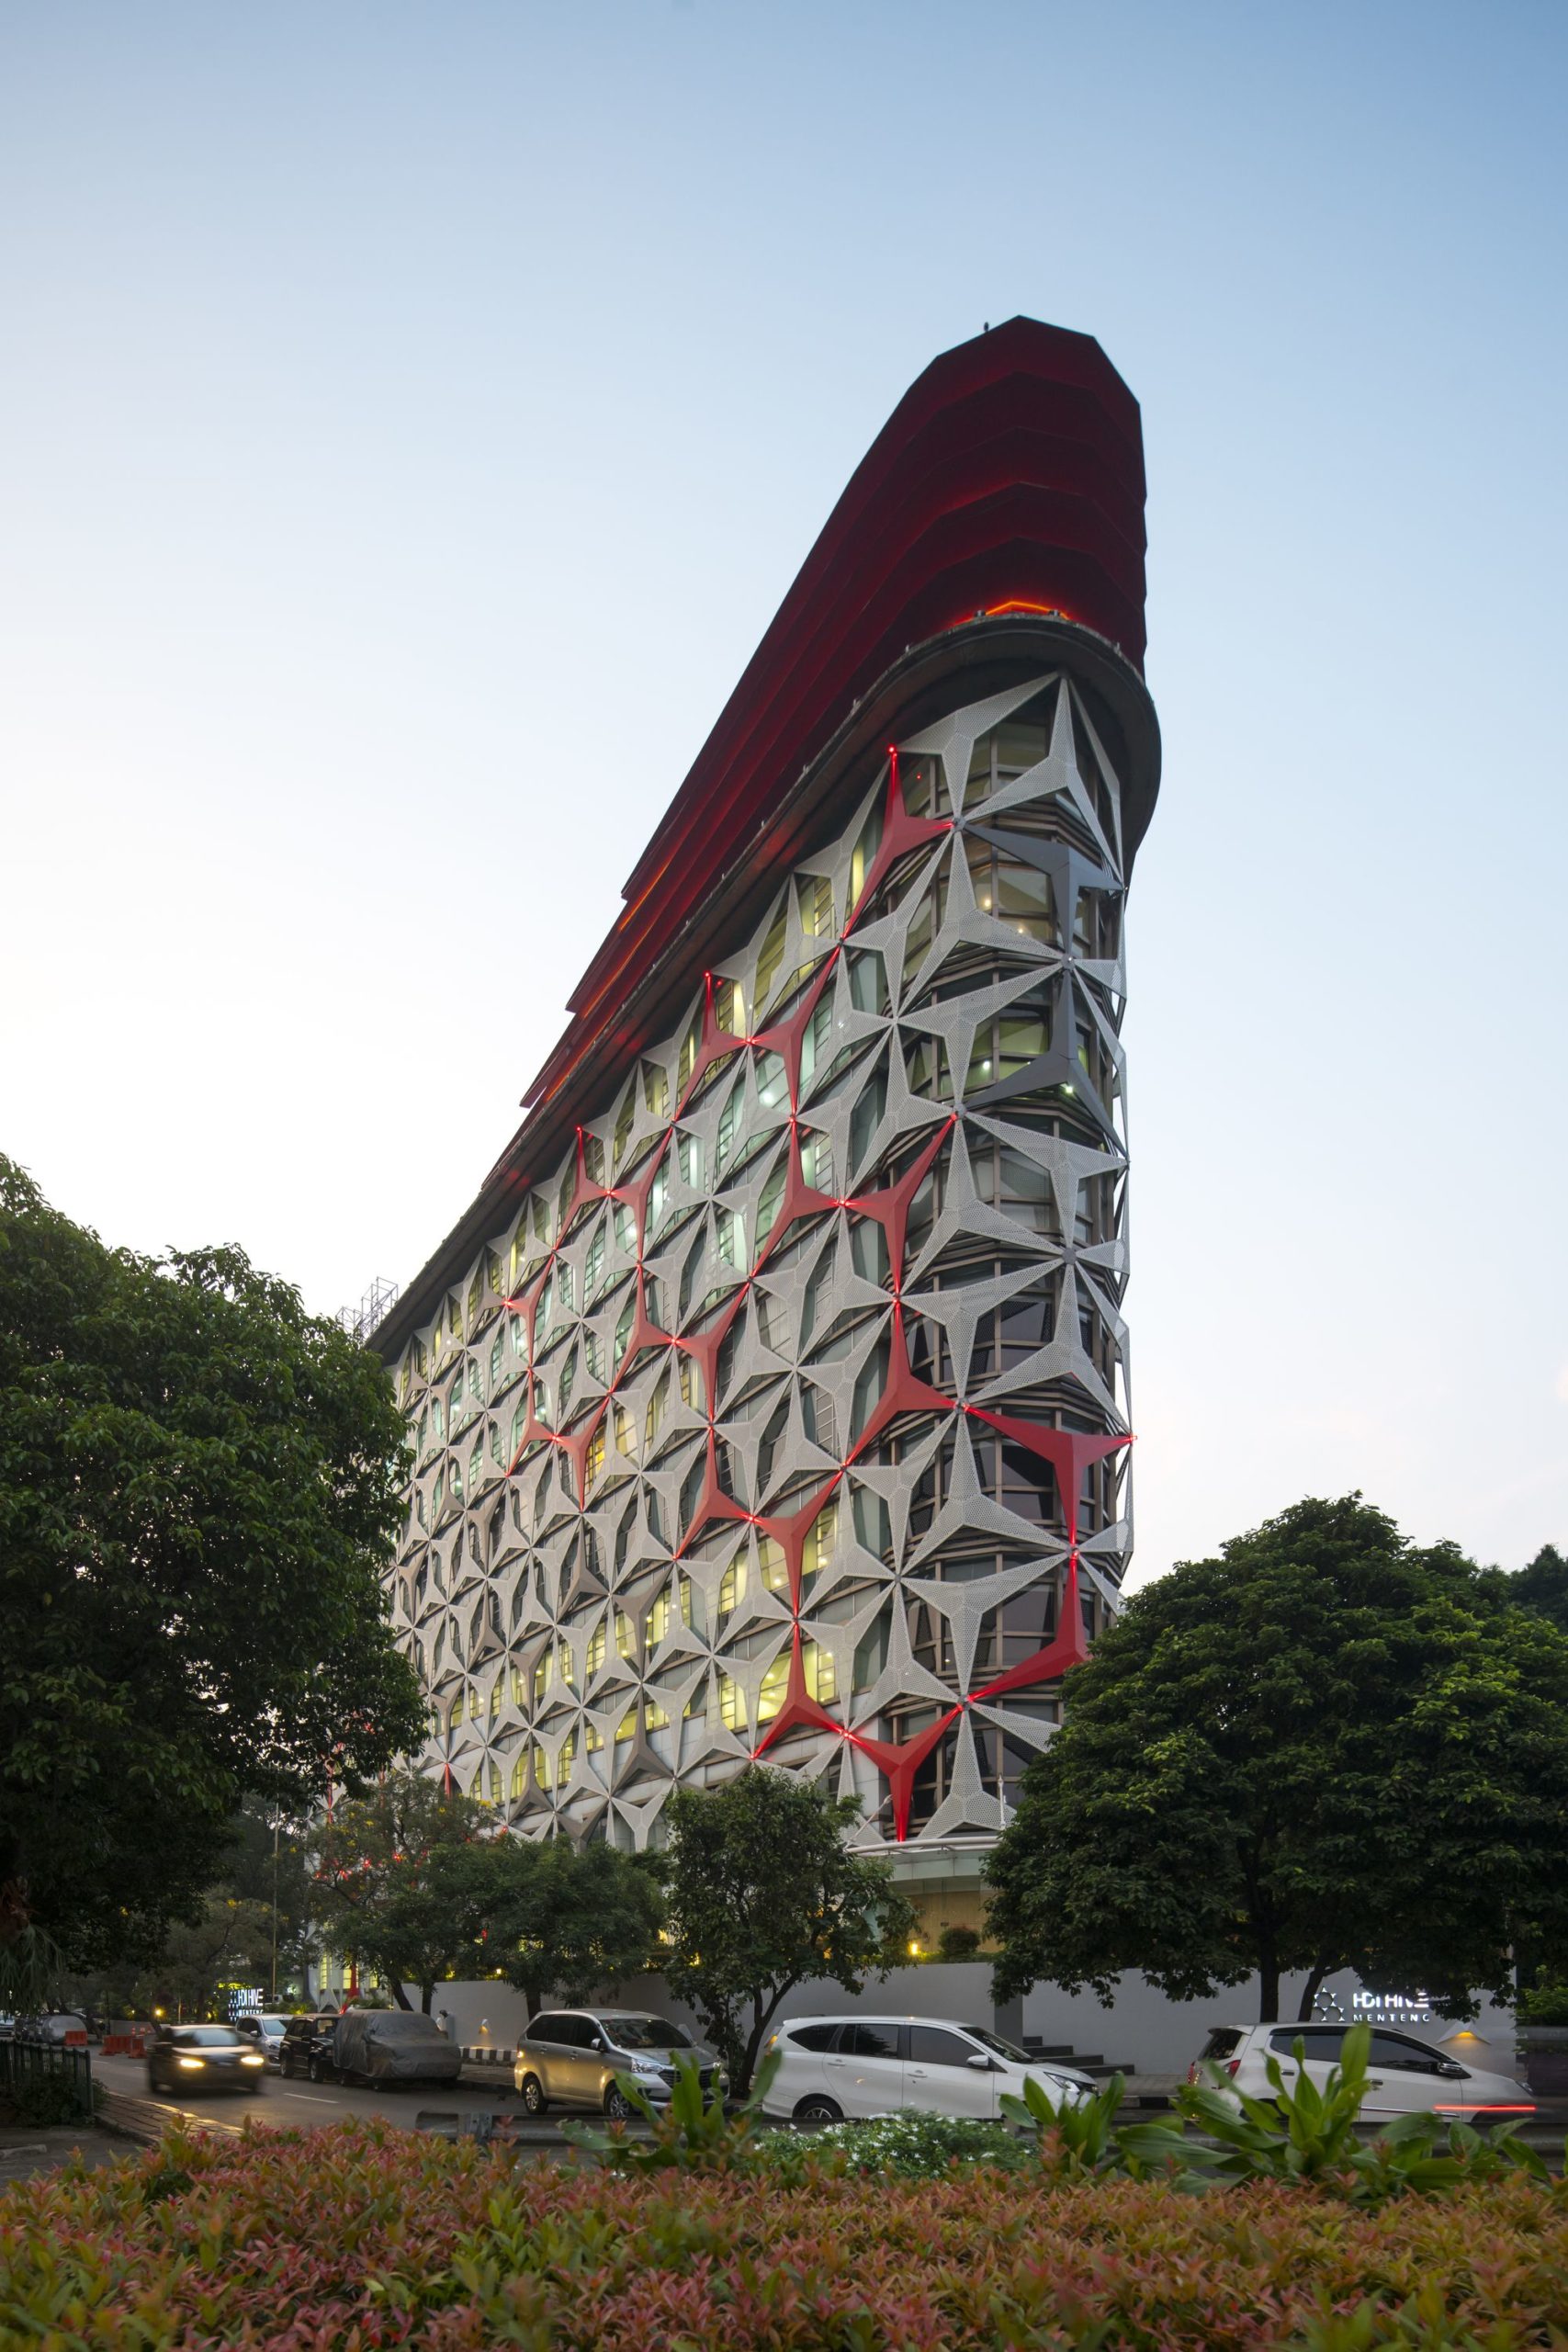
Designed by PT Envirotec Indonesia, HDI Hive is an iconic renovated office building located in the heart of Jakarta. The creative outcome is the result of collaboration between designer and the ...
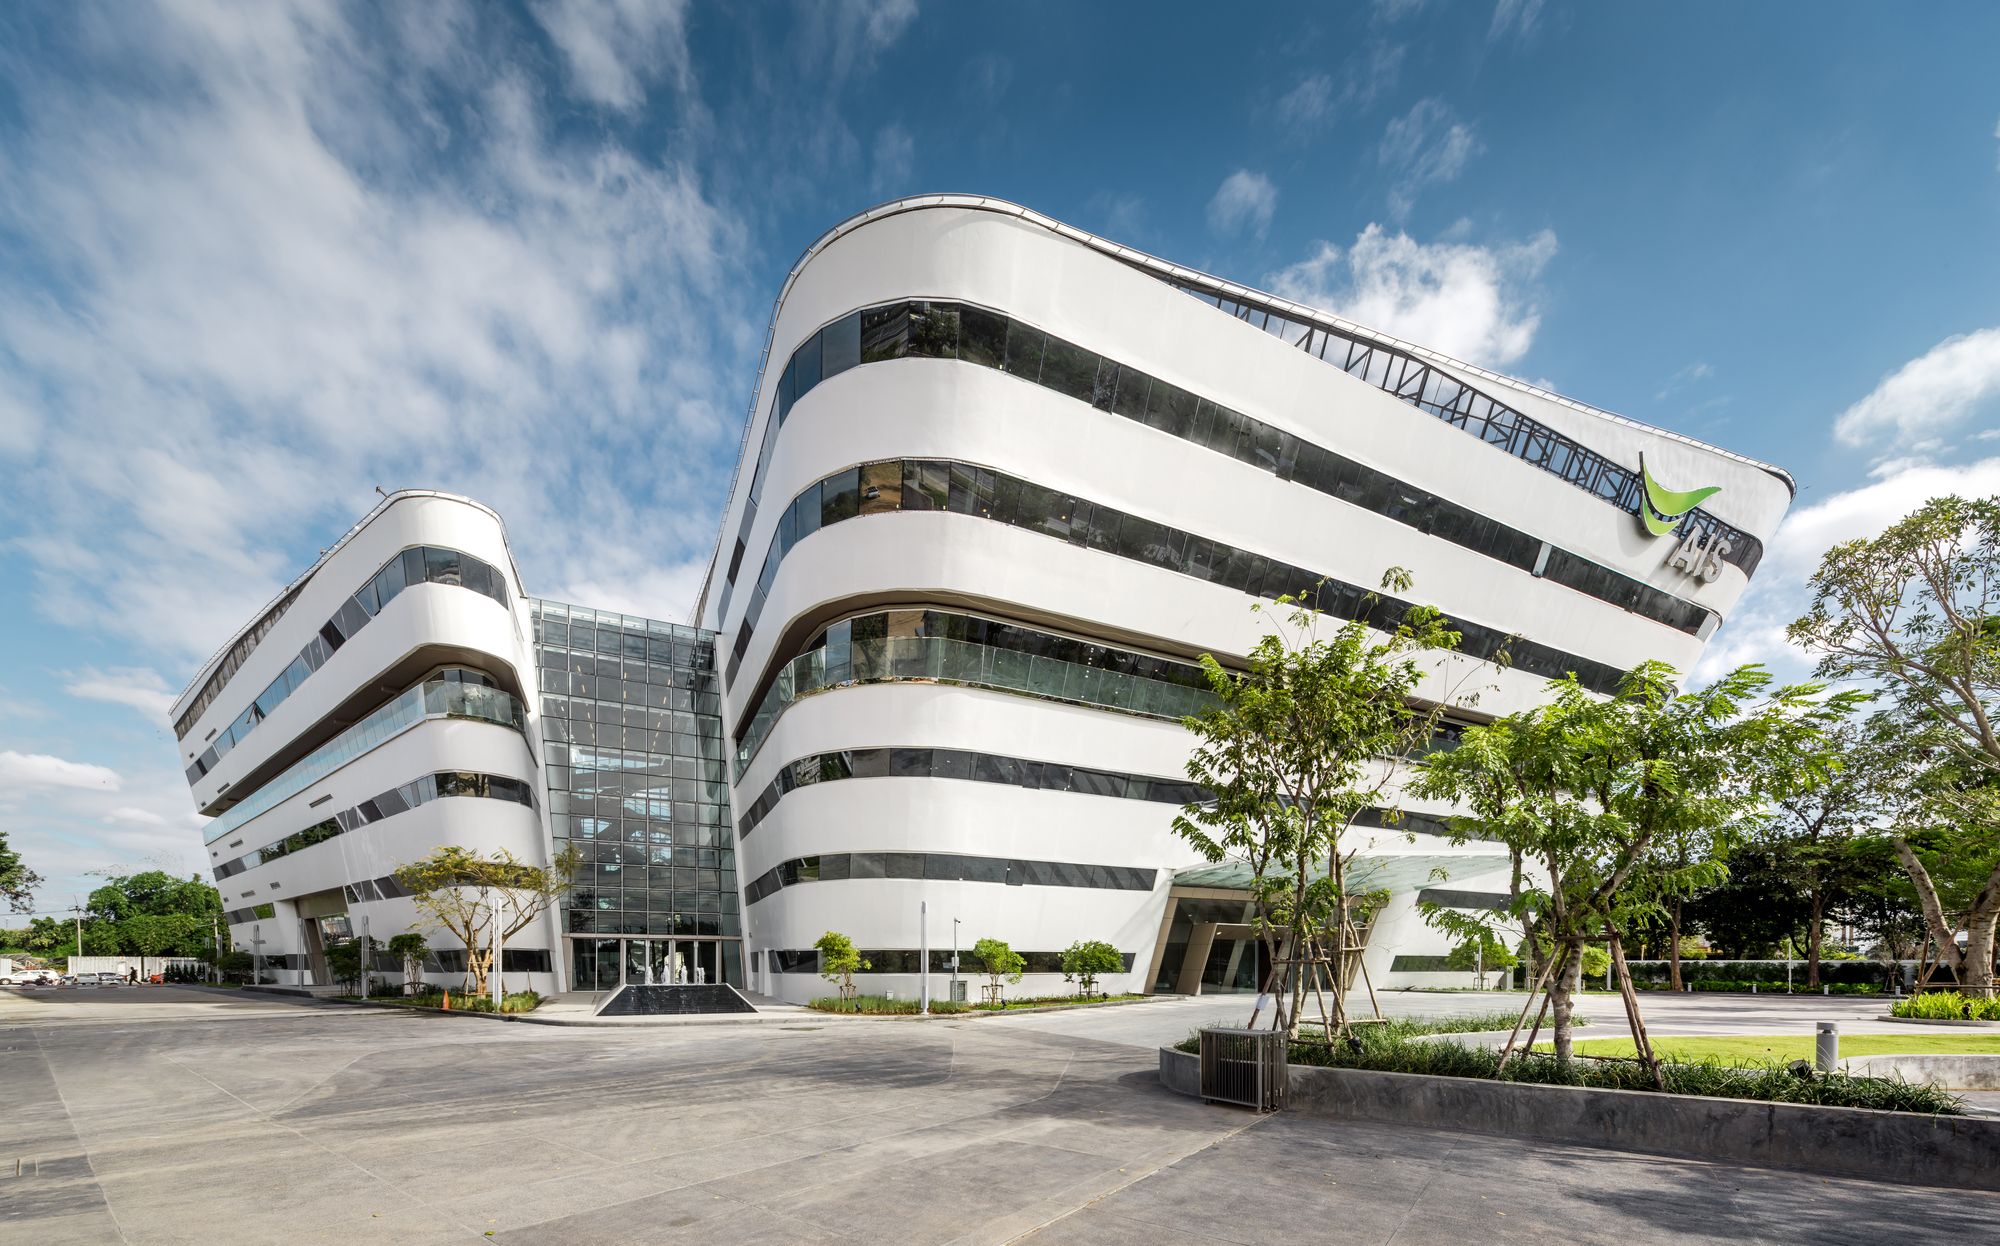
Designed by Plan Architect, AIS Contact Center Development & Training Arena, the recently completed office building situated in Nakorn Ratchasima, is a workspace designed for 3,000 staffs with a ...
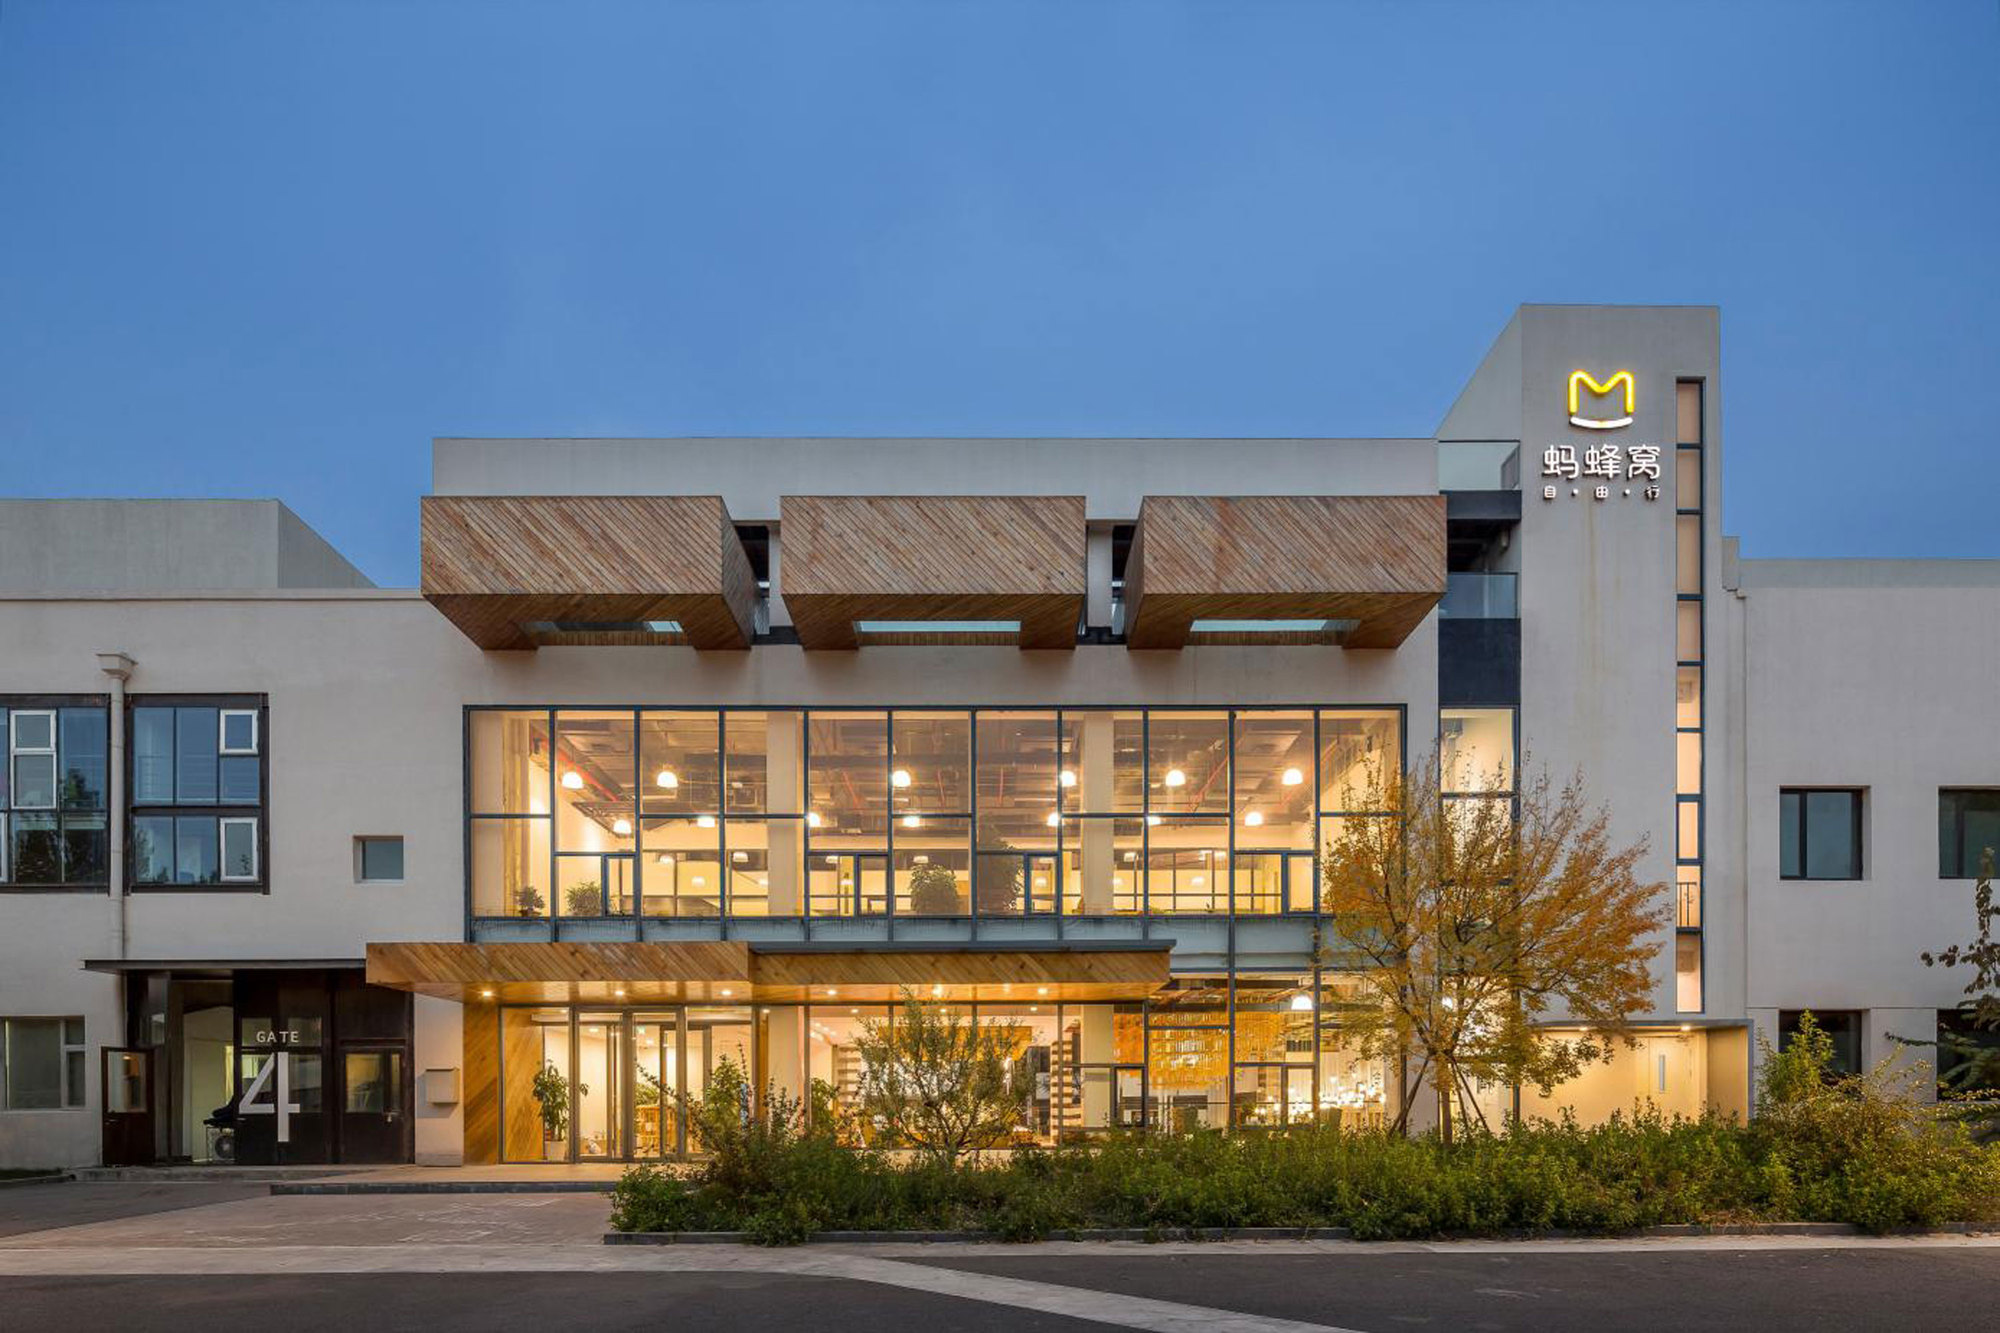
"When the IP Era is ushered in, brands pay more attention to their personalized performances than before, while enterprises show more care for employees' office space and their identities of, ...
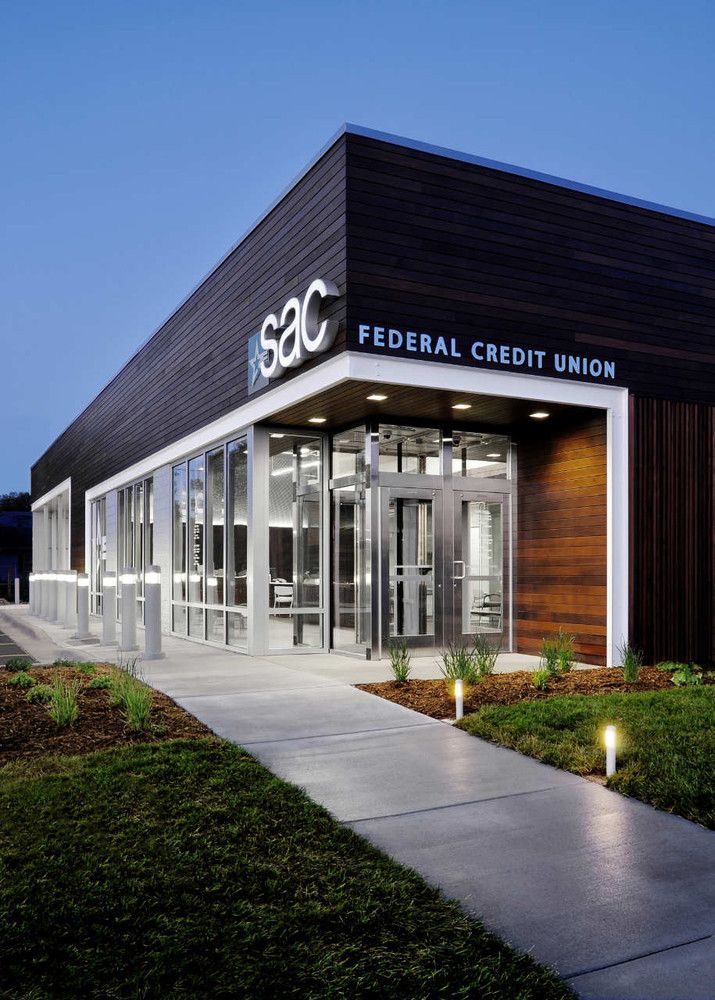
SAC Federal Credit Union was designed by Leo A Daly, Located in a blighted area of Omaha, Nebraska, USA and abandoned for over two years, a former Hollywood Video retail store was purchased by SAC ...
