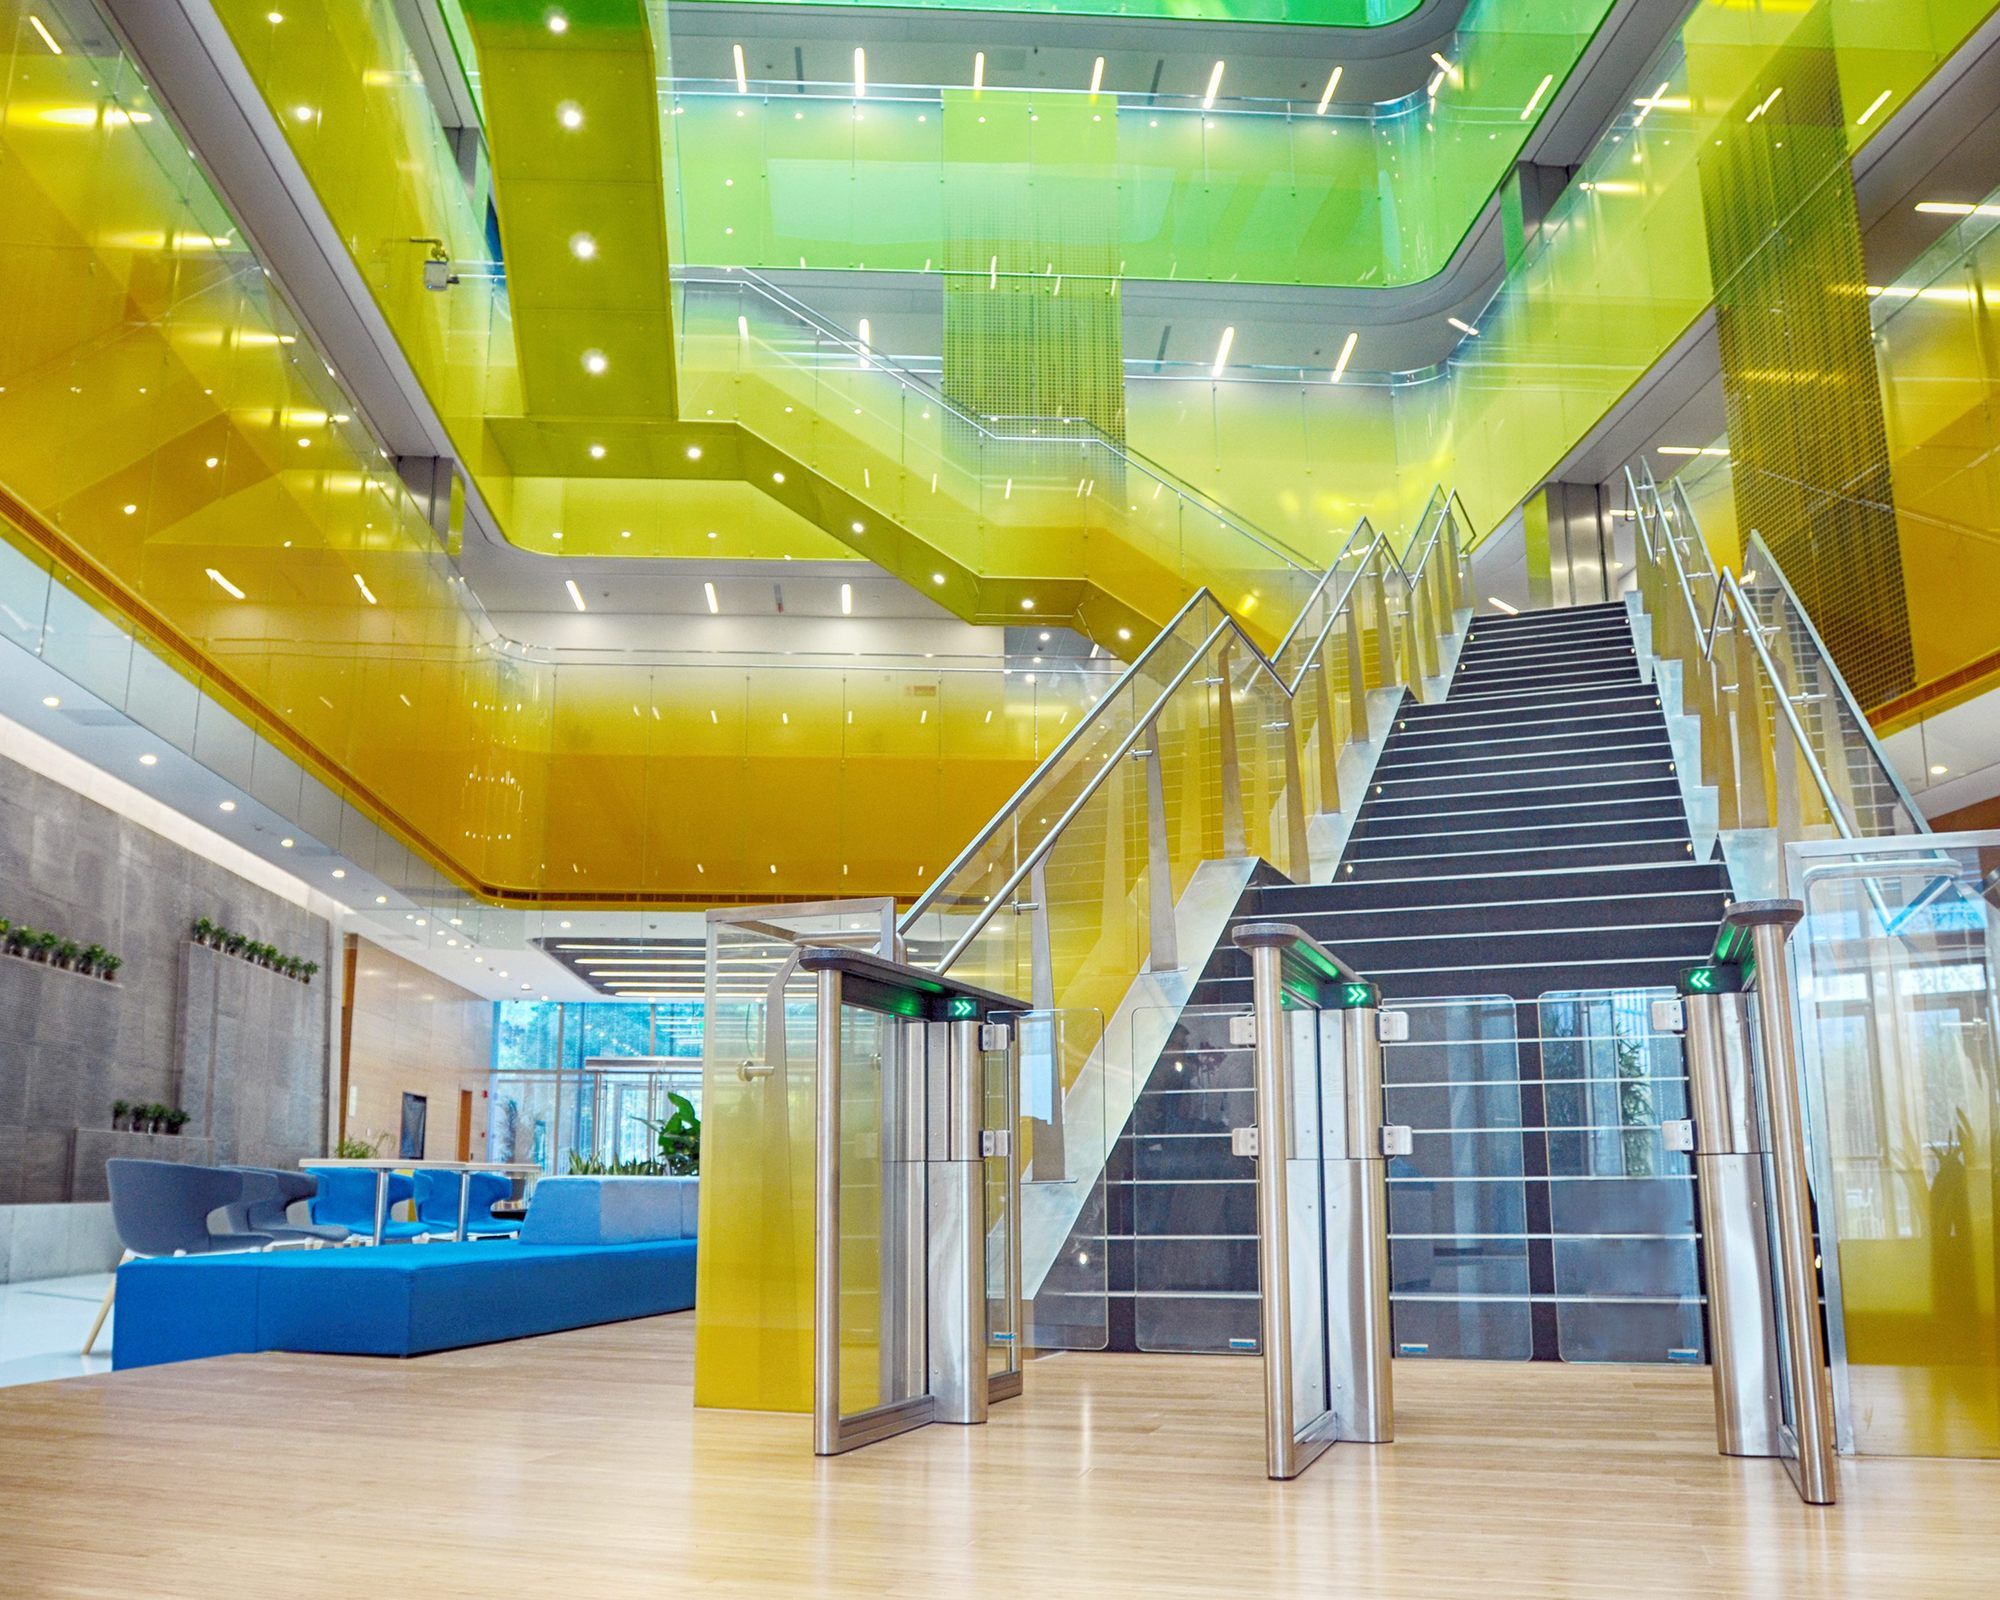
The 339,000 square-foot Microsoft Suzhou Technology Center is a bright, energetic space anchored by a colorful nine-story atrium and a flexible workplace for up to 1,500 workers. It was inspired by ...
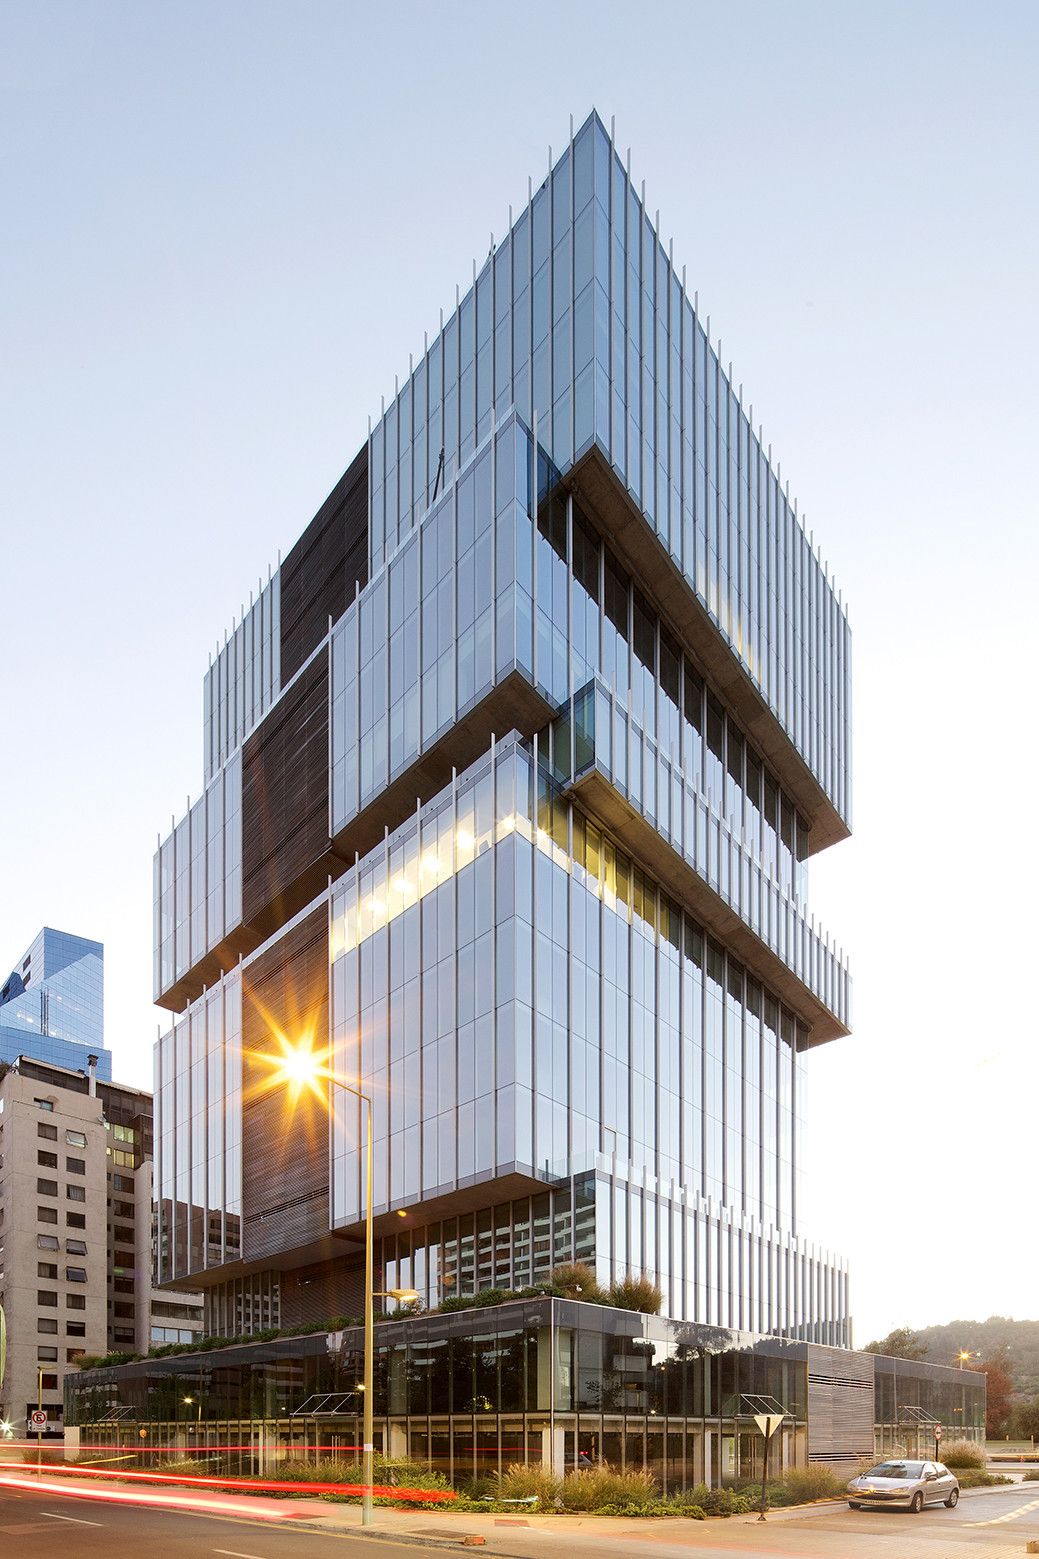
Designed by Handel Architects, Alto El Golf is a 312,000 sq. ft. (29,000 m²) office building, recently completed in the El Golf section of Santiago. For this project, we strove to rethink the ...
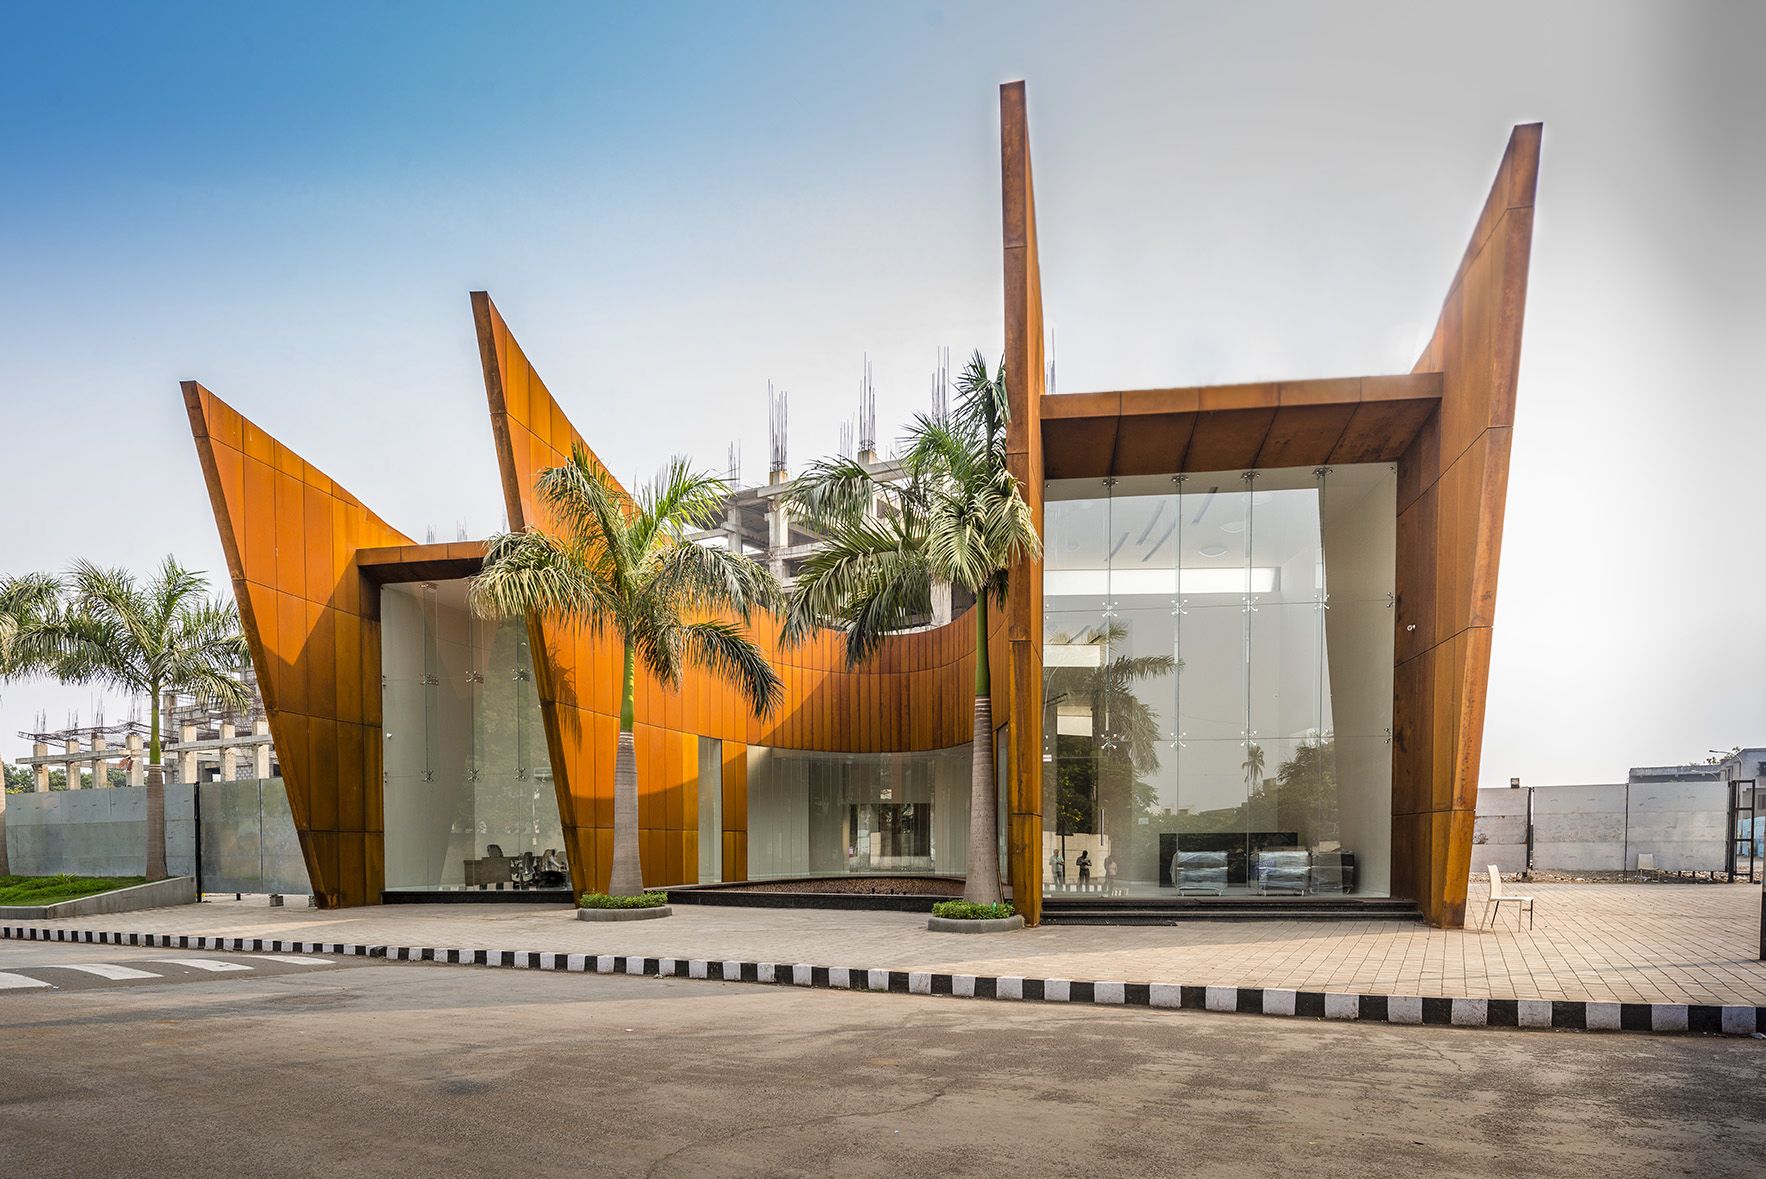
The Crescent is Situated on a small site abutting a road junction, this single level office building creates a sculptural presence. Overlapped curvilinear volumes orient each of the internal spaces ...
In the development plan for the Office Building Herostrasse, as designed by Max Dudler in 2001, the building between the IBM building in the south and the Campi building in the west forms the ...
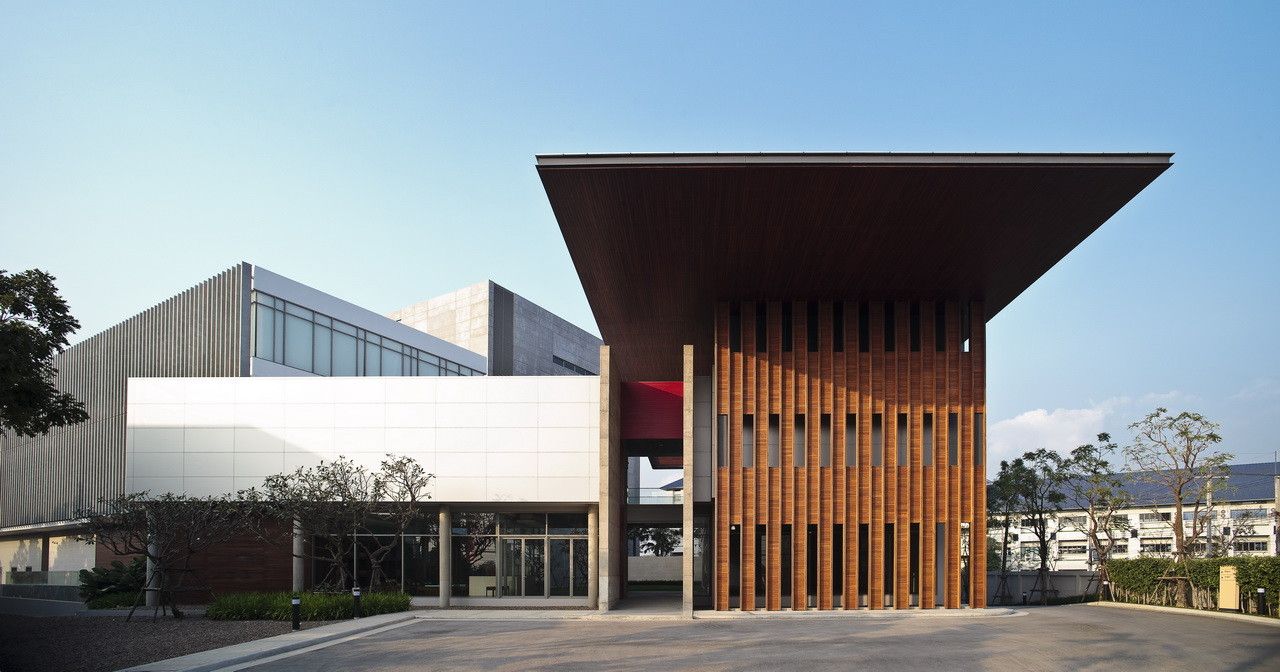
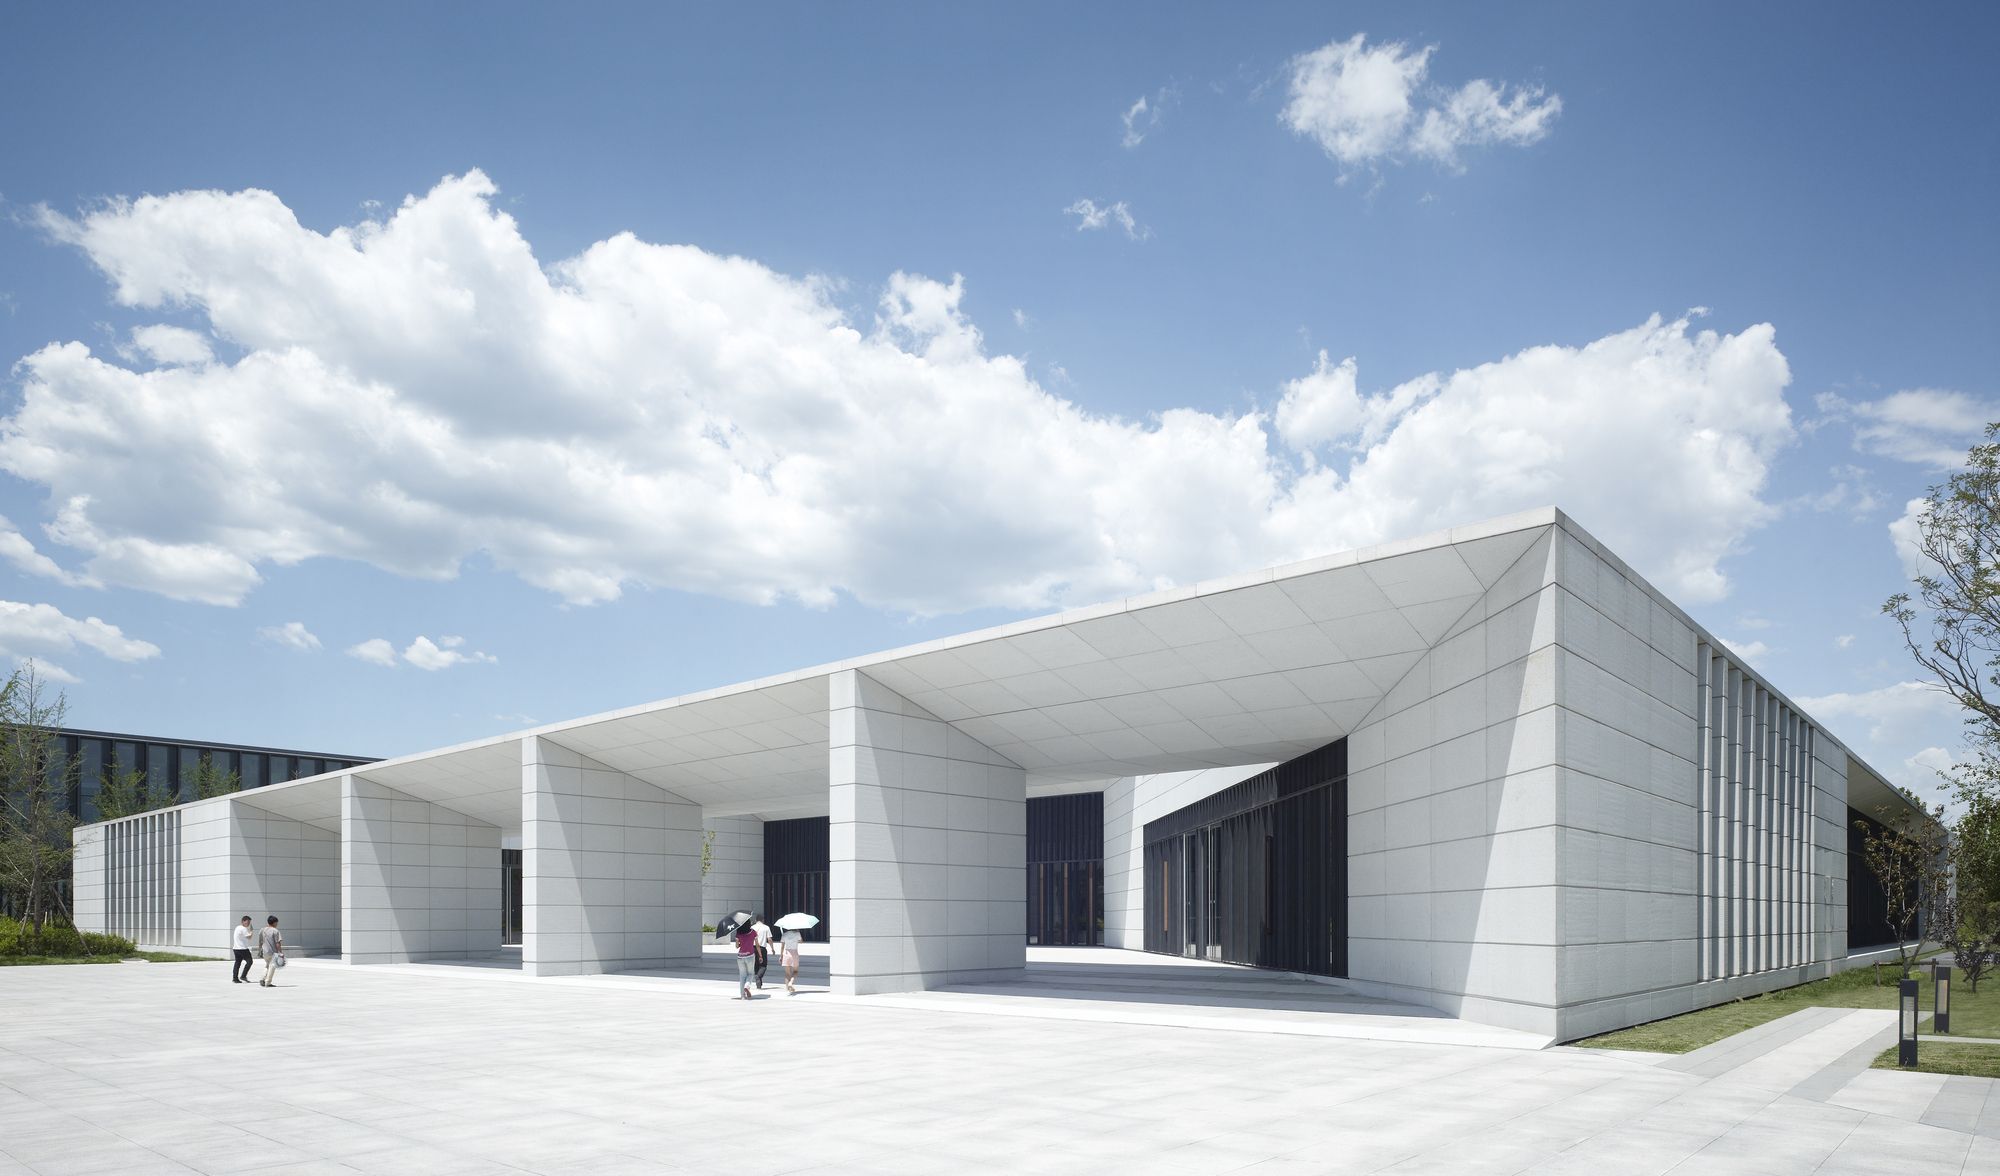
Royal Archive Center , Office of His Majesty’s Principal Private Secretary is the central archive for important historical evidence related to the Thai Royal Monarchy including manuscripts, ...
Huawei Technological Factory Buildings is now the third research and development center for Huawei, the Chinese telecommunications company, designed by GMP Architects; the site is located to the ...
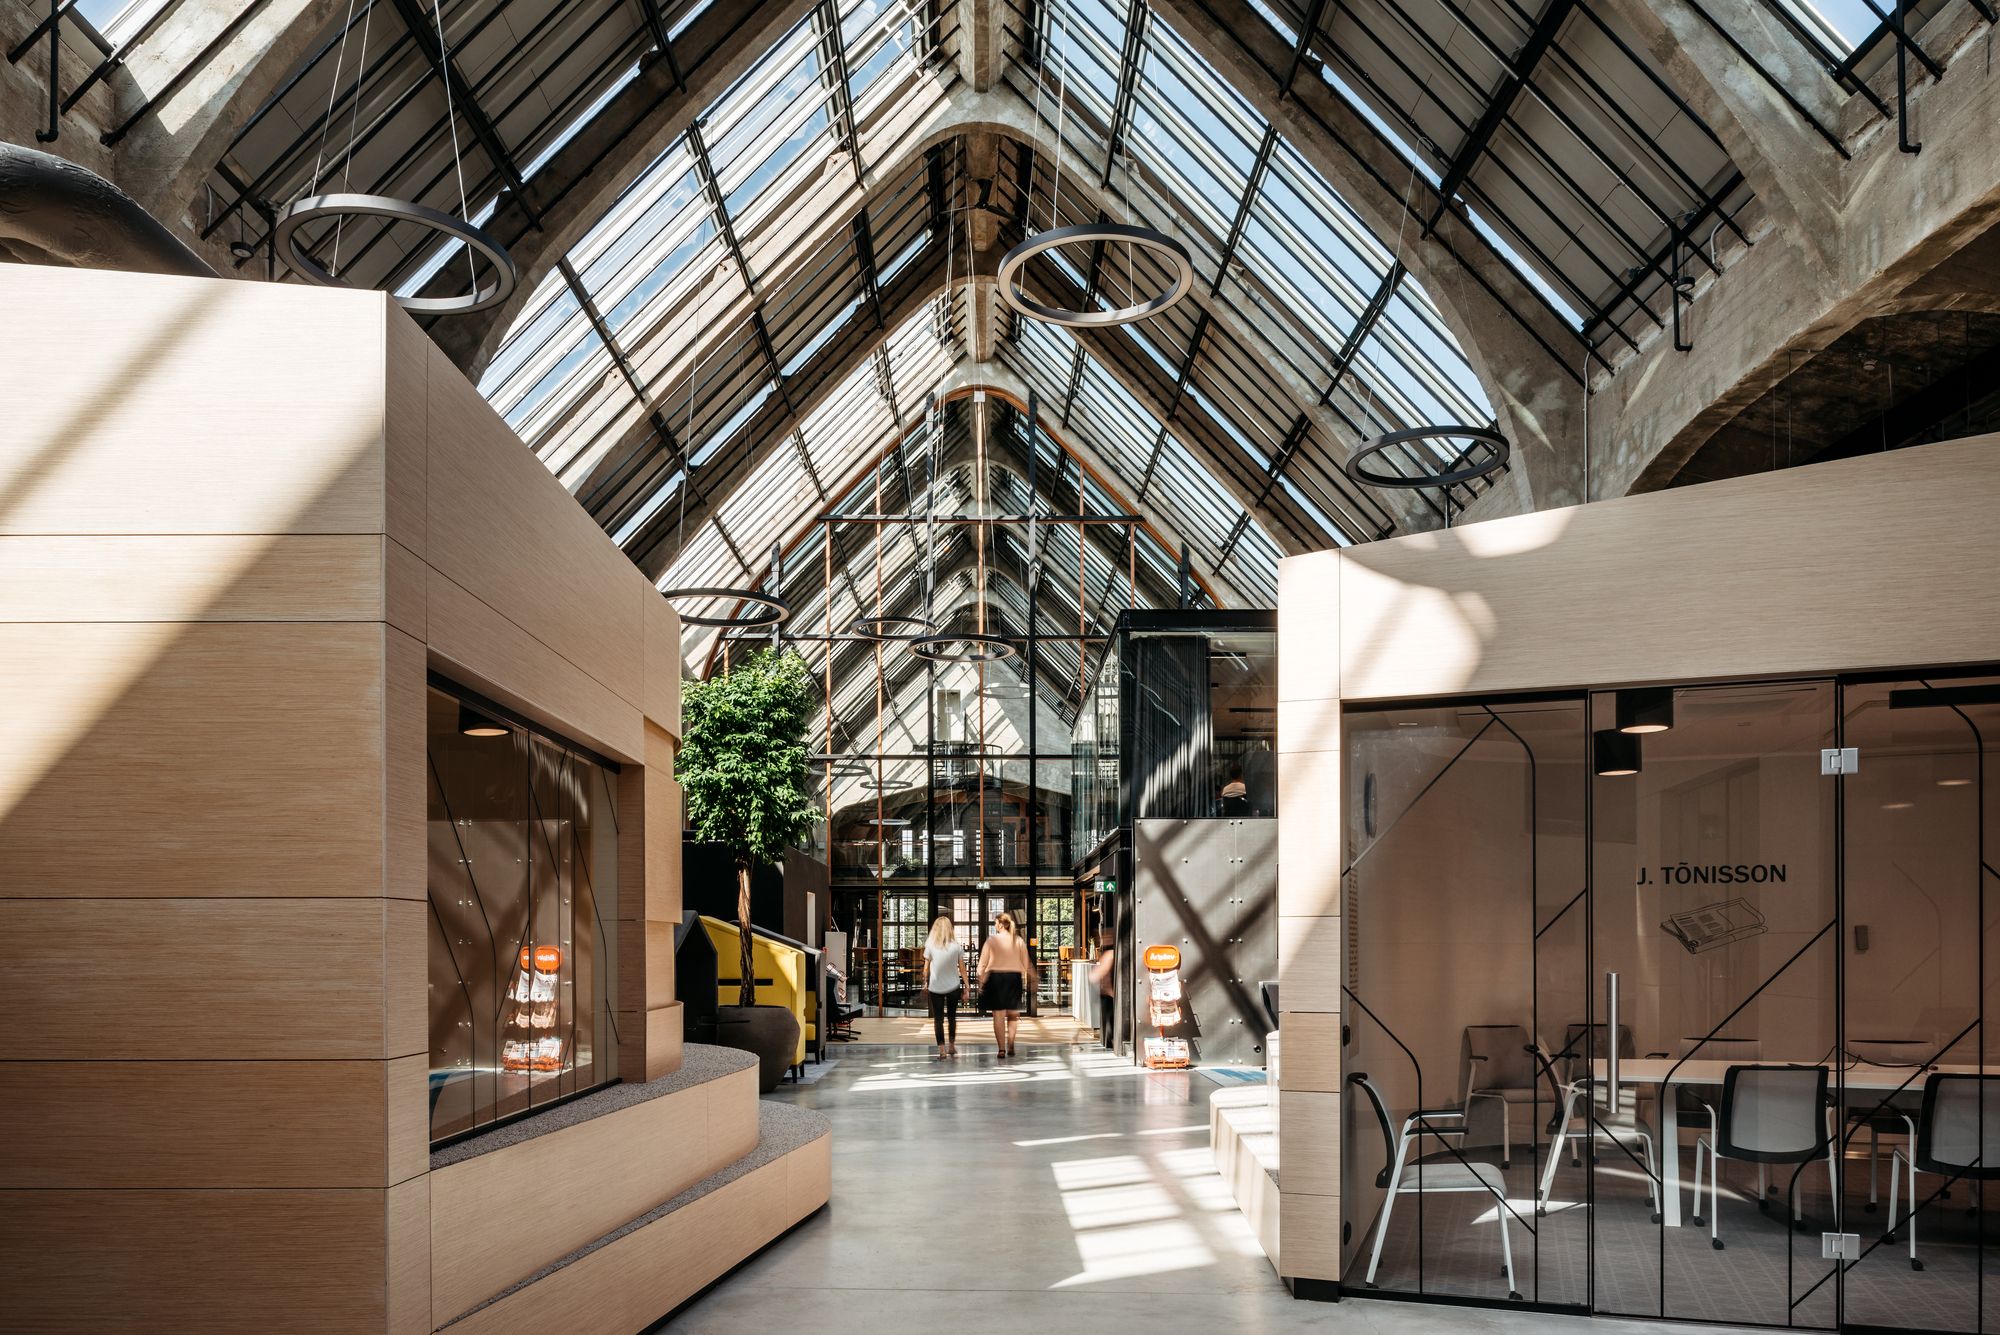
Äripäev Office, The inspiration for planning the Äripäev office was a very special factory building built at the beginning of the 20th century and the media company's wish for an open office for 280 ...
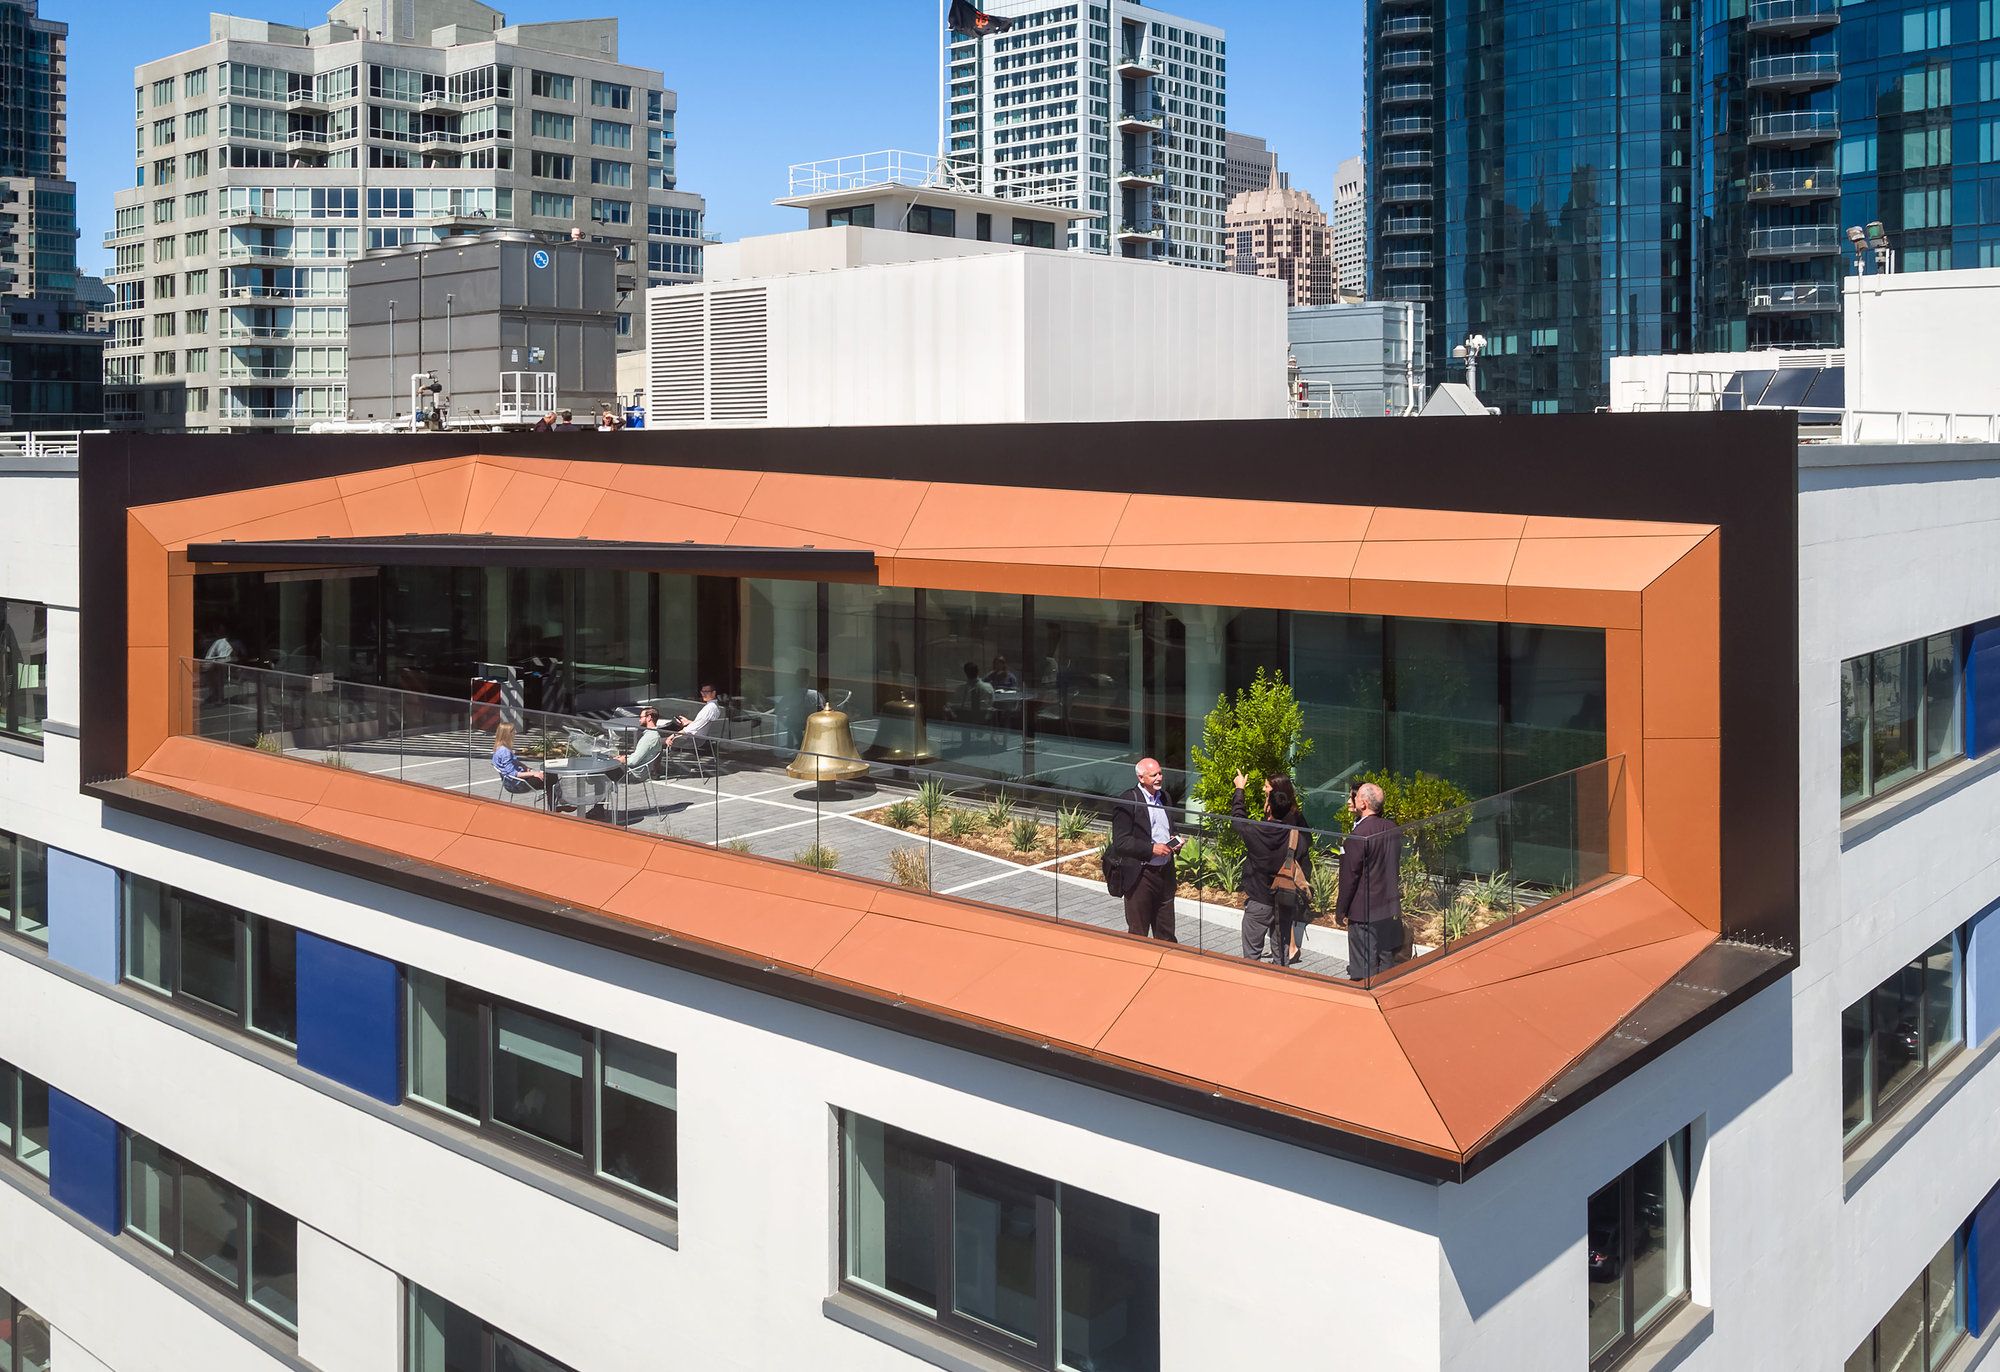
The Bay Area Metro Center at 375 Beale Street involved the transformation of a massive, 1940s-era military warehouse into a transparent, welcoming space to co-locate under one roof four Bay Area ...
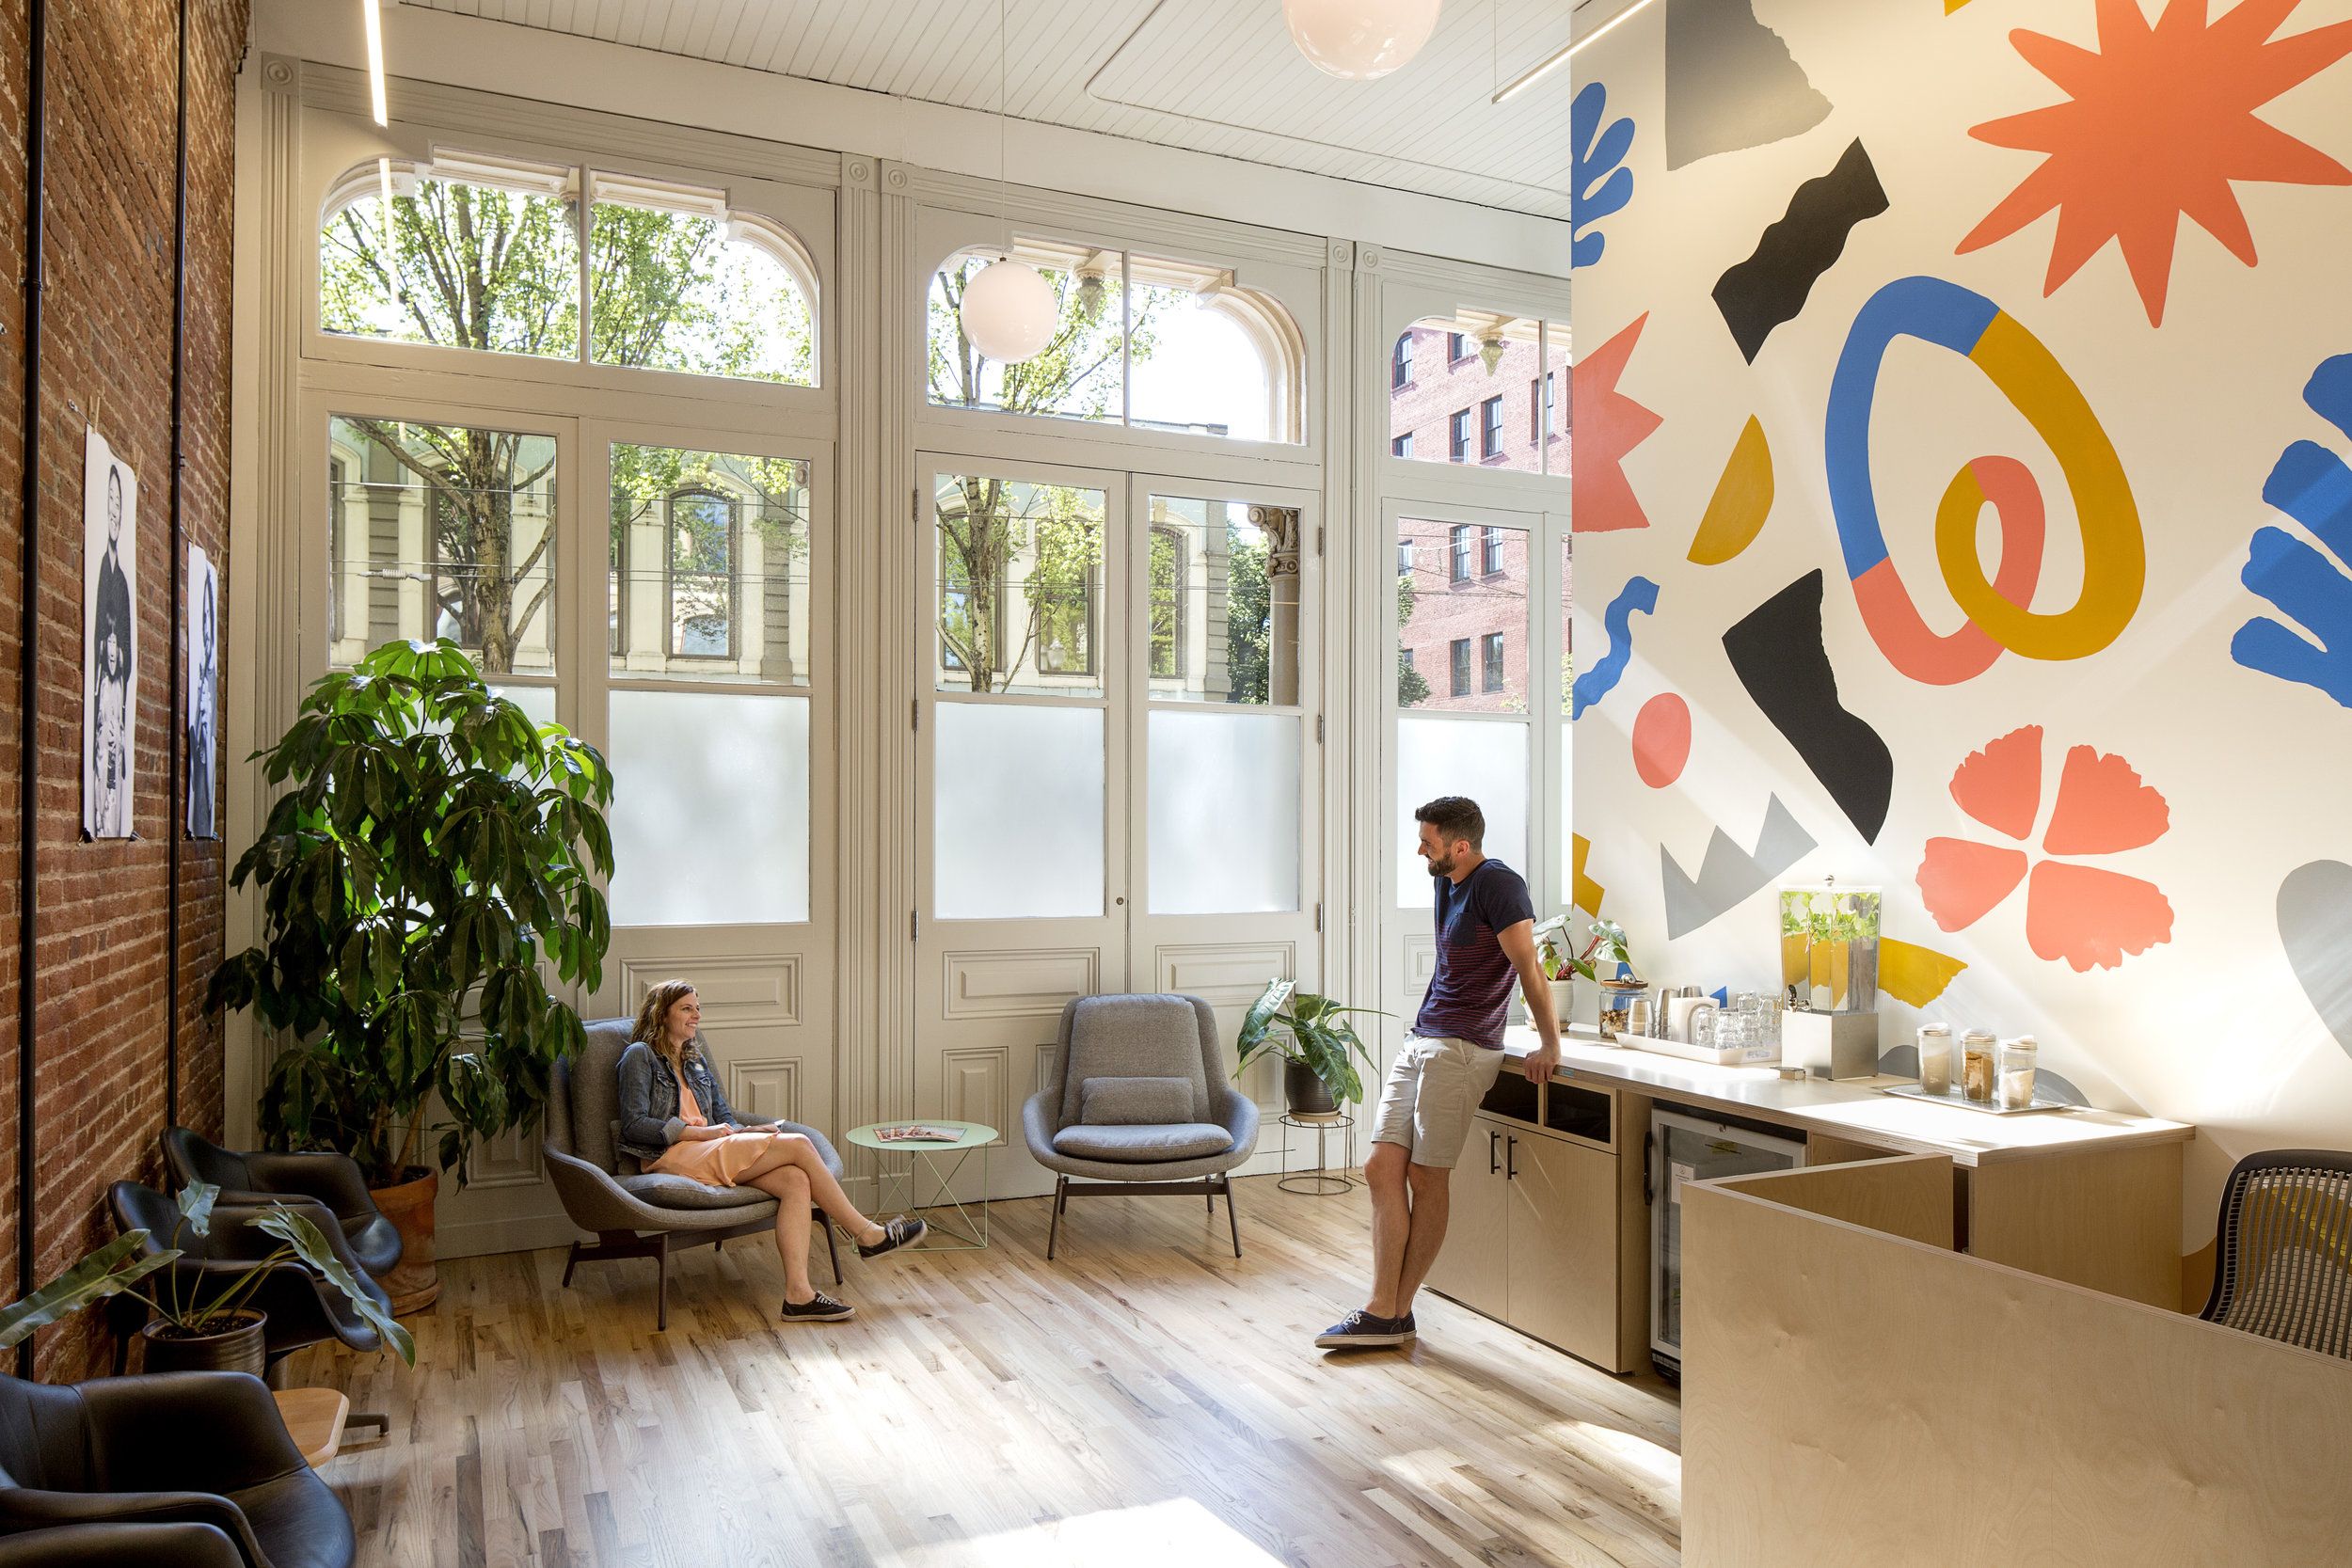
In 2014, Bora Architects completed the design for Airbnb’s first Portland office, the Customer Experience (CX) Hub, located on floors 2 and 3 of the historic Blagen Block. After several years of ...
The first phase of Airbnb’s Customer Experience Hub in Portland inhabits space on two floors in the historic Blagen Block building. Working with the Airbnb environments team, Bora Architects ...
Upon its completion in 1992, Rijnstraat 8, the former Ministry of Housing, Spatial Planning and the Environment (VROM) building represented both an innovative office typology – its atriums served ...
The Ex Ducati involved redeveloping a site and constructing a new building for commercial units and offices on the south side of Rimini at the intersection between via Flaminia and viale della ...