House Haller | Jurgen Haller

House Haller, The vision was a customized building, incorporating the impressive panorama at the foot of the Alps with a lifestyle demanding variable solutions. The owner’s specifications were a ...

House Haller, The vision was a customized building, incorporating the impressive panorama at the foot of the Alps with a lifestyle demanding variable solutions. The owner’s specifications were a ...

Foo House Pottery has played a critical role in most societies in human history as well as our modern-day understanding of those societies. In 2018, owners of a large piece of land centrally ...
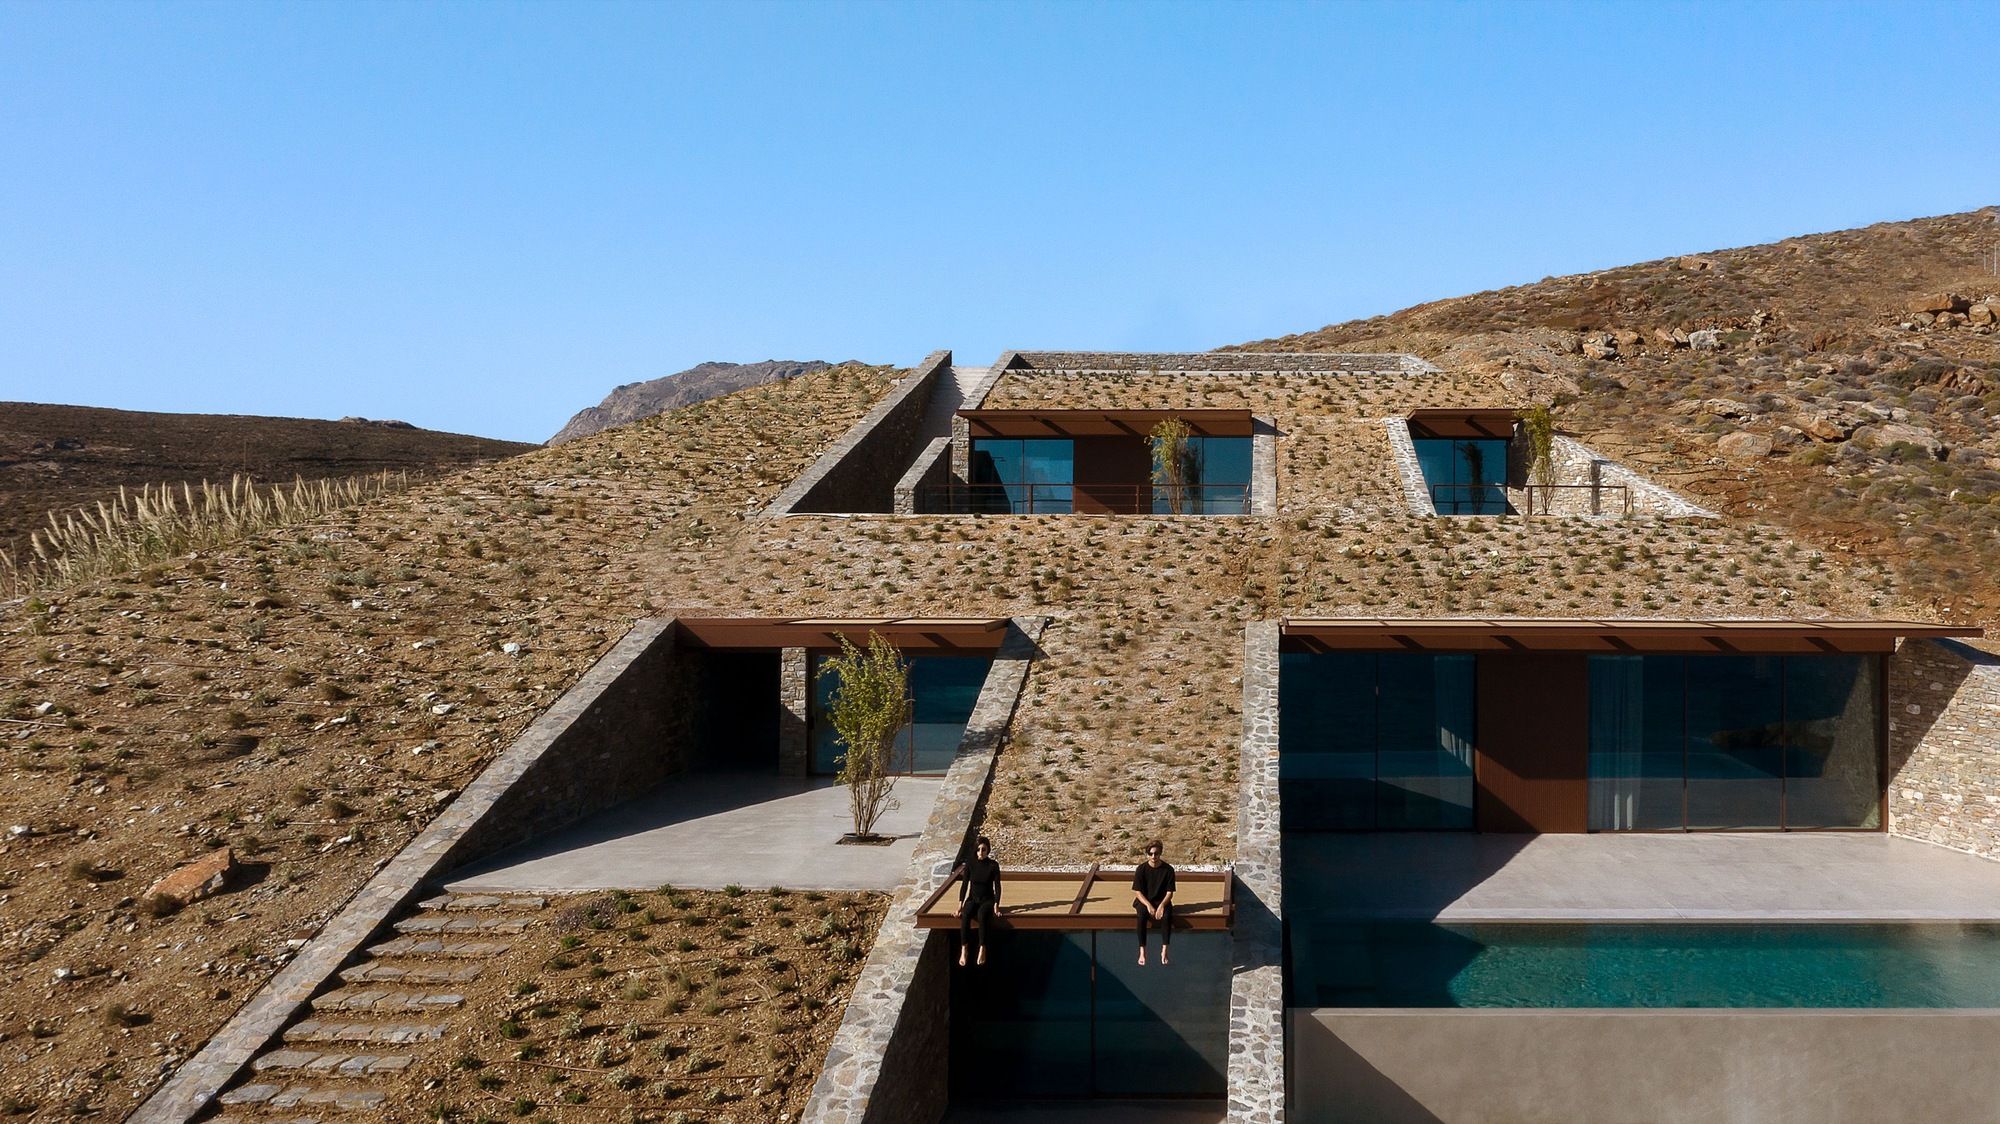
Ncaved House NCaved is located on a small secluded rocky cove on Serifos Island, seemingly hovering just above sea level. The need to create a protected shelter, at a location of disarming view, but ...
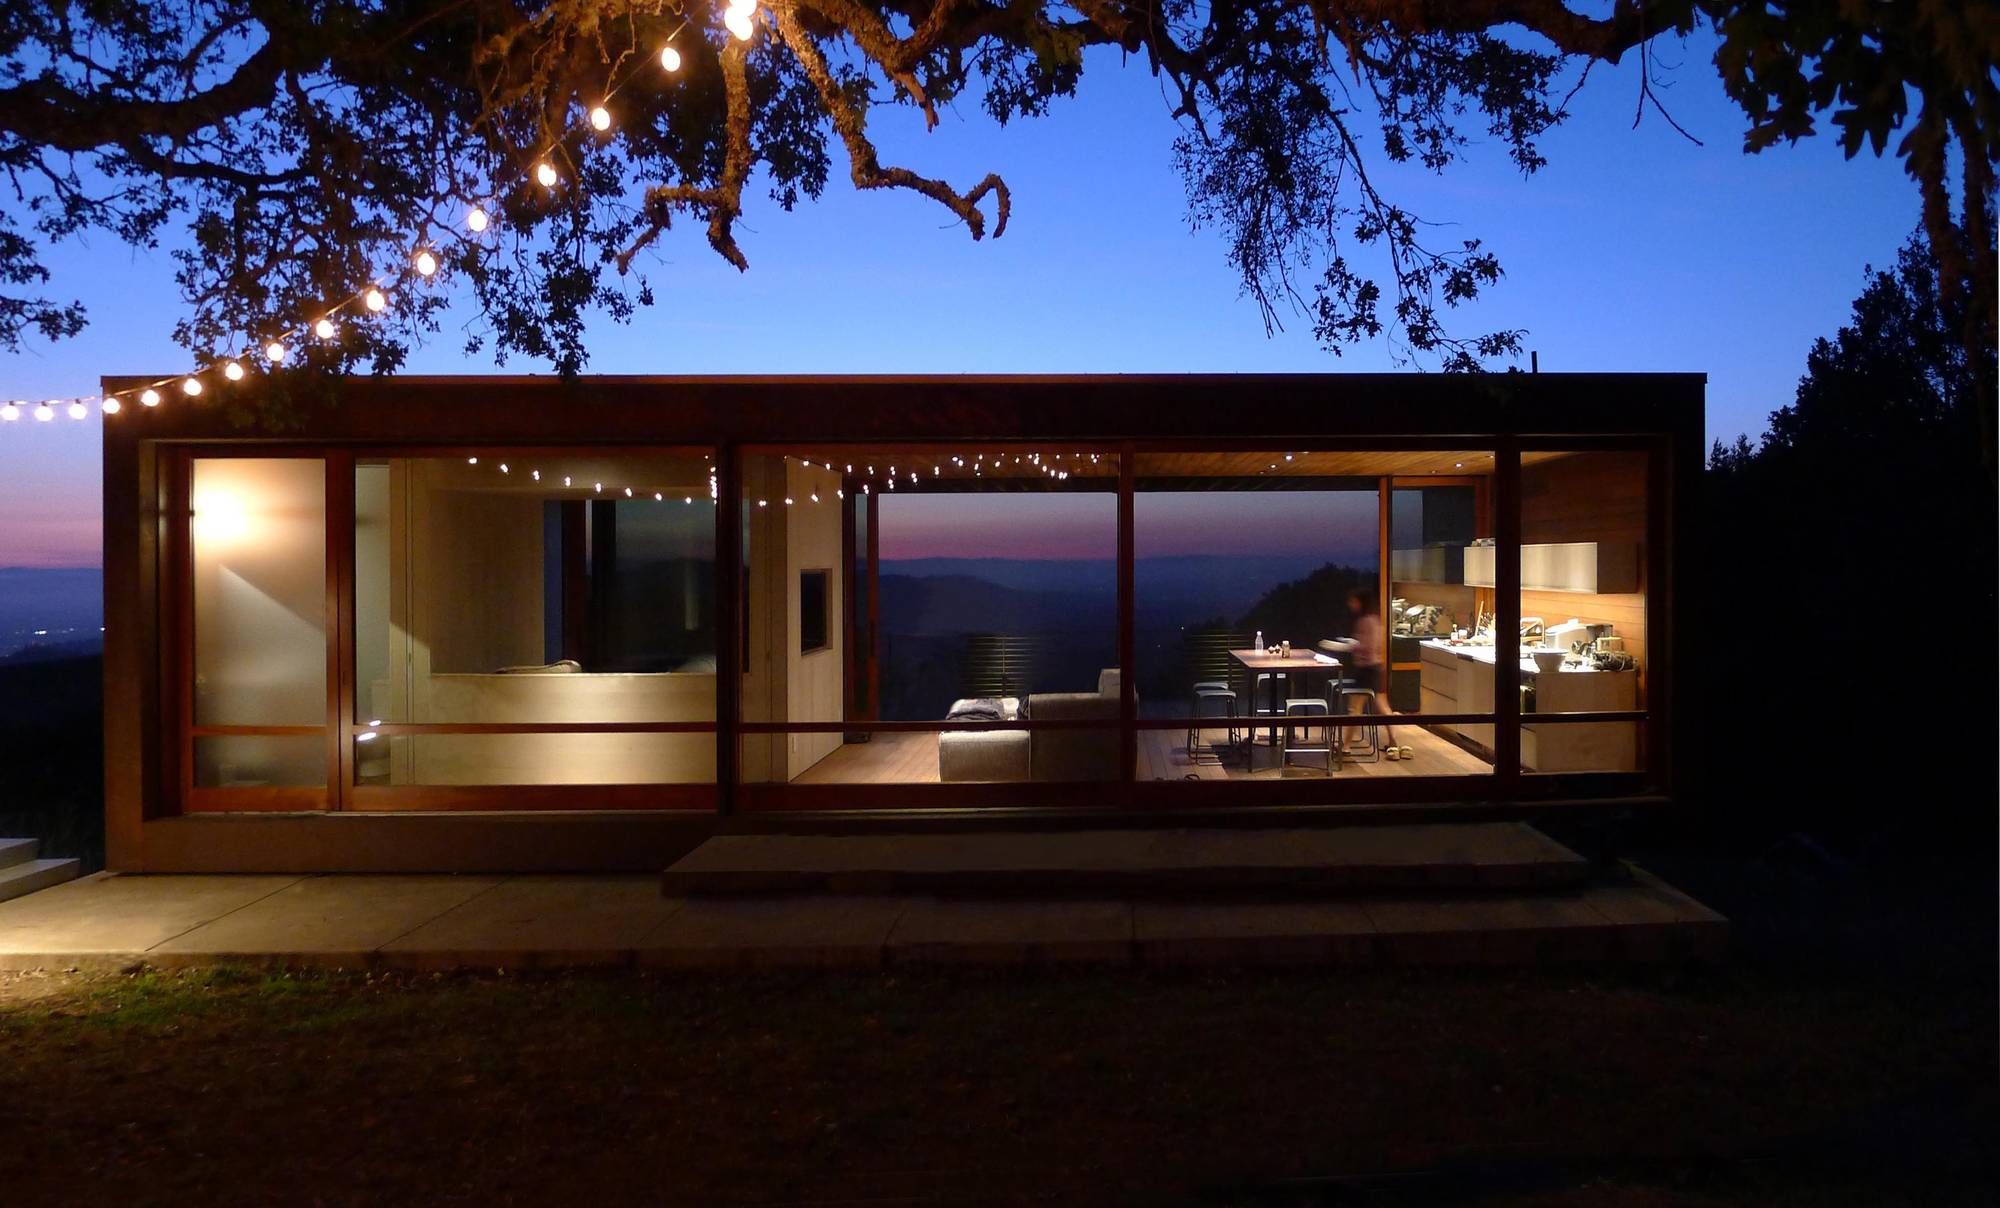
The Sonoma weeHouse is a small, ultra-minimal home—based on Alchemy’s original weeHouse®—customized to meet specific style and finishing requirements of the client, Apple’s Director of Store Design, ...
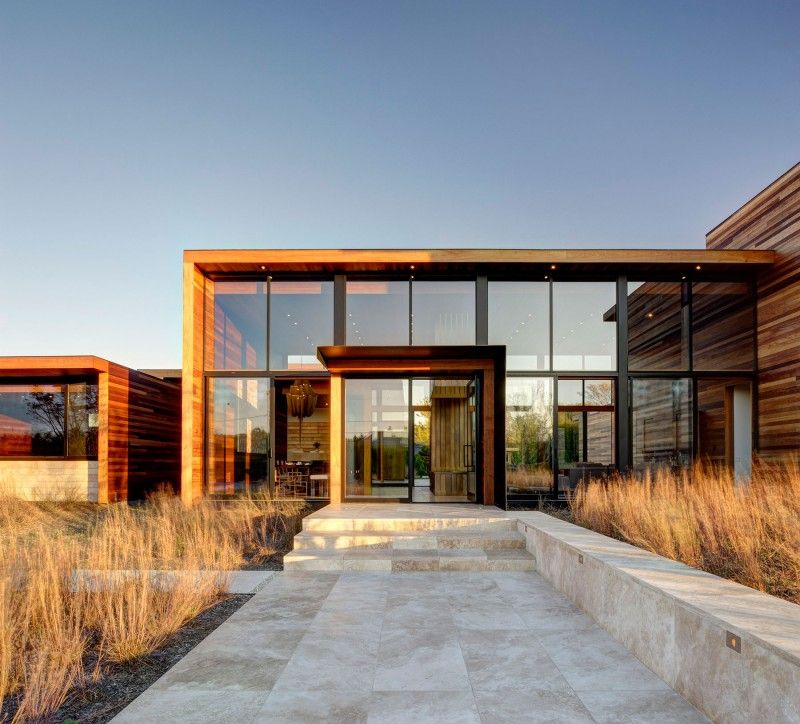
SAM'S CREEK A series of open-ended boxes, each tailored to a portion of the architectural program focuses the view from the street through the house to the landscape in the rear. Mahogany boards ...
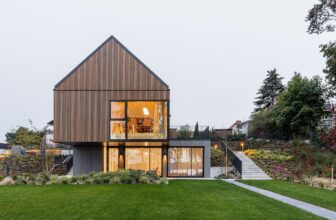
Single Houses in Bory Tucholskie Complex of two single-family houses situated on the shoreline of the lake. A plot of land with a south entrance and steep slope was a design challenge. ...
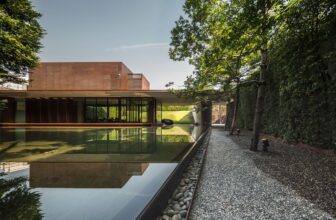
Blind House Blind House: the absent matter - “An urban sanctuary with a living space overlaid on the enclosed landscape means to perceive or awaken to the truth that inherits in one’s lives.”. The ...
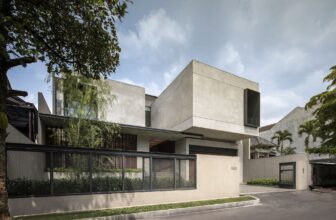
RJ House Located in the upper area of Bandung city this greyish boxy architecture stands out conspicuously along a street of elite residential cluster, differentiating itself from the neighbor ...
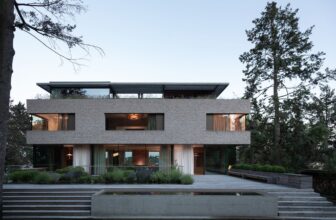
Villa Vista A large residential compound, located in traditional city villas quarter Hanspaulka, is surrounded by a historical garden park, on sloping terrain. The garden itself, together with ...
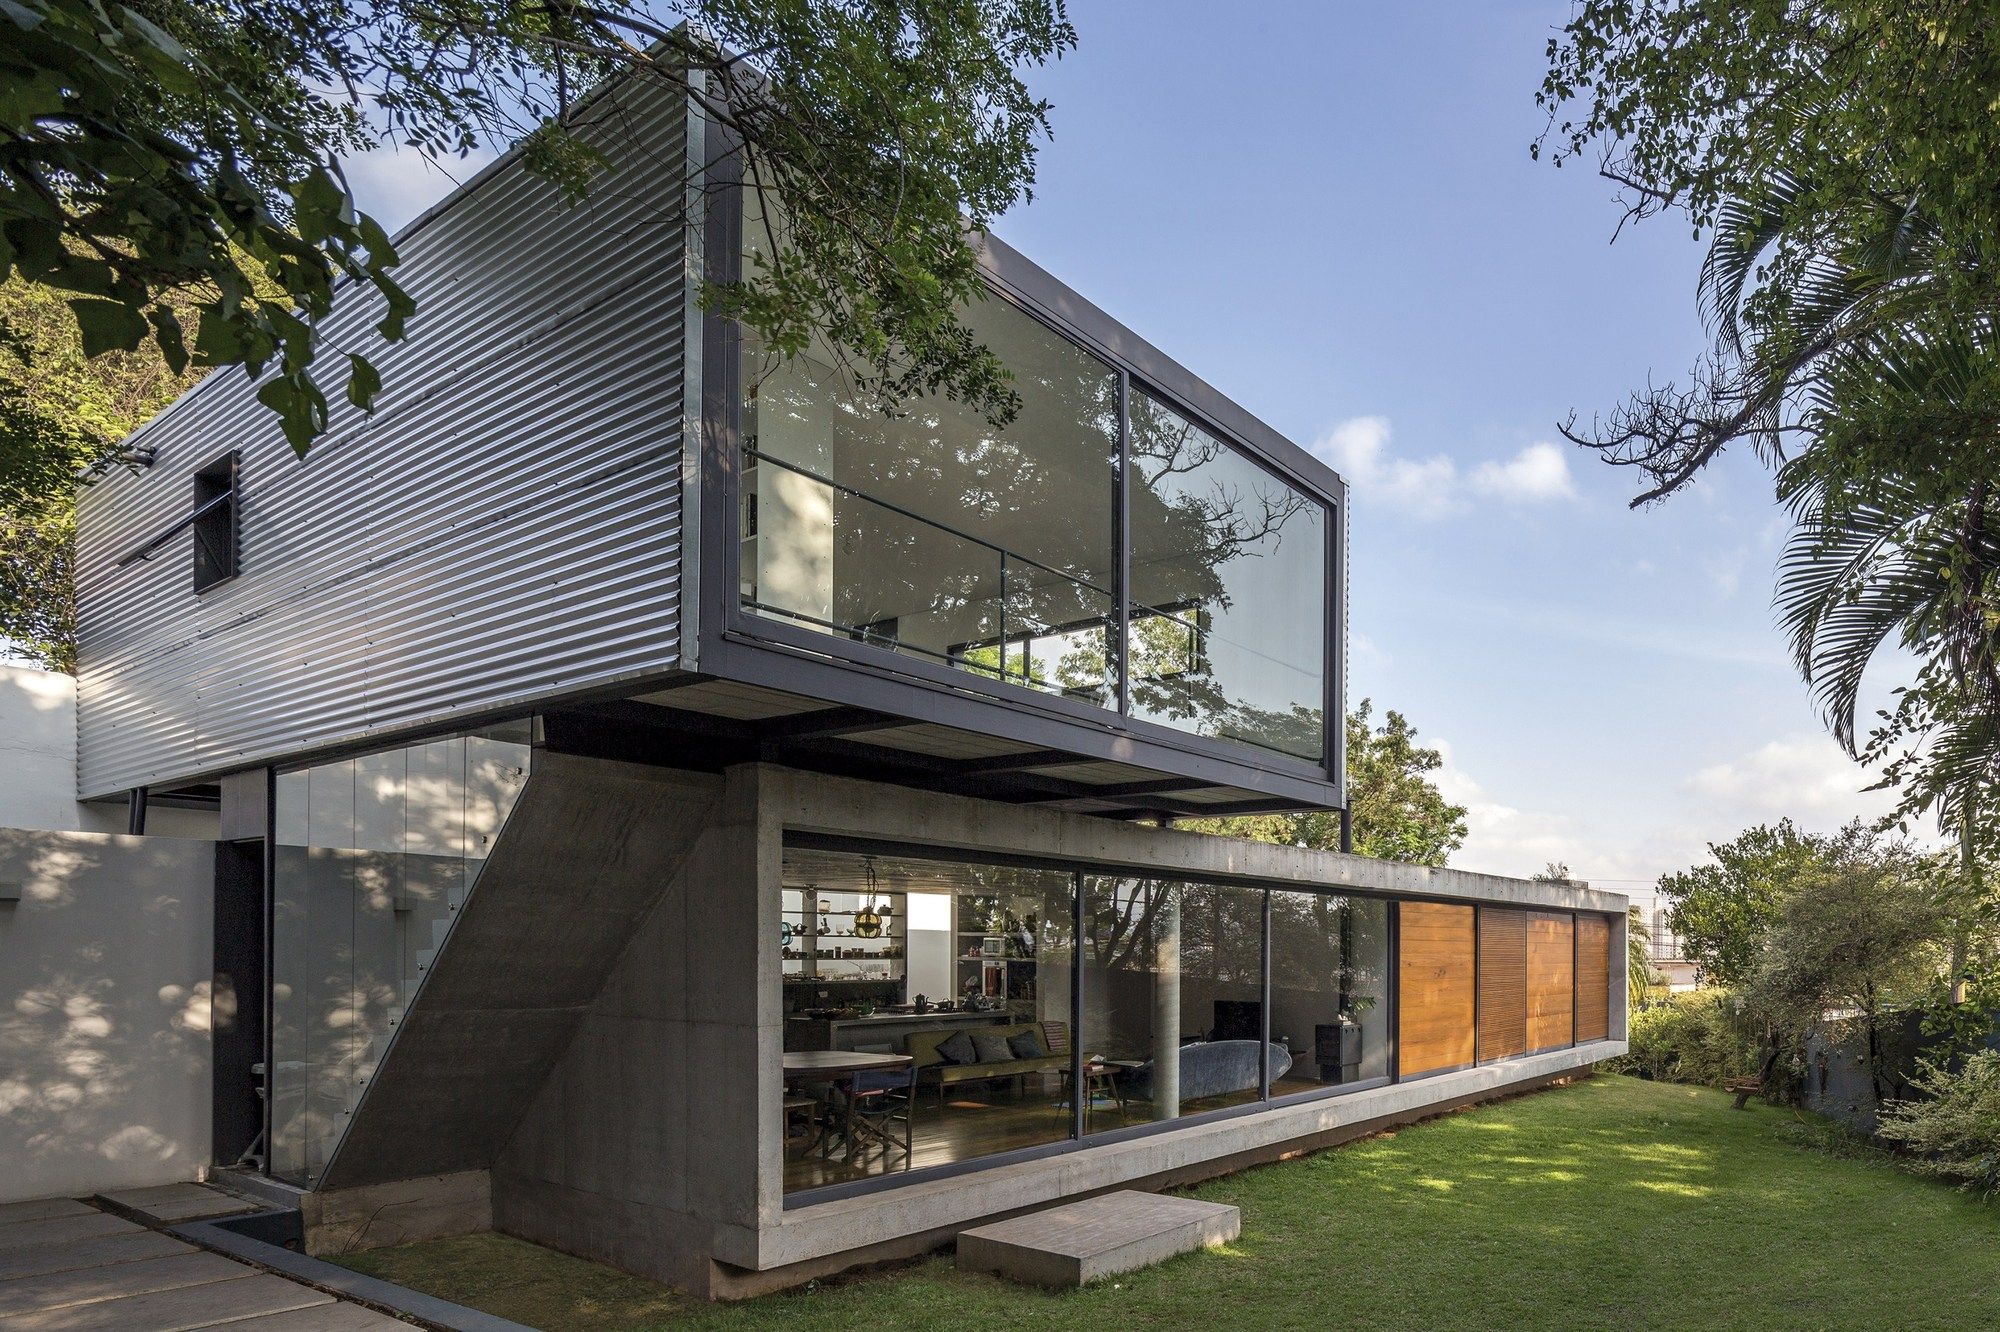
LP House The architectural project for this house consists of two main volumes; ground floor and superior floor. The ground floor embraces the architectonical program of the house and is organized ...
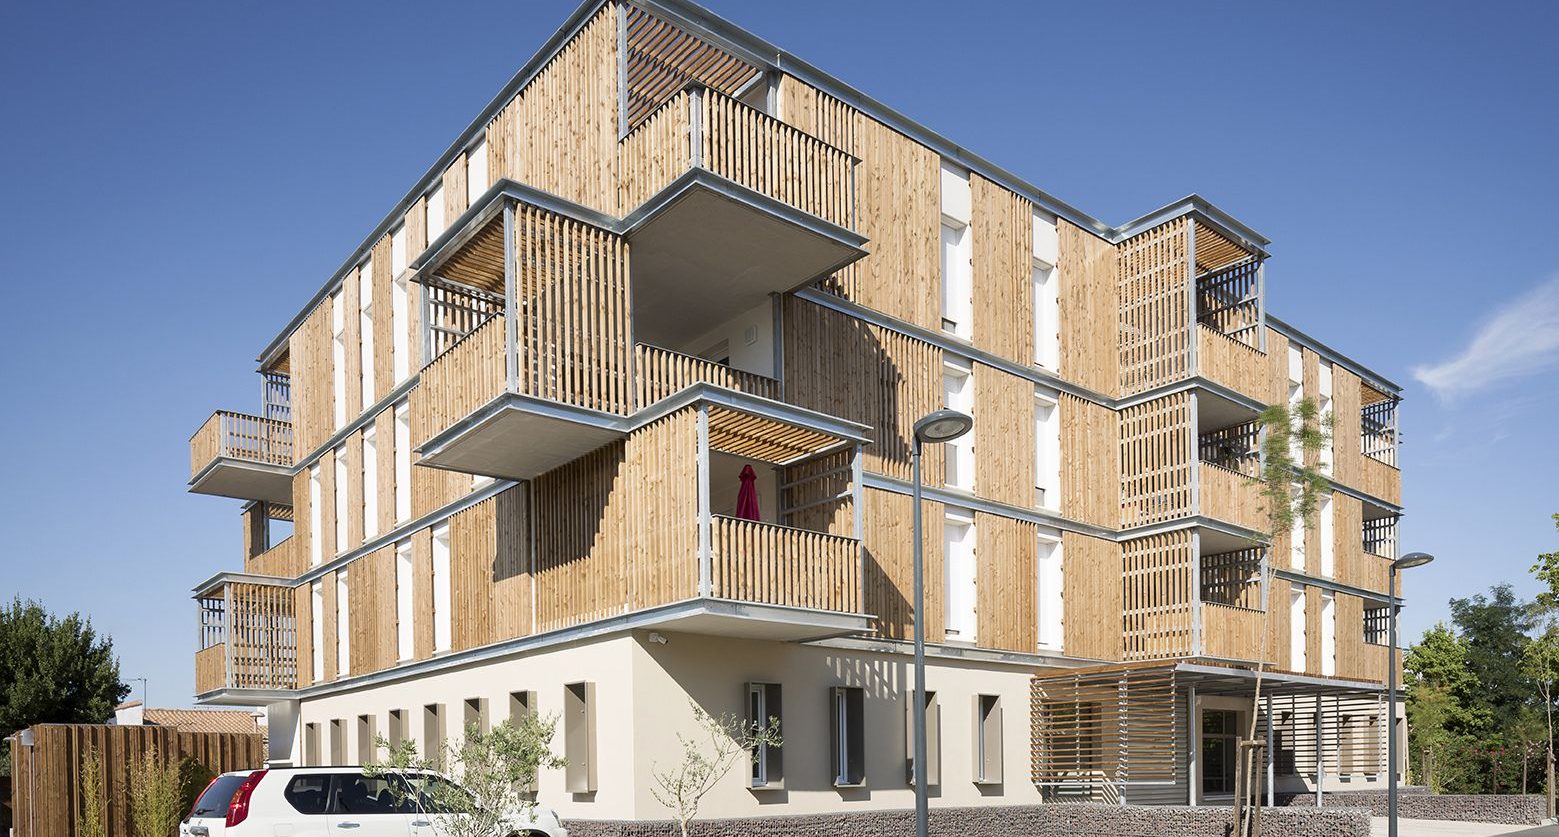
Social Housing in Aigues-Mortes The project of collective housing in Aigues-Mortes has been developed within an exceptional site, living witness of the 70s. The building is located in a factory ...
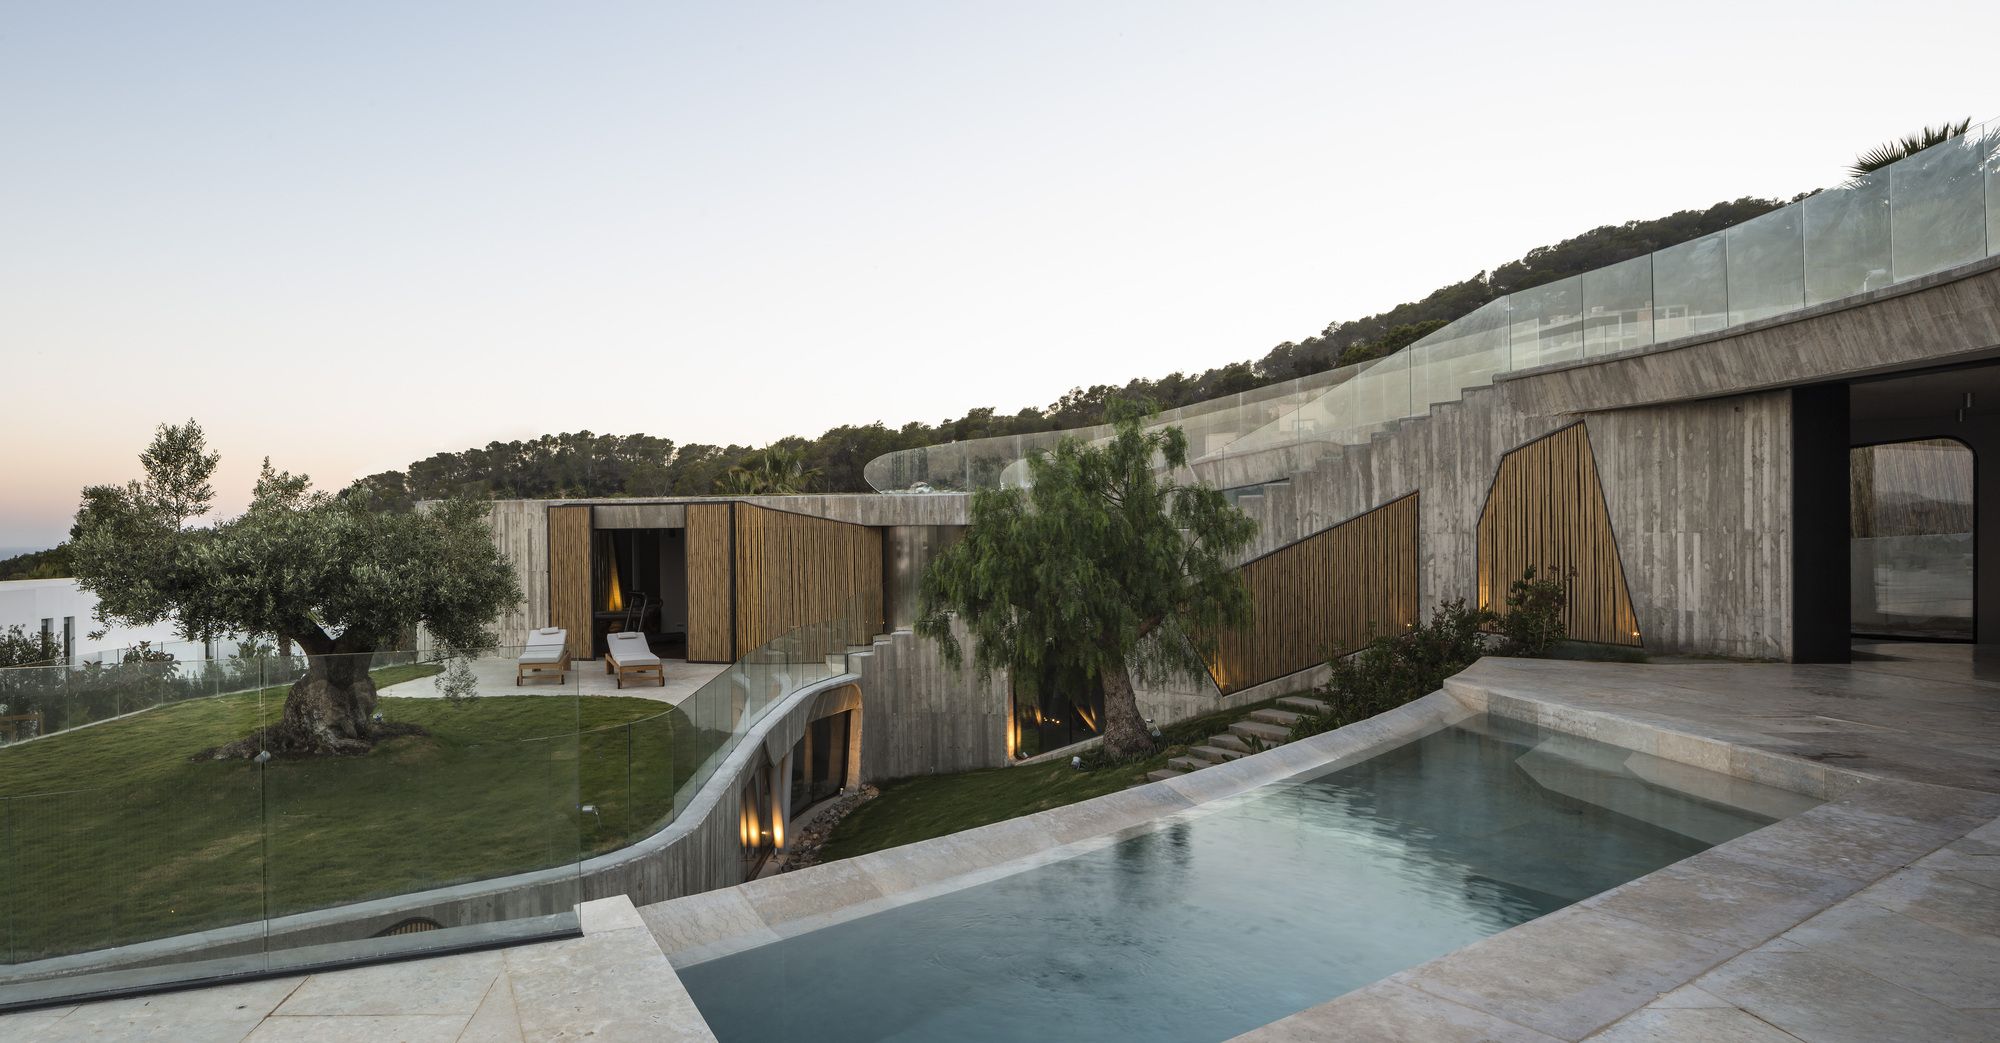
Villa Mediterraneo 01 The main concept of the building is the fusion of the Mediterranean culture with the natural environment. Inspired by the roman villa and by Spanish and Arab heritage, the ...
