Box Factory House | hb+a Architects
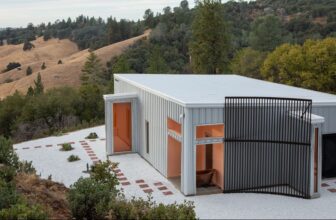
Box Factory House The project is a prefabricated, off-grid single-family residence produced by the R&D arm of hb+a Architects called Box Lab. The intent was to explore construction efficiencies ...

Box Factory House The project is a prefabricated, off-grid single-family residence produced by the R&D arm of hb+a Architects called Box Lab. The intent was to explore construction efficiencies ...
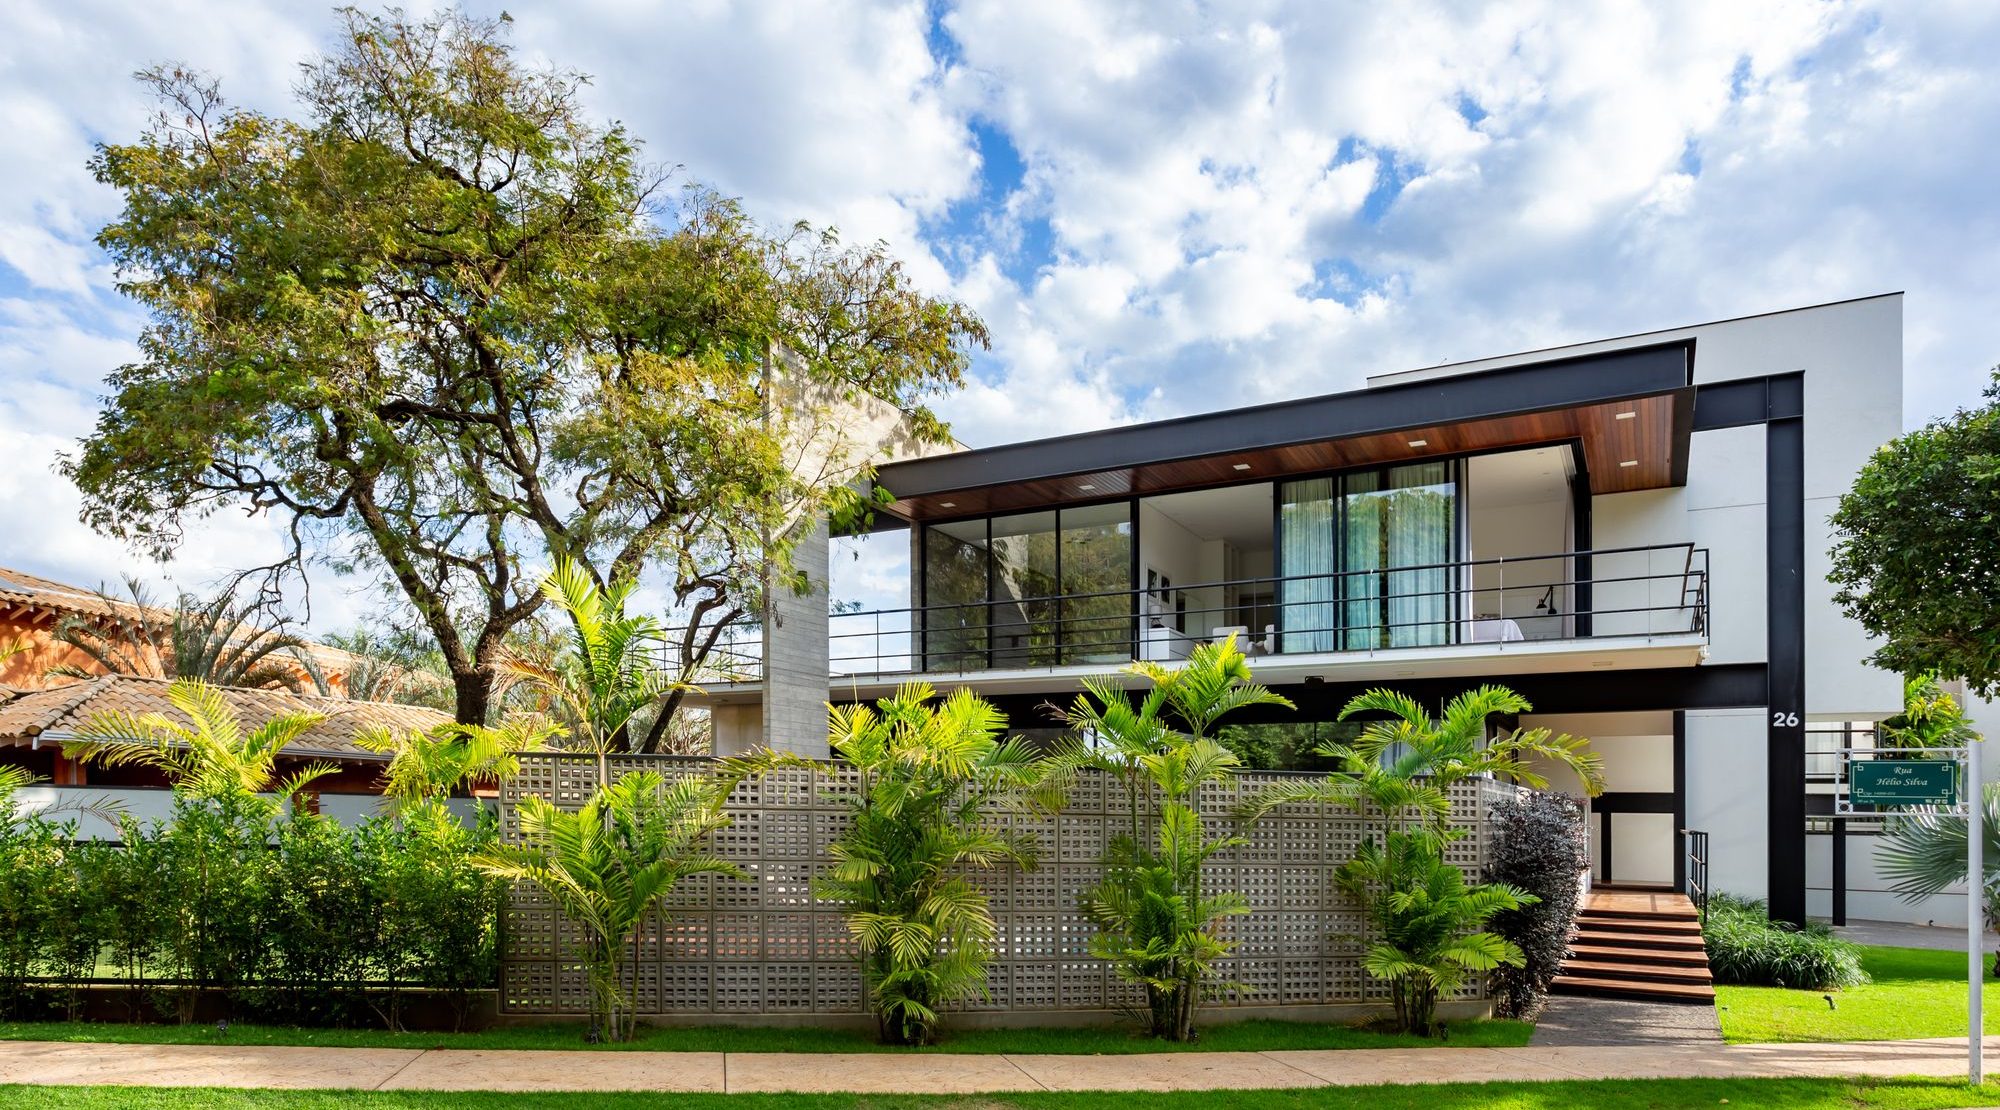
Courtyard house M.A. An area of triangular and irregular shape, a tree and an enormous desire to be more integrated, to be more responsible with the environment where we live, to build with more ...

L House Located on a triangular lot, the house occupies the area along the two short sides of the triangle, generating a large patio as a focus of the public areas. The private areas on the upper ...
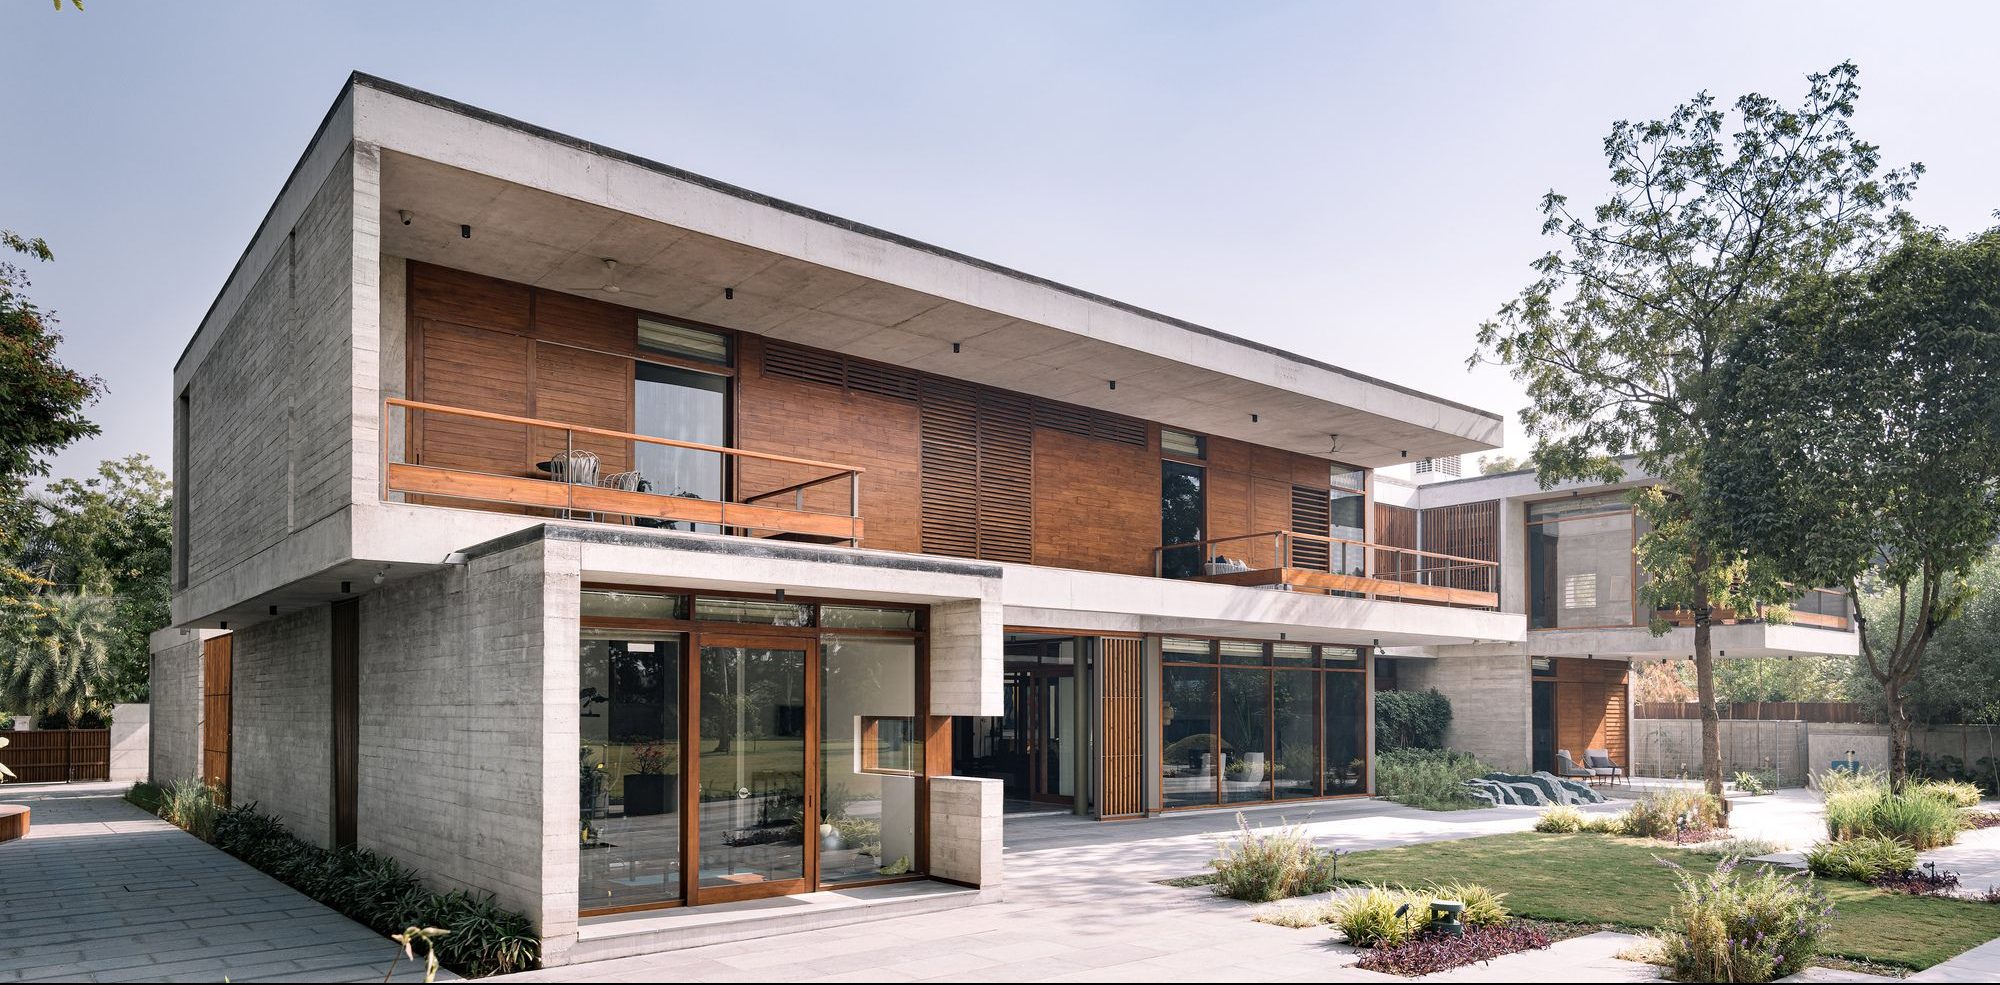
Inside out House The owners wanted a house which was airy and with all the bedrooms which would overlook their backyard garden and yet address privacy and security concerns. With this a primary ...

Barra House Casa Barra is located in the Sixth Region, on the central Chilean coast in the El Manzano sector on the way to Puertecillo. The commission consists of a vacation home for a young family ...
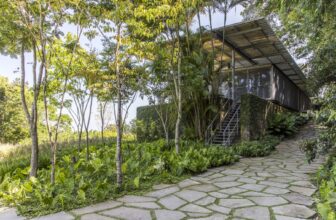
A.B.V. House This project is located in a charming property set in the midst of the rainforest, in Barra da Tijuca, Rio de Janeiro. The presence of this beautiful landscape and lush woods determines ...

Castores House The project of this house in Tigre, in the outskirts of Buenos Aires, re-examines some of the traditional assumptions of suburban house projects, such as closed spaces and functions ...
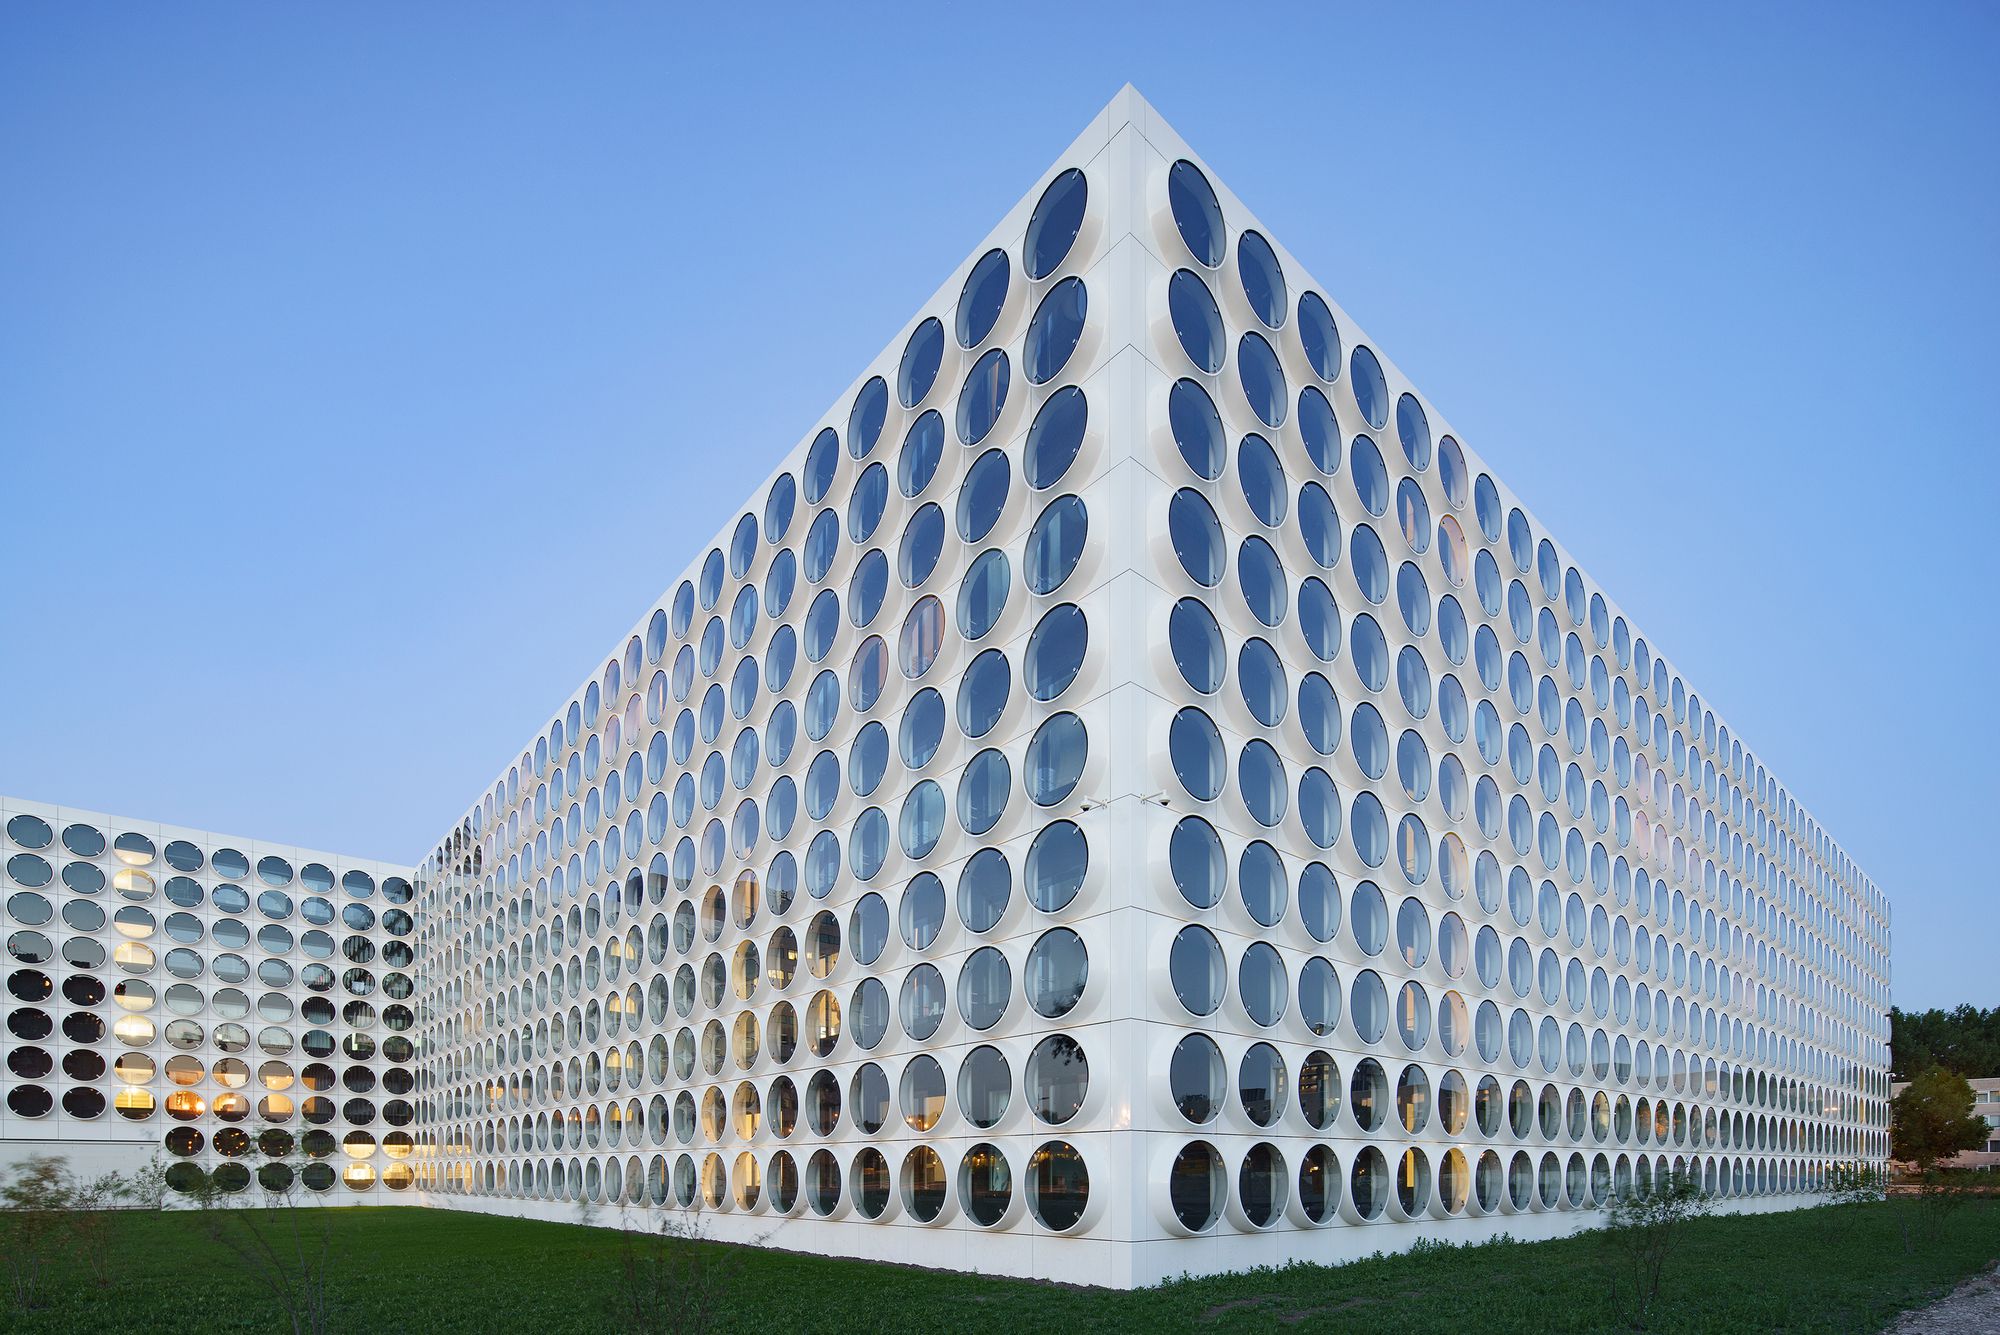
Ravel Residence The Ravel Residence is a versatile, sustainable campus for 800 students, designed to have a positive impact on the urban environment. The goal was to give the Ravel location a new ...
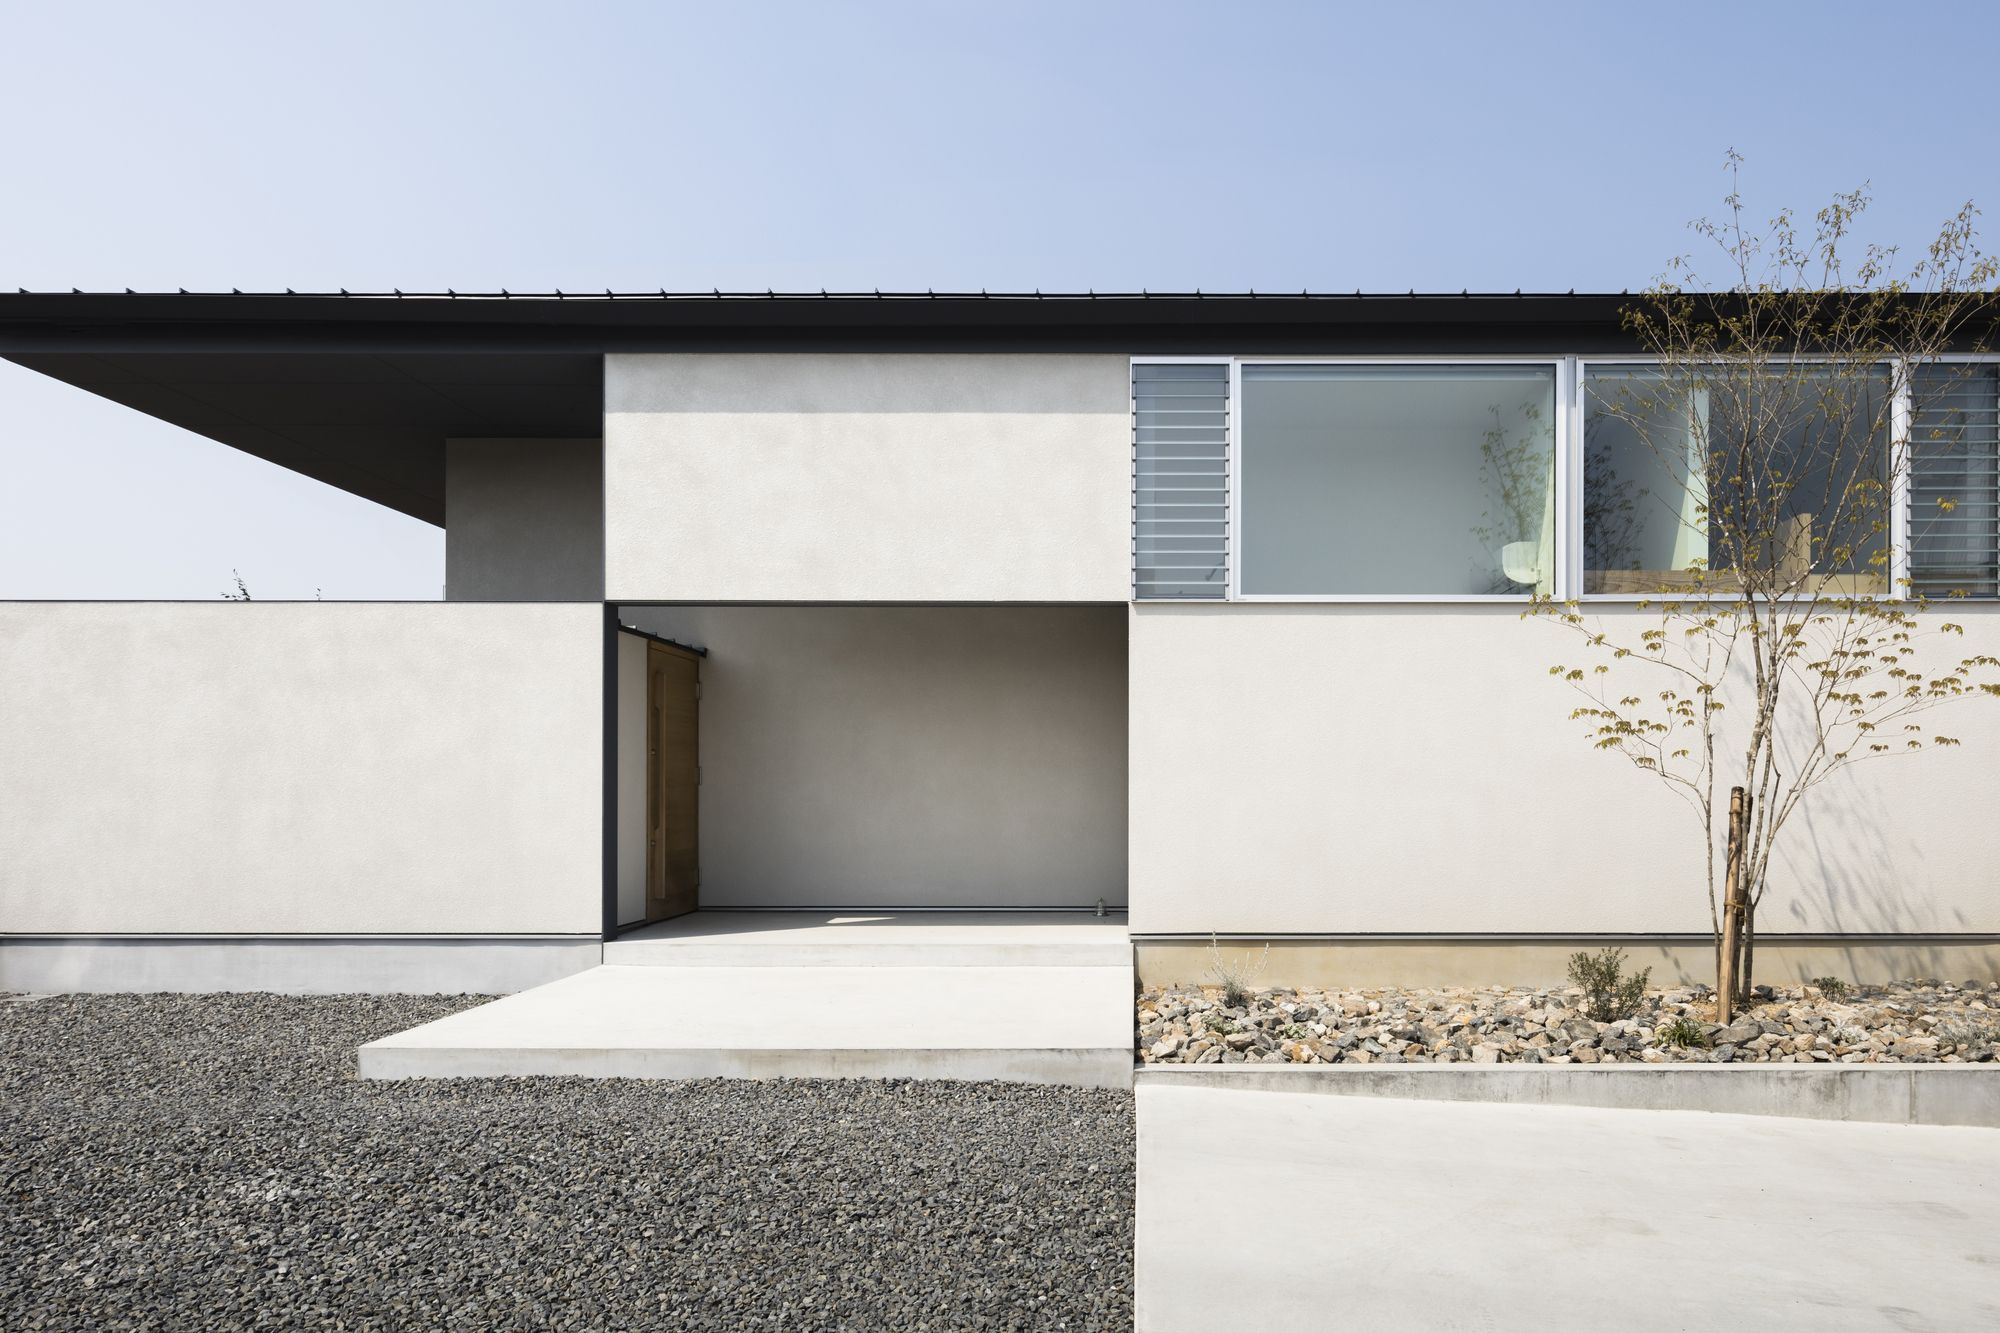
1+ House Even in houses, where functionalism is celebrated, it seems that each space has its own purpose: to sleep, to eat, to watch TV, to read a book. Is it possible to simply assign functions ...
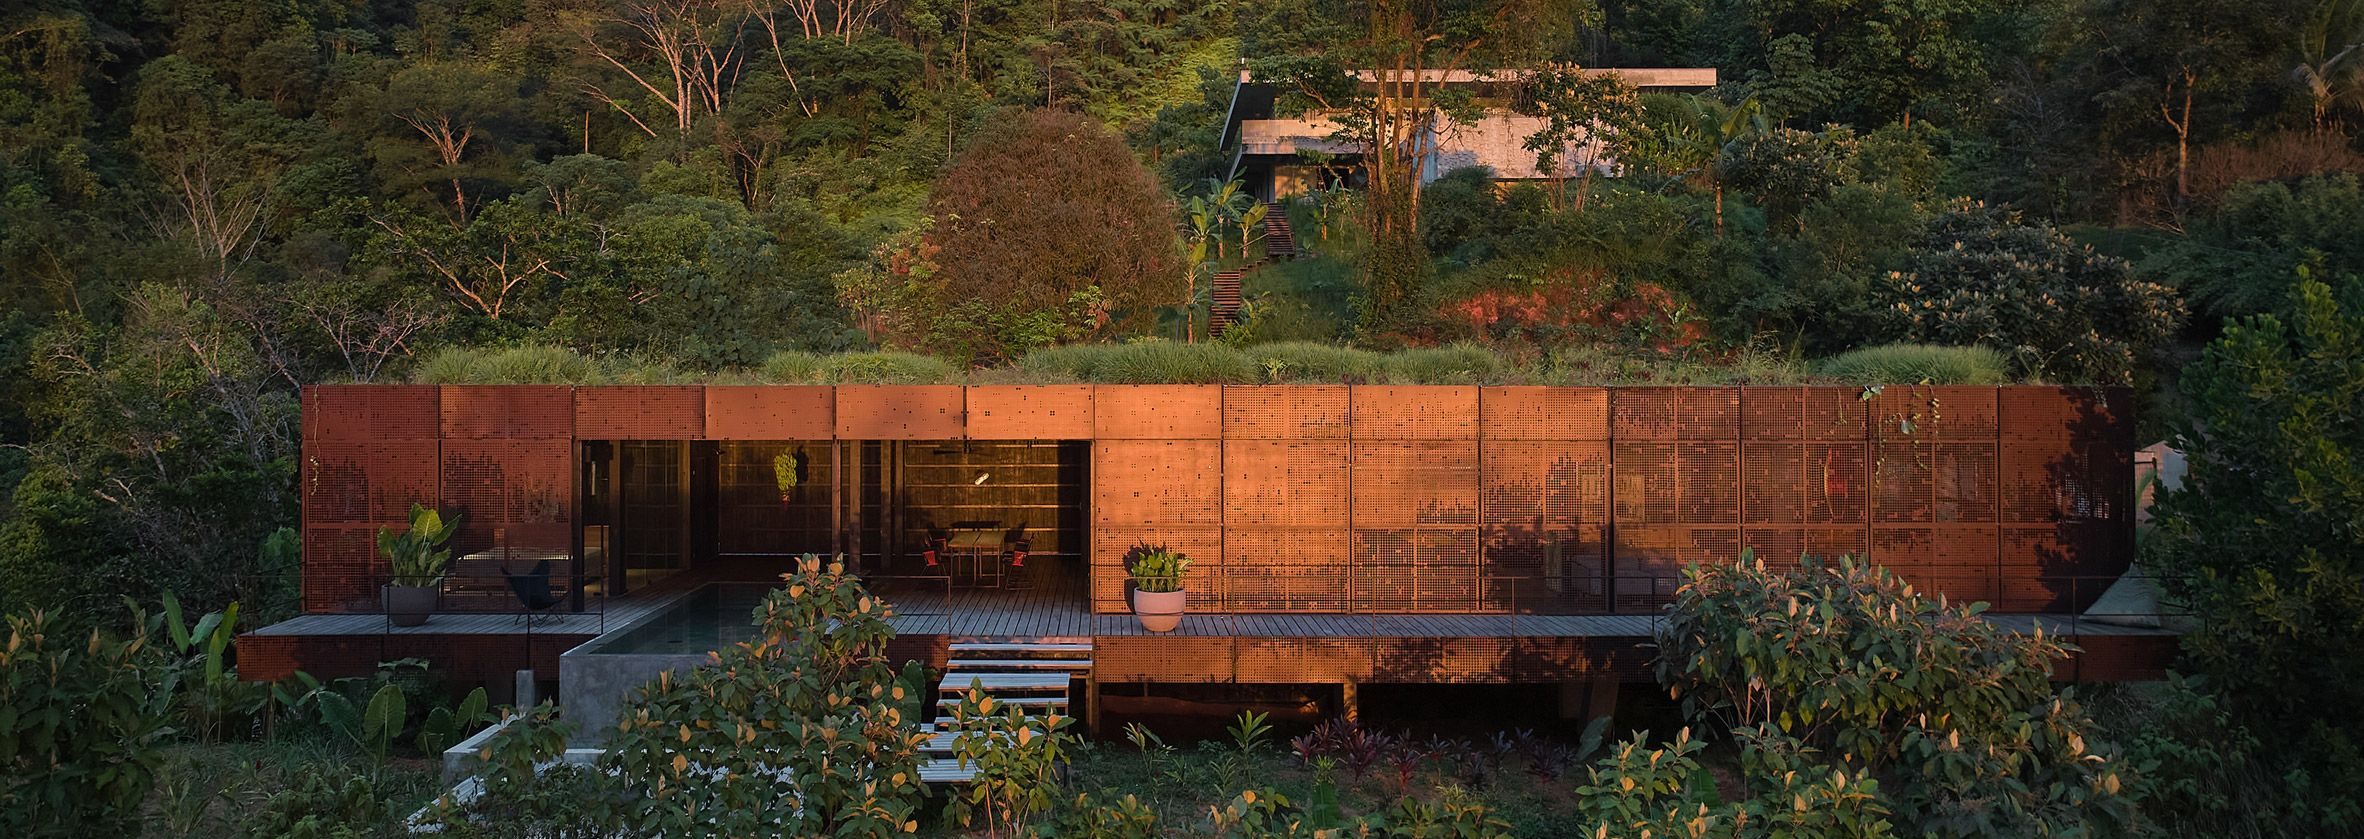
Atelier Villa Czech architecture studio Formafatal has used blackened wood, perforated aluminum panels and a green roof to form this low-lying holiday home in Costa Rica. Atelier Villa is part of ...

Stairway House A two-family home in a quiet residential area of Tokyo. With other houses and apartment buildings pressing around the site, the architectural volume was pushed to the north to take in ...

Nochebuena House Casa Nochebuena is located in the city of Teziutlán, Puebla, on a privileged irregularly shaped lot, which set the conditions of the project and clearly marked the main objective, ...
