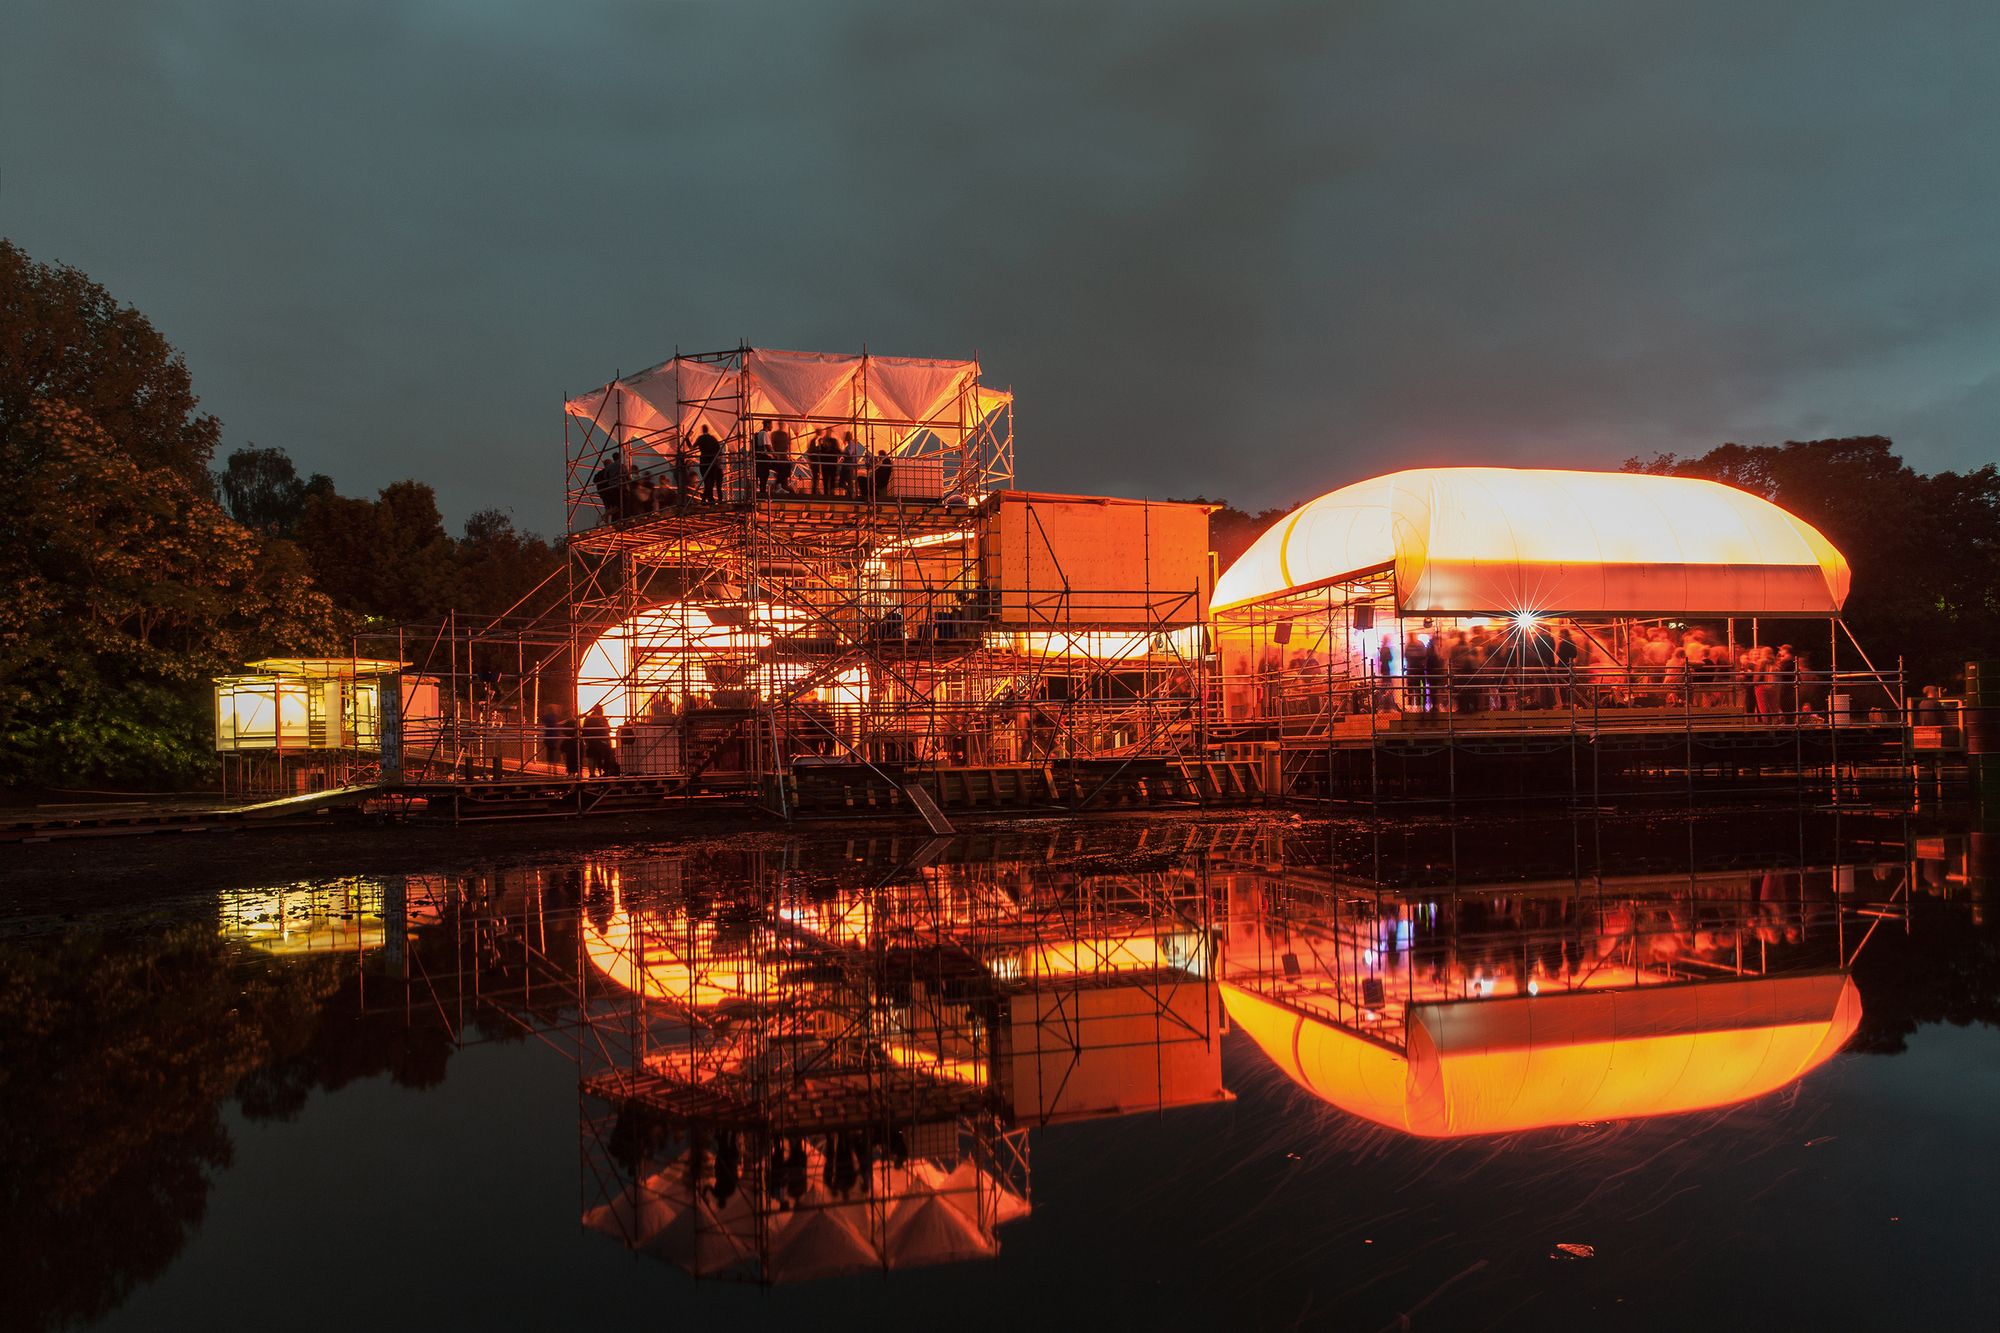
From May to September 2018 raumlabor berlin invites into a visionary inner city offshore-laboratory for collective, experimental learning, knowledge transfer and the formation of trans-disciplinary ...
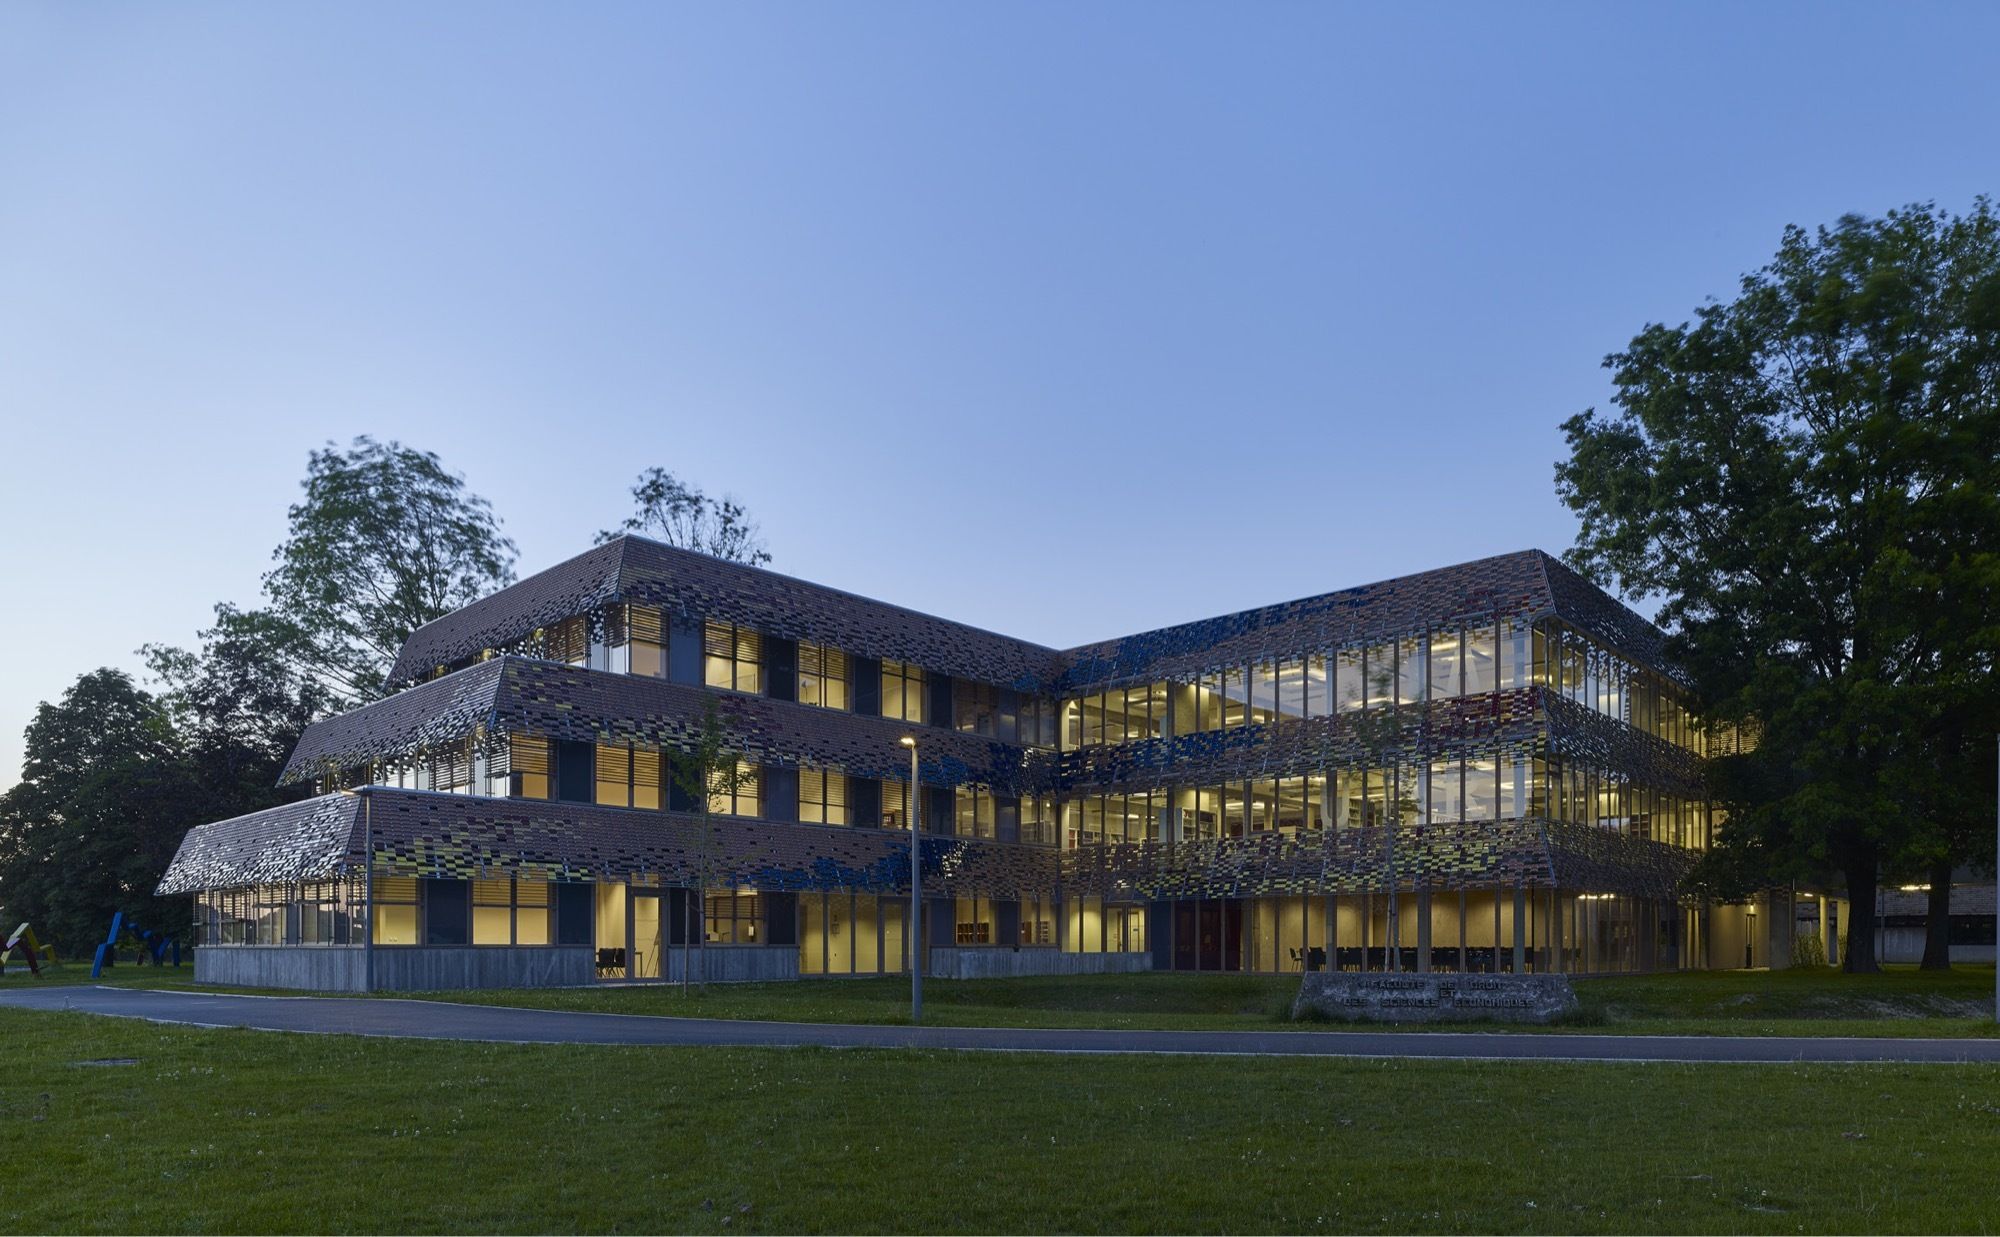
Designed by Architecture Patrick Mauger, the campus of University of Pau et Pays de l’Adour (UPPA), bearing the hallmark of its architect André Grésy, is immersed in wooded grounds and has a strong ...
Designed by IBI Group at 170,000 square metres, the Queen Elizabeth University and Royal Hospital is not only one of the largest healthcare developments ever commissioned in the UK, providing over ...
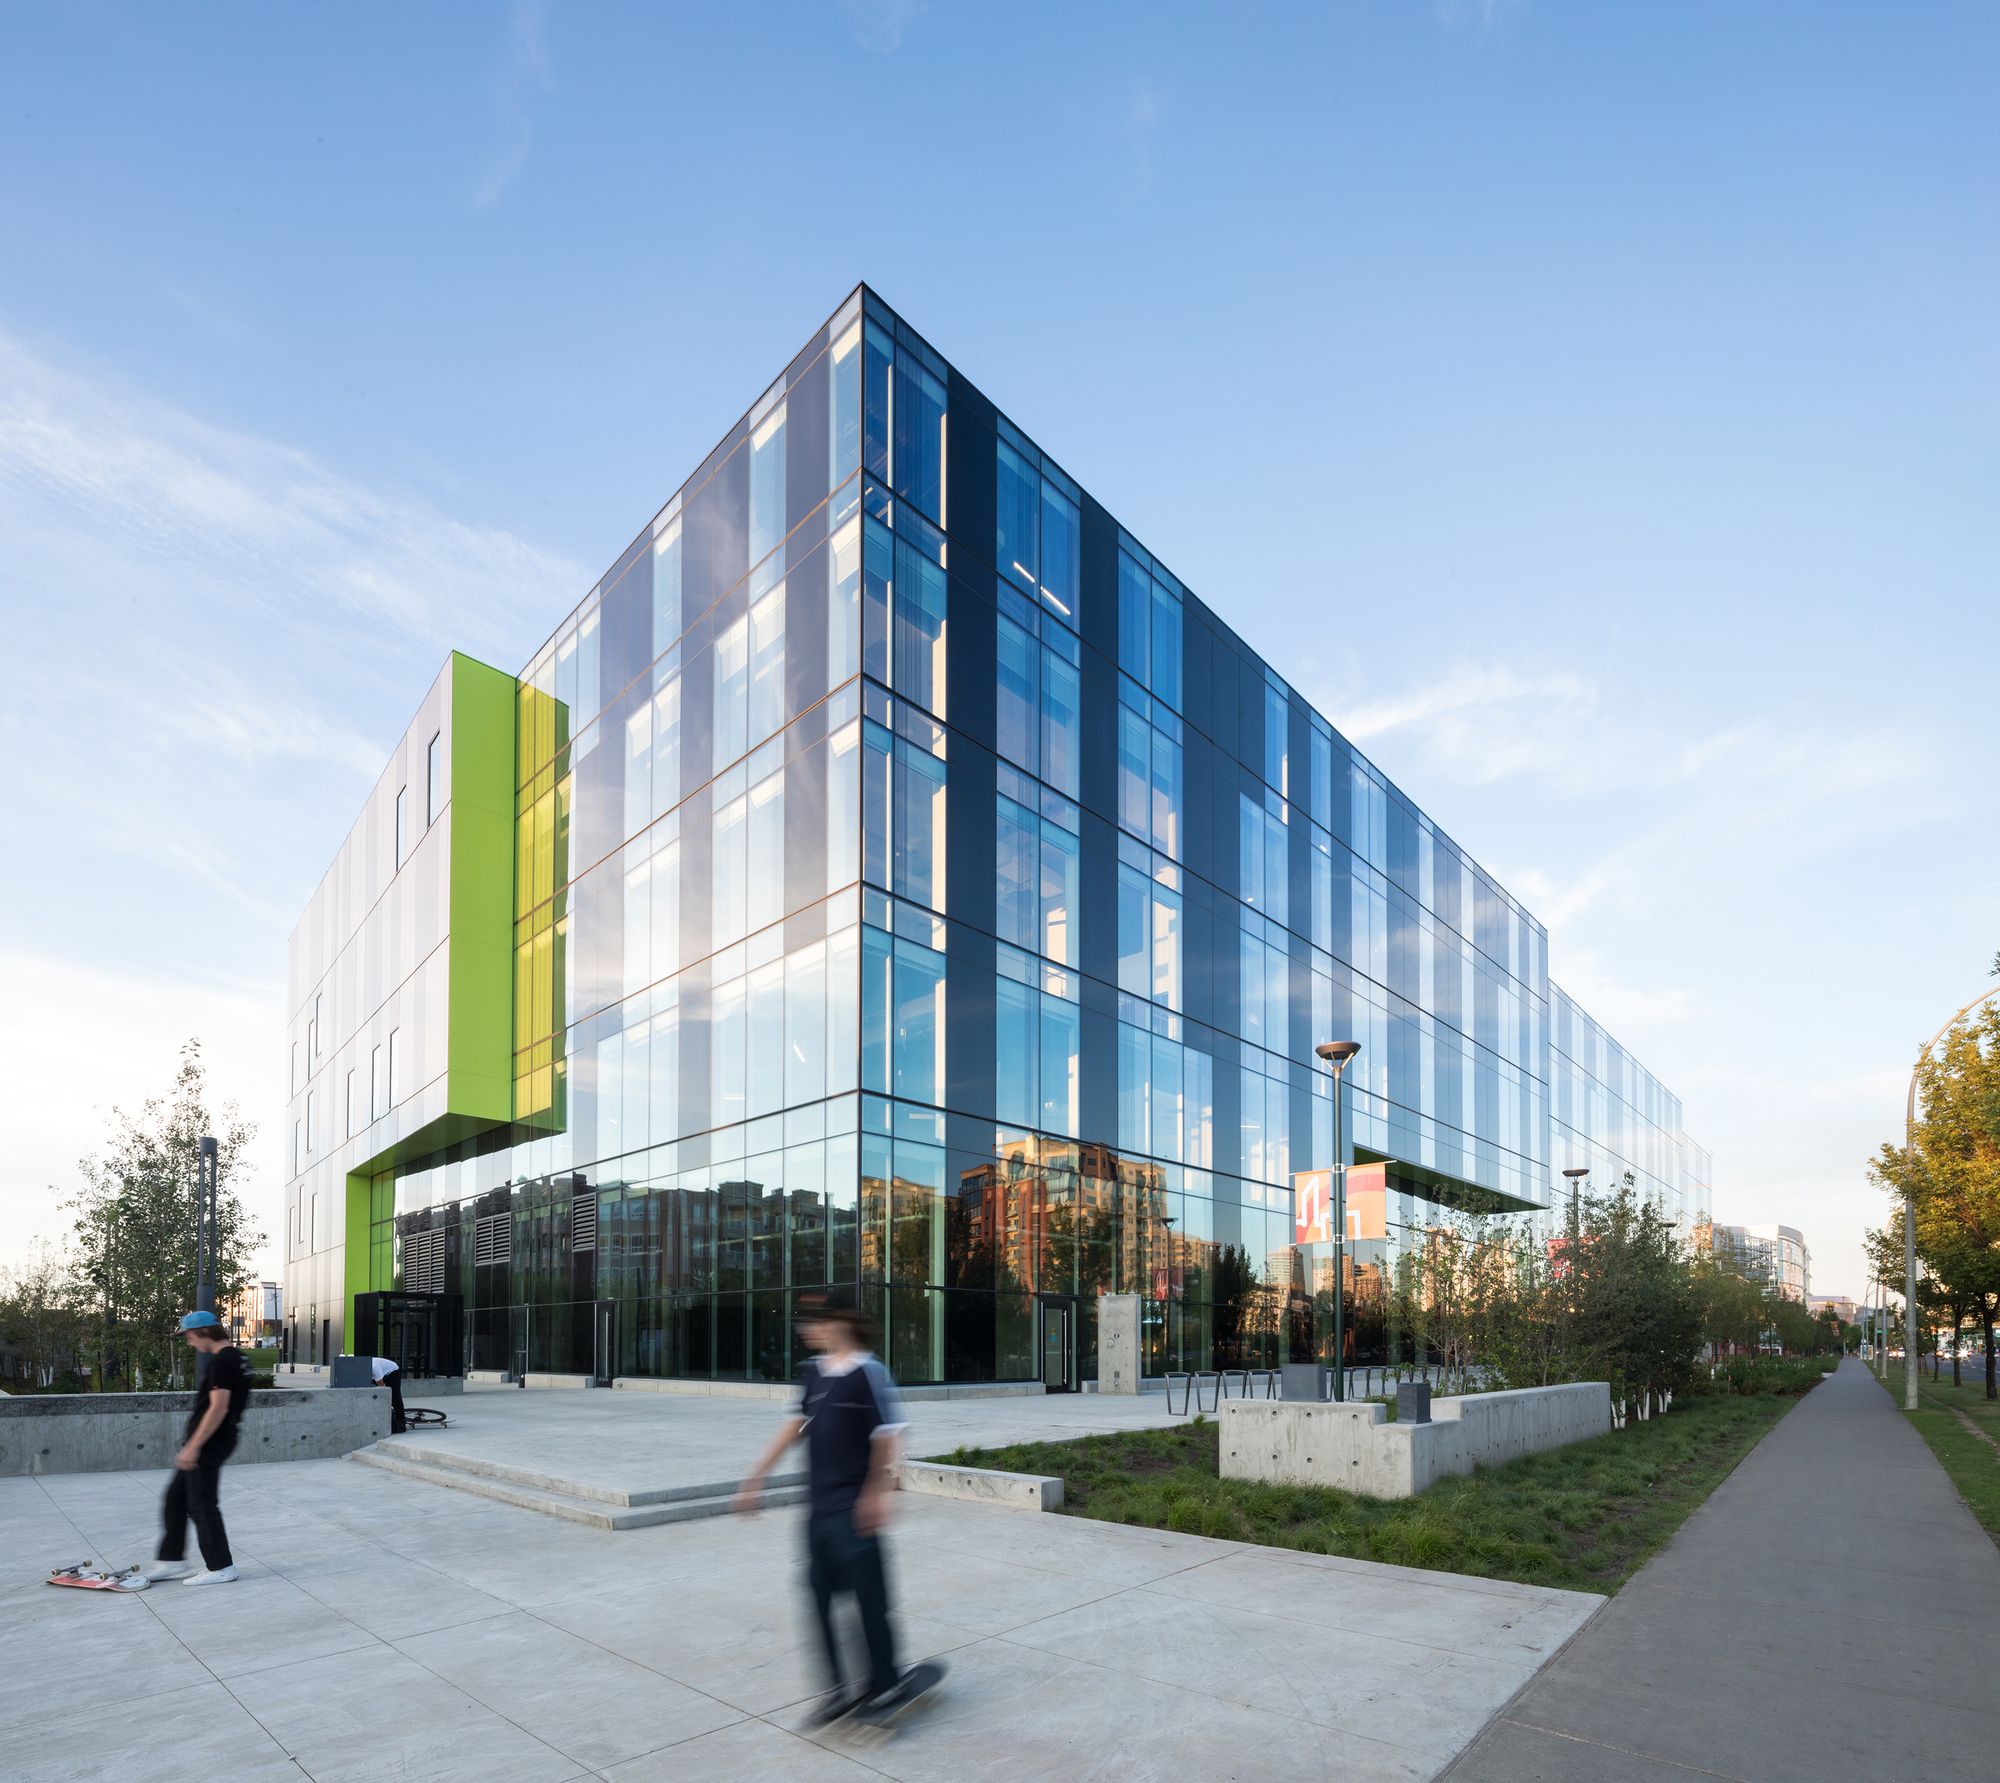
Designed by Revery Architecture, MacEwan University’s new urban center for arts and culture, Allard Hall, creates an elegant entrance landmark to its City Centre Campus in Edmonton, AB. The ...
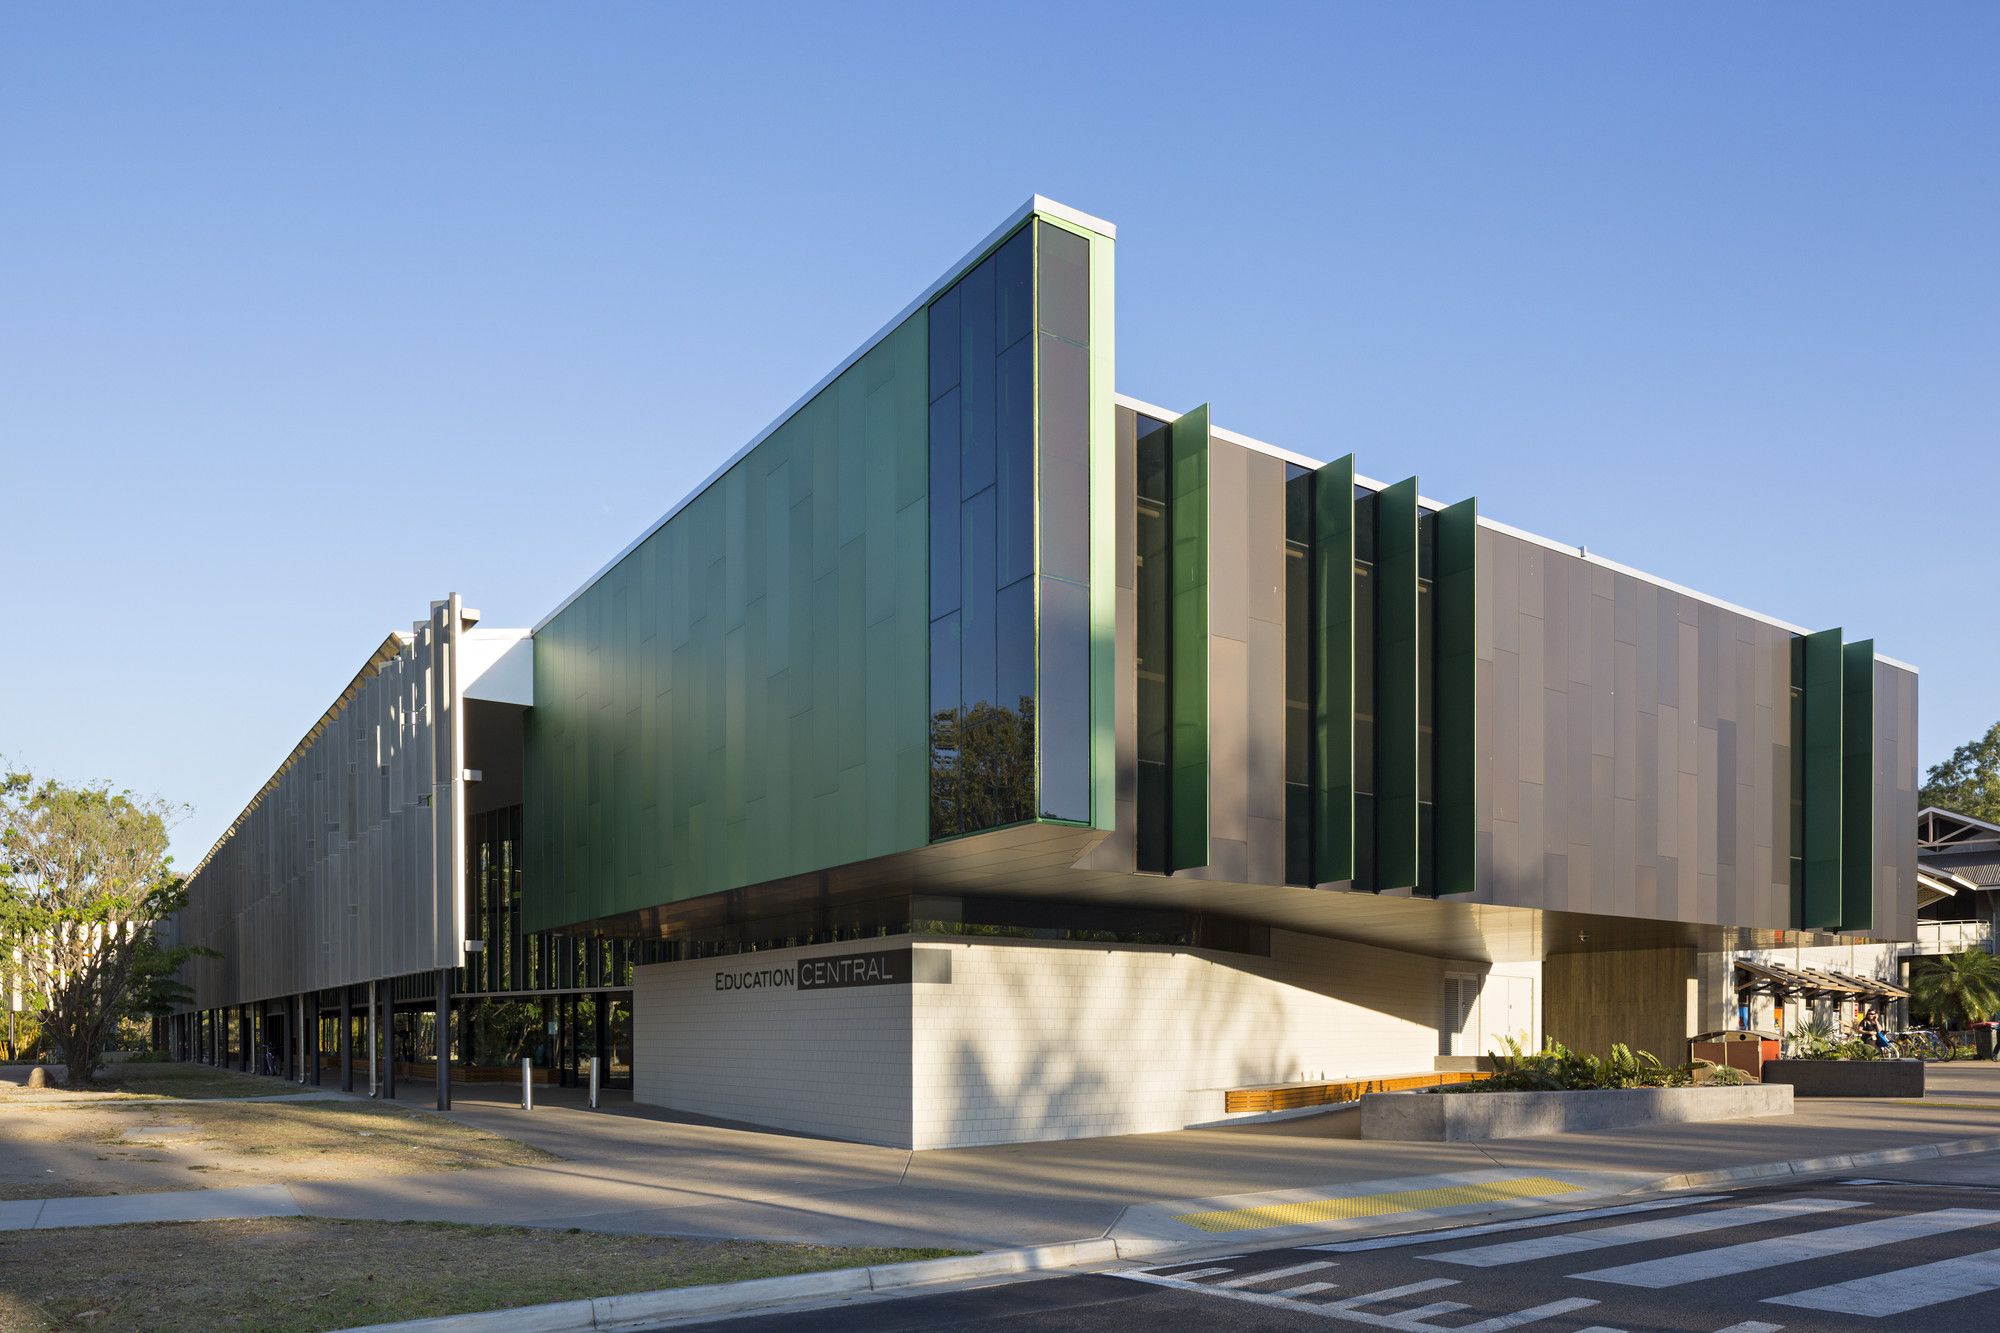
Designed by Wilson Architects + Architects North, James Cook University identified a need to upgrade its Townsville Campus to provide improved student services and to support contemporary methods of ...
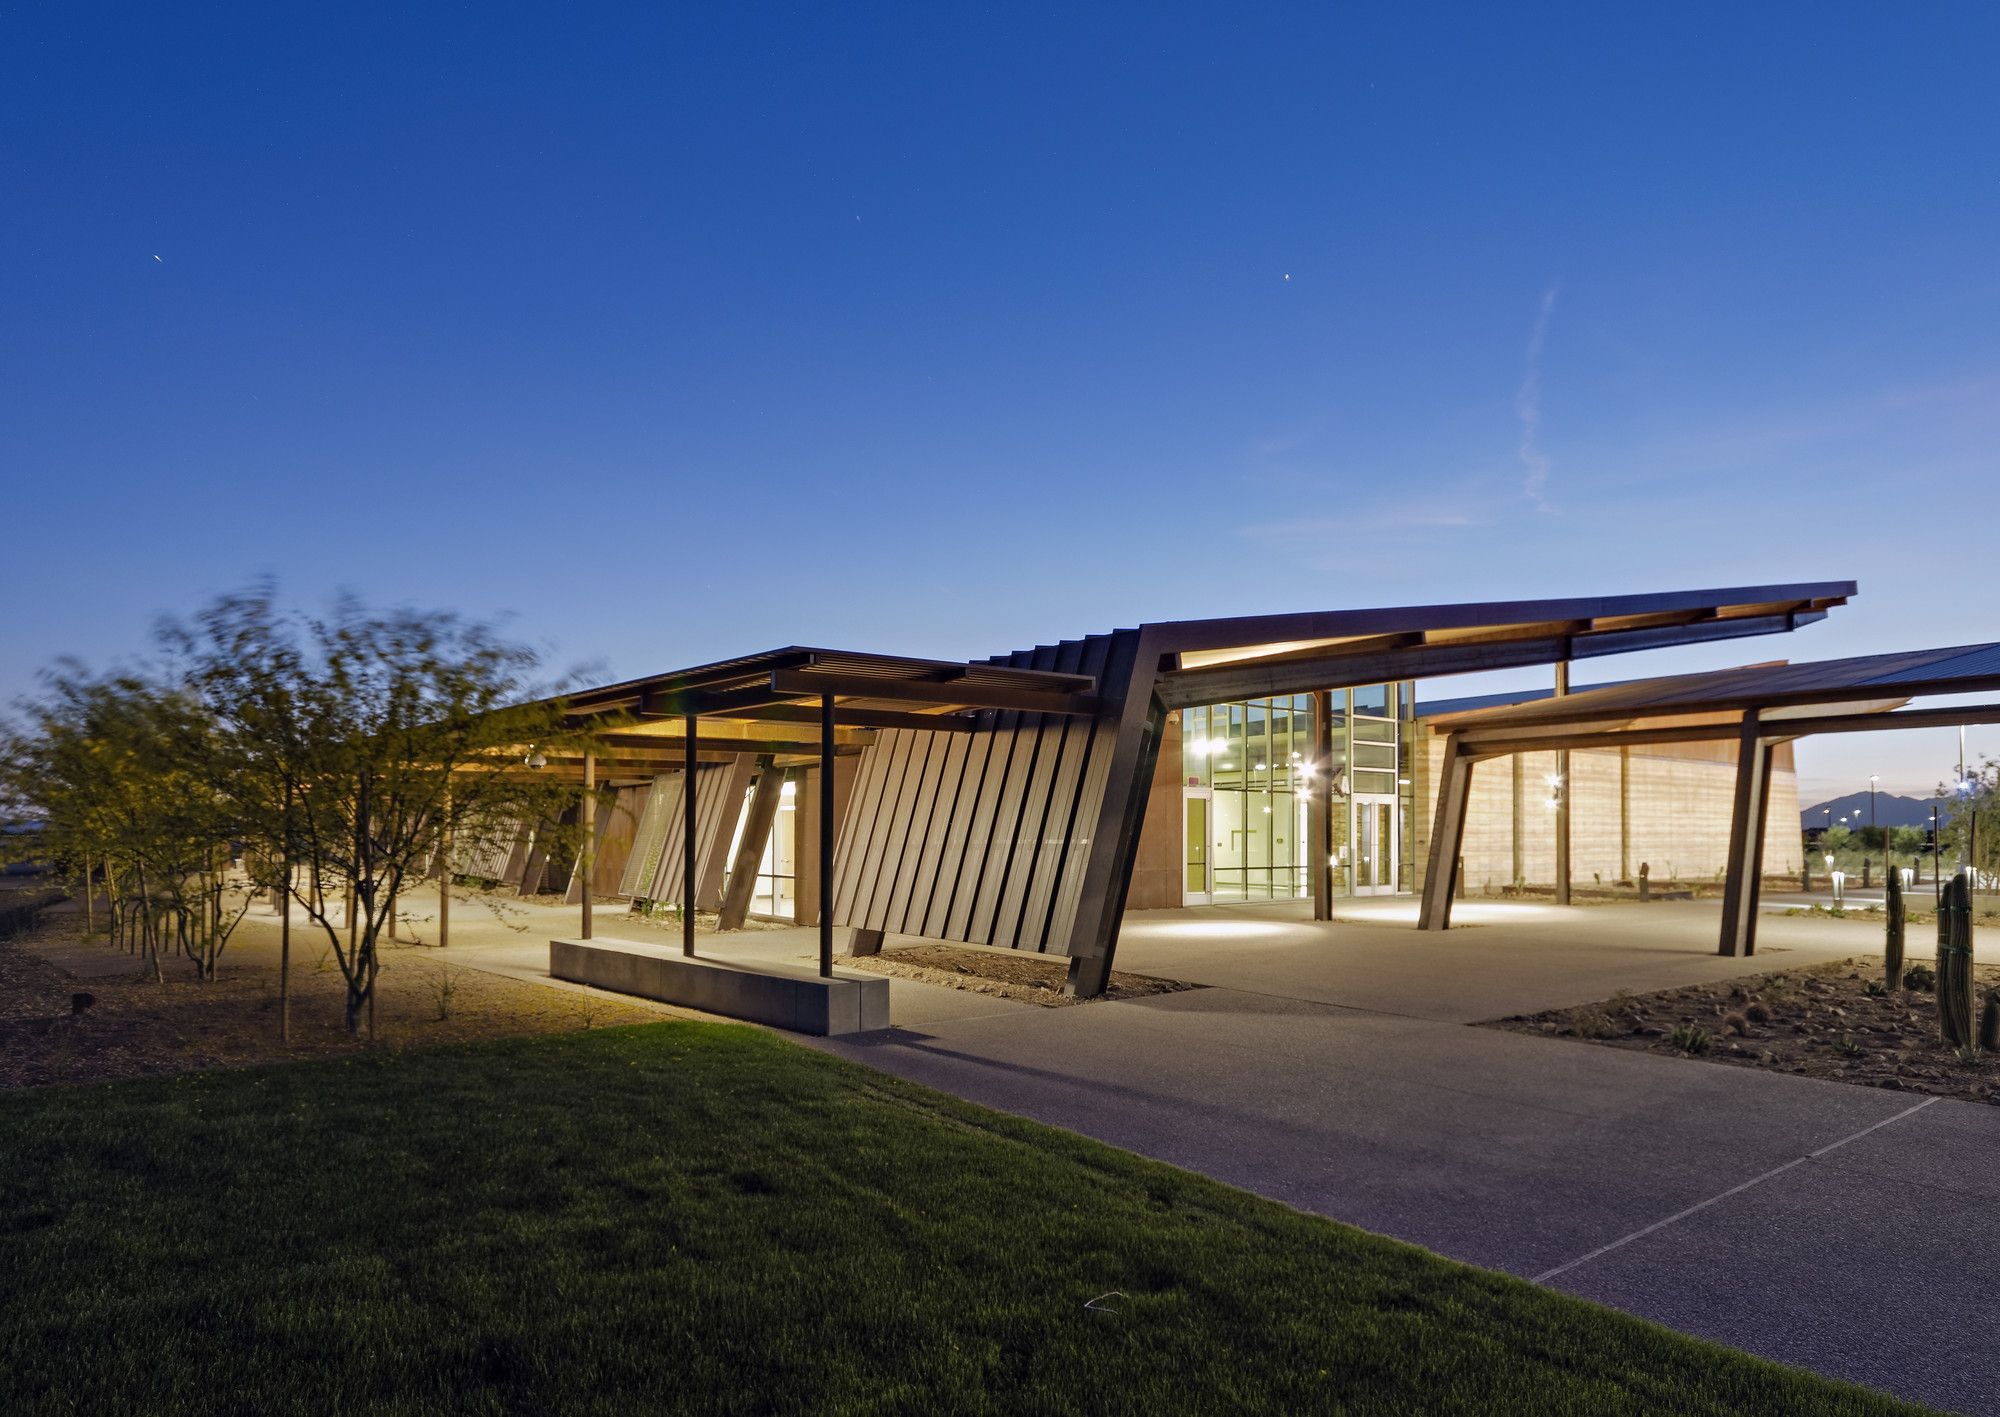
Central Arizona College, “This campus celebrates and embraces the Native American and agricultural heritage unique to Maricopa. . . Sustainable concepts drive a new vocabulary and destination for a ...
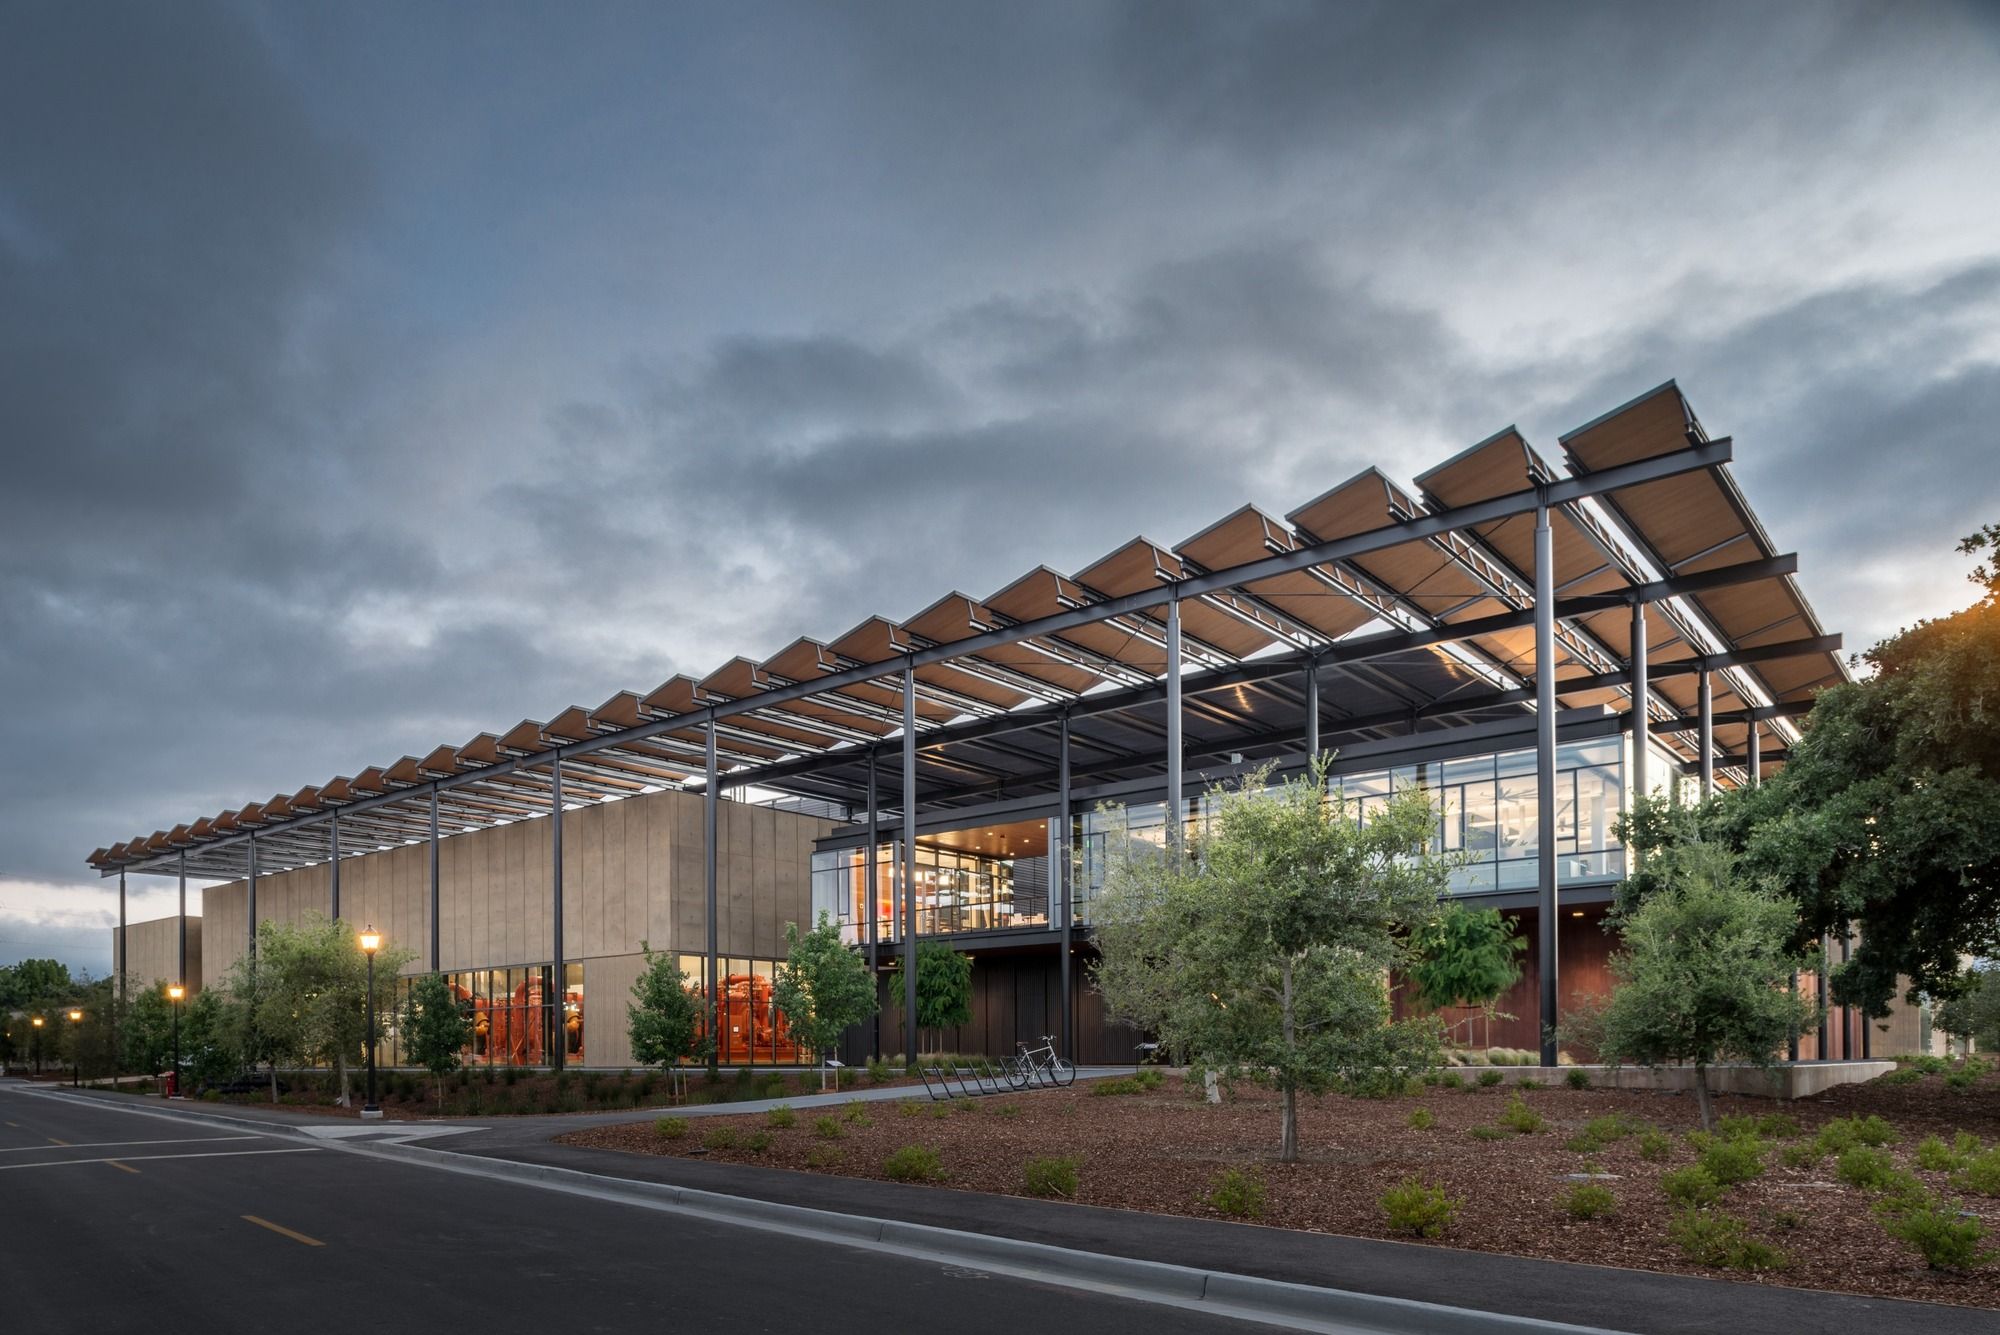
At the heart of Stanford University’s recently completed transformational, campus-wide energy system is a new central energy facility—designed by ZGF, in partnership with Affiliated Engineers—that ...
The new 145,000 SF complex-oregons-university —designed by ZGF Architects to appeal to the rising stars of high school football nationwide—plays an important role in the recruitment and retention of ...
Ambition for city and university:
Designed by gaëlle péneau architectes associés, The University of Paris IV-Sorbonne's Clignancourt Centre was built in 1968 on a former military site located ...
The need to host a multi-purpose program and to offer the most appropriate specificity and dimension to each of the uses, has generated the two superimposed layouts that organize the structure of the ...
Pixelated Atrium, University College North Campus, is a 'learning hub' bringing together several specialized study programs under one roof. Faced with the demands of an alternative and sustainable ...
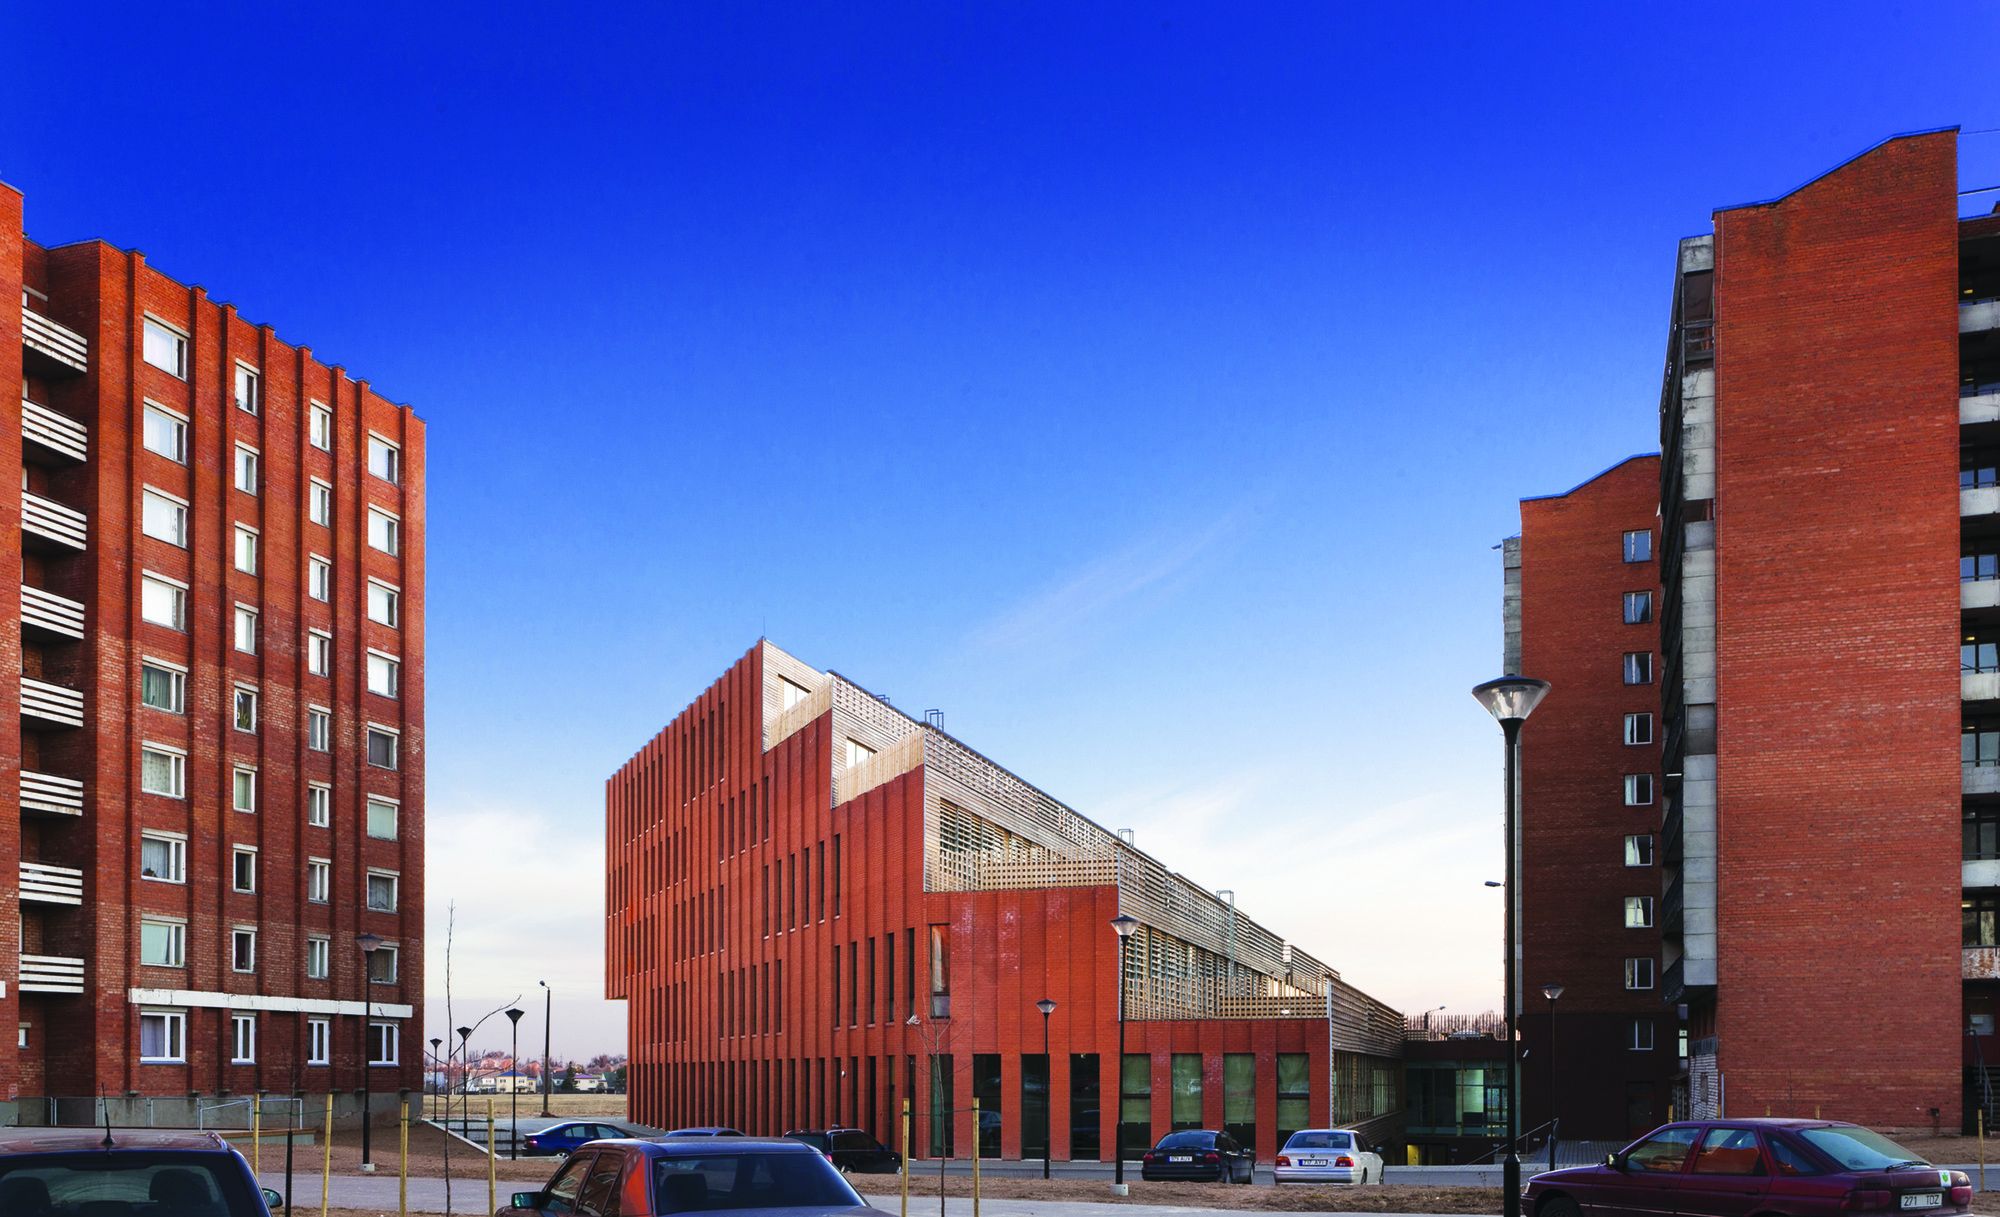
Designed by Kavakava Architects, The Tartu Health Care College defining a friendly co-existence between a small scale private housing and large healthcare institutions in the park. The new college ...