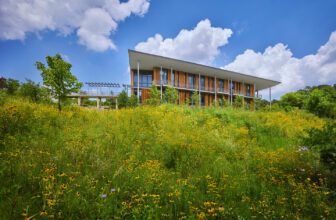
The Frick Environmental Center, the first free and public, municipally-owned, Living Building Challenge-targeted project in existence, is a world-class center for experiential environmental ...

The new 145,000 SF complex-oregons-university —designed by ZGF Architects to appeal to the rising stars of high school football nationwide—plays an important role in the recruitment and retention of ...
Ambition for city and university:

Designed by gaëlle péneau architectes associés, The University of Paris IV-Sorbonne's Clignancourt Centre was built in 1968 on a former military site located ...

Designed by MSR Design, “The McAllen Public Library represents an important shift in American cultural attitudes toward tolerating big box, suburban structures. The interior spaces have been ...
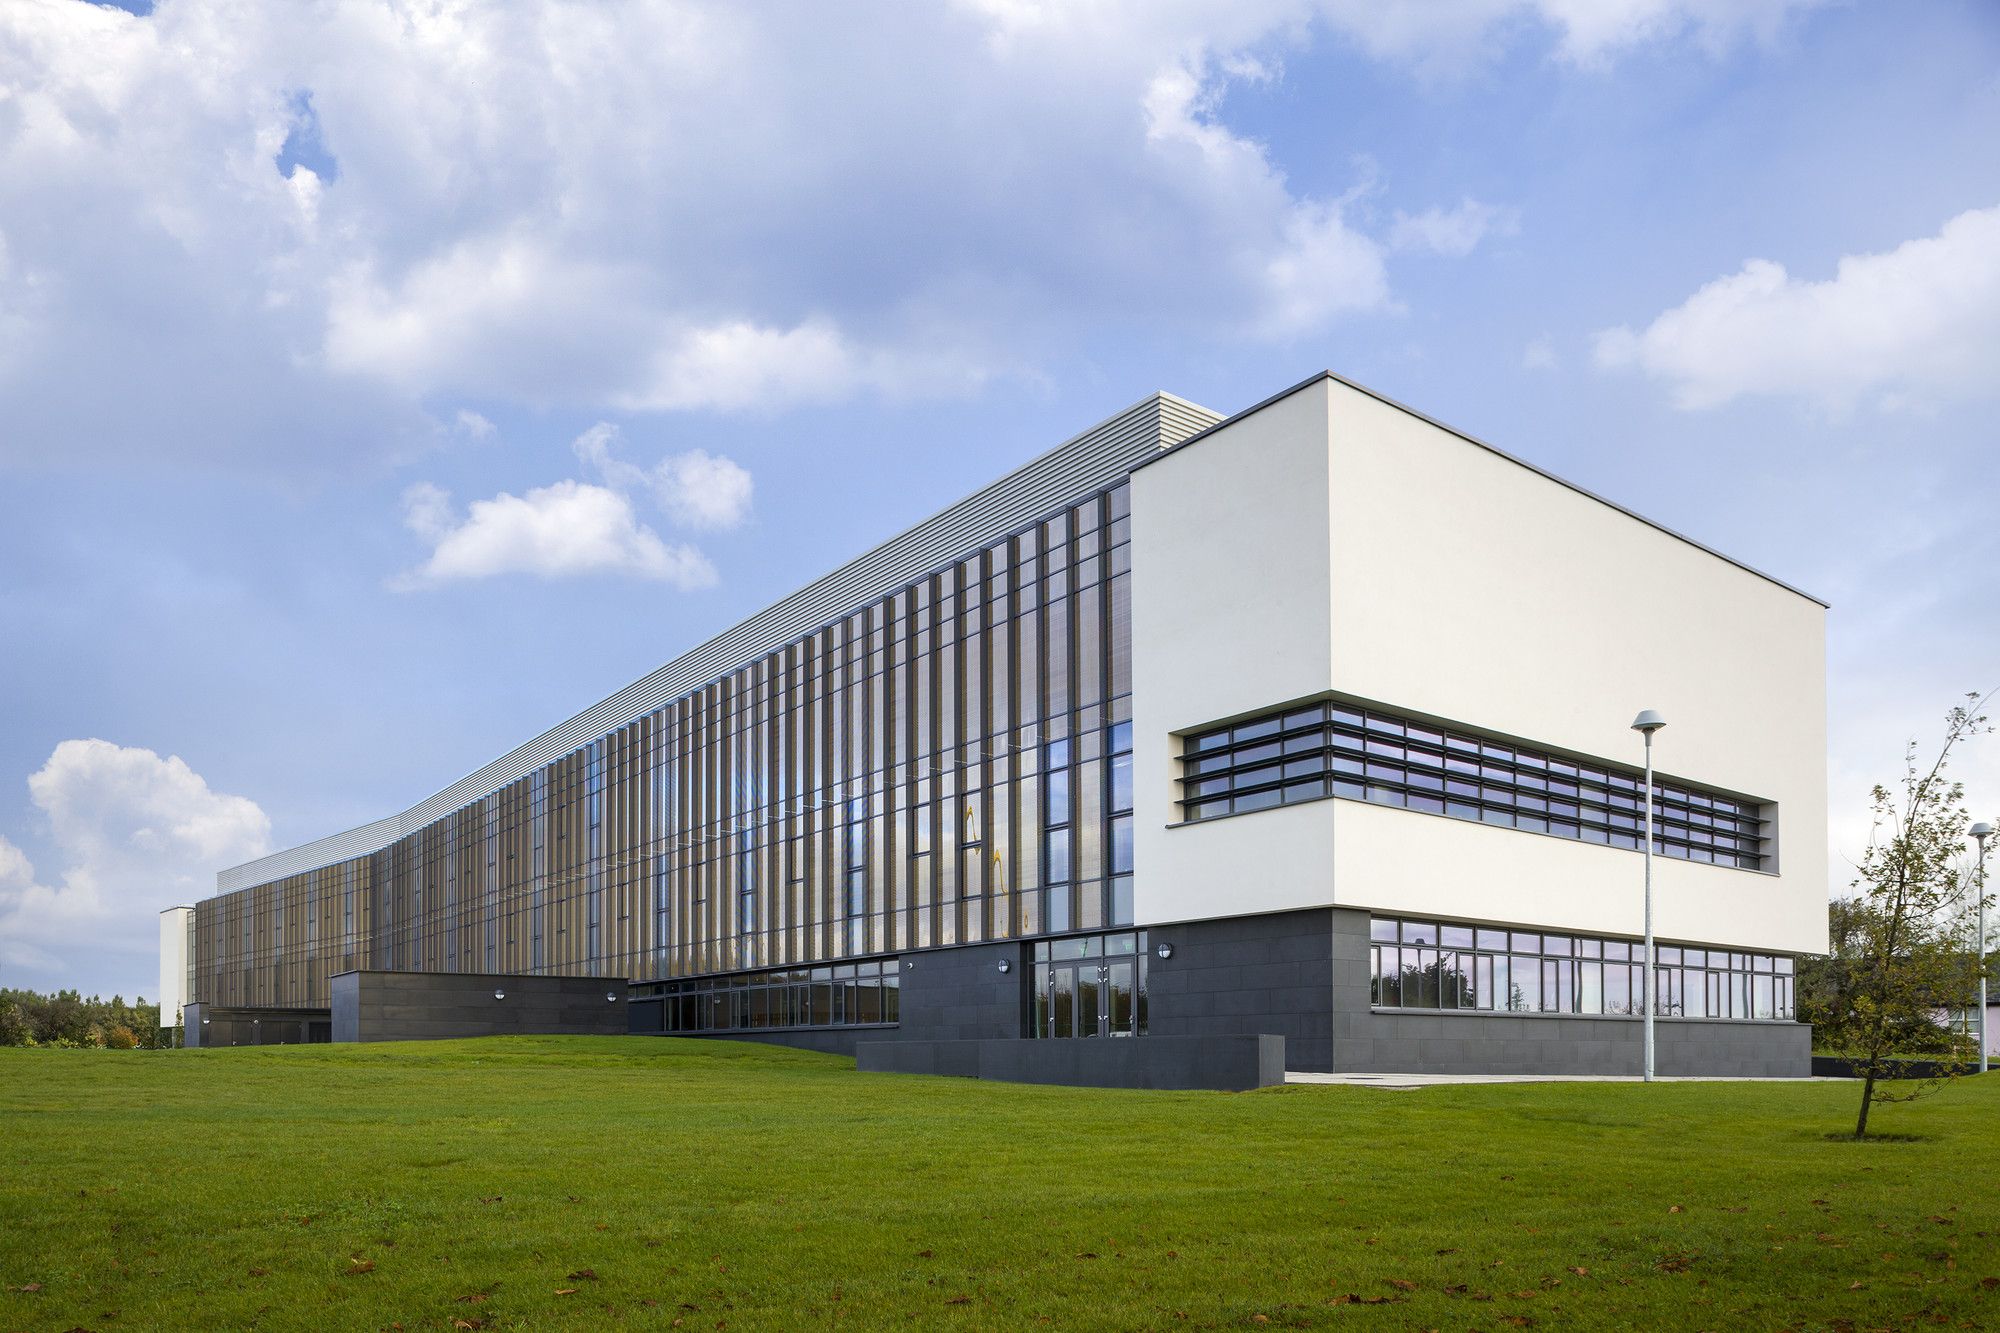
Sited in a rolling meadow near the River Corrib in Galway, Ireland, the Biosciences Research Building (BRB) is the first phase of the new North Campus Science Precinct at the National University of ...

The need to host a multi-purpose program and to offer the most appropriate specificity and dimension to each of the uses, has generated the two superimposed layouts that organize the structure of the ...

As part of DC Public Library’s Building Program, the new DCPL Shaw Library is one in a series of new libraries designed to meet the current and future needs of the community. Situated on a triangular ...
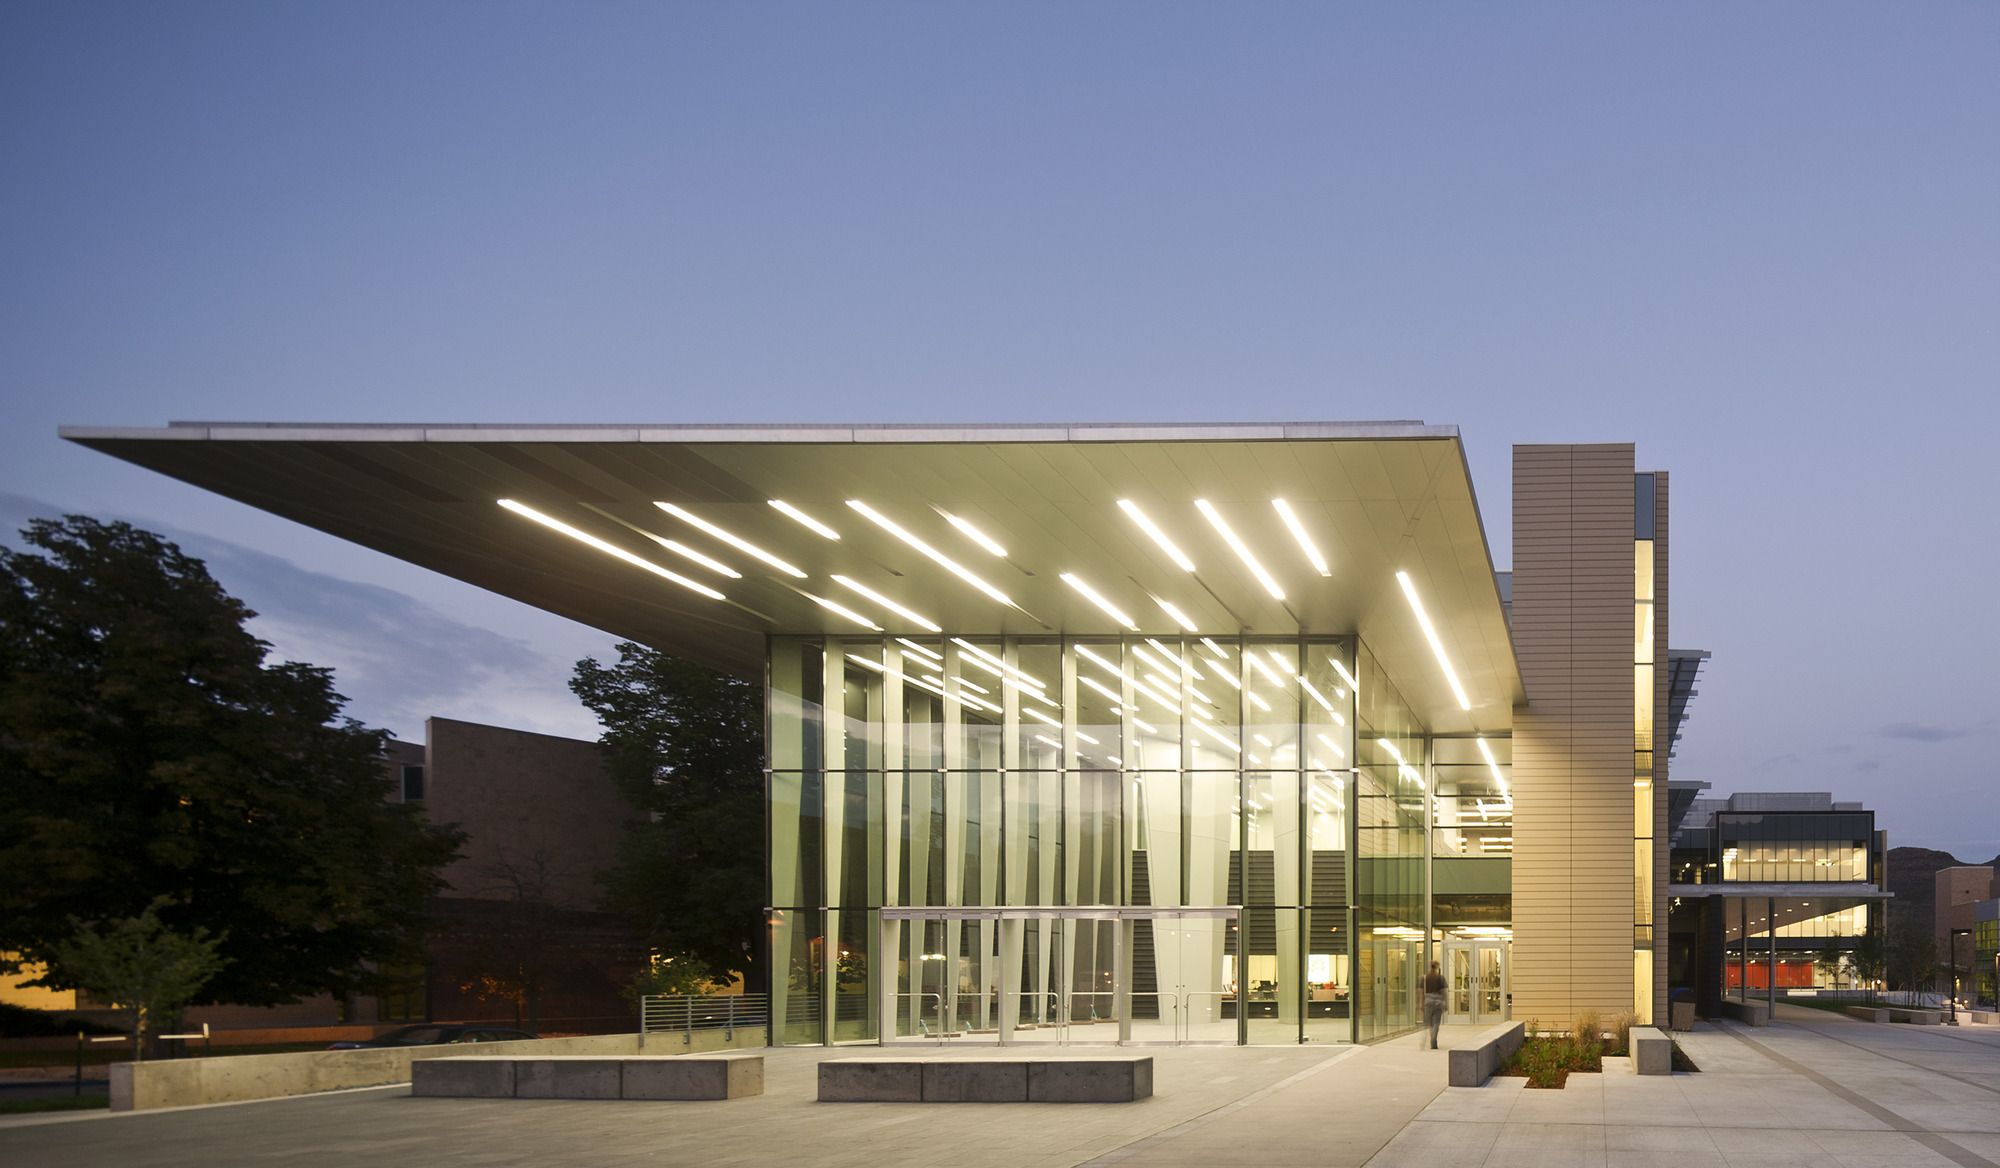
“Marquez Hall reinforces CSM’s vision for the future by looking to the user, to the campus, and to the community to achieve an architectural vocabulary to reflect school’s innovative research and ...
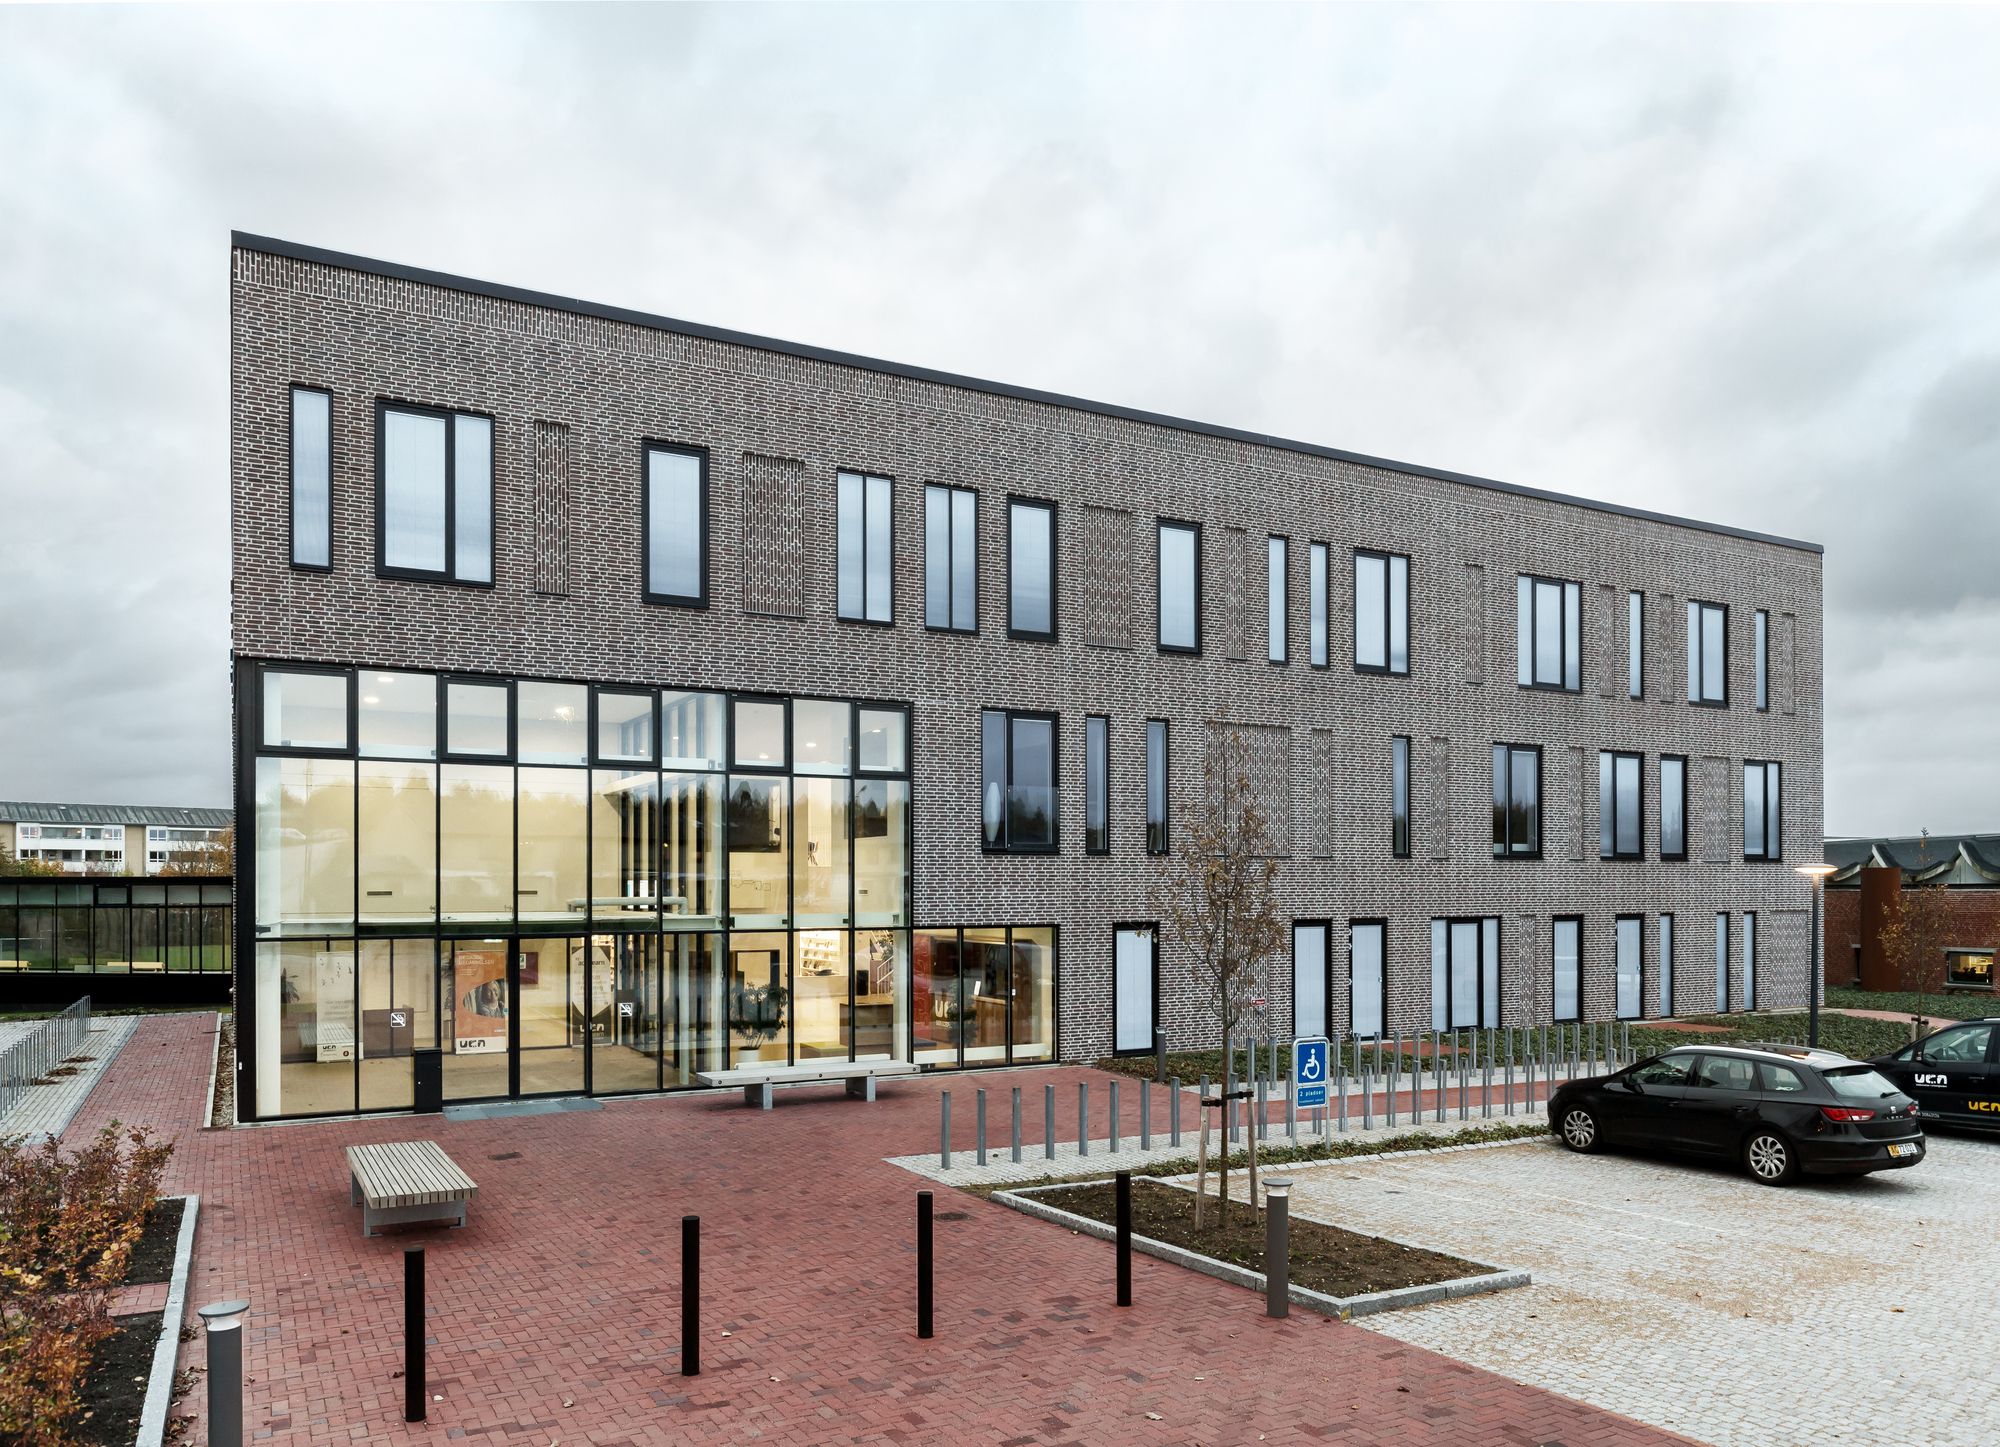
Pixelated Atrium, University College North Campus, is a 'learning hub' bringing together several specialized study programs under one roof. Faced with the demands of an alternative and sustainable ...

The ‘Simone Veil’ schools in Colombes forms a structural element in the urban composition of the new eco-neighbourhood. It is tightly embedded in the dense urban fabric, opposite a park and ...
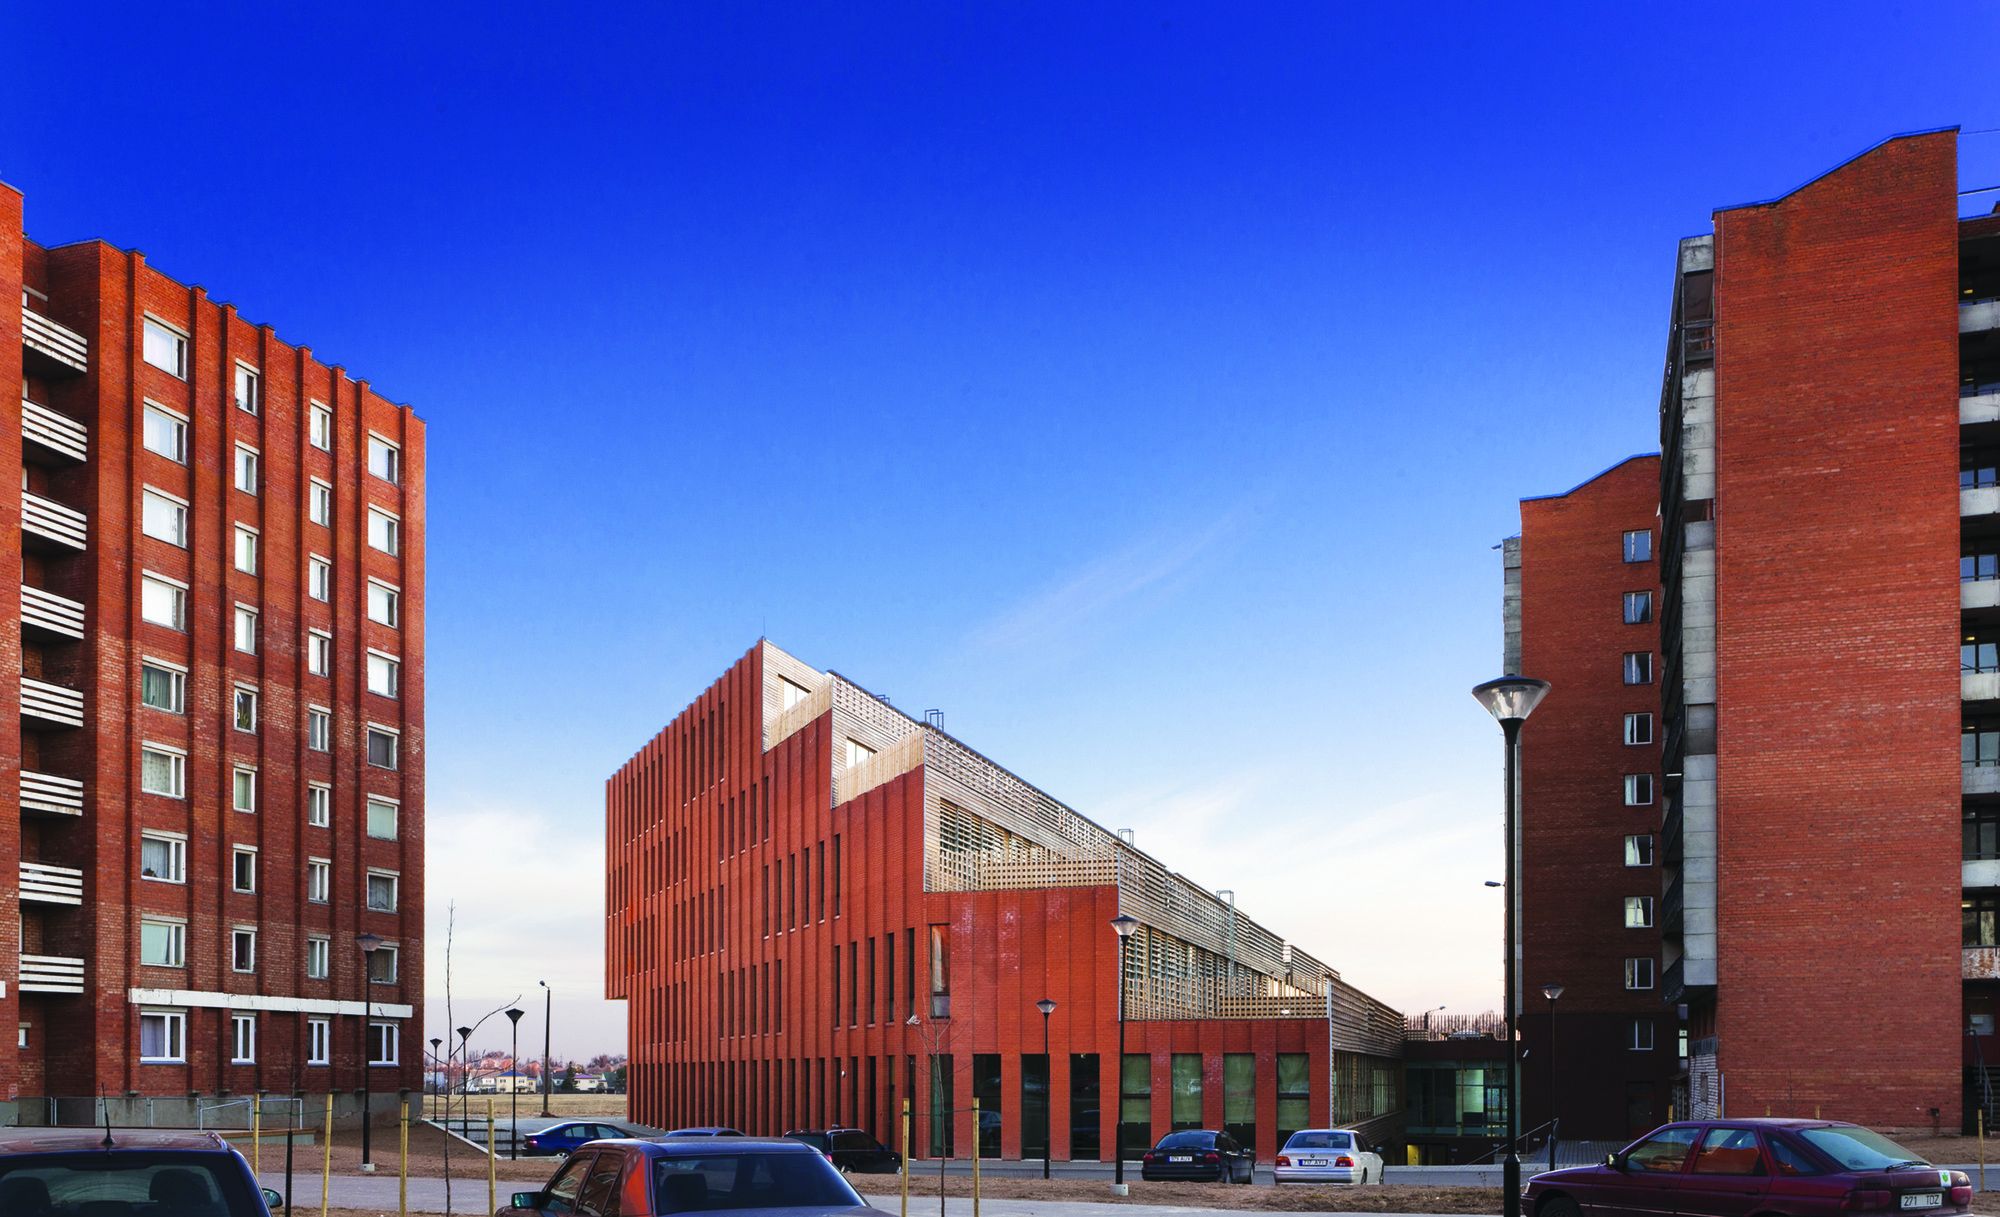
Designed by Kavakava Architects, The Tartu Health Care College defining a friendly co-existence between a small scale private housing and large healthcare institutions in the park. The new college ...

The New College House, the University of Pennsylvania’s first purpose-built college house, embodies the vibrancy of its urban setting and brings together undergraduates, faculty, staff, and graduates ...