ATM Nursery | HIBINOSEKKEI + Youji no Shiro
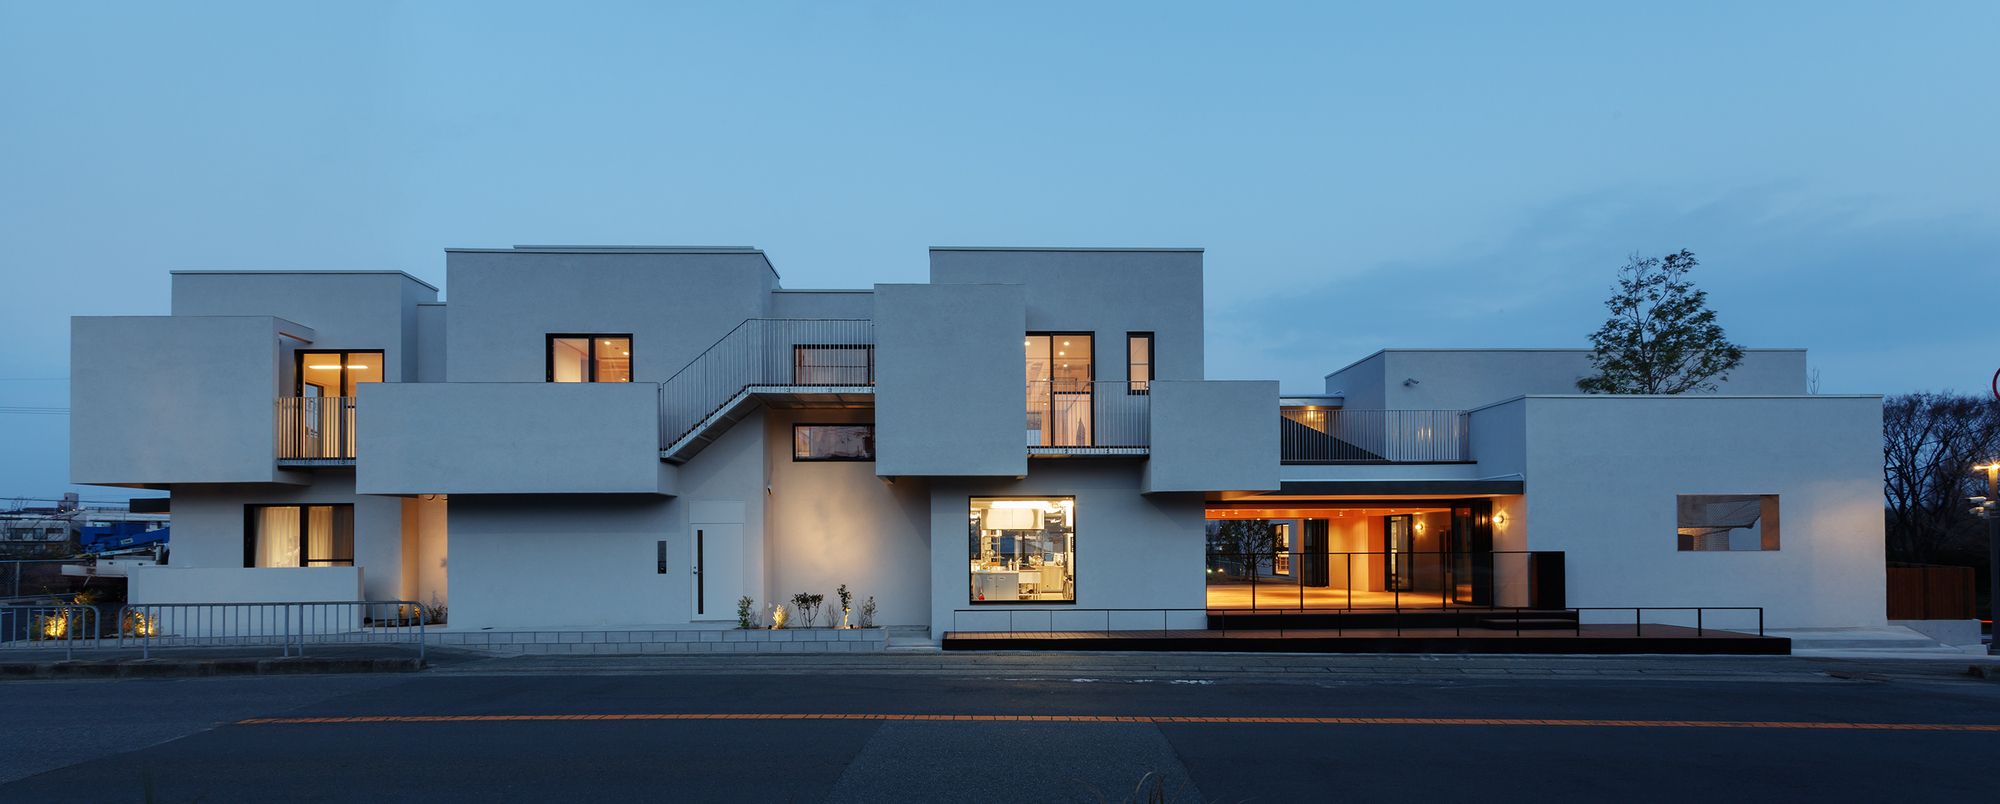
ATM Nursery was designed by HIBINOSEKKEI + Youji no Shiro, This is a nursery at the site which used to be a fire department. It is on a part of Chitose New Town straddling the border ...

ATM Nursery was designed by HIBINOSEKKEI + Youji no Shiro, This is a nursery at the site which used to be a fire department. It is on a part of Chitose New Town straddling the border ...
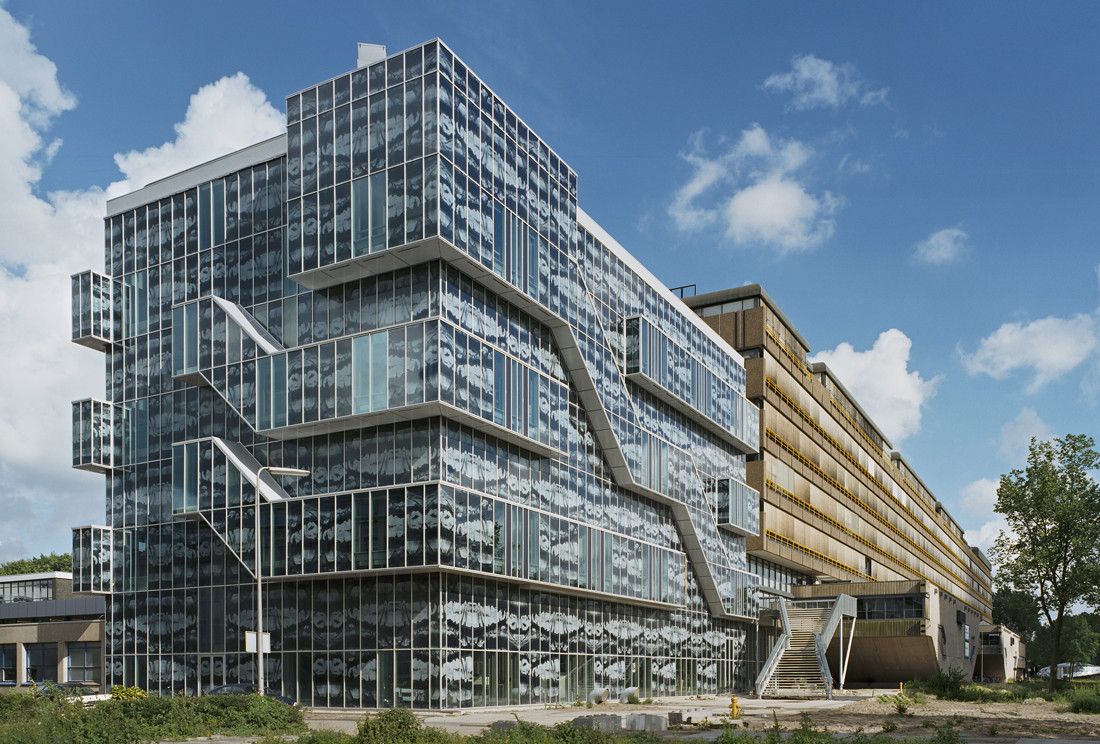
Designed by Jeanne Dekkers Architectuur, Delft University of Technology's new Department of Geotechnology, part of the school's faculty of Civil Engineering and Geosciences (CiTG), is housed in a ...
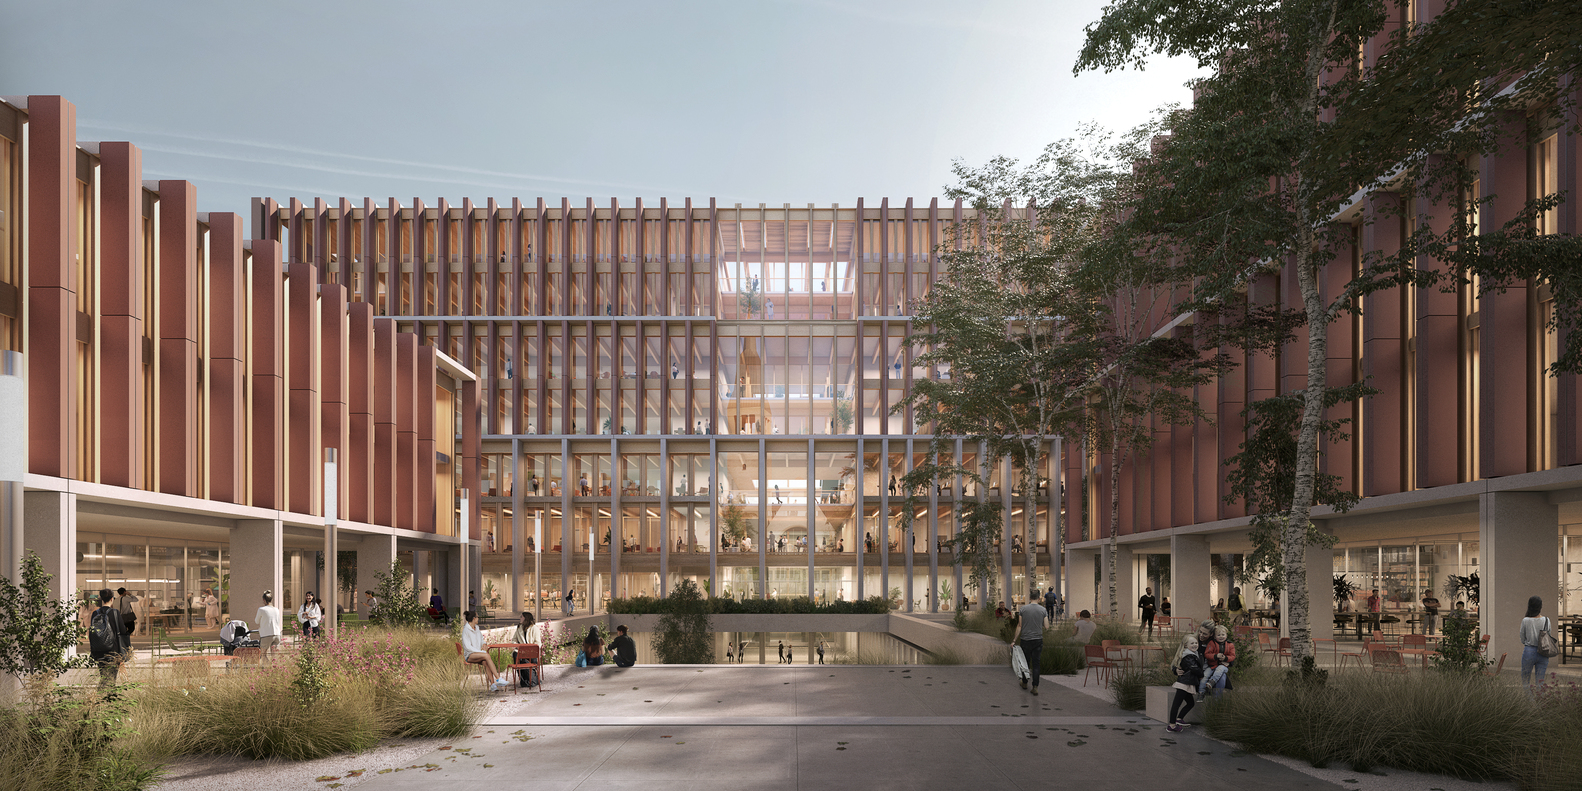
International architecture practice Grimshaw, in partnership with Archipel Generalplanung AG and landscape architects LAND, has won the competition to design the masterplan University of Bern ...
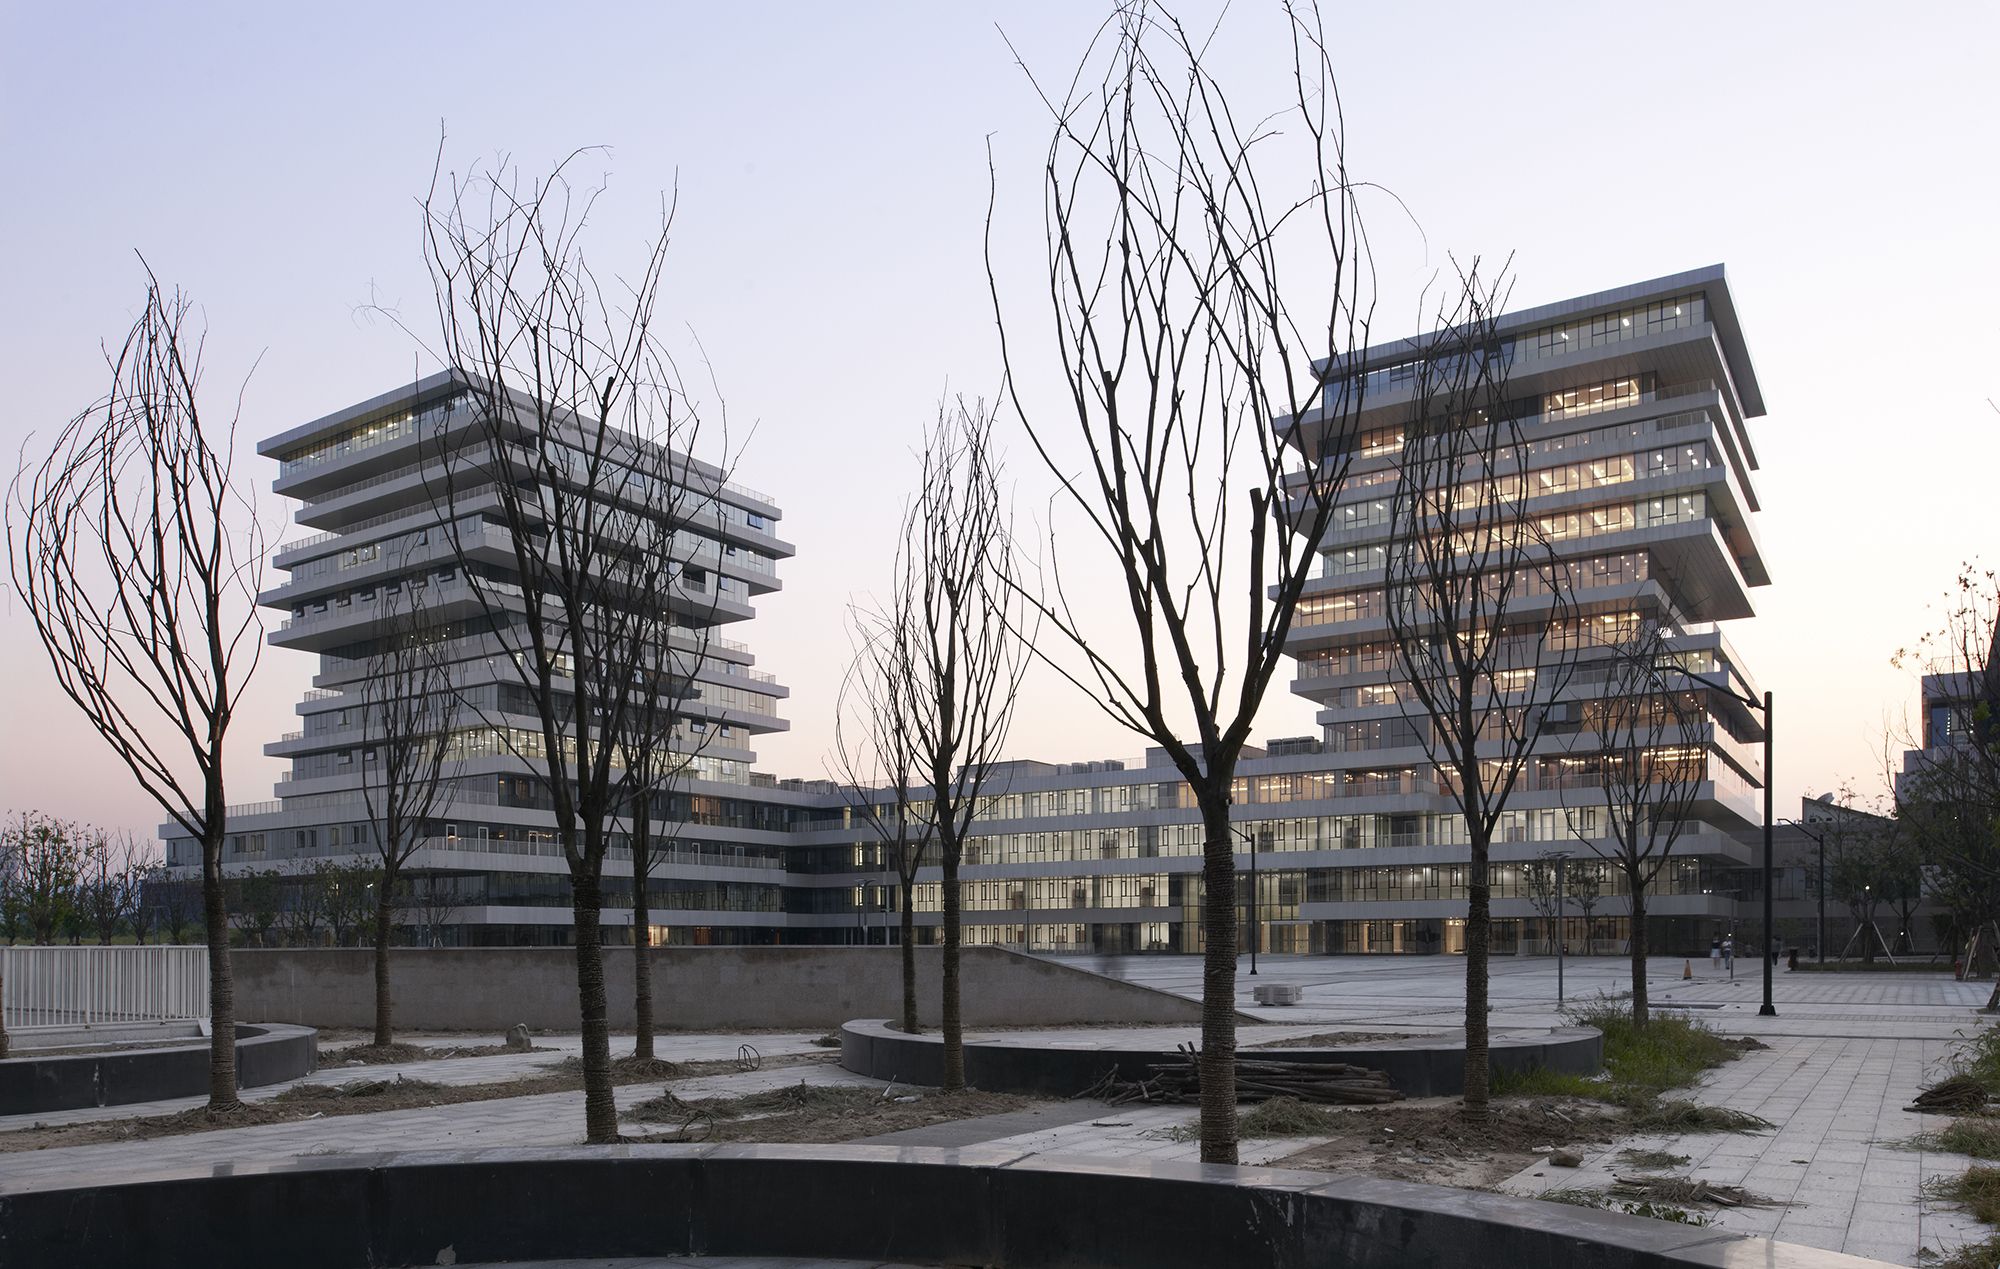
Designed by WSP ARCHITECTS, Century-old Hangzhou Normal University builds a new campus five kilometers west of the Xixi Wetland. Here, there is a typical river network in the south of the Yangtze ...
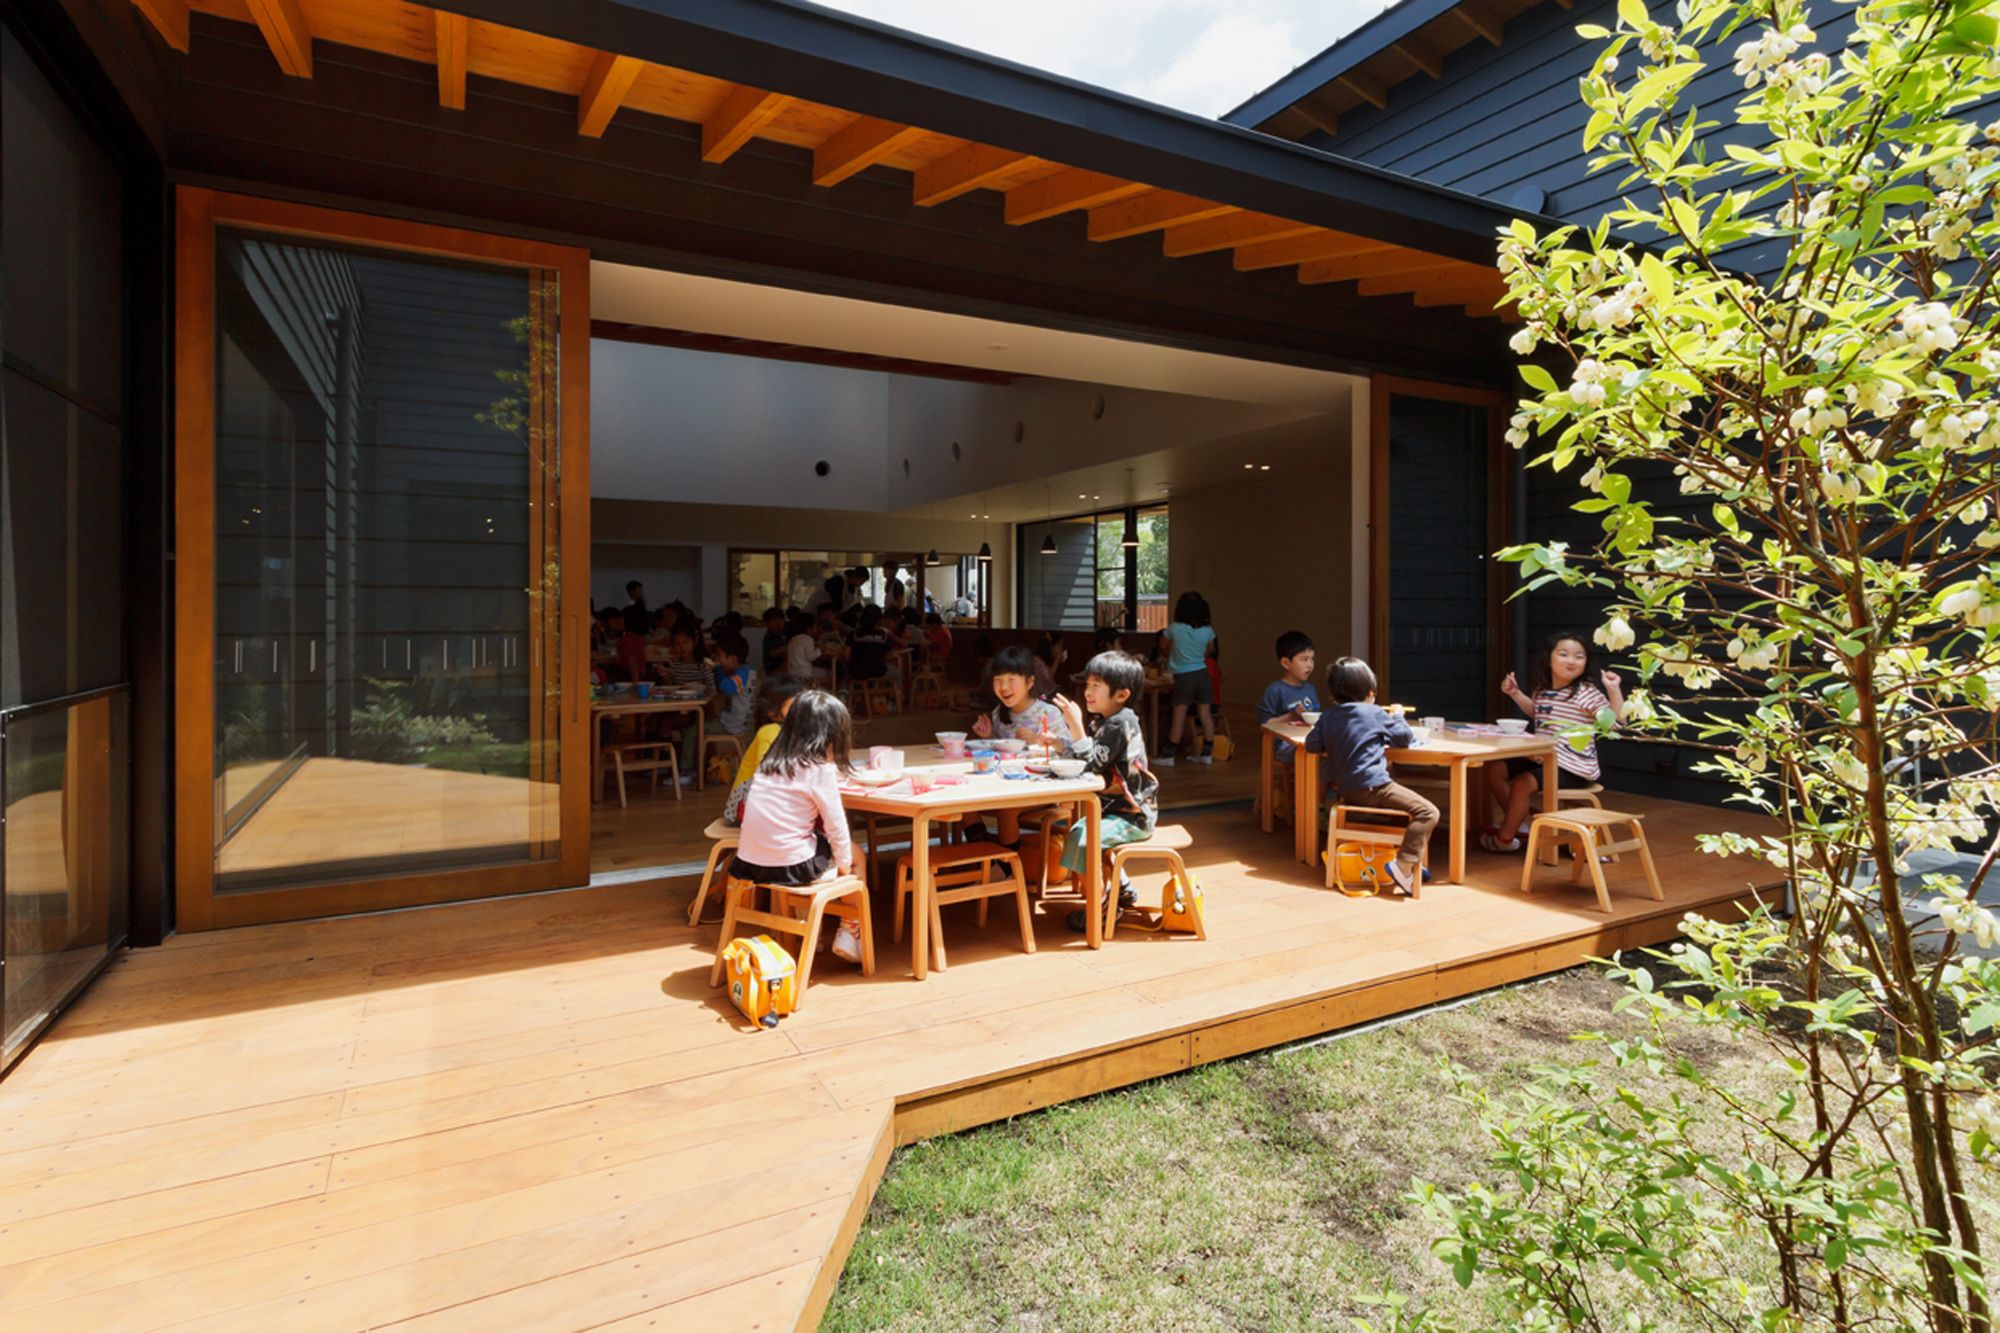
ST Nursery was designed by HIBINOSEKKEI + Youji no Shiro, As the number of children has been decreasing recently, the number of brothers and sisters is decreasing in proportion to it. As a result, ...

Santa Maria High School was for the renovation and expansion of a school originally designed by architect Maria do Carmo Matos. The renovation was part of the governmental program for the renewal of ...

Educational Mandate Of The Library: “Celebrate the Book” Important to the Library was the mandate by the Director of the Library that the building “celebrate the book” everywhere – that “as you ...
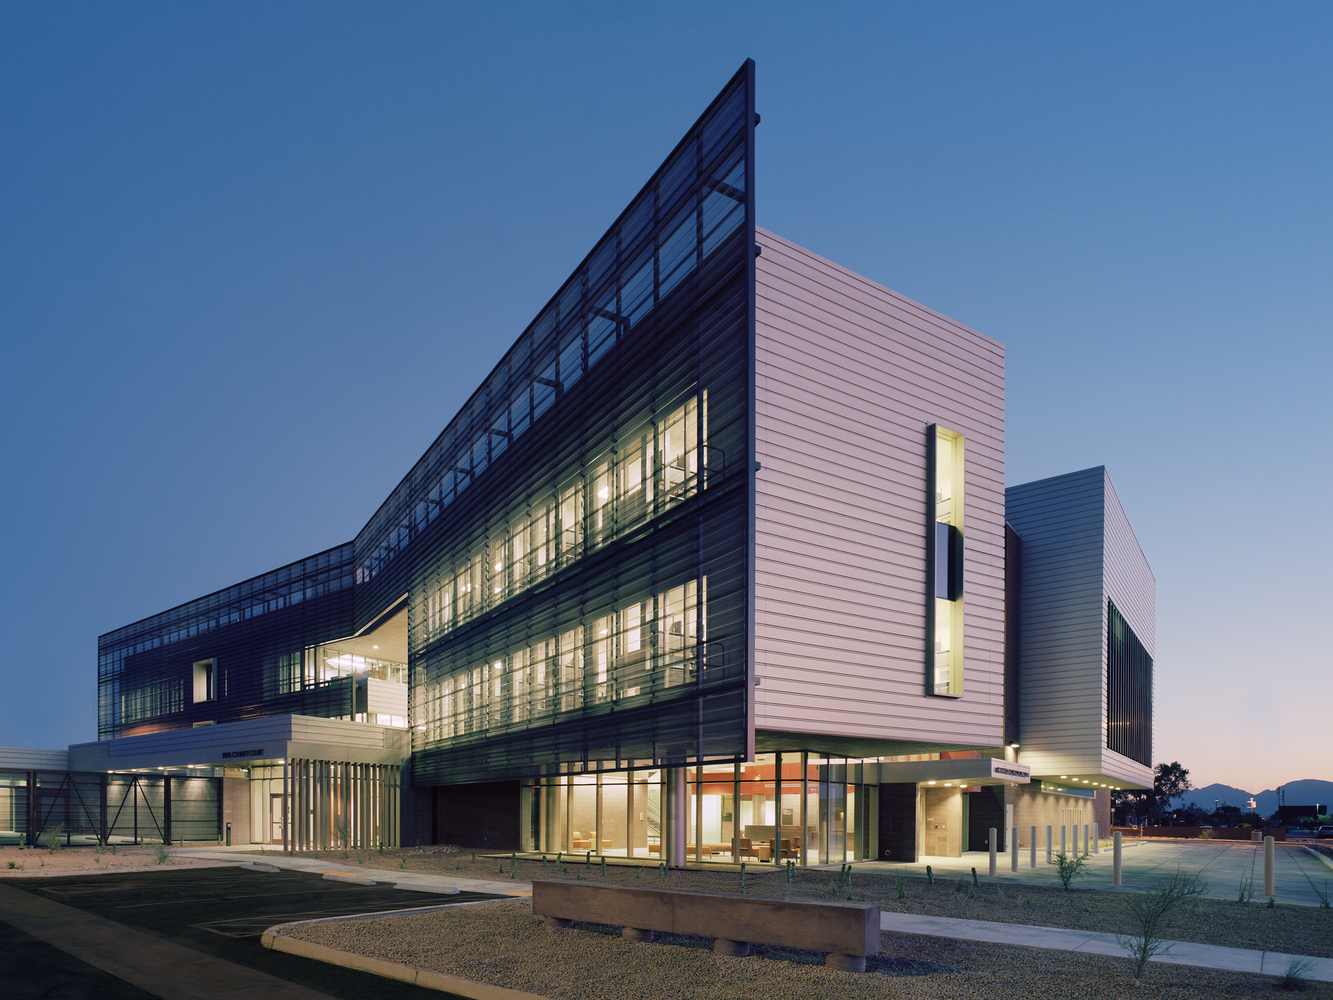
University of Arizona Medical Center was designed by Cannon Design + CDG Architects , Balancing the challenges of a complex interdisciplinary program, acute safety, and security requirements, ...

Designed by KIENTRUC O, The Chuon Chuon Kim 2 Kindergarten project was introduced to Ho Chi Minh City’s District 2 as an educational environment that captivates and stimulates meaningful cross ...

Bunjil Place is a library, a performance theatre, a public gathering space, a place of exhibition, gallery and display, a flexible and experimental space for events, lectures, debate, and ...

The architects are 3XN and SLA whose design is based on Lemvig’s historic boat-building facilities found in the spectacular natural scenery of the Limfjord and the strong communities of the port. The ...
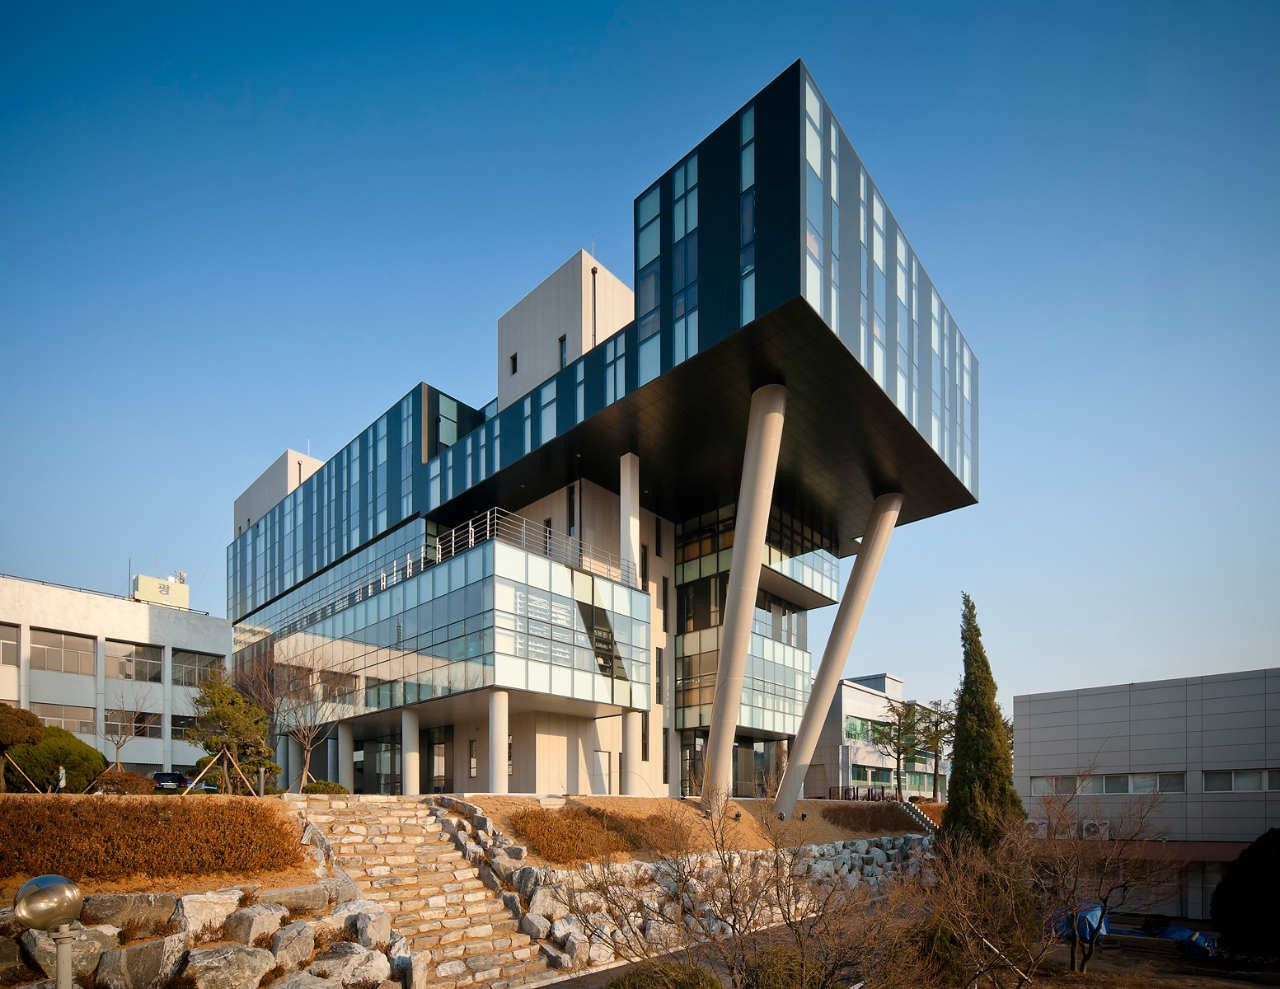
Designed by Baum Architects, Korea Polytechnic, which has been taking care of vocational public training in Korea, presents a paradigm in education that is future-oriented, dynamic and innovative. ...
