
Designed by inFORM studio, In 2005, The Ann Arbor District Library (AADL) purchased approximately 4 acres of property for a new branch library to serve the Northeast quadrant of the city of Ann ...

Designed by Kennedy & Violich Architecture, The new Institute of Data Science at the University of Rochester is the signature focus of the University of Rochester’s Strategic Plan to foreground ...
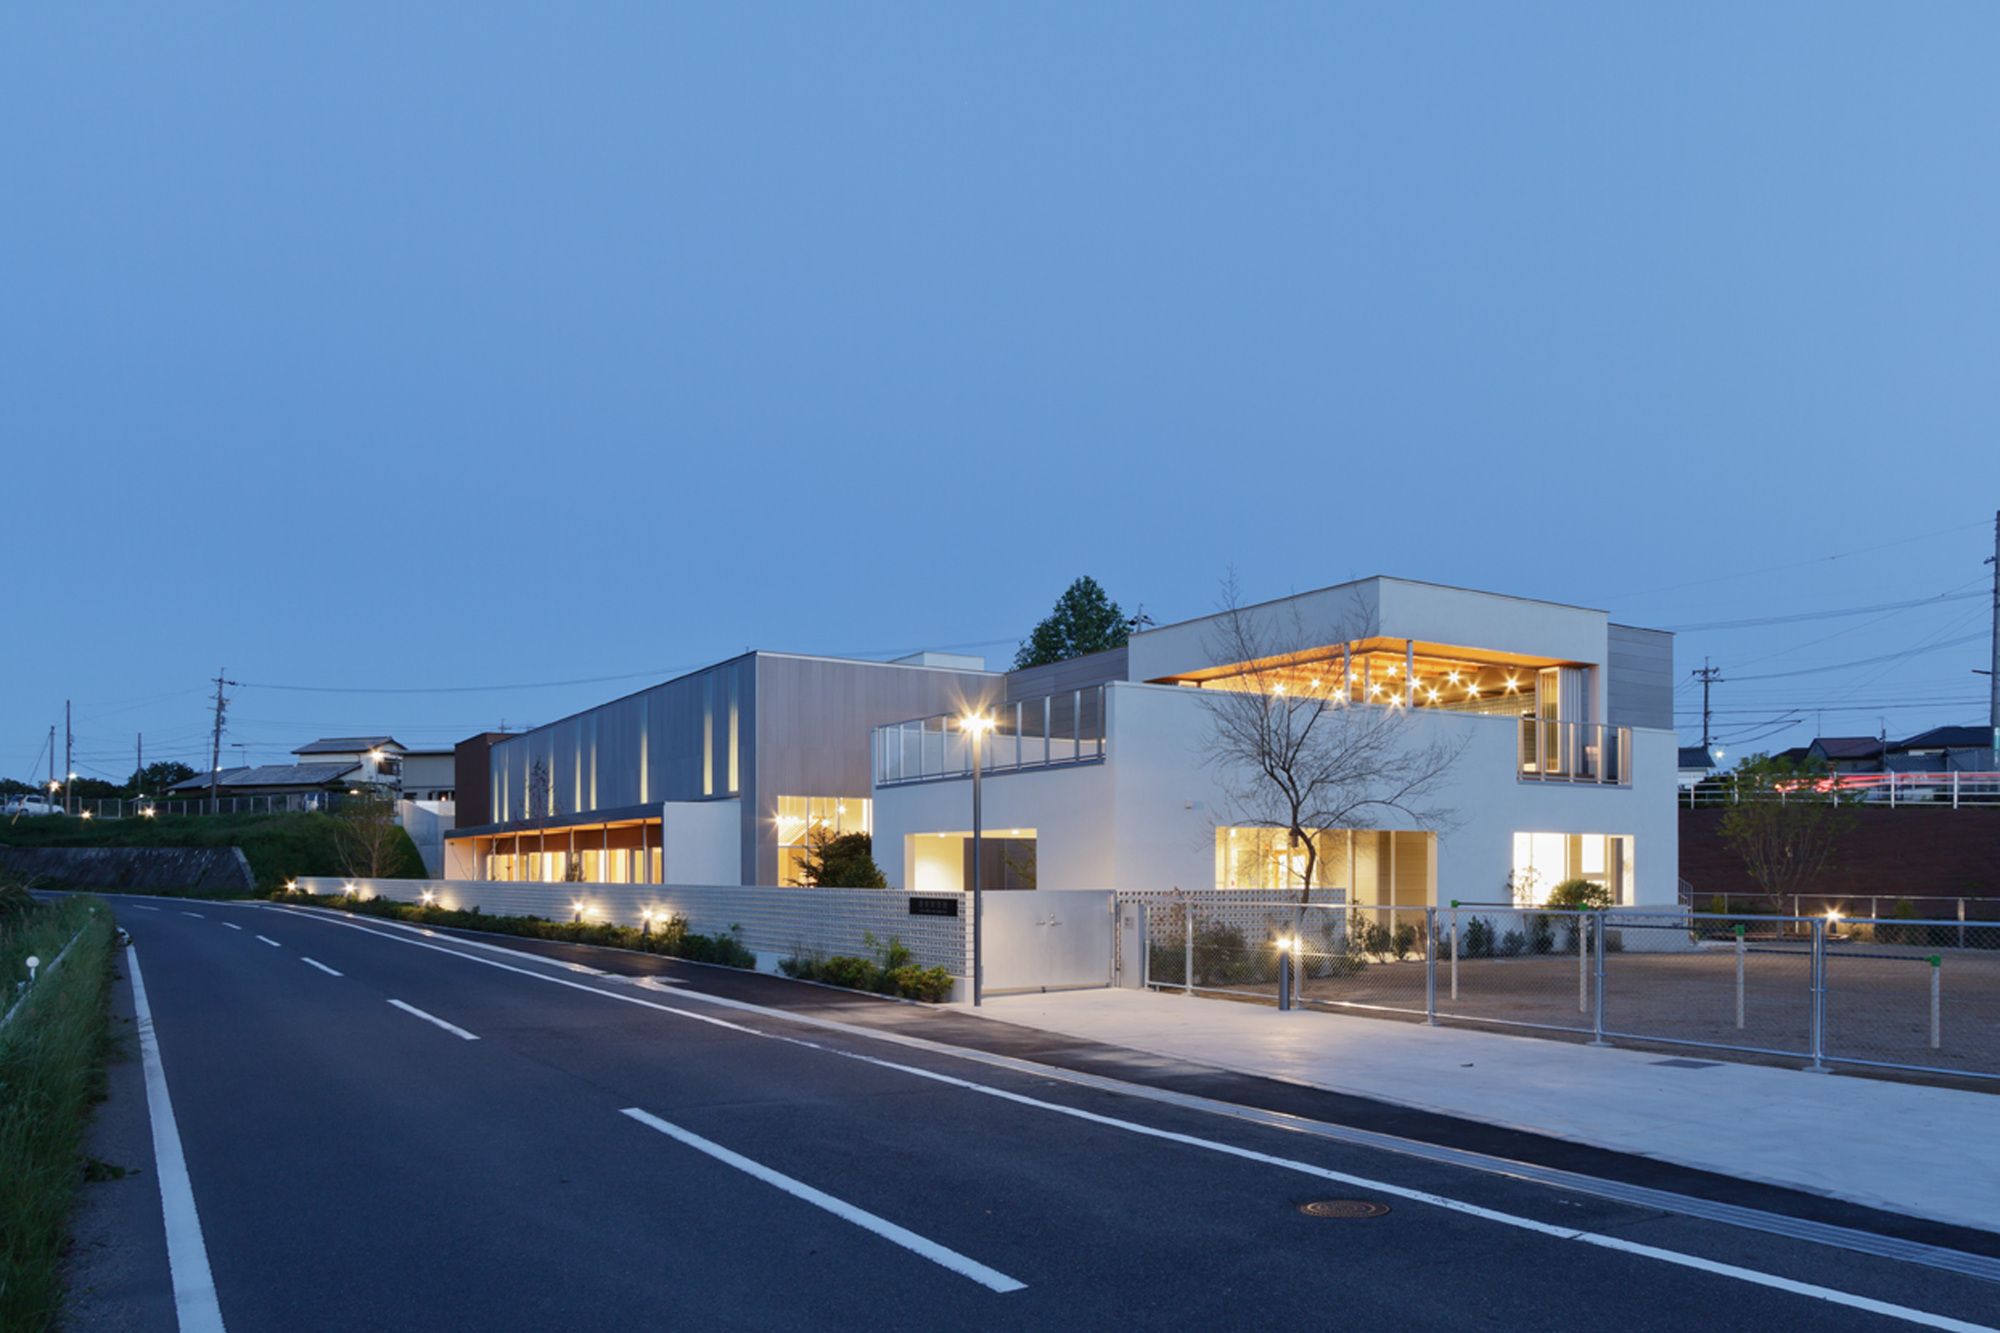
TN Nursery was designed by HIBINOSEKKEI + Youji no Shiro, The site is located at north of housing development, which is about 10 kilometers from Tsu City in Mie Prefecture.
It is an area surrounded ...
Designed by Rémy MARCIANO architecte, Transforming the original 1960's building into a “learning center” offers a new venue for student life, meeting and sharing on this Marseilles campus. The site ...
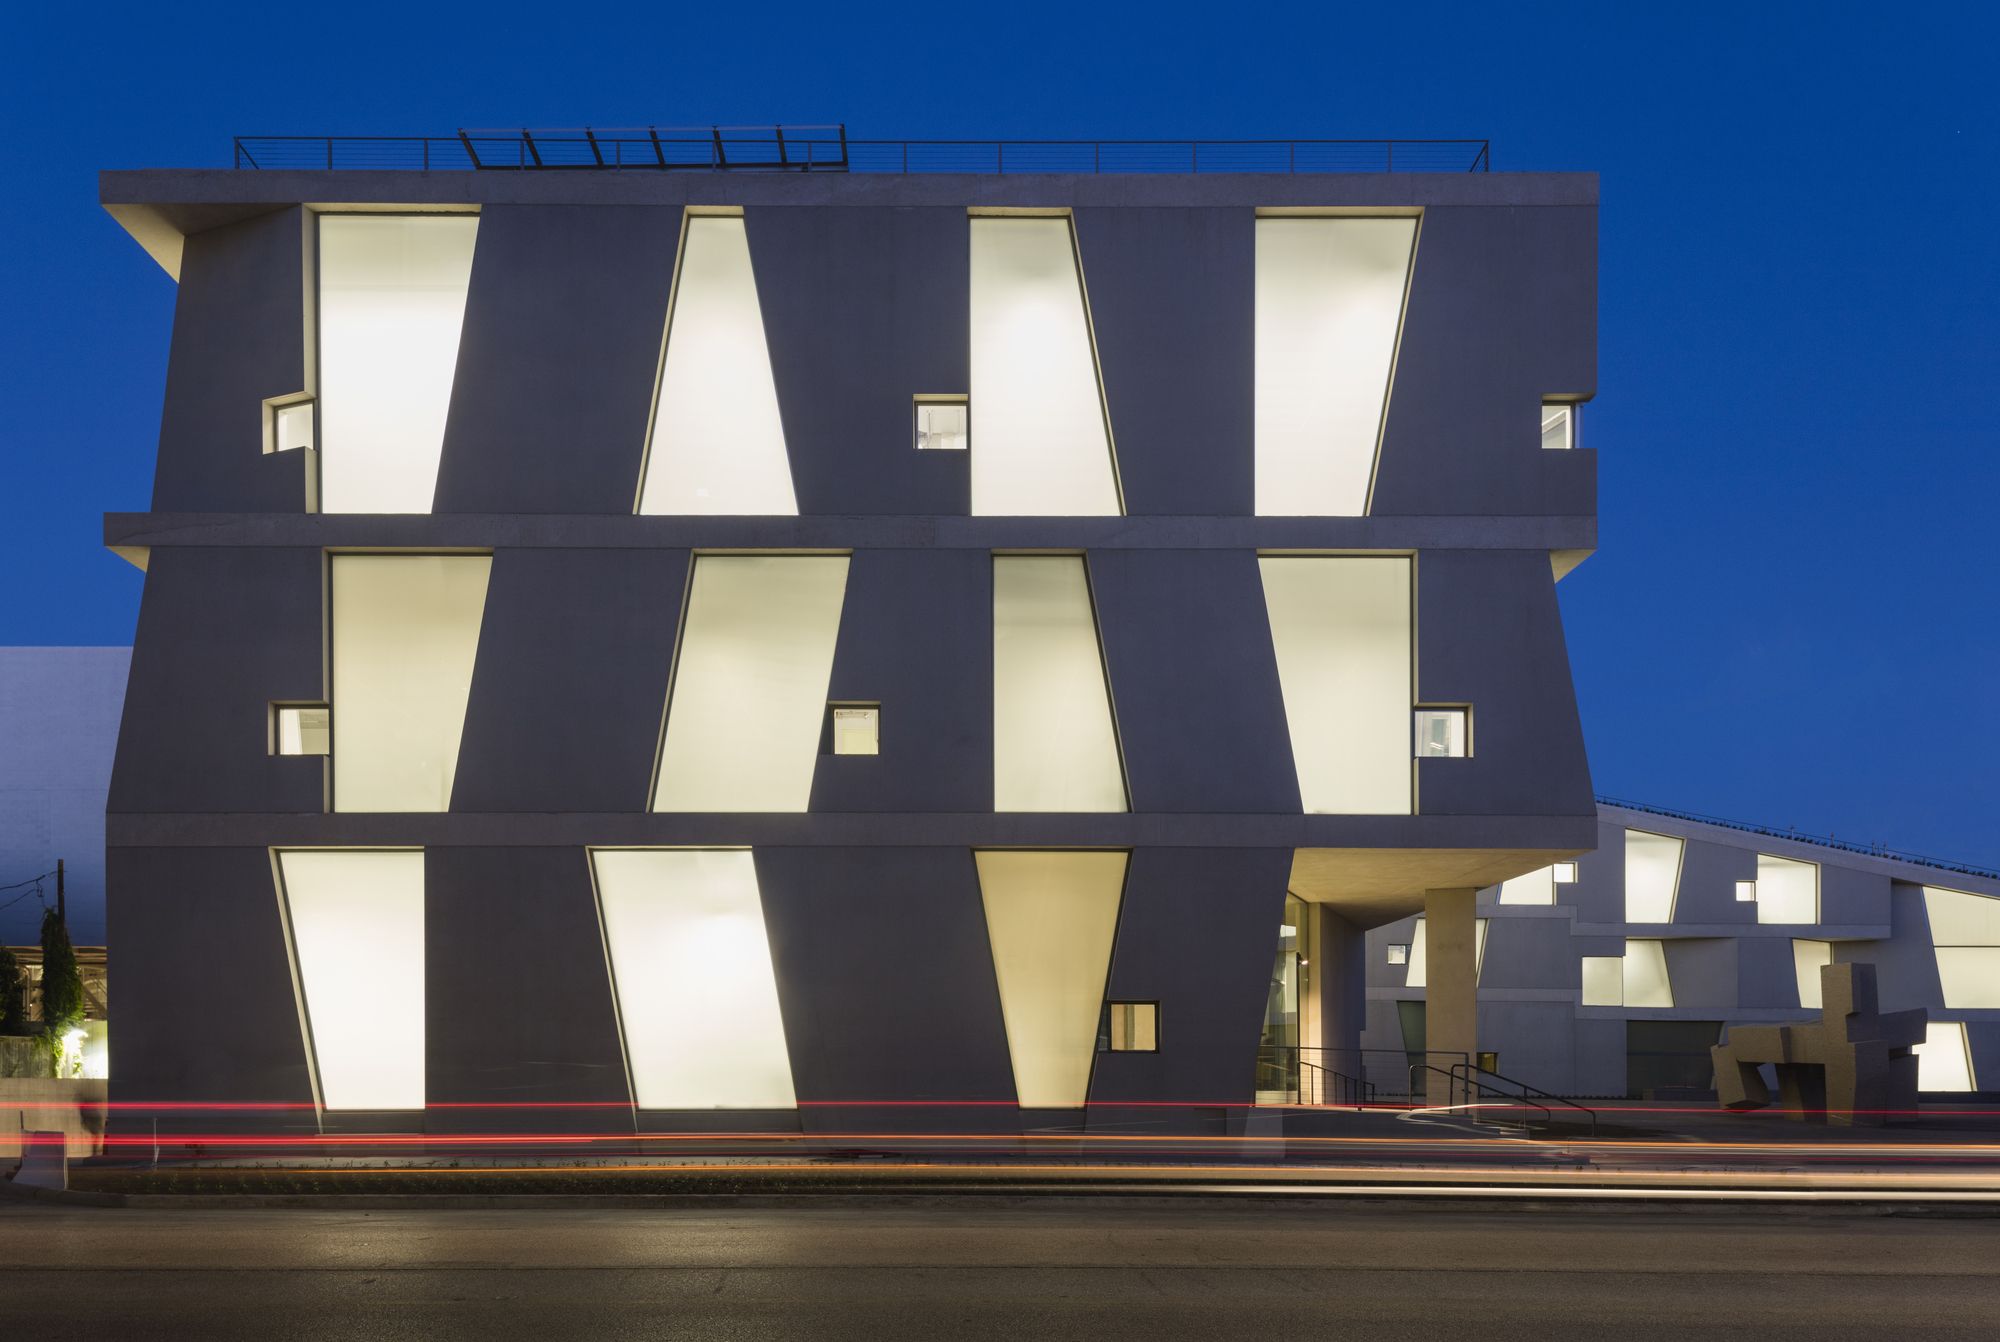
Designed by Steven Holl Architects, The three-story Glassell School of Art provides state-of-the-art studios and active social spaces within the 93,765-square-foot structure. The BBVA Compass Roof ...
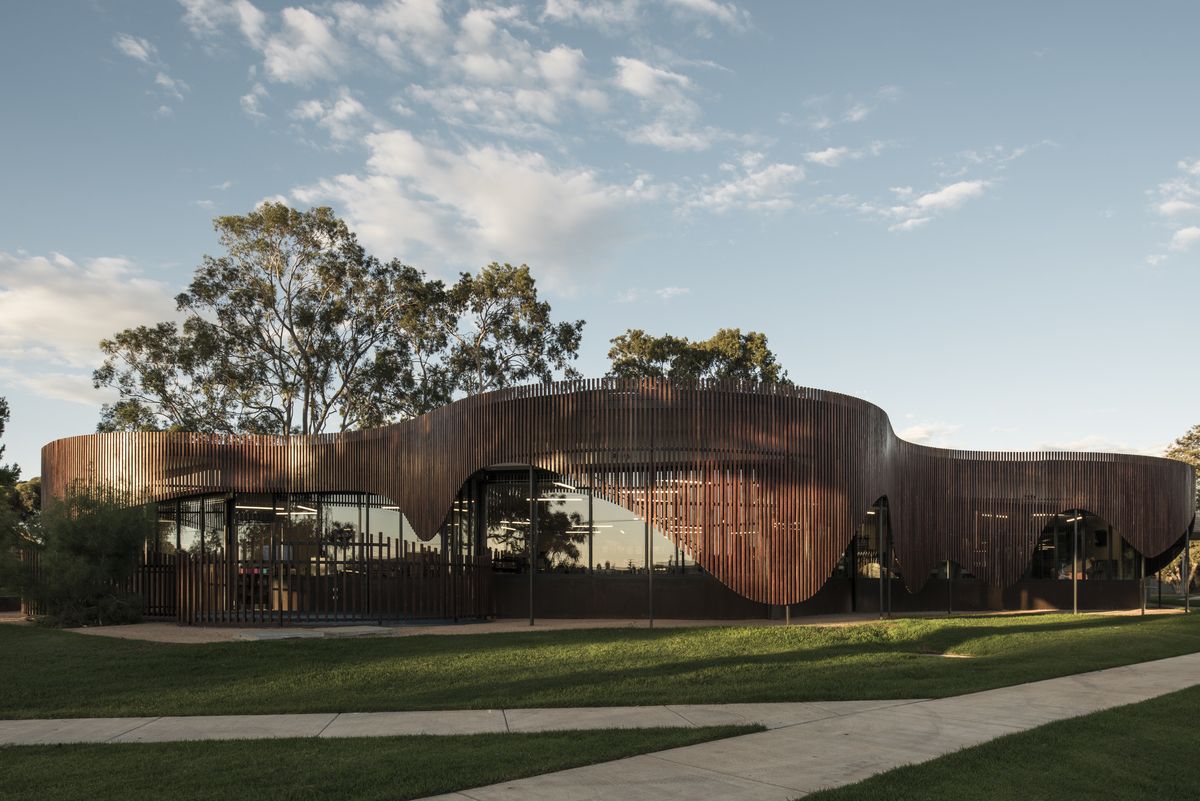
Designed by CohenLeigh Architects, The Cobram Library & Learning Centre is a distinctively ‘local’ library, embracing emerging technologies & promoting flexible learning & library spaces ...
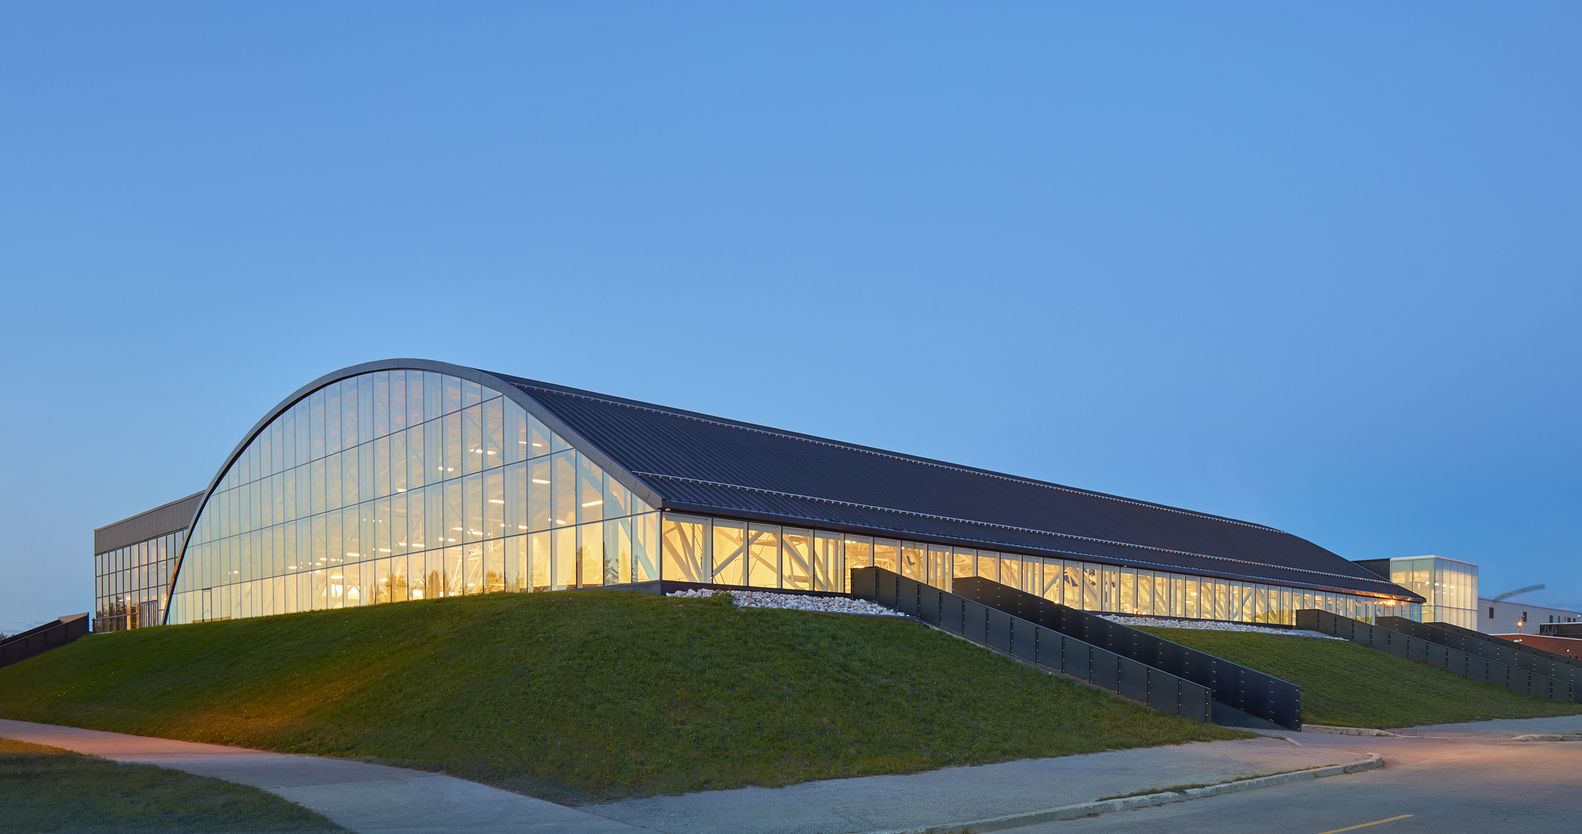
Conestoga College was designed by MJMA, Conestoga College renovates and expands an existing aging facility to enhance student life on campus and promote healthy, active living. The existing facility ...
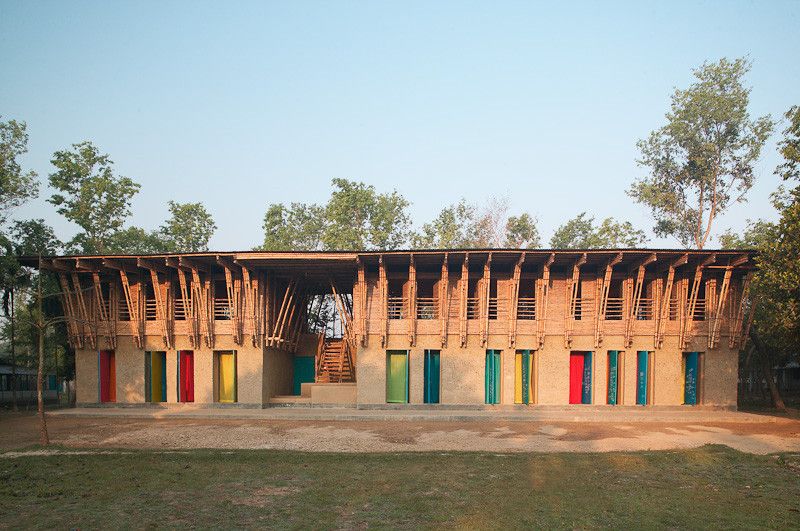
Handmade School designed by Anna Heringer & Eike Roswag, Context: Bangladesh is a fertile alluvial land in the Gulf of Bengal and the land with the highest population density in the world. On ...

The initial library in Freiburg, dating from the 70s showed architectural and energetic deficiencies and had to be rebuilt. By cutting away parts of the building, Degelo Architects not only reduced ...
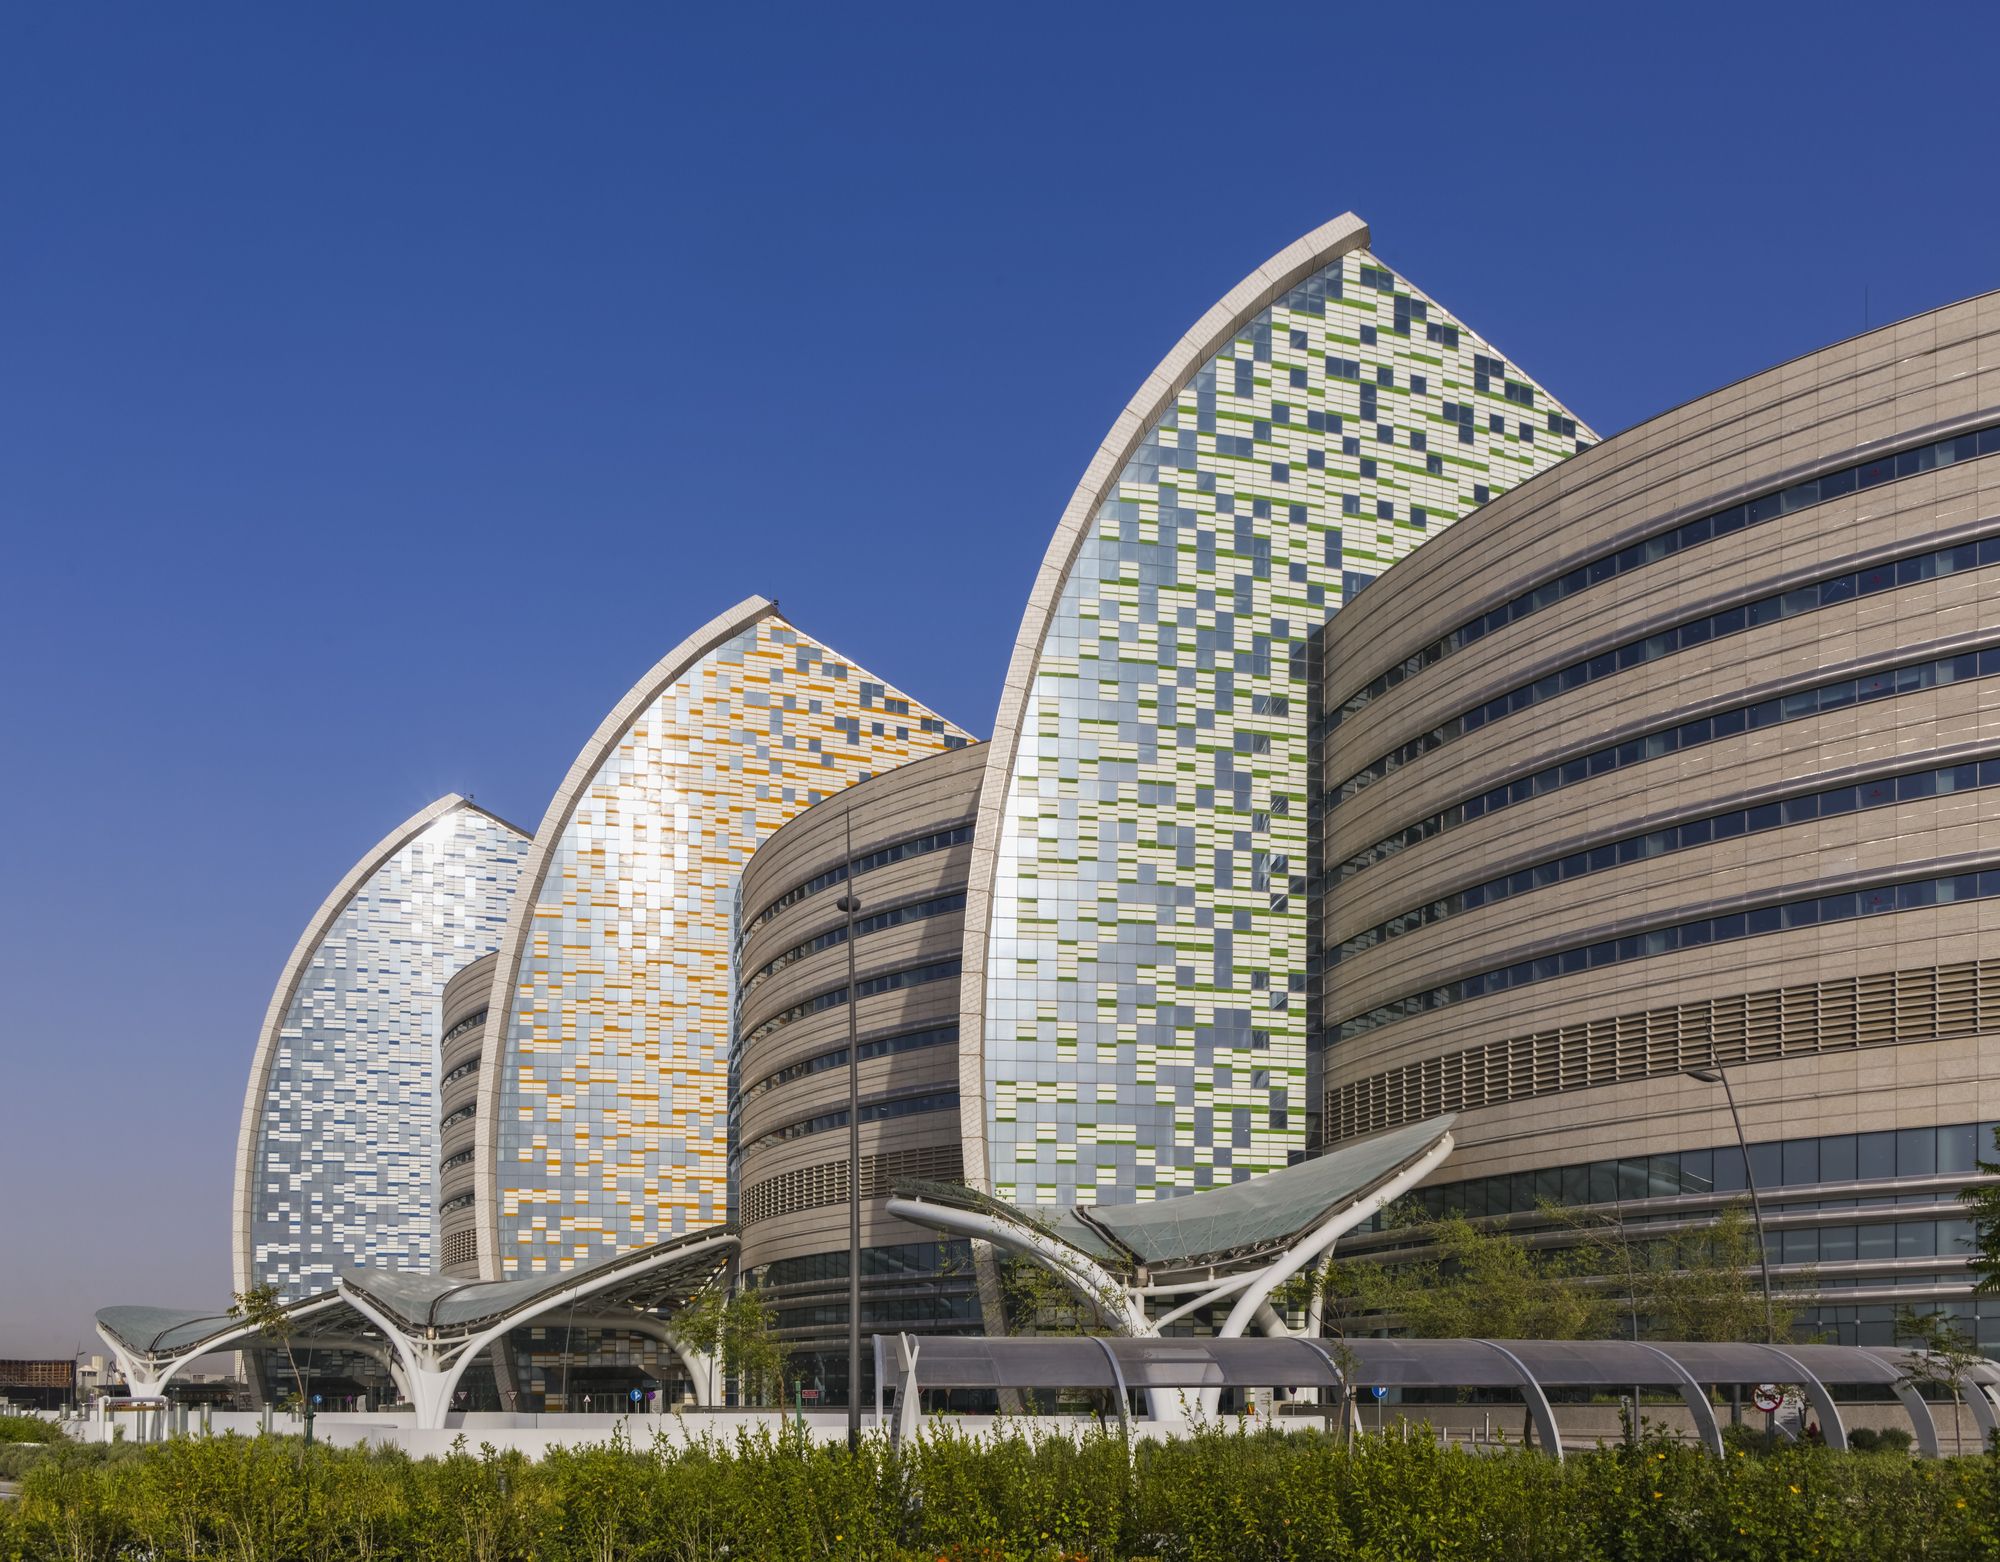
Designed by Pelli Clarke Pelli Architects, Sidra Medicine is a world-class hospital and ambulatory care center offering state-of-the-art clinical services and biomedical research. This academic ...
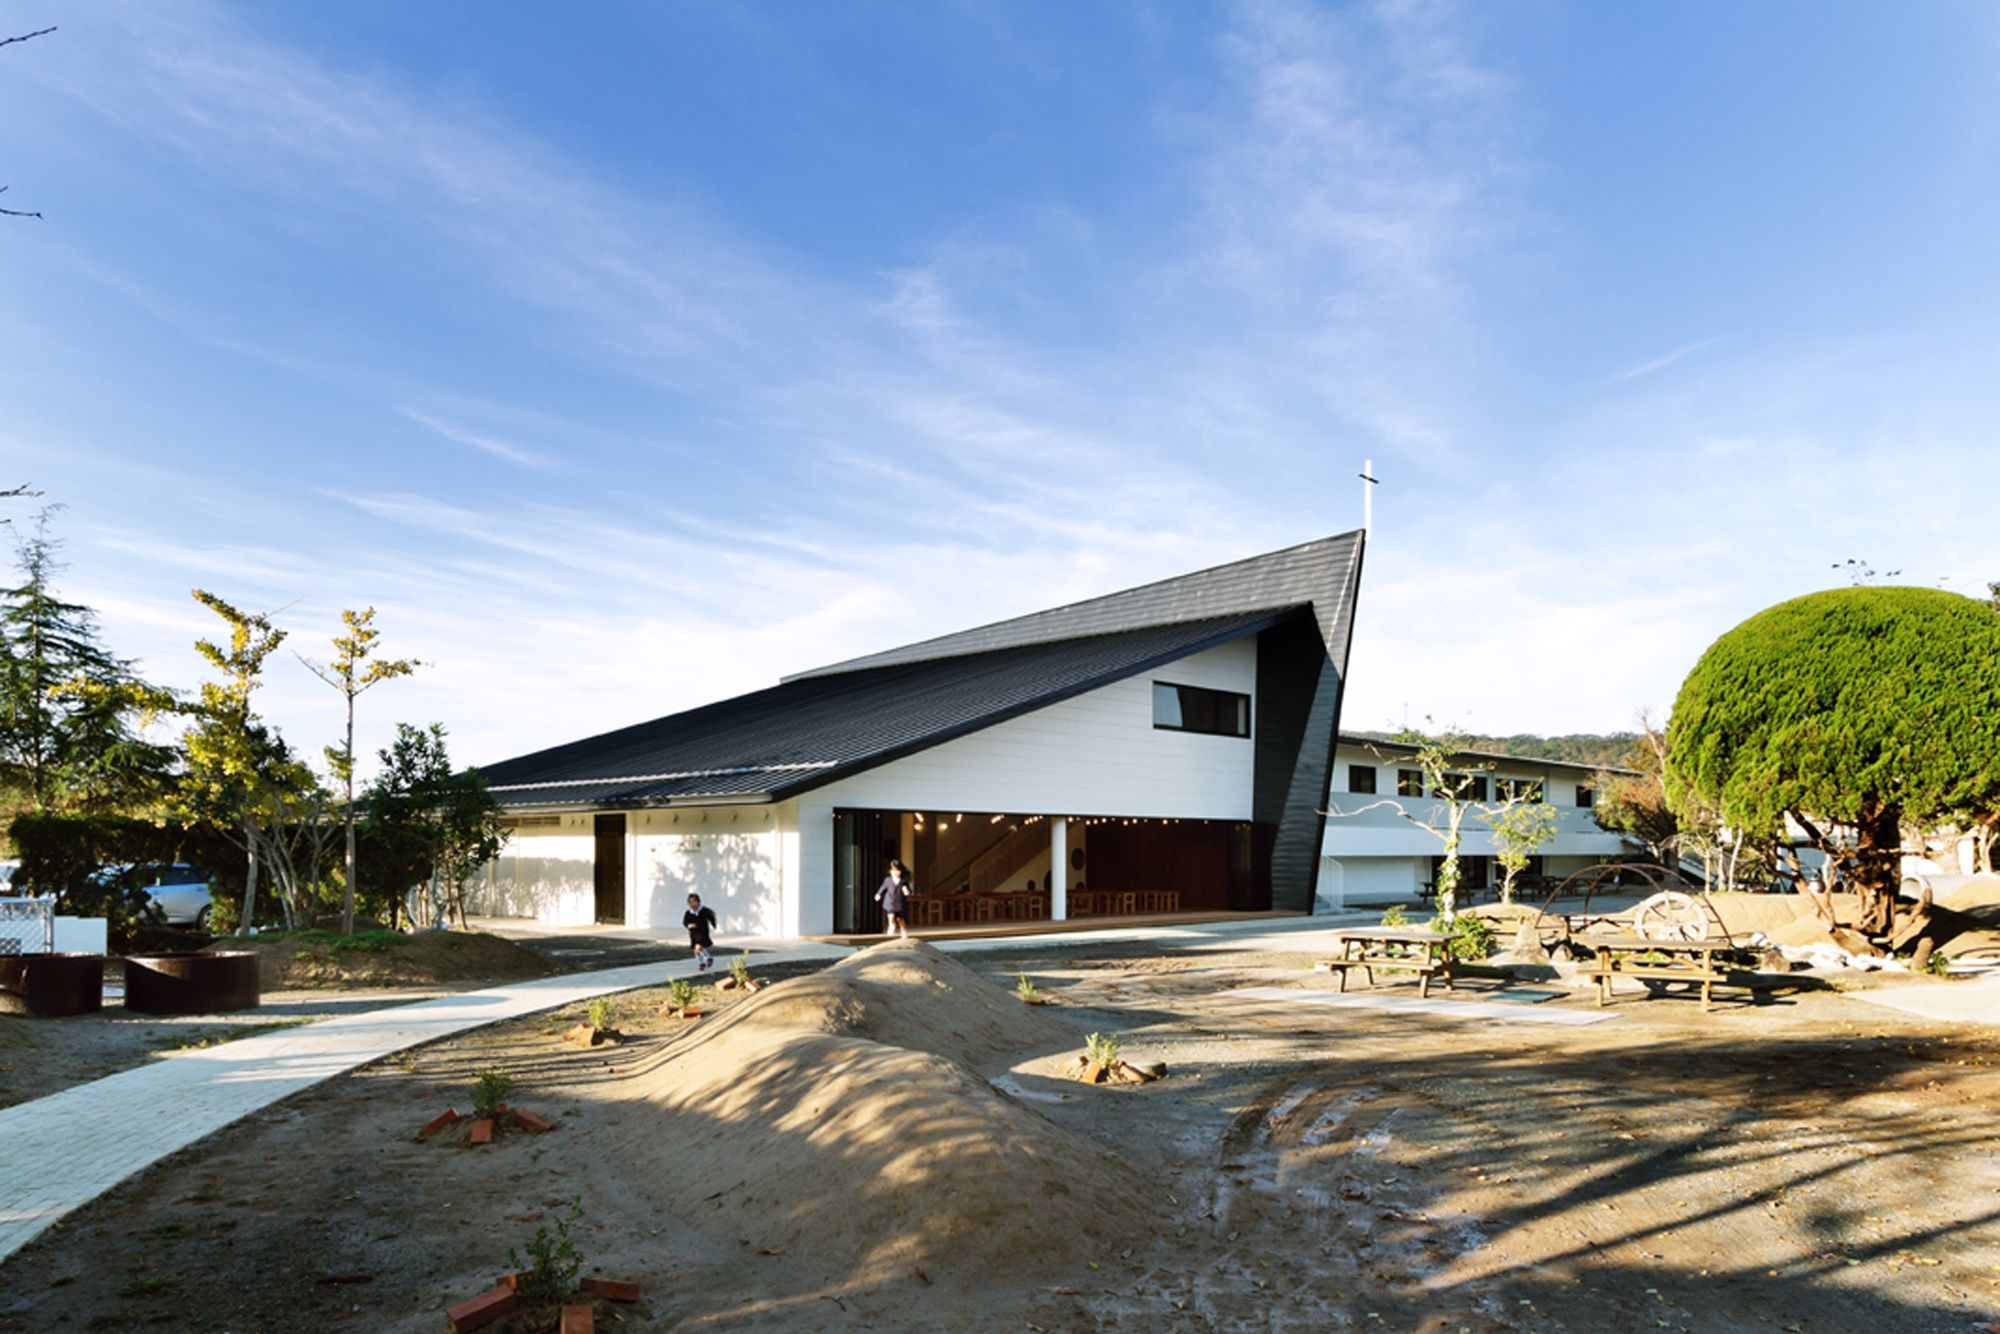
AM Kindergarten and Nursery were designed by HIBINOSEKKEI + Youji no Shiro, Akune City where AM Kindergarten and Nursery is located is in the northwestern part of Kagoshima Prefecture and is a port ...
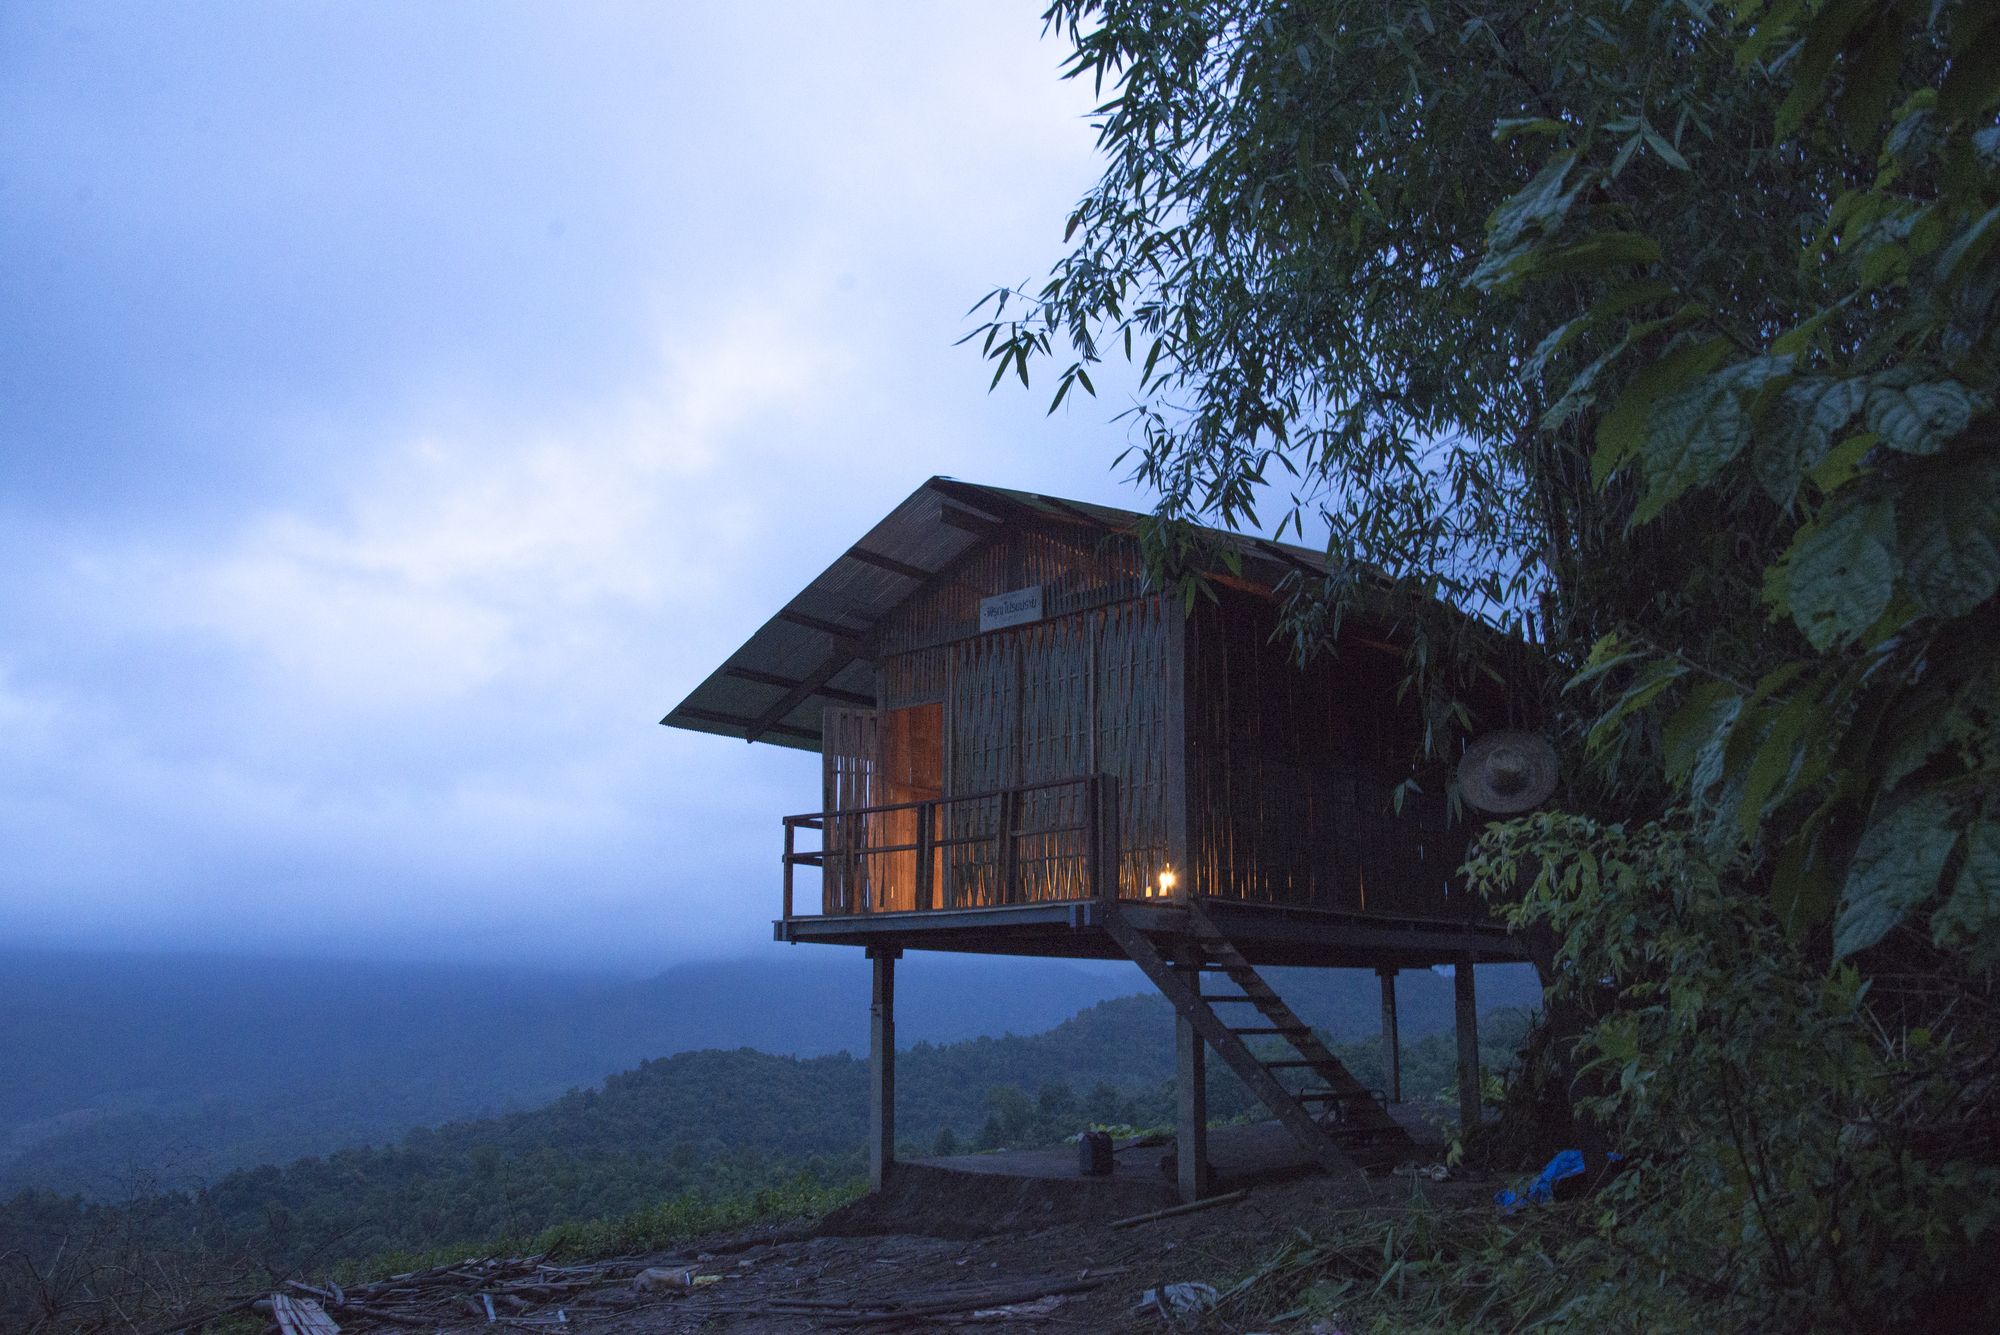
The Phirun Proiprai designed by Rural Development Workshop, In the midst of the mountains of Ta Song Yang district, Tak Province, on the Burmese-Thai border, stands a branch of the Baan Nhong Bua ...