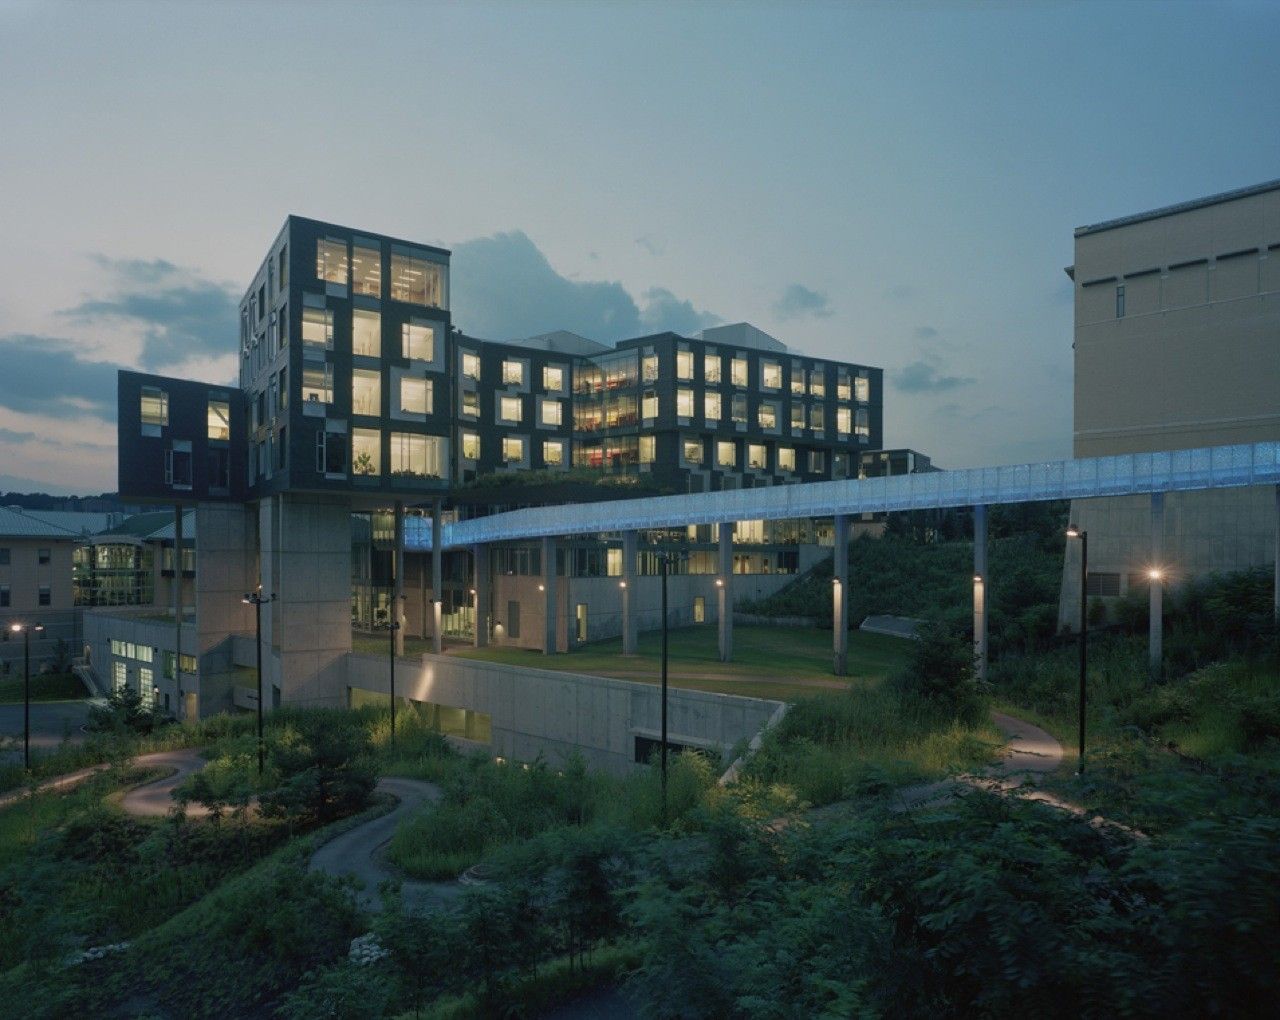


Designed by Mack Scogin Merrill Elam Architects, The Gates Center for Computer Science will complete a computer science complex on Carnegie Mellon University’s west campus. The building will house ...
Life Science Centre of Vilnius University designed by Architektūros linija, The key idea of the Life Science Centre architecture is the science and teaching of complex modules forming the public ...
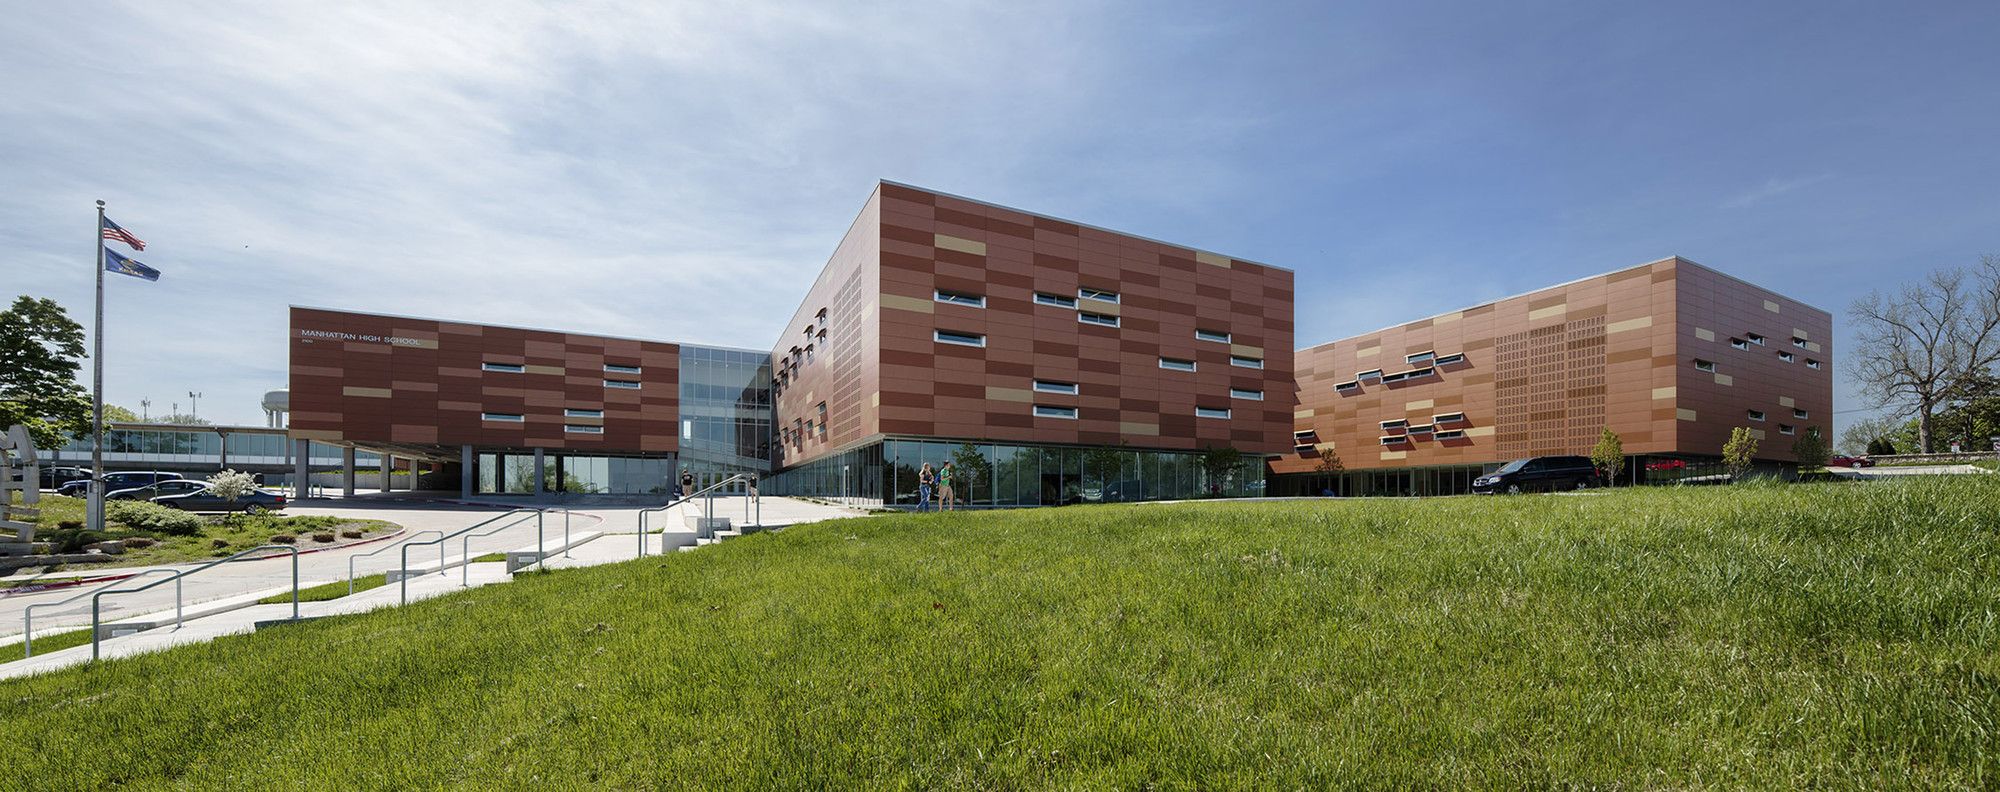
Designed by Gould Evans, Manhattan High School, A human inquiry was the primary driver in the reorganization of this high school campus, which had undergone multiple additions to accommodate a ...
History: After a devastating fire destroyed most of Memorial Elementary School’s original building, DIGroupArchitecture was commissioned to design a brand new facility for 650 students in grades ...
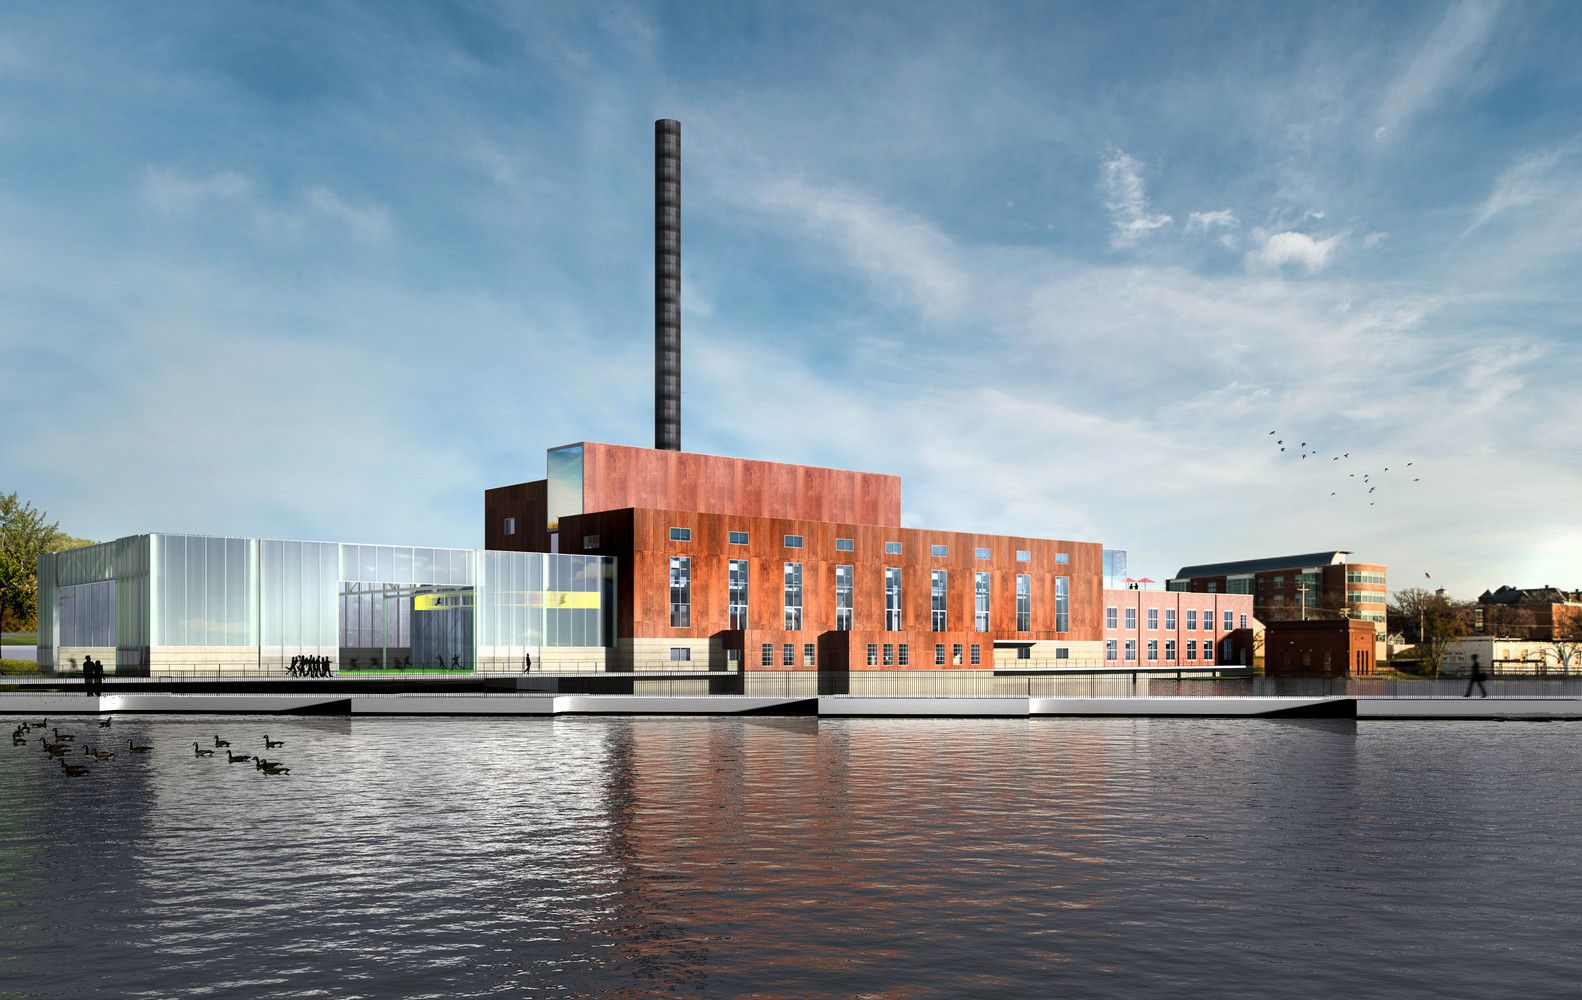
Beloit College Power Plant was designed by Studio Gang Architects, Nestled between the College’s campus and the Rock River, the Powerhouse will feature a 10,000-sf fitness center and 17,000-sf ...
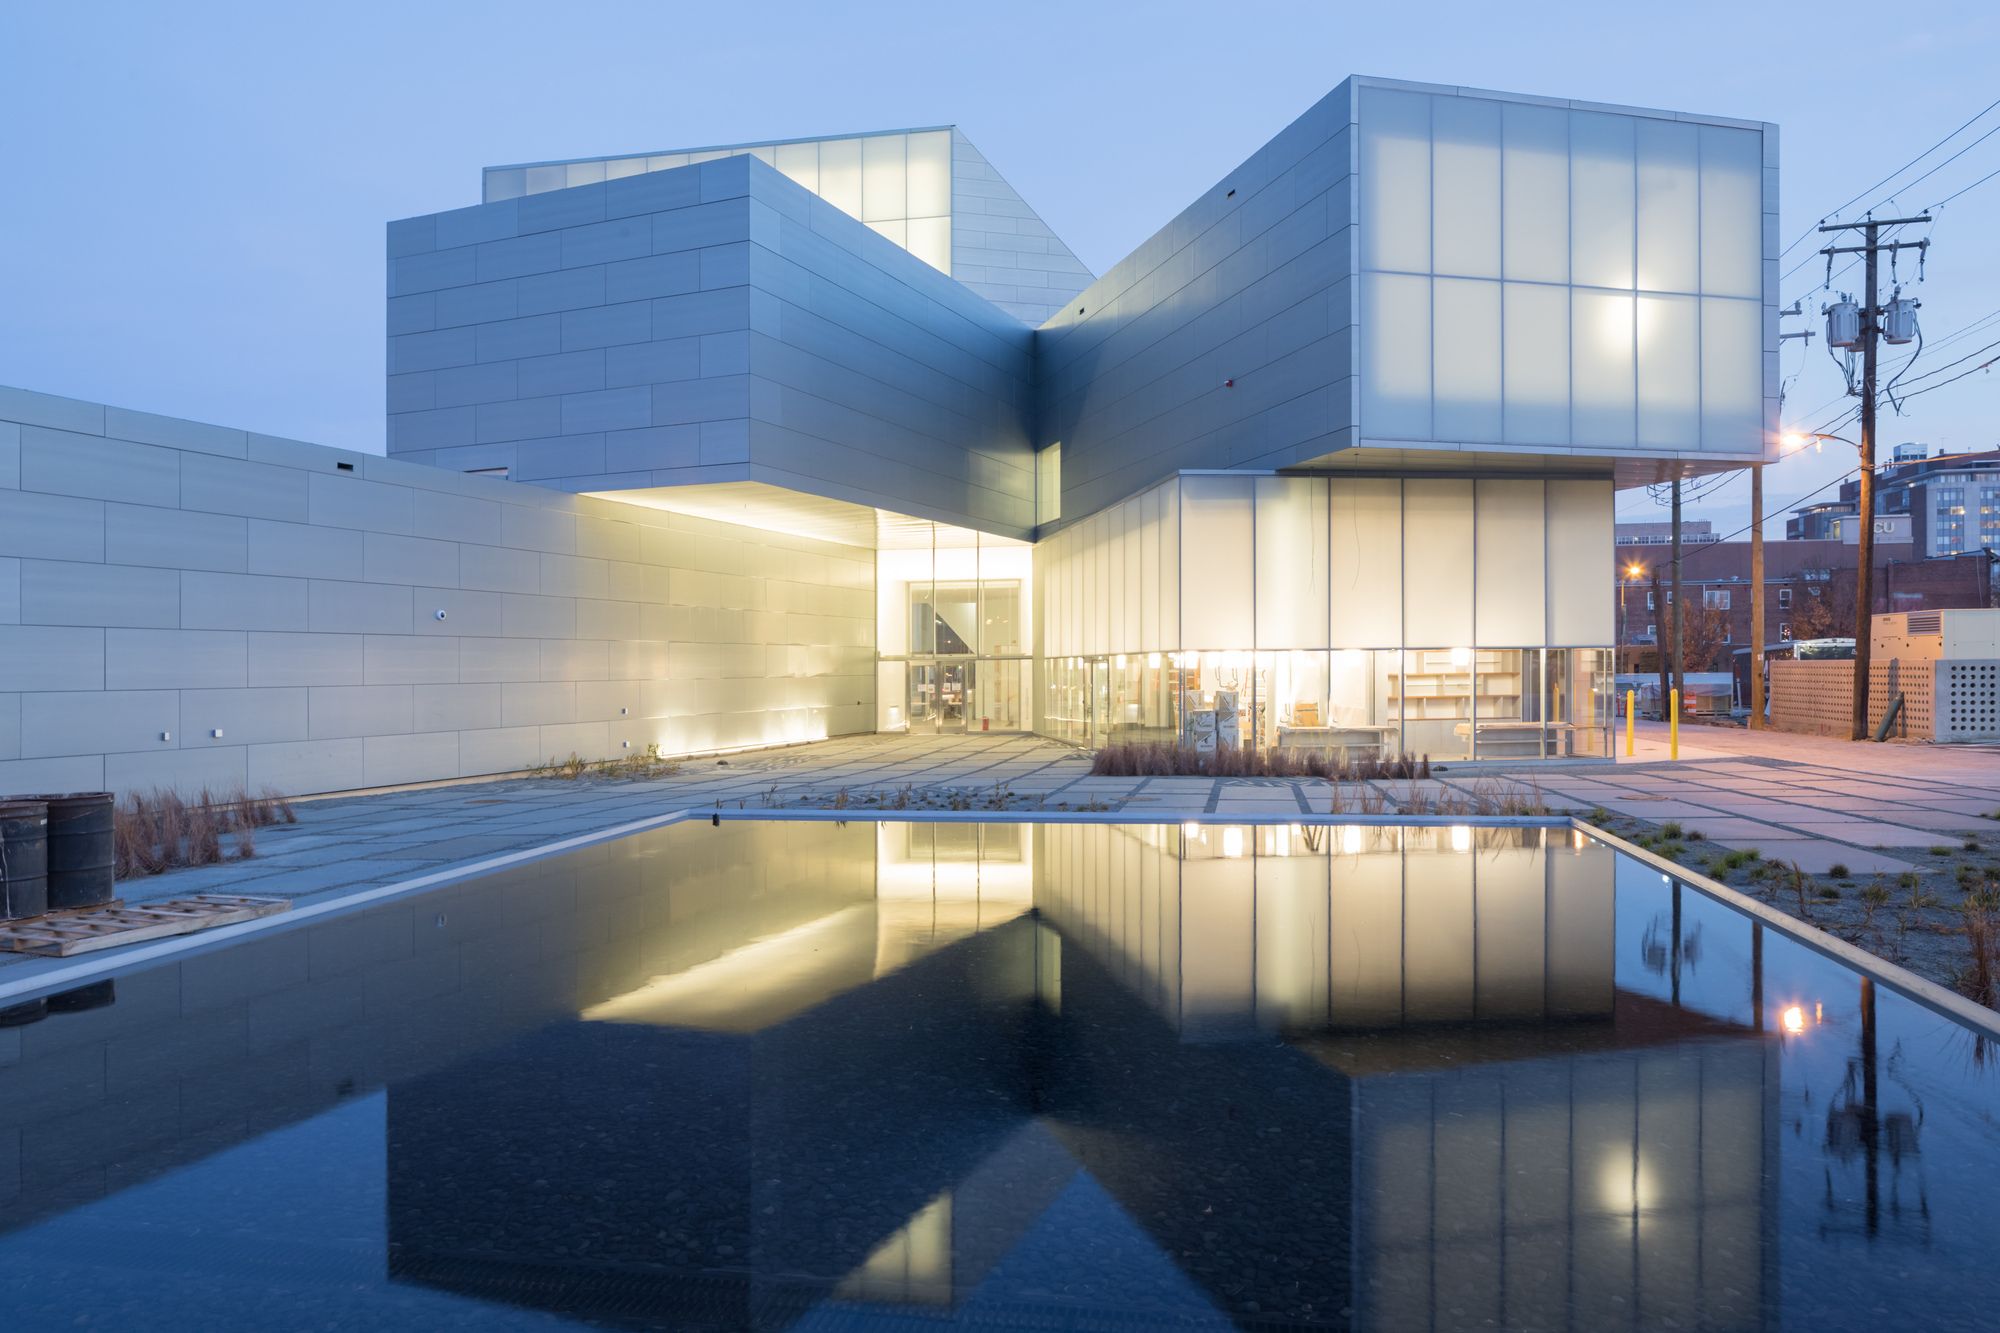
Designed by Steven Holl Architects, Sited at the edge of the Virginia Commonwealth University campus in Richmond, Virginia, the new Institute for Contemporary Art links the University with the ...

The Textile Academy NRW in Mönchengladbach is a new educational institution for the textile and clothing industry in the German-speaking area. Together with the Niederrhein University of Applied ...

Designed by AMP arquitectos, Rafael Arozarena High School is set on a plot of land that is very close to the historic town center of La Orotava and this large building blends in perfectly with, and ...

Designed by Murray Associates Architects, The original 1923 natural limestone library borders the Wilson College Green’s northern edge. Its 1960’s Annex is a monolithic building framed with a cast in ...

Designed by Steinberg Architects, The Sobrato Center for Humanities & the Arts at Bellarmine College Prep School forms the cultural heart of the existing campus quad for this prestigious private ...
Lady Bird Johnson Middle School was designed by Corgan, What if a school could be designed and built to produce as much energy (on site) as it consumes from the electric grid? What if there was ...
Westminster Academy designed by Allford Hall Monaghan Morris, Thinking about ‘Universality of Use’ and employing connectivity and flexibility to provide pupils with a place where they take control of ...