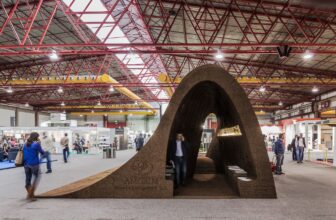
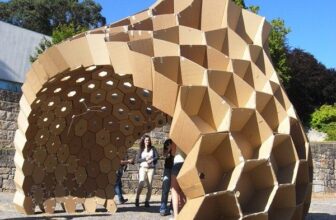
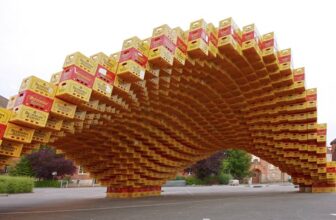
Corked Pavilion made completely from cork, for the Amorim Isolamentos Lda. The pavilion was to highlight the ability to use cork as a form of building material during the Concreta 2013, in Exponor ...
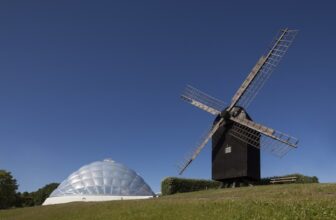
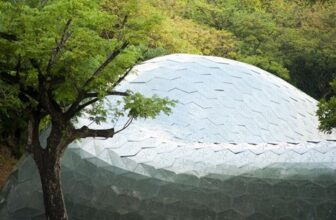
Sustainable Hothouse, designed by C.F. Møller, this transparent dome is part of an existing greenhouse built in Aarhus Denmark in 1969. The design of the structure allows for a grand interior, whilst ...
Art and Science Pavilion
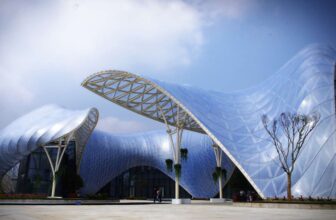
Sweeping, curvilinear and beautifully mimicking a flower petal floating in water: this is the original concept for the 2014 China Flower Expo Pavilion designed by LAB ...
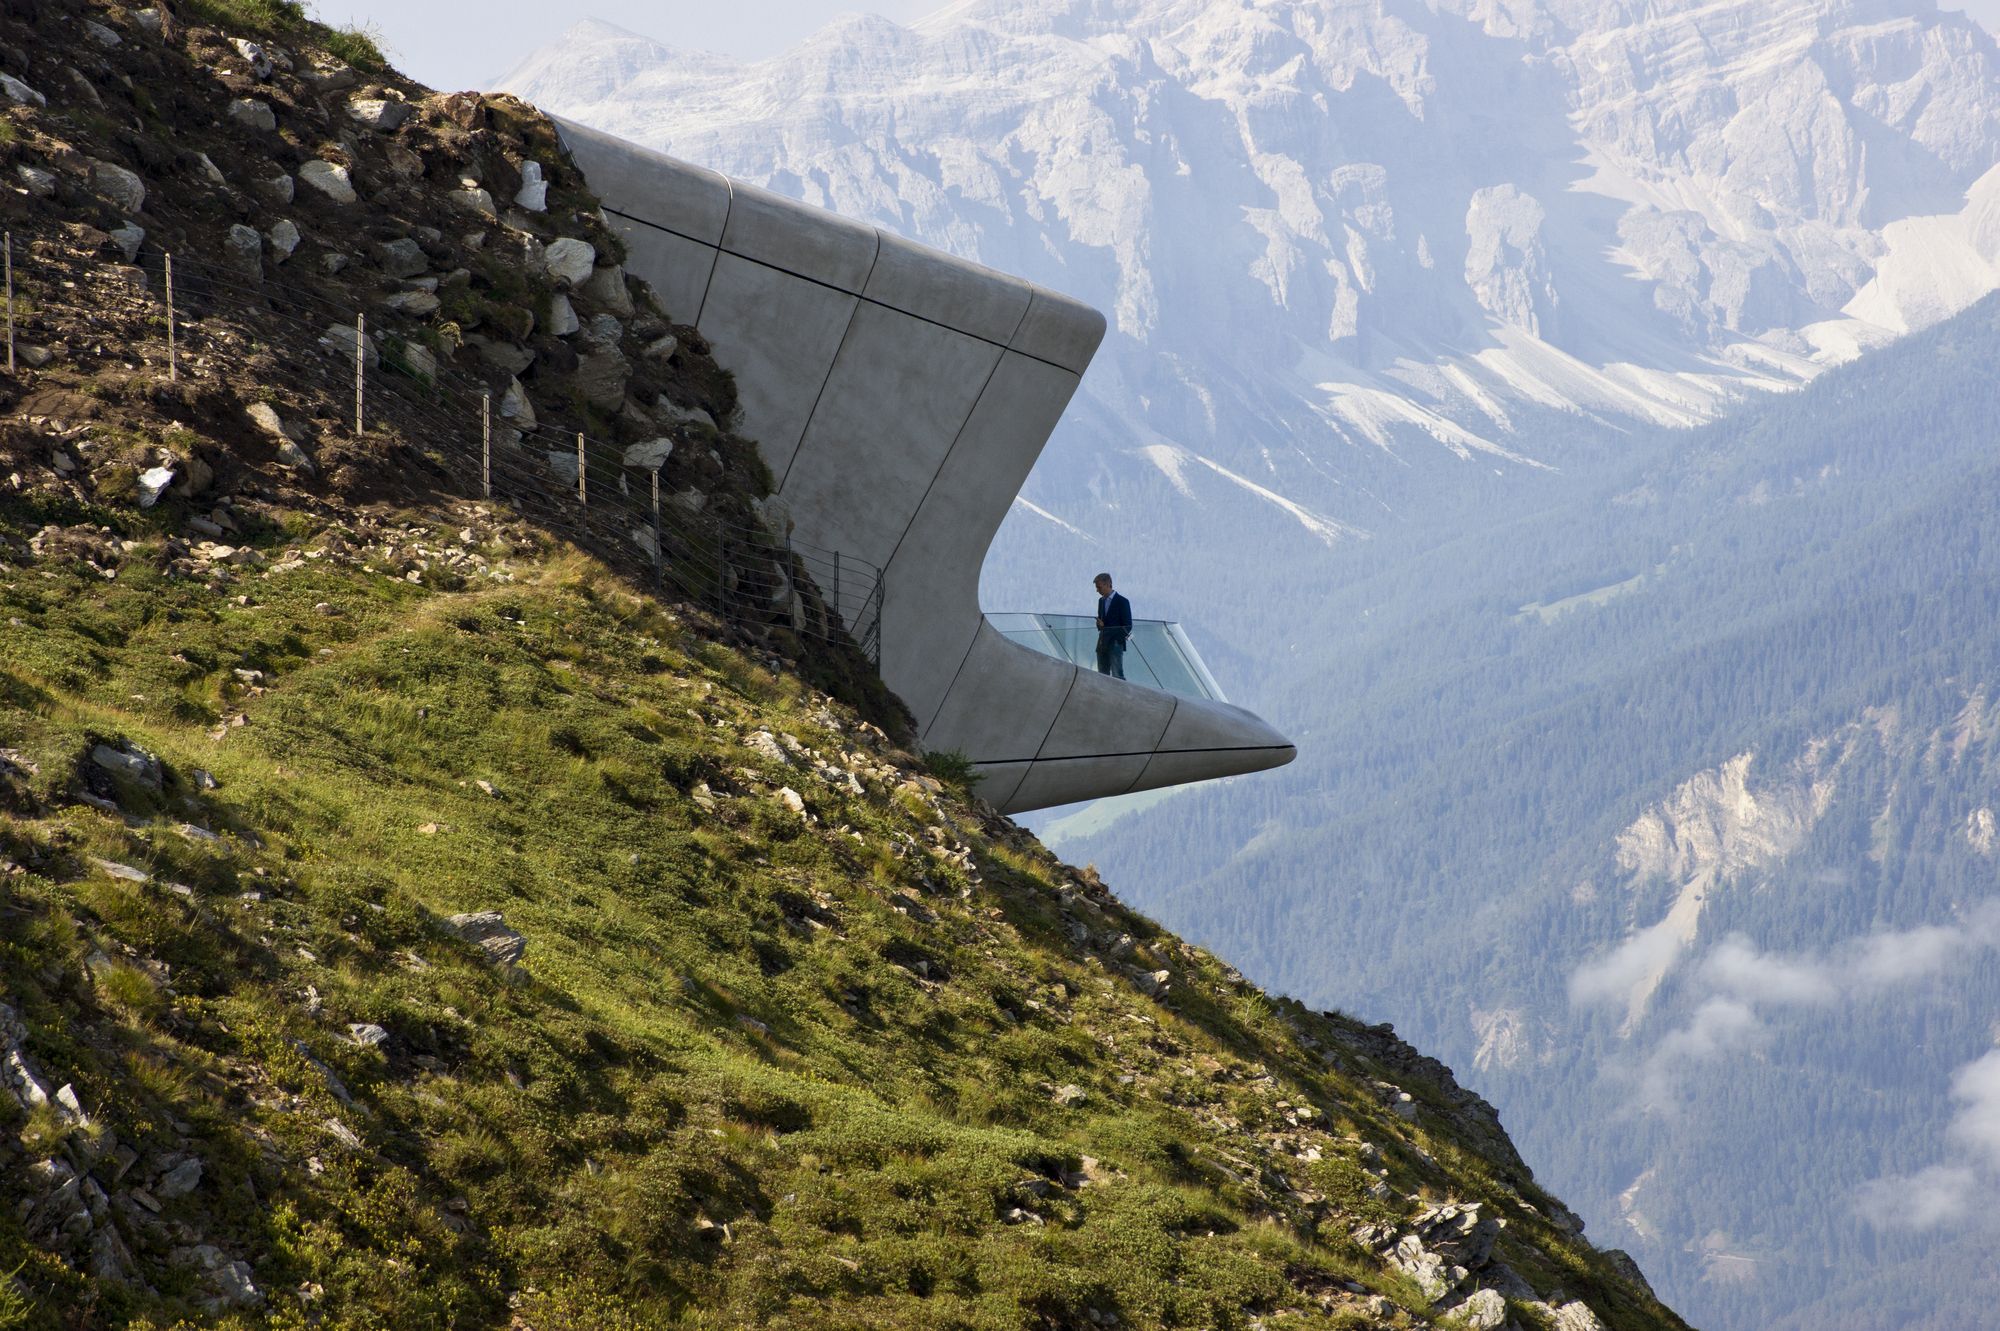
Messner Mountain Museum, Zaha Hadid Architects revealed their design for Messner Mountain Museum’s sixth and final building. It concludes a series of buildings in the Dolomites of Northern Italy. The ...
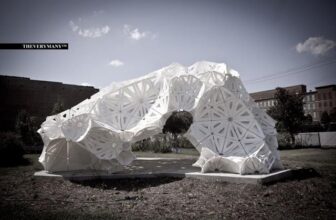
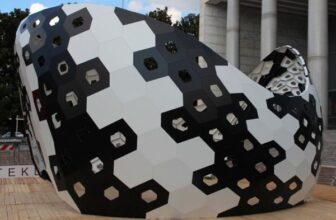
The Plasti(k) Pavilion is a collaboration between Washington University’s School of Architecture and The very many led by Marc Fornes. It’s an exploration into modern materials using algorithmic ...
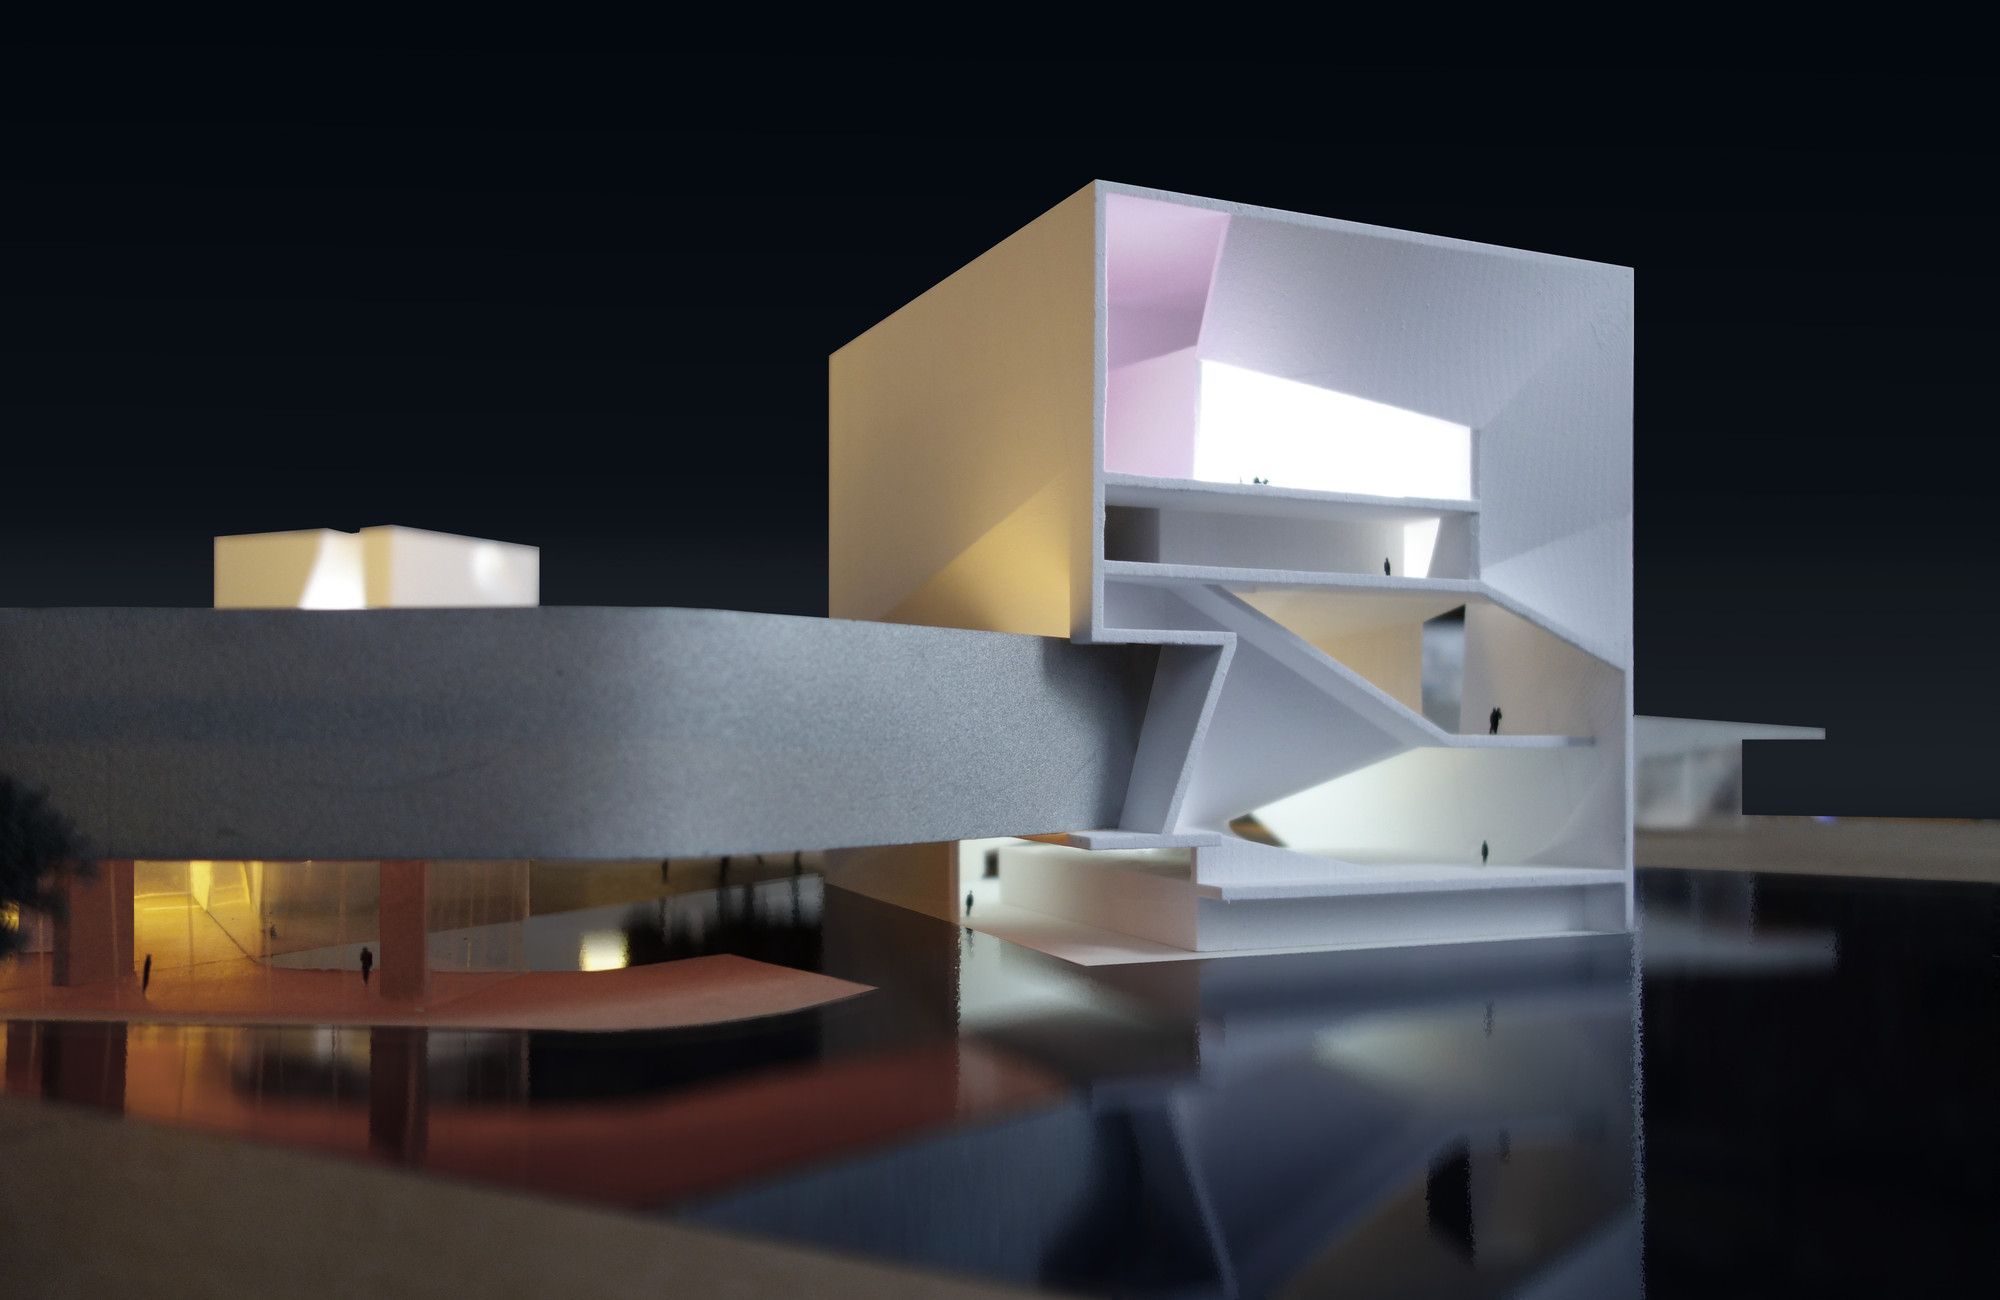
Steven Holl’s takes home the commission for the culture and art center of Qingdao City. Connected to the Jiaozhou Bay Bridge, the design extends this already long span by having it connected to a ...
Constructive Geometry Pavilion by the University of Porto College of Architecture explores the idea of a classic dome structure constructed using computational design methods and programs.
...
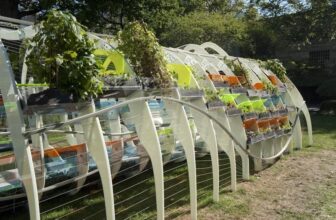
The Greenhouse and Cabinet of Future Fossils, Jenny Sabin designs a new outdoor greenhouse for the American Philosophical Society’s (APS) graden. Through utilization of digital design tools and ...
The Boxel pavilion. Parametric design has taken over recently. Grasshopper as a plug in for rhino proved that how it's capable of designing new type of products. This program based on the idea of ...
SUTD Library Pavilion, the Singapore University of Technology and Design had a pavilion designed by City Form Lab known as SUTD. Located behind the Library the topology of the temporary Dover campus ...
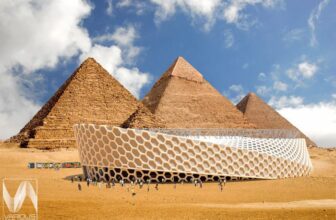
Mobile Performance Venue, created by Various Architects was done in response to the client’s brief, looking for a unique structure. As it’s a mobile structure this made it easier for the Art Alliance ...