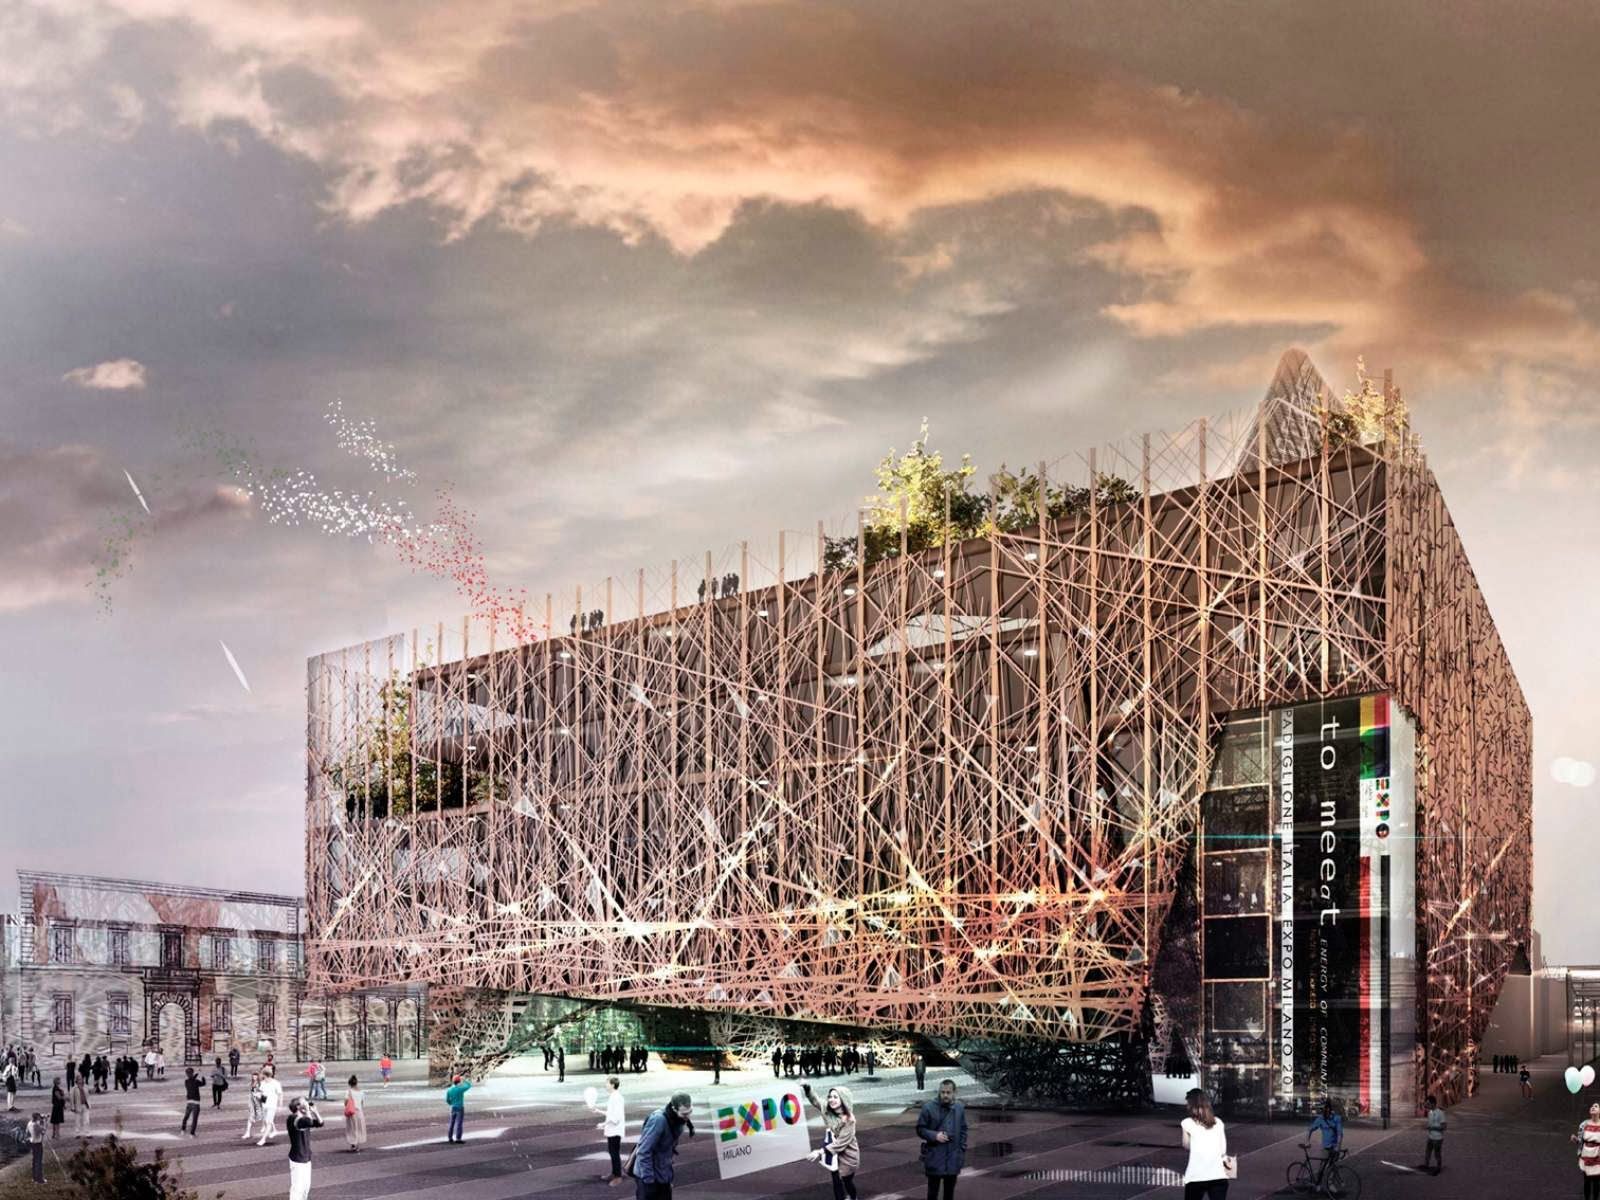
As the winners for the 2015 Milan Expo are revealed, Nemesis Studio is among them for their design of the Italian Pavilion. In total there were 68 entries for the international competition following ...
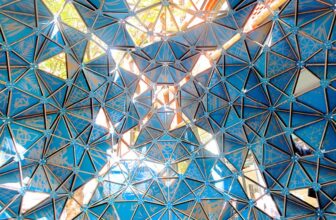
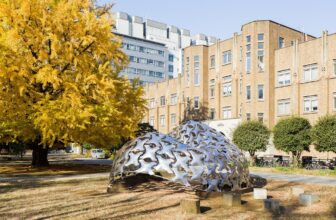
Using Karamba 3D technology in conjunction with grasshopper and Rhino a group of students after attending a seminar created this gateway sculpture. The material quality was inspired by LoosHaus am ...
Architecture in the modern times versus architecture in the past times.
Architecture is affected by everything around us and mainly technology in my opinion. Although, it was the human beings who ...
Synaesthetic Museum, a project that takes apart the visual and auditory properties, then combines them in an architectural way, creating a piece that invokes our emotions by manipulating these ...
Kunshan Phoenix Cultural Mall design by Joel Sanders Architects is a large multi complex set to house retail, office, restaurants and cultural spaces. The design concept proposal by the architects is ...
The Octahedron, LMNTechStudio (LMNts) approached the committee in charge of the Seattle Design Festival and asked to contribute a piece to the weekend-long event. At the time, they didn’t know what ...
The Altered Reality of the Deflaitng Pavilion, the light, unbound structure of the deflating pavilion, revolving around the theme “dream” was proposed as a temporary pavilion that subtlety drapes ...
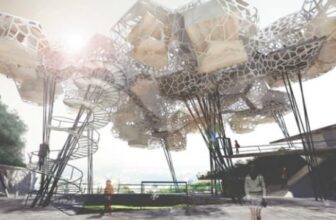
Favela Cloud, it is one thing, to design a building and have it stand the test of time without changing, becoming a museum in and of itself, but in this day and age architects are beginning to see ...
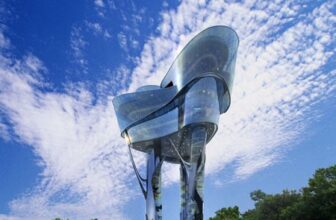
Daewon Park Observatory - Cloud 360, with the following headline, Kyungam Architects Associates Ltd., describes their Daewon Park Observatory “The dream of flight is blissful. Just the thought of ...
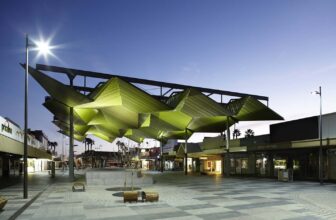
When the Mildura City Council decided to redevelop Langtree Mall into the civic heart of the city Bellempo & Cat were contracted to give a new facelift to the public space .The project brief ...
Ninety Nine Failures, the third pavilion project by the Digital Fabrication Laboratory of the University of Tokyo, Japan seeks to pay respect to the many failures before a success in the practice of ...
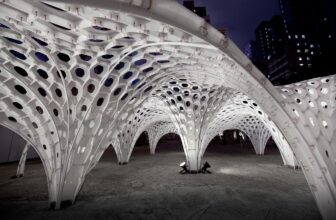
In 2012, Detour commissioned MATSYS for a pavilion that would serve as a social hub and center for their art and design festival held in Hong Kong. The resultant pavilion would have to “maximize its ...