
Orchideorama. What is Orchideorama? Leaving aside specific and independent definitions provided by the architects and sticking strictly to the literal, Orchideorama is a forest building for ...
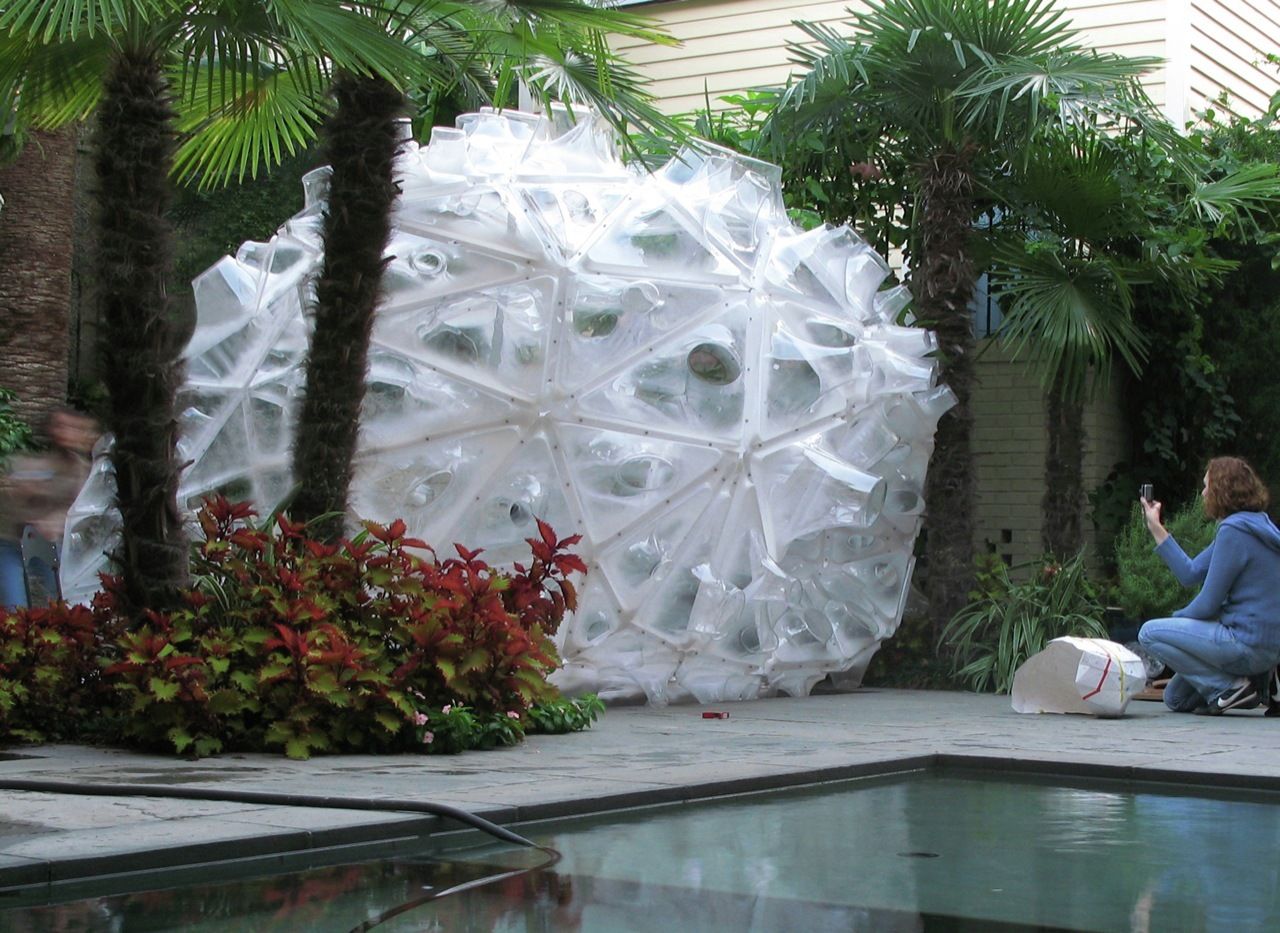
AIA pavilion, located in the courtyard of a local gallery owned by Arthur Ross in New orleans, USA, and designed by Gernot Riether, the 2011 AIA pavilion represents new digital fabrication modular ...
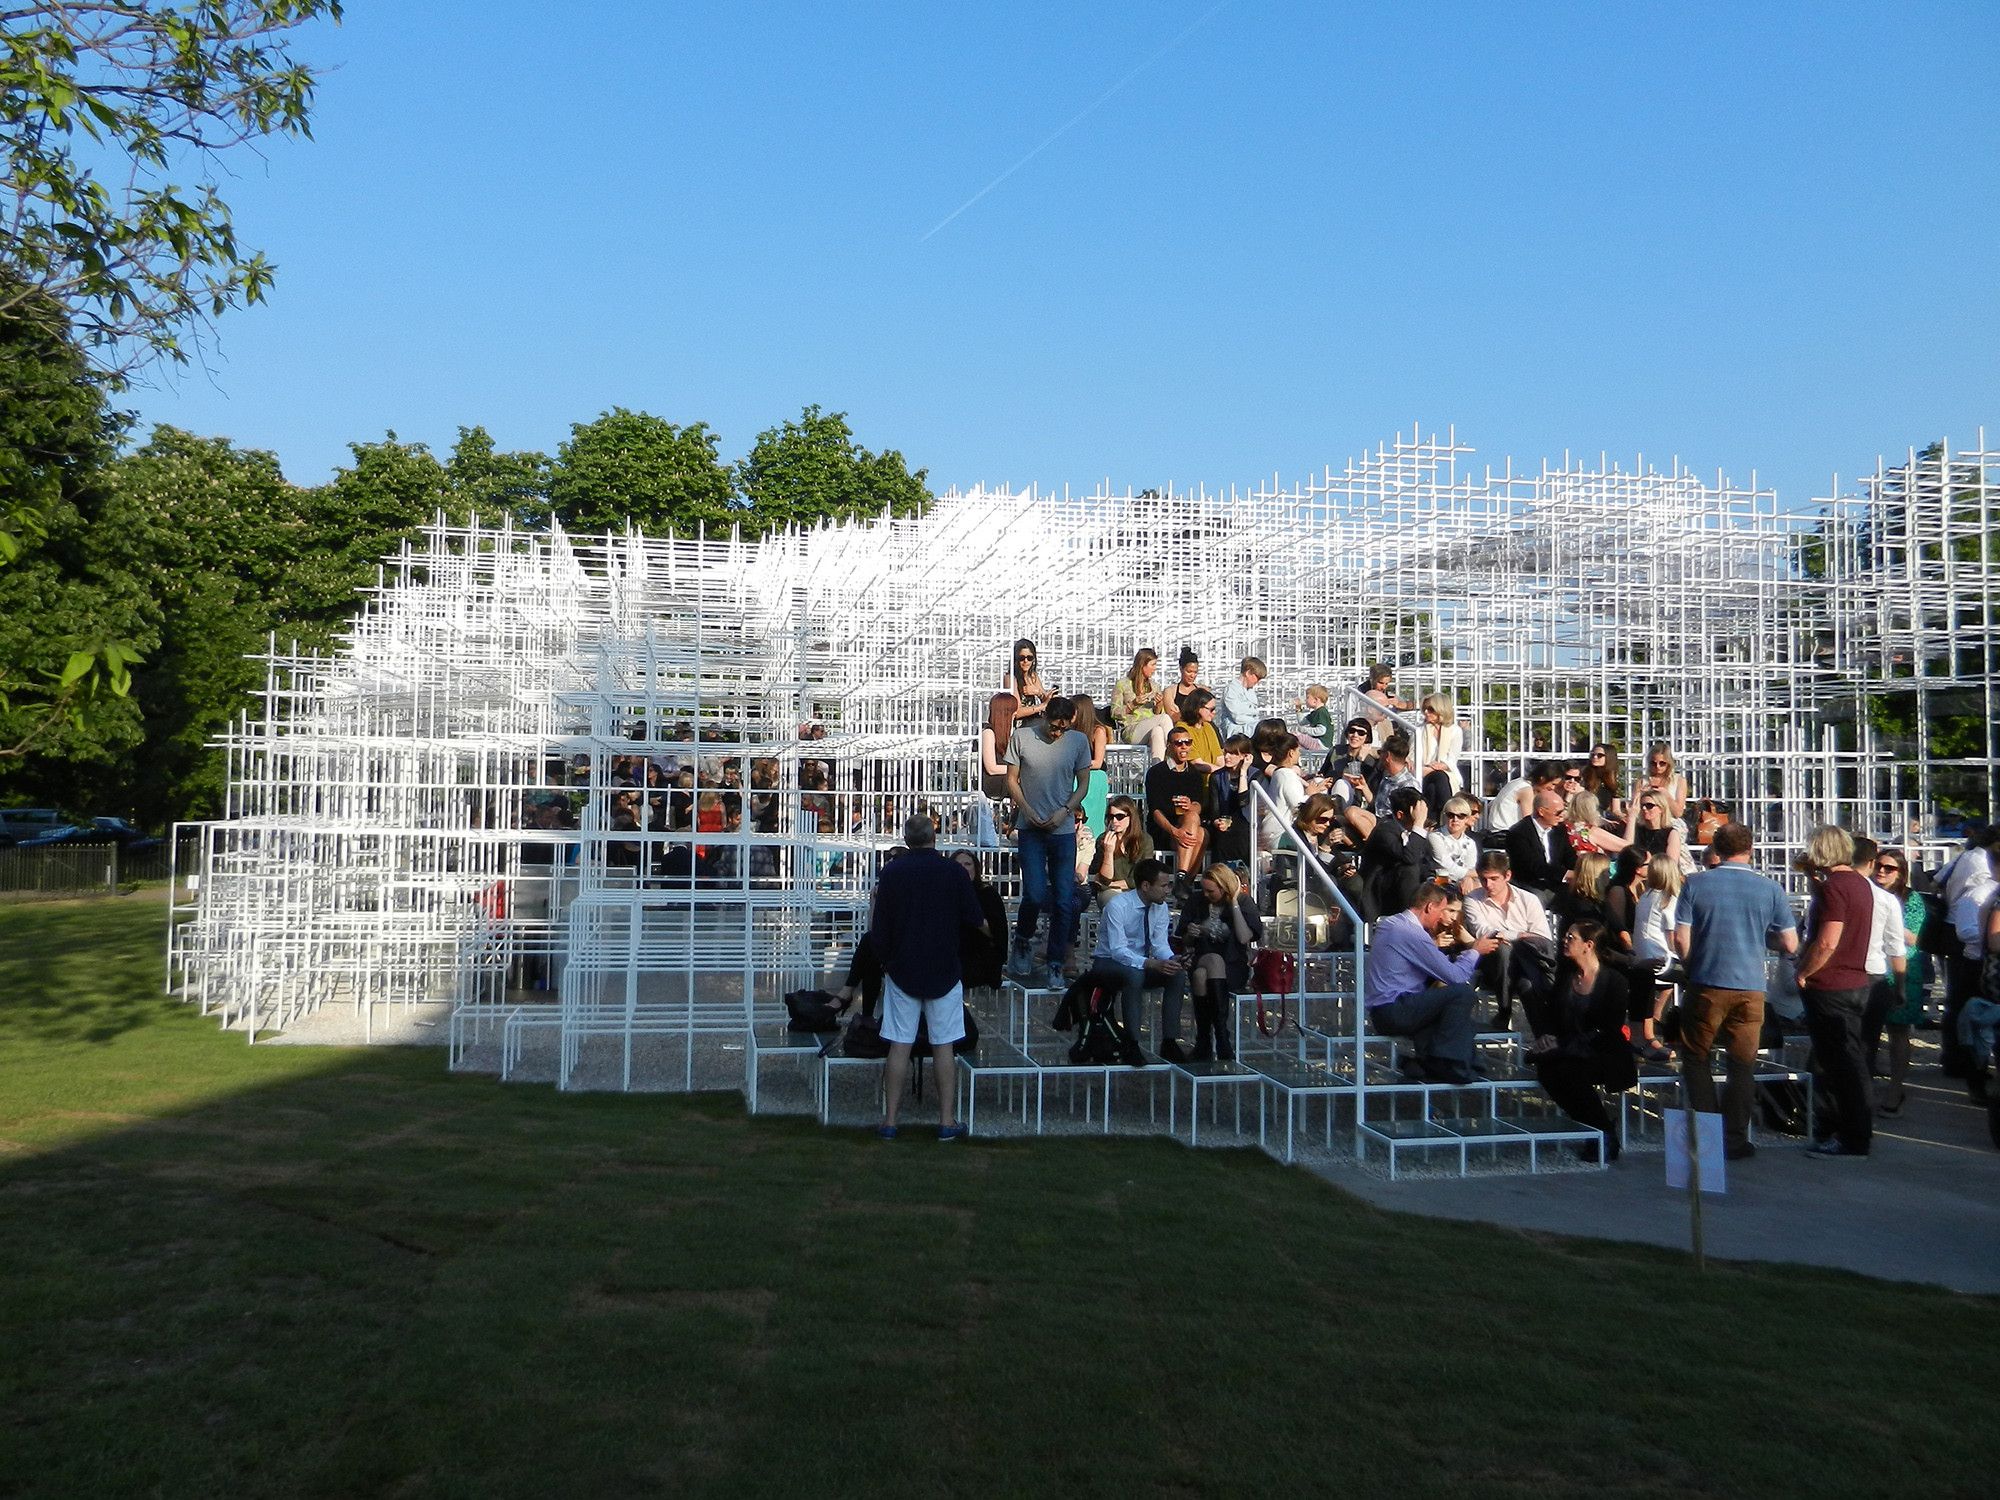
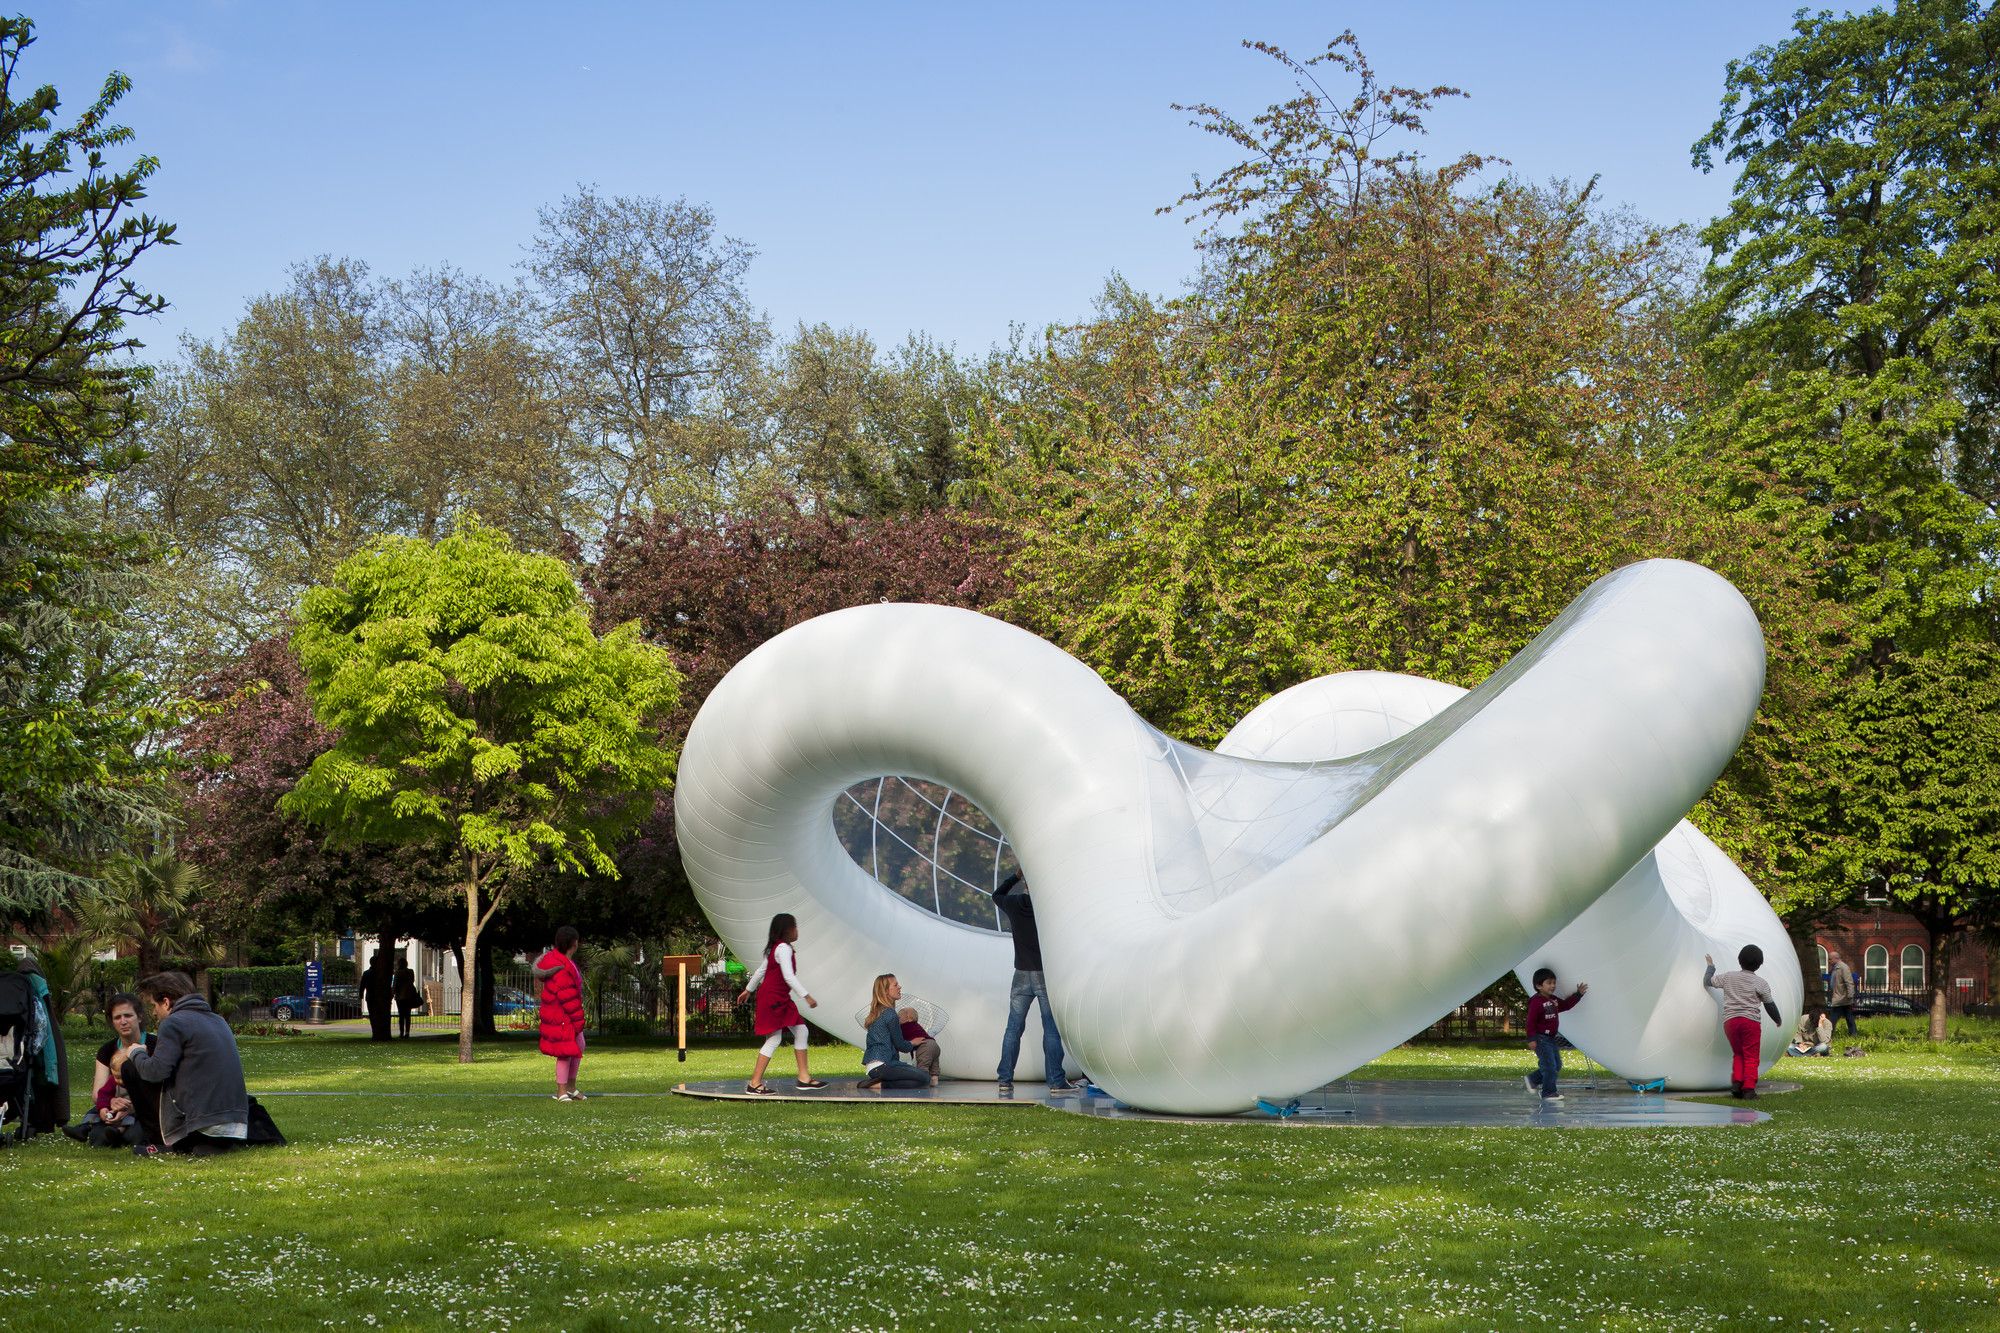
The pavilion nicknamed the “cloud” was revealed in Hyde Park London for people to interact with and explore. It is generated through a three-dimensional steel grid of about 40 centimeter modules ...

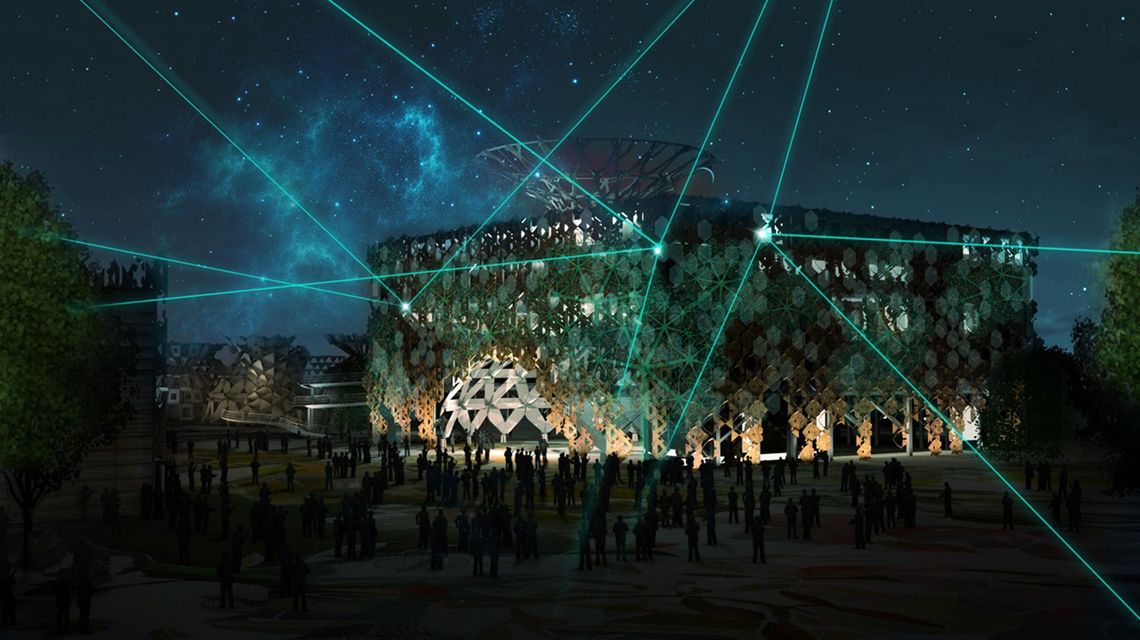
The Italian Pavilion was designed to the Milan 2015 Expo, this structure by Andrea Maffei uses a simple design to represent the rich and multifaceted history of Italian culture. The building has a ...
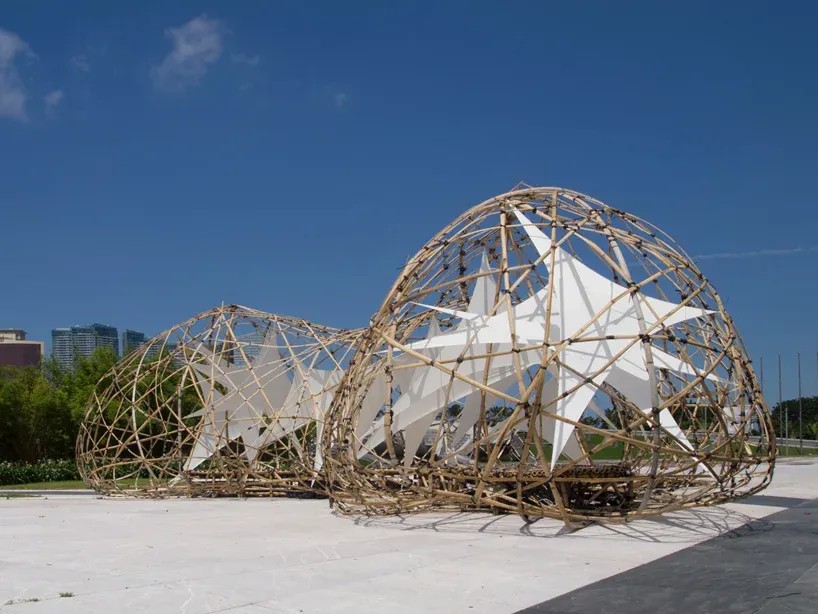
Third year students at the University of St. Joseph teamed up with local craftsman and bamboo construction experts to build the pulsing pavilion.
Courtesy of university of st. joseph
Using an ...
As part of ArchTriumph, AZC (Atelier Zündel Cristea) have designed the Peace Pavilion in London, in the Museum Gardens in Bethnal Green, London E2 9PA. The Pavilion highlights the importance of Peace ...

The shape of the museum originates from the slope of the site, which becomes the form of the building. The continuity between the landscape and the museum creates a sequential museology space that ...
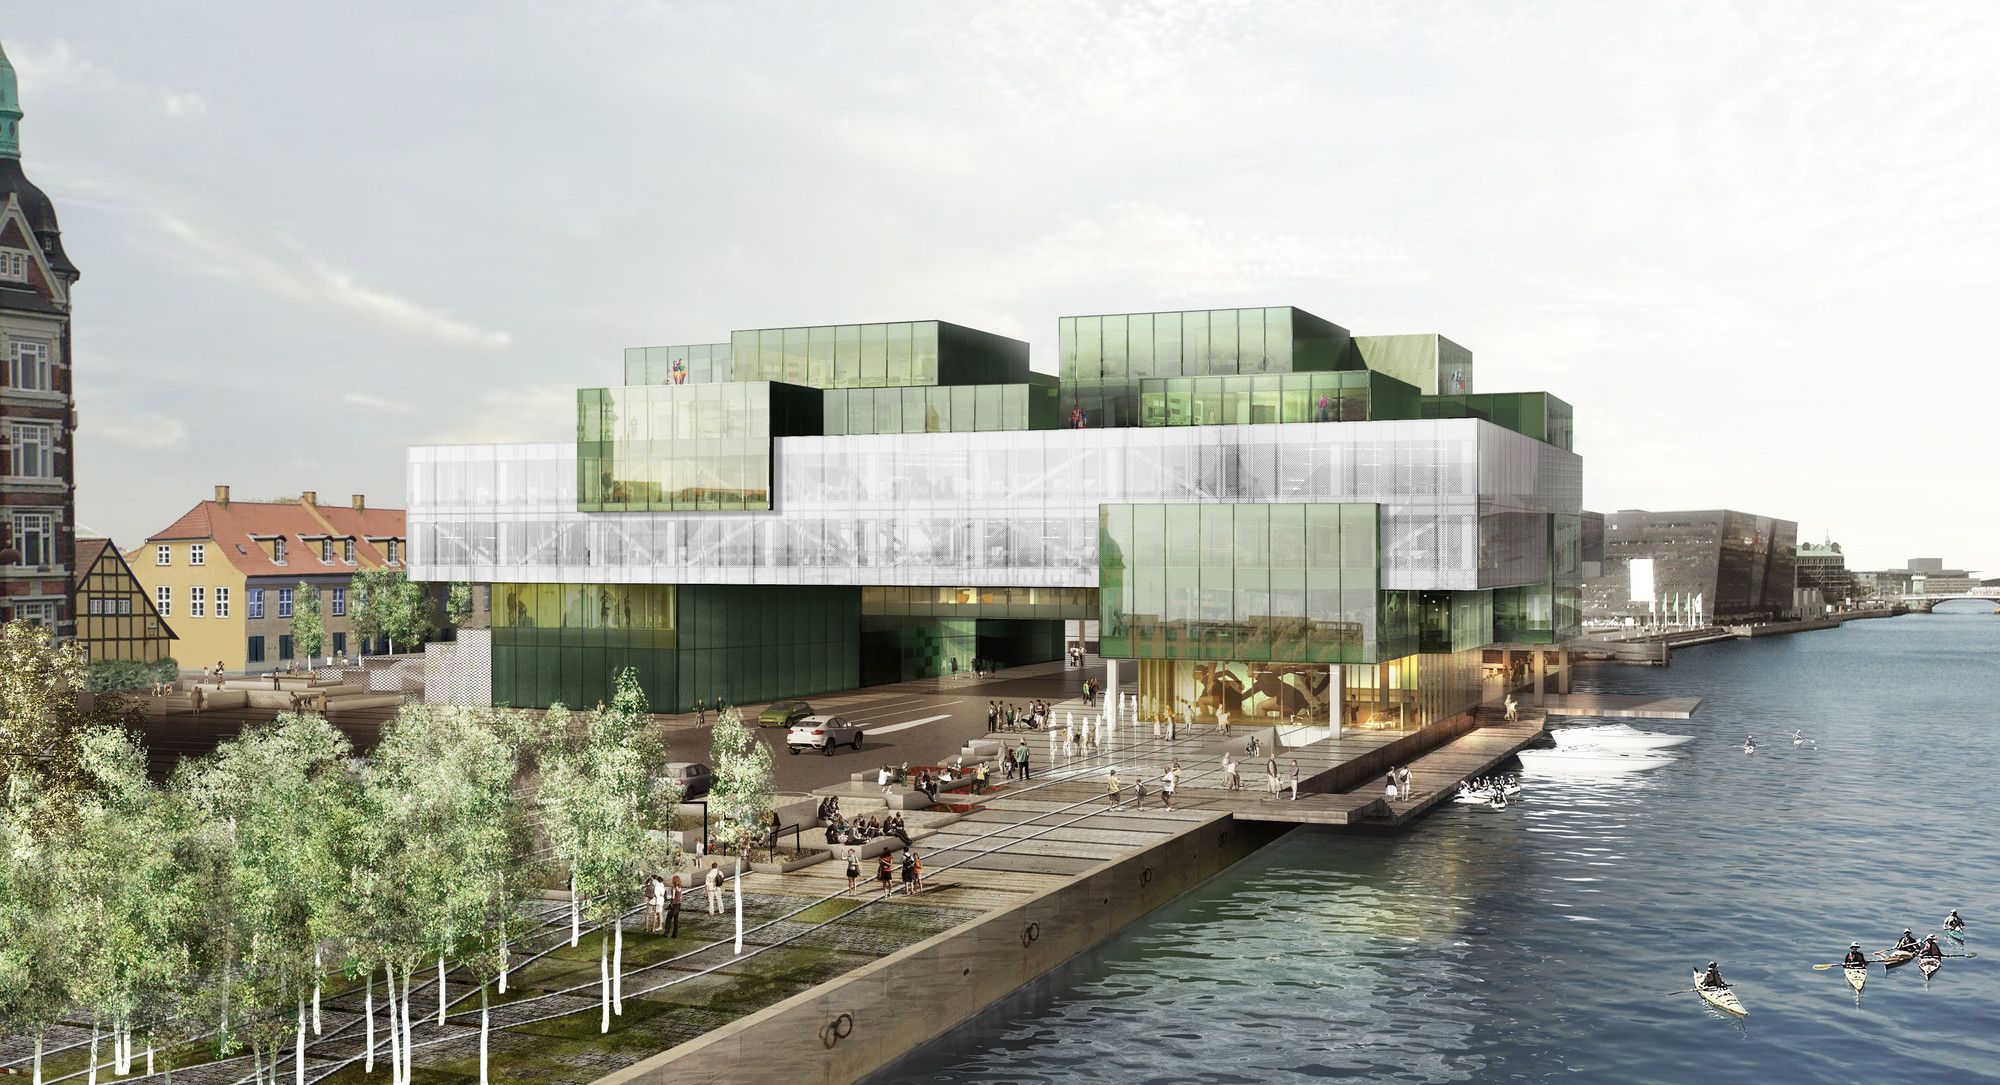
OMA's design for Bryghusprojektet, which is being funded by the philanthropic Realdania Foundation, was first revealed in 2006 and scheduled for completion in early 2017. OMA is currently going head ...
Italian Pavilion, coming in second place for the 2015 Milano World Expol, this Italian pavilion proposal was submitted by architects Enric Miralles and Benedetta Tagliabue of EMBT. The concept for ...
A "factory"for the city ... A space to do things .... anything! Simply do things ...Communicate. Communicate with the World ... Know ... Learn in a fun way!
A building that needs to dialogue with ...
Poised on its site like an ultra-contemporary, faceted wasp, is the proposal by Tom Wiscombe Design for the Shenzhen Museum of Contemporary Art in China. The main volume of the MoCA/PE lies situated ...
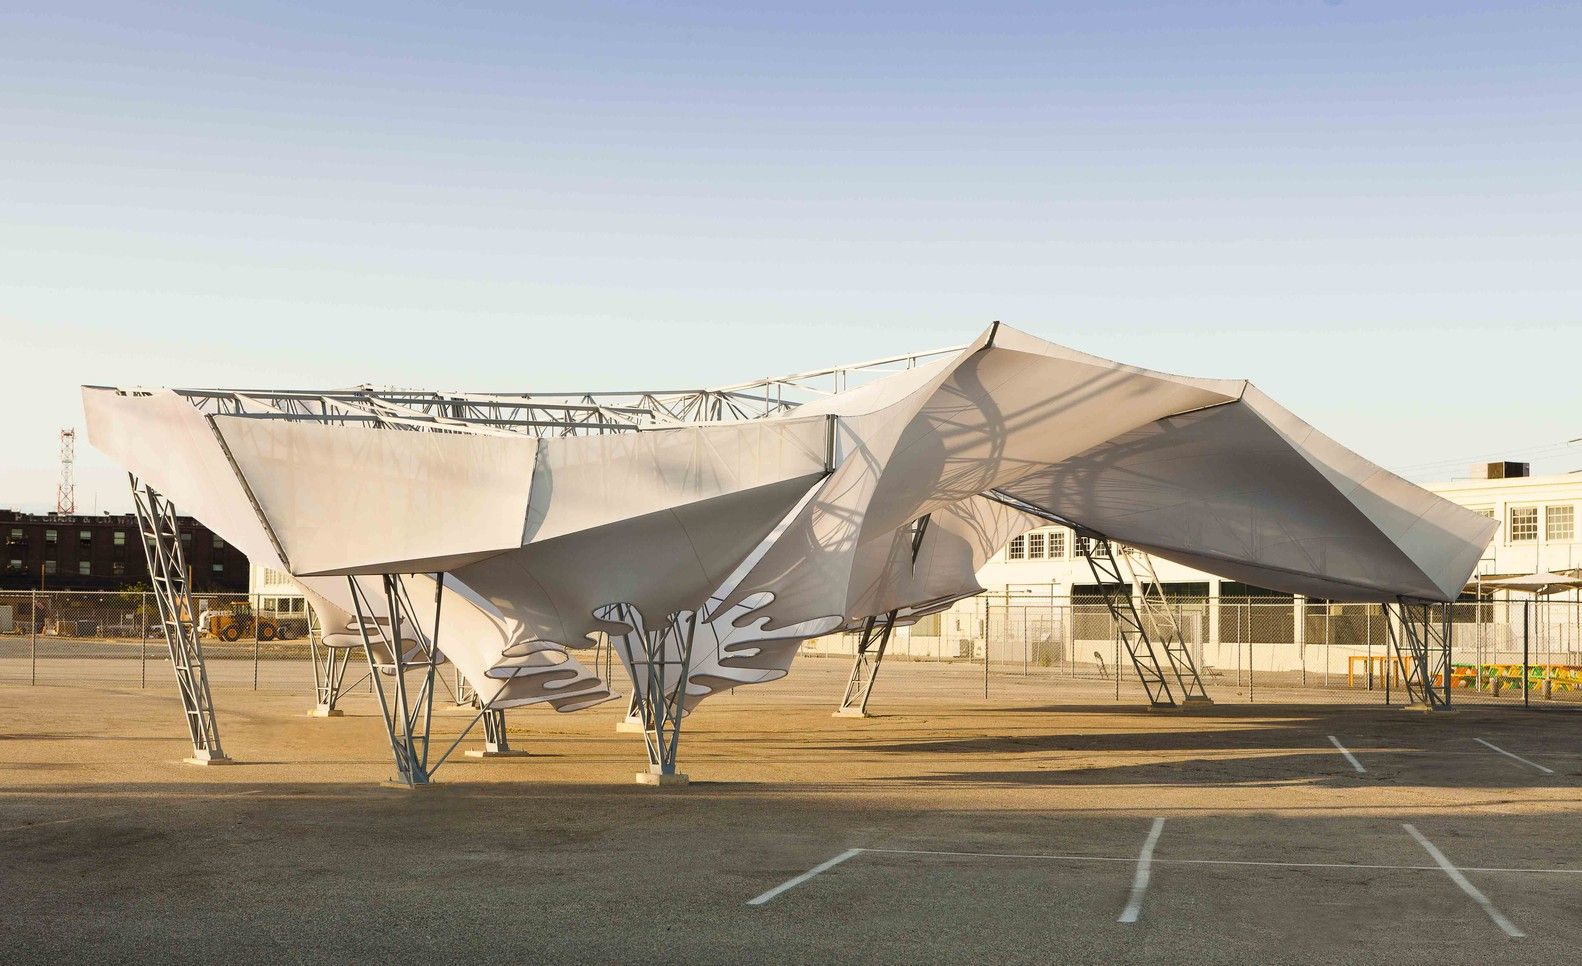
Designed and built by Oyler Wu Collaborative, along with students of SCI-Arc to celebrate the Southern California Institute of Architecture 40th anniversary. Oyler revamped the existing Netscape ...